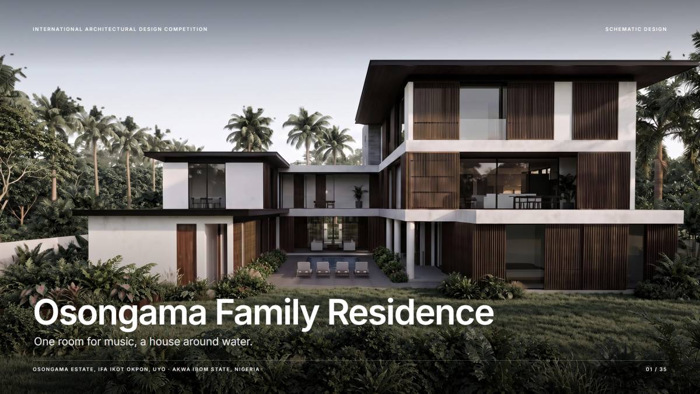
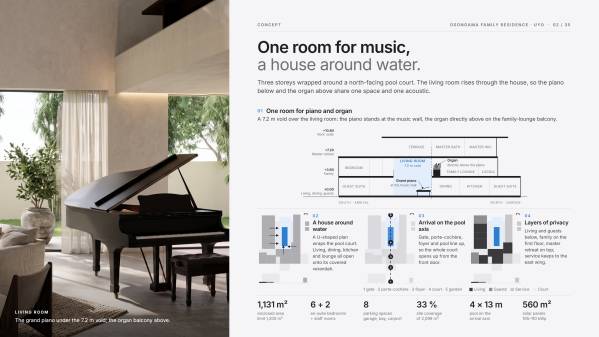
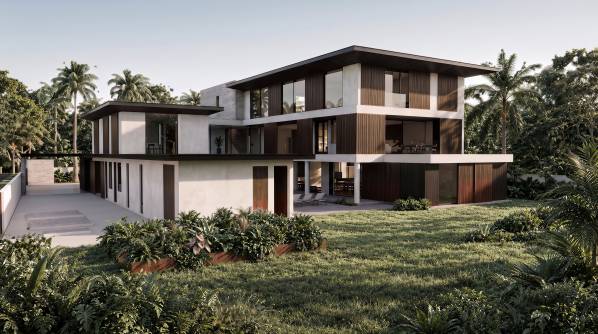
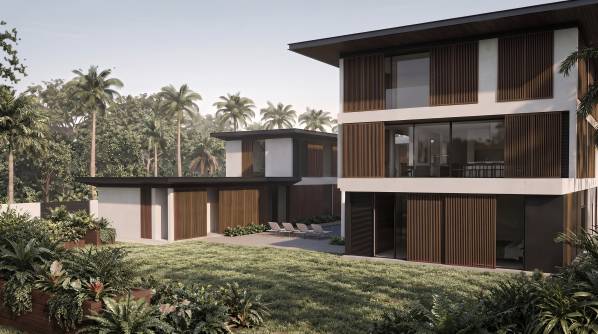
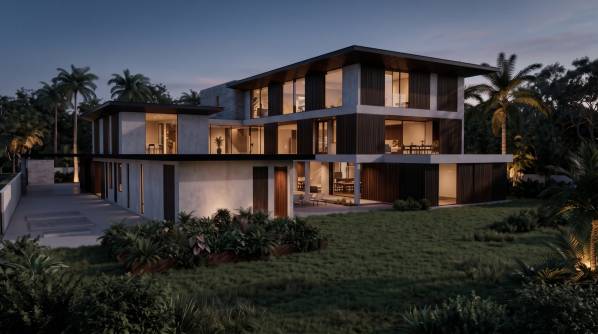
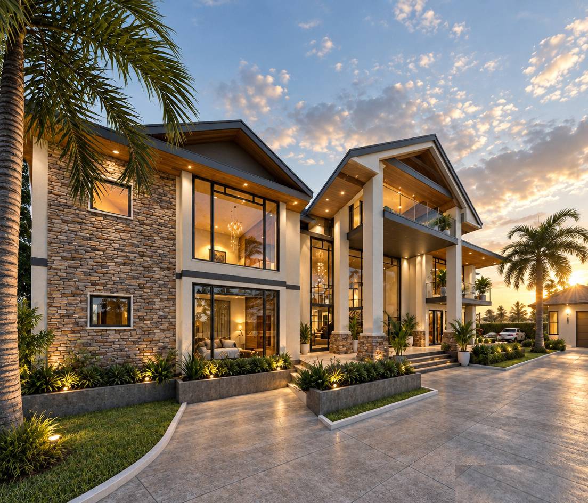
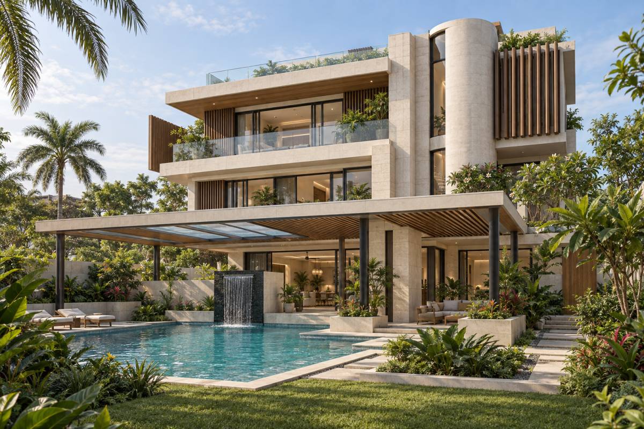
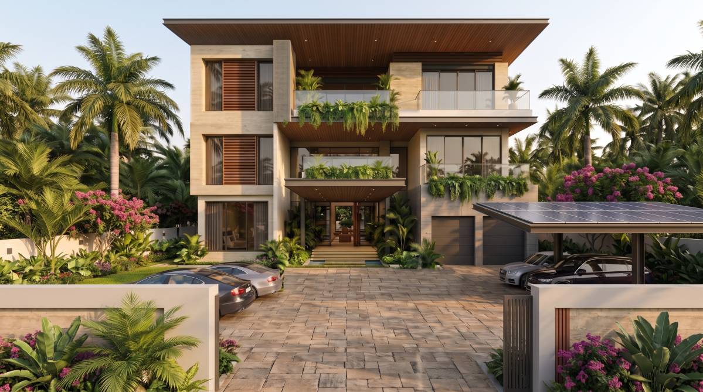
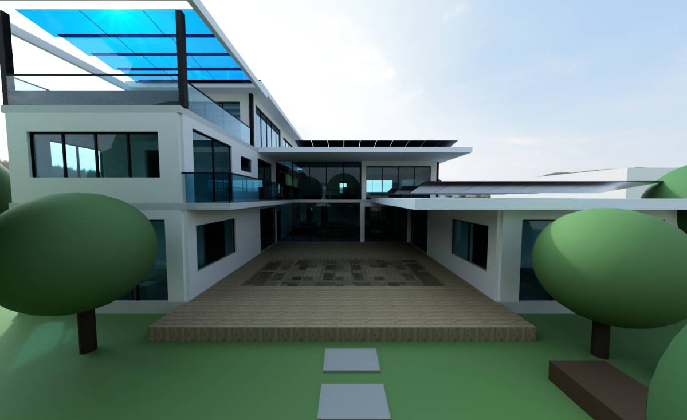
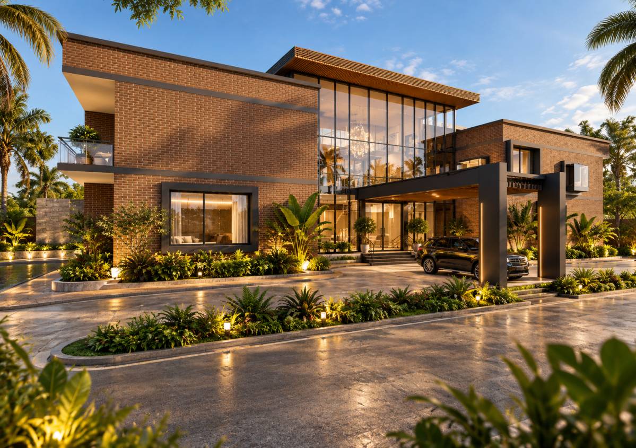
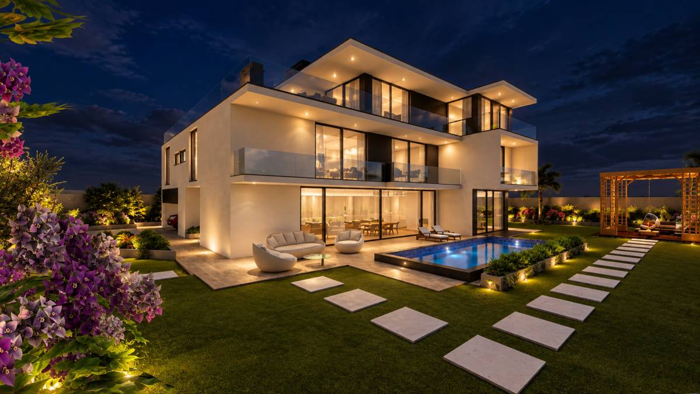
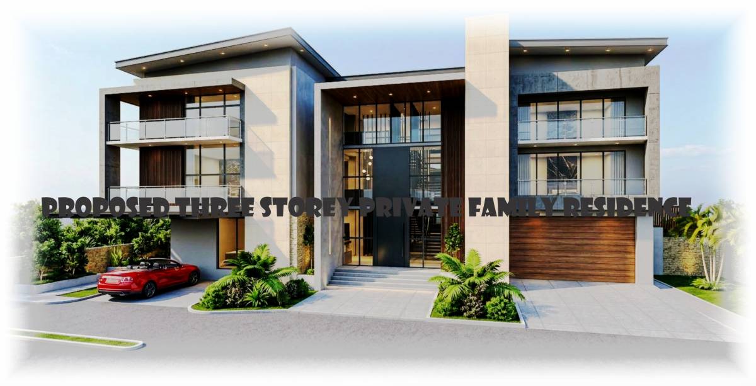
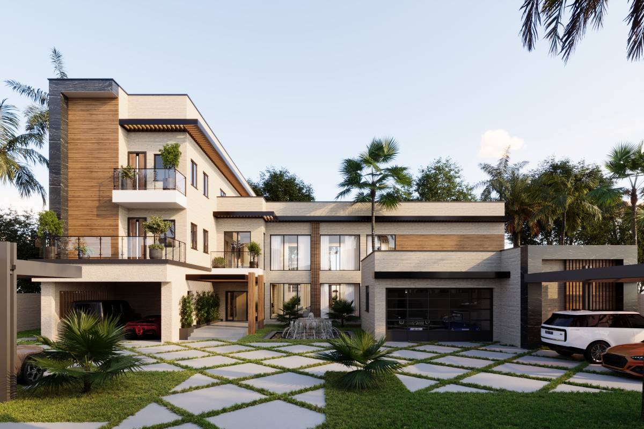
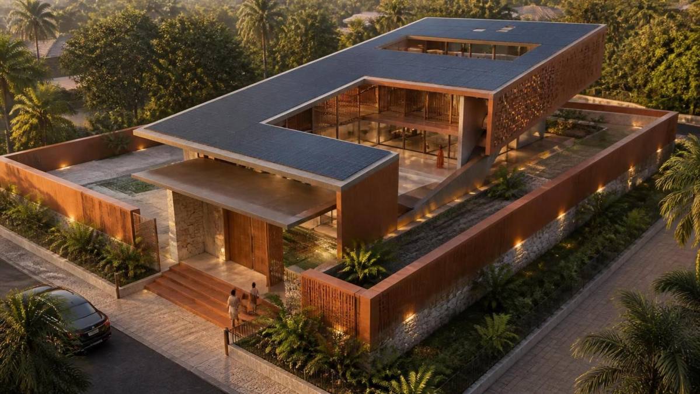
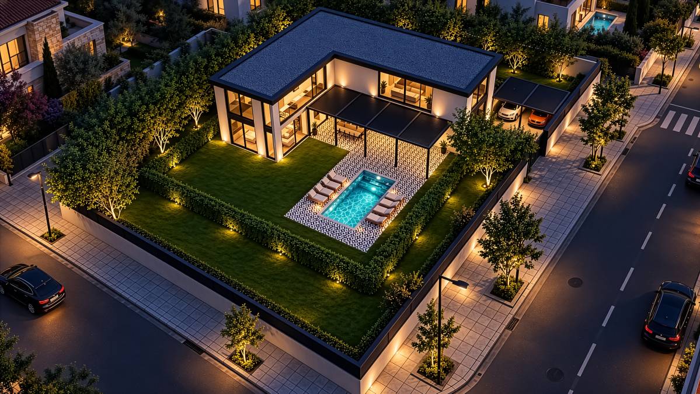
The house is planned around two things the family asked for: a place where the piano and the organ can be played together, and a pool court that the whole household uses every day.
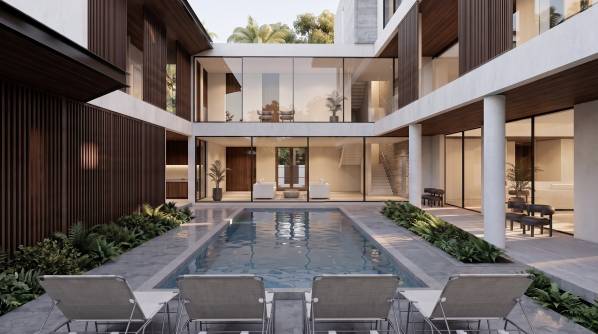
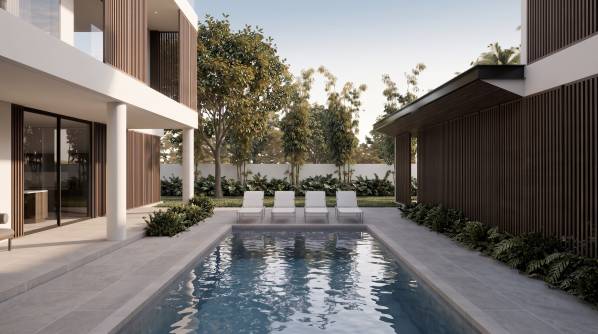
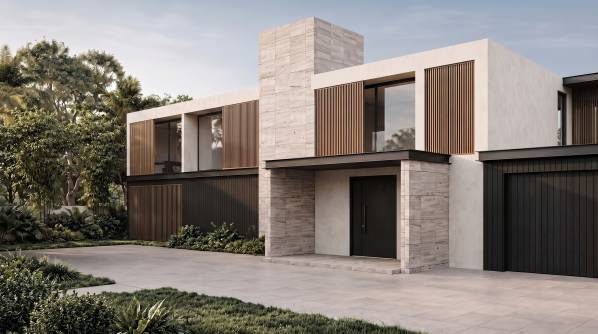
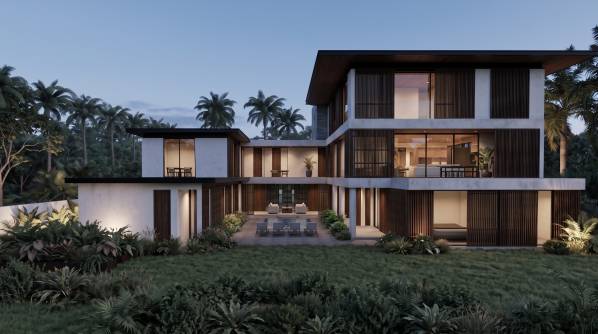
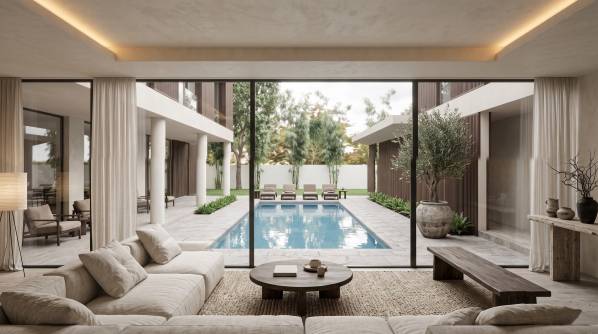
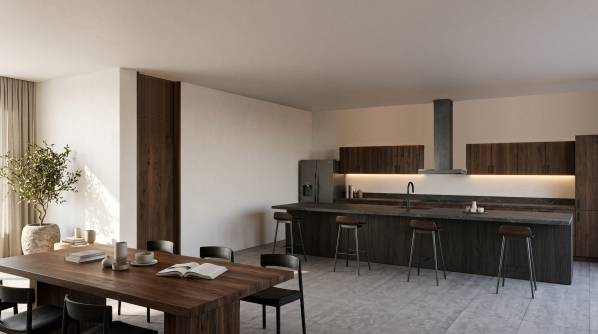
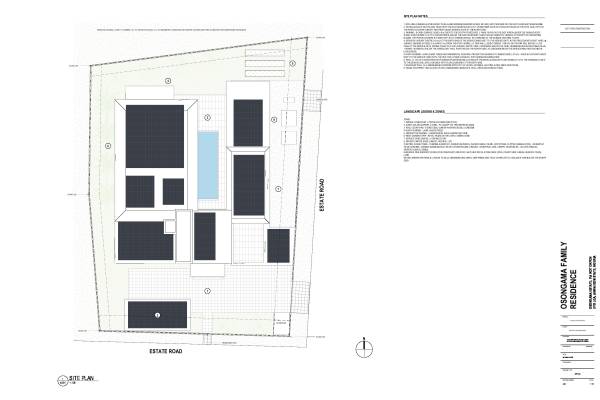
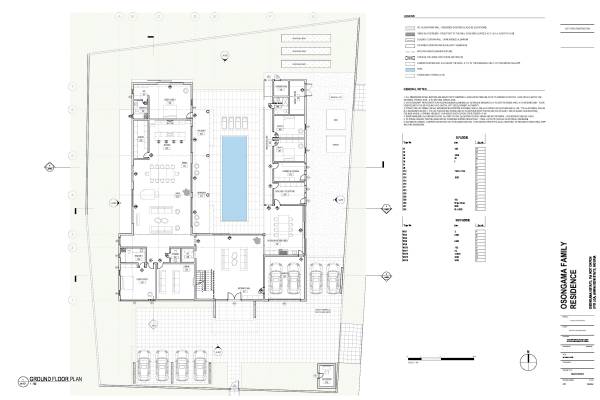
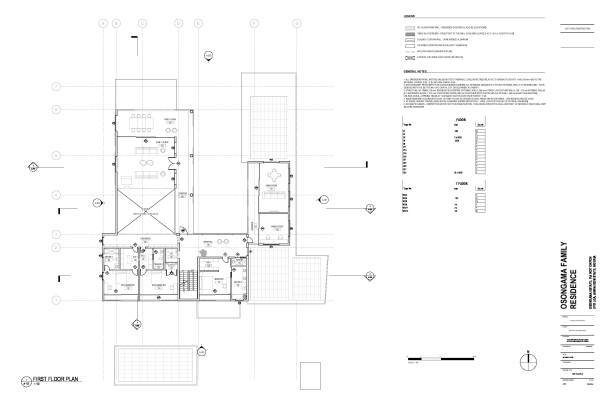
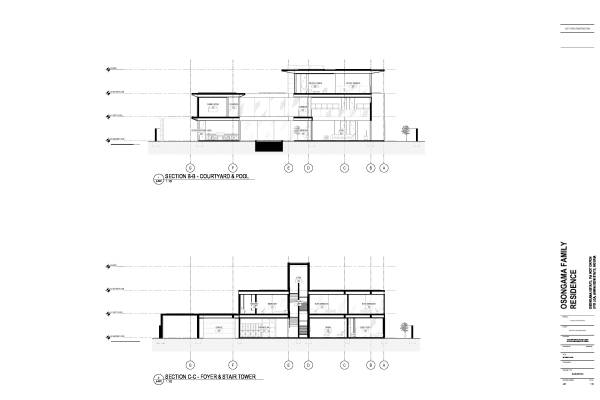
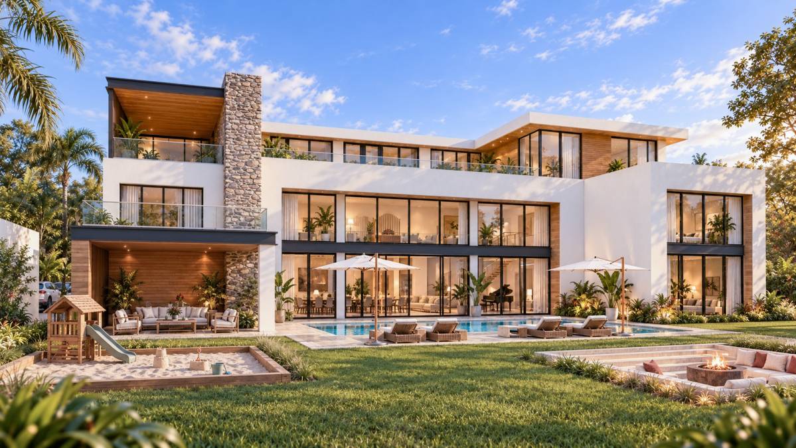
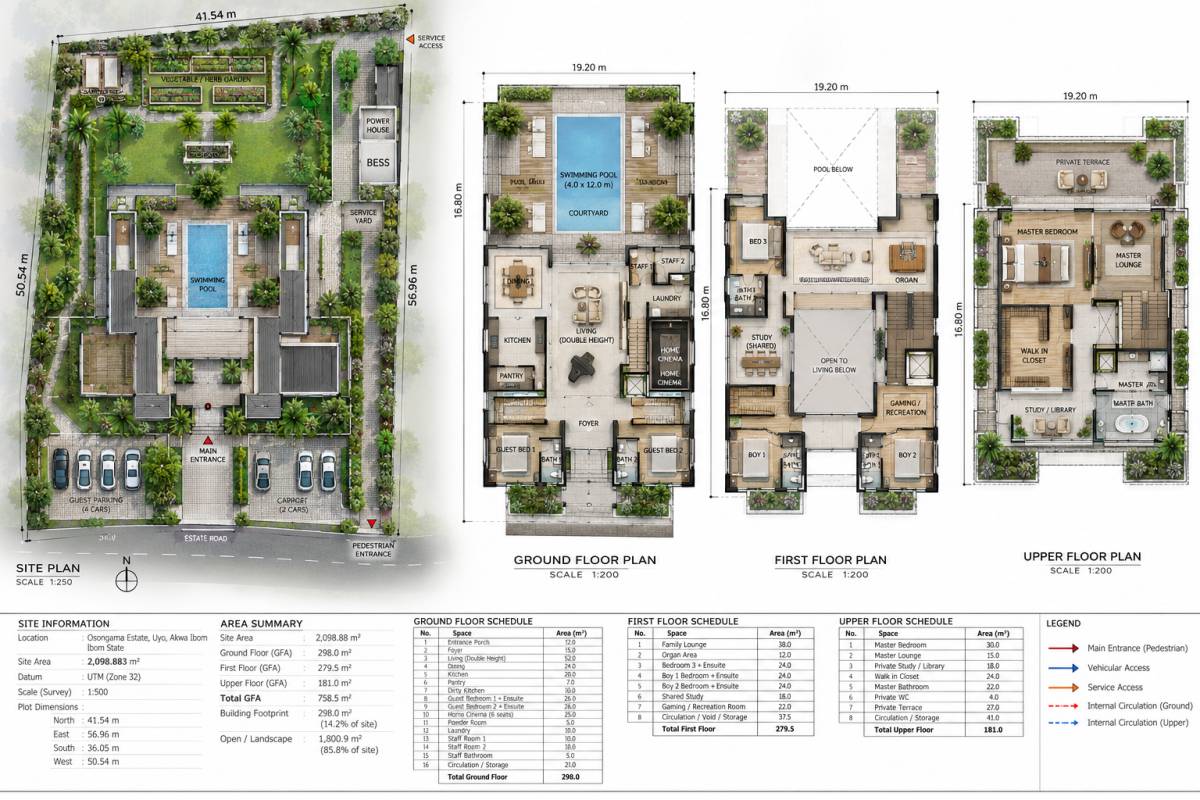
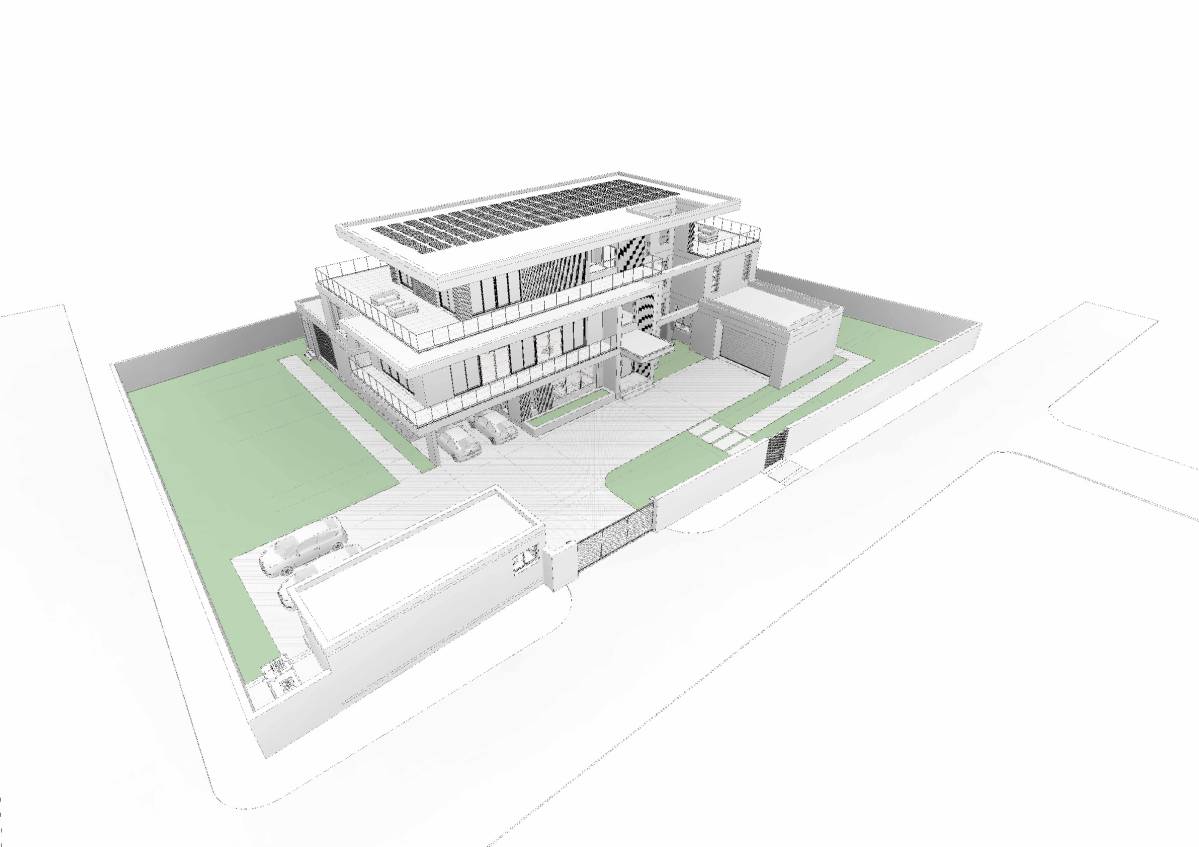
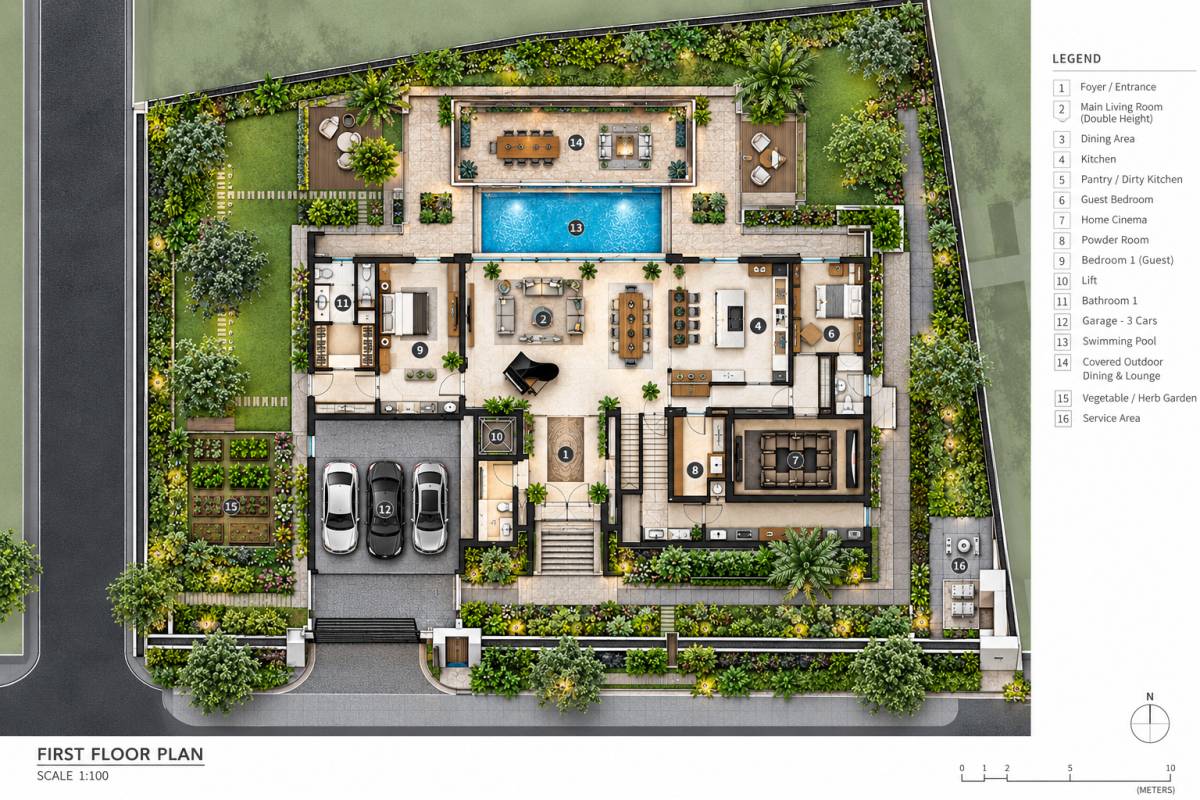
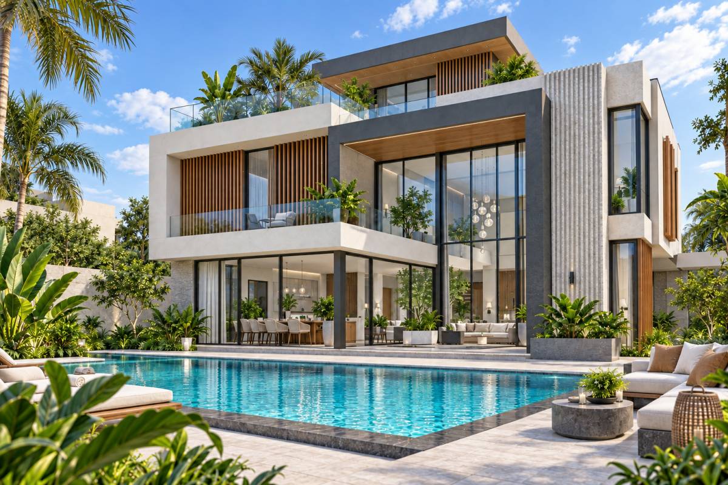
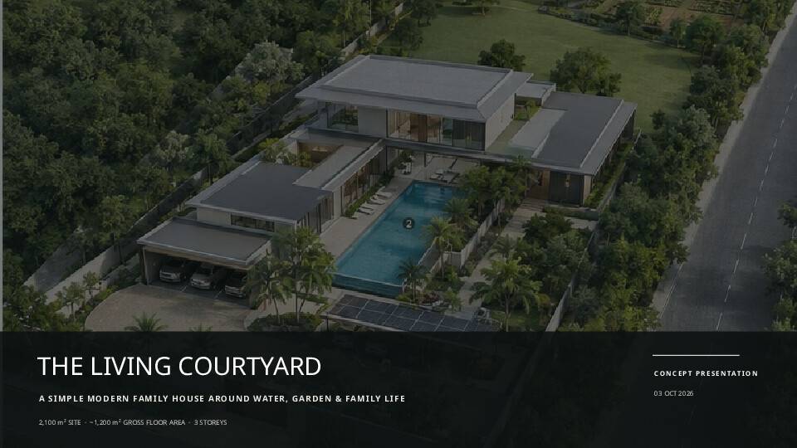
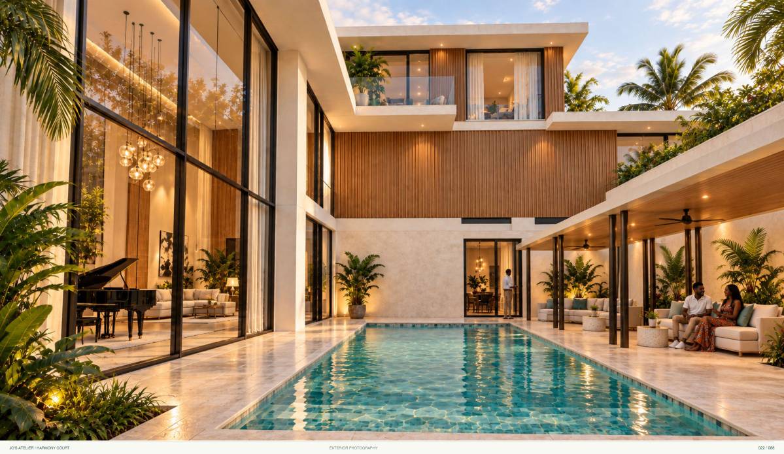
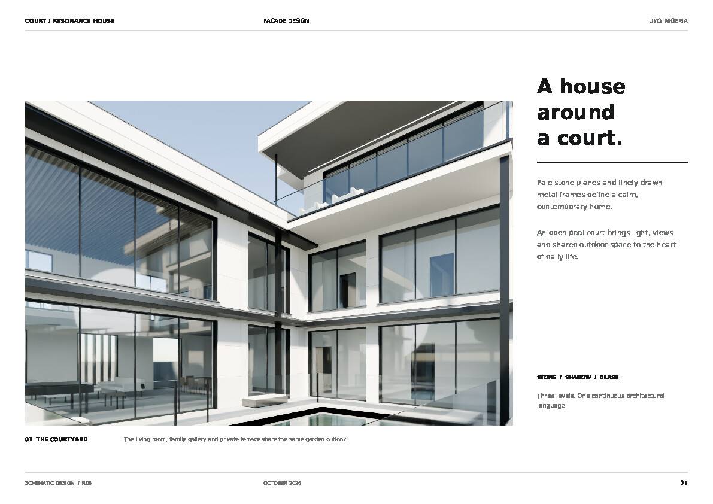
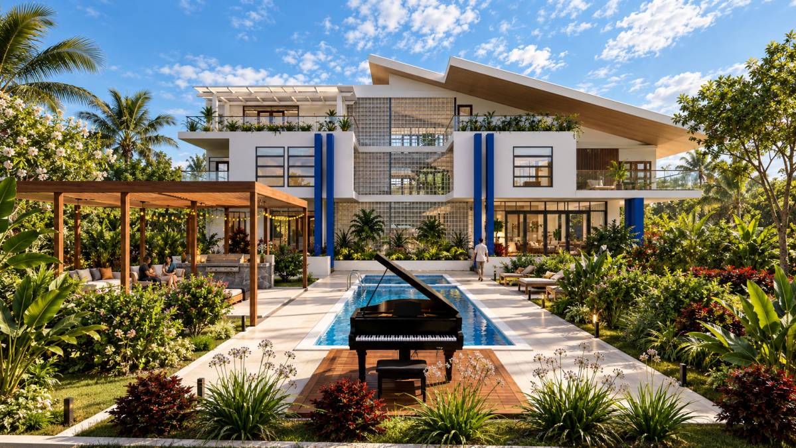
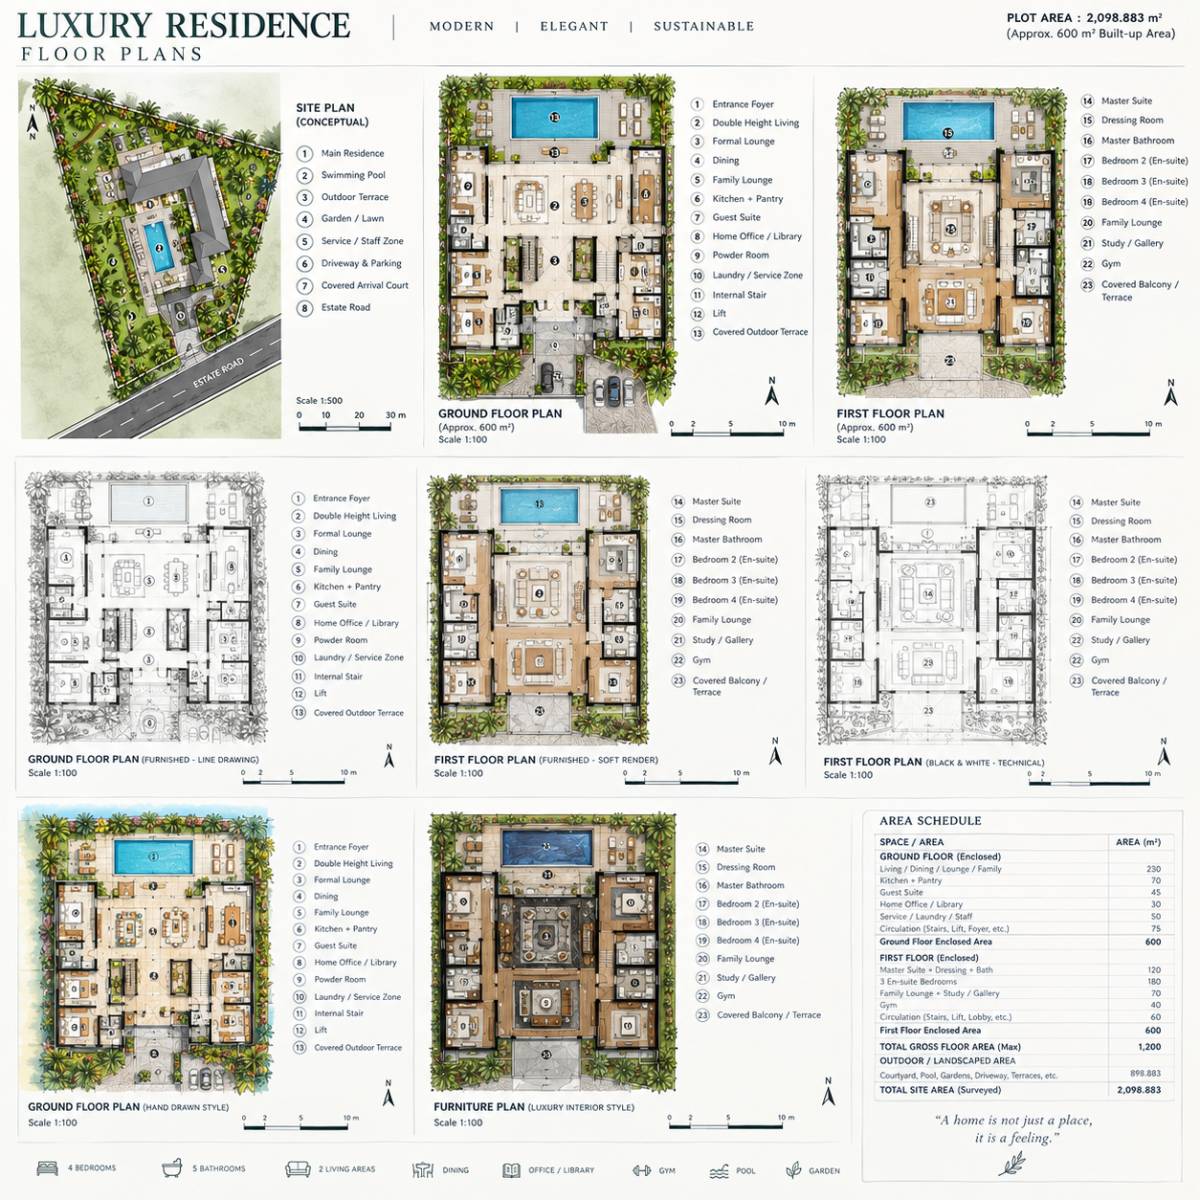
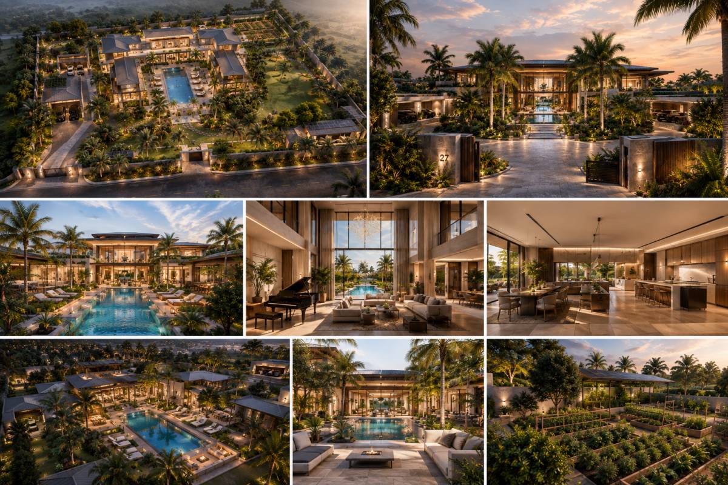
A U-shaped plan wraps a north-facing court with a 4 × 13 m pool. Formal living, dining hall, kitchen and family lounge all open onto the covered verandah around it, so the court works as the main room of the house for most of the year. Arrival follows one axis: gate, porte-cochère, foyer and pool line up, and the court opens up from the front door.
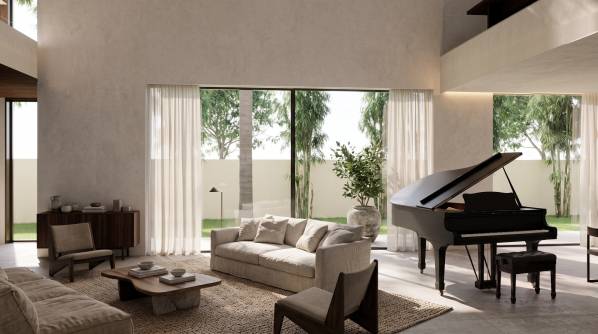
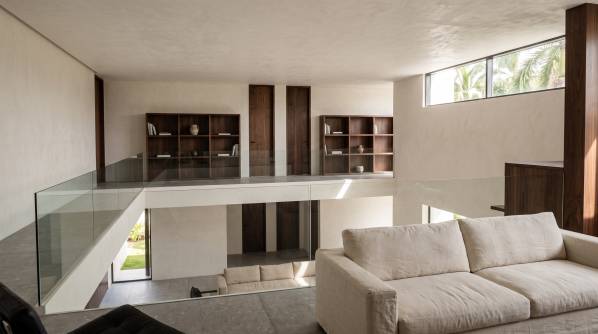
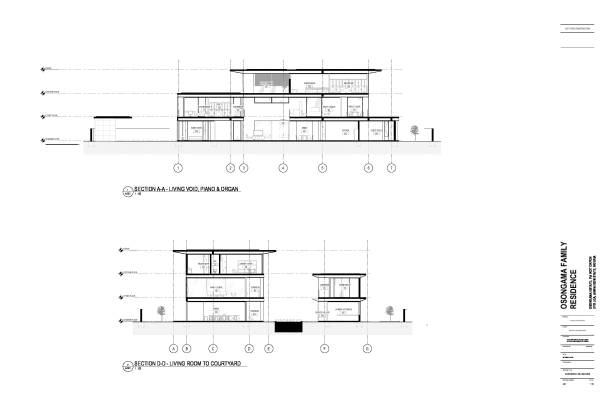
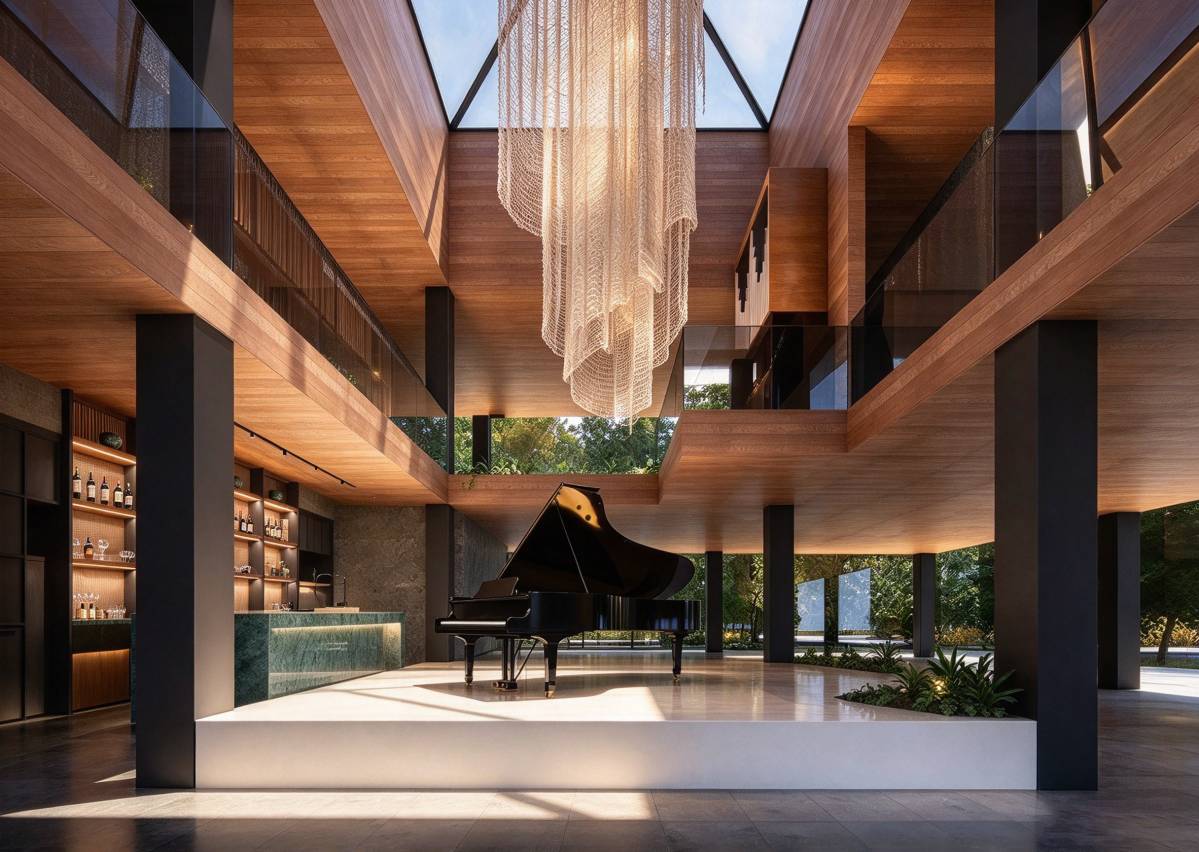
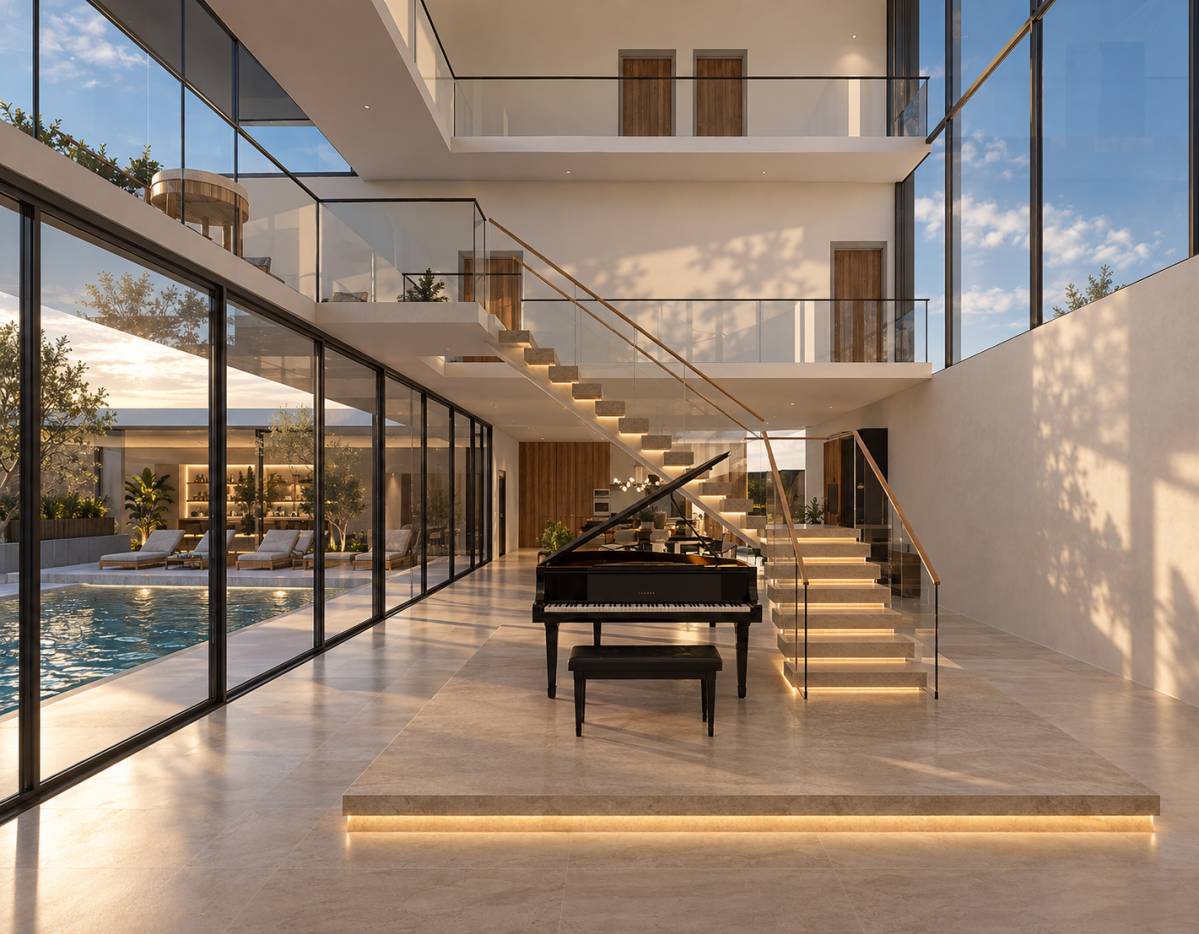
Over the living room a 7.2 m void links the two music floors. The grand piano stands at the music wall on the ground floor. The organ stands directly above it on the edge of the first-floor family lounge, which looks down into the void. Section A-301 shows how the two instruments share one volume and one acoustic.
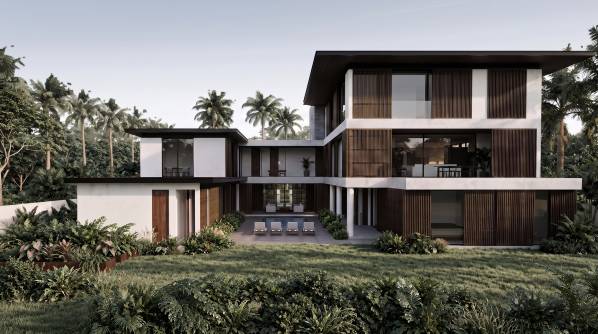
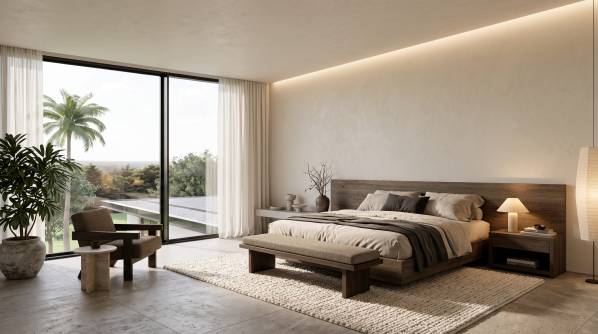
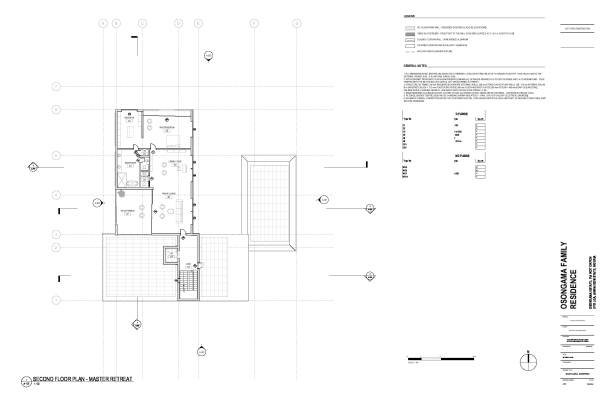
Privacy increases floor by floor. Living rooms and guest suites are on the ground floor, family bedrooms and the family lounge on the first floor, and the master retreat with its library, private lounge and terrace on the second floor. Service, staff rooms and the energy centre keep to the east wing with their own entrance.
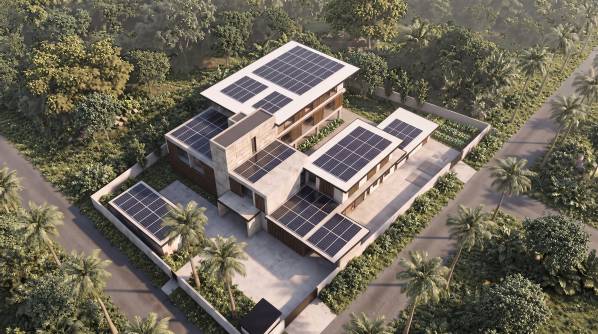
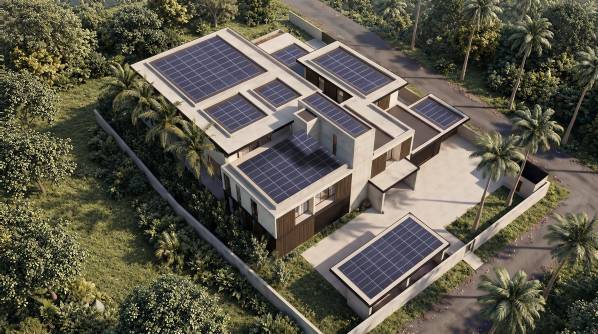
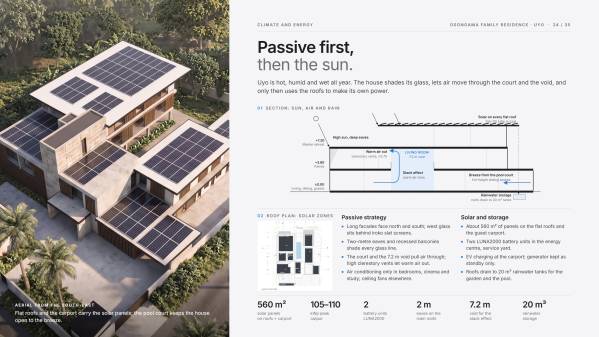
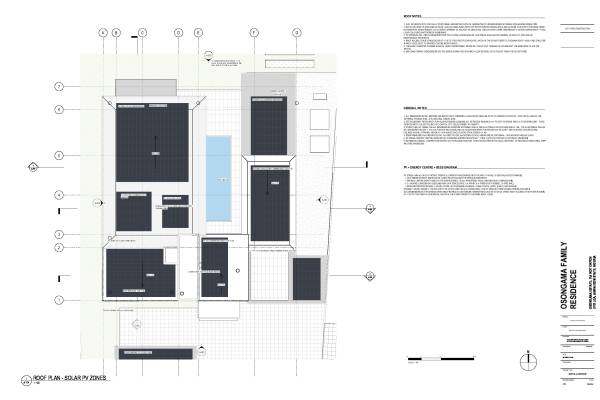
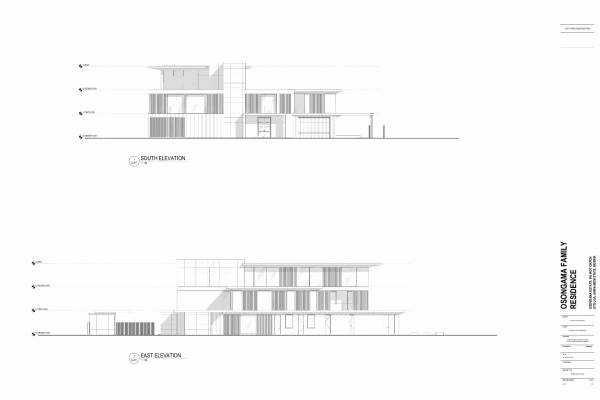
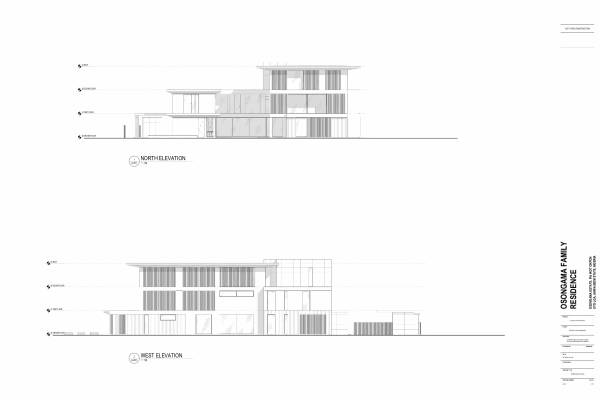
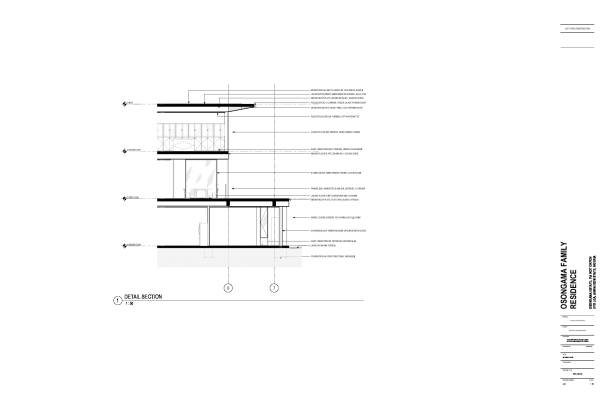
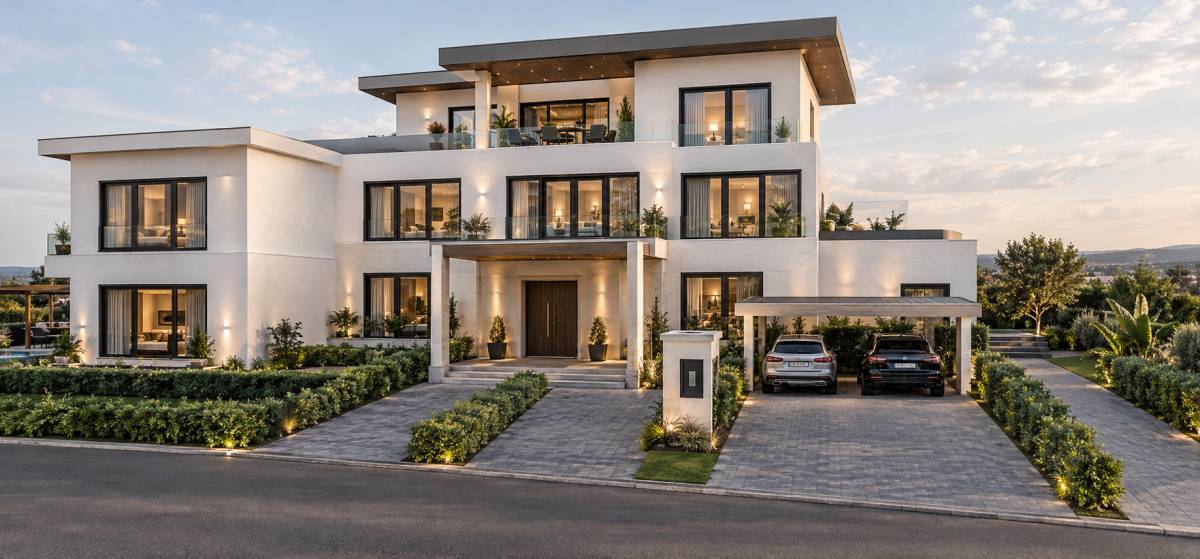
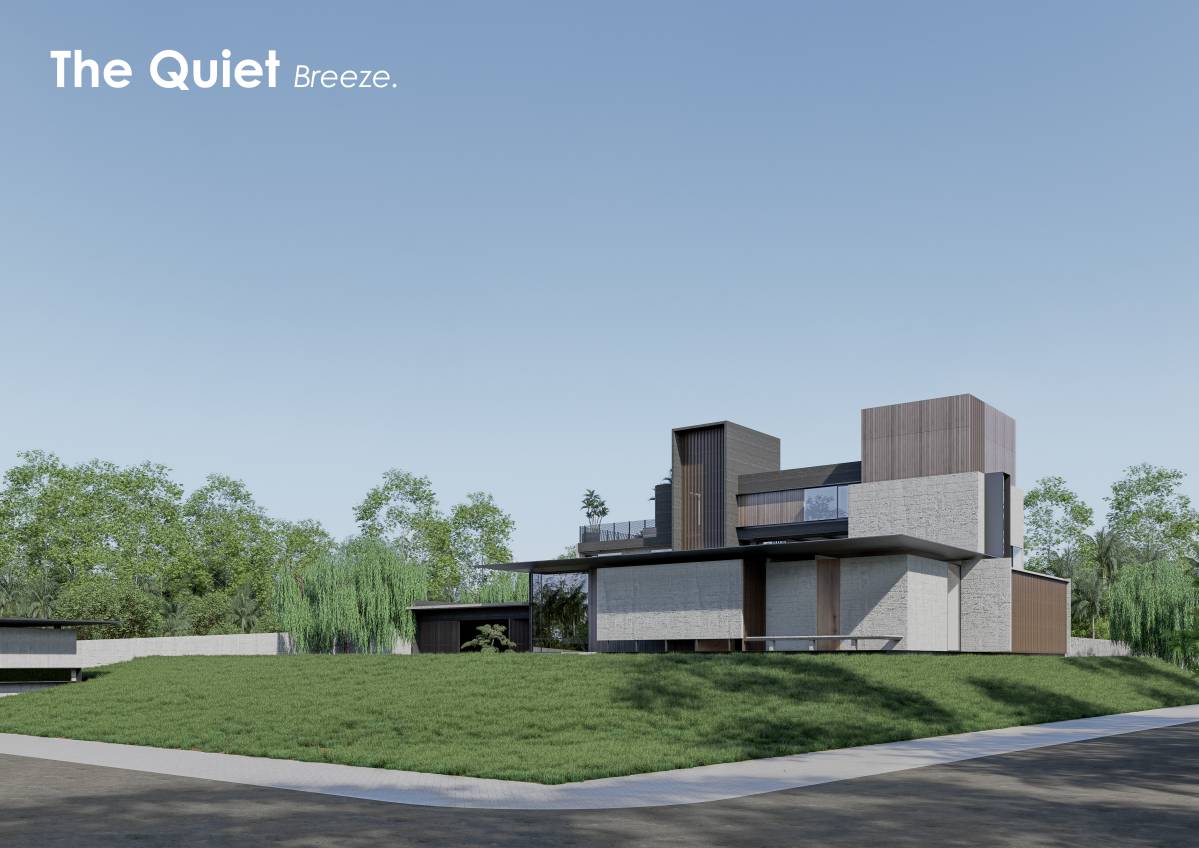
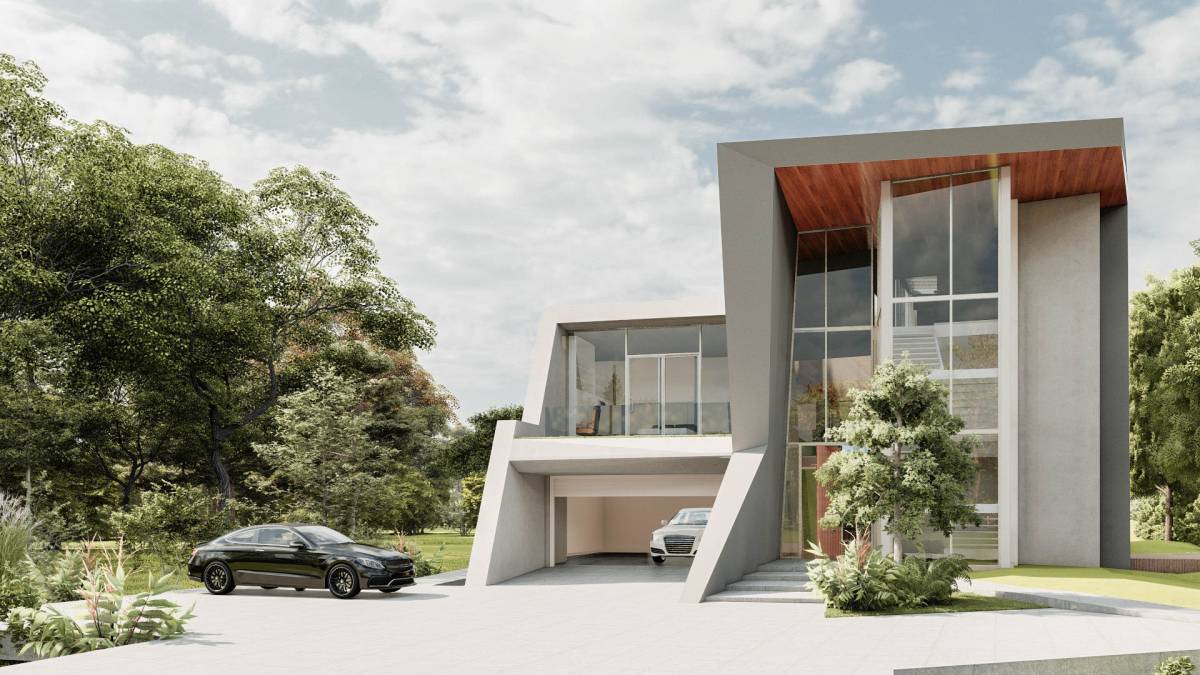
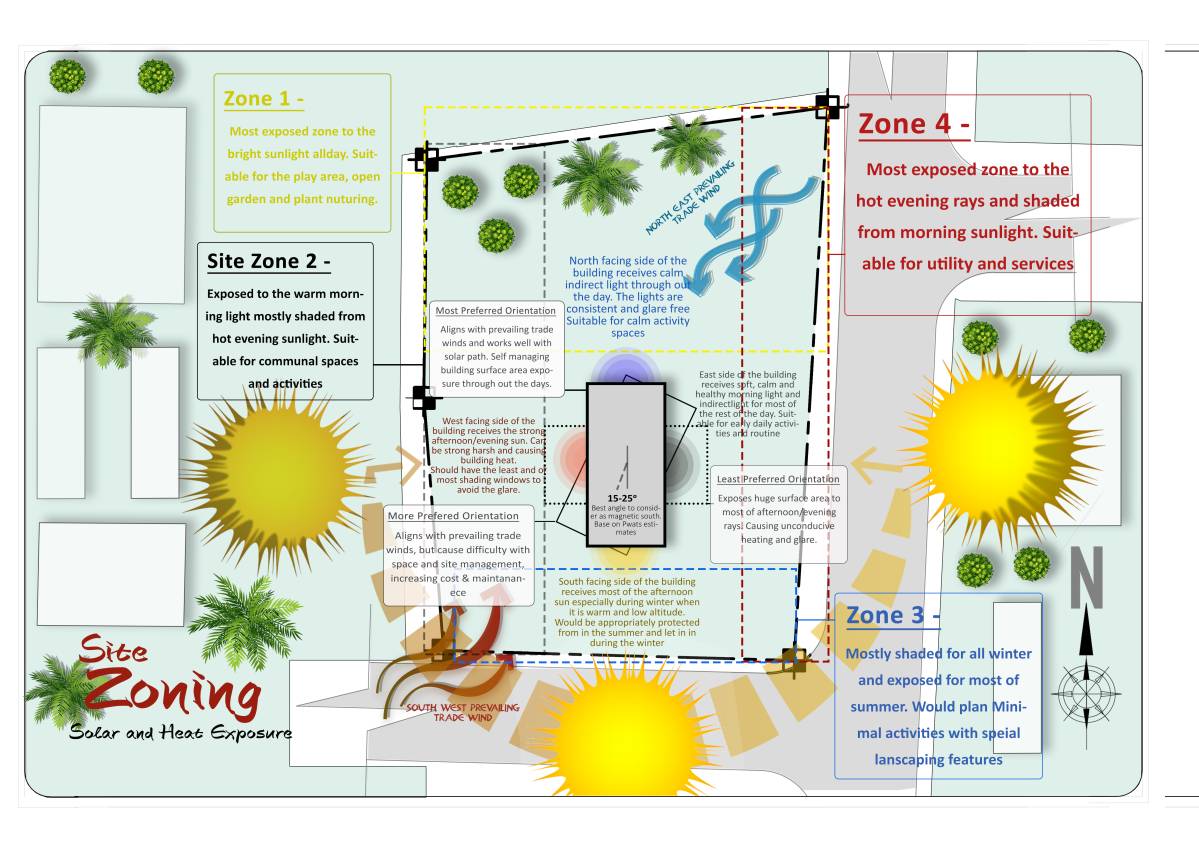
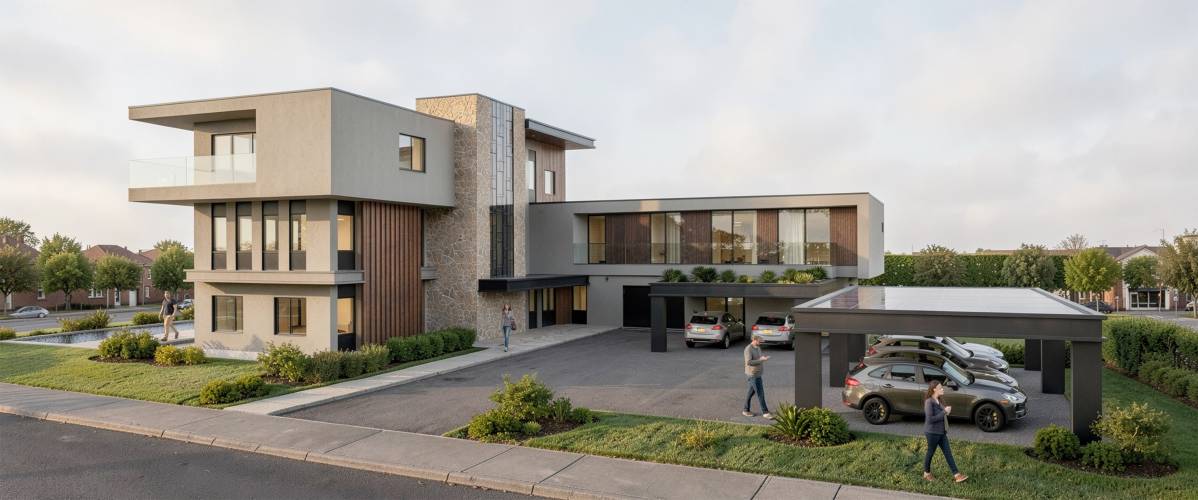
Uyo is hot, humid and wet all year, so the house shades its glass before it makes power. The long facades face north and south, west glass sits behind iroko slat screens, and two-metre eaves and recessed balconies shade every glass line. The court and the void pull air through the plan and high clerestory vents let warm air out. Air conditioning is limited to bedrooms, the cinema and the study, with ceiling fans elsewhere. About 560 m² of panels on the flat roofs and the guest carport give 105 to 110 kWp, stored in two LUNA2000 battery units. The carport has EV charging, the generator is kept as standby only, and the roofs drain to 20 m³ of rainwater storage for the garden and the pool.
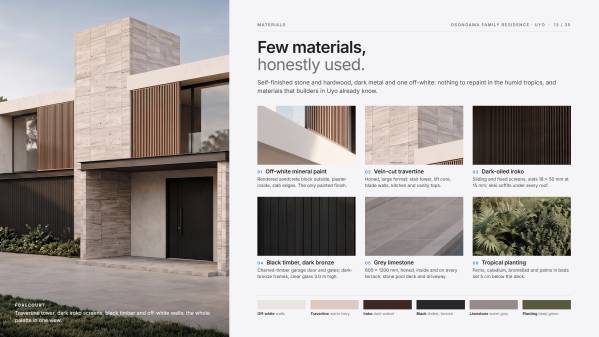
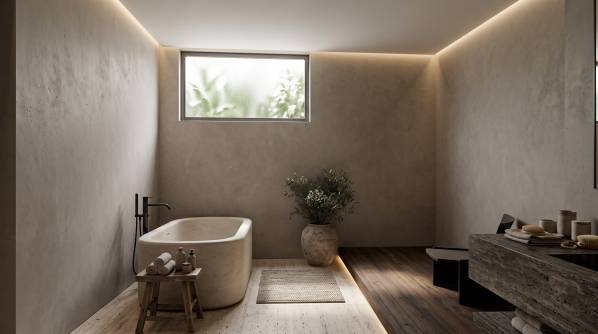
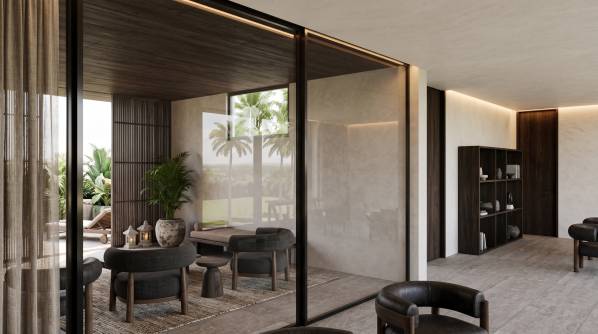
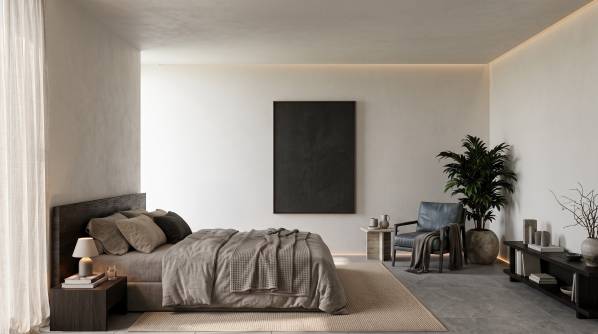
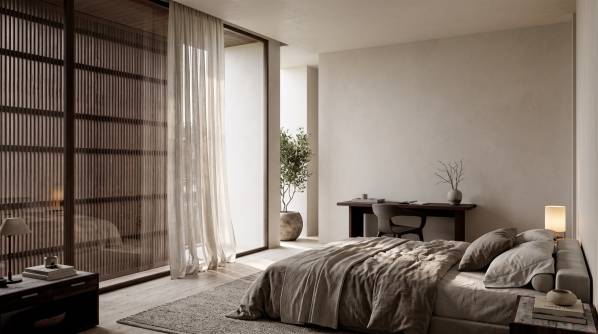
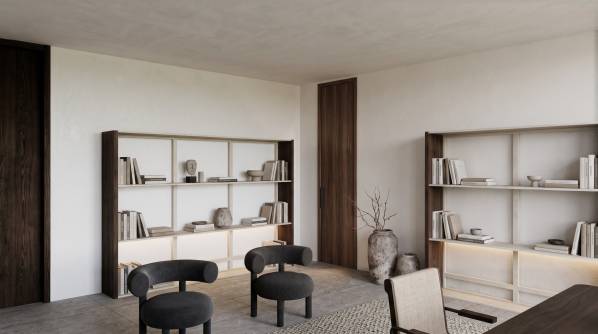
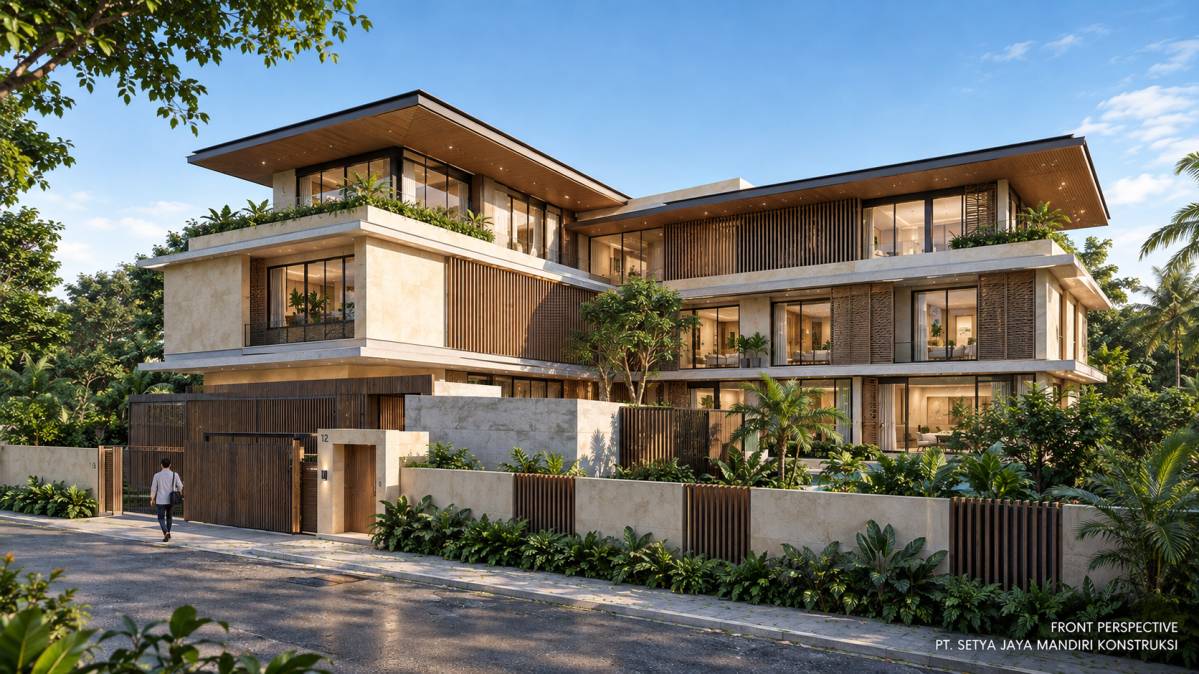
The palette is short and needs little upkeep in the tropics: off-white mineral paint on rendered sandcrete block, honed vein-cut travertine, dark-oiled iroko screens with 18 × 50 mm slats, black timber and dark bronze frames, and 600 × 1200 mm grey limestone inside and on every terrace. Planting beds of ferns, caladium, bromeliad and palms sit 5 cm below the deck. The structure is an RC frame with rendered blockwork, built with materials and methods that Uyo builders already use.