THE HYMN HOUSE
Two instruments, one room: a courtyard home in Uyo built around a family's music
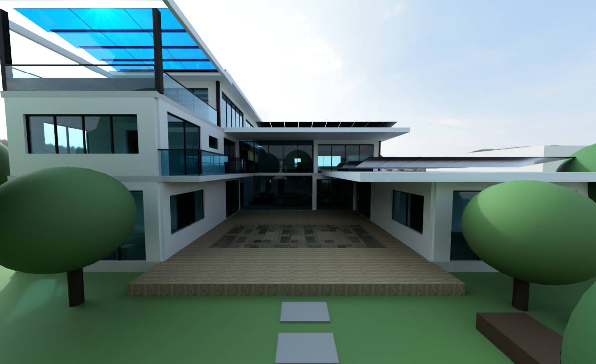
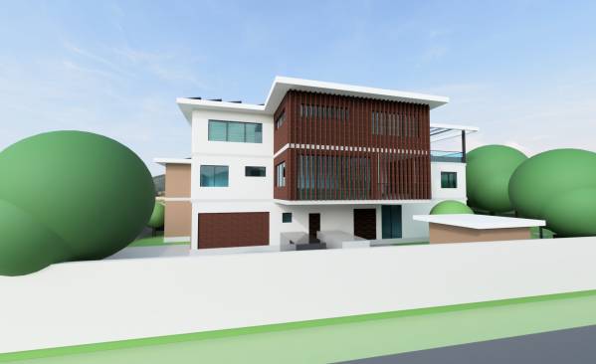
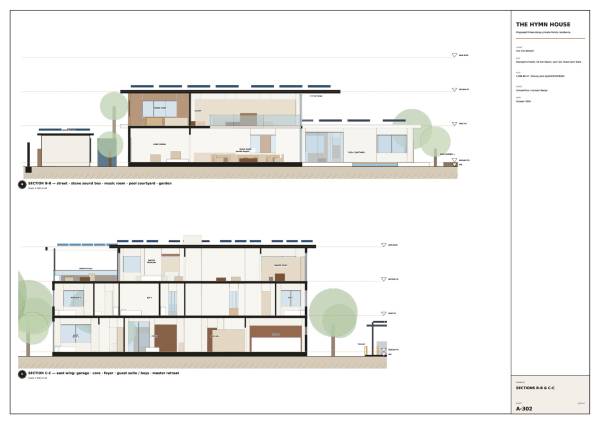
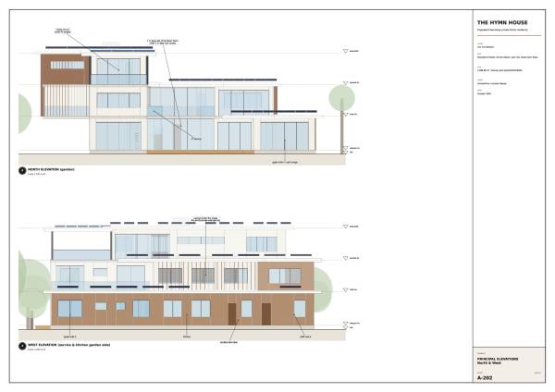
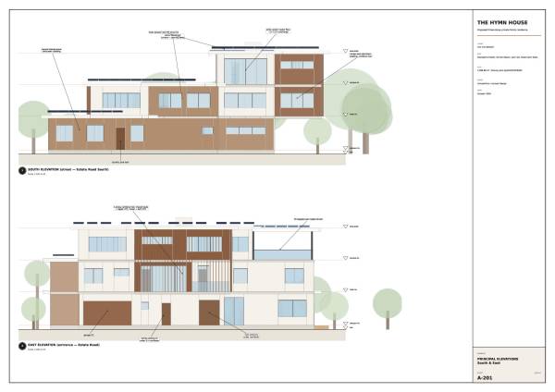
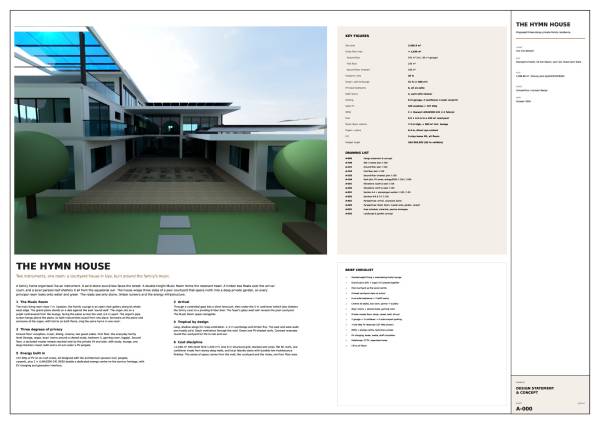
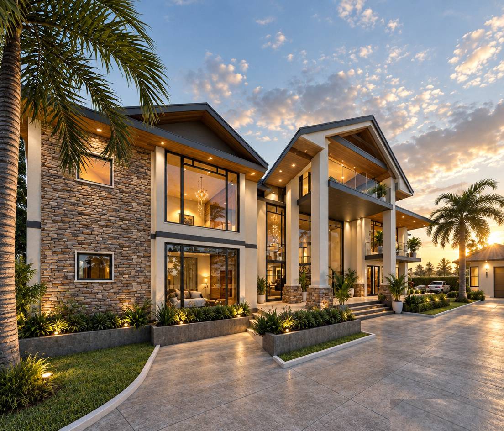
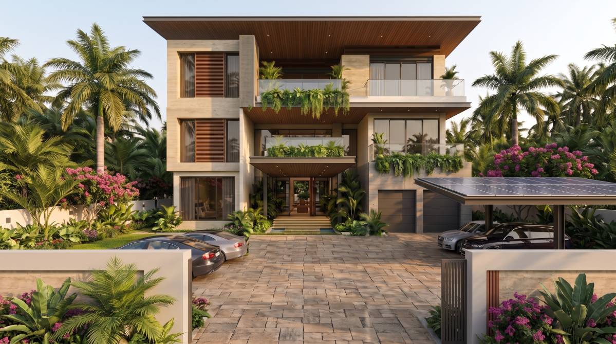
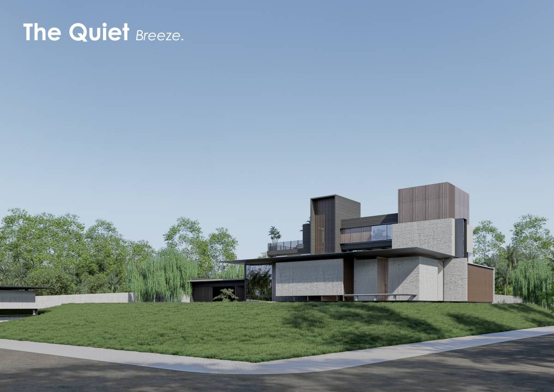
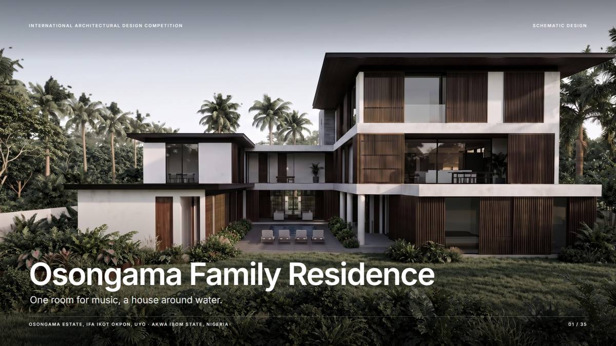
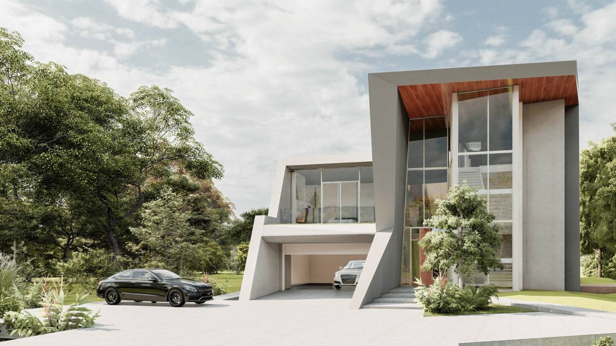
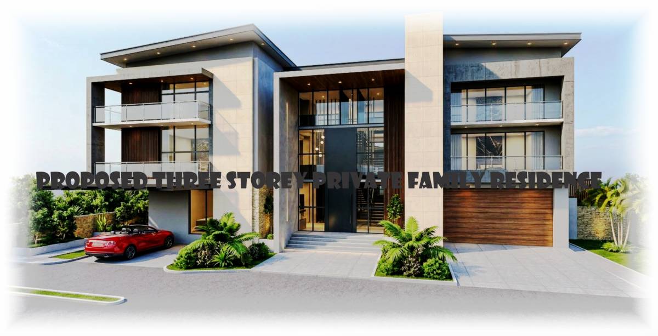
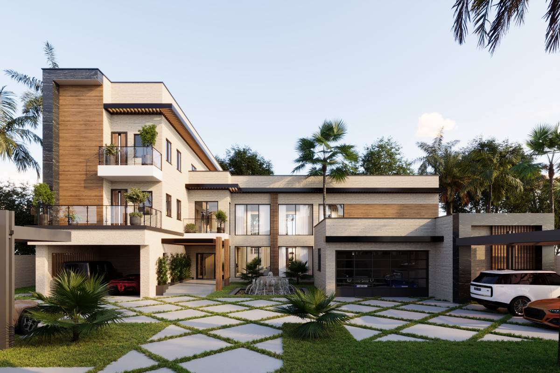
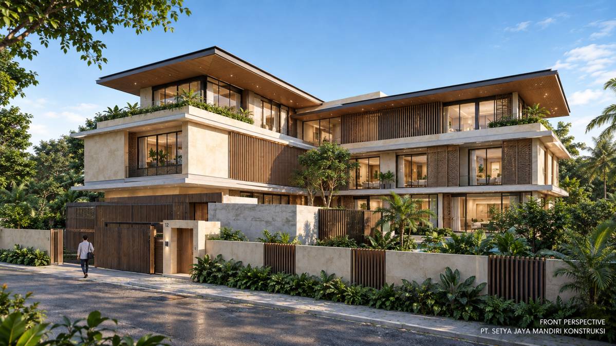
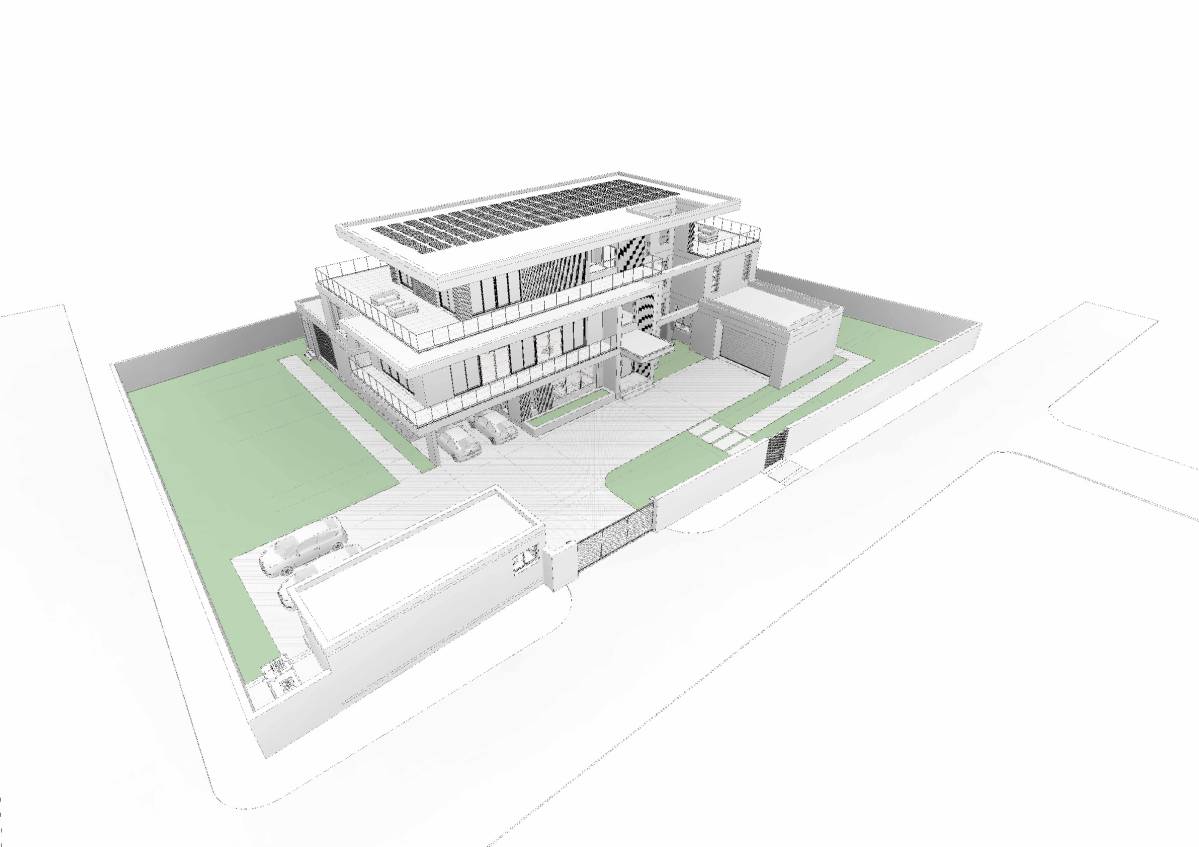
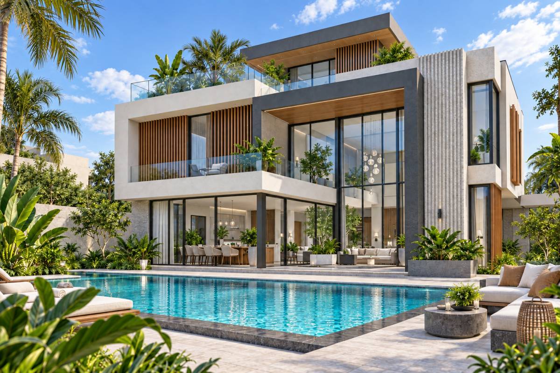
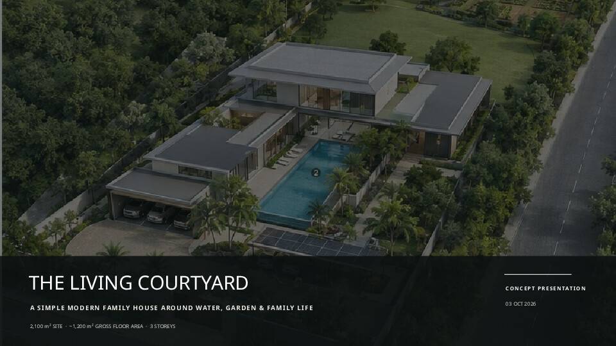
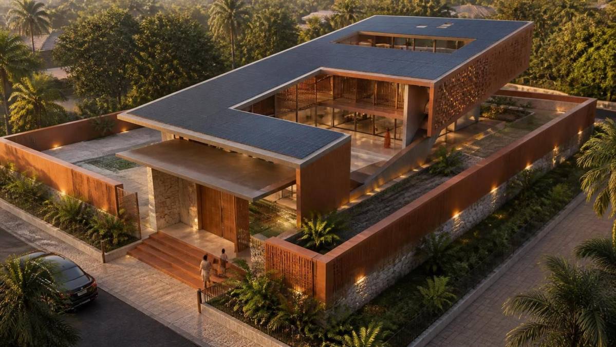
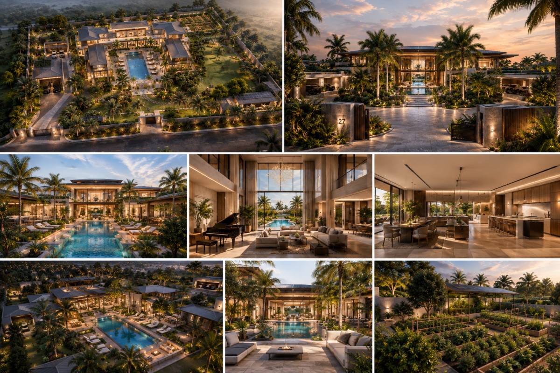
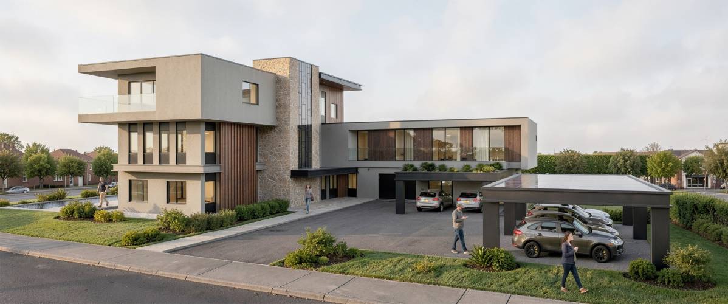
The Hymn House is a three-storey tropical family residence on a 2,100 m² plot in Osongama Estate, Uyo. It is organised like an instrument. A solid laterite-stone "sound box" faces the street. A double-height Music Room is the resonant heart of the house. A timber-finned box floats 5 m over the arrival court, and a solar "parasol" roof shades it all from the equatorial sun.
THE MUSIC ROOM
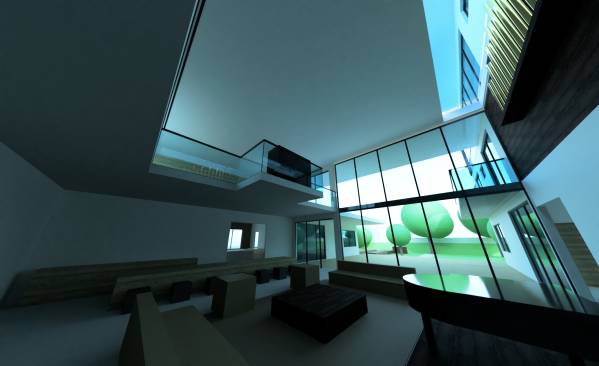
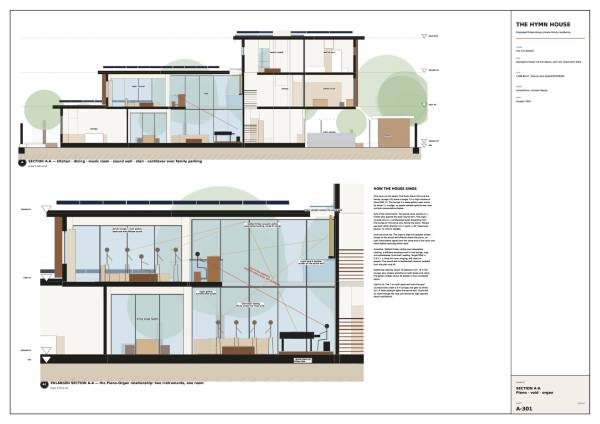
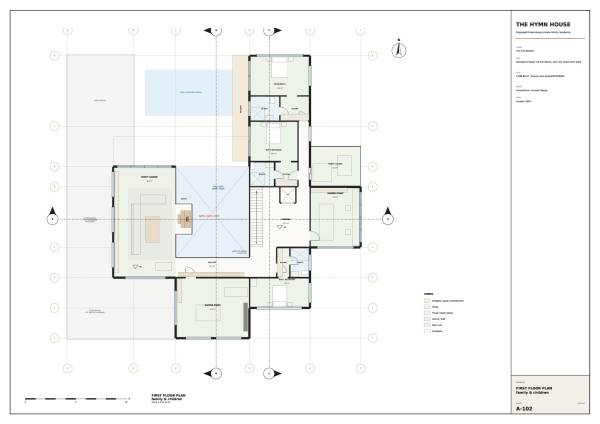
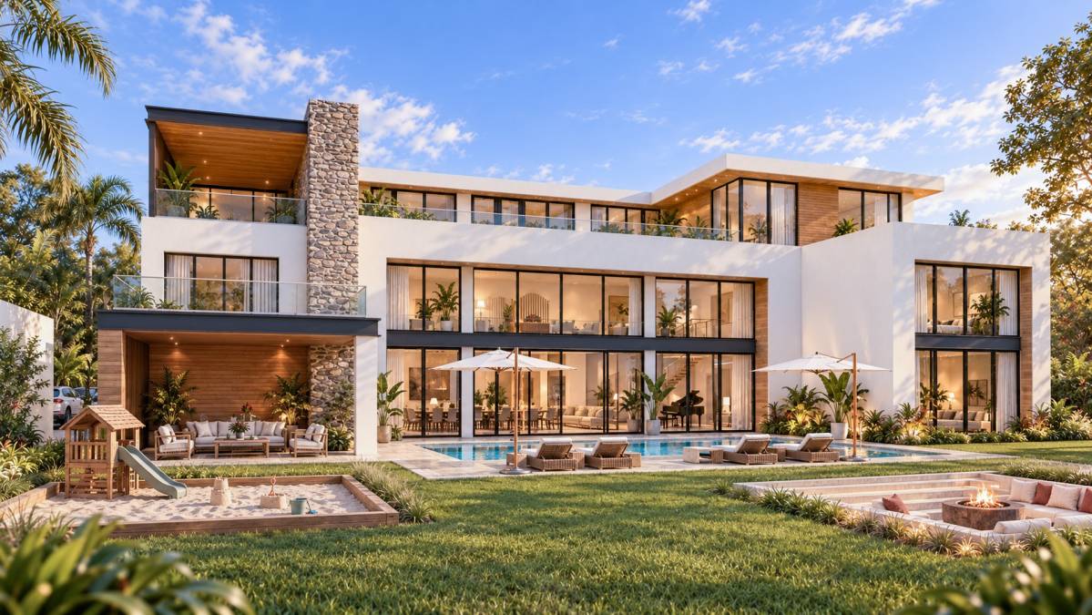
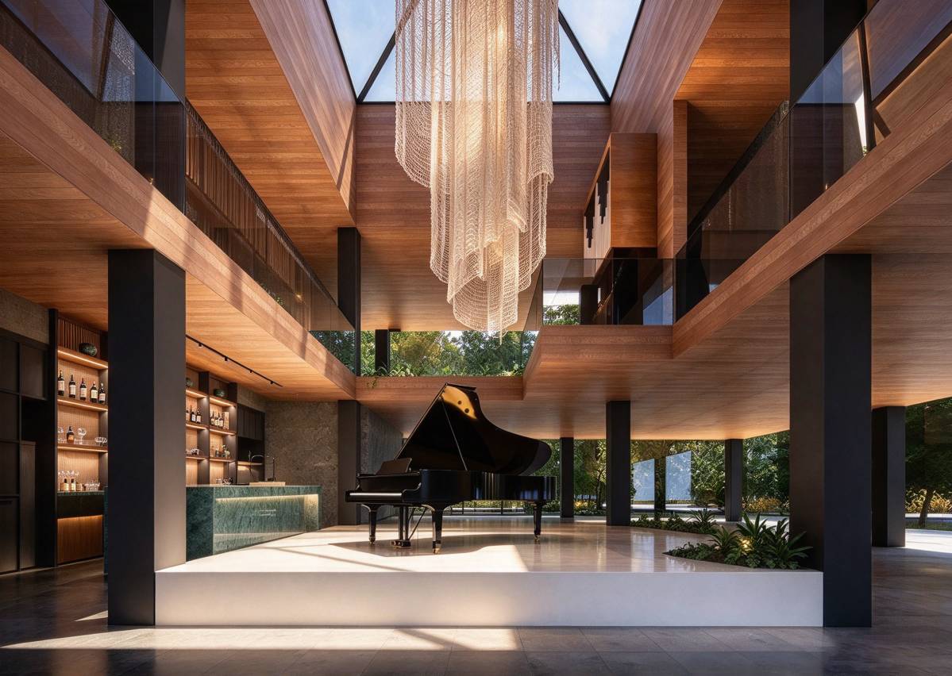
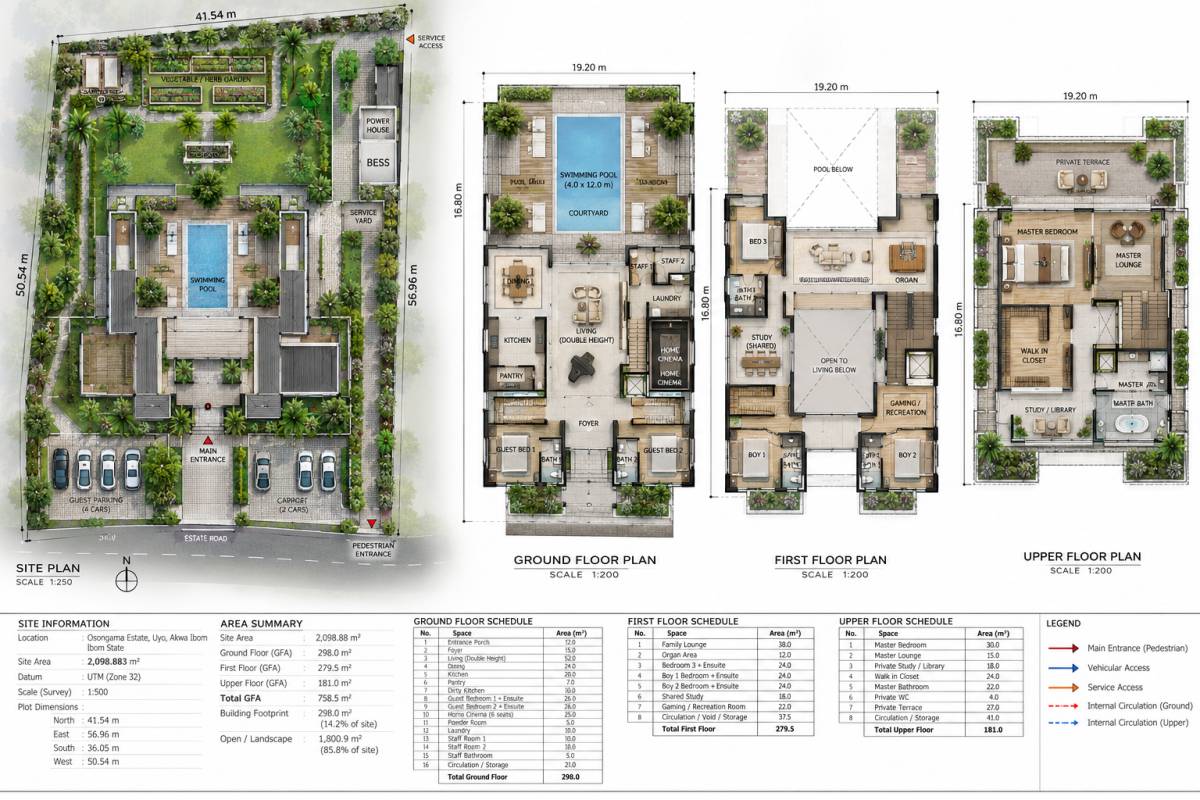
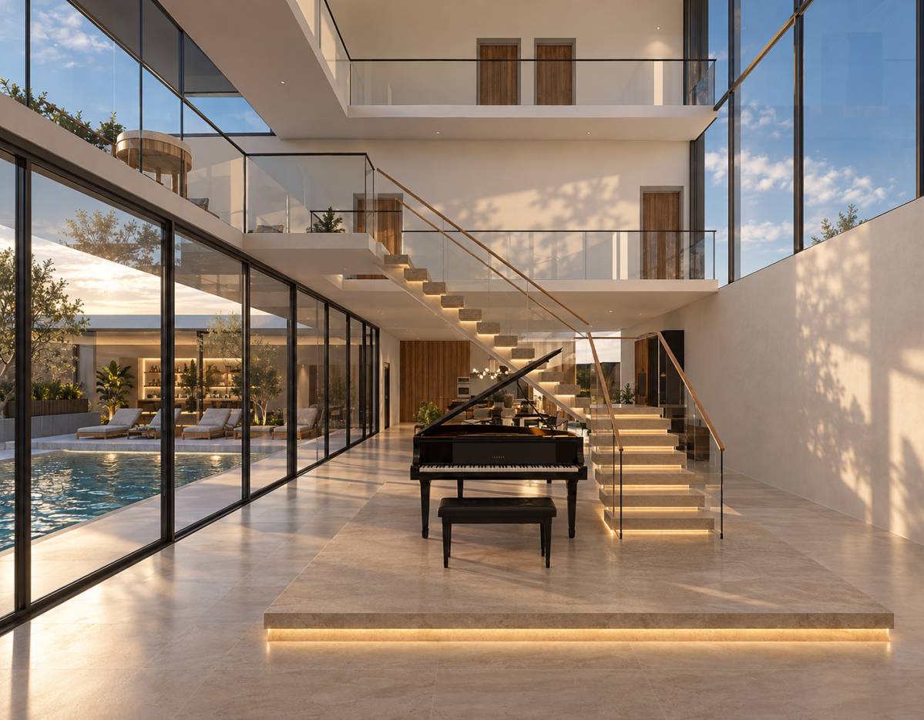
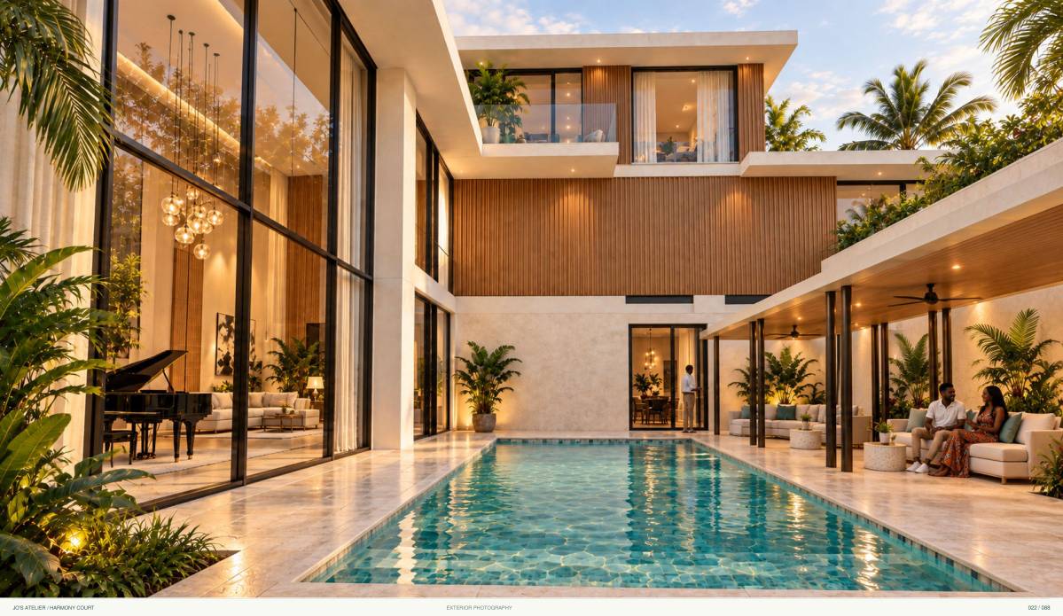
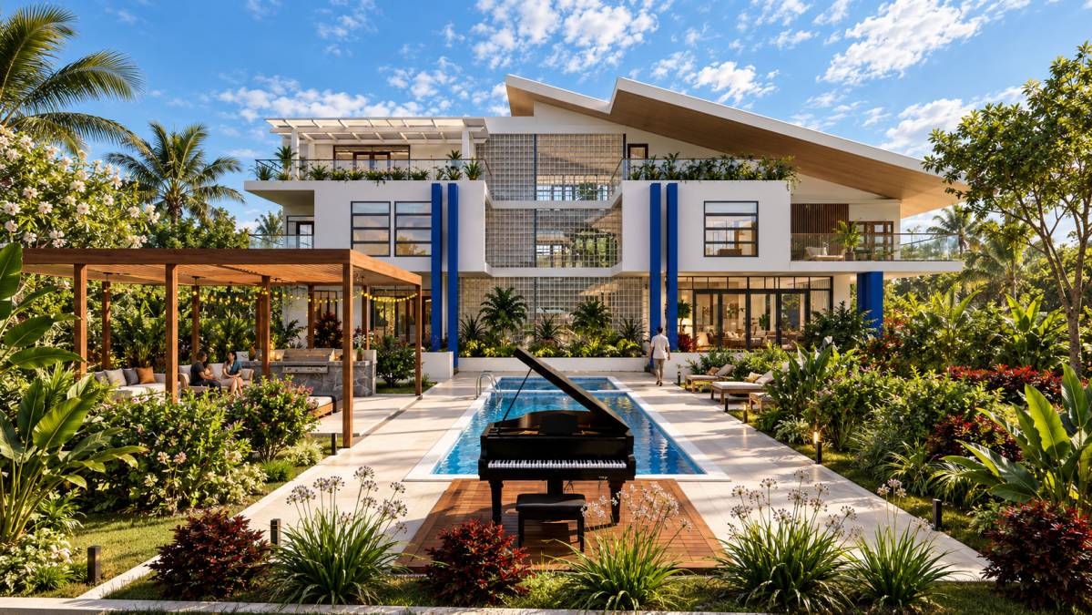
The brief asked for a grand piano and an organ that can be played together, so the house is designed around that moment. The main living room rises 7 m. Upstairs, the Family Lounge runs along its whole edge as an open choir gallery. The grand piano stands on a timber dais against the east "sound wall". The organ sits on a pulpit cantilevered out from the lounge, facing the piano across the void, 6.4 m apart, so the players see each other directly. The organ's pipe screen hangs above the piano, so both instruments sound from the same place and blend before they reach either floor. A slatted timber ceiling, a bookcase wall and upholstered seating keep the room lively for singing and clear for speech. About 35 people can gather across the two levels and sing the same hymn in one room.
ARRIVAL AND COURTYARD
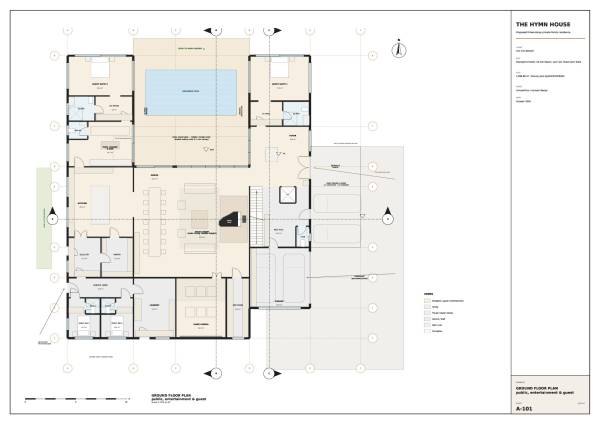
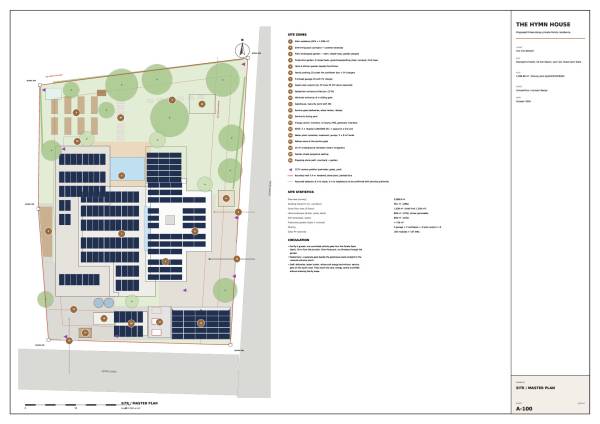
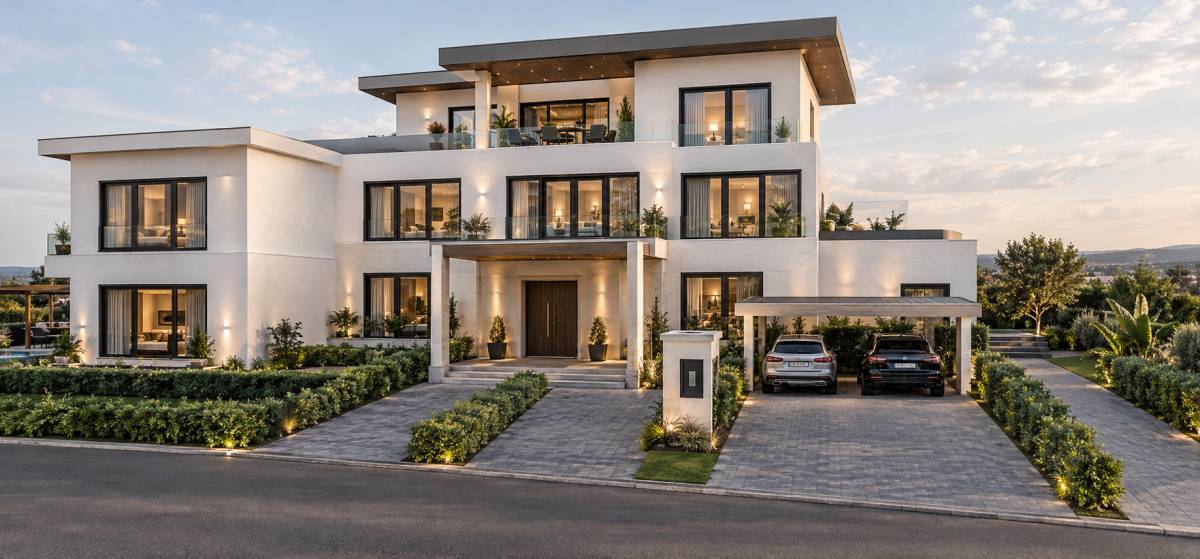
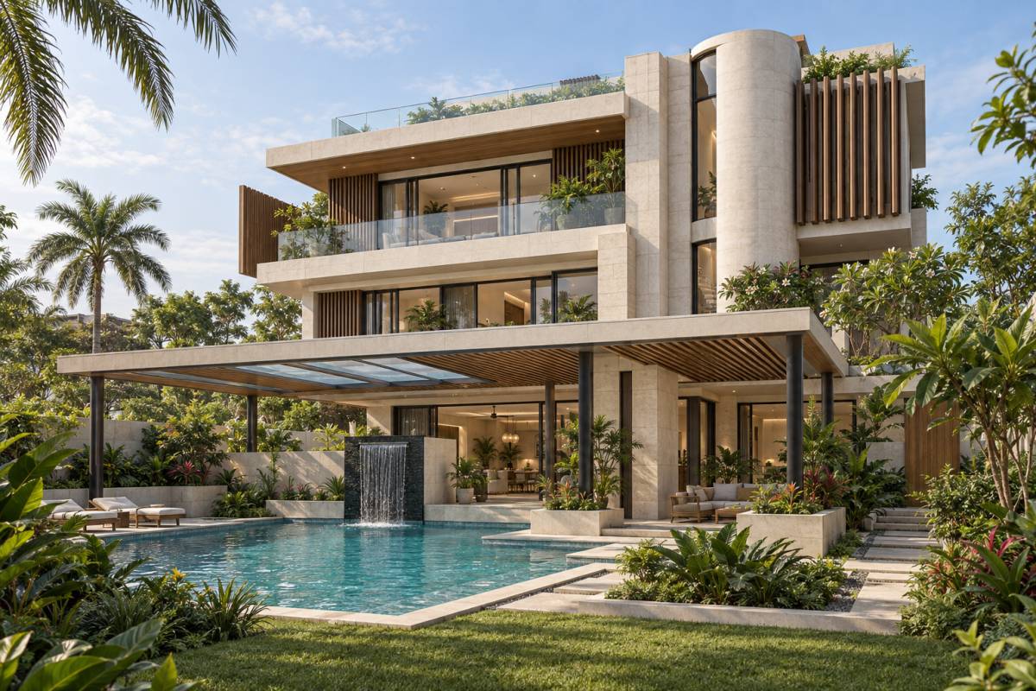
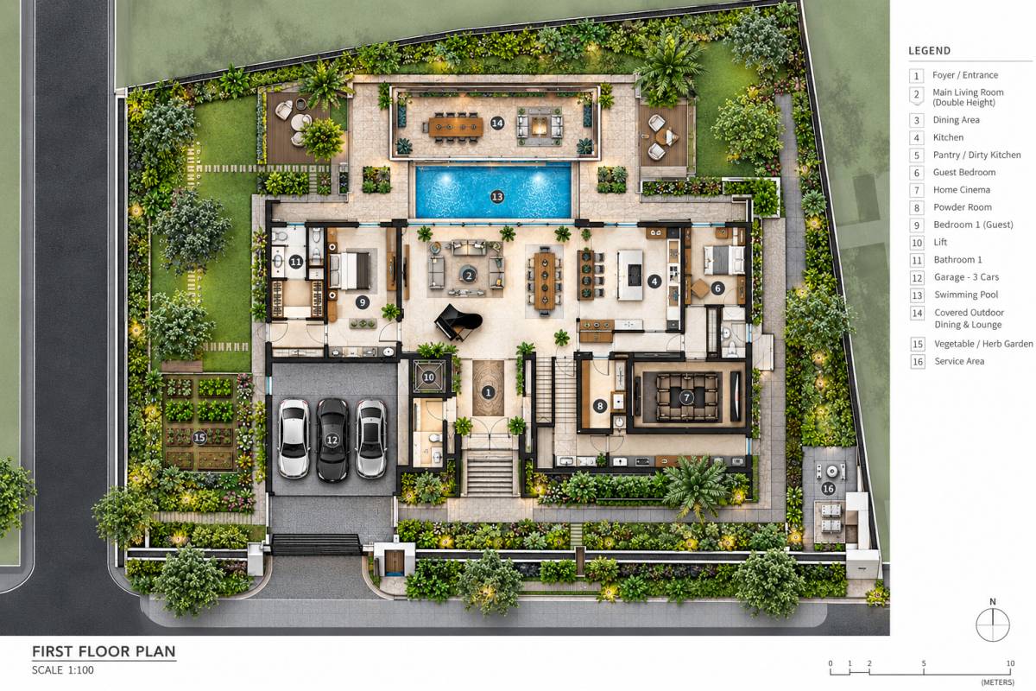
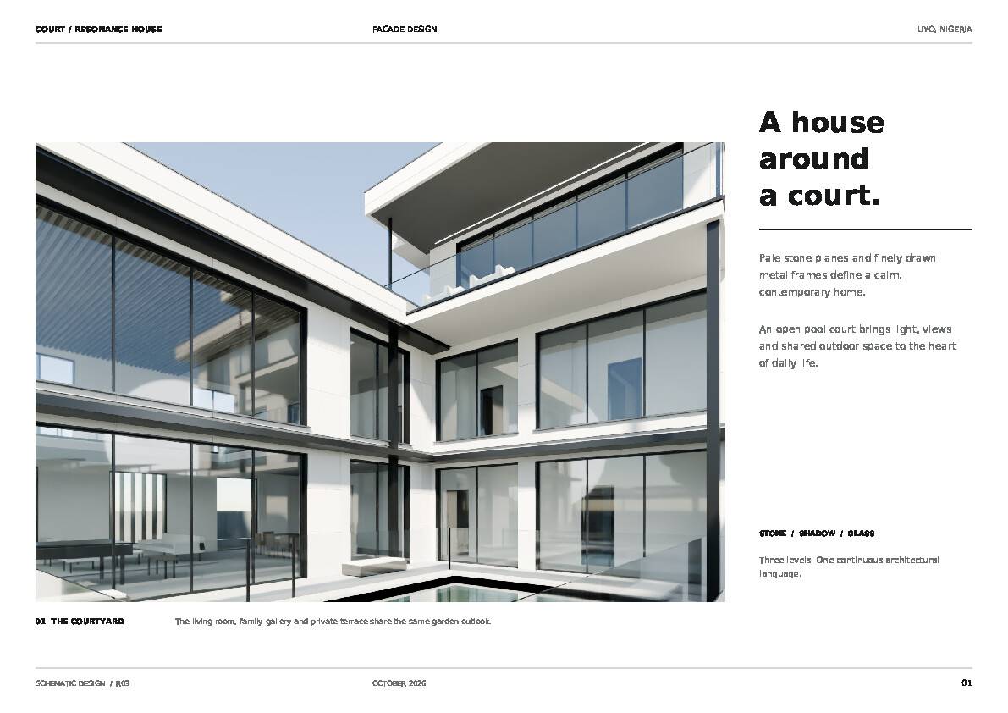
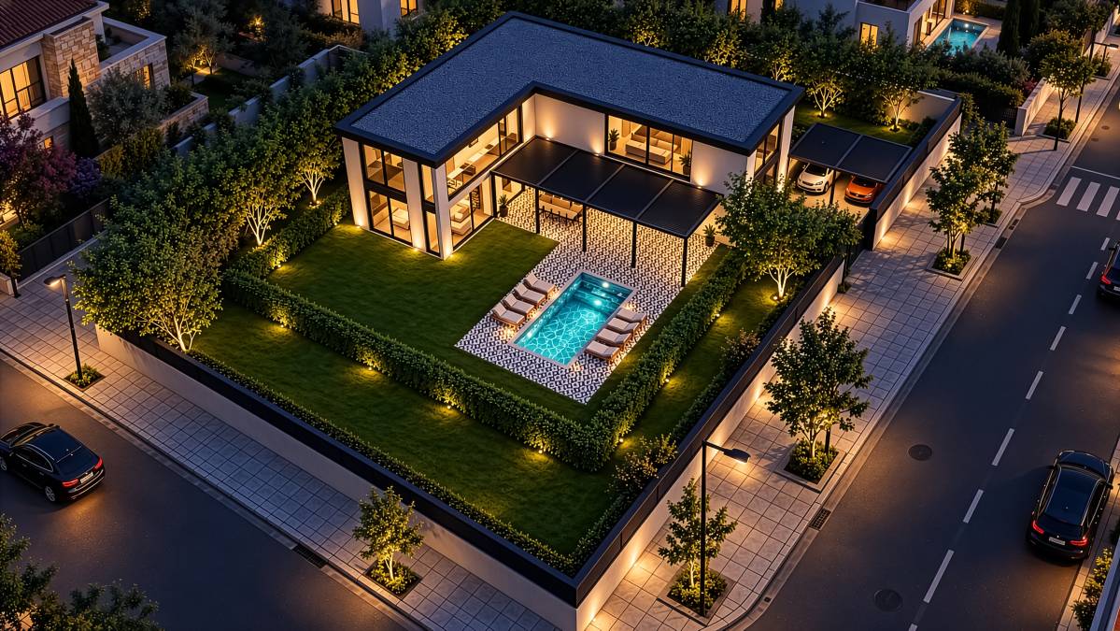
Visitors pass through a controlled gate into a short forecourt and walk under the timber cantilever, which also shelters the family cars, to a pivoting front door. The glass wall of the foyer then reveals the pool courtyard. The house wraps three sides of this courtyard, which opens north into a deep private garden, so every principal room looks onto water and green. The street sees only stone, timber screens and the energy installation.
THREE DEGREES OF PRIVACY
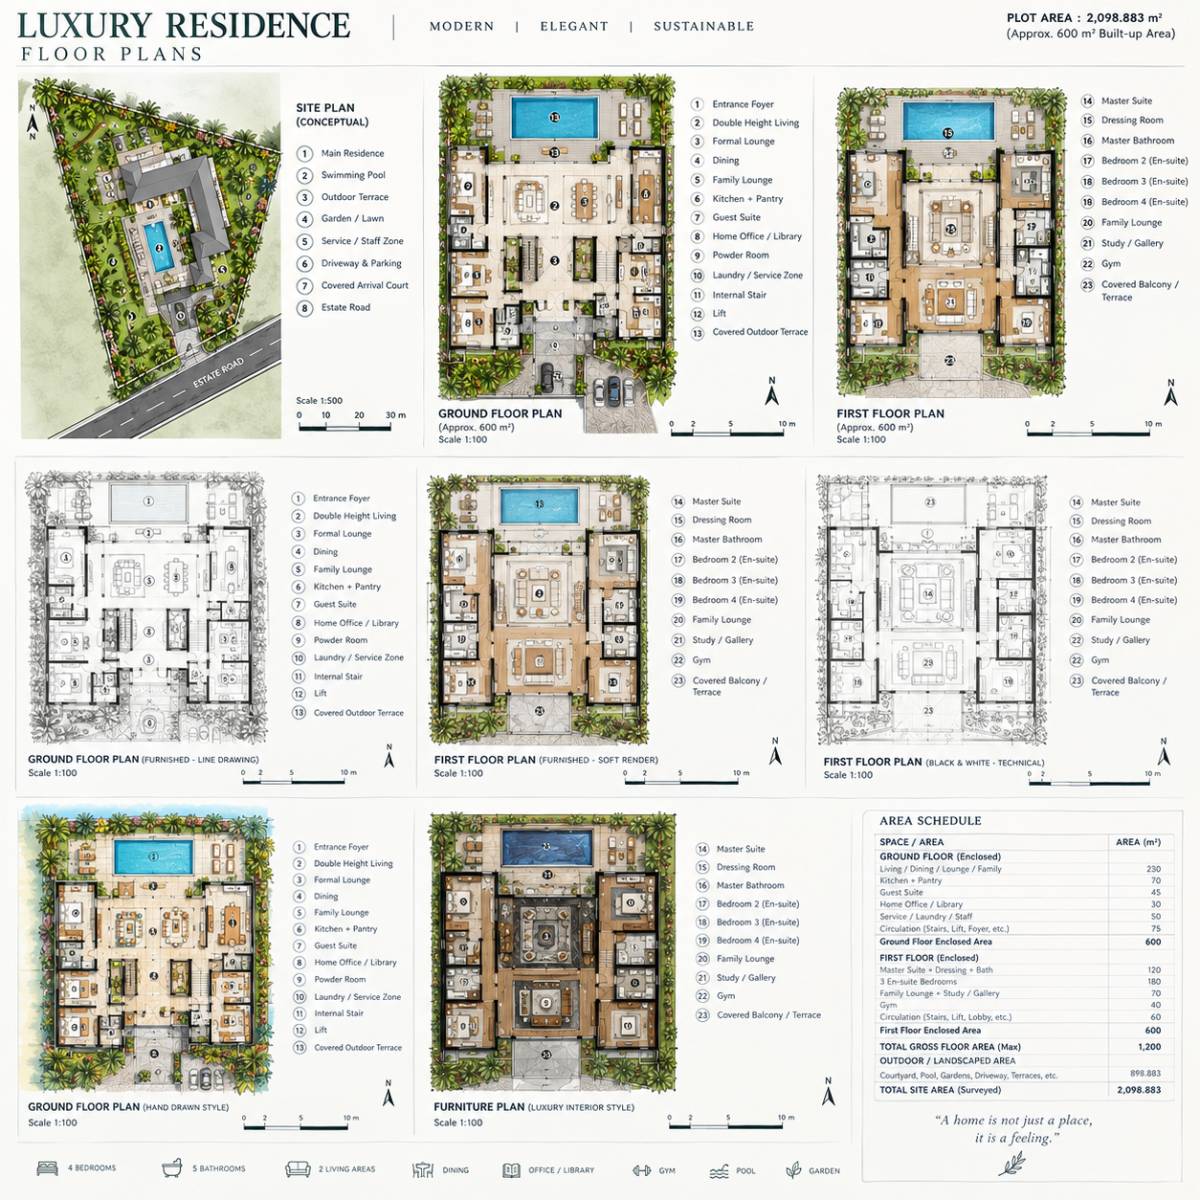
- Ground floor: reception, music, dining, home cinema and two guest suites, plus the kitchen with pantry and scullery, and staff rooms.
- First floor: the everyday family level, with the lounge and organ gallery, the boys' rooms around a shared study, a fifth bedroom, a gaming room and a loggia.
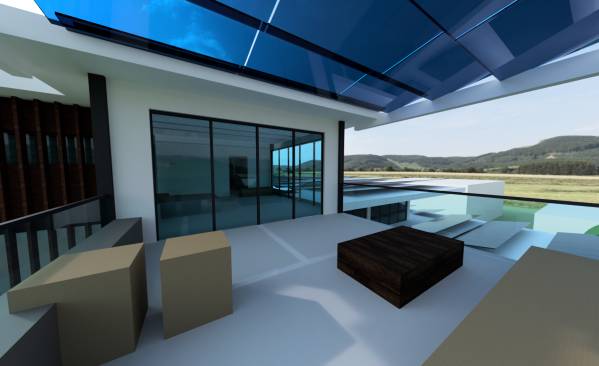
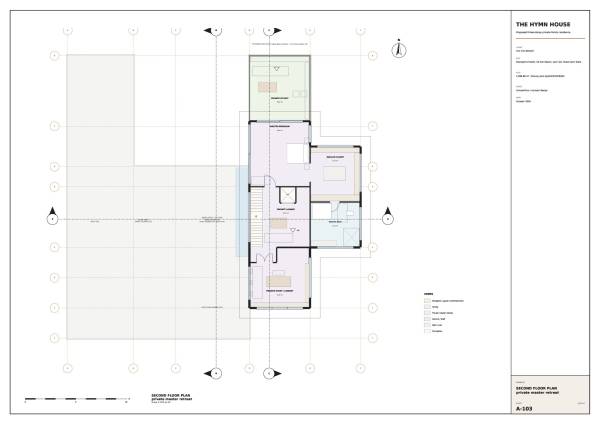
- Second floor: a secluded master retreat reached only by the private lift and stair. It has a study, a lounge, a large shared walk-in closet, the master bath and a sit-out under a solar pergola.
All six bedrooms are en-suite, and there are two staff rooms, parking for eight cars and a gatehouse.
TROPICAL BY DESIGN
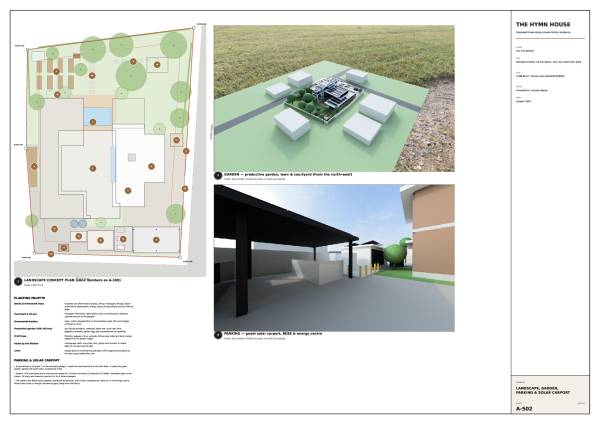
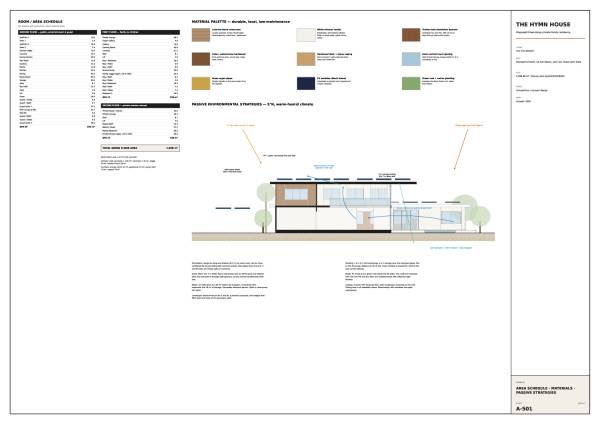
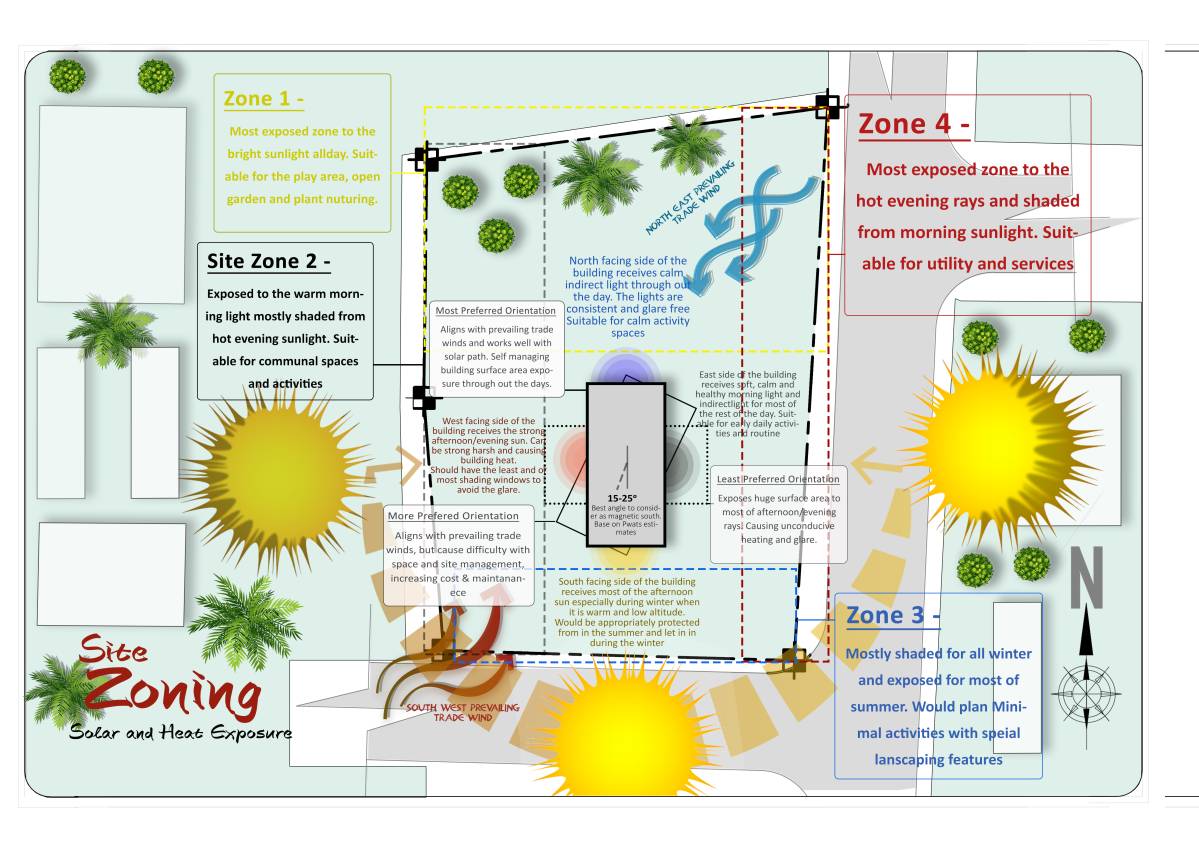
Long, shallow wings catch cross-breezes. Deep overhangs of 1 to 3 m, timber fins and mostly solid east and west walls keep out the low sun. Warm air rises through the double-height void and escapes through high windows. Covered verandas around the courtyard make outdoor life possible in both rain and sun. The planted garden, with fruit trees, raised beds and a greenhouse, covers about 41% of the site.
ENERGY BUILT IN
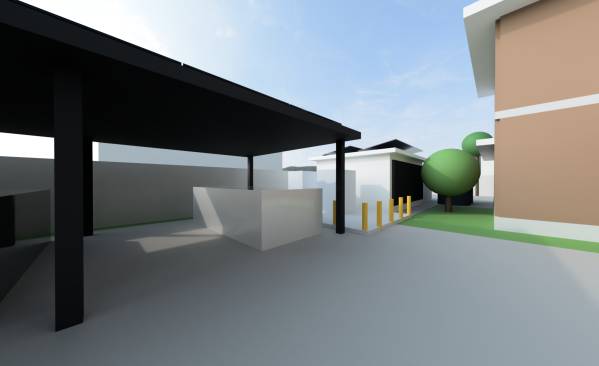
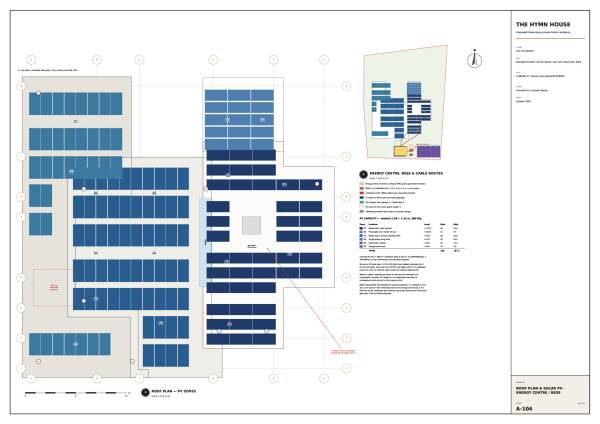
185 solar panels (107 kWp) are built into the architecture itself: the parasol roof, the pergola and a guest carport. They are backed by two Huawei LUNA2000-241 battery units, with space for a third, in a dedicated energy centre. EV charging is provided in the garage and under the cantilever.
COST DISCIPLINE
The gross floor area is about 1,036 m², well within the 1,200 m² limit. The design uses one 6 m structural grid, stacked wet areas, flat concrete roofs and local laterite stone, planned to the client's US$800,000 target. The sense of space comes from the void, the courtyard and the views rather than from extra floor area.