Erhalten Sie viele Entwürfe für Ihr Projekt. Wählen Sie den, den Sie lieben.
Echte Architekten und Designer aus aller Welt reichen Entwürfe für Ihr Projekt ein, von $250. Kostenloses Angebot, keine Verpflichtung.
Kunden bewerten ihre Siegerentwürfe mit 4.5 von 5 (890+ Bewertungen)Innerhalb von 24 Stunden kostenlos stornieren!So funktioniert es Bist du ein Designer? Wettbewerbe entdecken →
Dear Client,
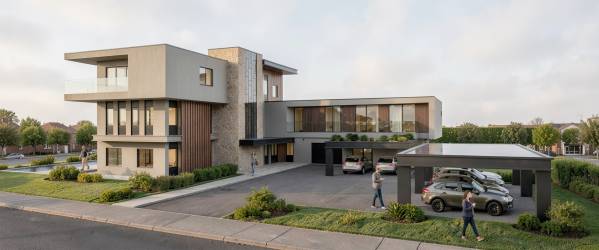
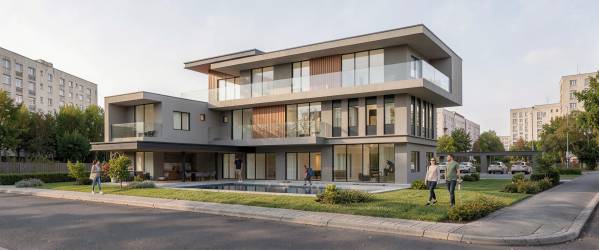
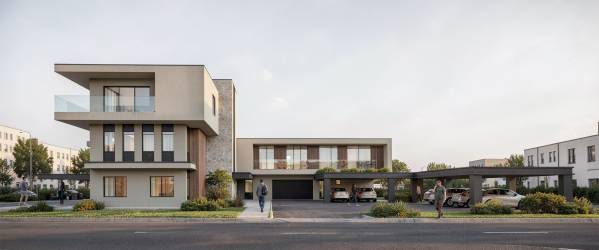
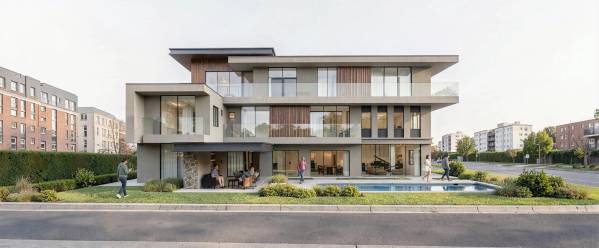
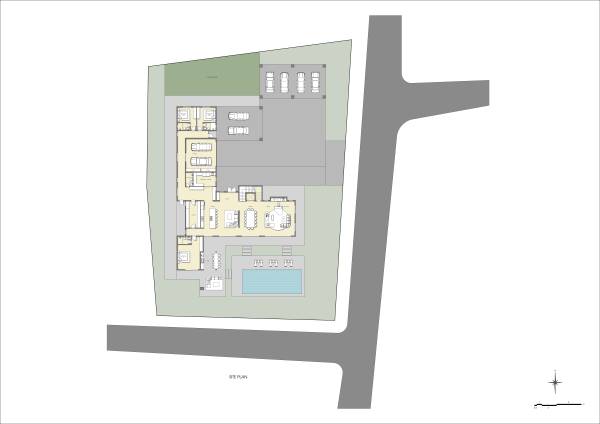
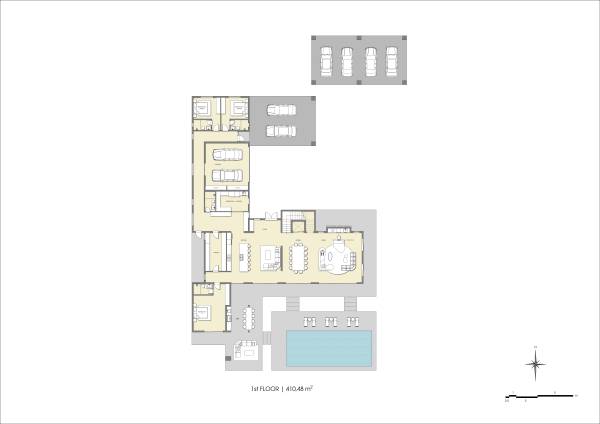
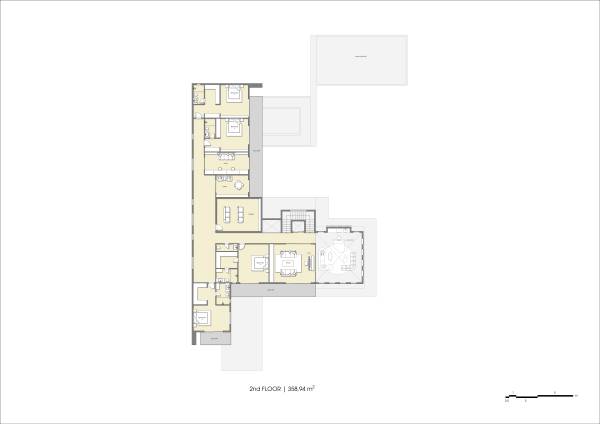
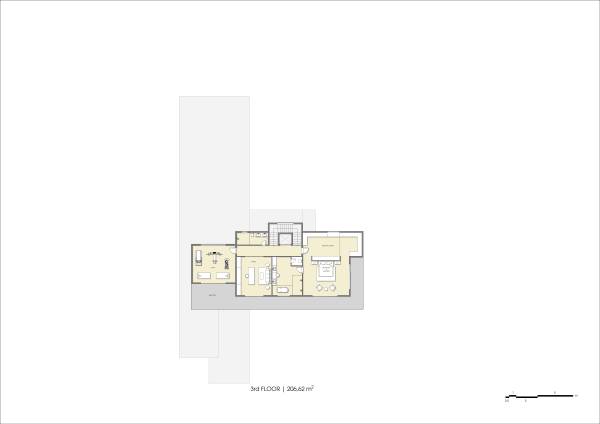
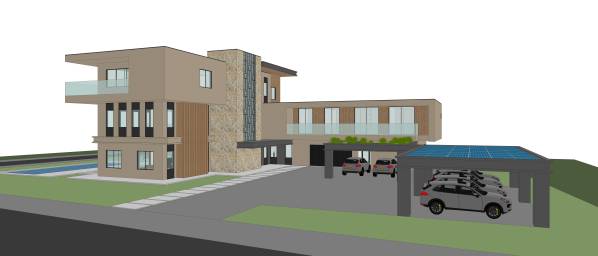
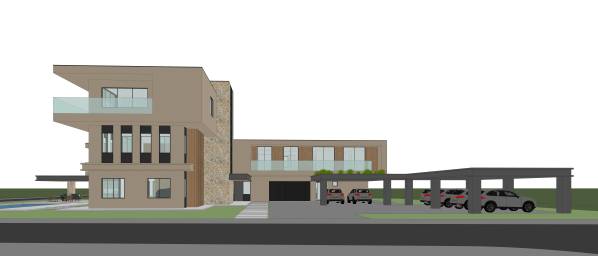
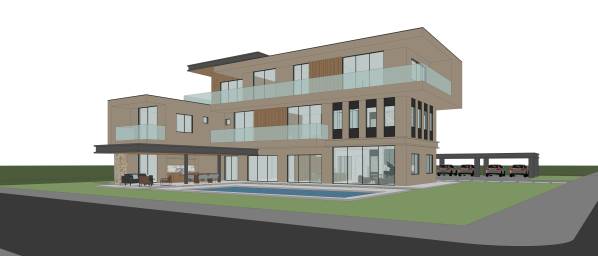
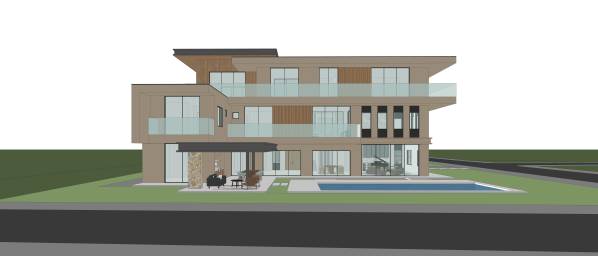
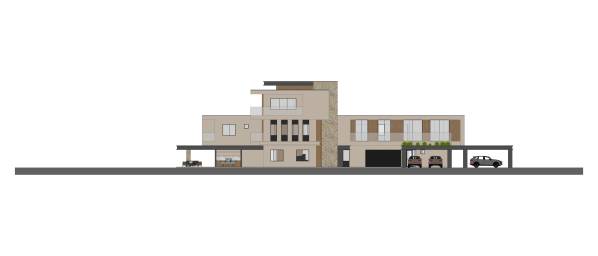
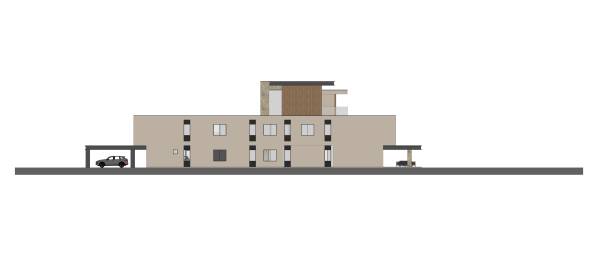
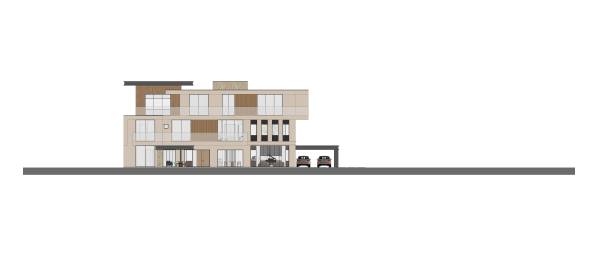
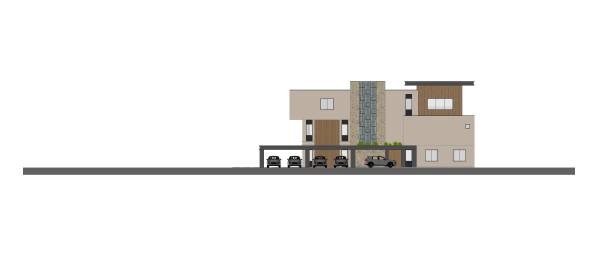
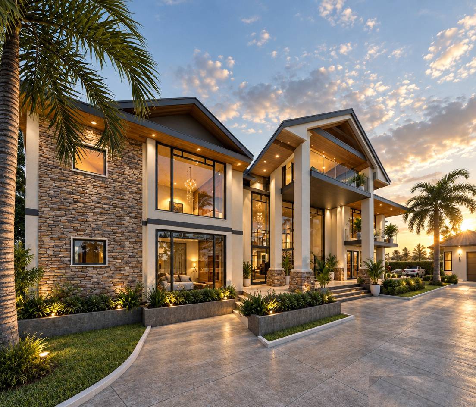
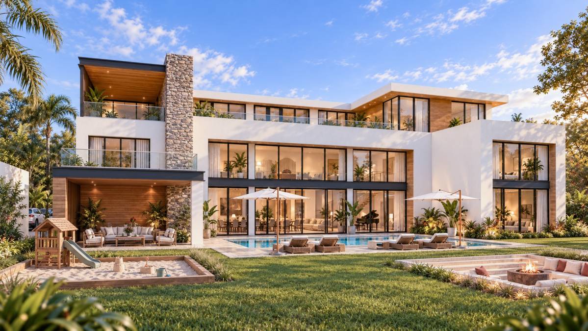
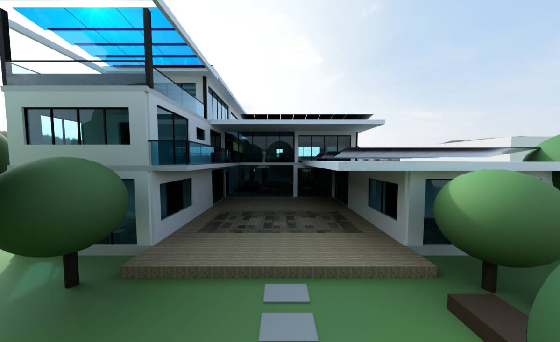
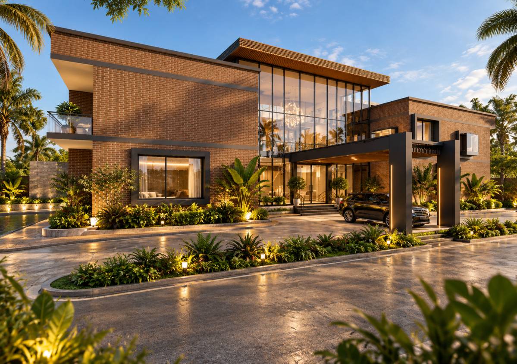
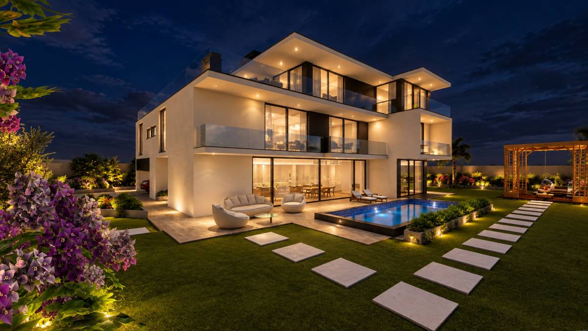
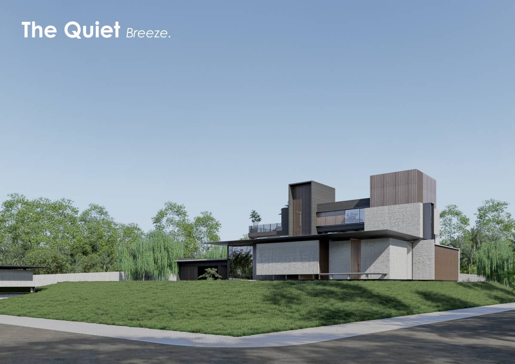
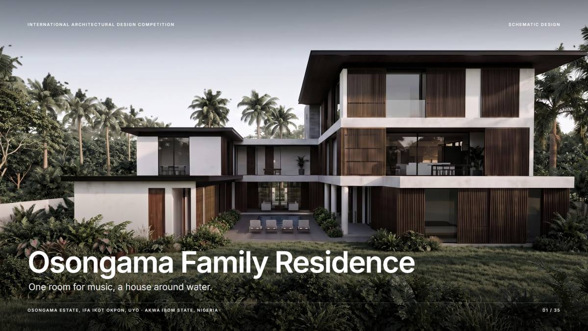
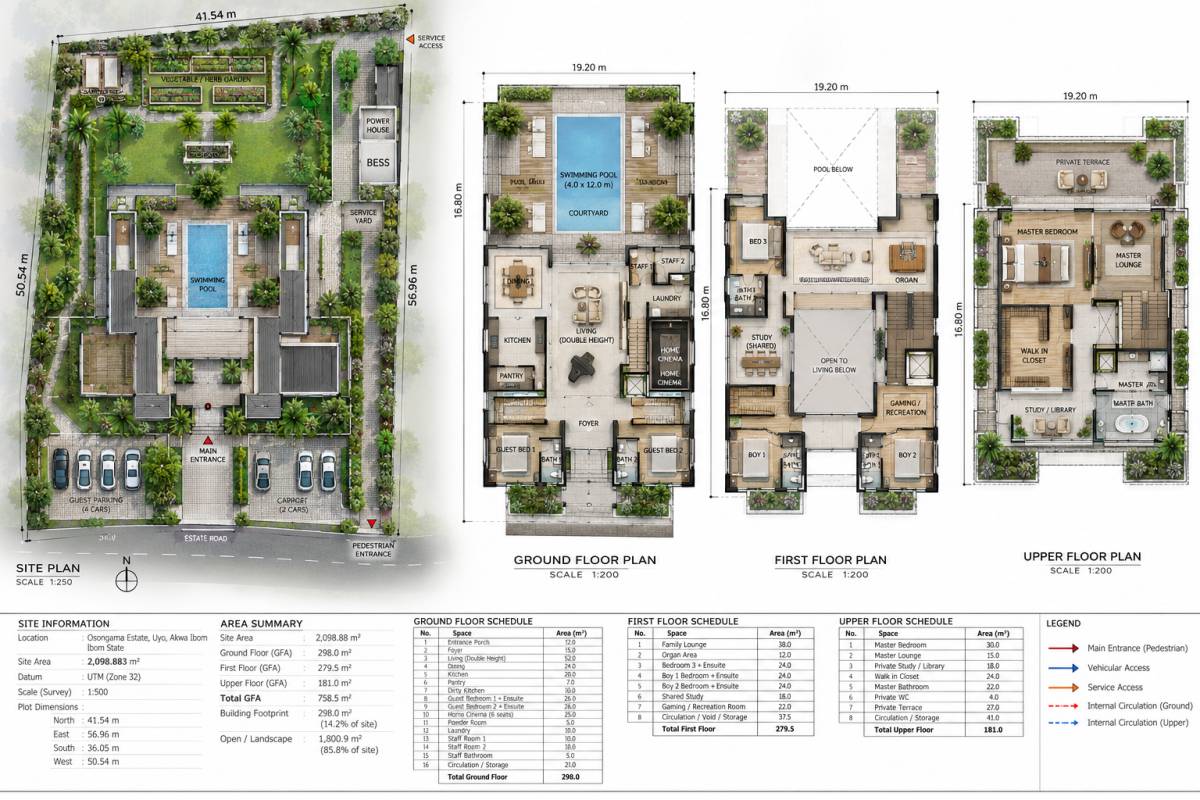
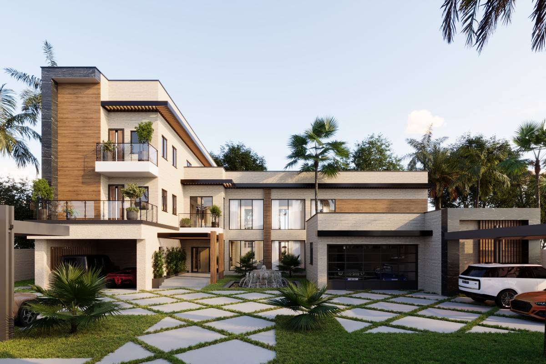
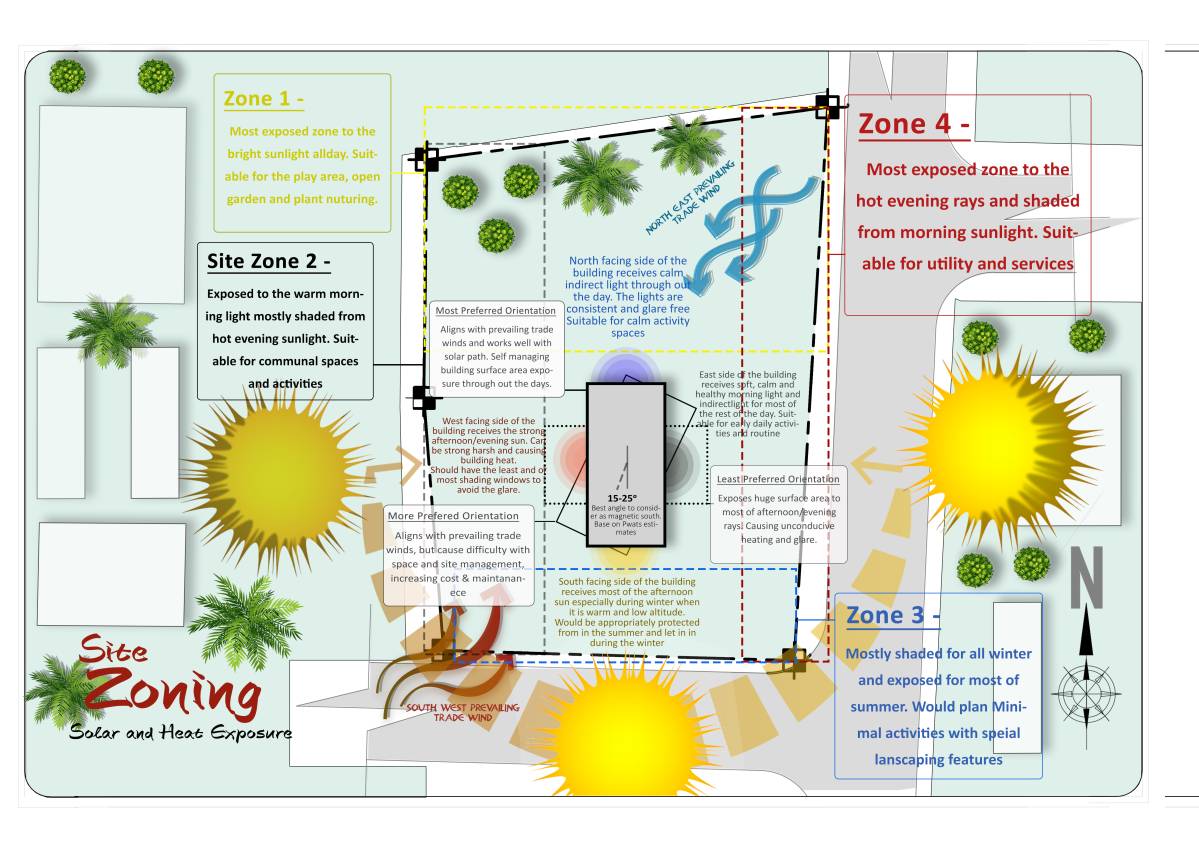
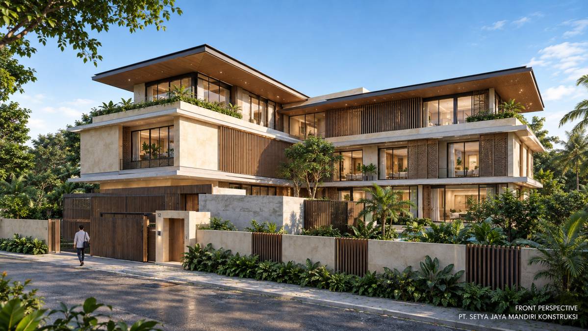
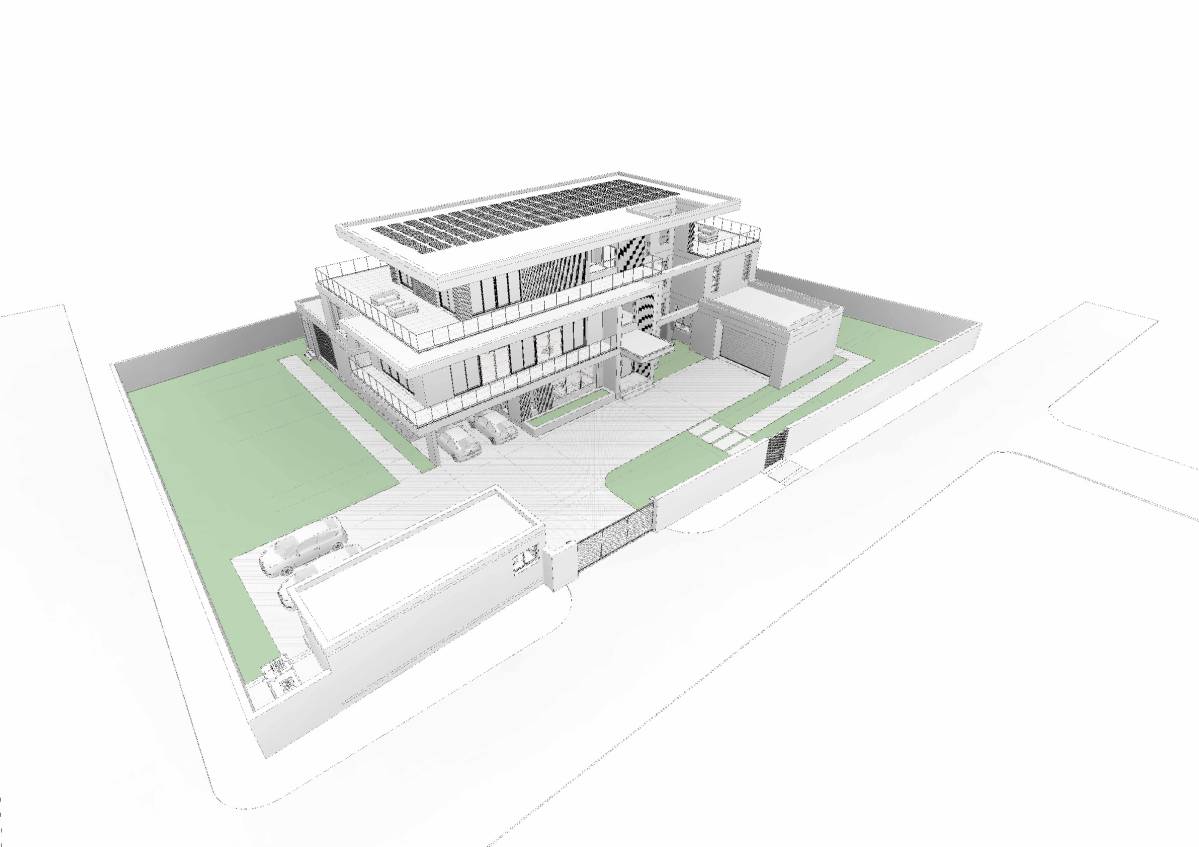
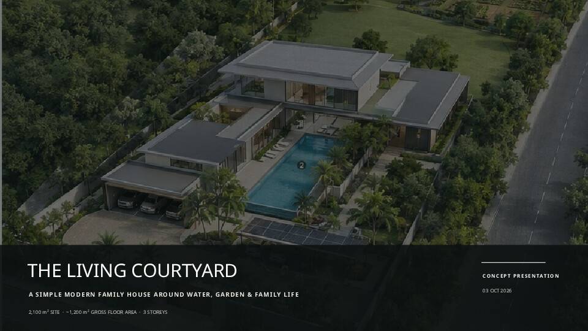
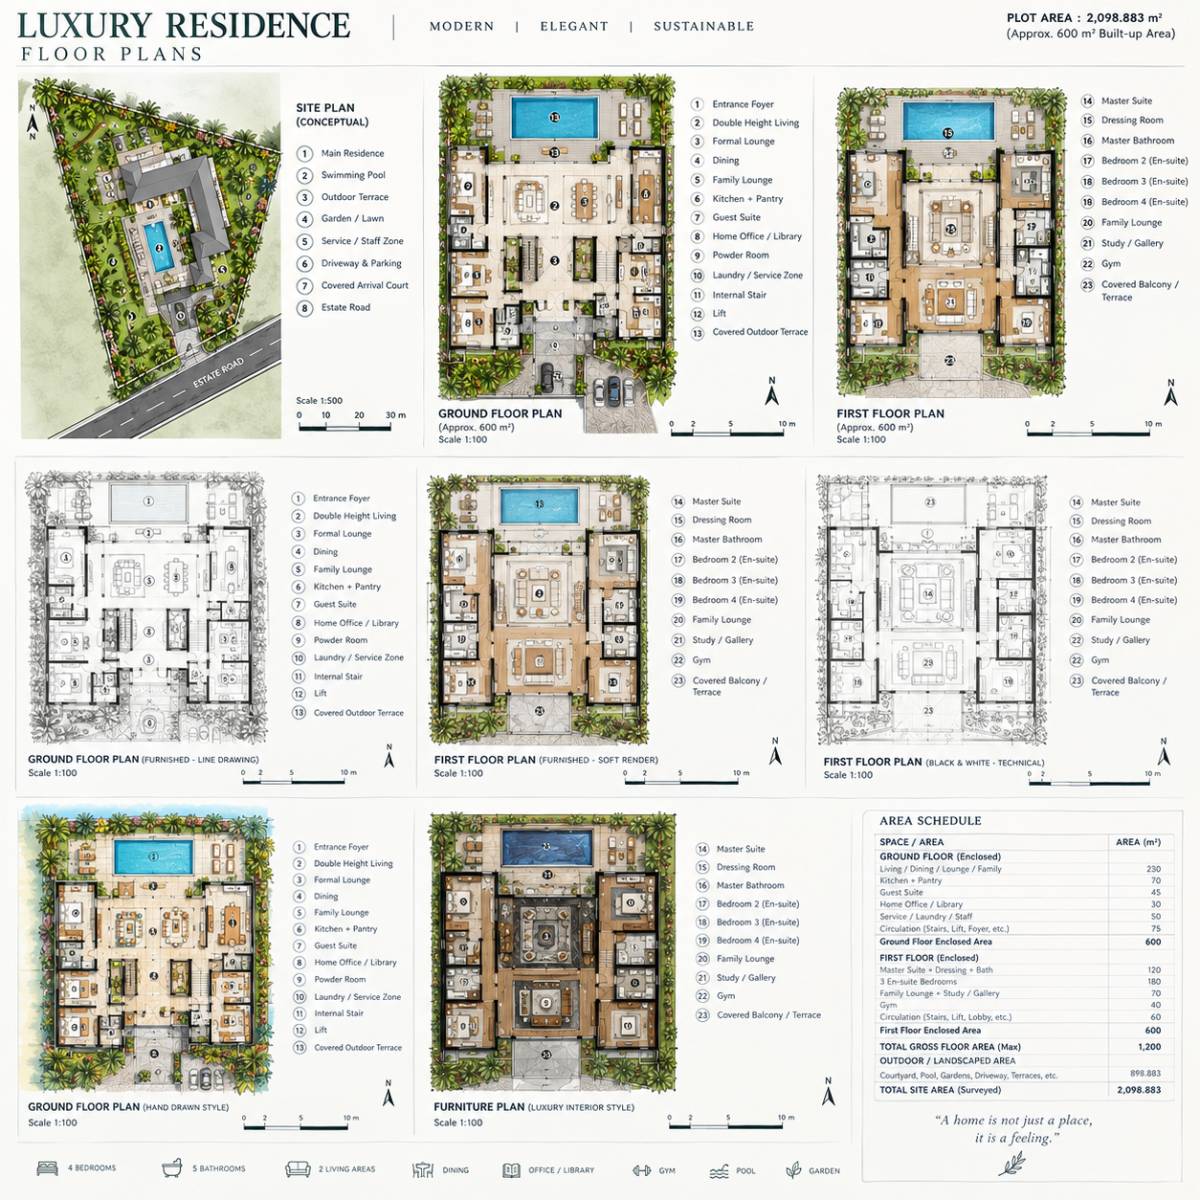
Here is the presentation of the design concept for your villa in Uyo, detailing the spatial layout, climate adaptation, and functional zoning.
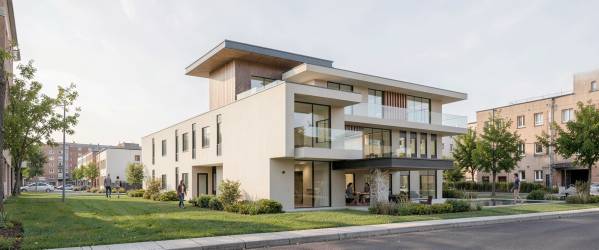
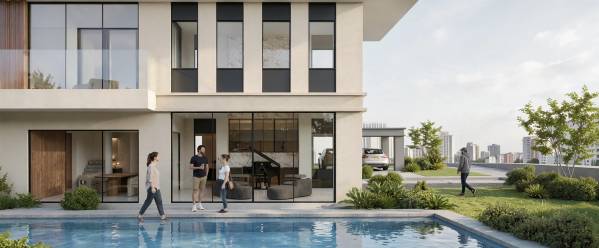
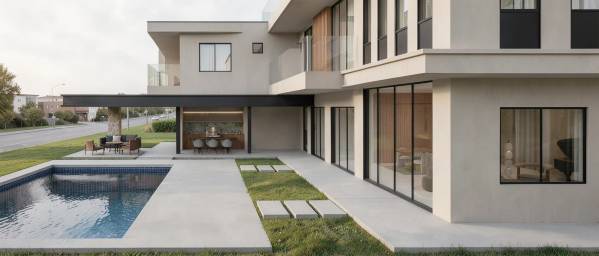
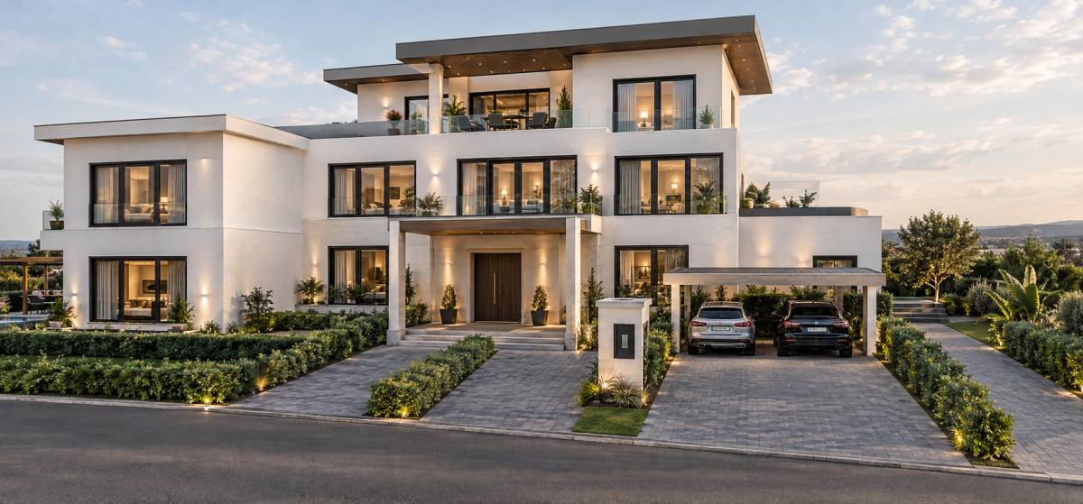
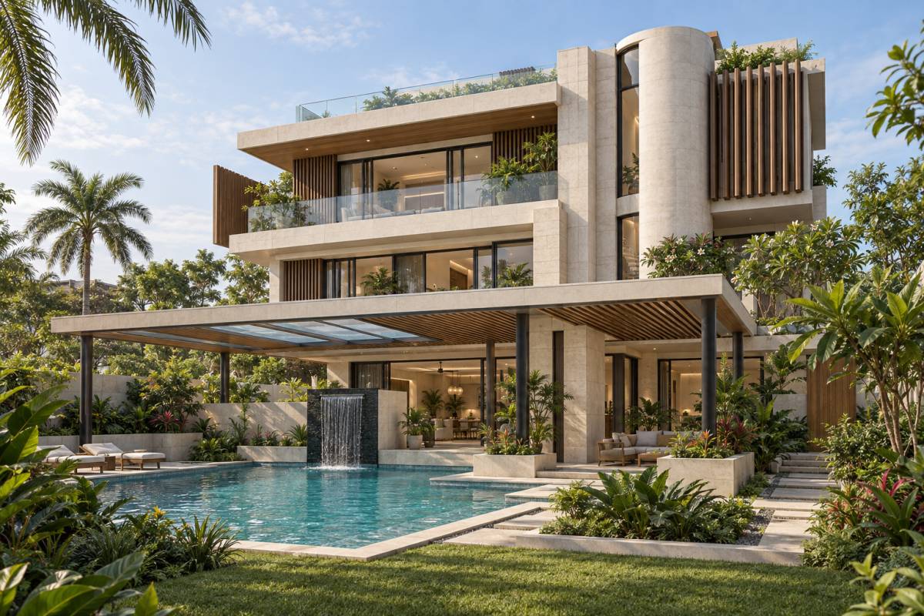
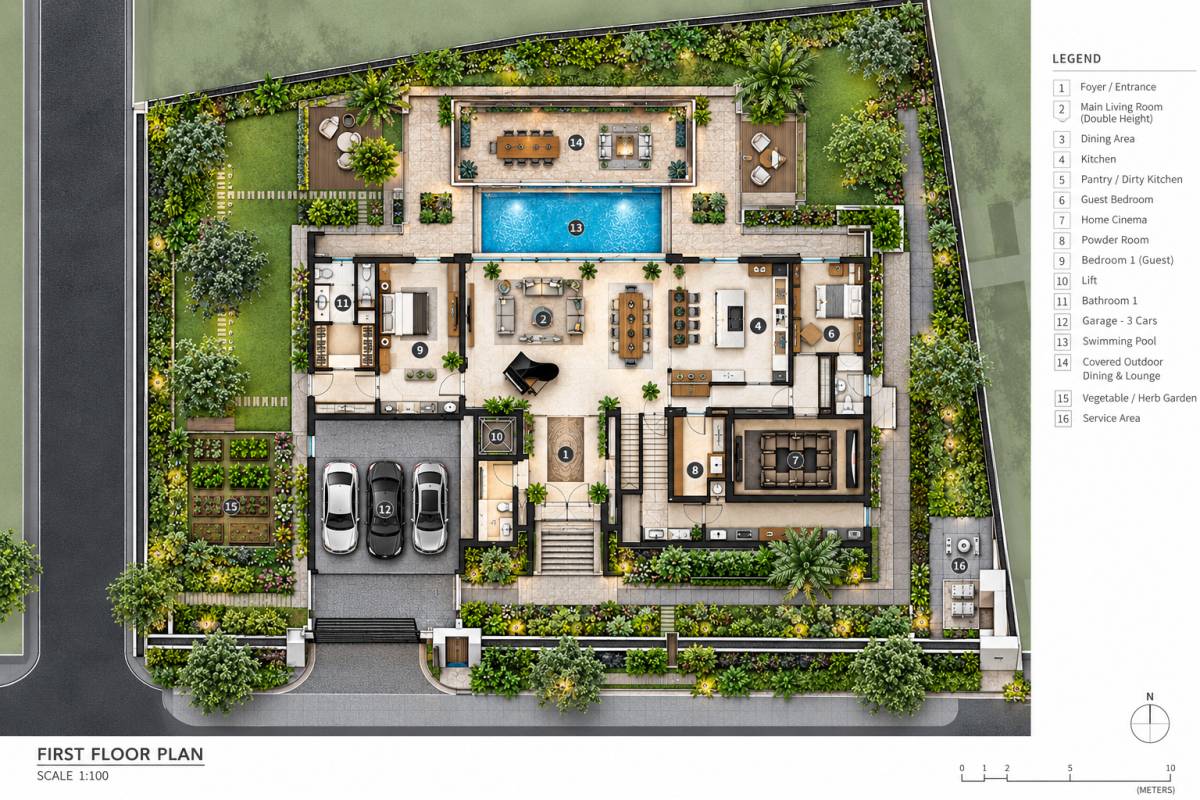
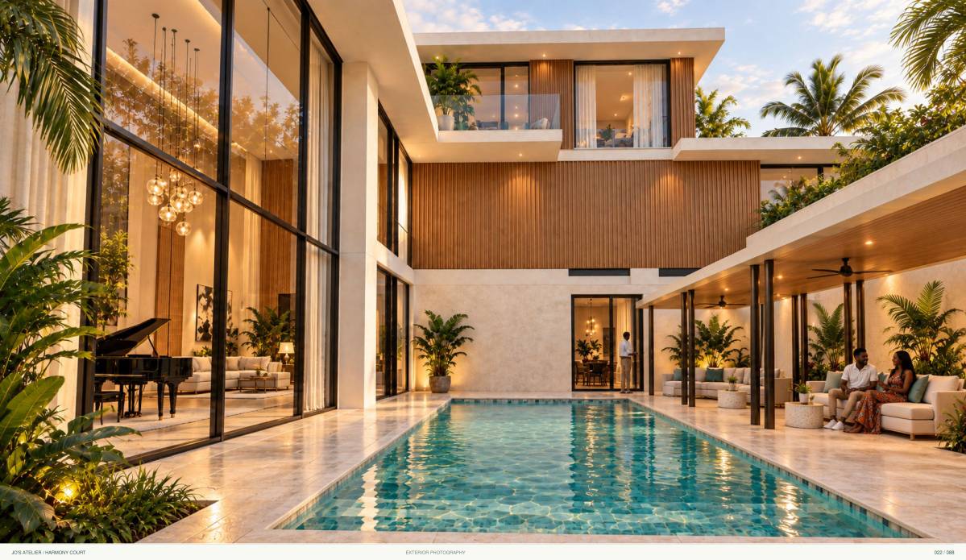
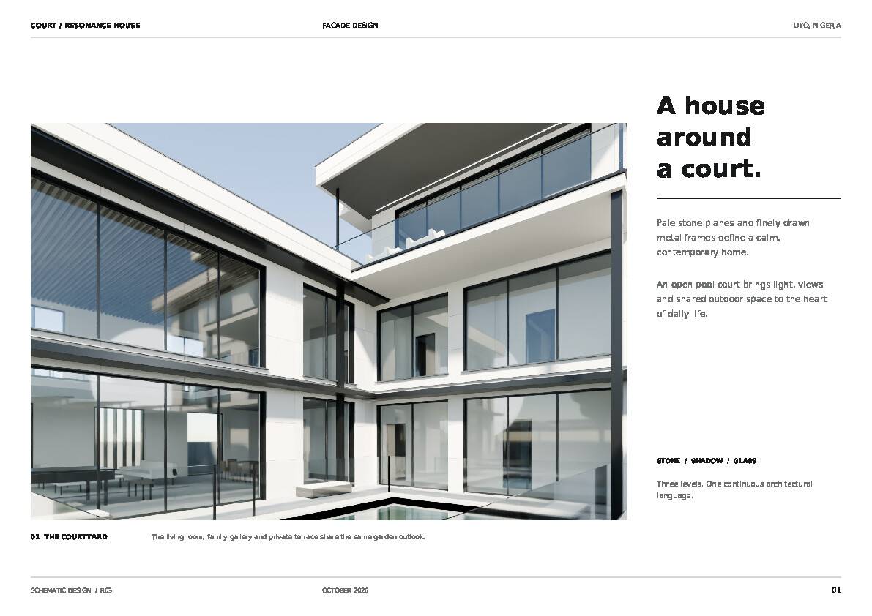
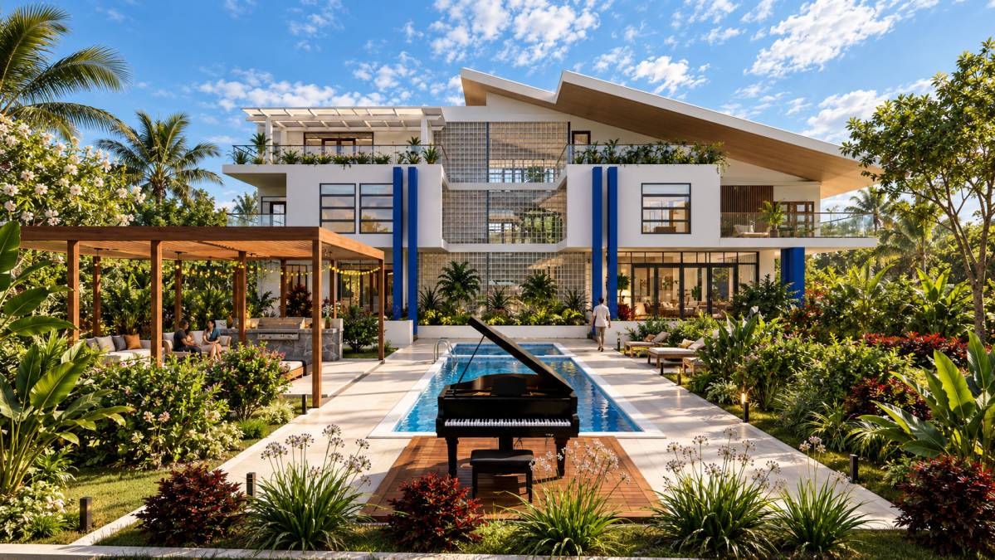
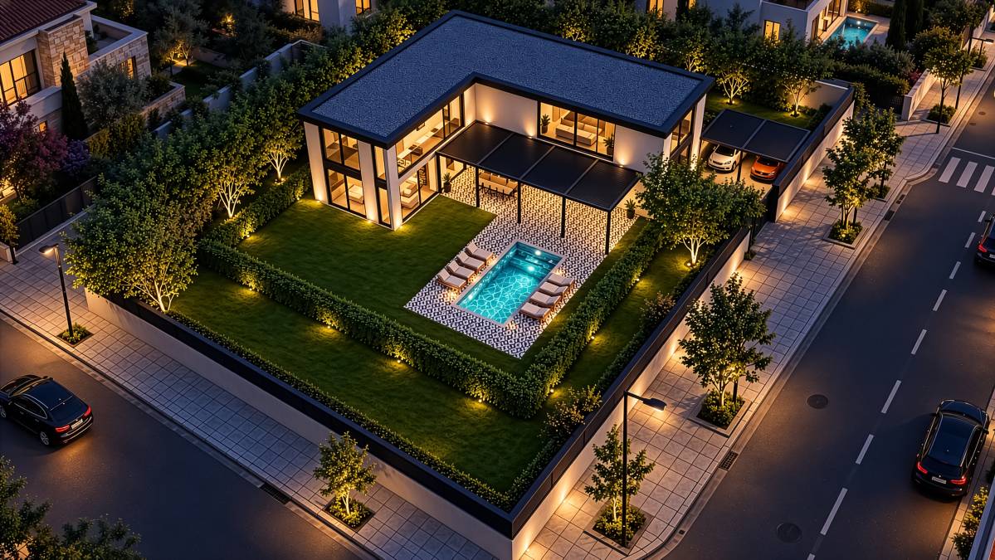
Orientation: While the site faces East toward the main street, the primary living spaces and pool courtyard are oriented to the South. This positioning maintains privacy from the public road while capturing prevailing South-Western winds to provide natural evaporative cooling across the ground-floor living zones.
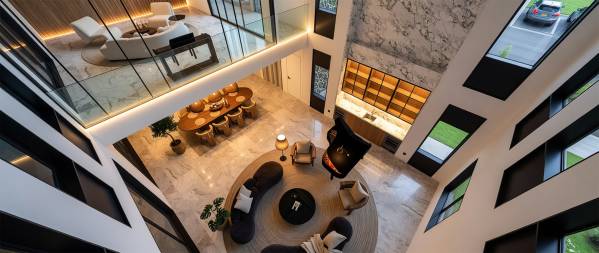
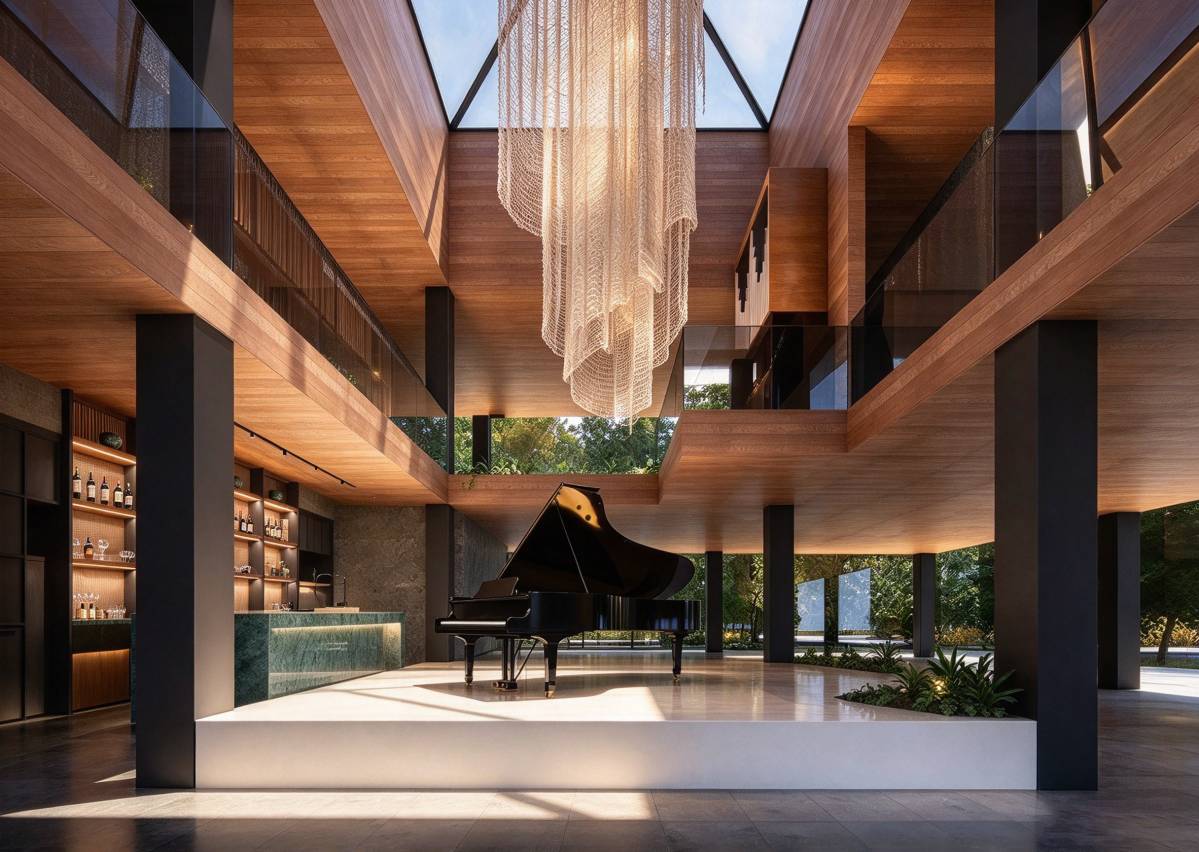
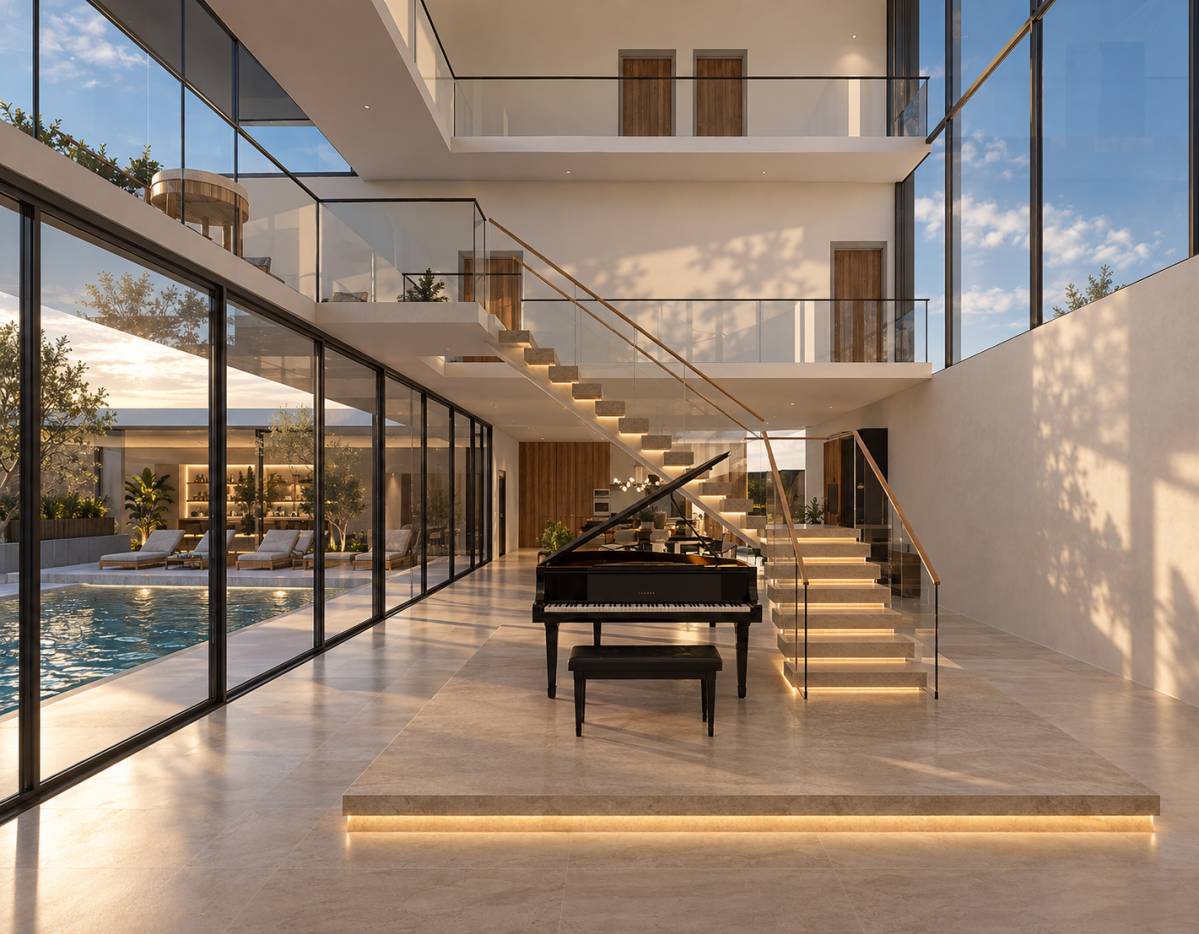
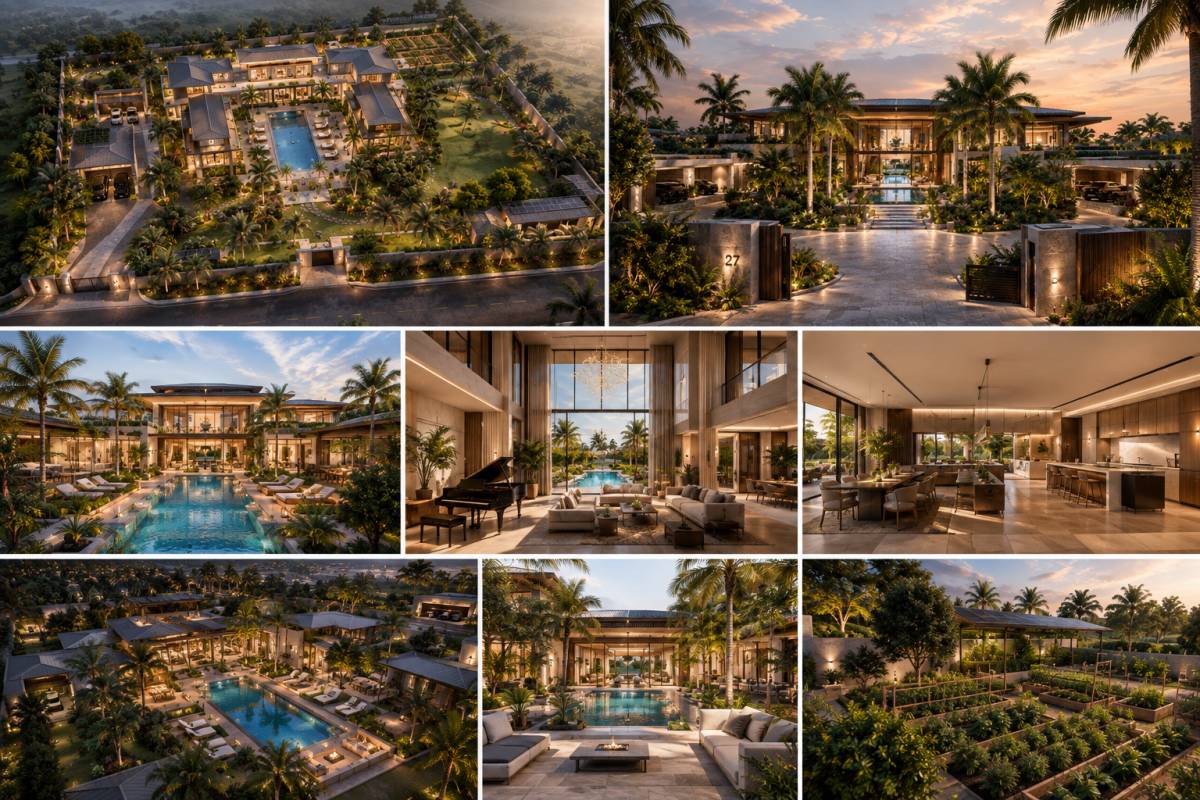
Double-Height Living - Music Zone: A central formal living hall wrapped in full-height glazing and anchored by a floor-to-ceiling marble feature wall. The ground-floor layout integrates a Grand Piano within the main void area. Directly above, the upper family lounge features an Organ positioned along the glass balustrade, overlooking the living hall below.
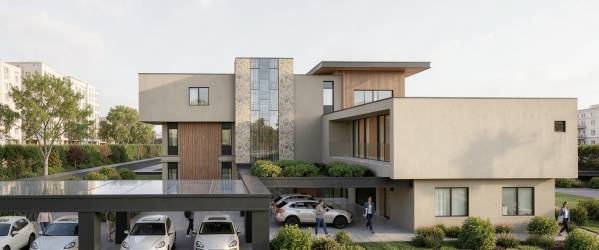
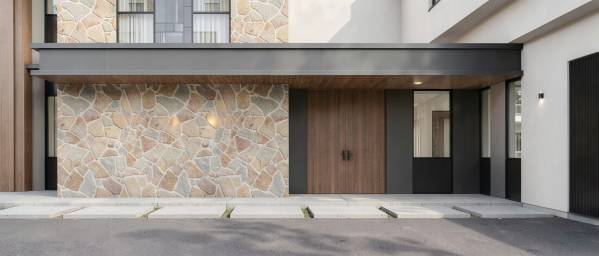
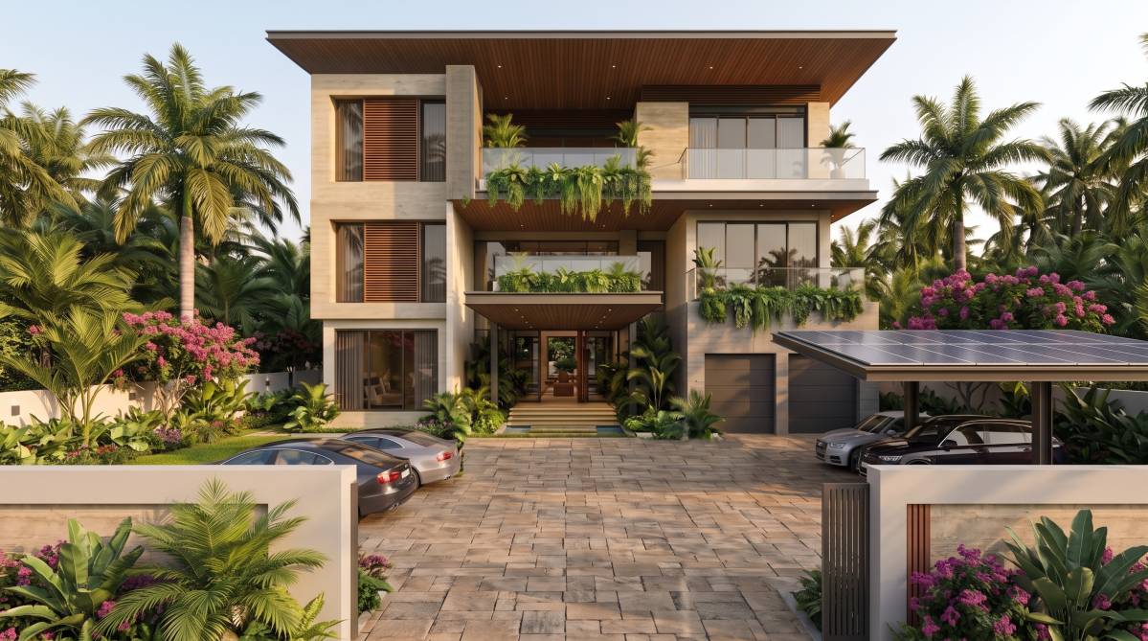
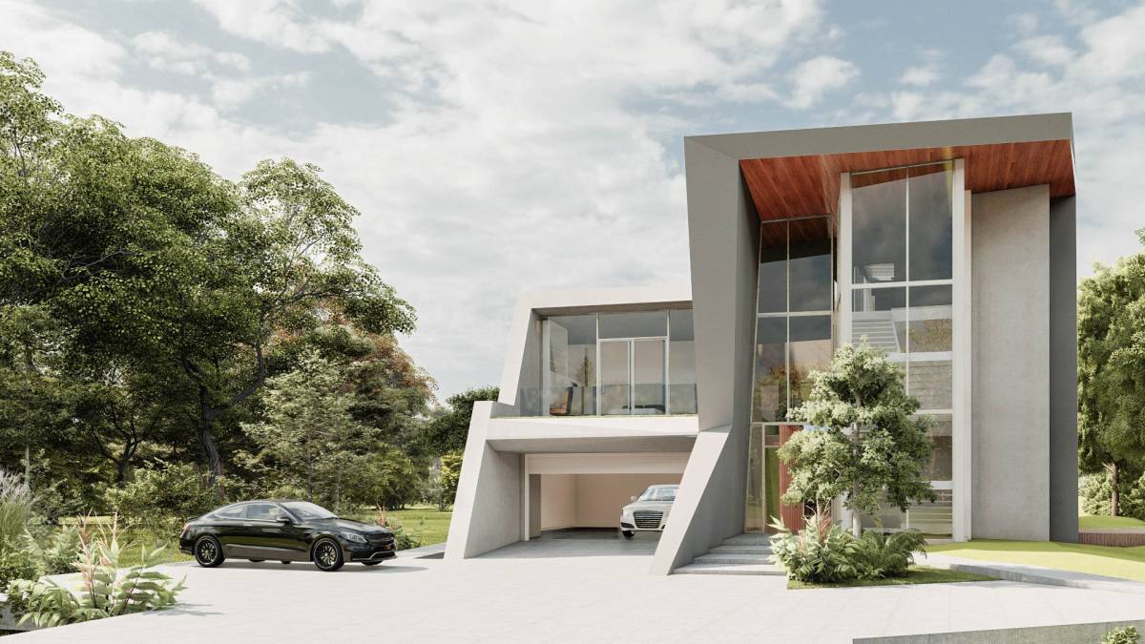
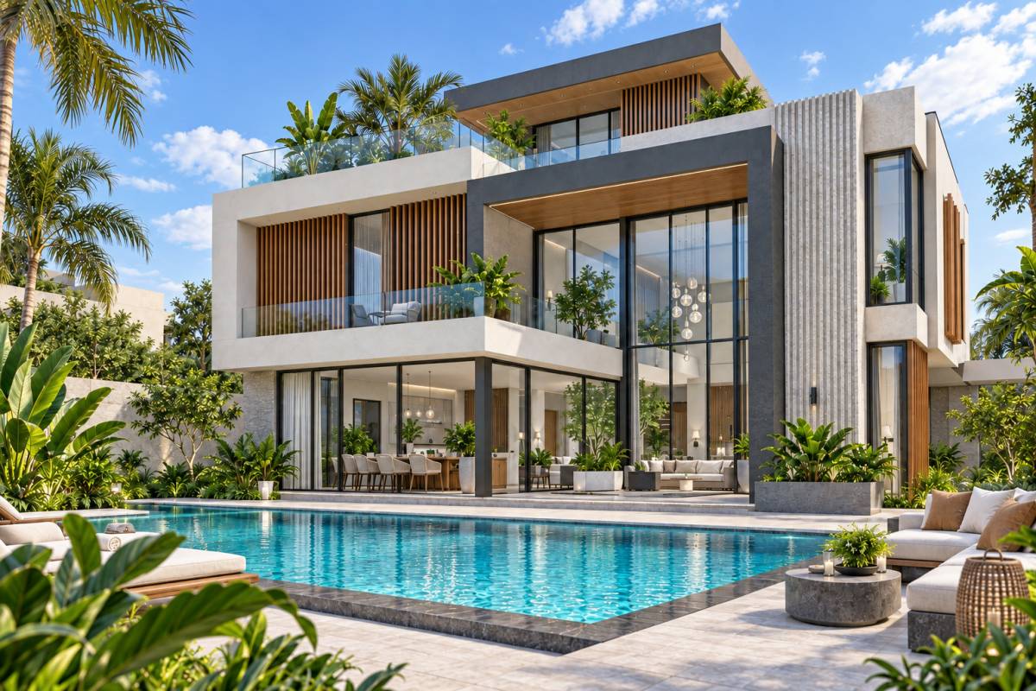
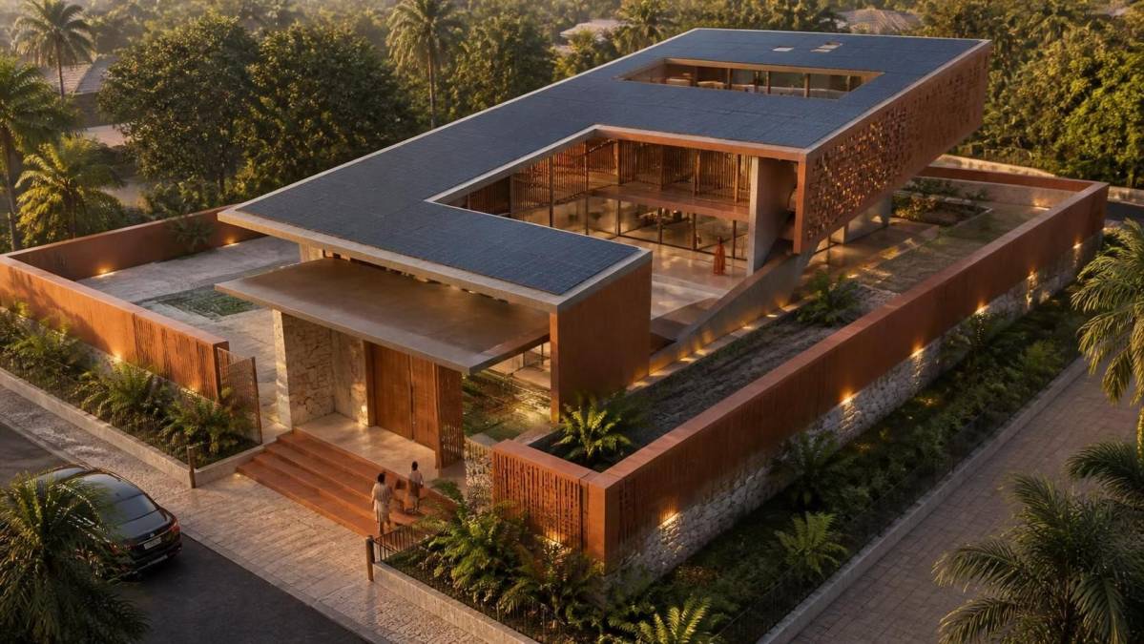
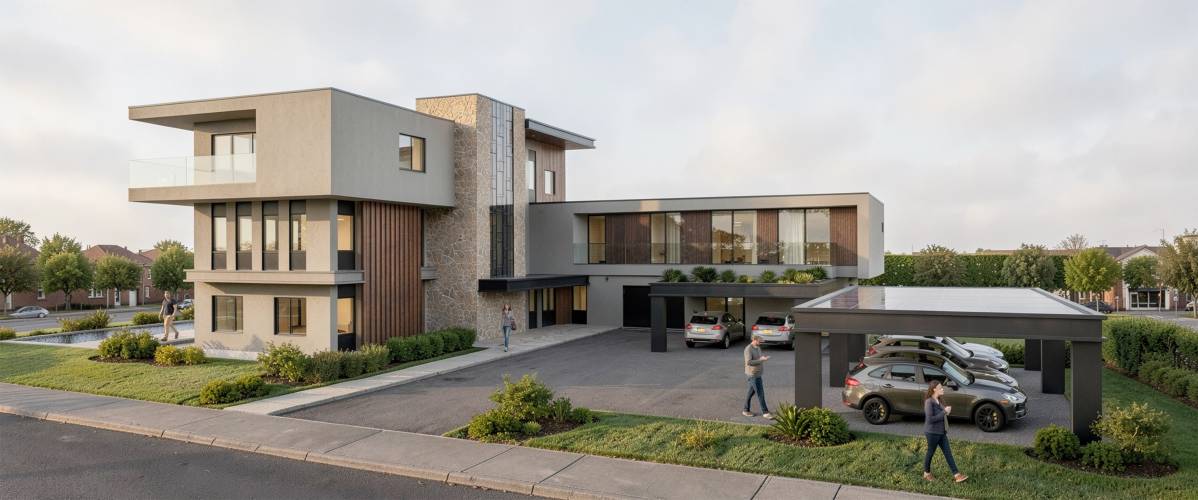
Earthy Material Palette: A exterior finish combining sand-beige textured stucco, a raw fieldstone stair tower, and timber soffits—selected specifically to minimize the visual impact of Harmattan dust accumulation.
Integrated Solar Canopy: A covered carport designed as a structural extension of the building mass to support local energy generation.
Back-of-House Service Loop: A dedicated circulation path connecting the garage, mudroom, laundry, and walk-through pantry, isolating utility logistics from the formal guest areas.
Thank you for your time and consideration.
Best regards,