Erhalten Sie viele Entwürfe für Ihr Projekt. Wählen Sie den, den Sie lieben.
Echte Architekten und Designer aus aller Welt reichen Entwürfe für Ihr Projekt ein, von $250. Kostenloses Angebot, keine Verpflichtung.
Kunden bewerten ihre Siegerentwürfe mit 4.5 von 5 (890+ Bewertungen)Innerhalb von 24 Stunden kostenlos stornieren!So funktioniert es Bist du ein Designer? Wettbewerbe entdecken →
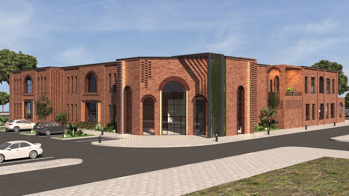
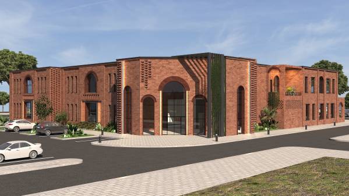
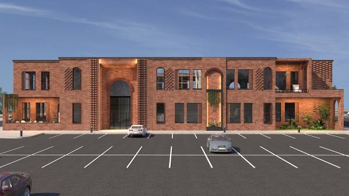
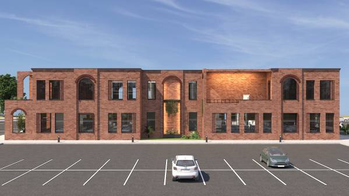
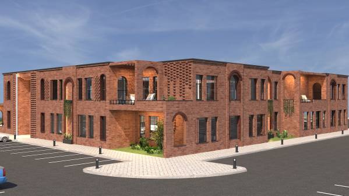
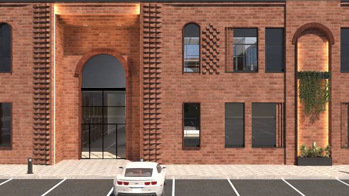
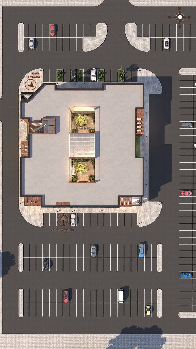
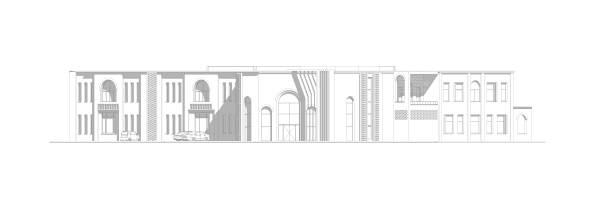
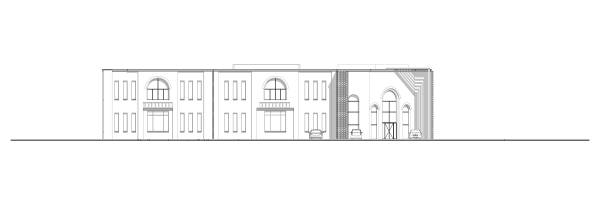
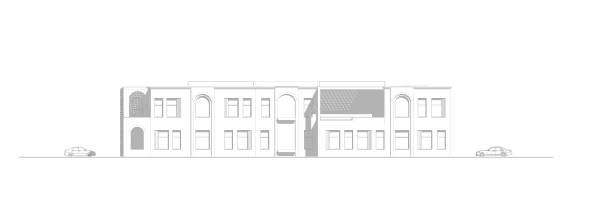
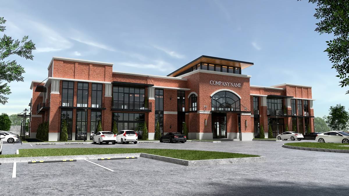
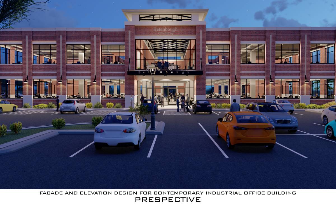
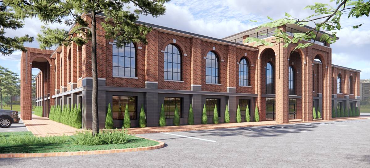
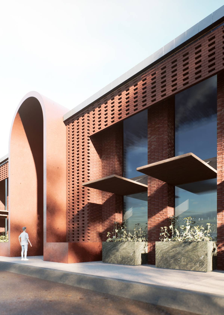
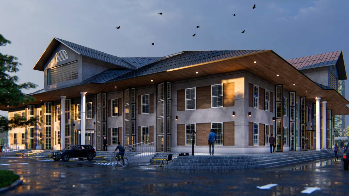
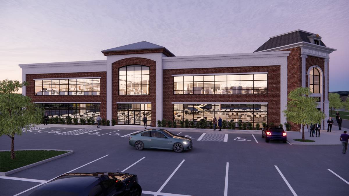
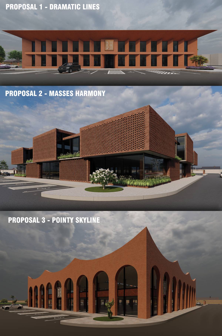
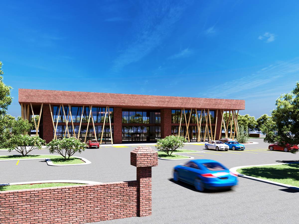
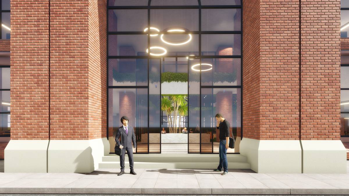
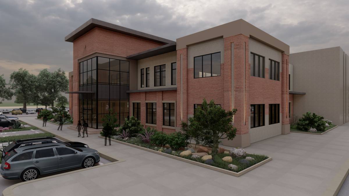
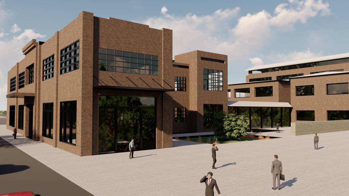
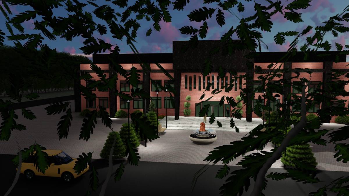
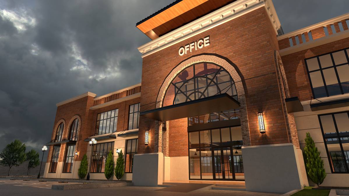
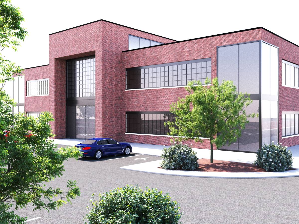
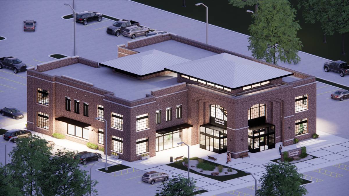
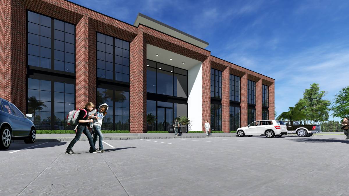
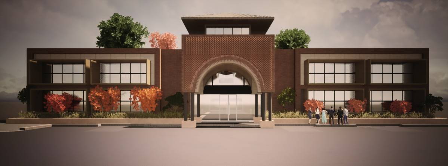
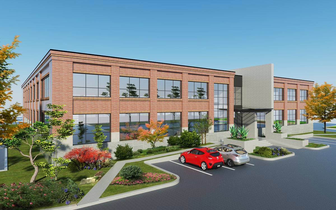
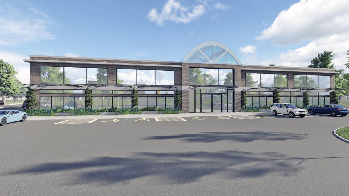
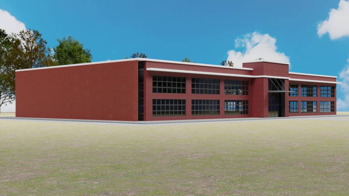
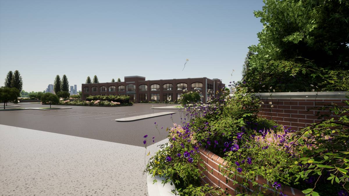
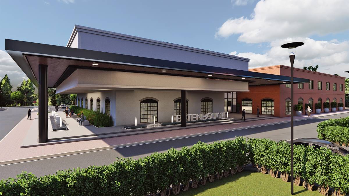
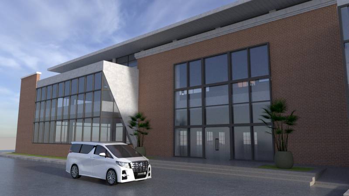
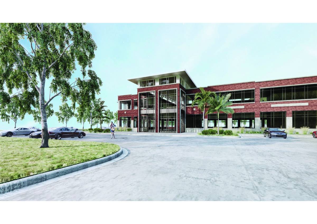
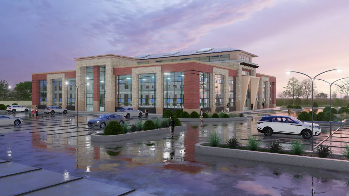
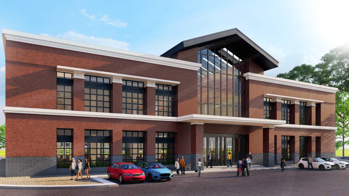
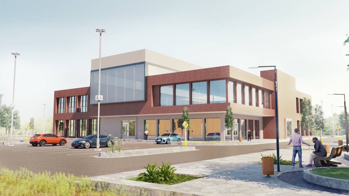
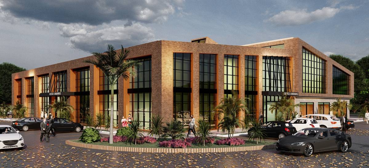
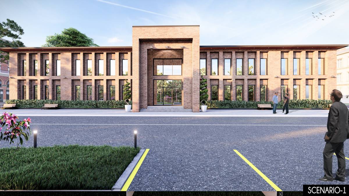
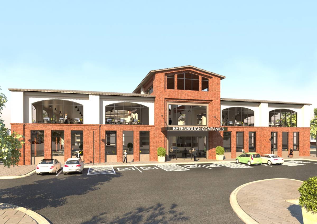
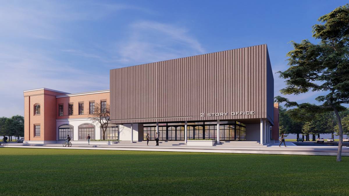
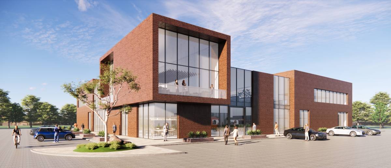
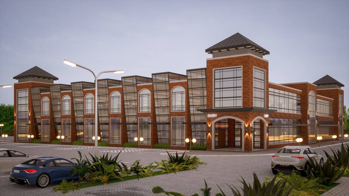
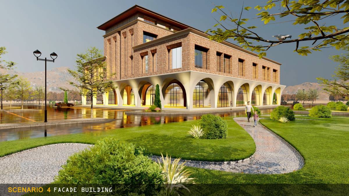
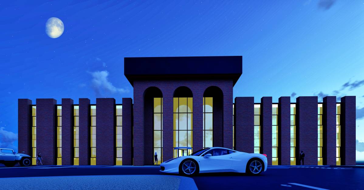
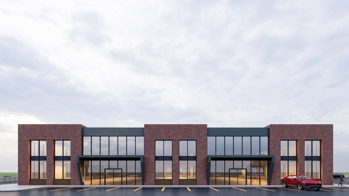
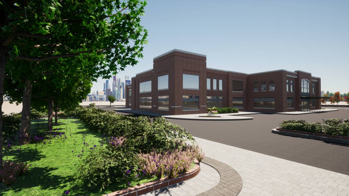
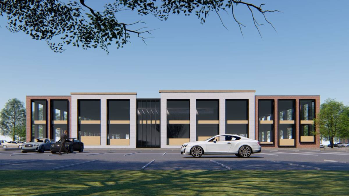
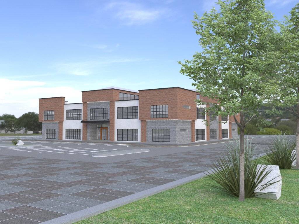
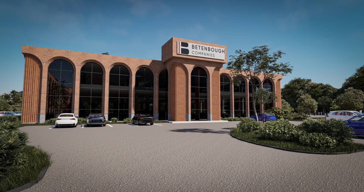
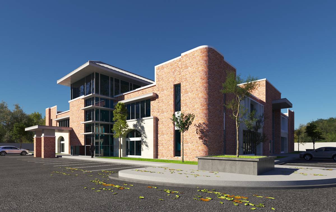
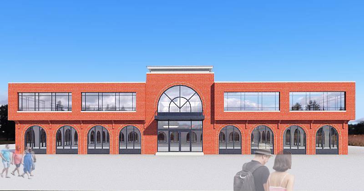
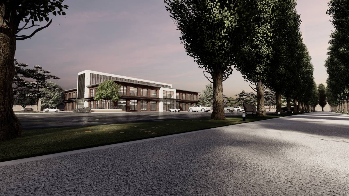
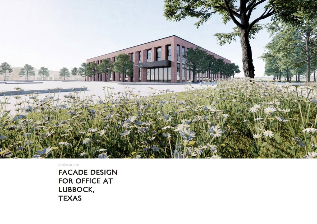
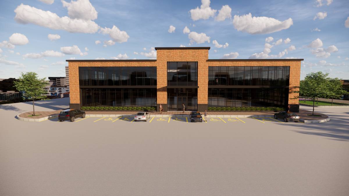
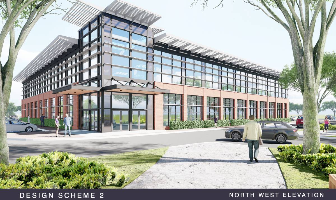
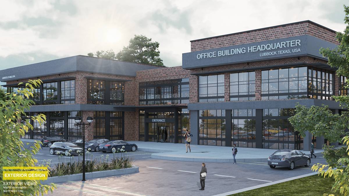
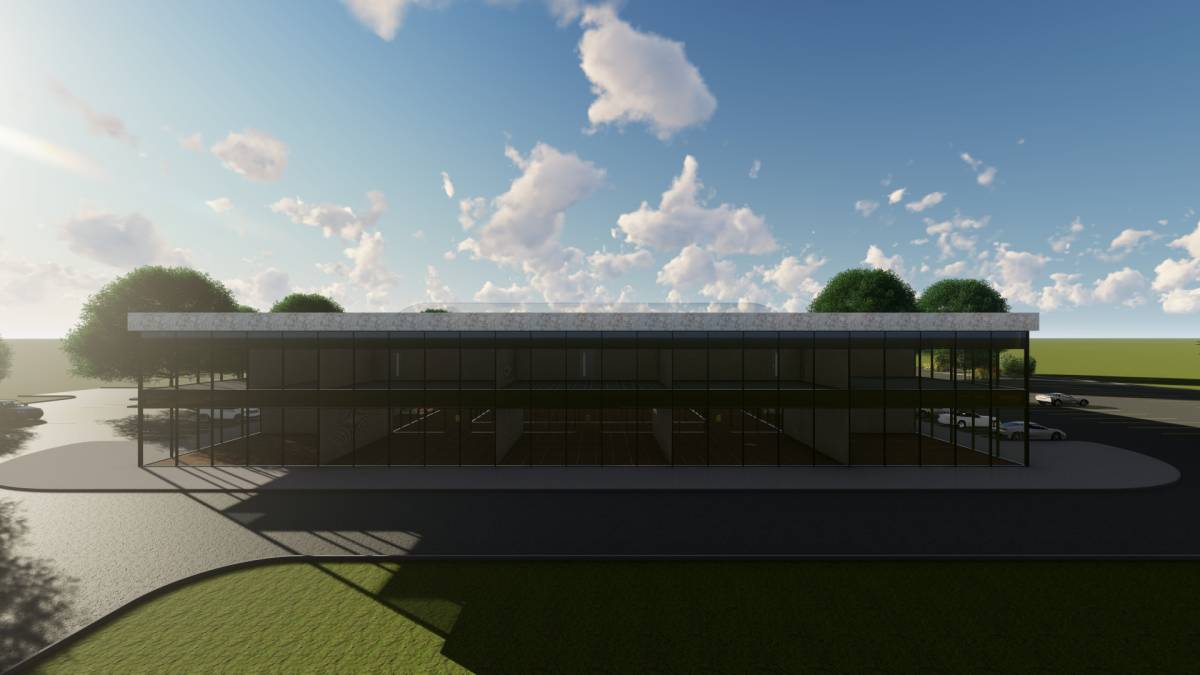
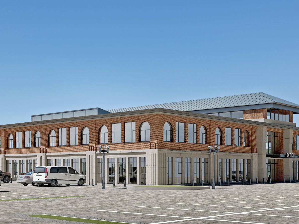
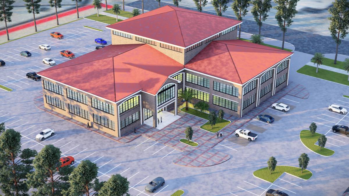
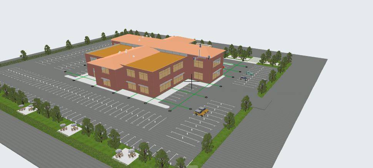
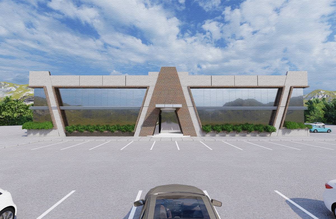
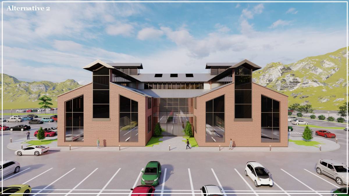
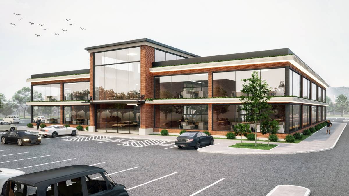
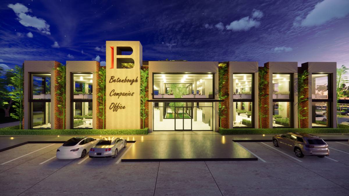
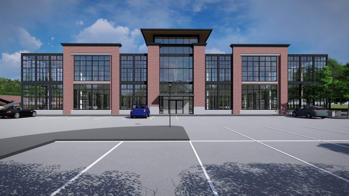
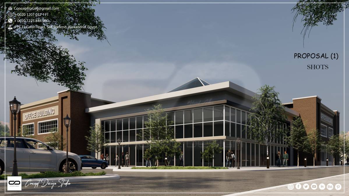
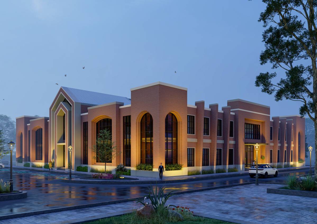
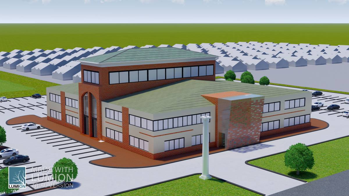
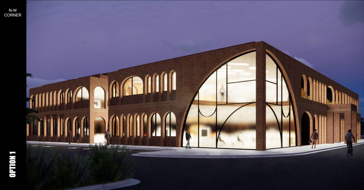
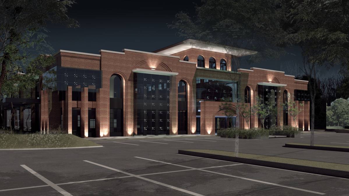
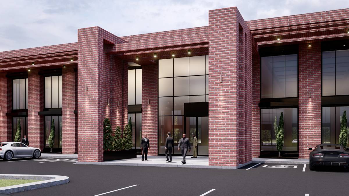
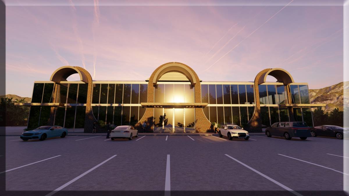
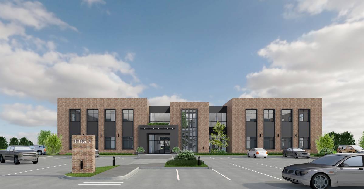
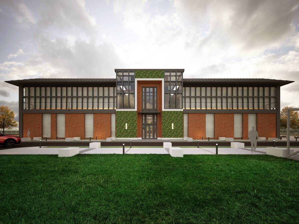
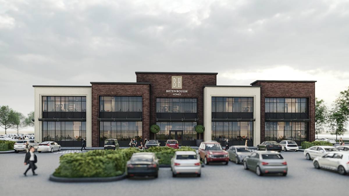
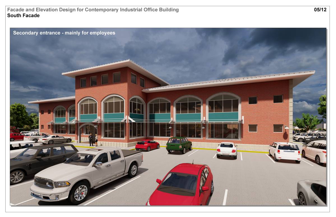
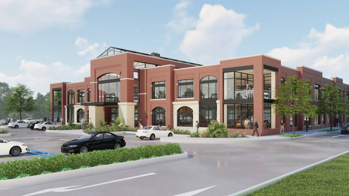
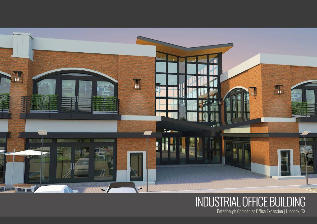
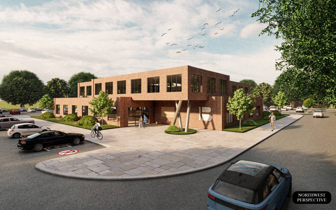
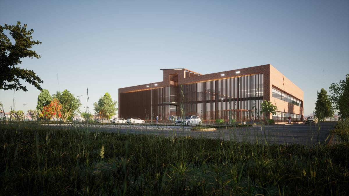
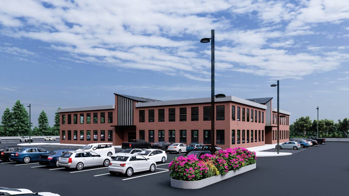
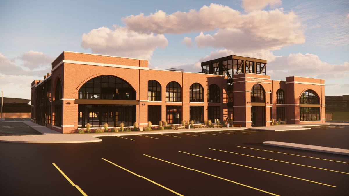
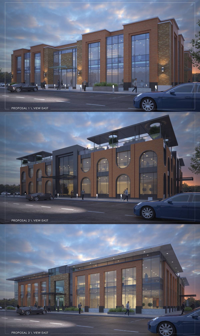
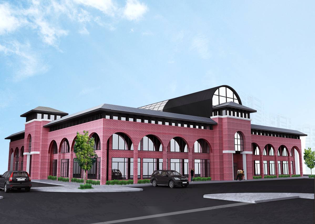
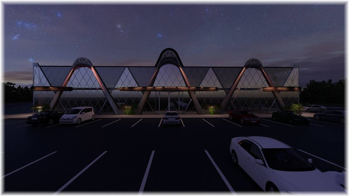
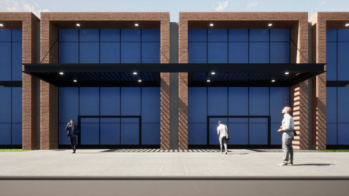
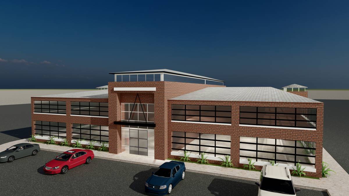
I took the main entrance from the northwest due to its proximity to the residential area and the availability of a road. I used the south façade as the second entrance. I used the floor height to create the perception of entrance. I made it more understandable by using the charm of plants with the large window and entrance door. I believe it will become more prominent with the introduction of the nameplate.
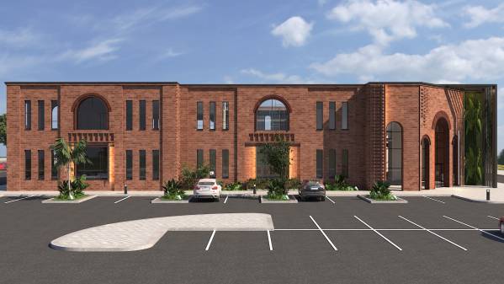
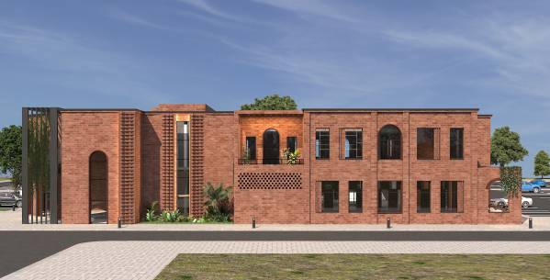
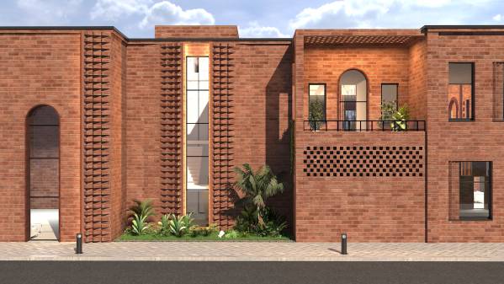
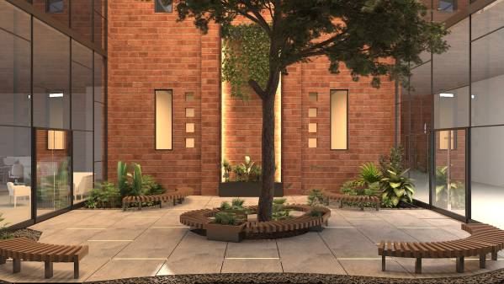
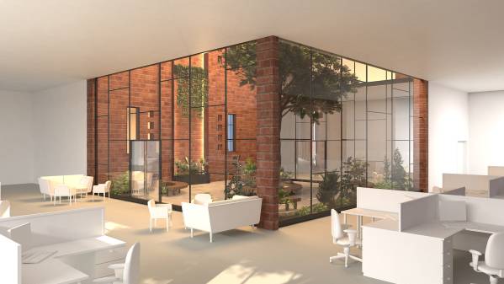
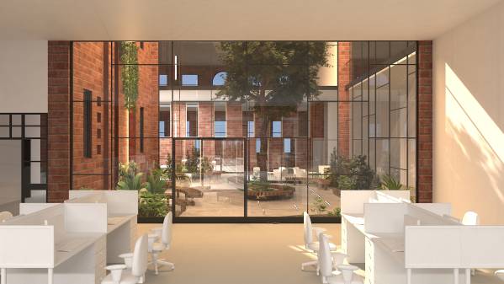
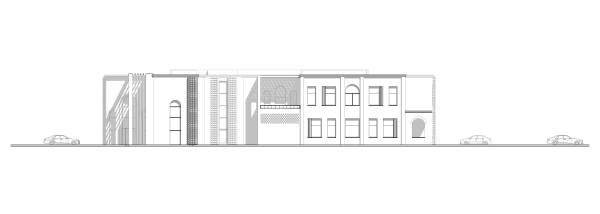
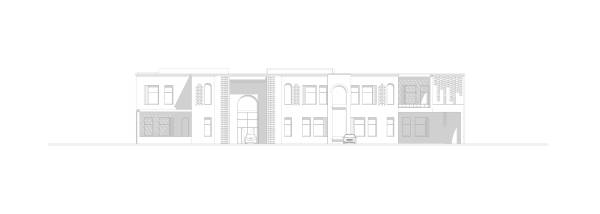
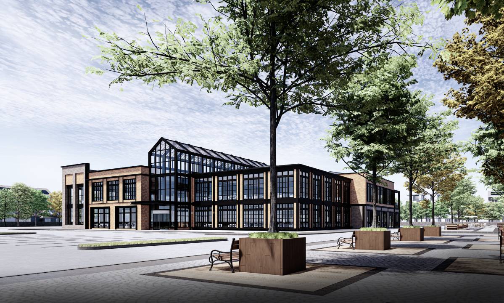
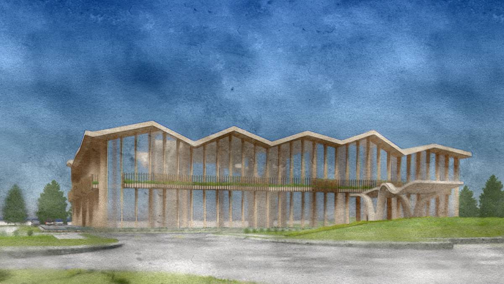
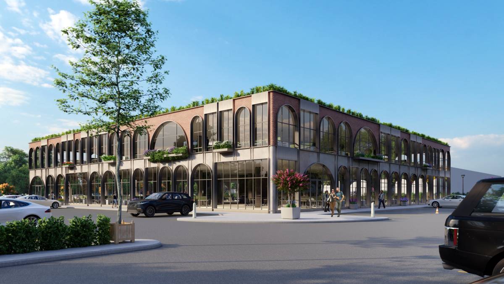
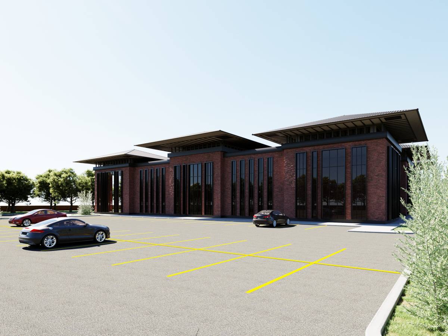
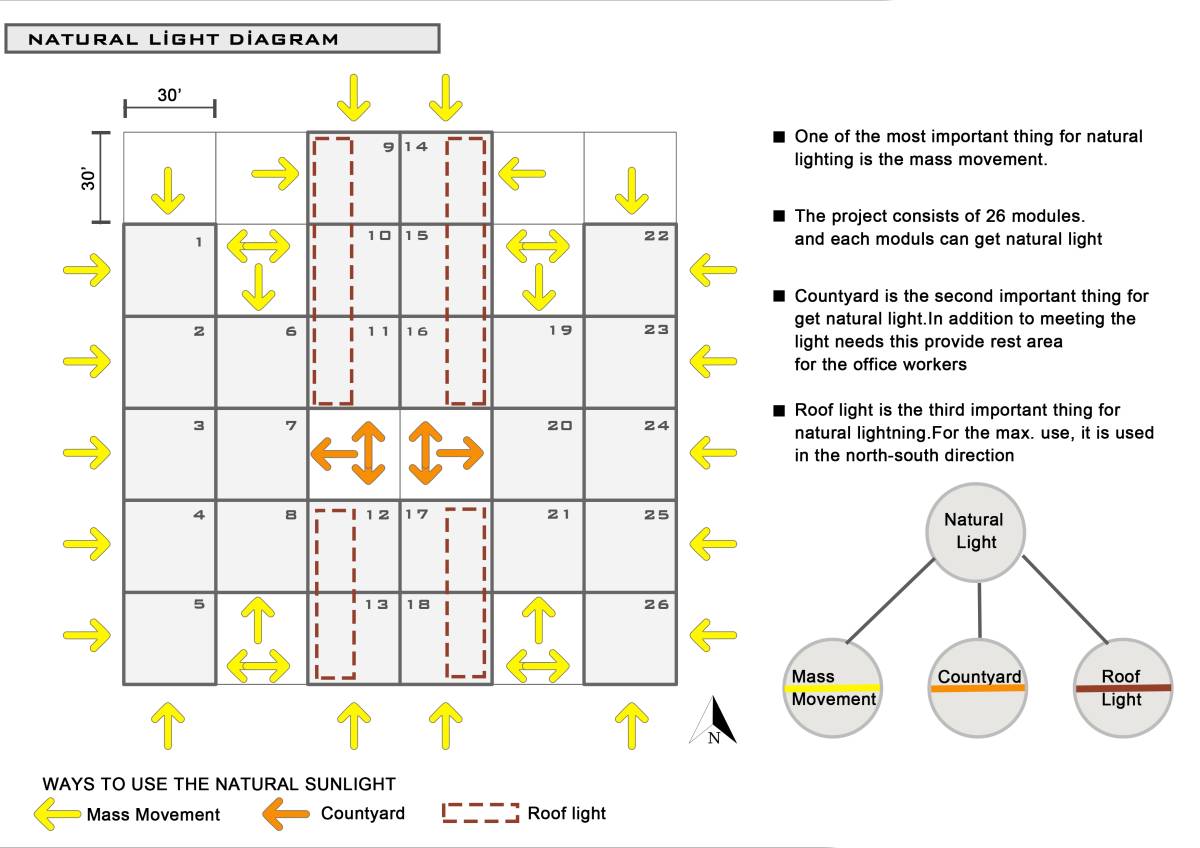
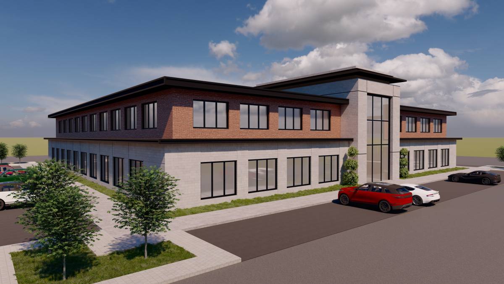
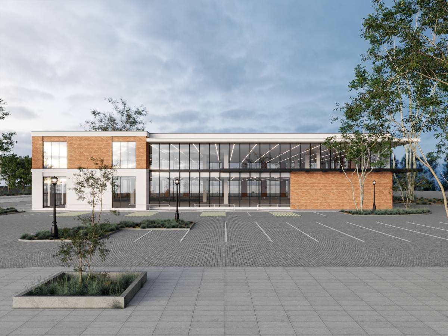
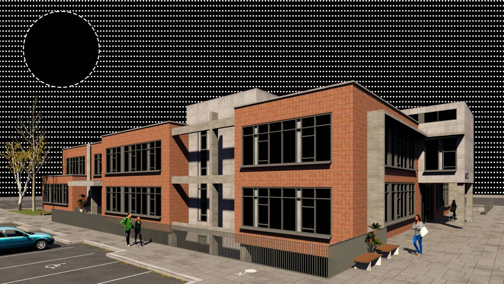
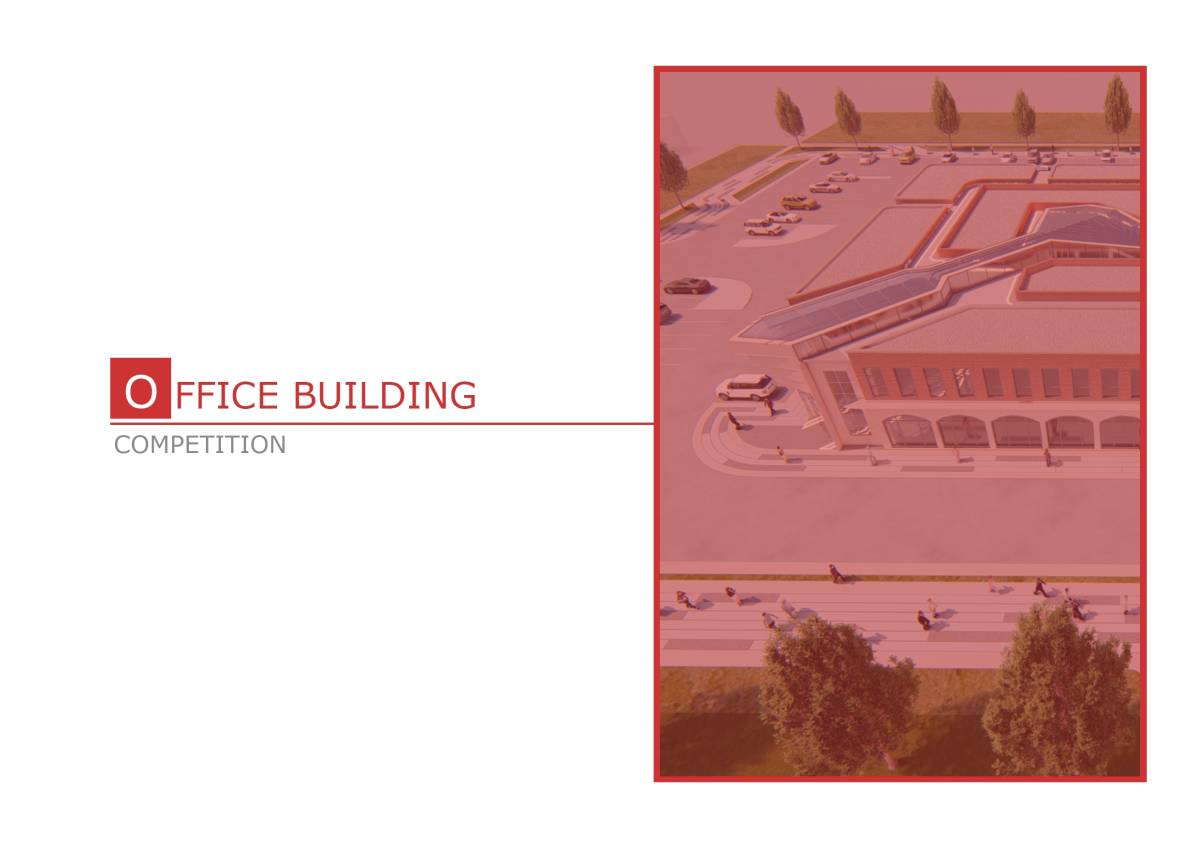
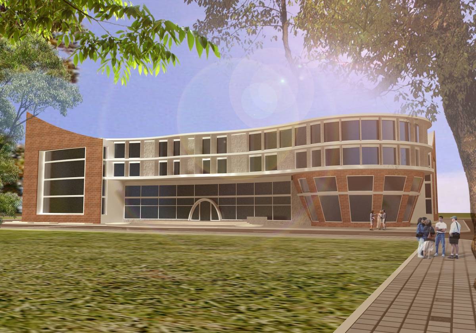
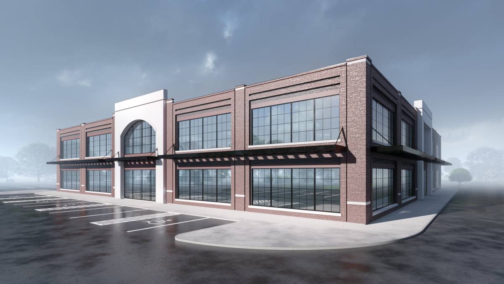
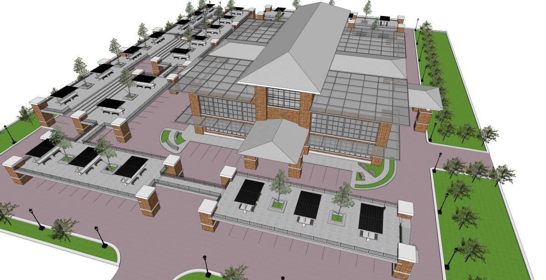
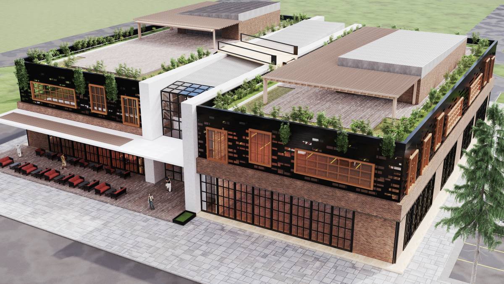
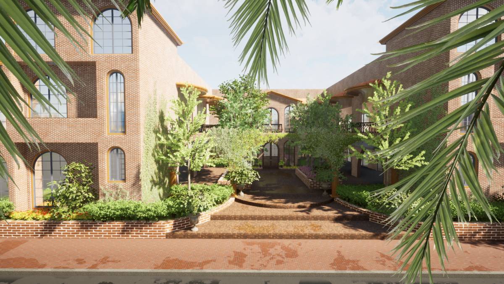
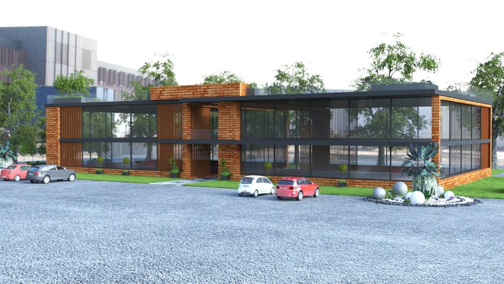
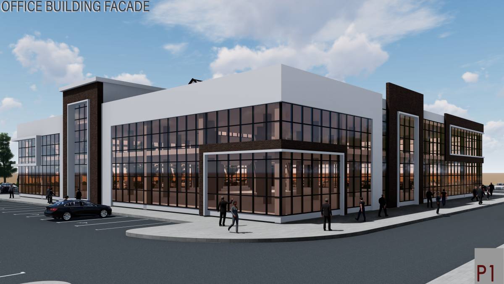
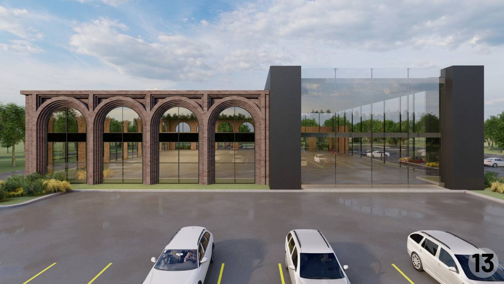
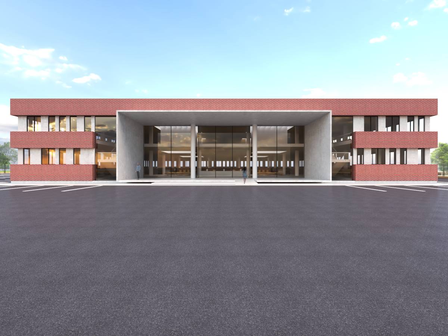
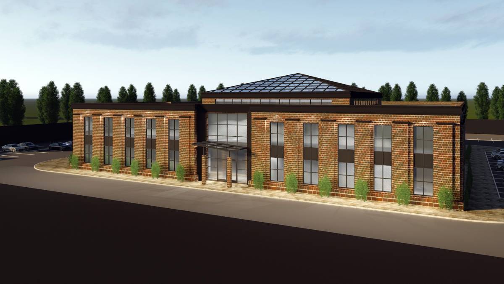
While thinking about how to make more use of natural light in such a big project, the idea of creating courtyards came to my mind. Thus, I would be able to get more light and create spaces suitable for the employees to take air and drink tea and coffee. I created two courtyards. I designed one side of the courtyards as small and with few windows because it faces the meeting rooms, and the other side as full glass to get more light because it faces open office spaces. By making occasional retractions in the general plan, I created landscape areas outside and terraces on the upper floors where employees can go out. I created the window layout of the building by taking into account the directions and temperature, by going to the size difference.