Erhalten Sie viele Entwürfe für Ihr Projekt. Wählen Sie den, den Sie lieben.
Echte Architekten und Designer aus aller Welt reichen Entwürfe für Ihr Projekt ein, von $250. Kostenloses Angebot, keine Verpflichtung.
Kunden bewerten ihre Siegerentwürfe mit 4.5 von 5 (890+ Bewertungen)Innerhalb von 24 Stunden kostenlos stornieren!So funktioniert es Bist du ein Designer? Wettbewerbe entdecken →
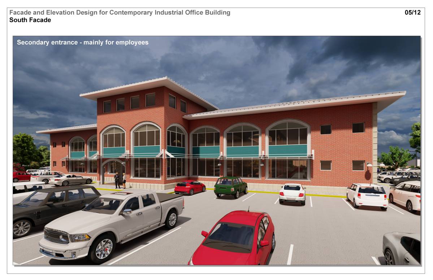
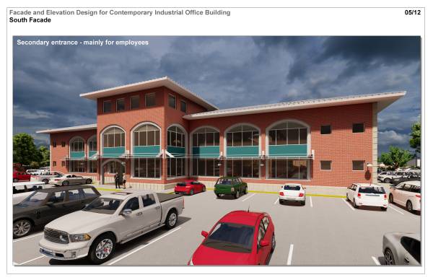
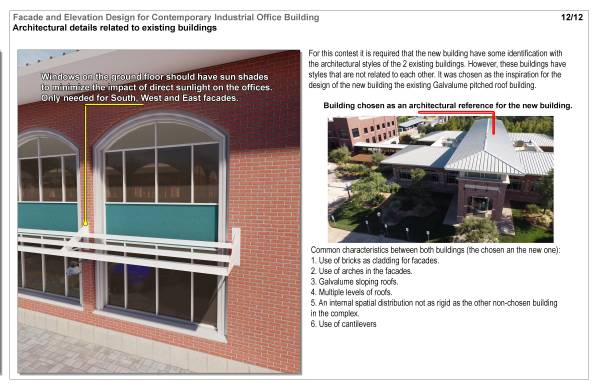
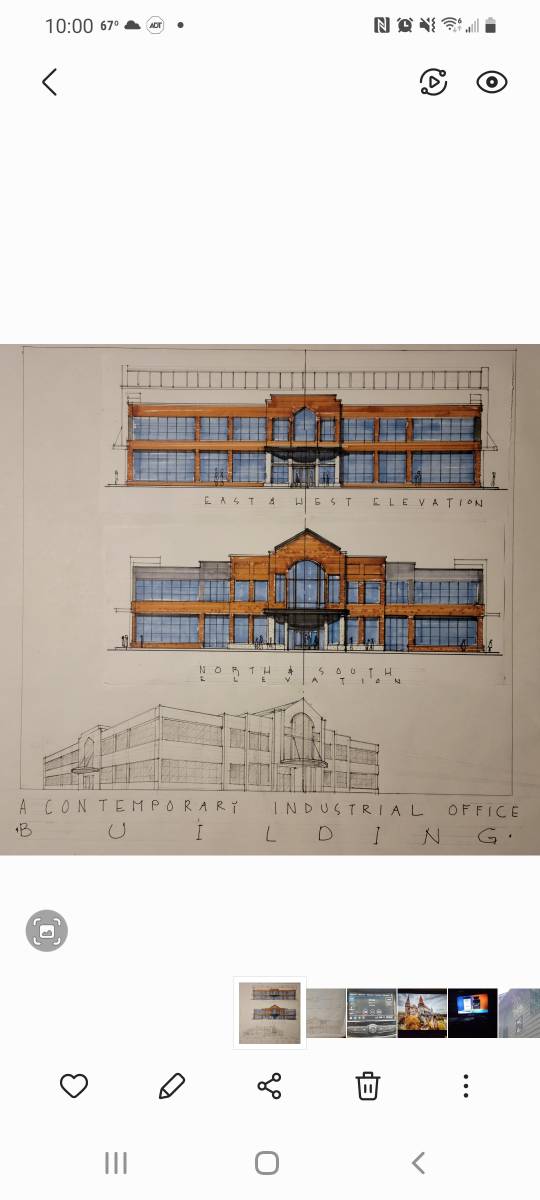
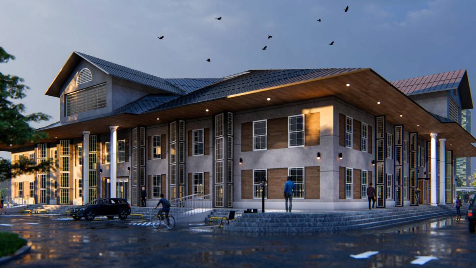
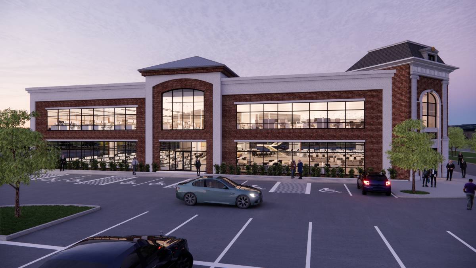
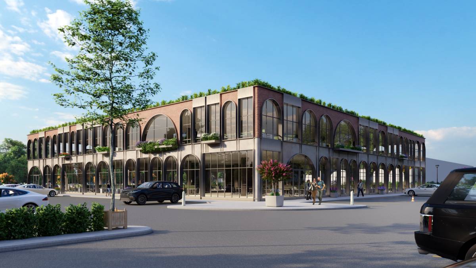
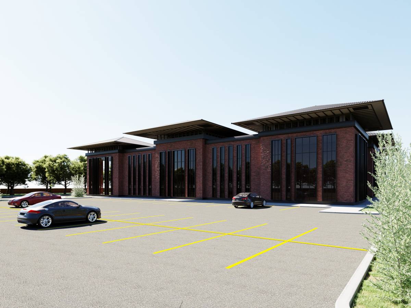
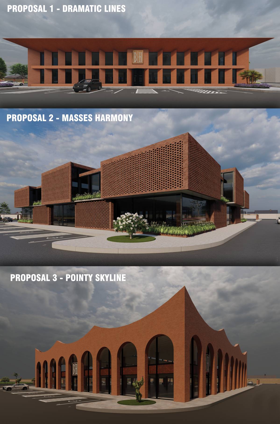
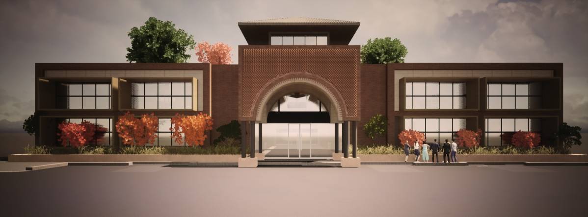
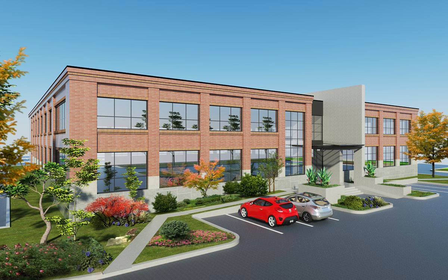
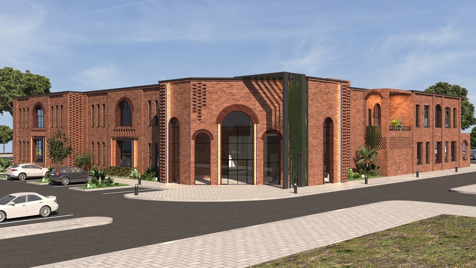
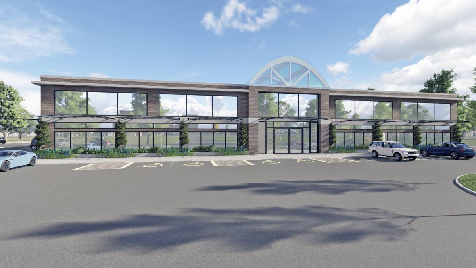
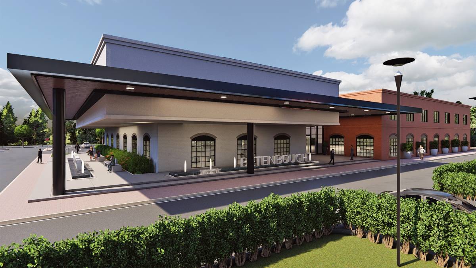
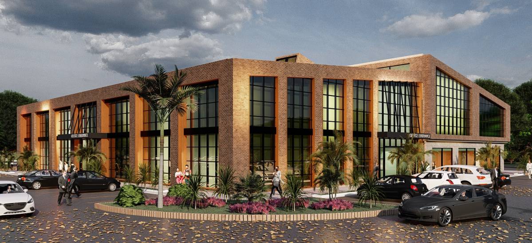
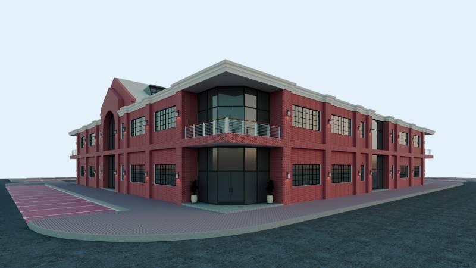
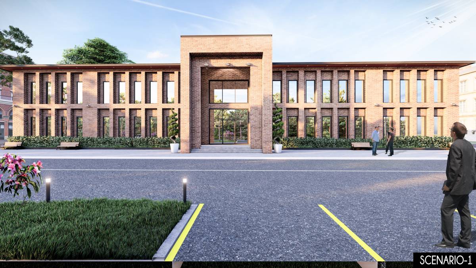
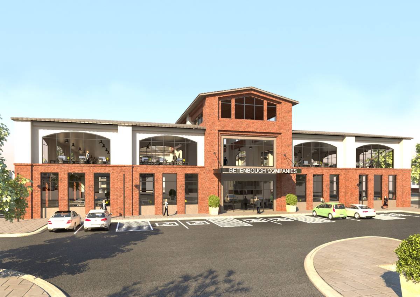
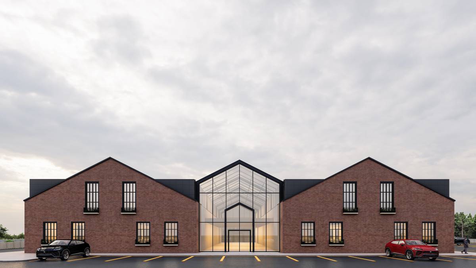
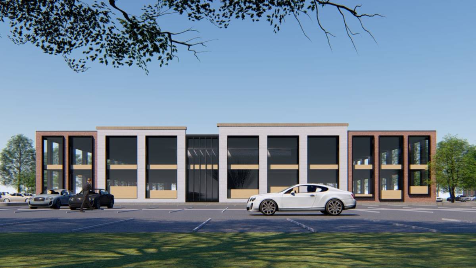
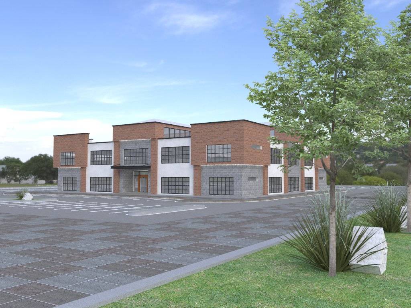
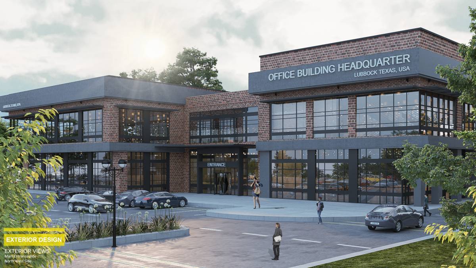
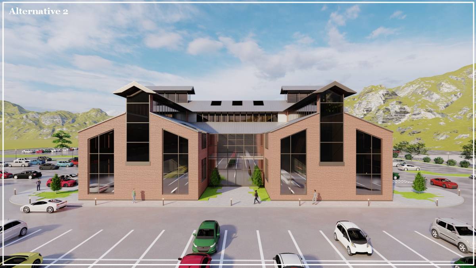
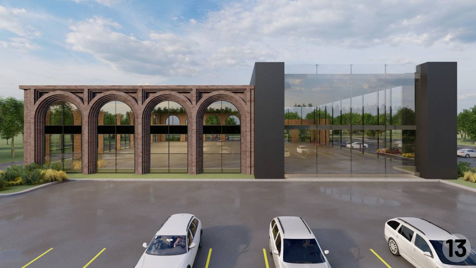
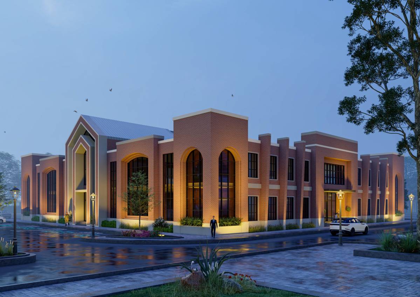
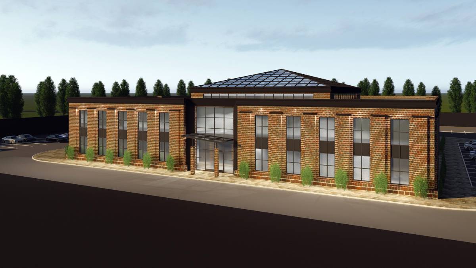
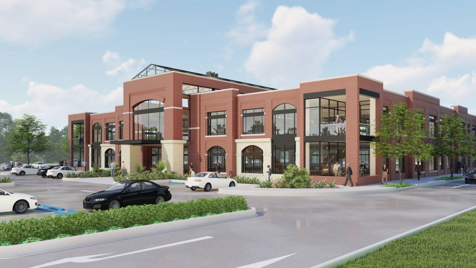
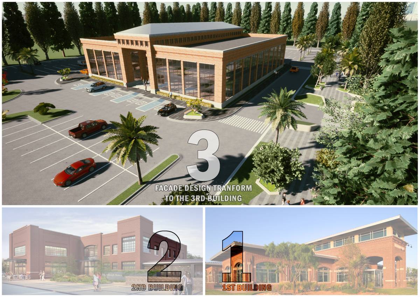
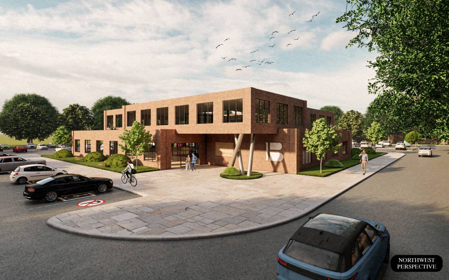
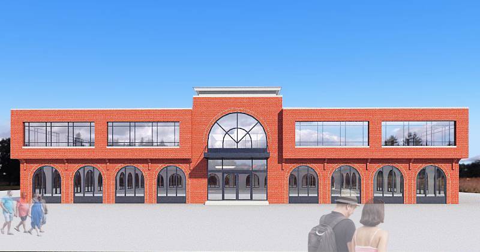
For this competition it is required that the new building have some identification with
the architectural styles of the 2 existing buildings. However, these buildings have
styles that are not related to each other. It was chosen as the inspiration for the design of the new
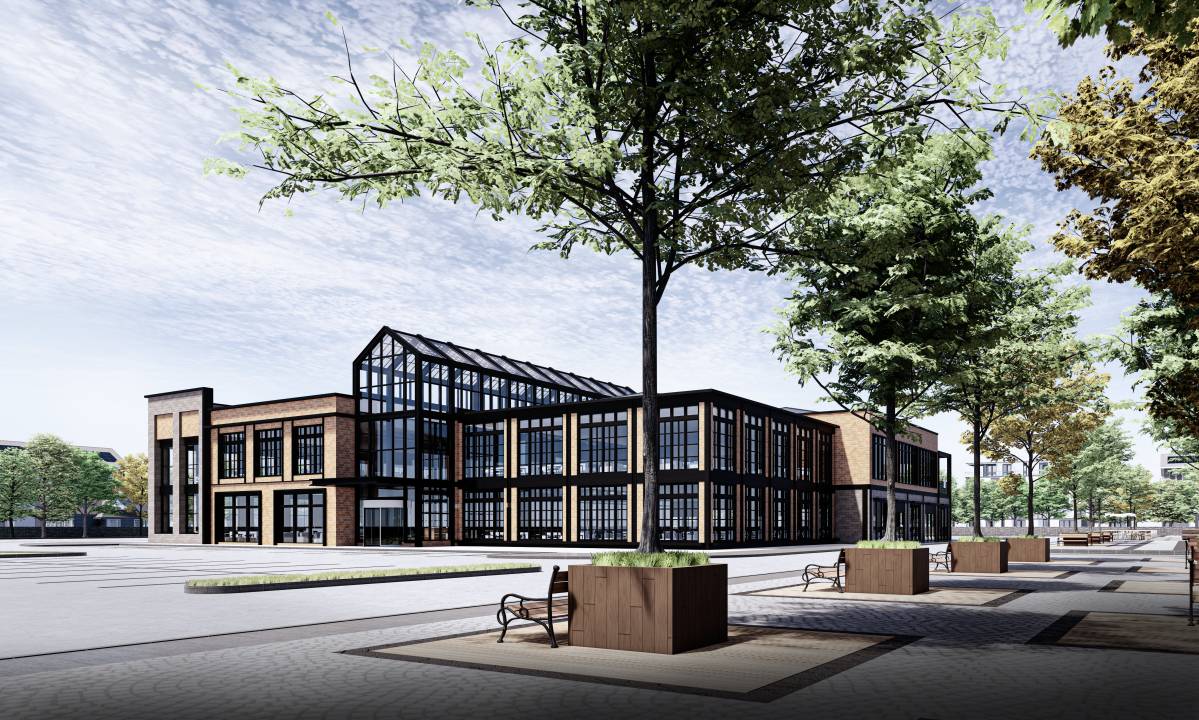
building the existing Galvalume pitched roof building.
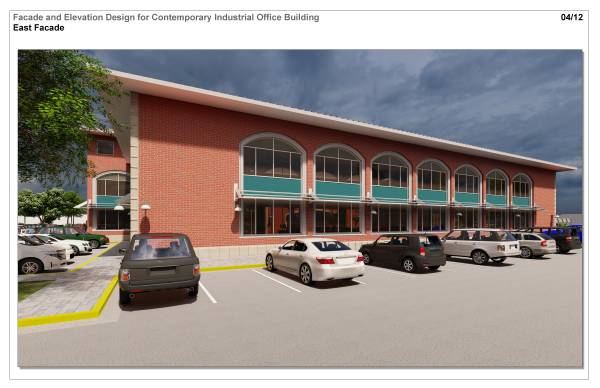
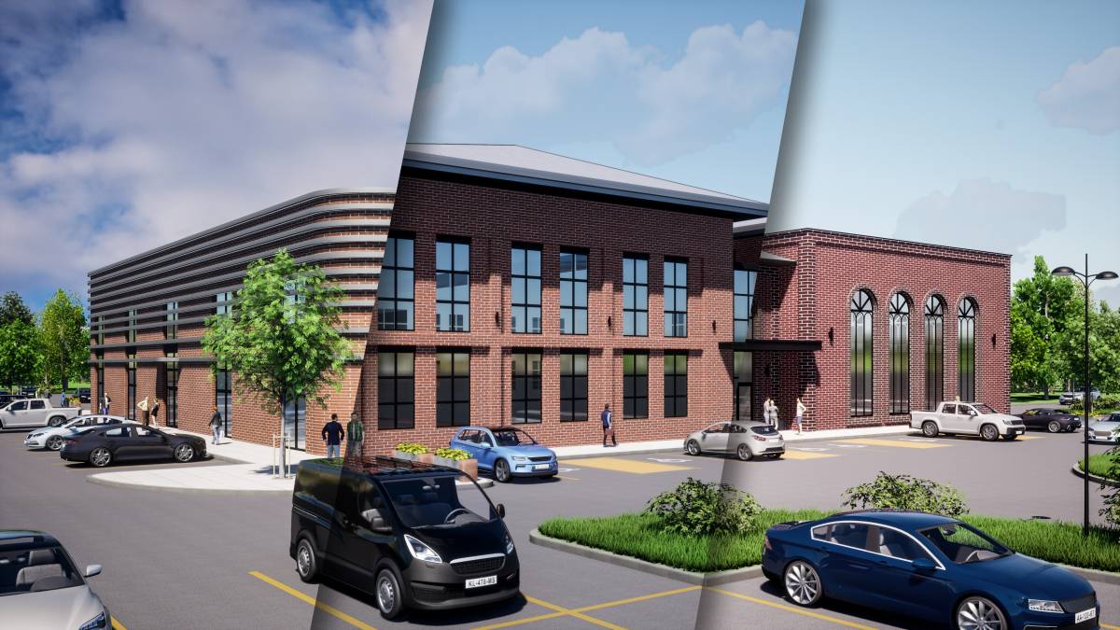
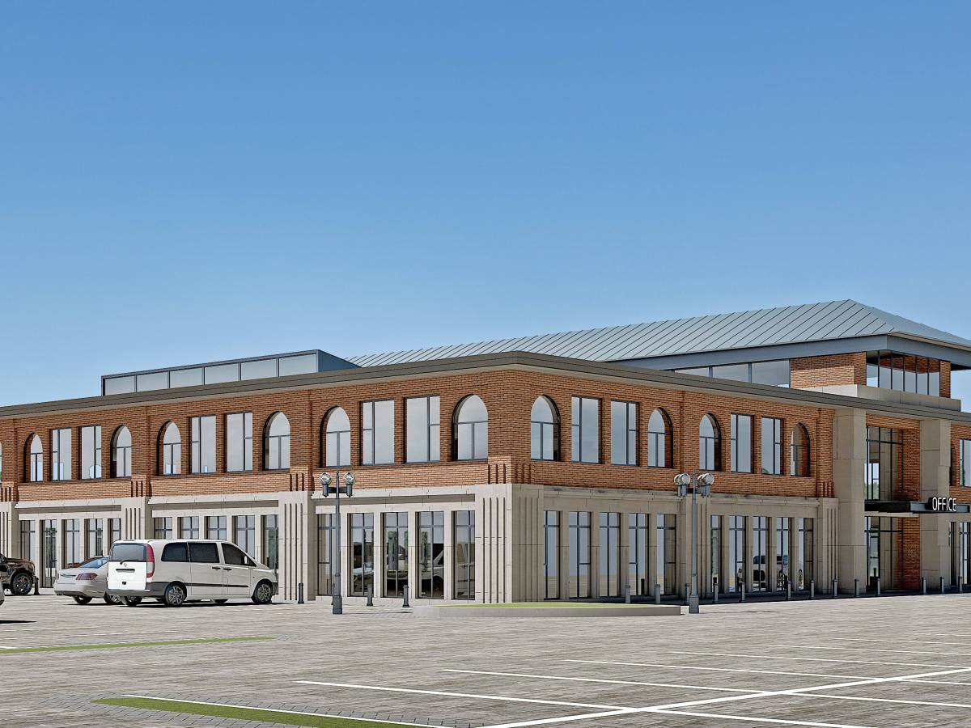
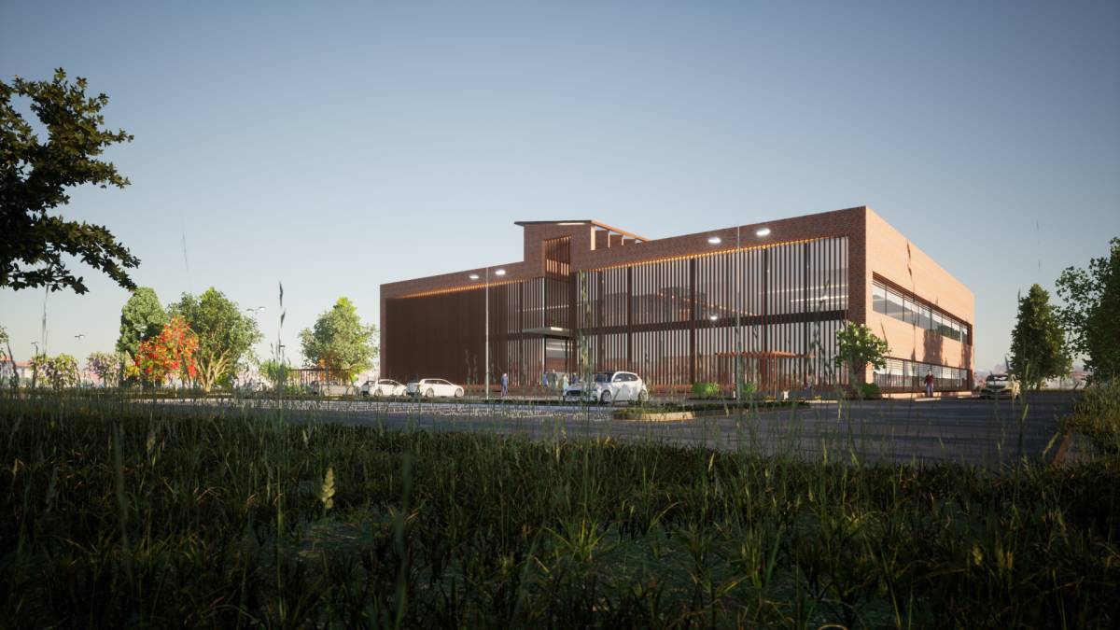
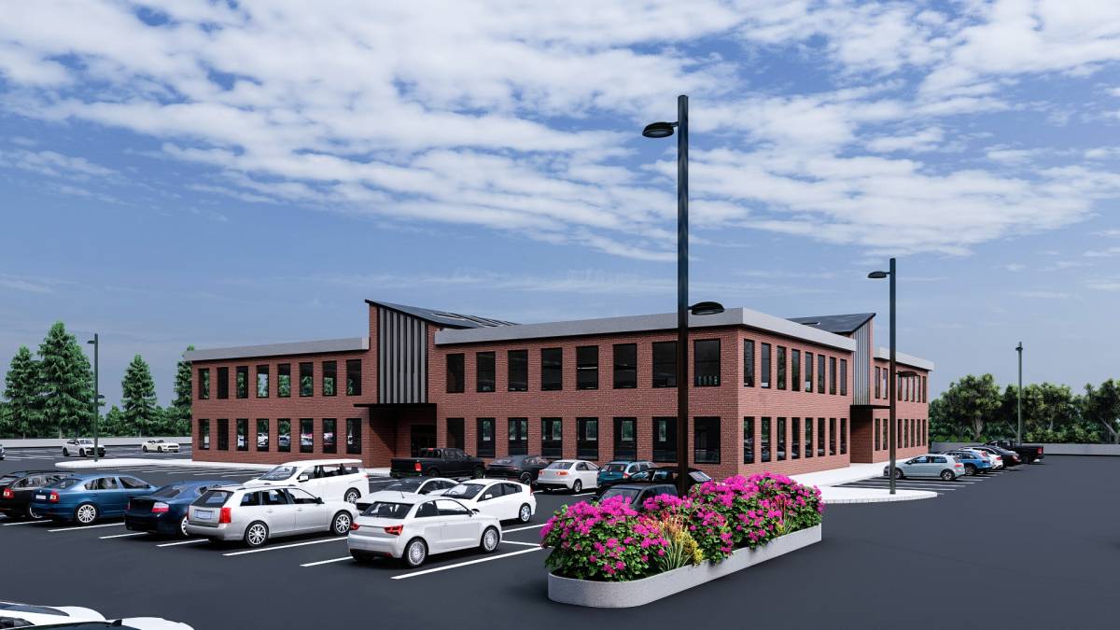
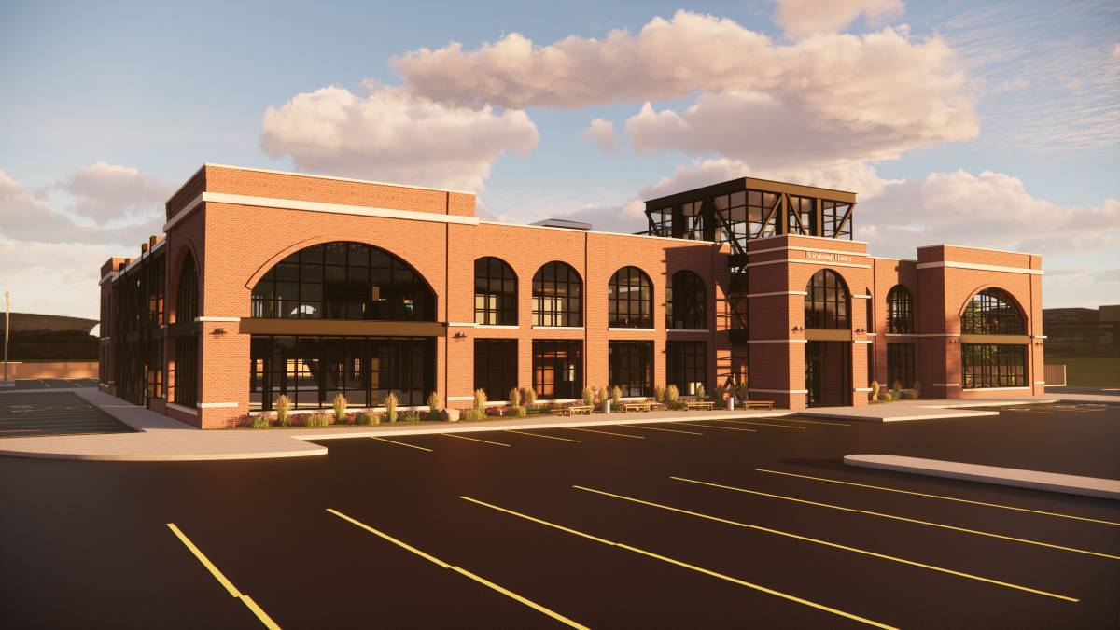
Common characteristics between both buildings (the chosen an the new one):
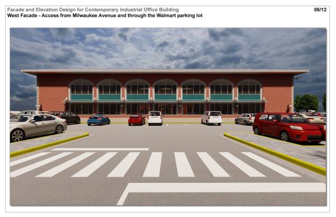
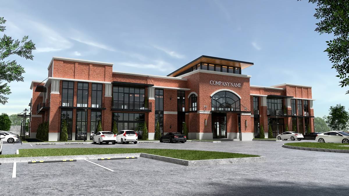
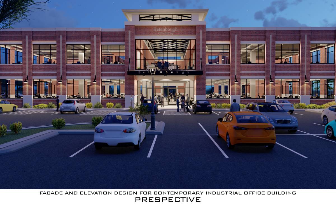
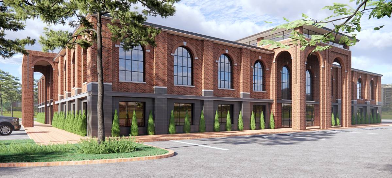
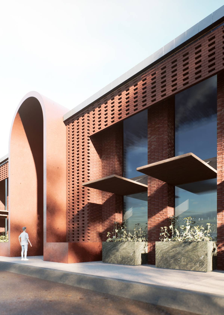
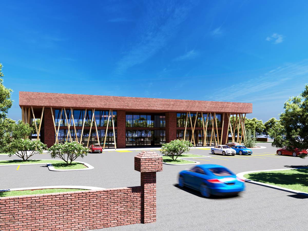
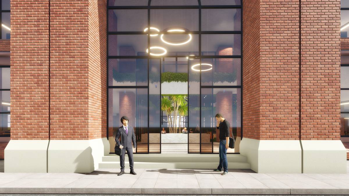
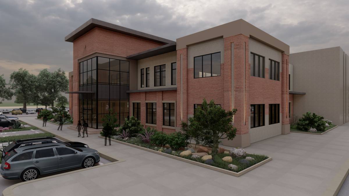
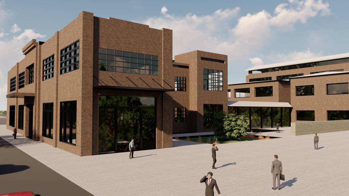
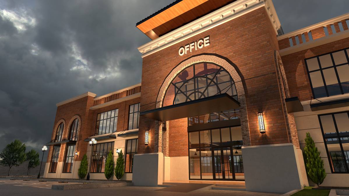
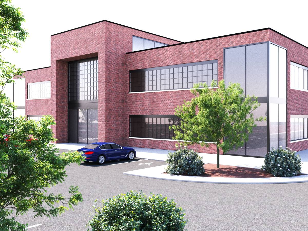
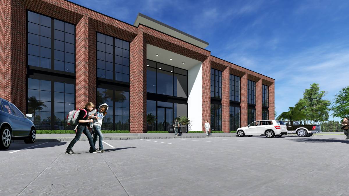
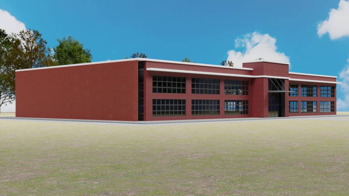
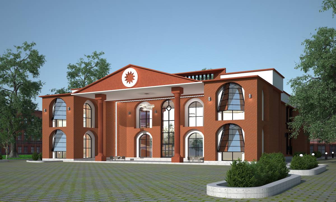
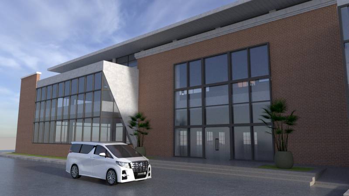
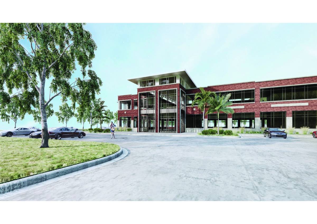
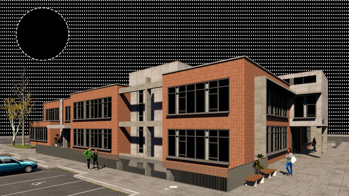
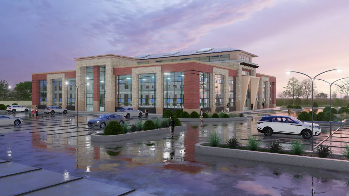
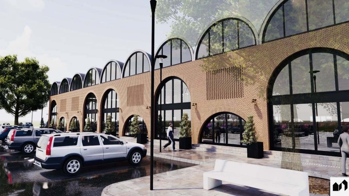
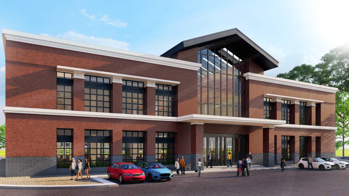
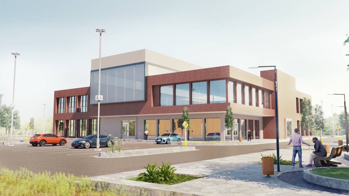
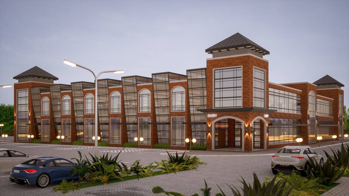
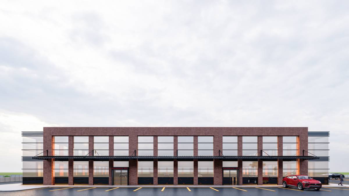
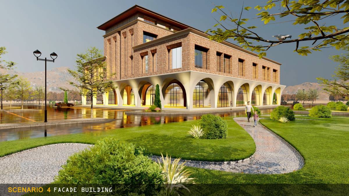
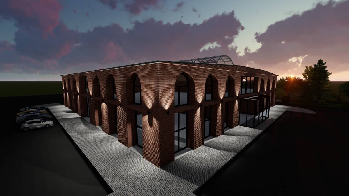
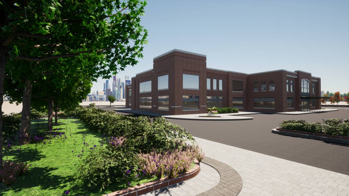
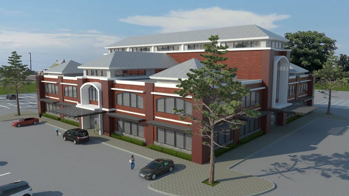
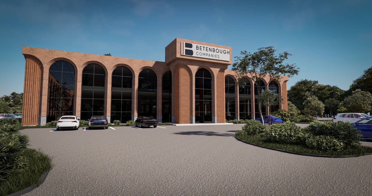
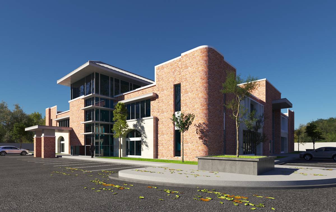
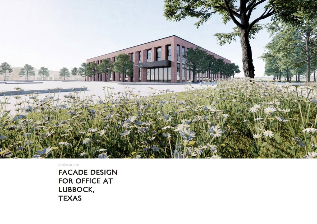
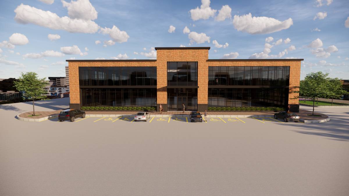
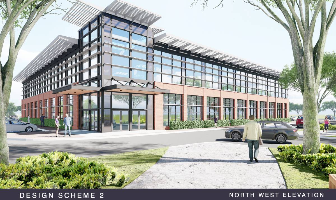
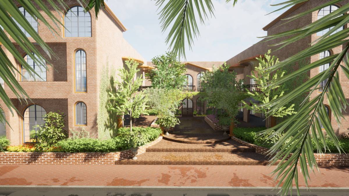
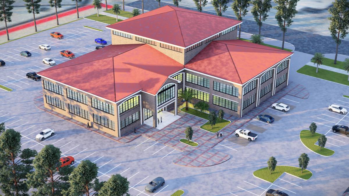
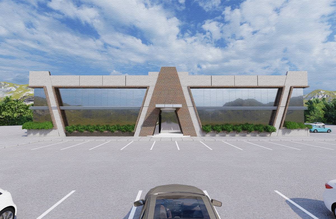
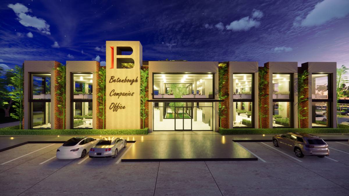
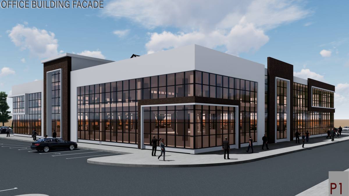
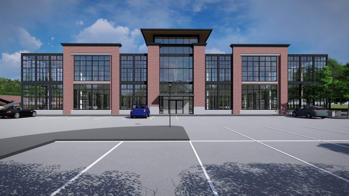
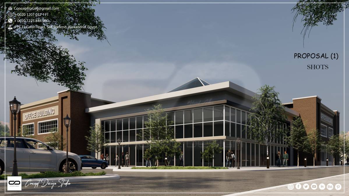
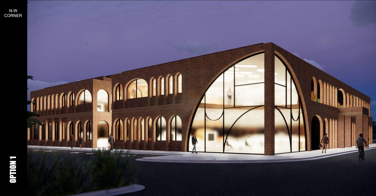
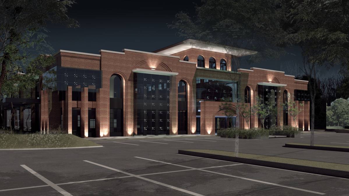
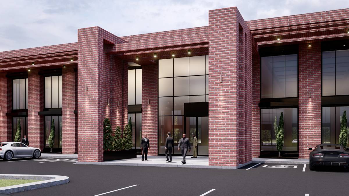
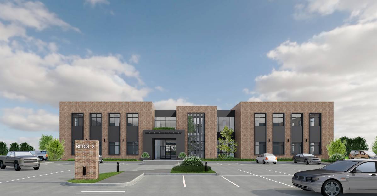
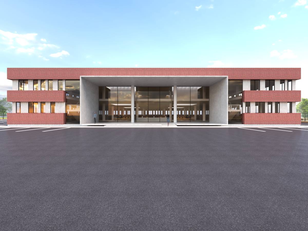
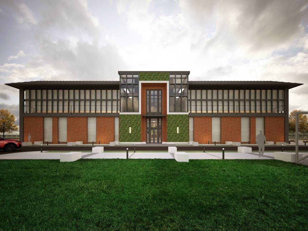
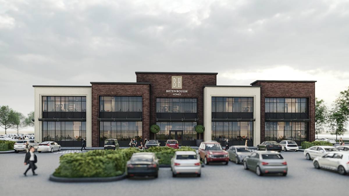
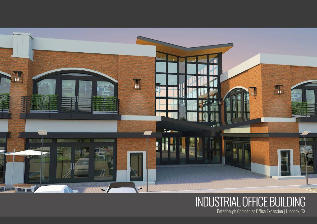
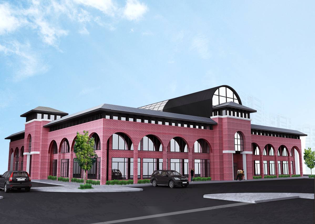
1. Use of bricks as cladding for facades.
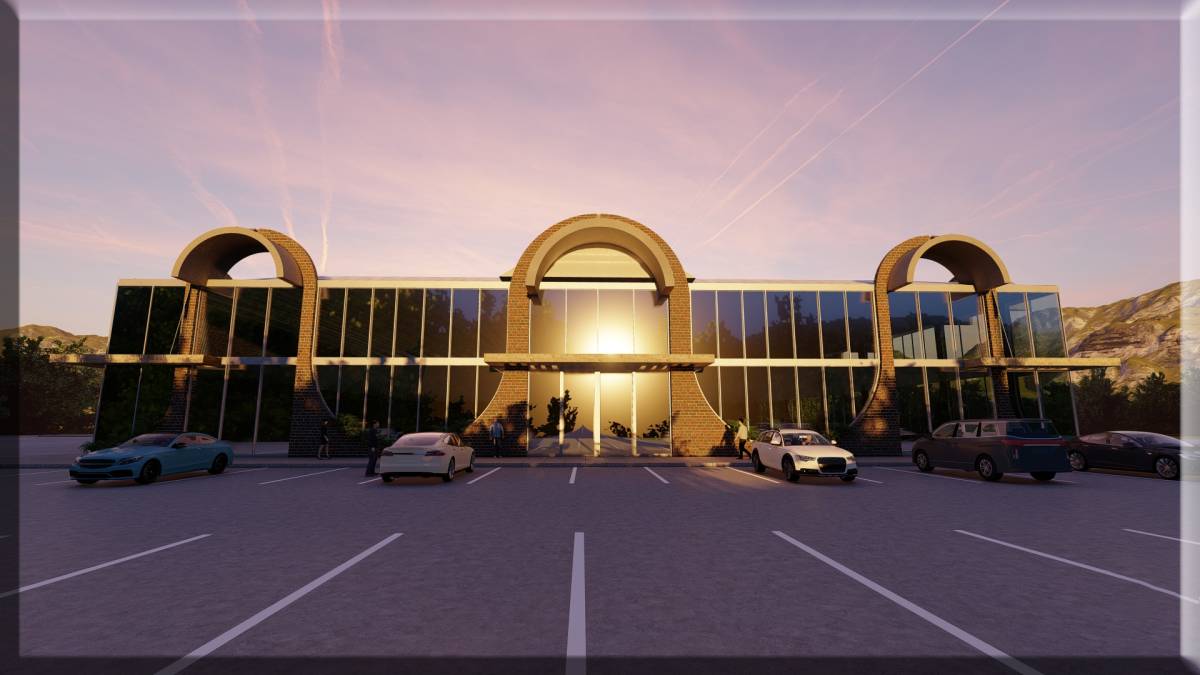
2. Use of arches in the facades.
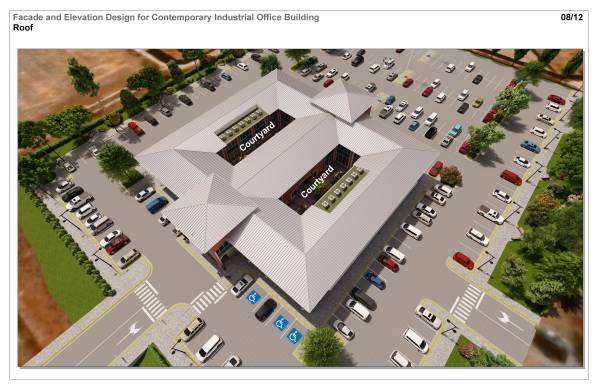
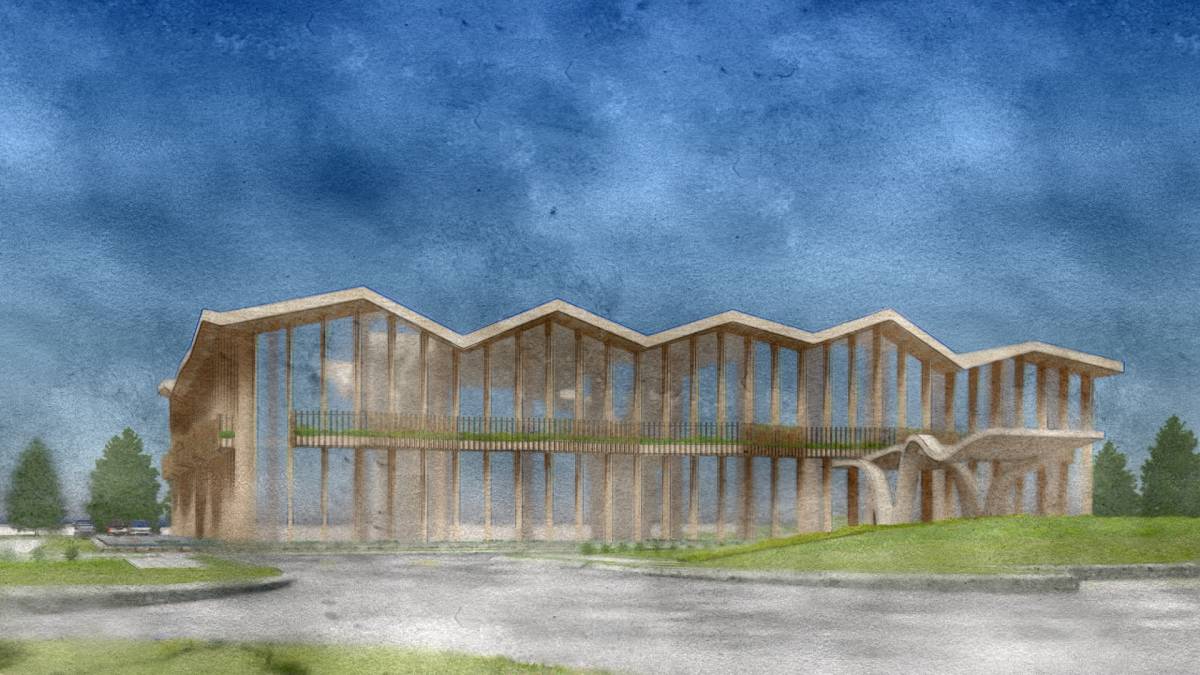
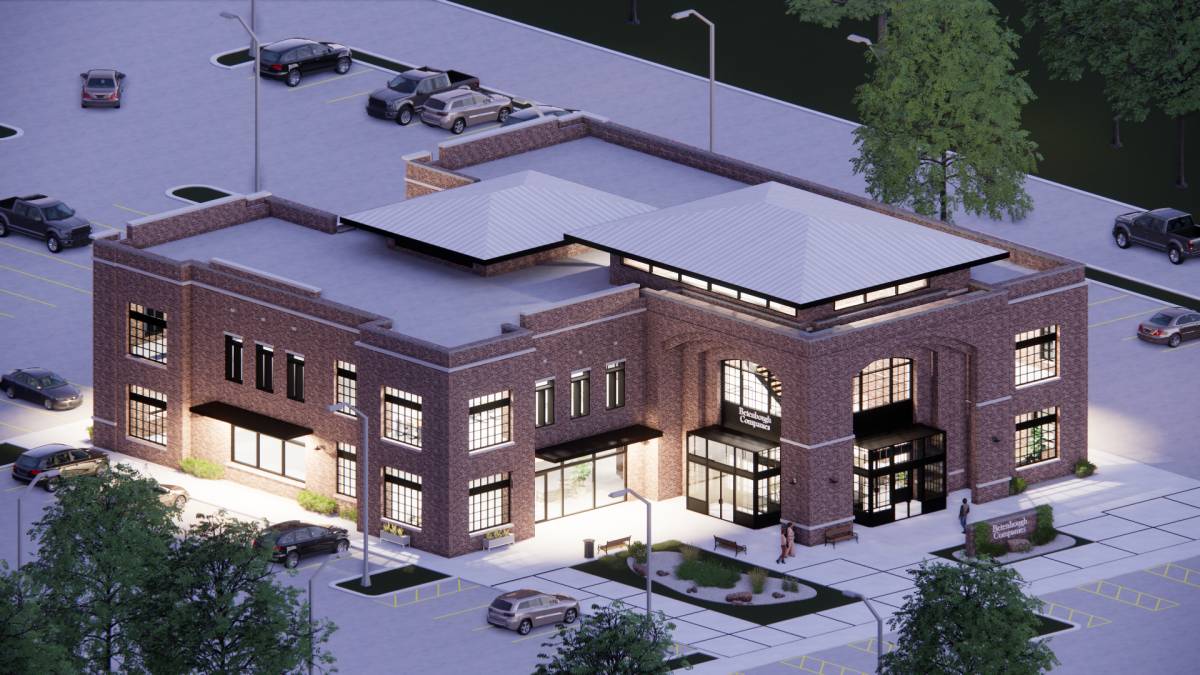
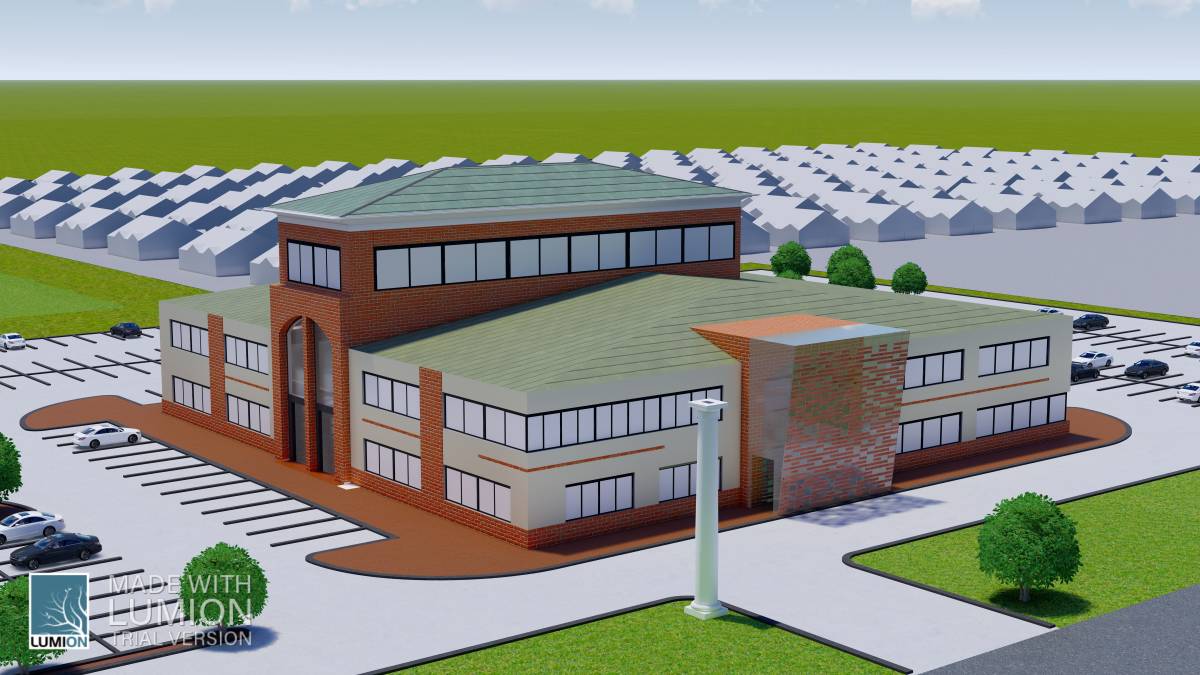
3. Galvalume sloping roofs.
4. Multiple levels of roofs.
5. An internal spatial distribution not as rigid as the other non-chosen building in the complex.
6. Use of cantilevers.
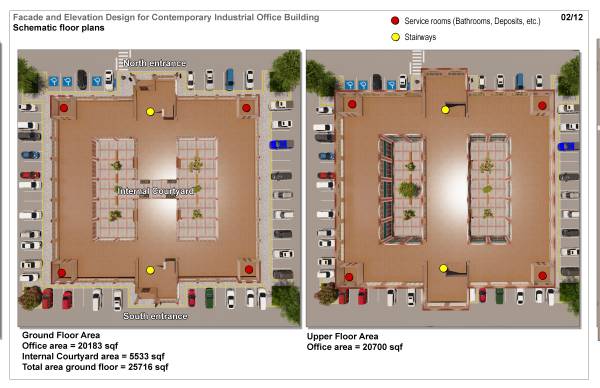
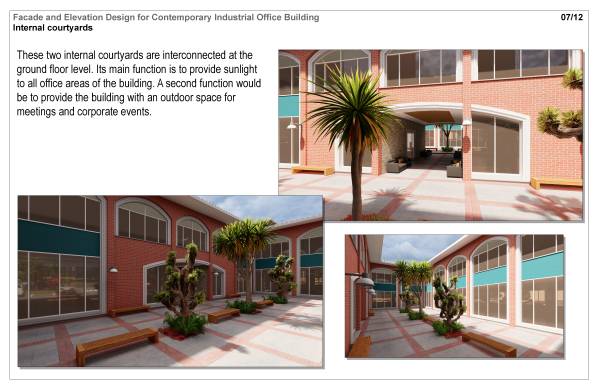
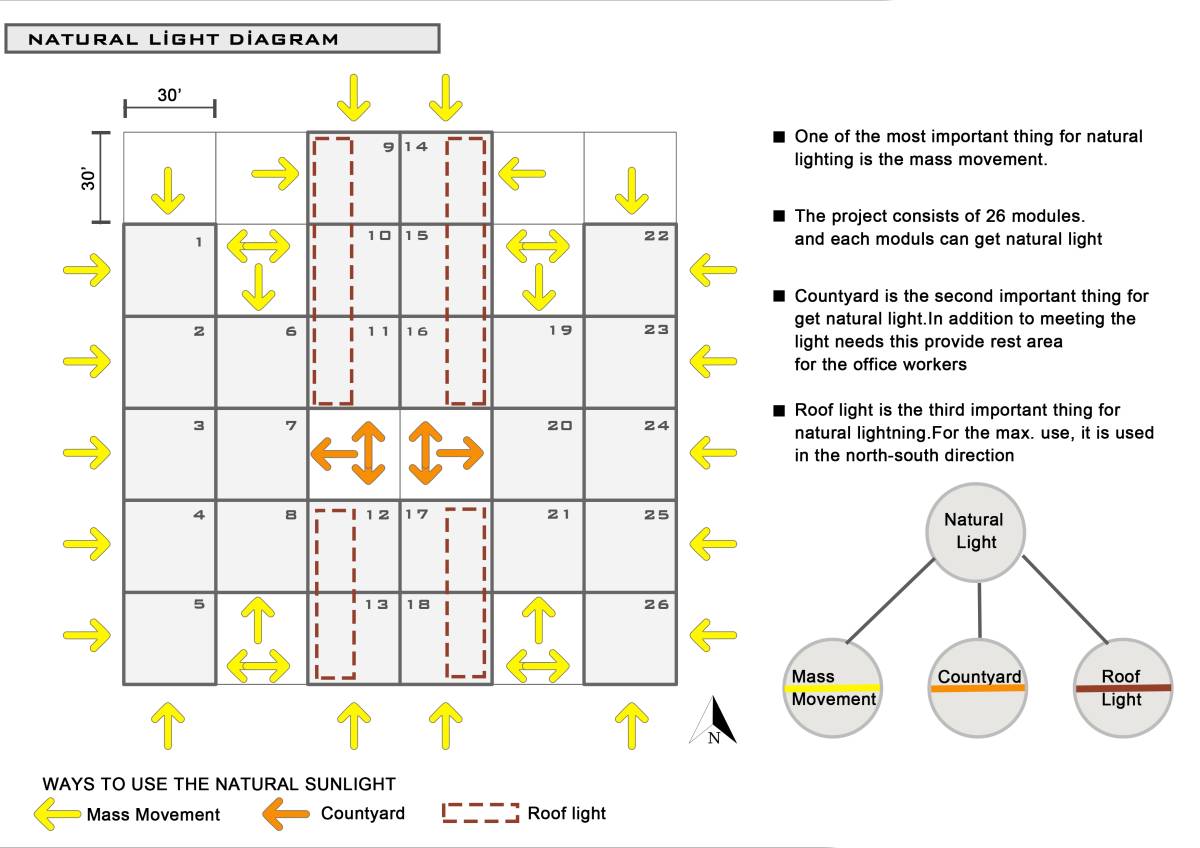
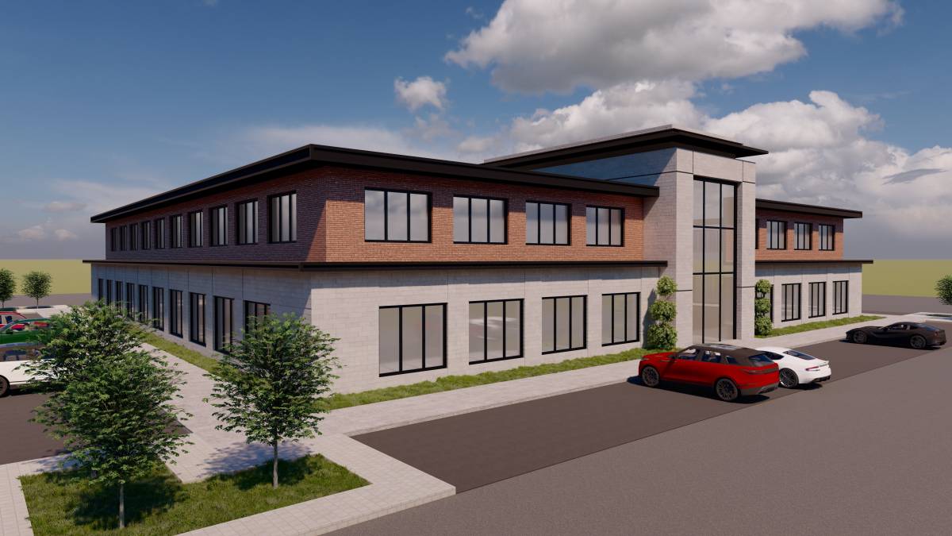
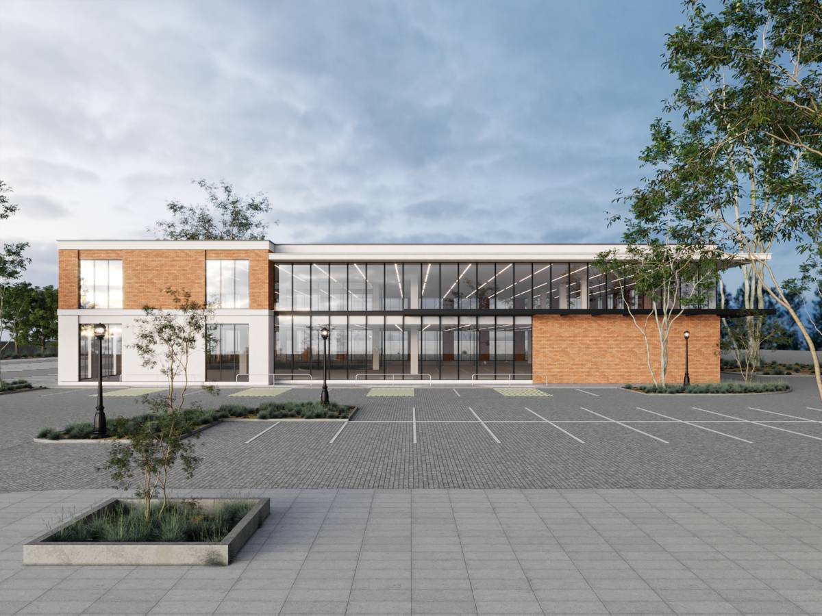
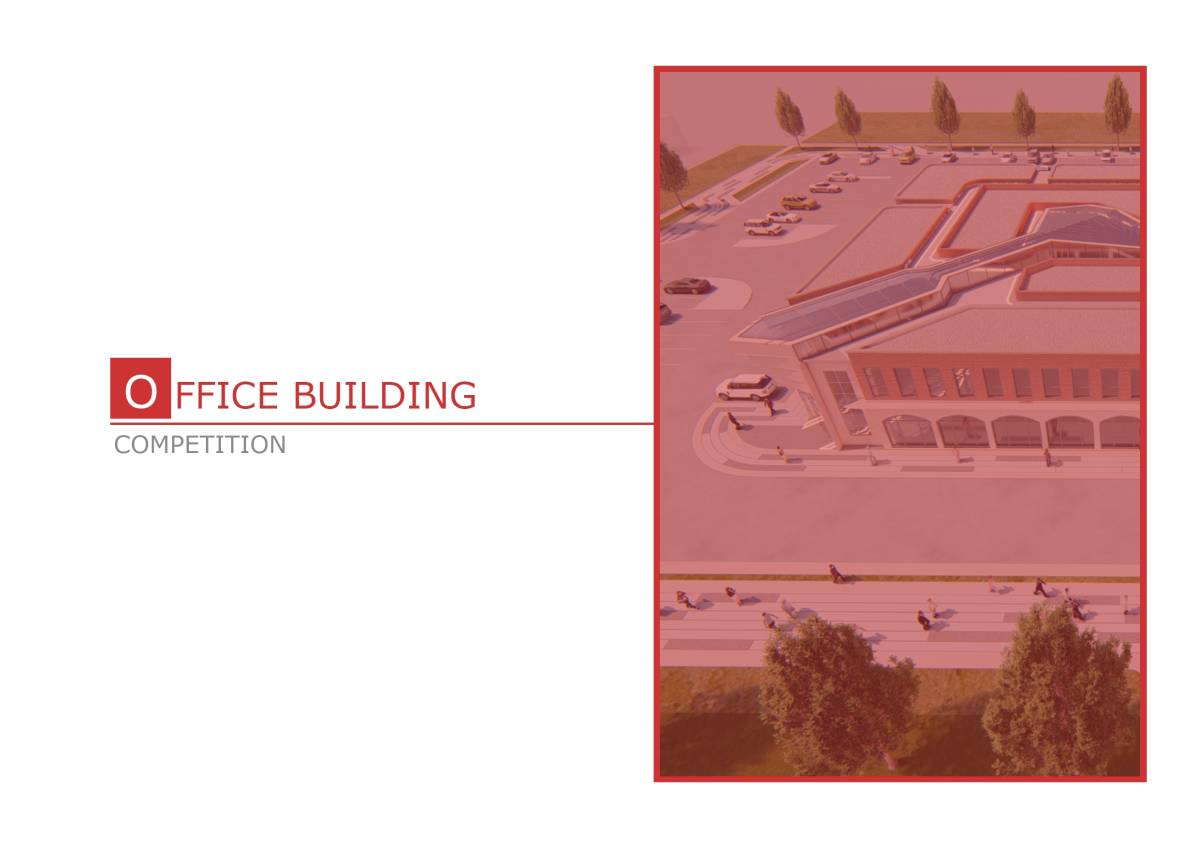
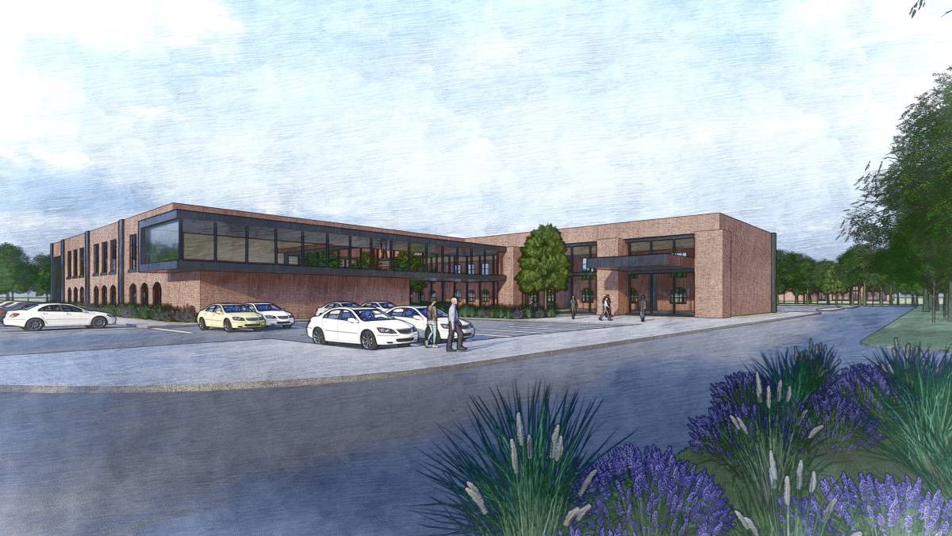
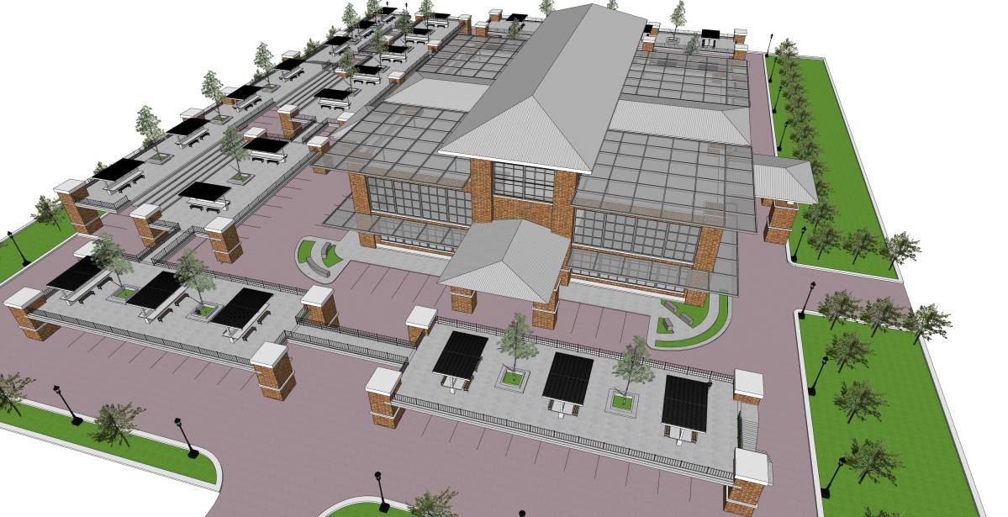
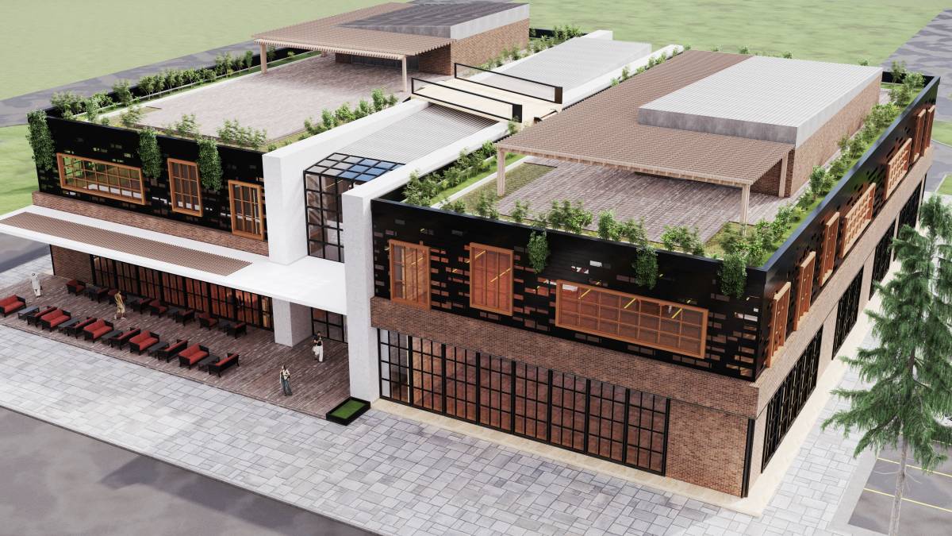
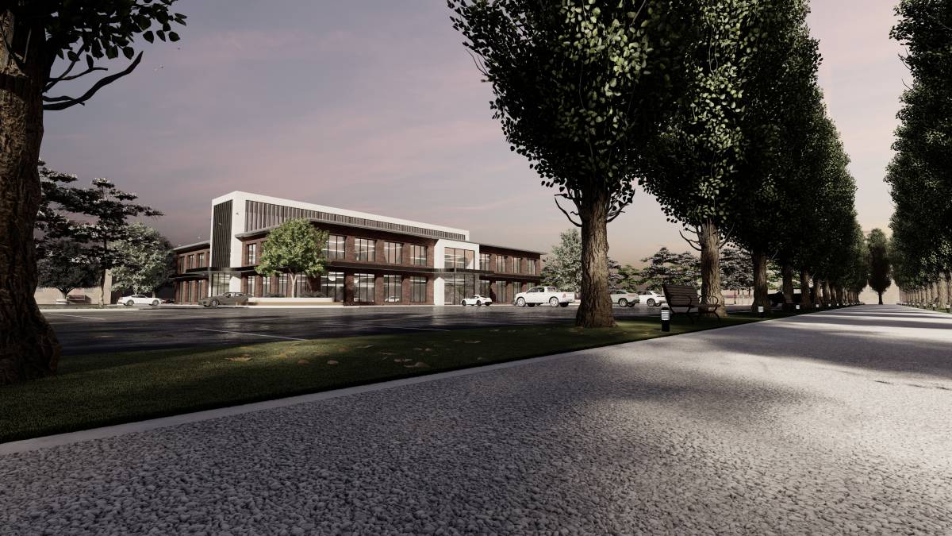
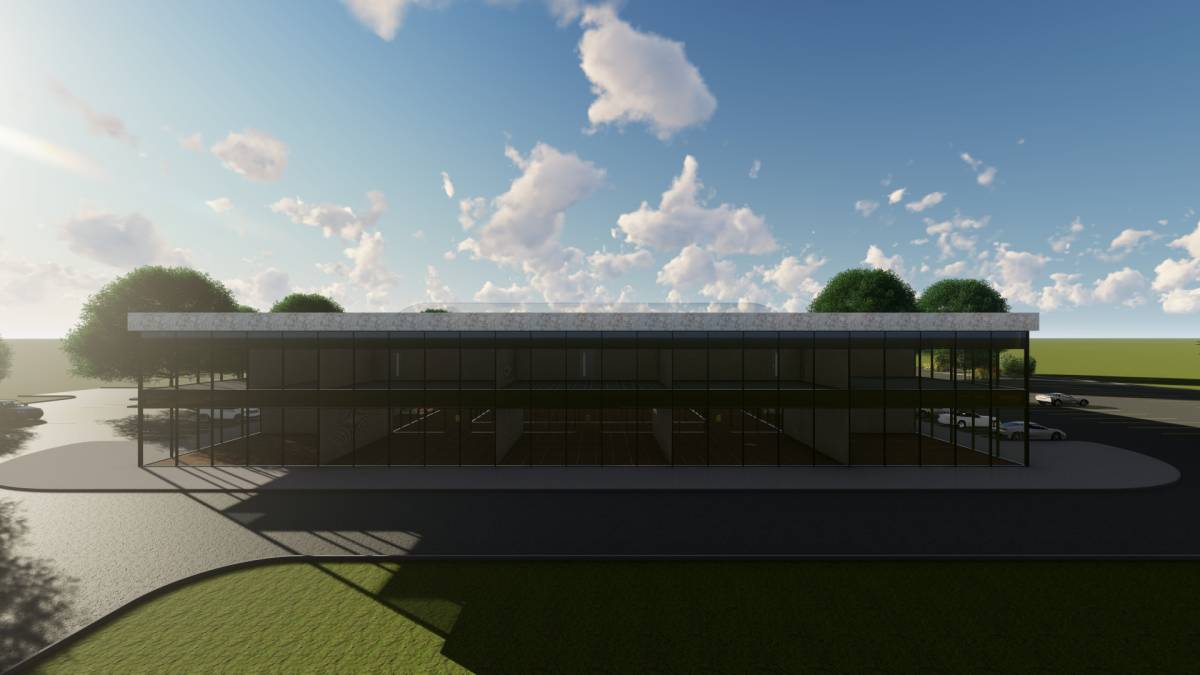
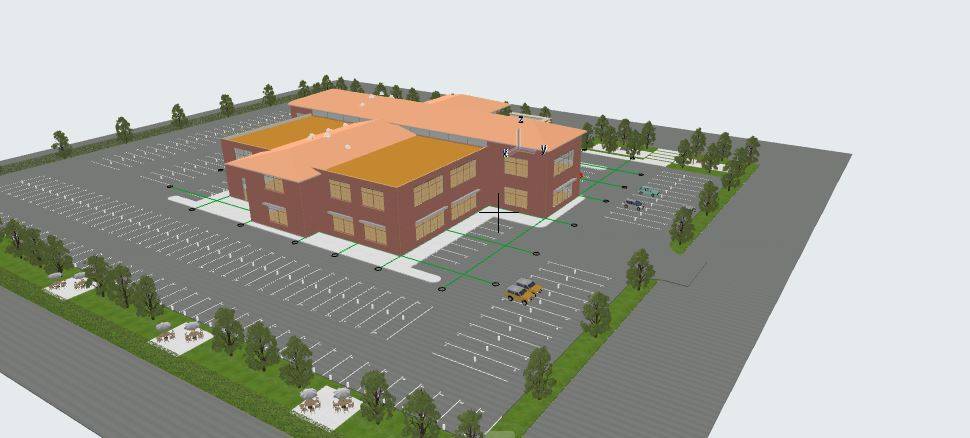
The structure for the new building is practically square (the longest side of the building is 165 feet while the shortest side is 148 feet). but with 2 open and communicating interior courtyards. This allows practically all interior spaces to be illuminated by sunlight at any time of the day. In addition, a useful space is created for meetings and corporate events.
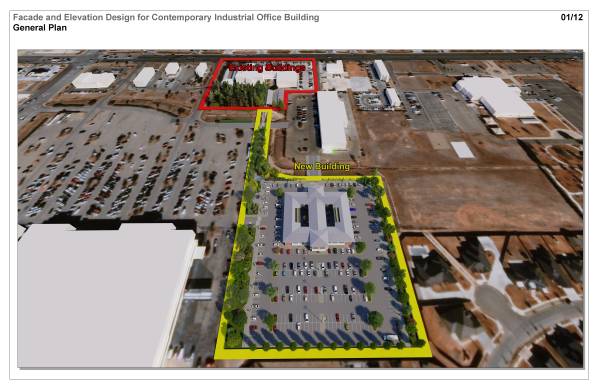
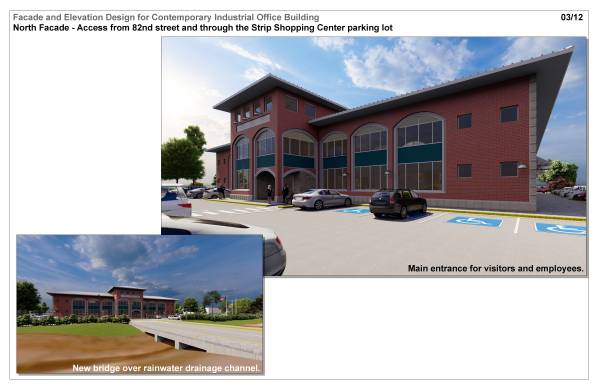
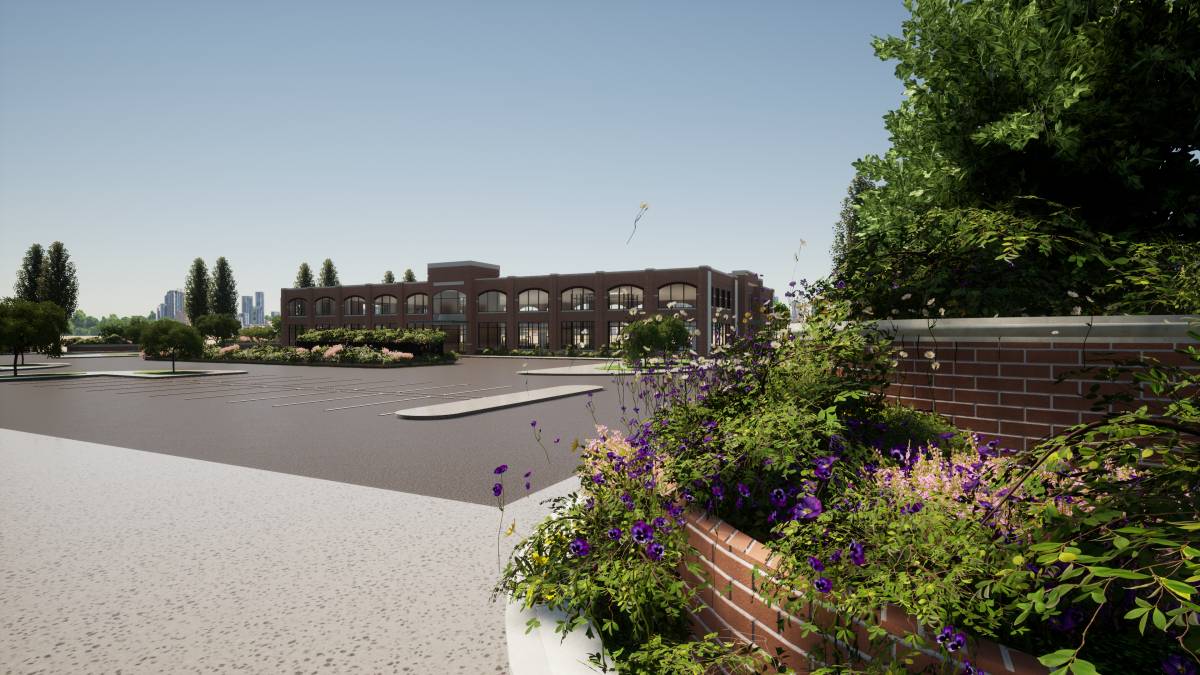
The main vehicular access is oriented to 82nd Street through the parking lot of the Strip Shopping Center.
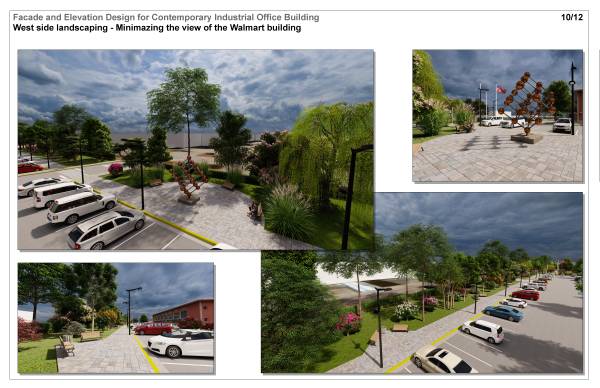
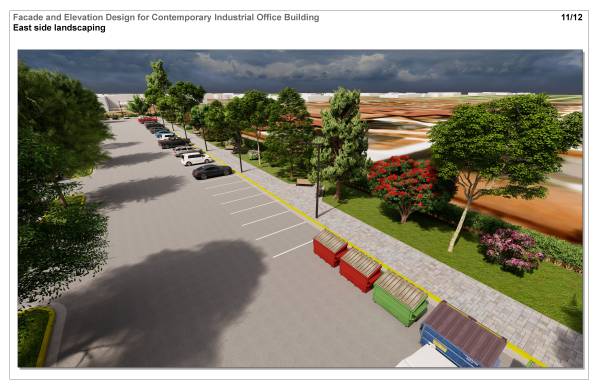
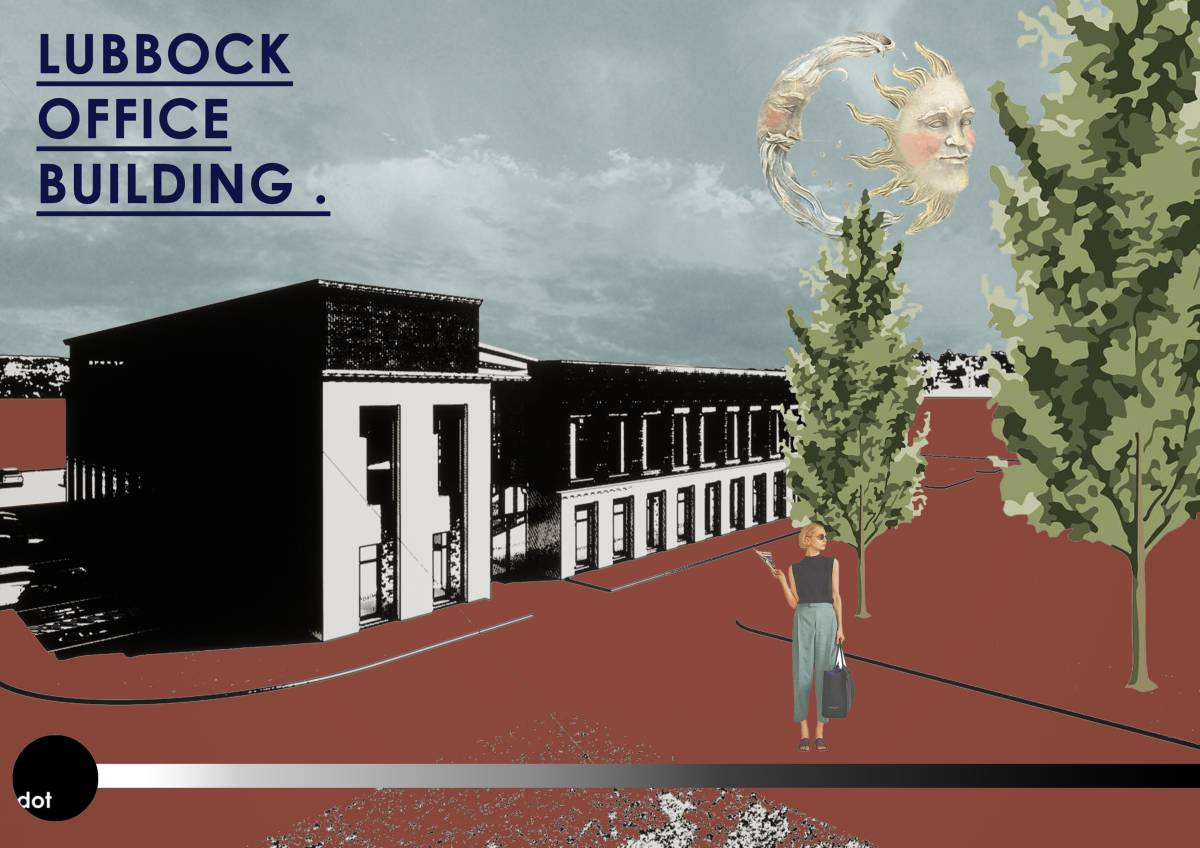
The East (Homes) and West (Walmart) boundaries of the lot are landscaped (mostly trees and shrubs) to visually isolate the new building from the surrounding structures.
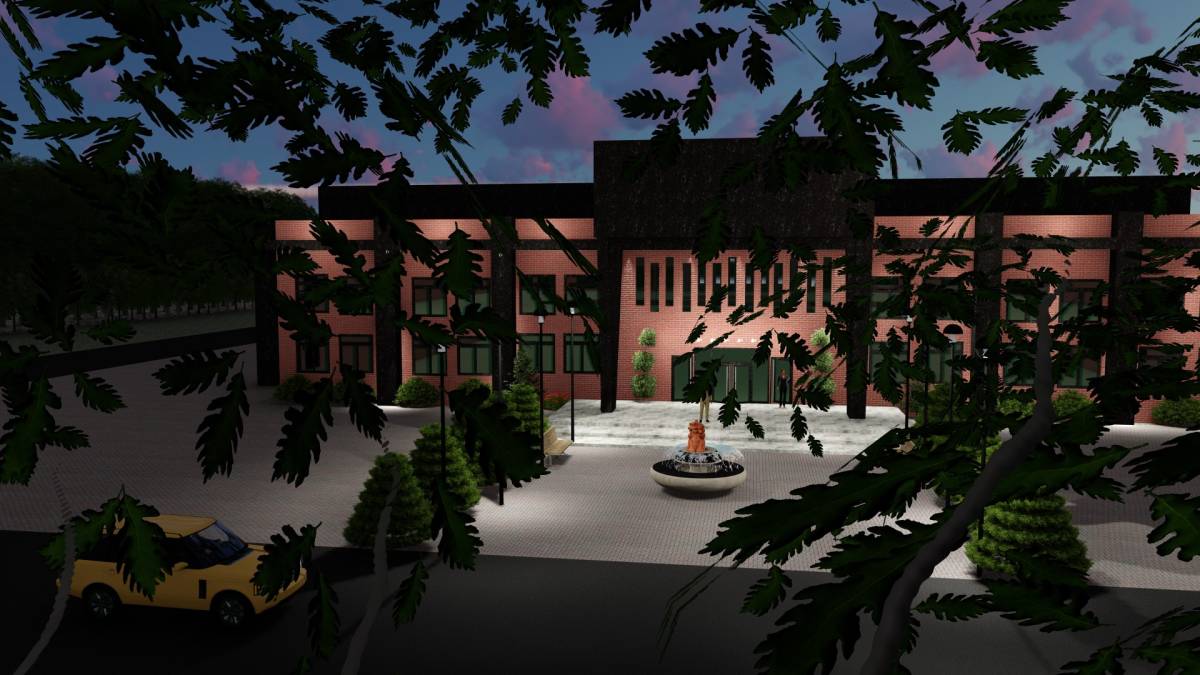
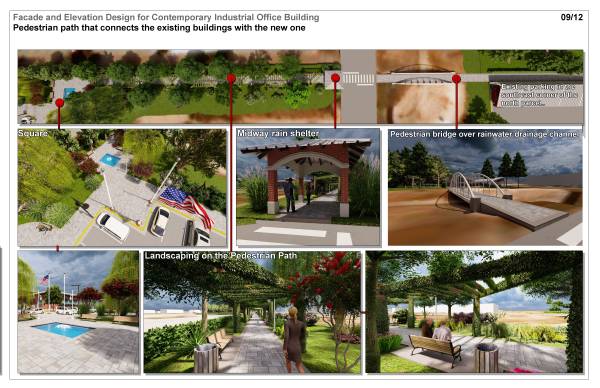
The existing buildings are integrated with the new building with a pedestrian walkway treated with landscaping. A pedestrian bridge over the rainwater drainage channel is required to achieve this integration.