DESİGN BRIEF
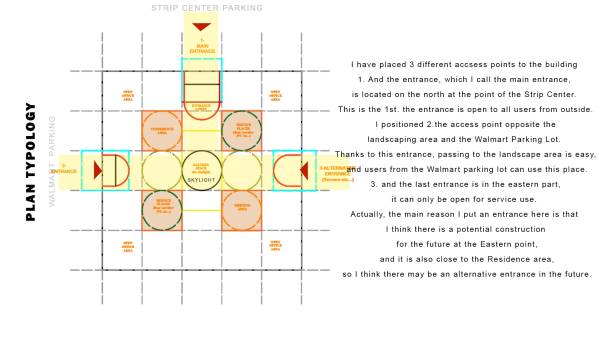
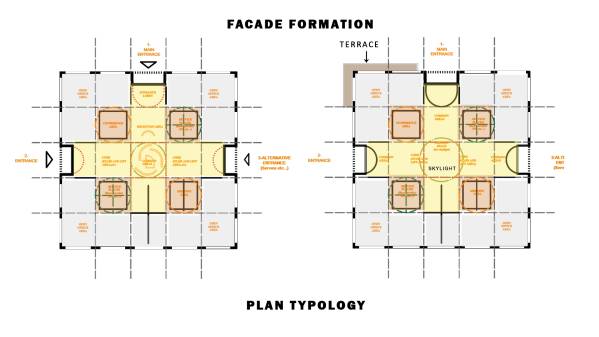
Plan Typology
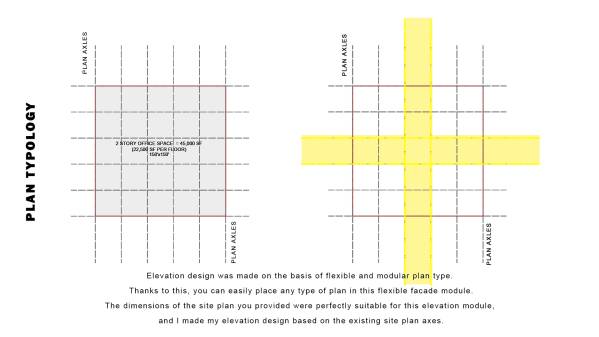
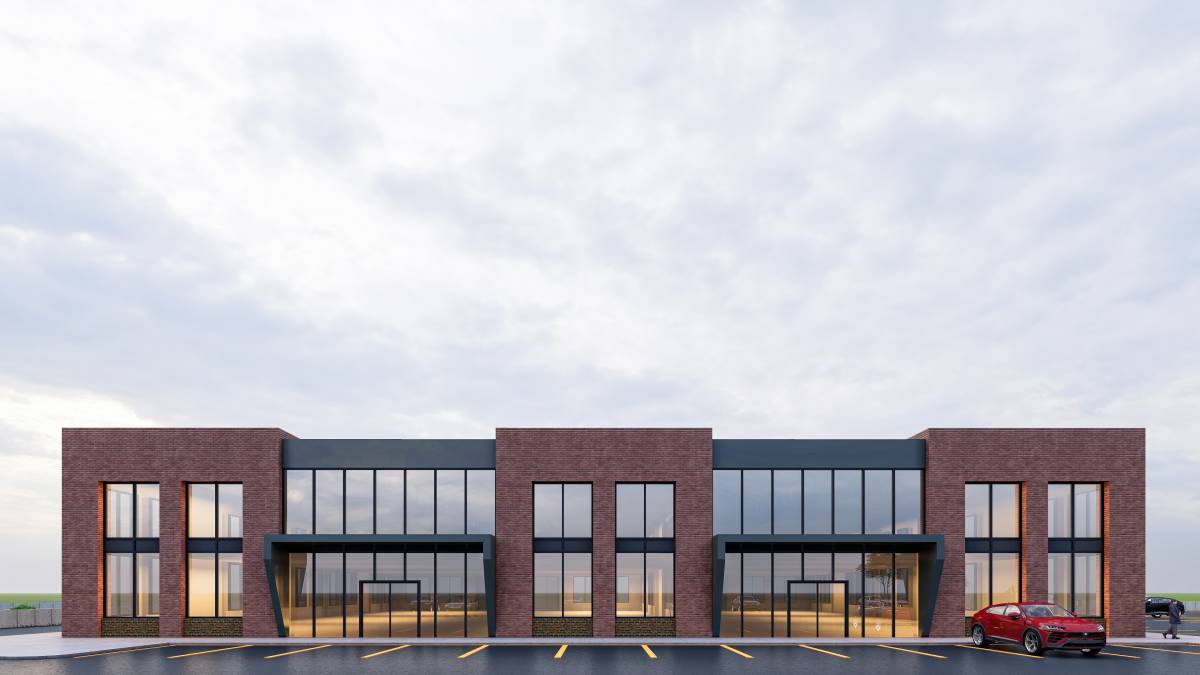
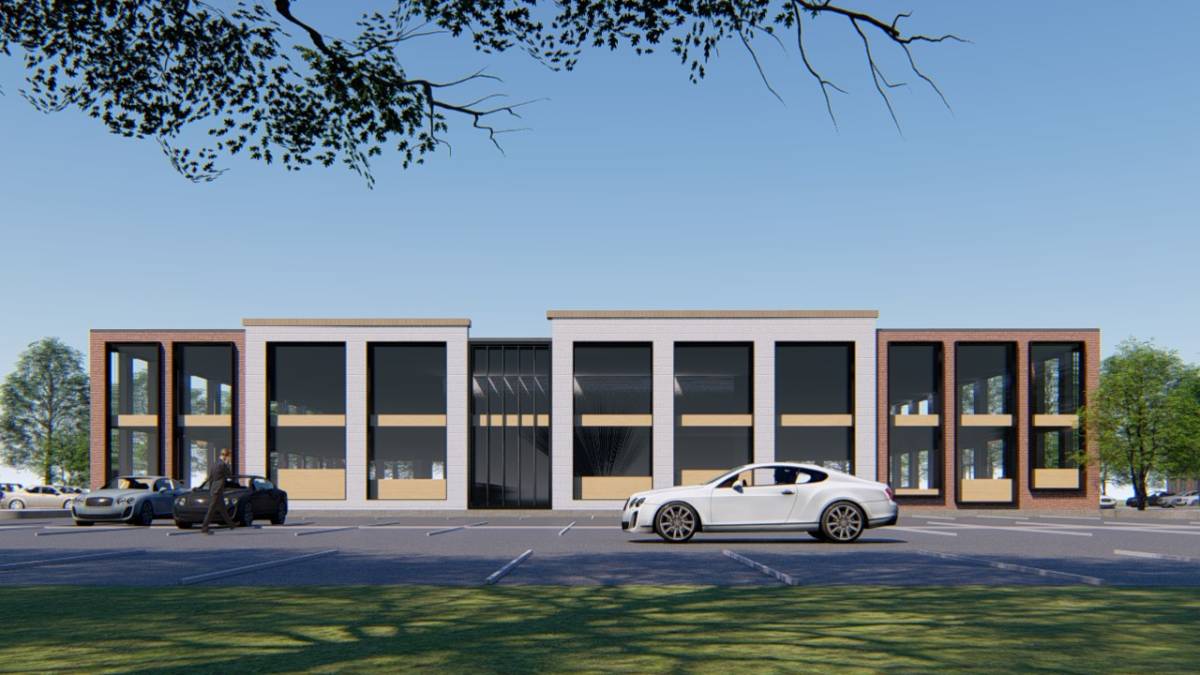
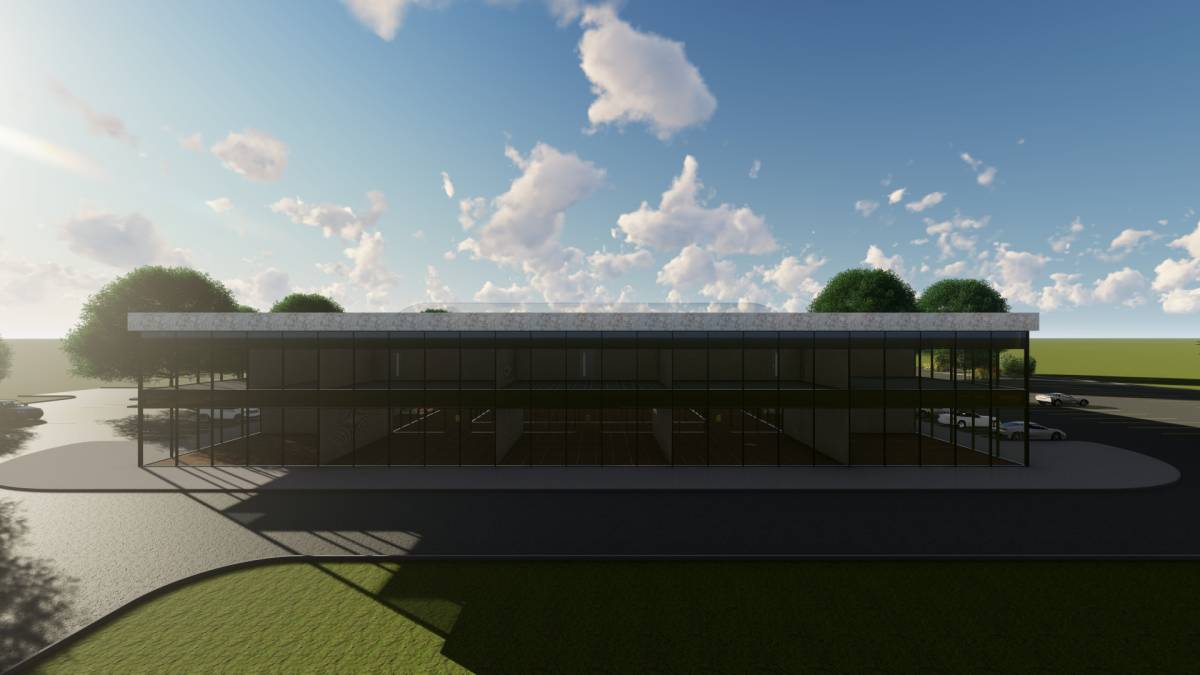
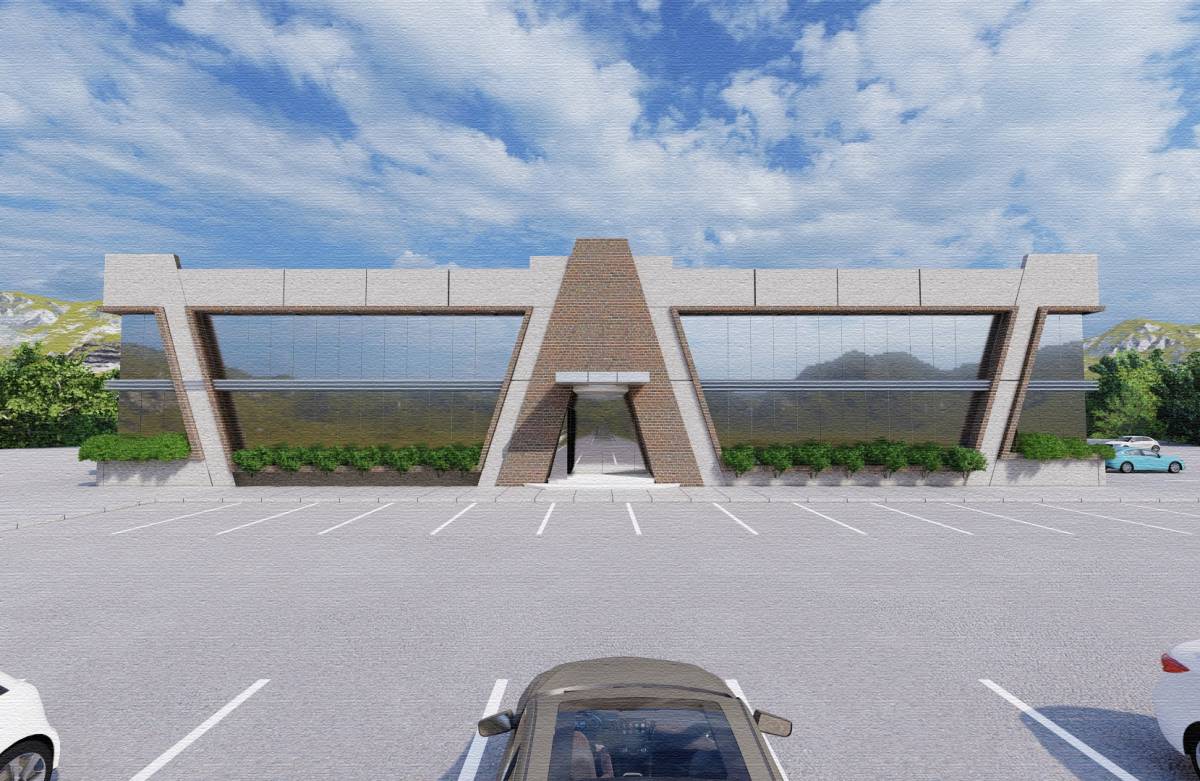
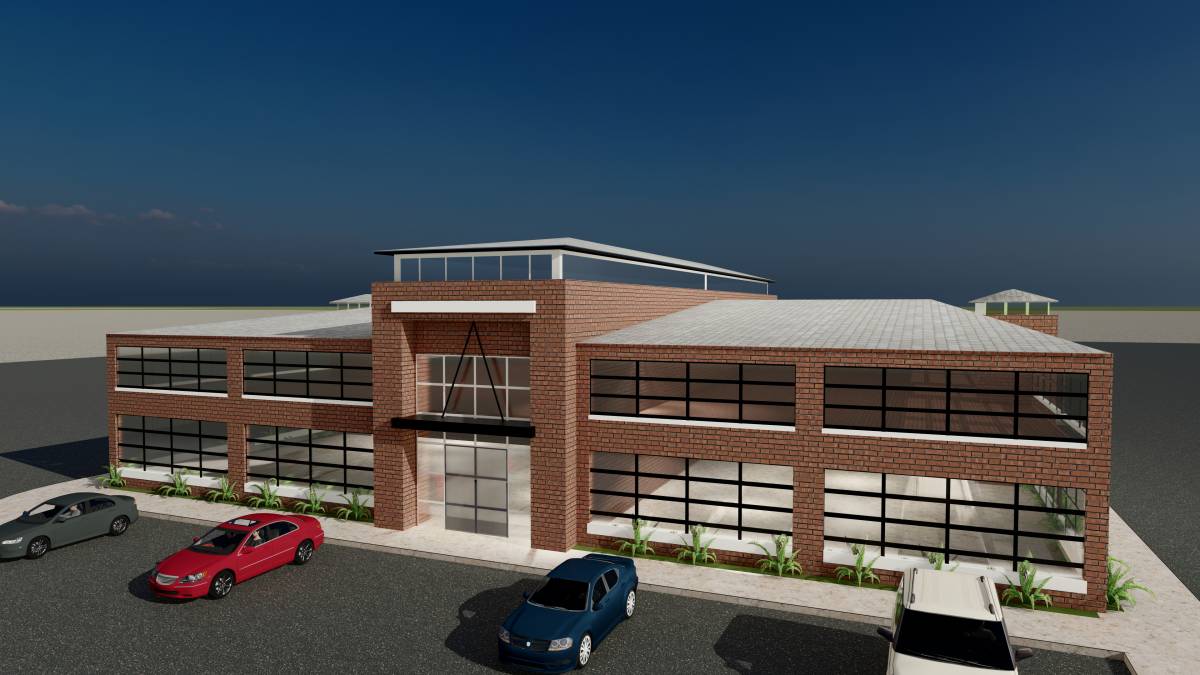
Elevation design was made on the basis of flexible and modular plan type. Thanks to this, you can easily place any type of plan in this flexible facade module.
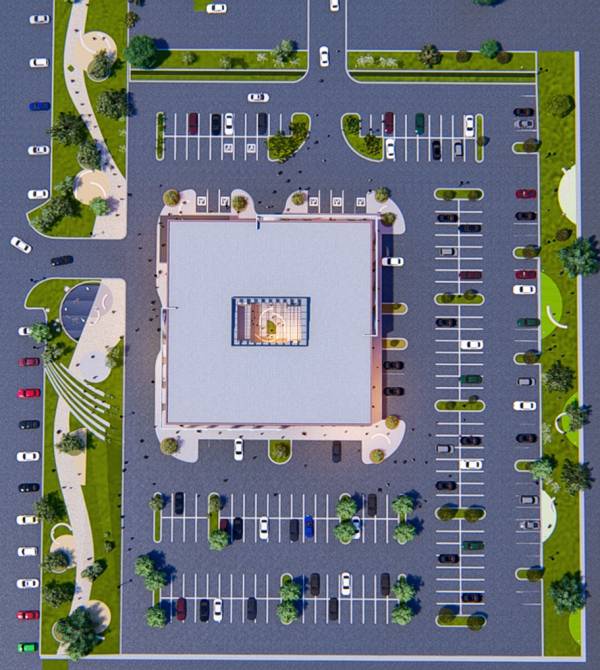
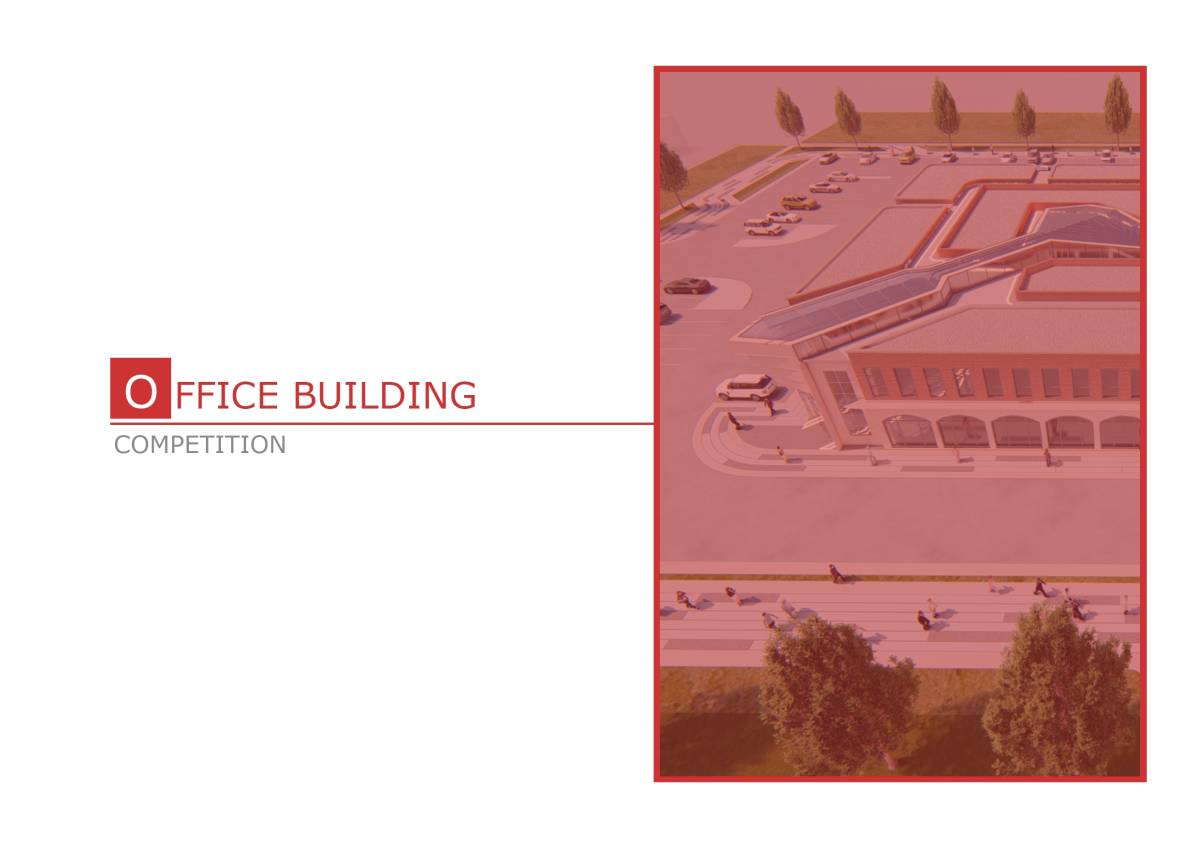
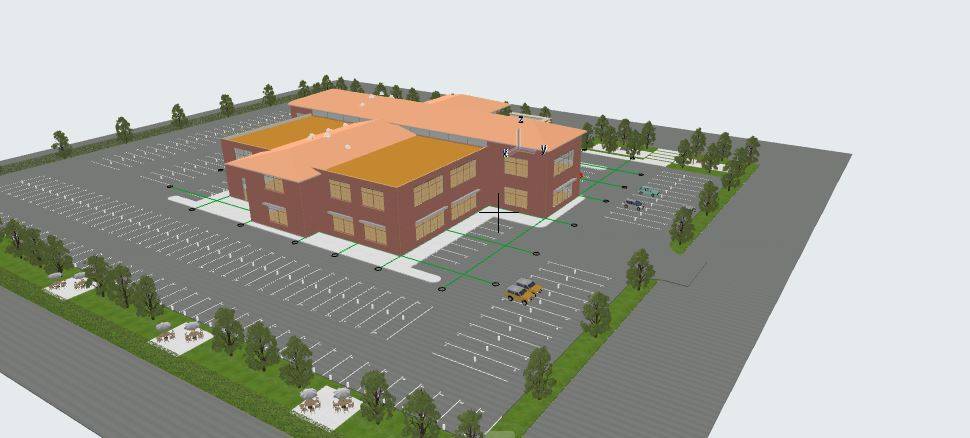
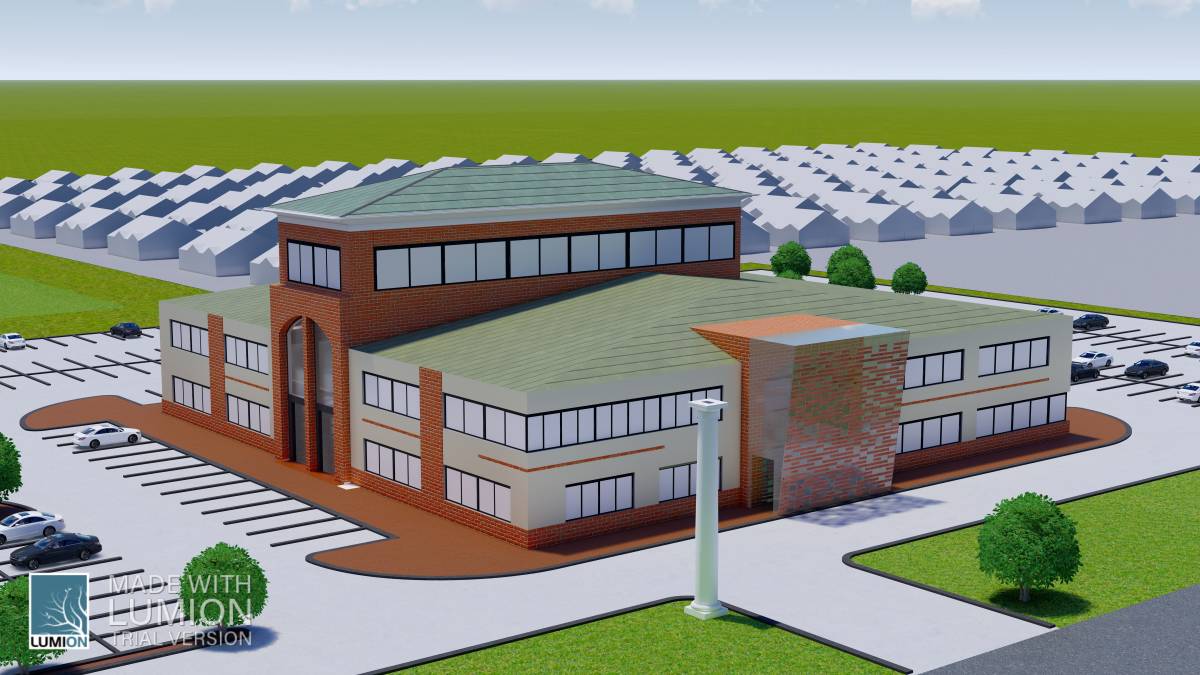
The dimensions of the site plan you provided were perfectly suitable for this elevation module, and I made my elevation design based on the existing site plan axes.
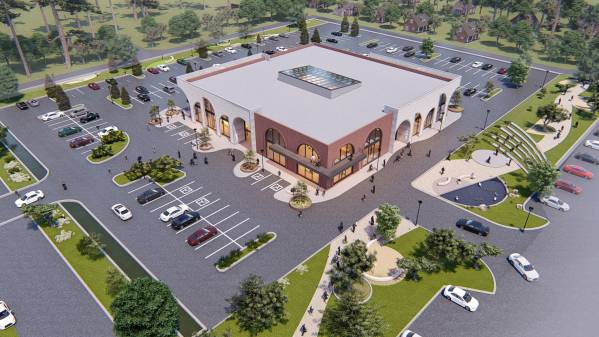
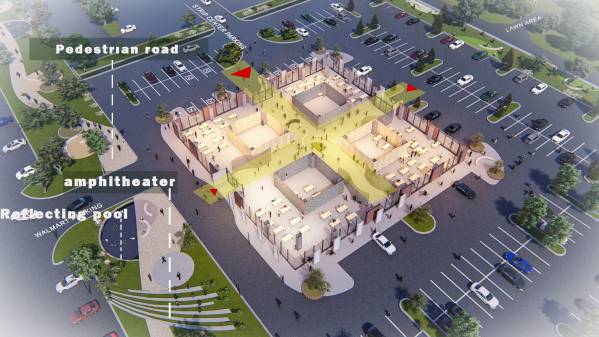
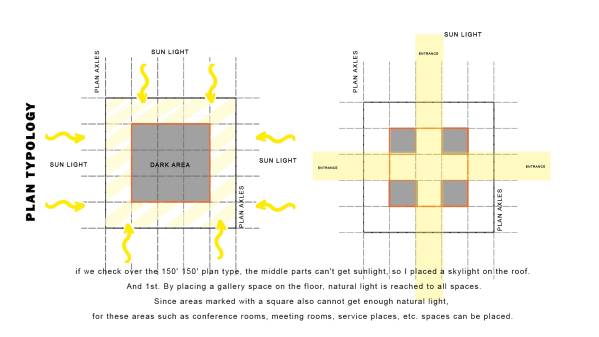
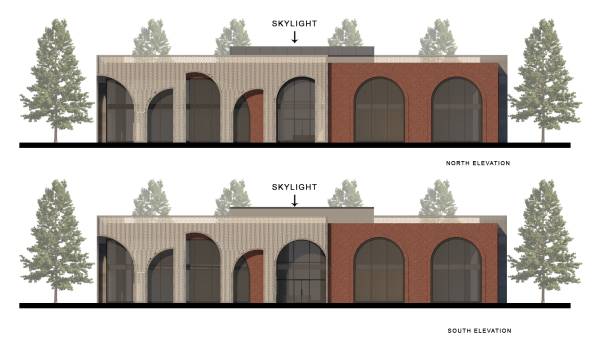
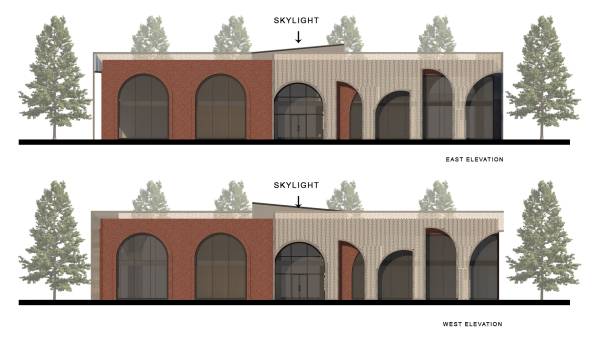
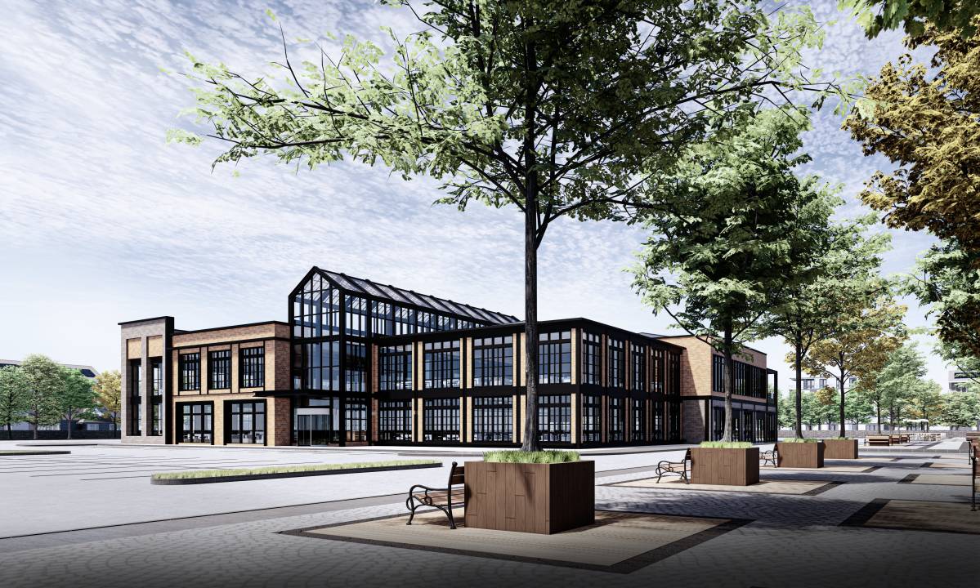
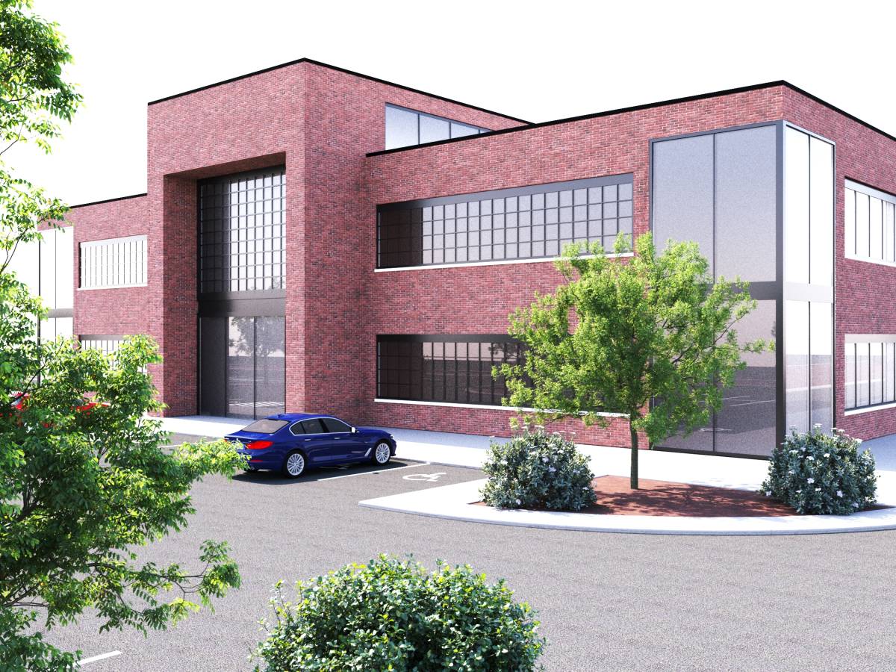
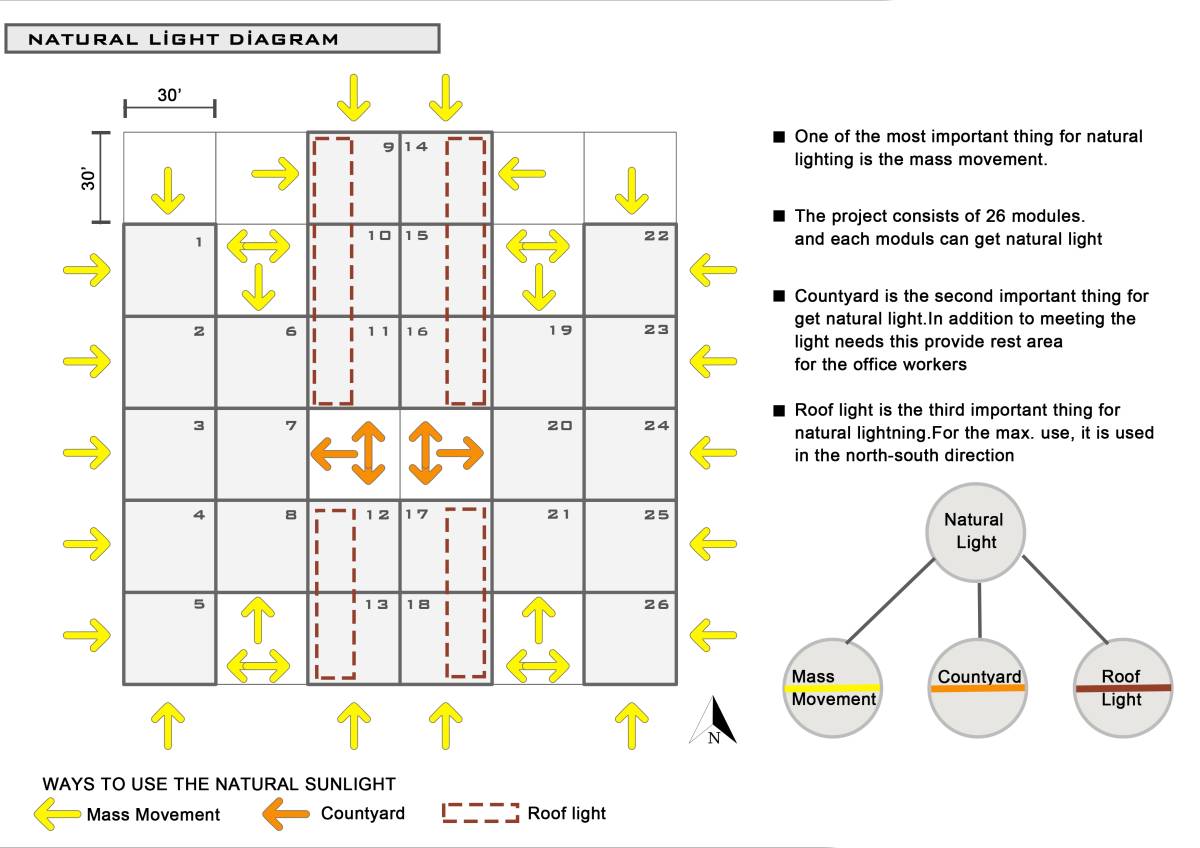
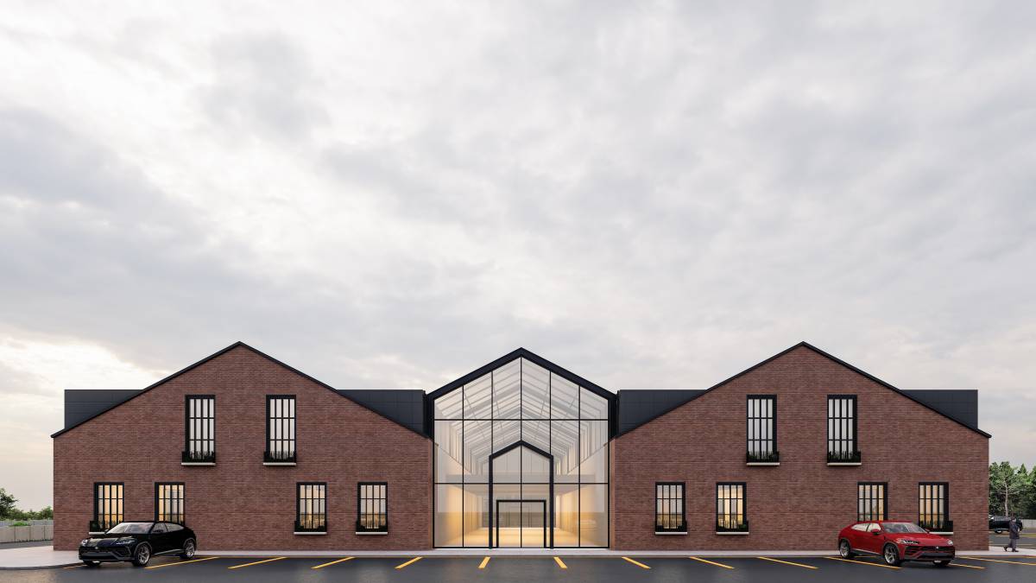
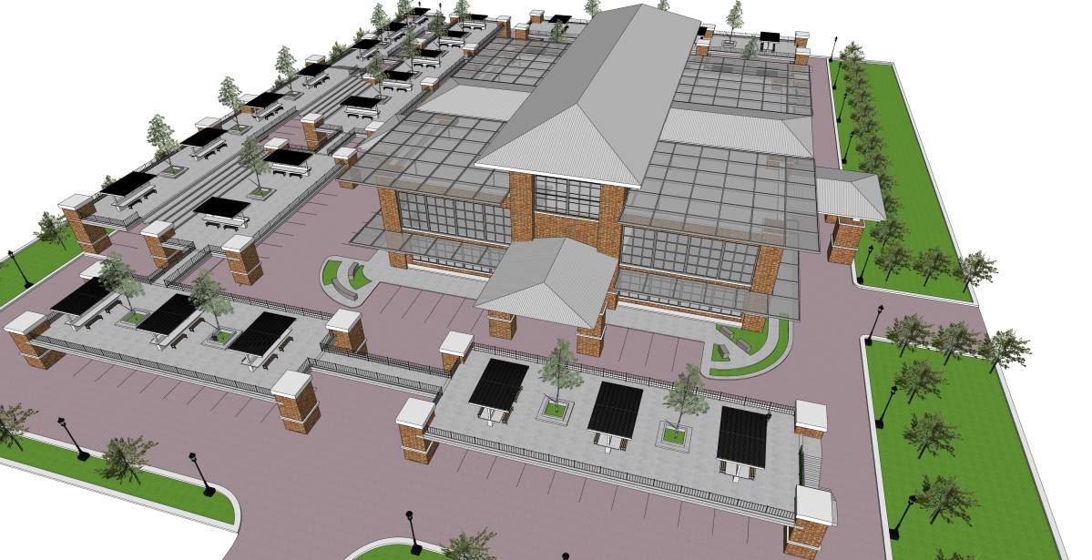
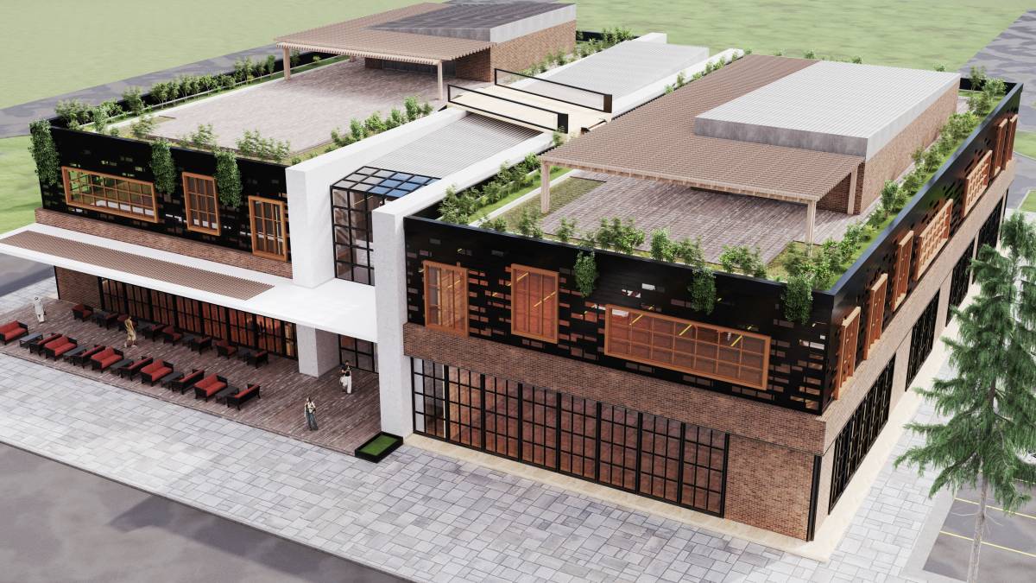
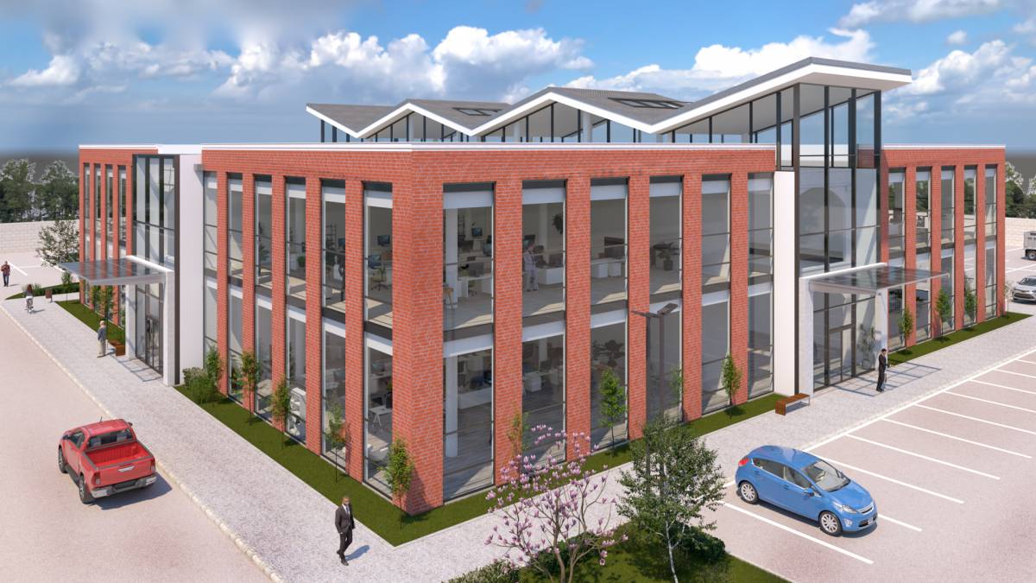
if we check over the 150' 150' plan type, the middle parts can't get sunlight, so I placed a skylight on the roof. And 1st. By placing a gallery space on the floor, natural light is reached to all spaces.
Since areas marked with a square also cannot get enough natural light, for these areas such as conference rooms, meeting rooms, service places, etc. spaces can be placed.
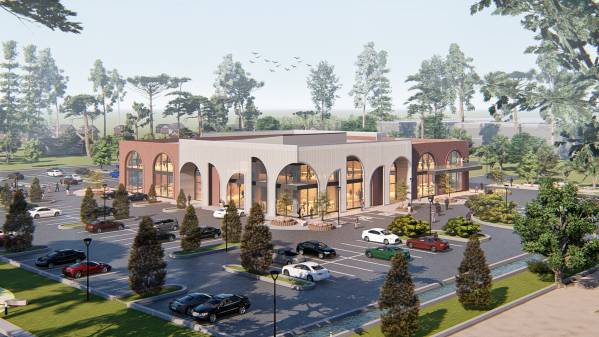
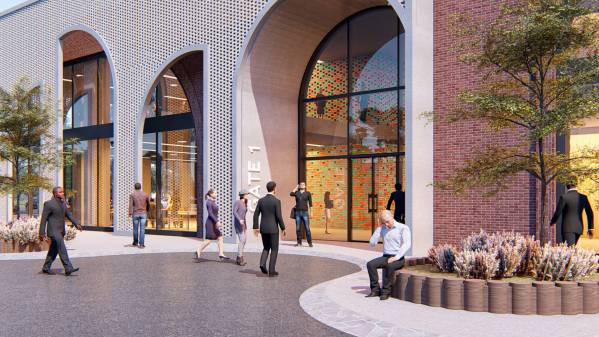
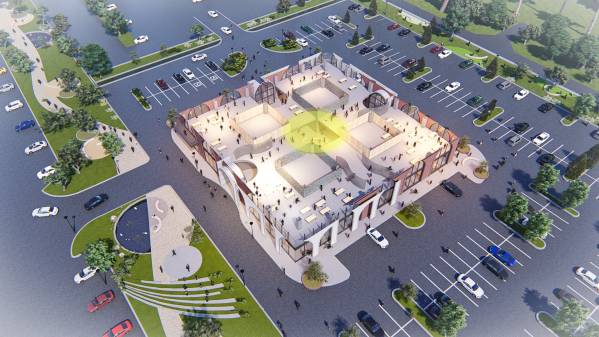
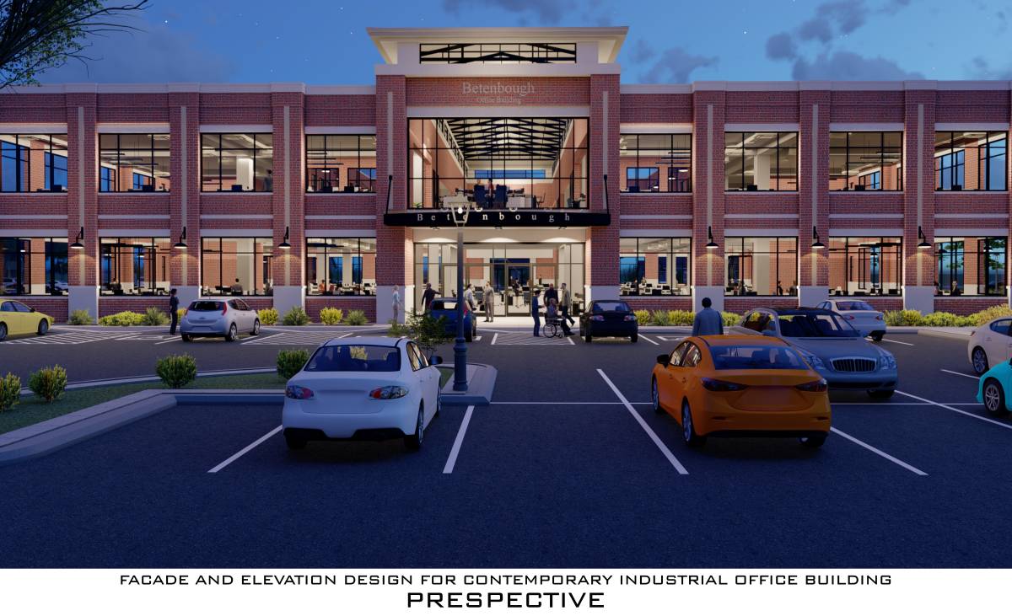
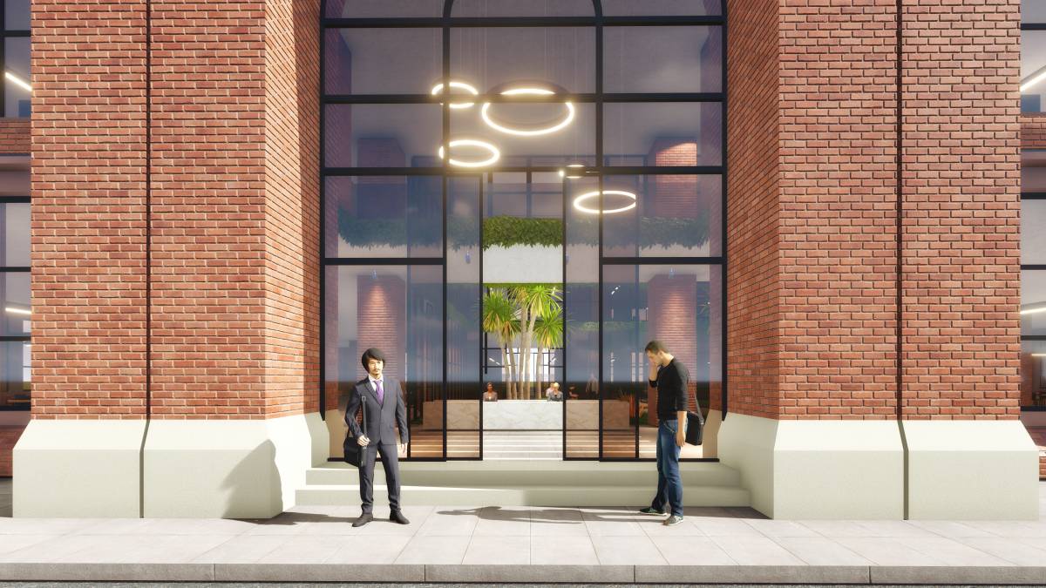
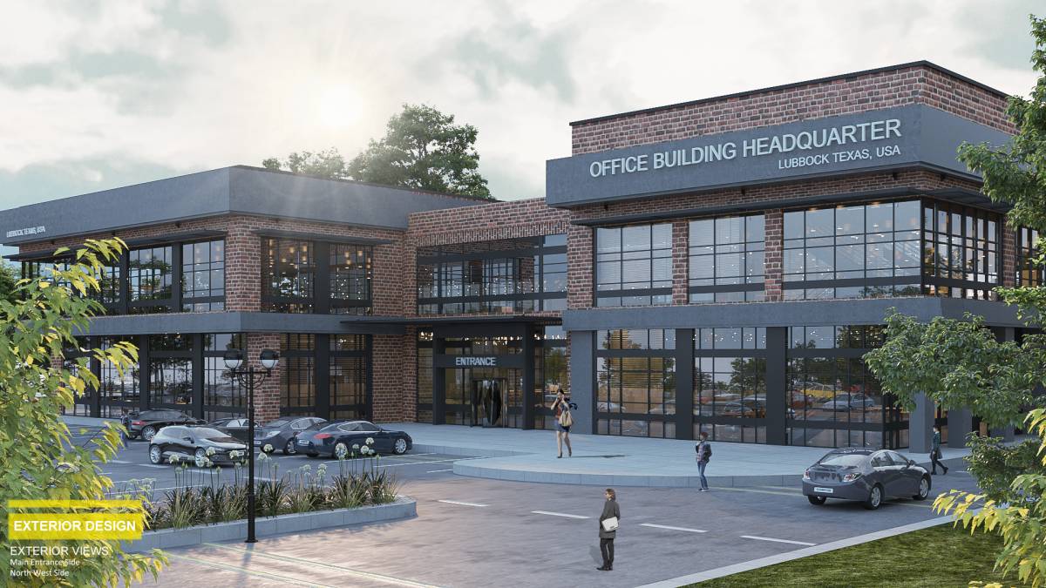
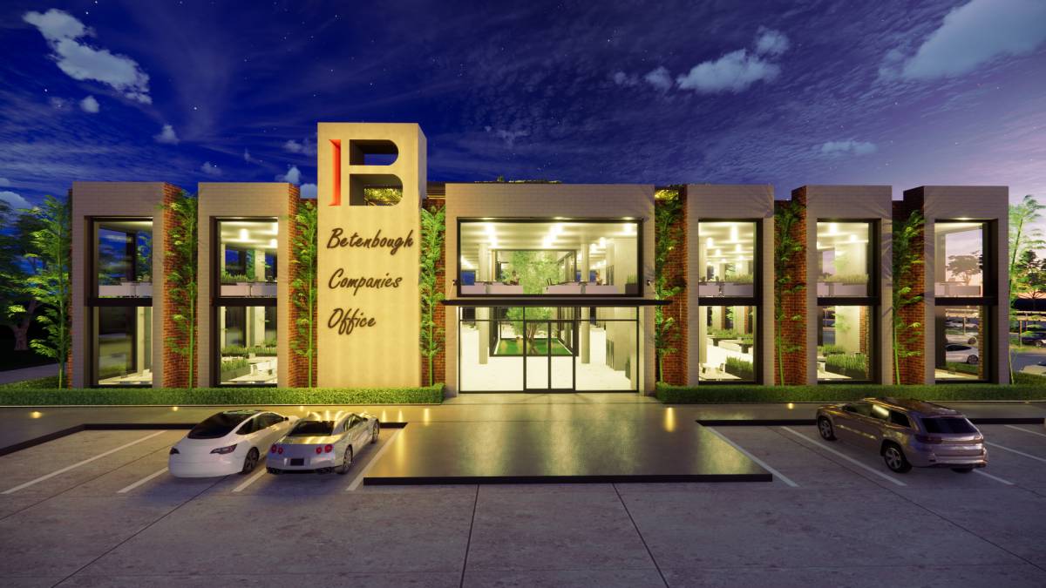
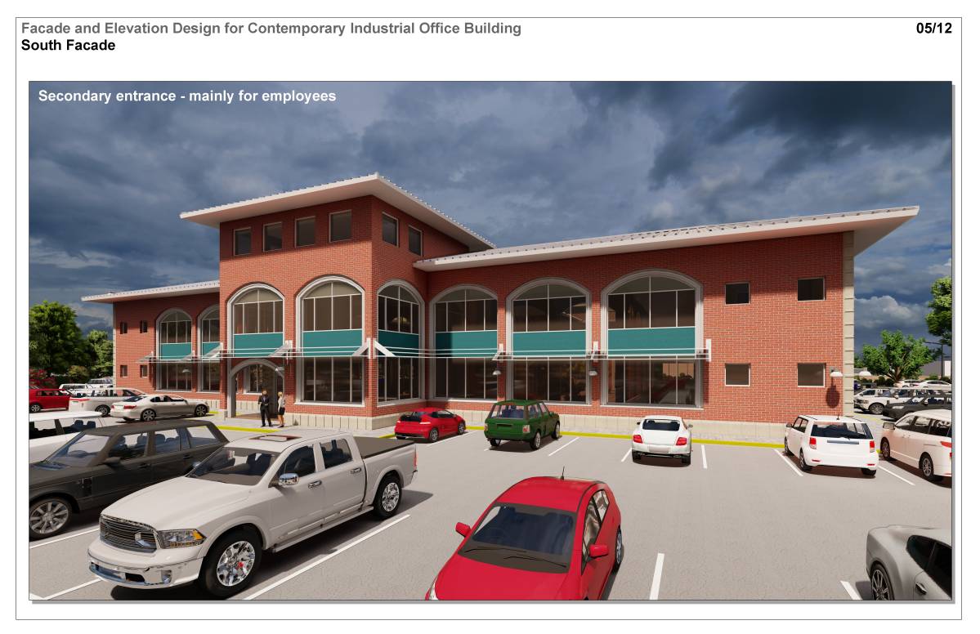
I have placed 3 different accsess points to the building 1. And the entrance, which I call the main entrance, is located on the north at the point of the Strip Center. This is the 1st. the entrance is open to all users from outside.
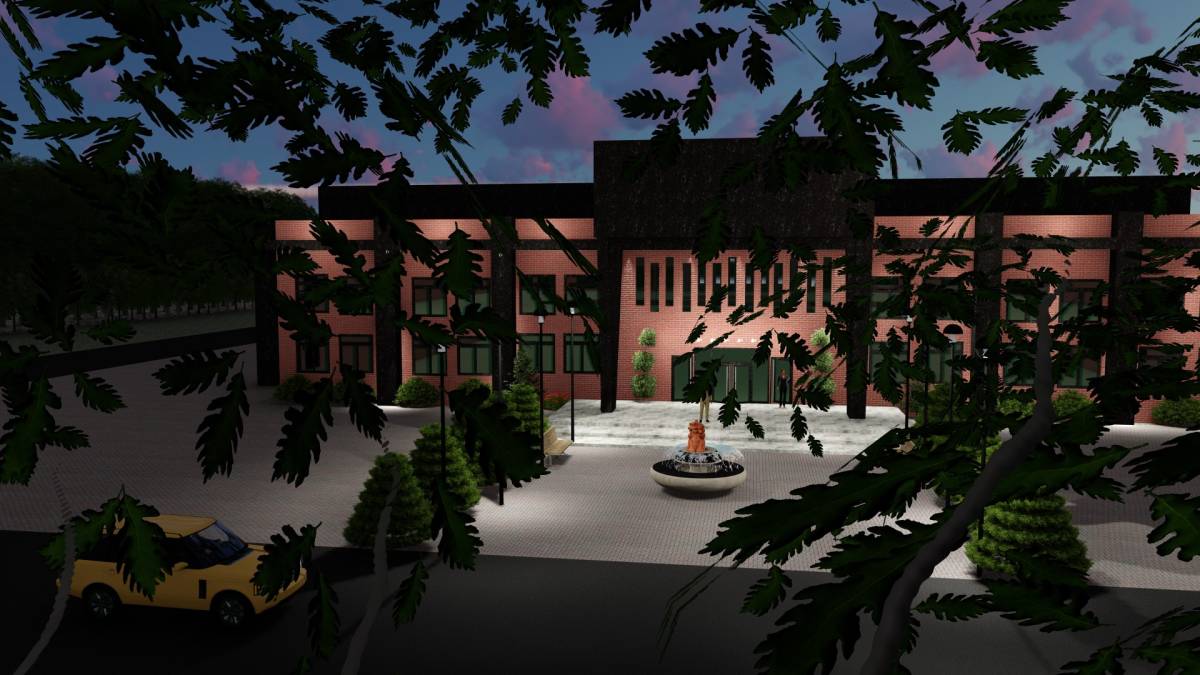
I positioned 2.the access point opposite the landscaping area and the Walmart Parking Lot. Thanks to this entrance, passing to the landscape area is easy, and users from the Walmart parking lot can use this place.
3. and the last entrance is in the eastern part, it can only be open for service use. Actually, the main reason I put an entrance here is that I think there is a potential construction for the future at the Eastern point, and it is also close to the Residence area, so I think there may be an alternative entrance in the future.
The Elevation solutions:
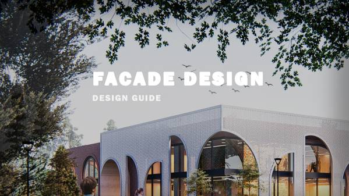
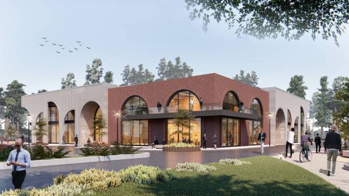
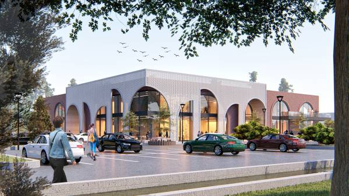
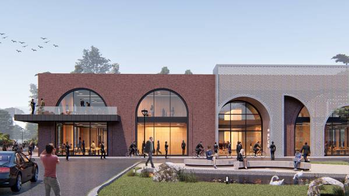
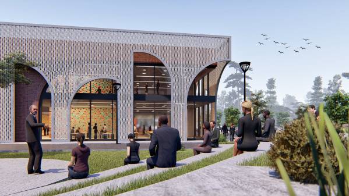
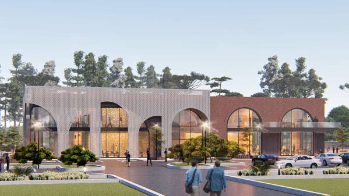
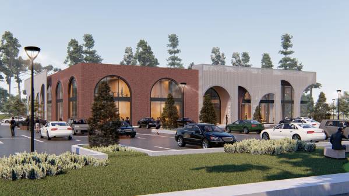
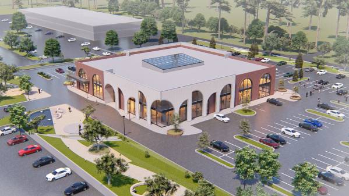
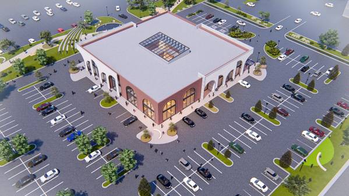
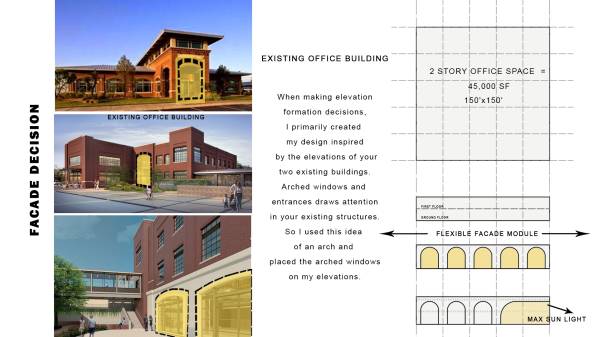
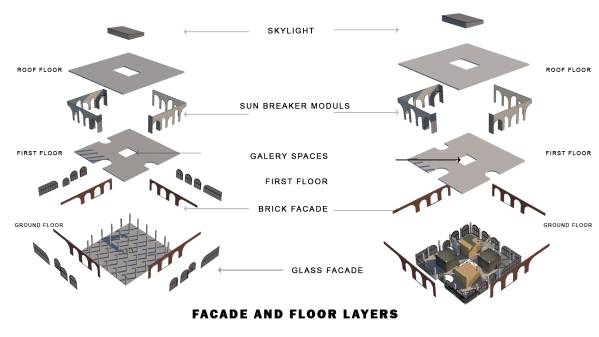
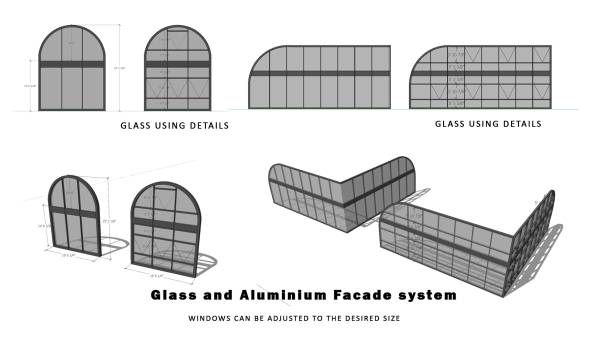
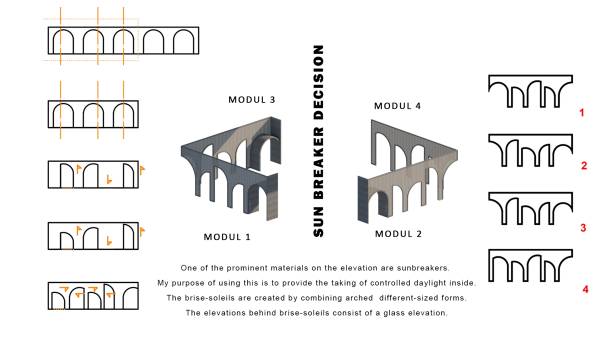
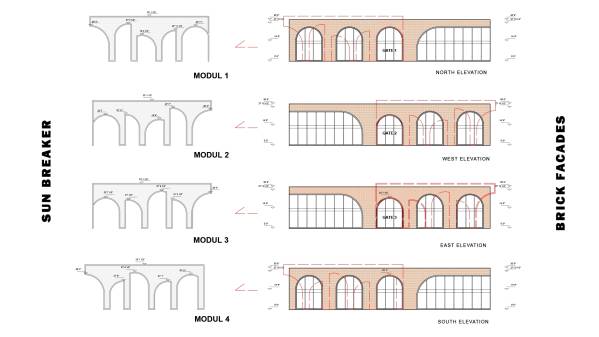
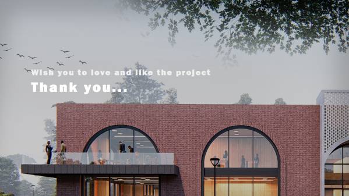
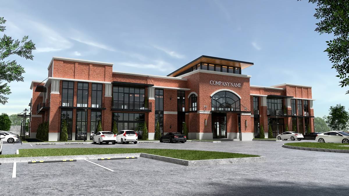
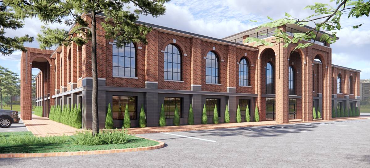
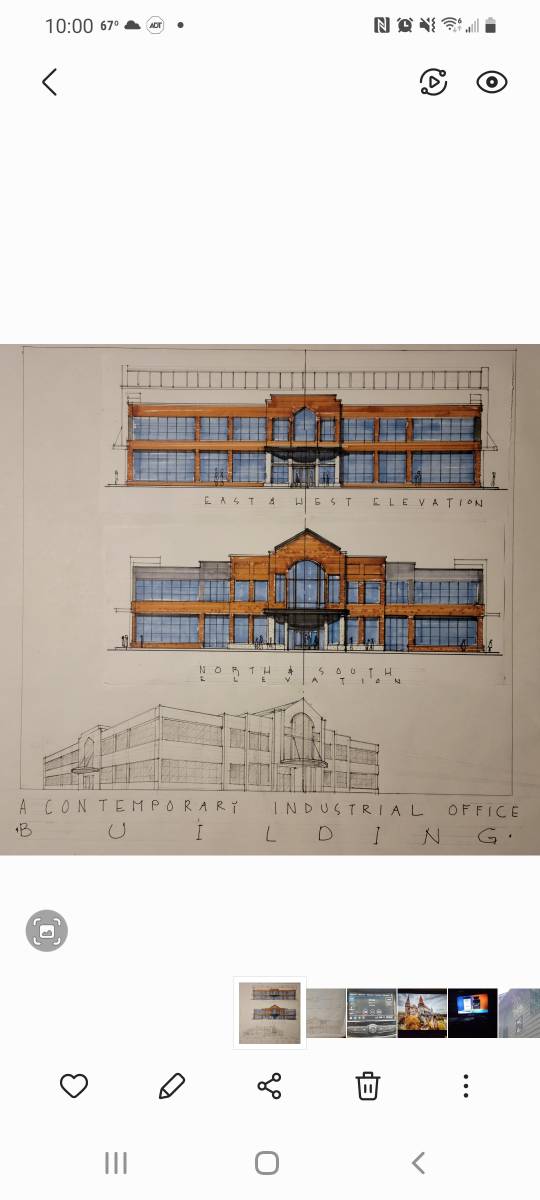
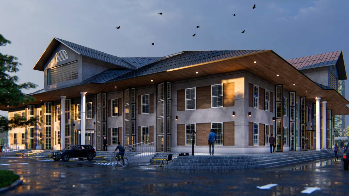
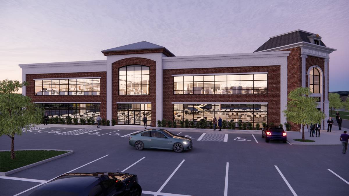
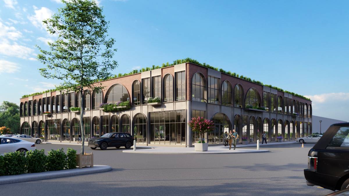
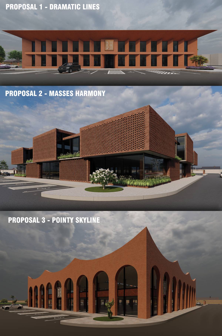
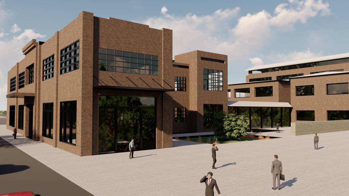
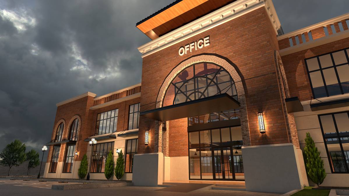
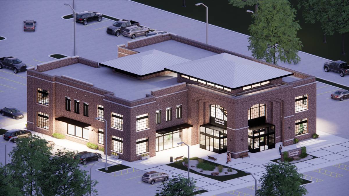
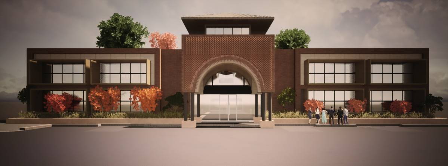
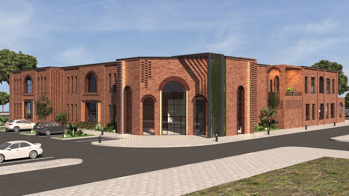
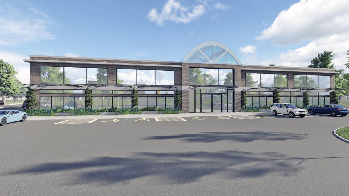
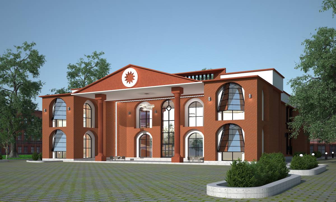
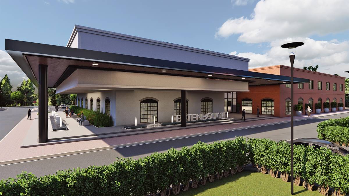
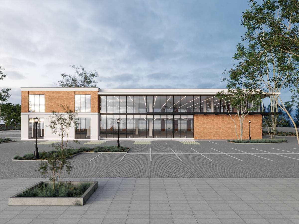
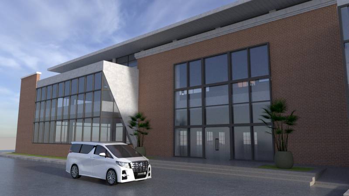
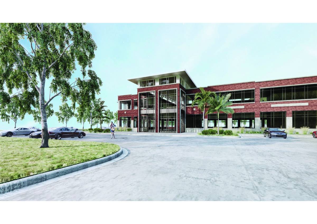
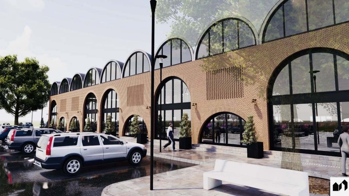
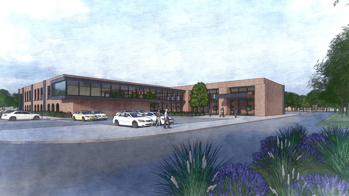
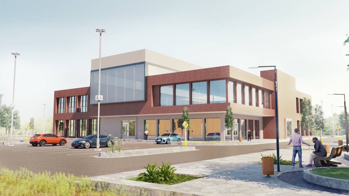
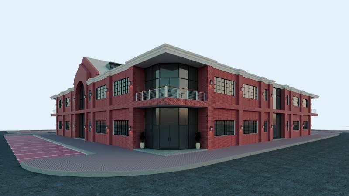
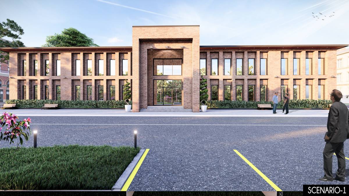
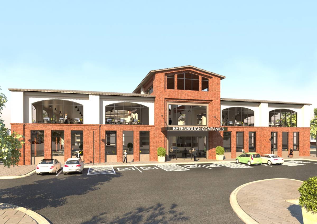
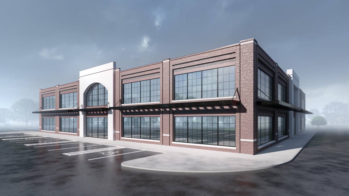
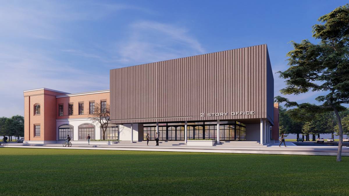
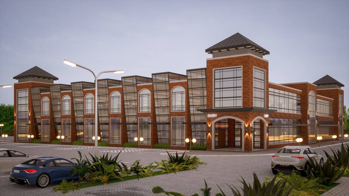
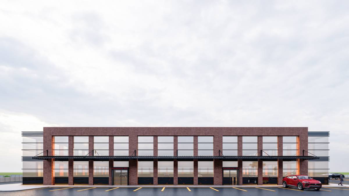
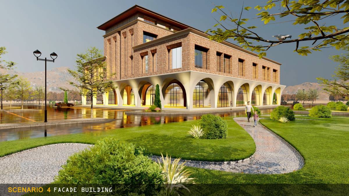
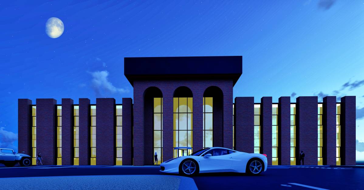
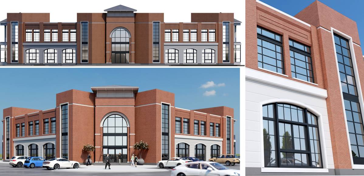
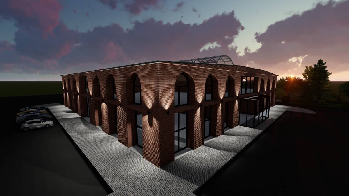
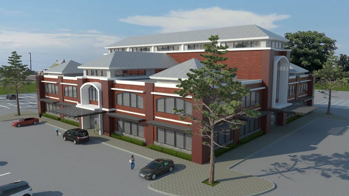
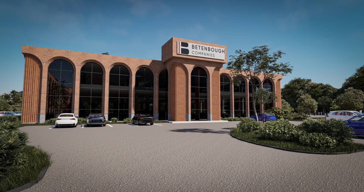
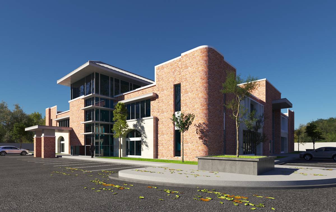
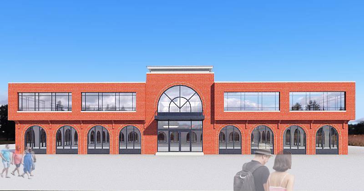
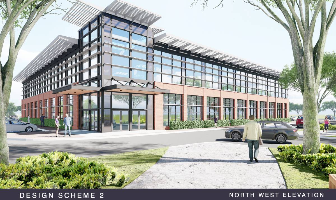
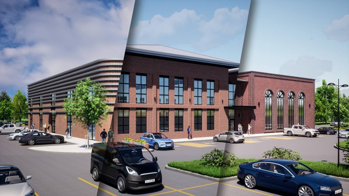
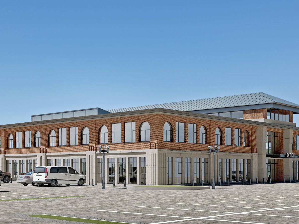
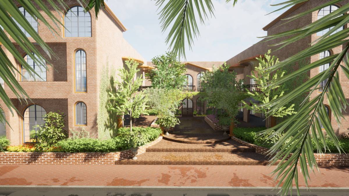
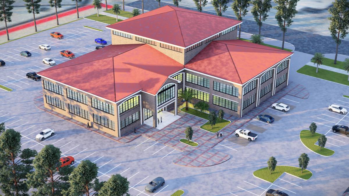
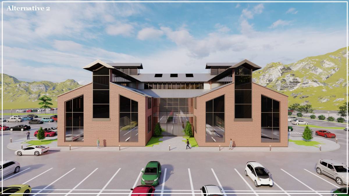
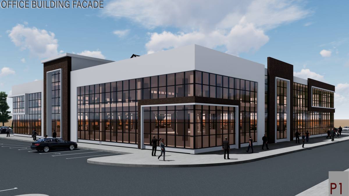
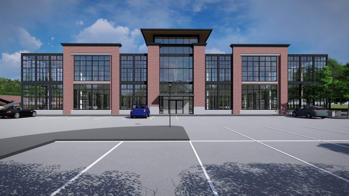
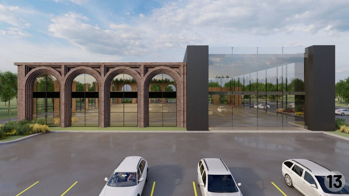
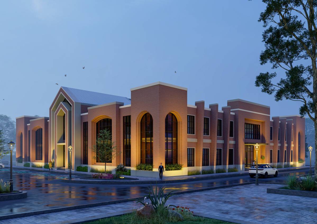
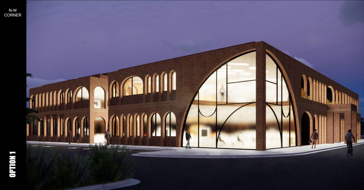
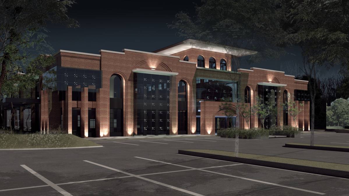
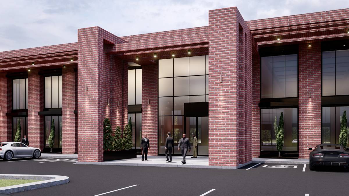
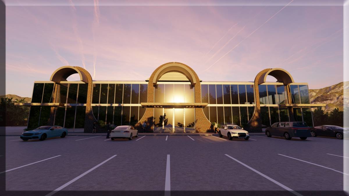
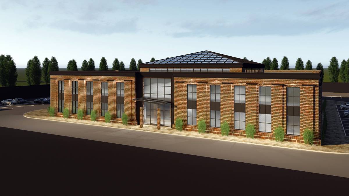
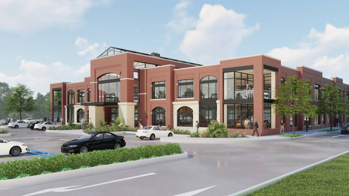
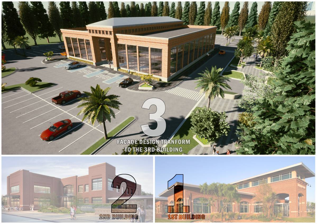
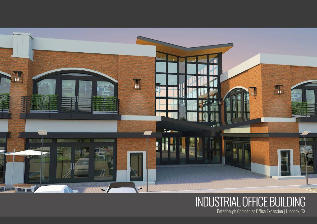
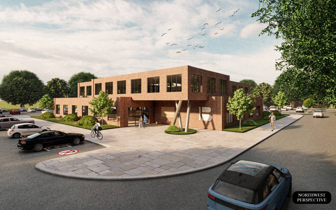
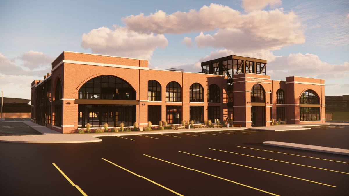
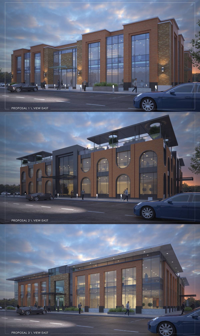
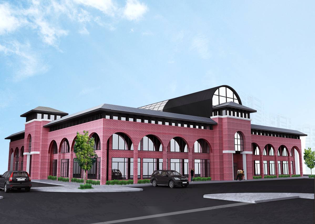
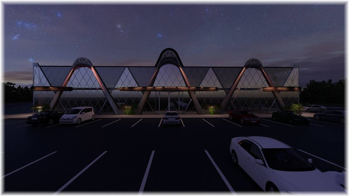
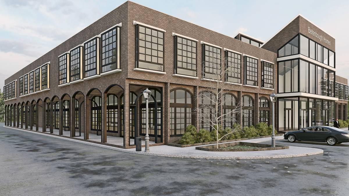
When making elevation formation decisions, I primarily created my design inspired by the elevations of your two existing buildings. Arched windows and entrances draws attention in your existing structures. So I used this idea of an arch and placed the arched windows on my elevations. And I have designed sun breakers that will make difference to the elevation.
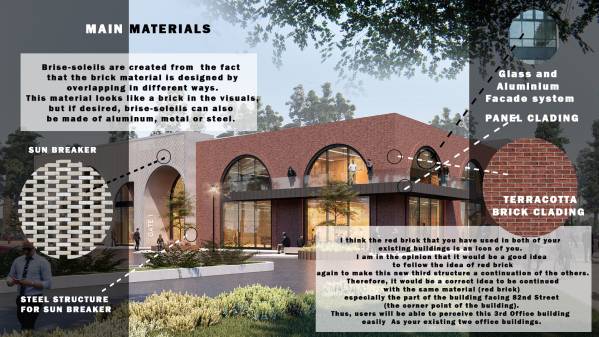
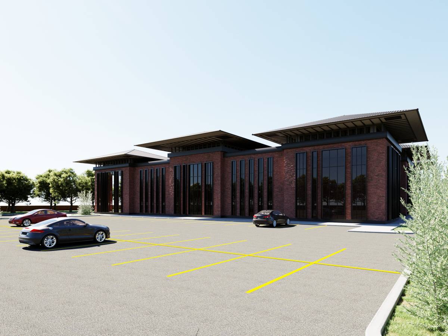
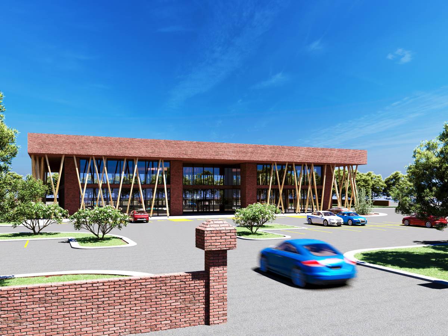
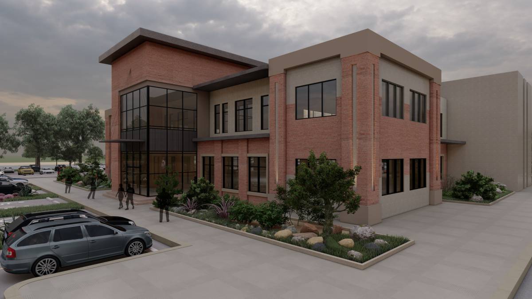
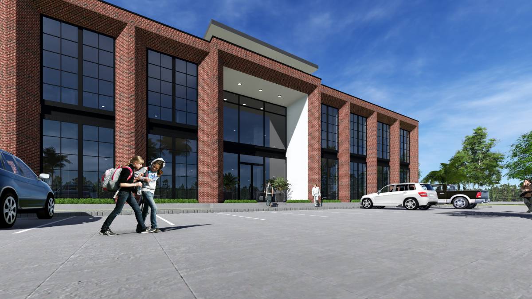
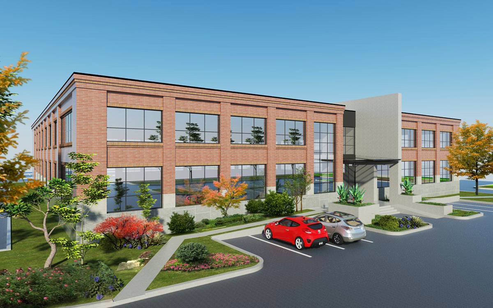
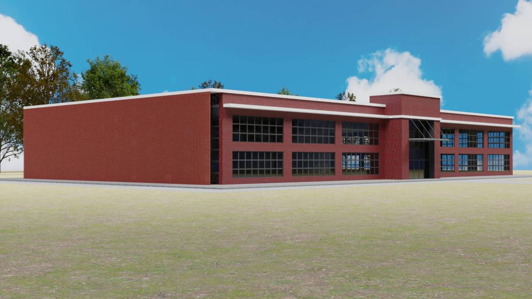
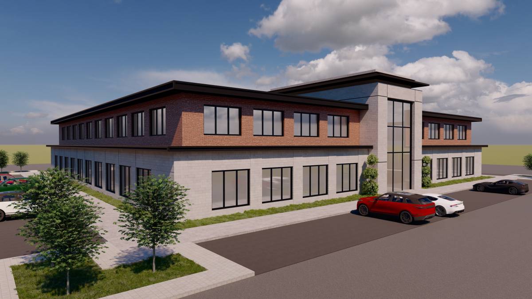
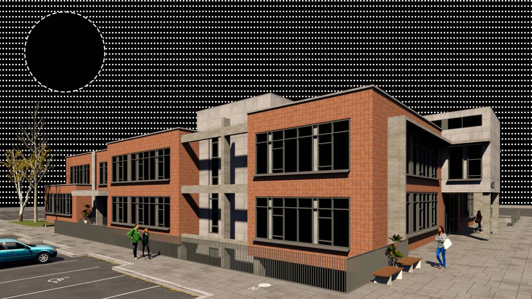
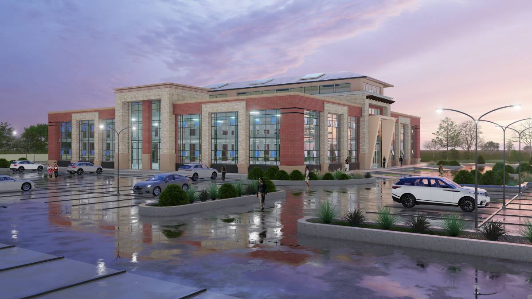
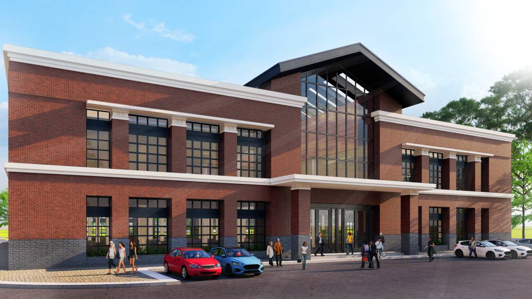
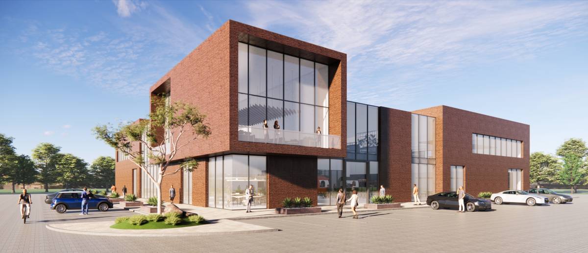
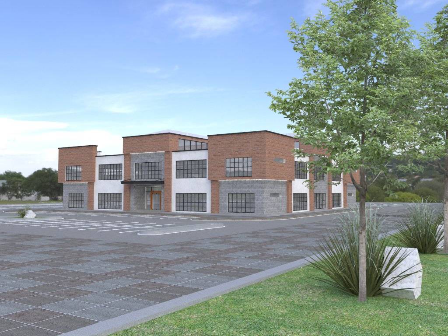
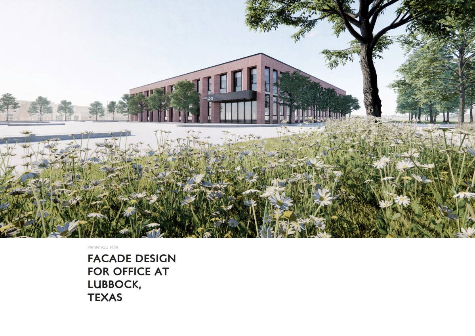
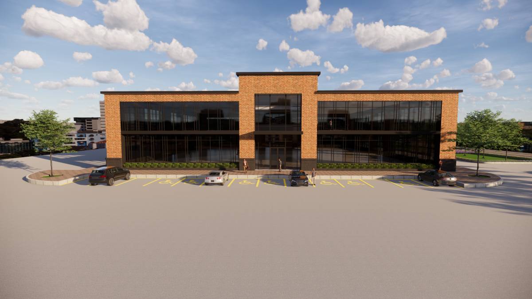
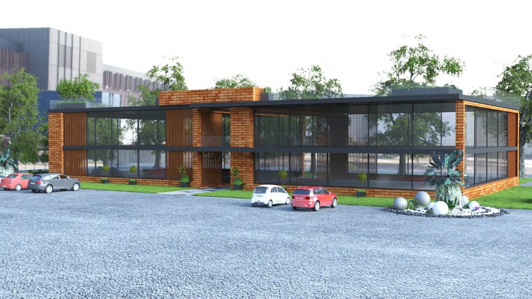
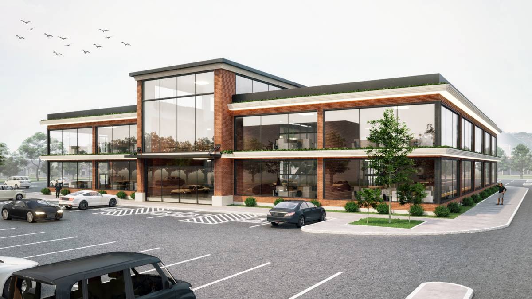
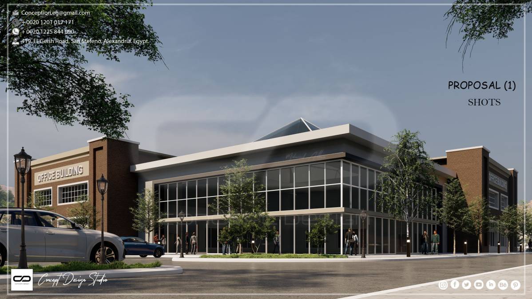
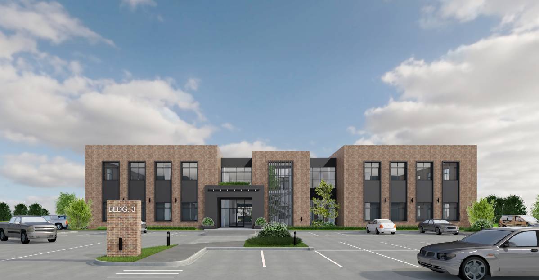
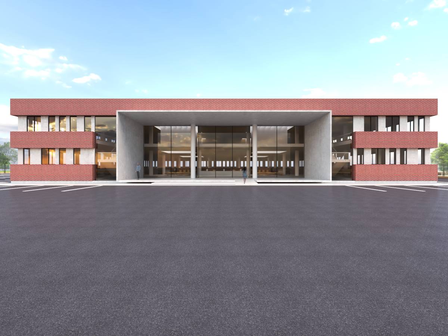
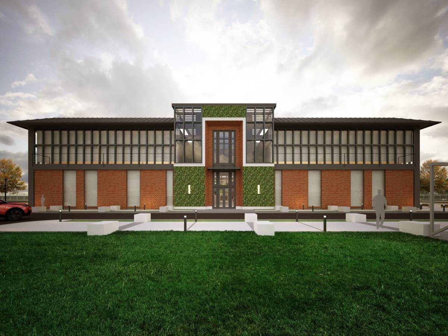
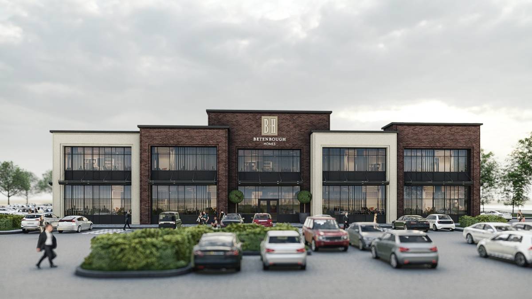
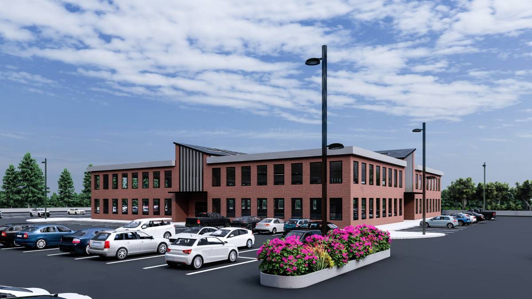
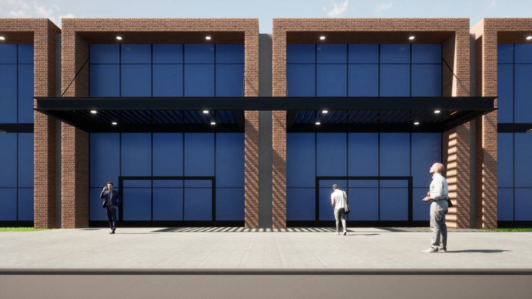
I think the red brick that you have used in both of your existing buildings is an icon of you. I am in the opinion that it would be a good idea to follow the idea of red brick again to make this new third structure a continuation of the others. Therefore, it would be a correct idea to be continued with the same material (red brick) especially the part of the building facing 82nd Street (the corner point of the building).
Thus, users will be able to perceive this 3rd Office building easily As your existing two office buildings.
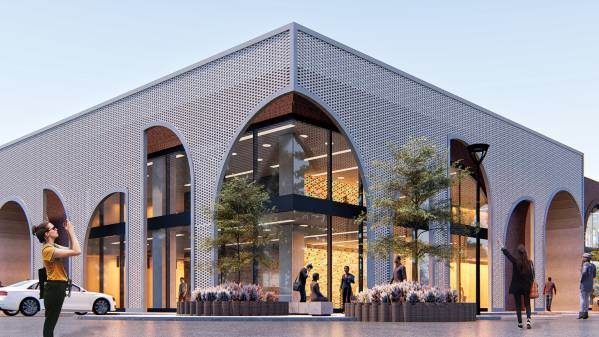
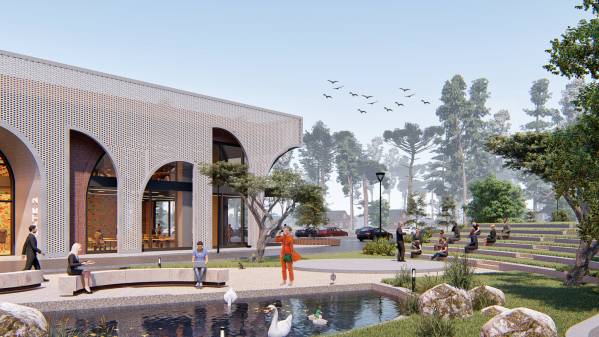
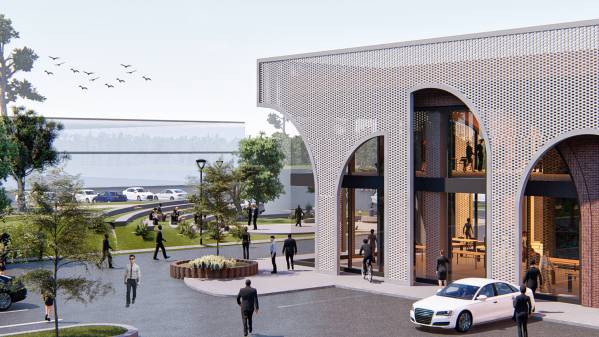
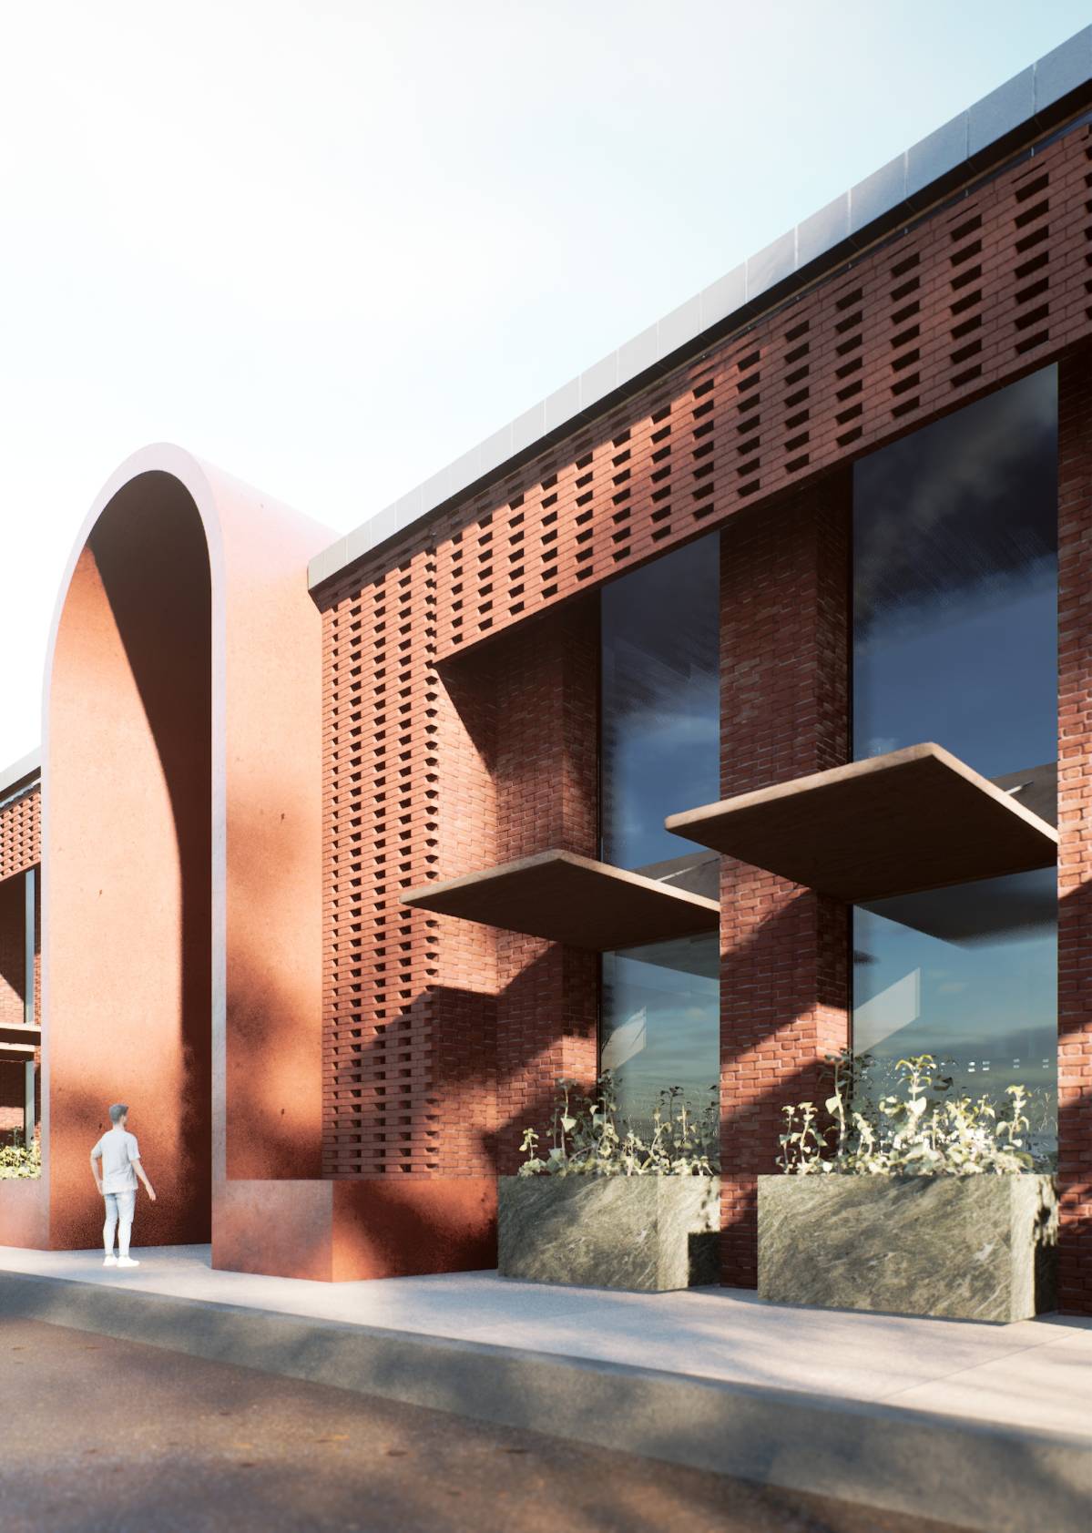
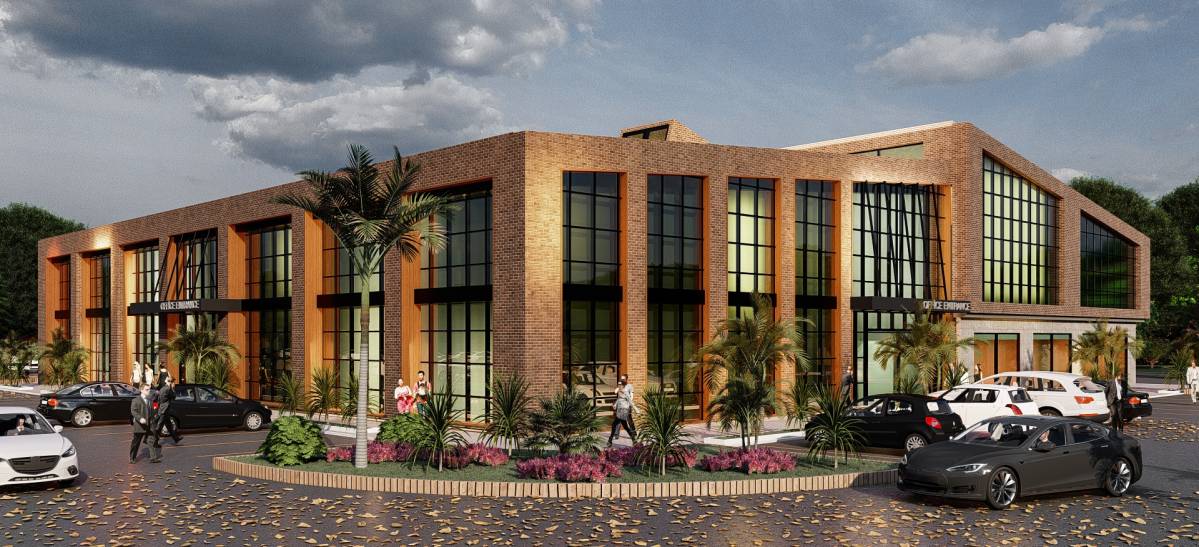
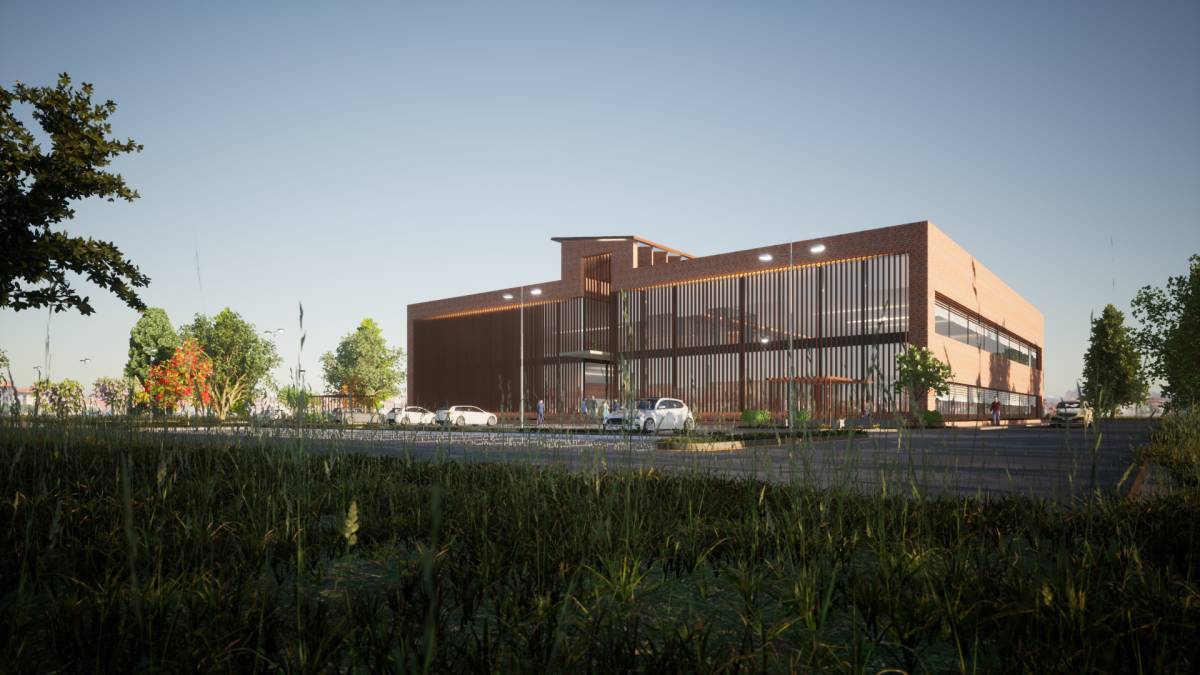
One of the prominent materials on the elevation are sunbreakers. My purpose of using this is to provide the taking of controlled daylight inside. The brise-soleils are created by combining arched different-sized forms.
The elevations behind brise-soleils consist of a glass elevation. Brise-soleils are created from the fact that the brick material is designed by overlapping in different ways. This material looks like a brick in the visuals, but if desired, brise-soleils can also be made of aluminum, metal or steel. There is a wide choice of materials.
Landscape area:
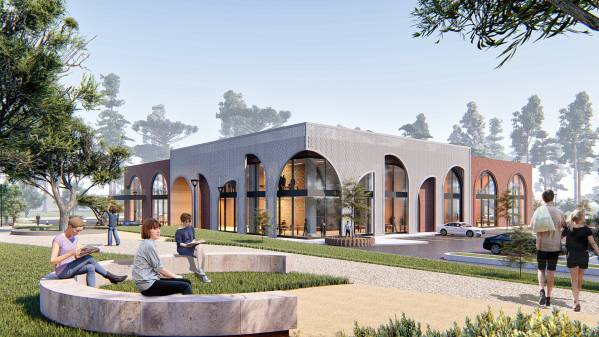
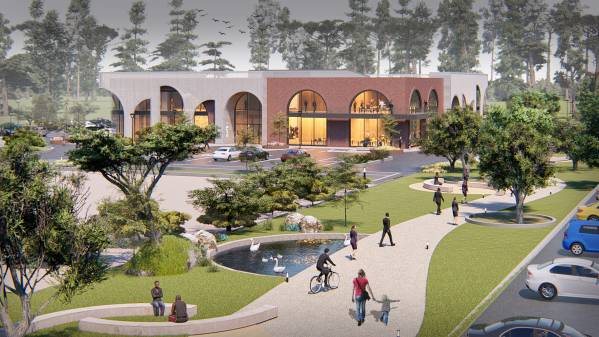
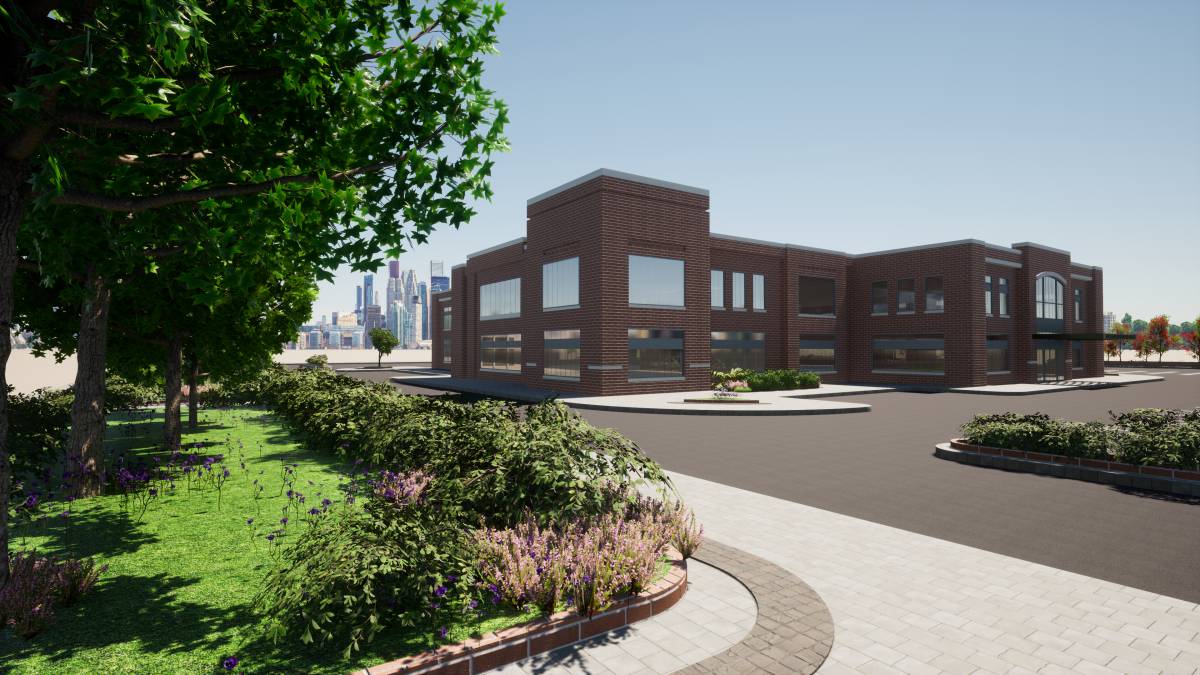
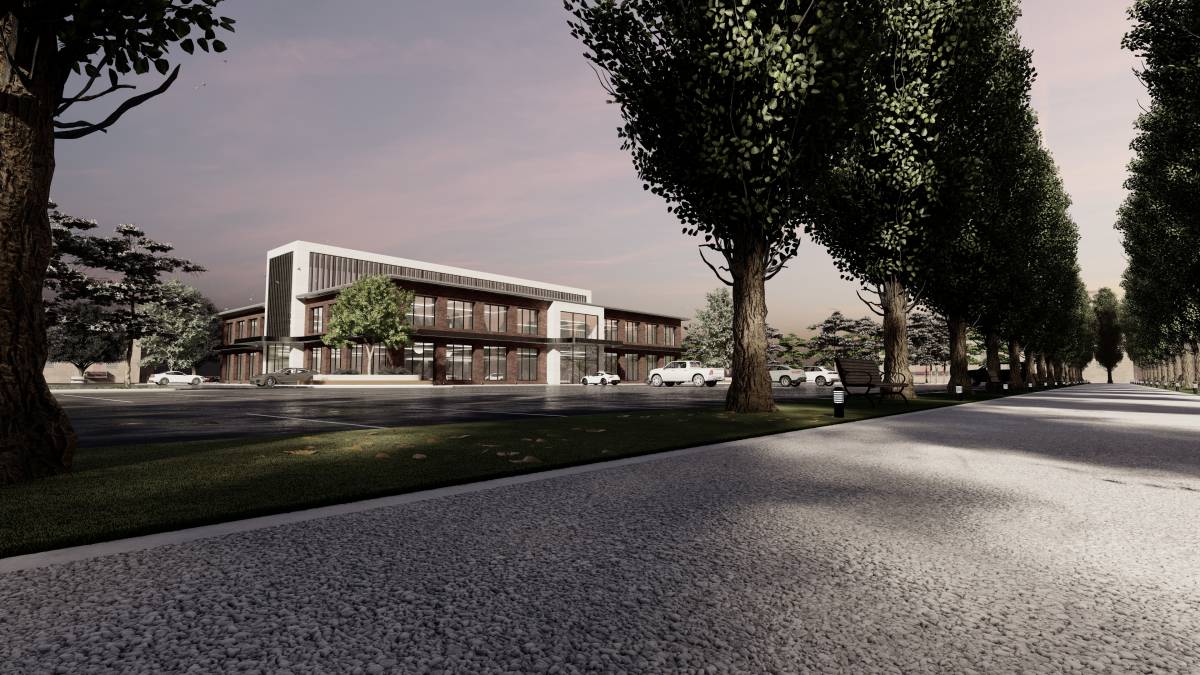
I designed a pedestrian path to the landscape area for the pedestrians coming From the two existing office buildings and 82nd Street. So users can arrive to 3.building With easy and amusing walking trail
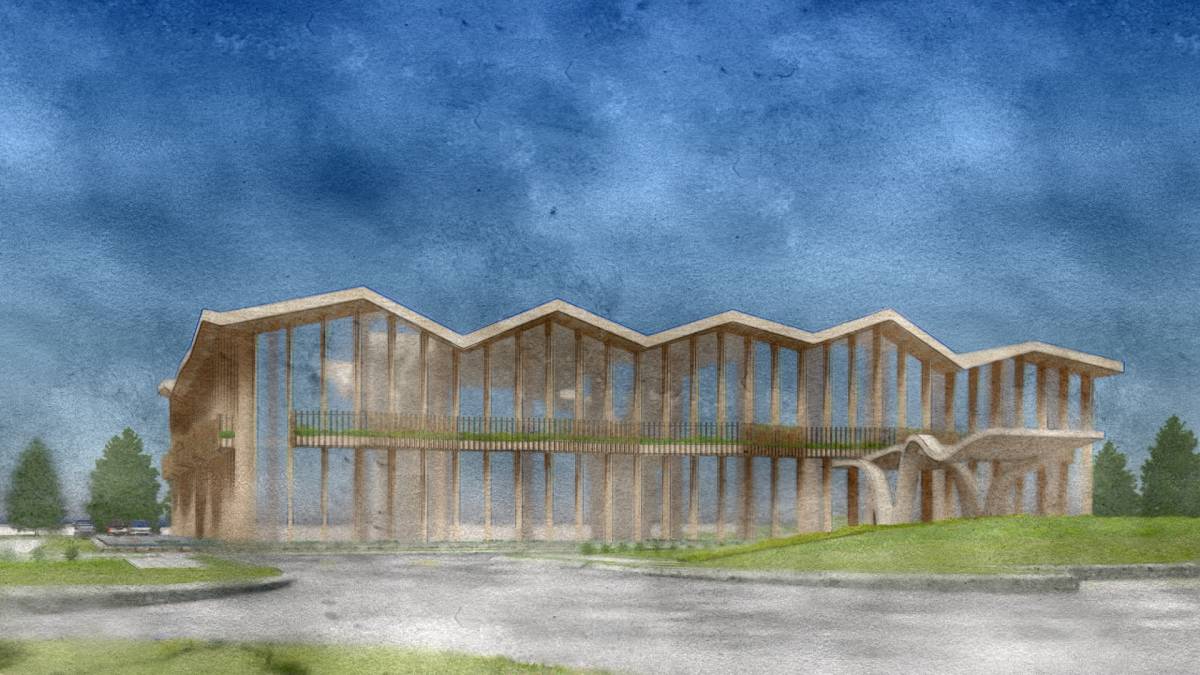
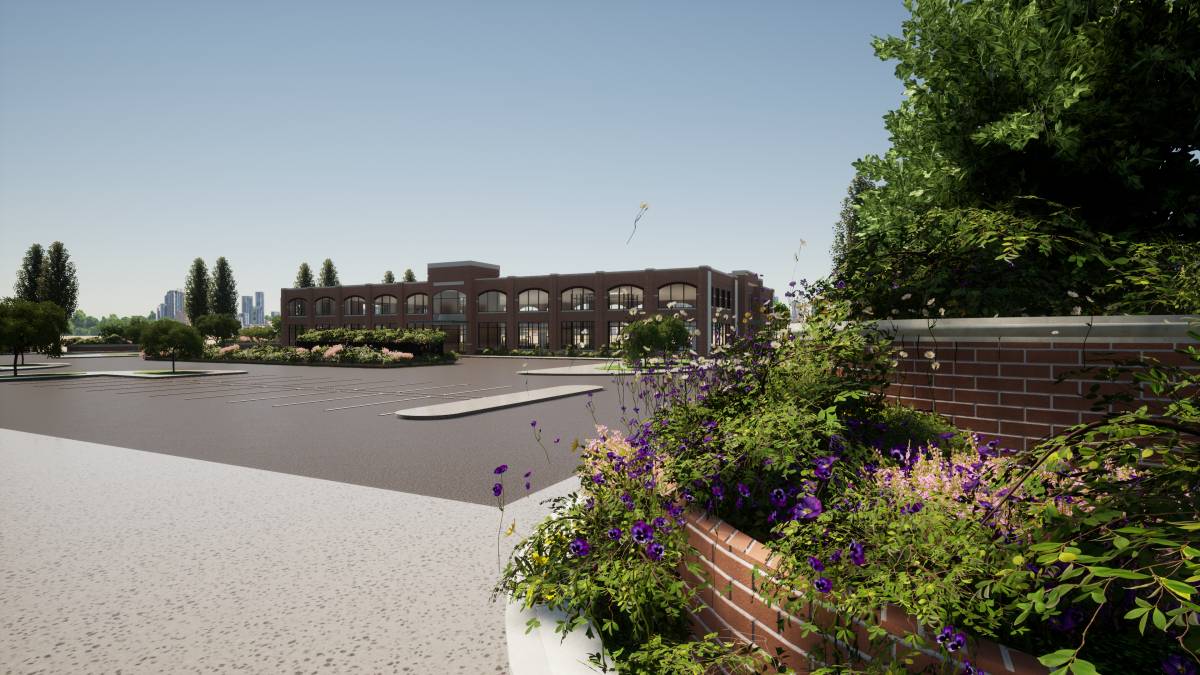
I have closed the image of the parking lot by raising the floor of the landscape area adjacent to the Walmart parking lot according to the normal floor. Thus, employees can watch the green area from the interior.
I have also placed an amphitheater area and sitting areas in this landscaping area. Thus, open-air meetings, interviews, seminars can be held at the amphitheater.
Wish you to love and like the project
Thank you.

 Publikumswahl