
Holen Sie sich viele Designs für Ihr Projekt. Wähle den aus, den du liebst.
Echte Architekten und Designer auf der ganzen Welt reichen von $250 Entwürfe für Ihr Projekt ein. Kostenloser Kostenvoranschlag, keine Verpflichtung.
Kunden bewerten ihre Gewinnerdesigns mit 4.5 von 5 (890 + Bewertungen) Innerhalb von 24 Stunden kostenlos stornieren! So funktioniert es Bist du ein Designer? Entdecke Wettbewerbe →
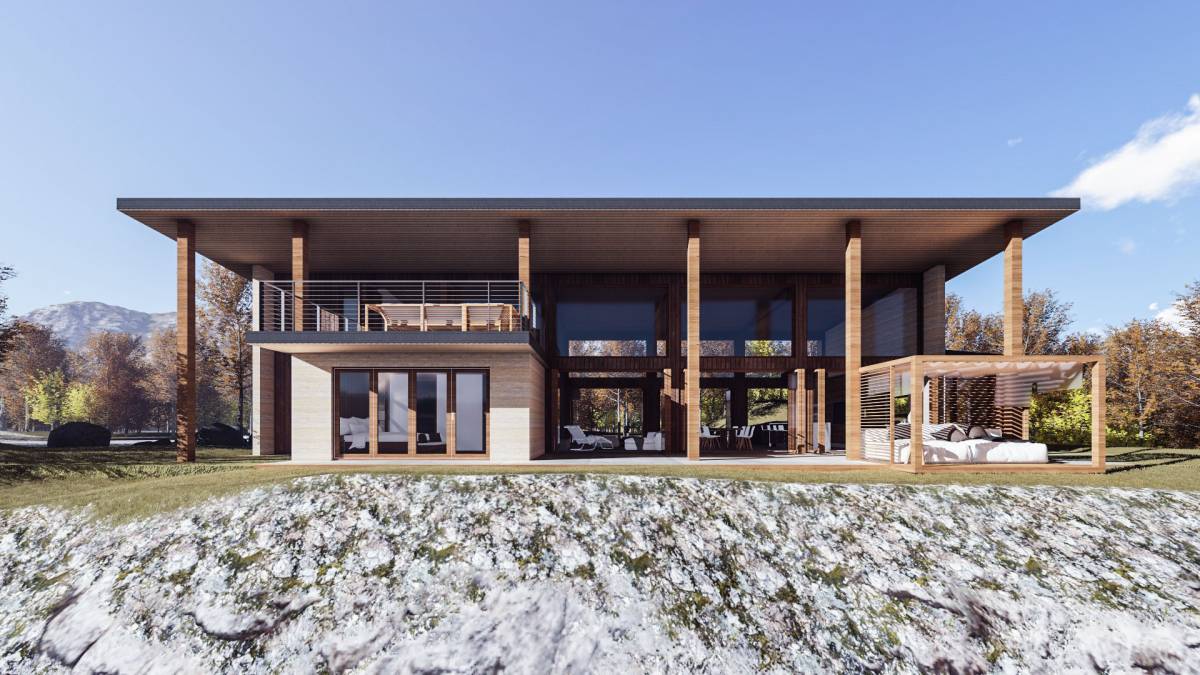 1. Preis
Wahl der Wähler
Neue Wohnbereiche · Vergangener Wettbewerb
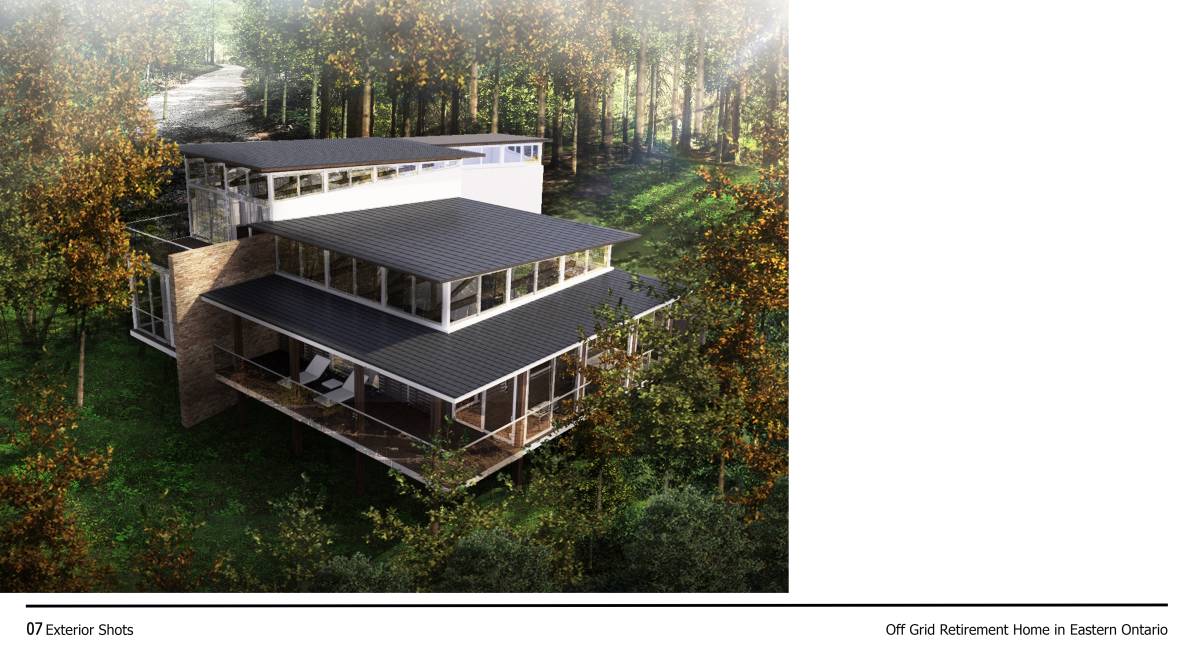
Off-Grid-Altersheim in Ost-Ontario
August 20, 2017 Kanada 35 Designs
 1. Preis:
Anonym
-
7.9Idee
-
7.9Schönheit
-
8.1Funktion
-
8.1Bebaubarkeit
-
8.3Grafik
-
8.1Durchschnitt
Stimmen Sie über das Projekt ab!
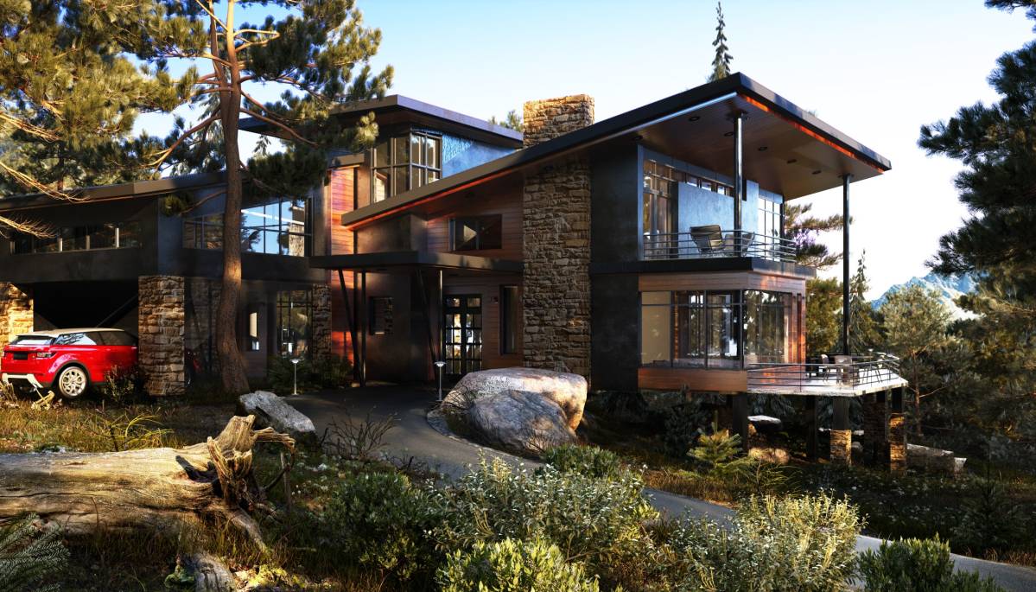
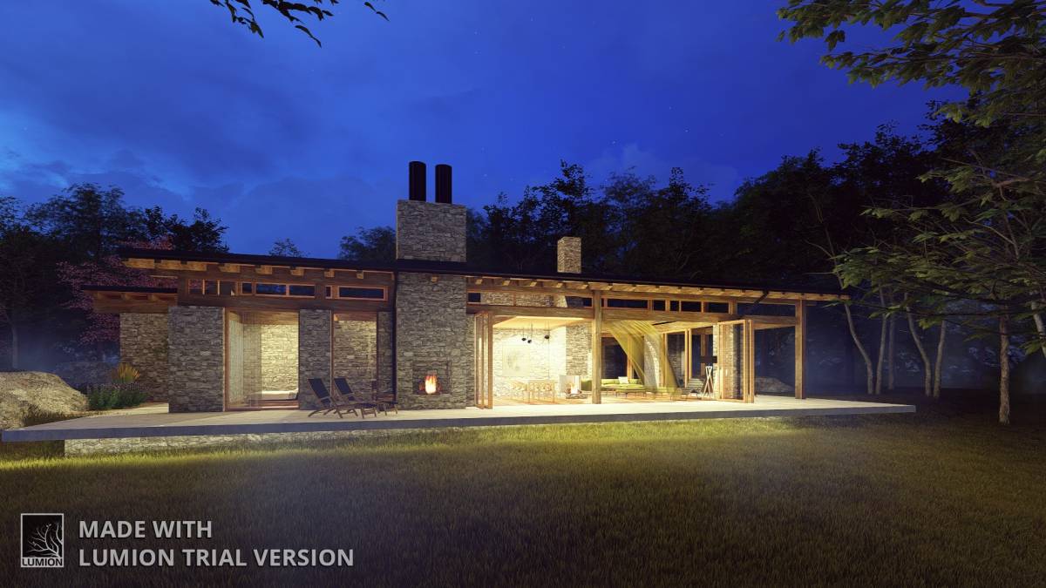
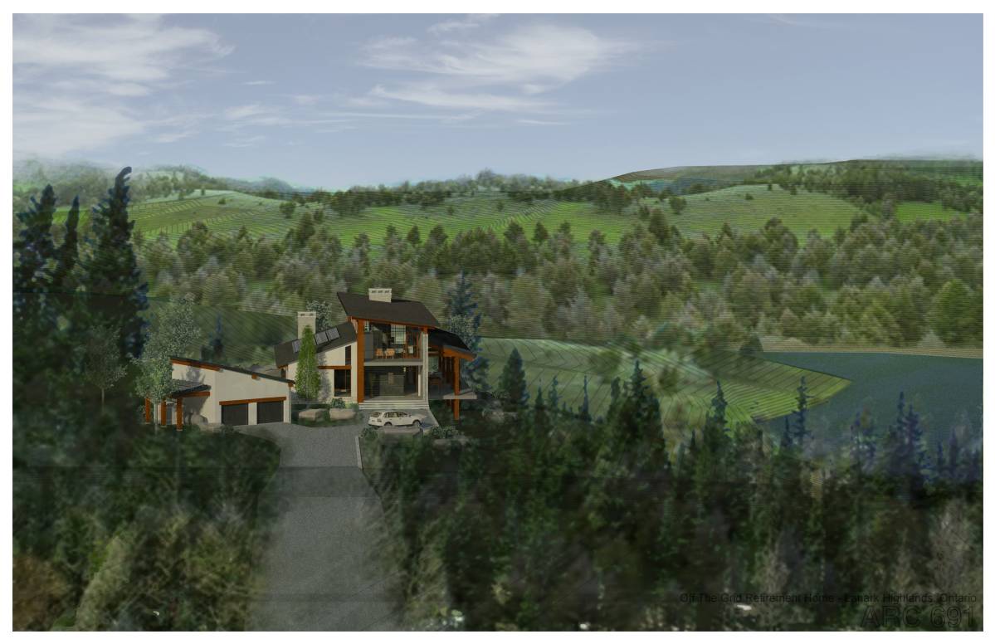
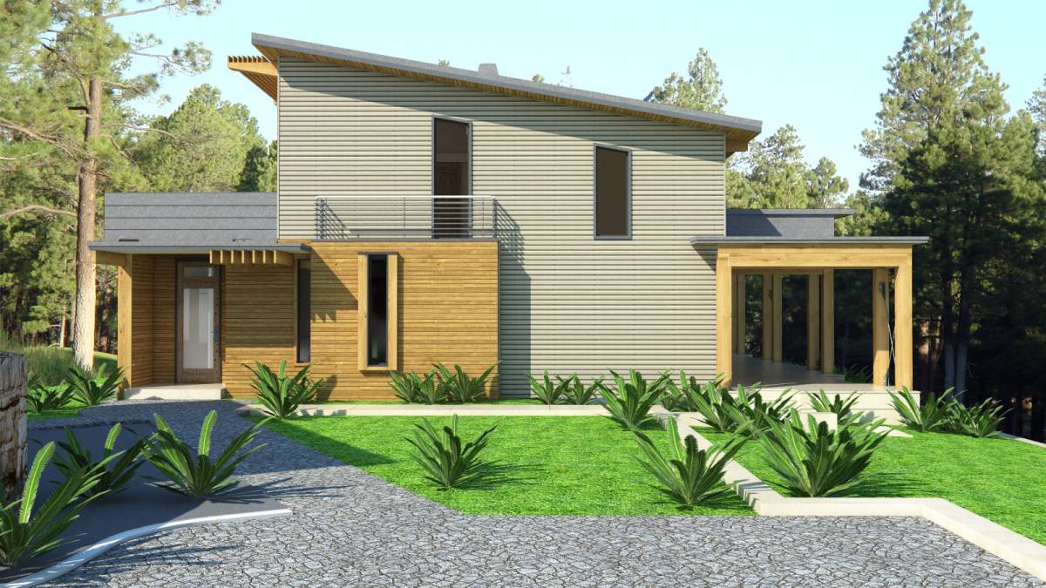
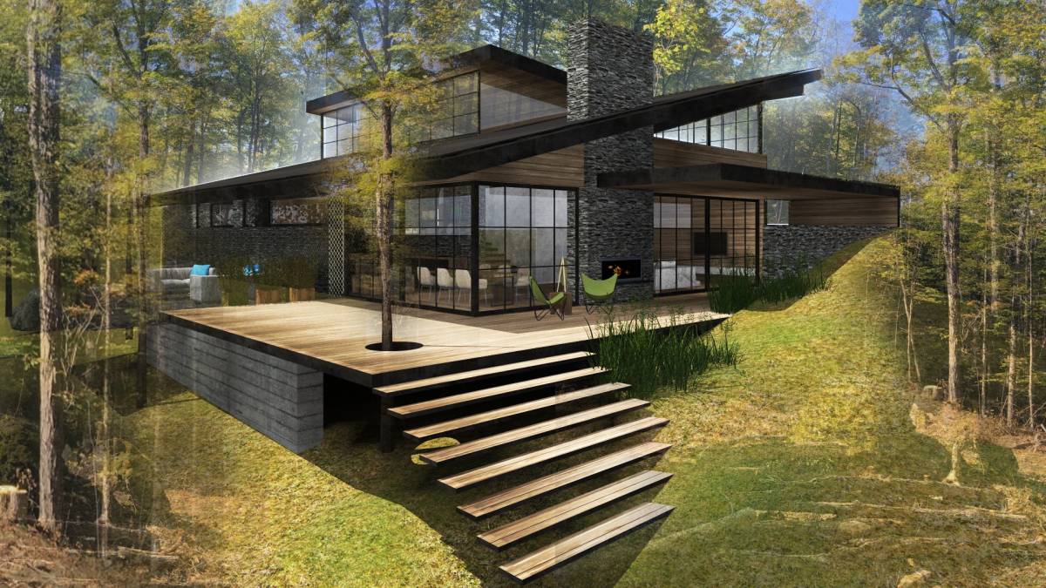
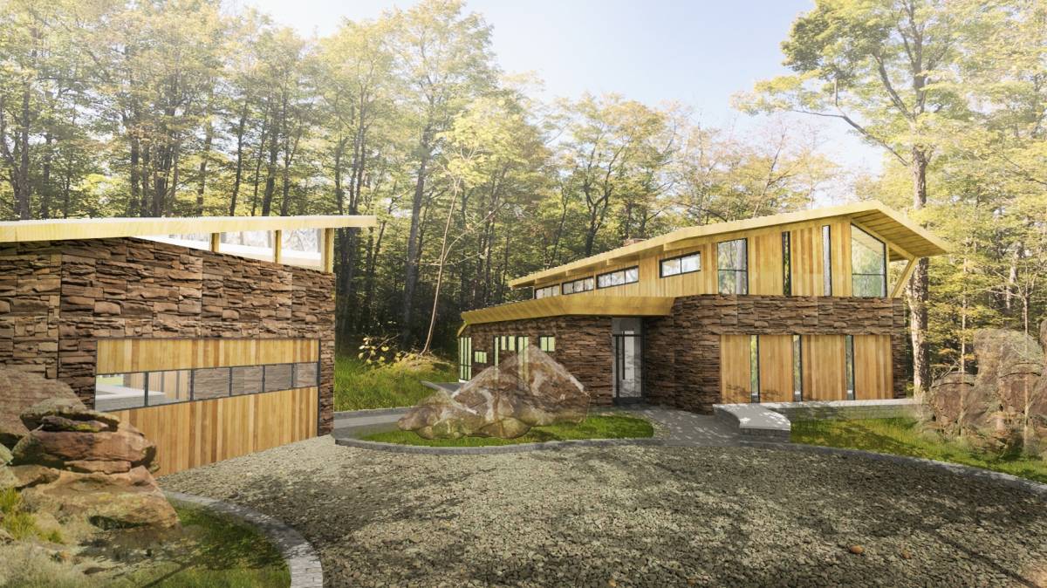
Beschreibung
• We plan on working from home for a few more years before we officially retire.
• Our lot is 50 acres of beautiful wooded forest with 1 km of riverfront on the Mississippi River (not the US river by the same name) located in the eastern part of the Province of Ontario, Canada near the town of Perth.
• Our building site is high and dry over 30 m (~100 ft) from the river.
• There are a lot of deciduous and coniferous trees and huge moss-covered boulders.
• We will be off-grid, meaning no power-grid tie-in. We will use Solar PV and/or a river turbine
• The building site is on a hill overlooking the river about 100+ ft away and the slope is 25-30 deg).
• We would like to locate the north side of the house on the edge of the hill so that a walkout deck off the main floor protrudes out over the downward slope towards the river.
• We want to use sustainable, locally sourced materials wherever possible
• Rough measurements of the lot gave a building footprint of 40-50 ft x 40 ft (see rough drawing)
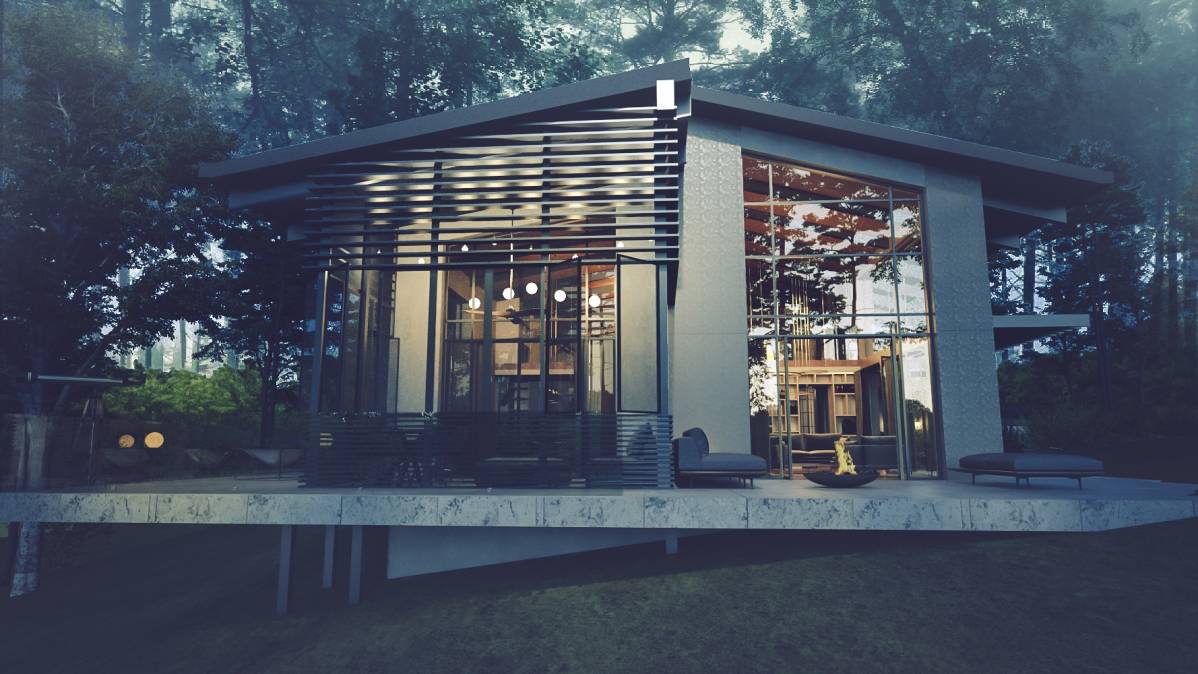
• We want the building to be in harmony with its surroundings. We appreciate nature and want it to fit in.
Ziele
• Living area 1,750-2,00 sq ft not including the garage
• Budget for materials and construction is $500,000 CAD ($400,000 USD) excl. solar PV/equipment
• Considering insulated concrete forms (ICFs) for walls
• Primary heat with Masonry Heater ideally centrally located
• Backup heat would be propane-powered boiler with maybe radiant floor heating
• Master bedroom and ensuite on 1st floor
• Open concept kitchen and great room
• Want to use a passive solar design to utilize heat energy from the Sun in the Winter
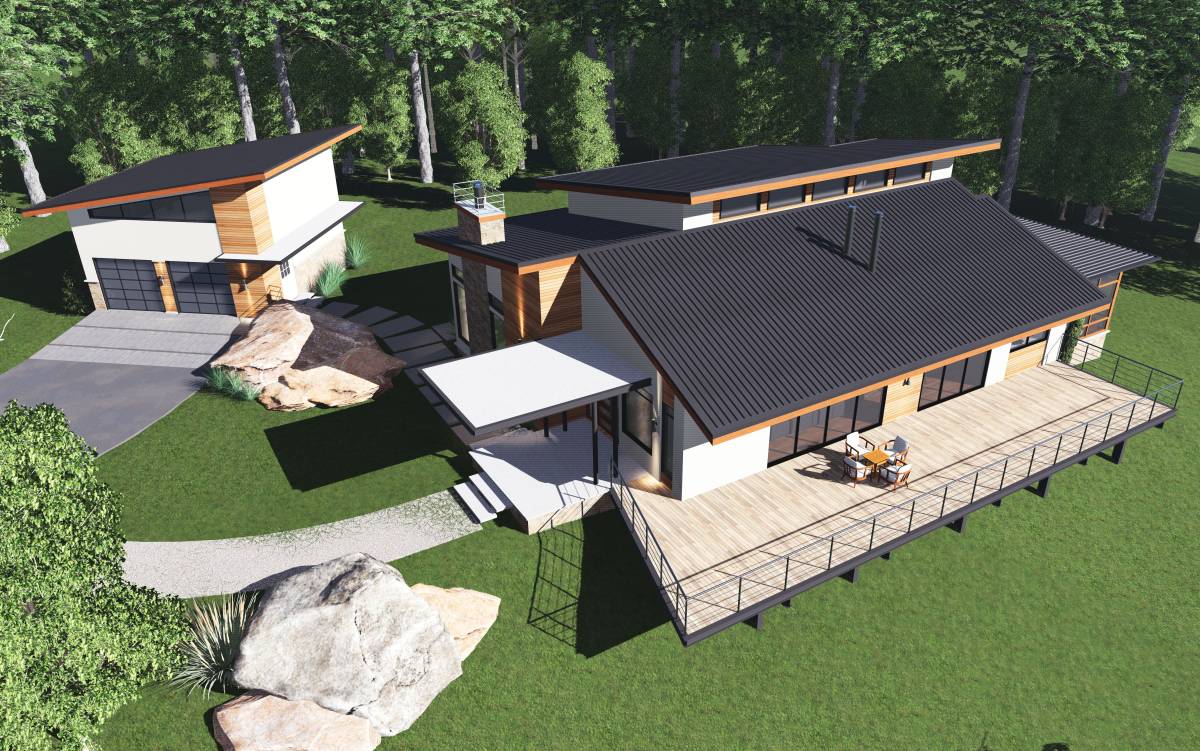
• Standalone garage with room for 2 cars (24 ft x 24 ft) (non-heated)
• Storage above garage (non-heated)
• Upper-floor loft for guest bedroom and ensuite. Need a small desk for in loft for home office.
• Ingenious storage solutions since there will not be a basement.
• We will use an insulated slab since there is bedrock 3 feet under the topsoil and I do not want to blast the earth.
• Low maintenance. No wood surfaces to paint. Want to use materials not susceptible to insect damage.
• Metal Roof
• Need Storage / Utility Room in House for Power Inverter and Batteries from Solar PV/Turbine. Assume this can be a small room (10x10). Would also put domestic hot water/radiant floor heating equipment in here.
Prioritäten
• Lots of windows to let the Winter sun in. Overhangs to provide shade from the Summer sun
• Walkout deck on the north side facing the river and wrap-around deck to the west side to see the setting sun.
• Wrap-around deck on the west side to include timber-frame screened in porch.
• Do not like small rooms, prefer open concept
• Sliding door(s) to separate master bedroom from main living area
• A bonus feature would be a small balcony off the upper-floor guest room for a small bistro set
• Both the Master Bedroom and the upper-floor guest room should have ensuites bathrooms.
• Both bathrooms have walk-in showers no smaller than 60" x 30" and no bath tubs are wanted.
• Master Bedroom should have his and hers separate closets with sliding doors or double doors. The total width of the closet should be 72-84". We have this in the condo we are in and it works fine keeping our stuff separate ;-)
• Closet space in the upper-floor guest room would be great to store off-season jackets, sweaters, etc.
• The main entrance needs to have room for shoes and jackets. Imagine taking off snowy winter boots as you come into the house.
Dear Designers,
I want to thank all of you for your excellent work and collaboration with us on this project. Besides some negative aspects of the public voting system, I truly believe Arcbazar is a great platform to develop ideas and leverage the talent from around the world. We love the fact that it creates a level playing field for anyone to participate.
Although we picked our top 3, please rest assured everyone’s efforts were appreciated and we will likely incorporate elements and small thoughtful details from many of you into our final home design.
Wishing you all: Success, Health, and Happiness.
Kind Regards,
Jill and Daniel
PS. We may be back for a phase 2 guest cabin some day!