Erhalten Sie viele Entwürfe für Ihr Projekt. Wählen Sie den, den Sie lieben.
Echte Architekten und Designer aus aller Welt reichen Entwürfe für Ihr Projekt ein, von $250. Kostenloses Angebot, keine Verpflichtung.
Kunden bewerten ihre Siegerentwürfe mit 4.5 von 5 (890+ Bewertungen)Innerhalb von 24 Stunden kostenlos stornieren!So funktioniert es Bist du ein Designer? Wettbewerbe entdecken →
DESCRIPTION
PROBLEM TO BE SOLVED:
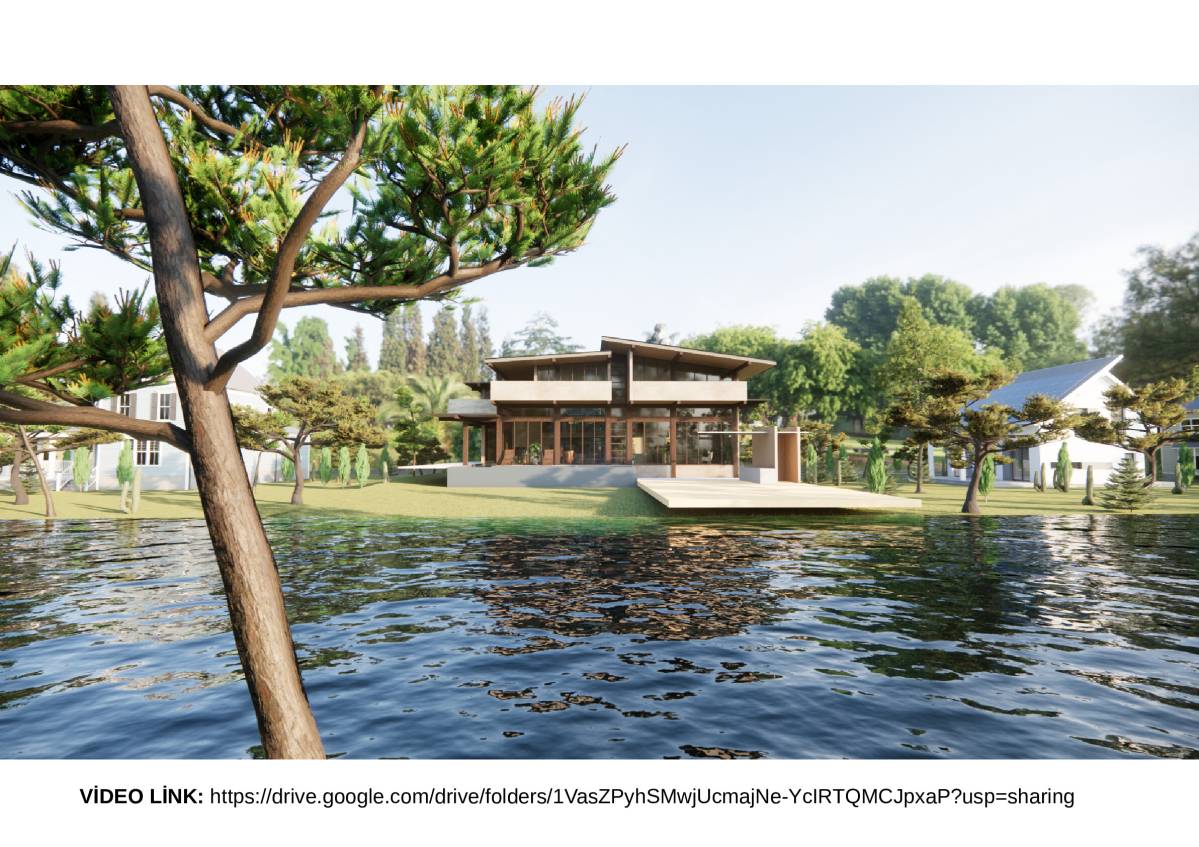
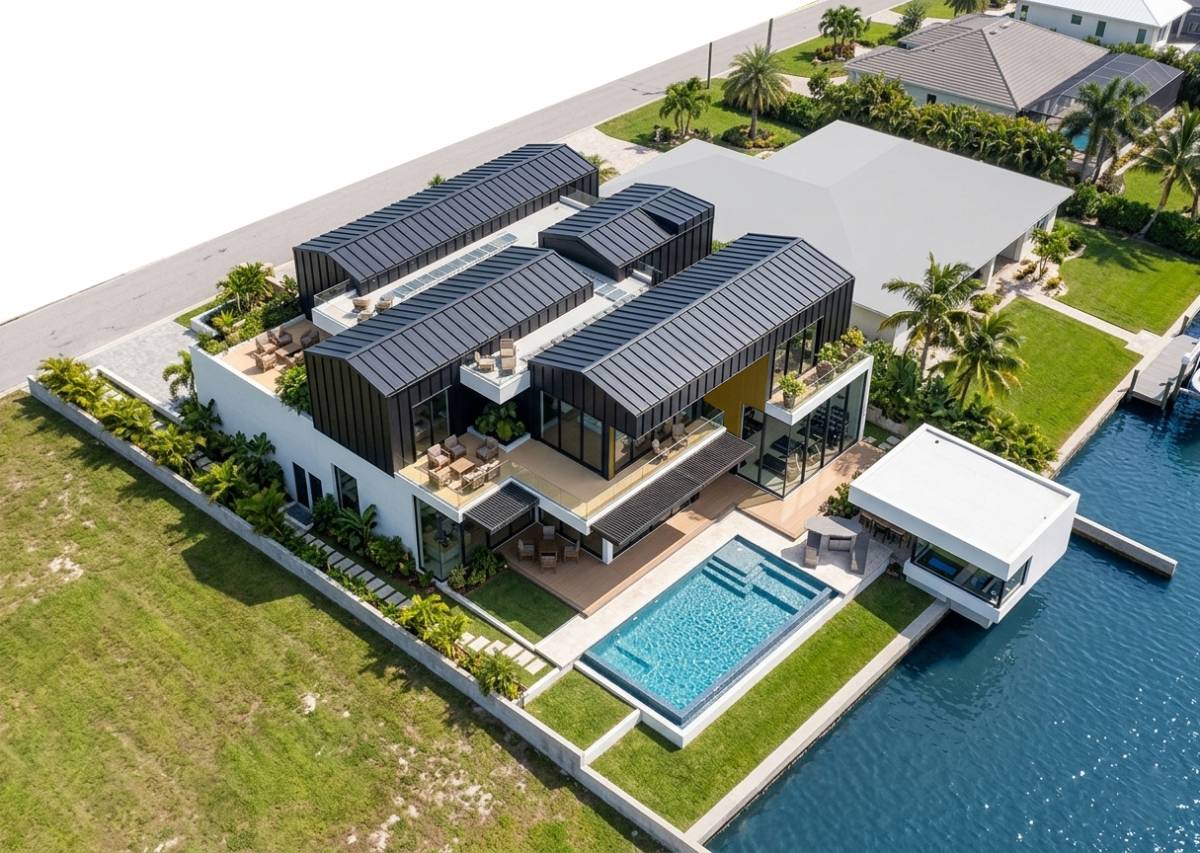
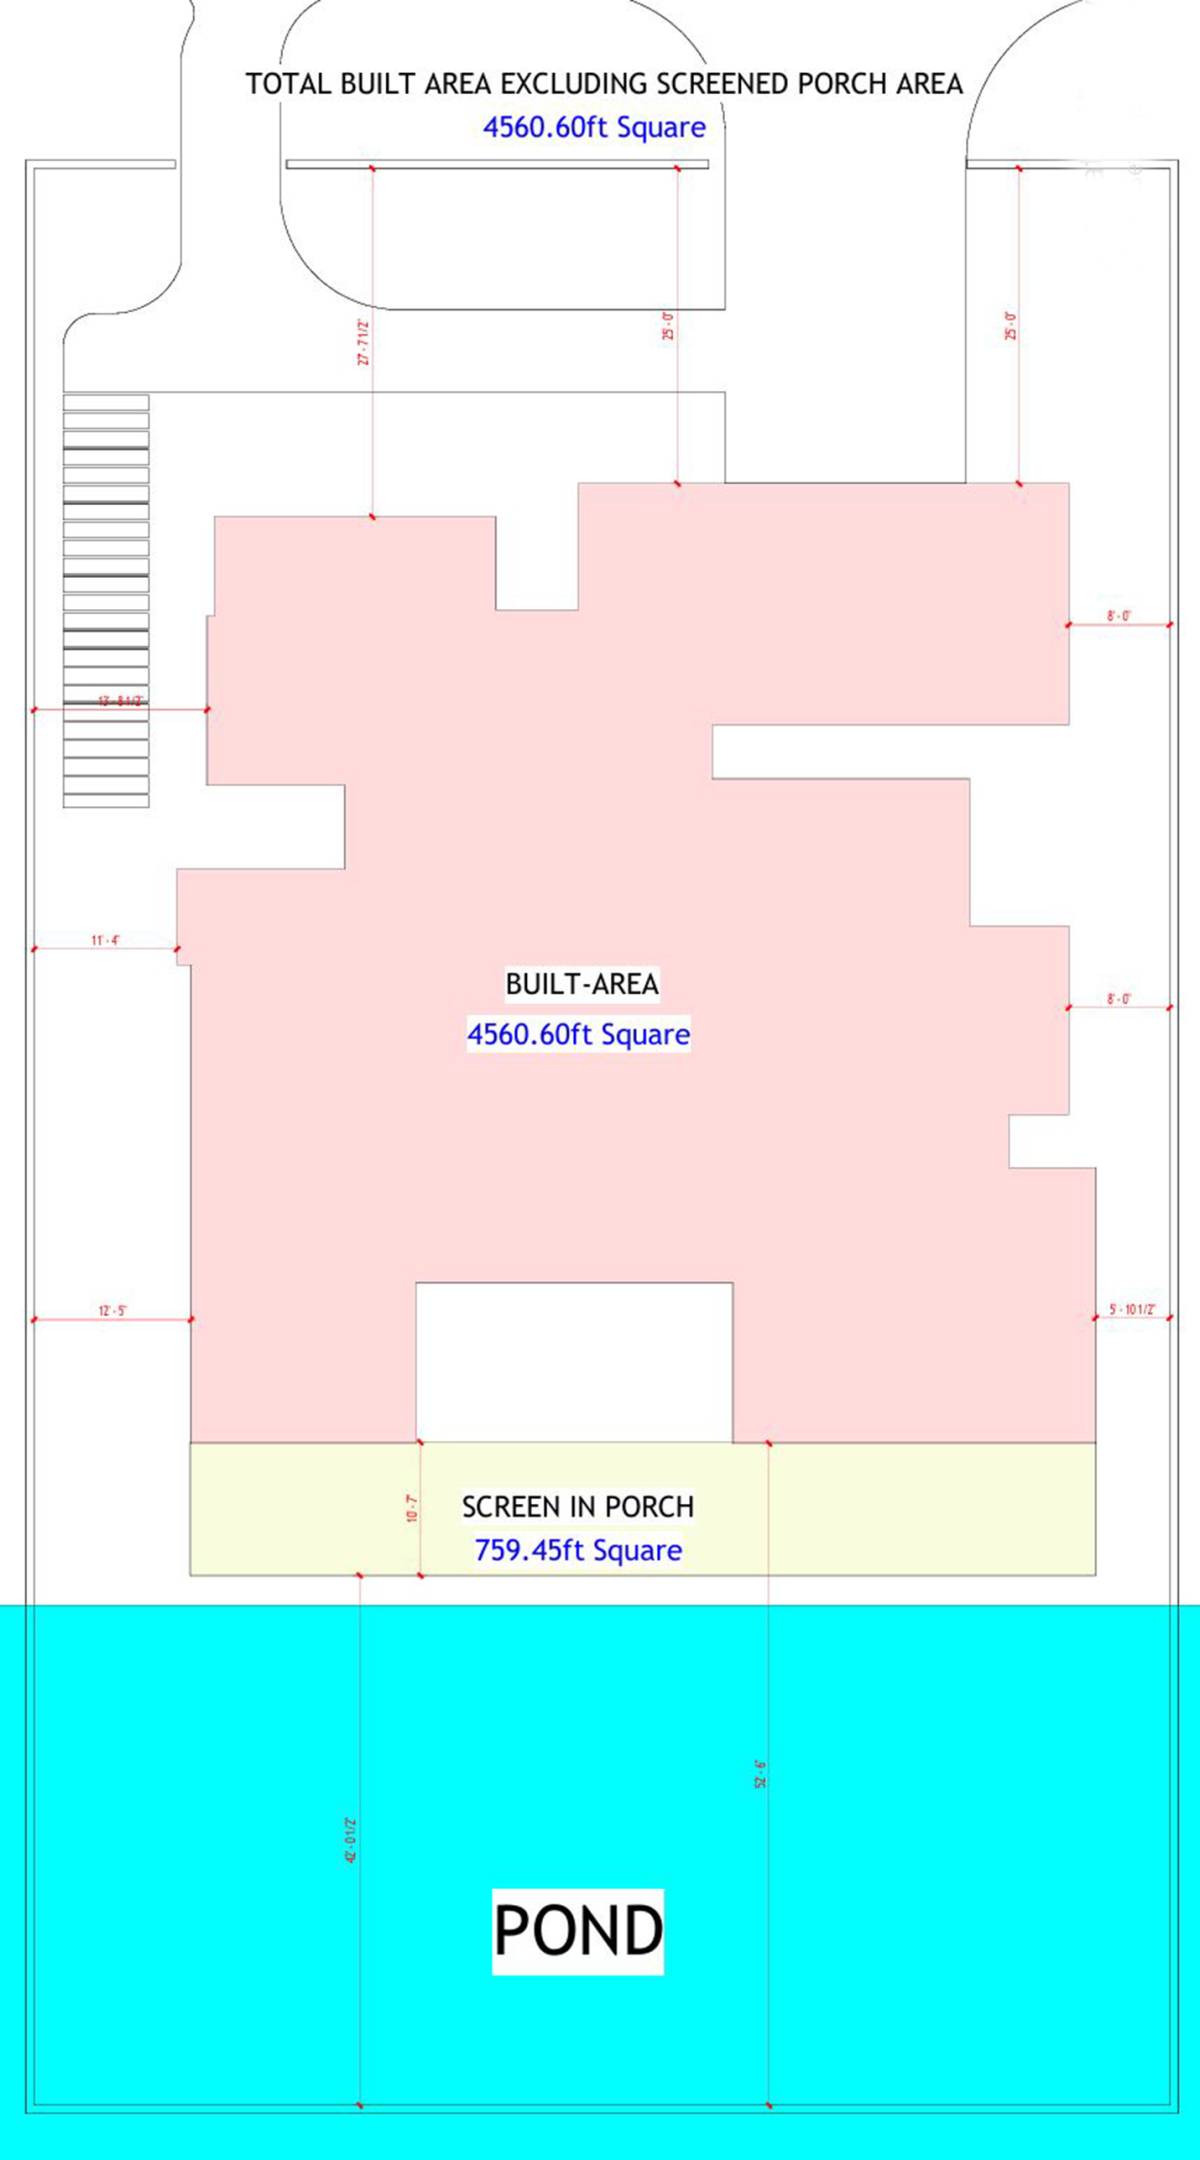
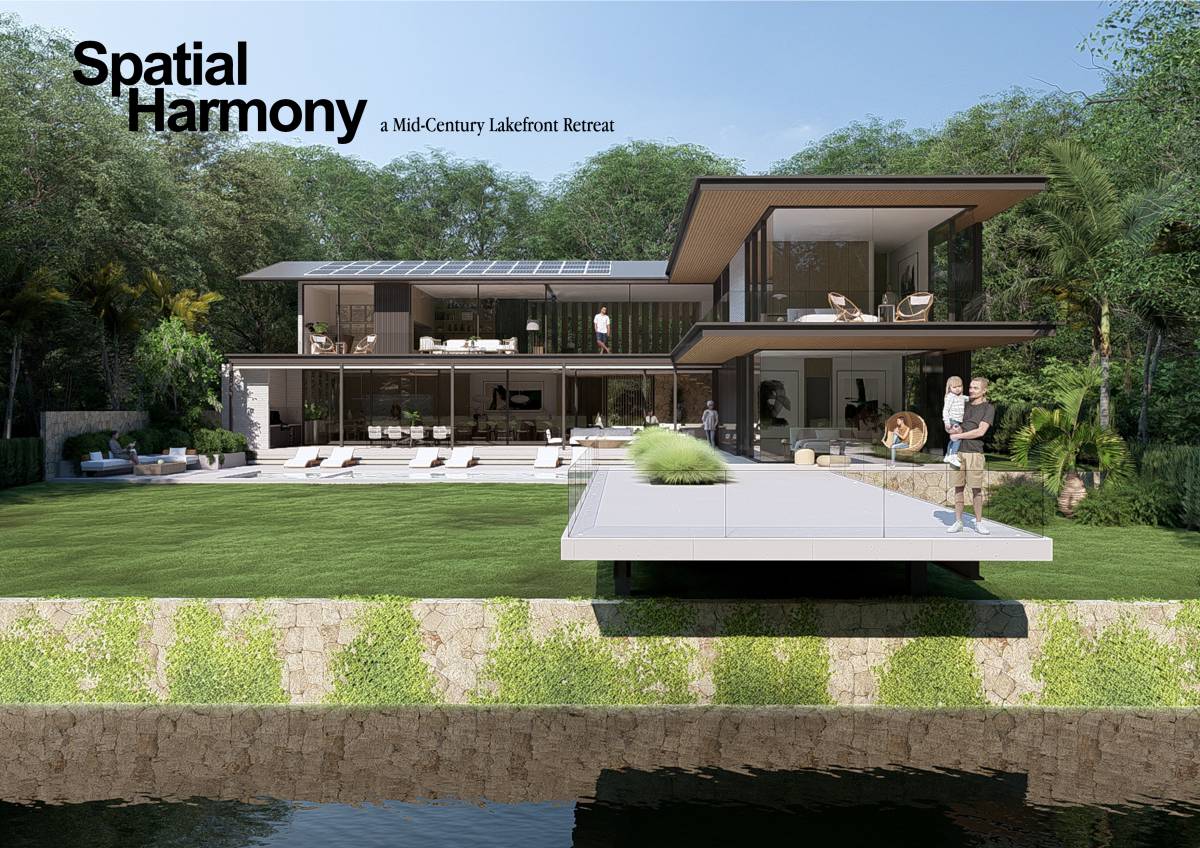
- The current site has a slope of approximately 0.88m towards the rear. There is a large lake behind it.
- This area is prone to flooding. The ground level should be approximately 0.35m above the road surface to facilitate access for the elderly. The entrance to the house should be raised by about 0.4m, while the rest of the land should remain in its natural state.
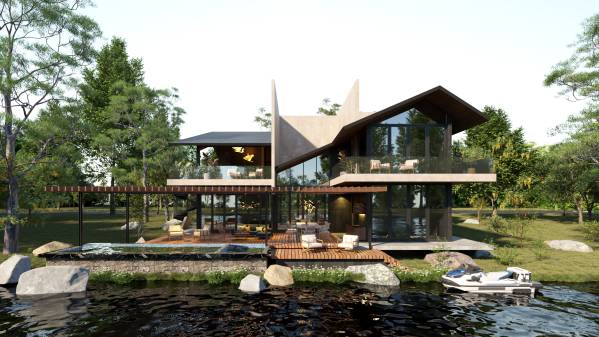
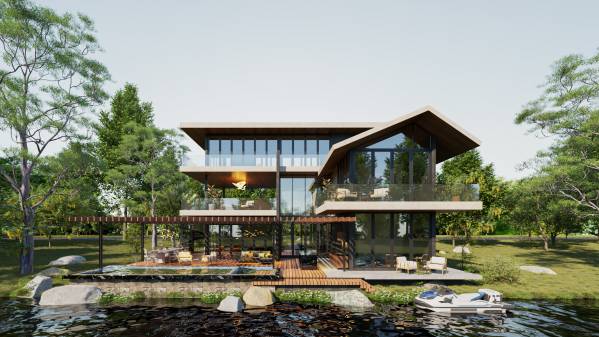
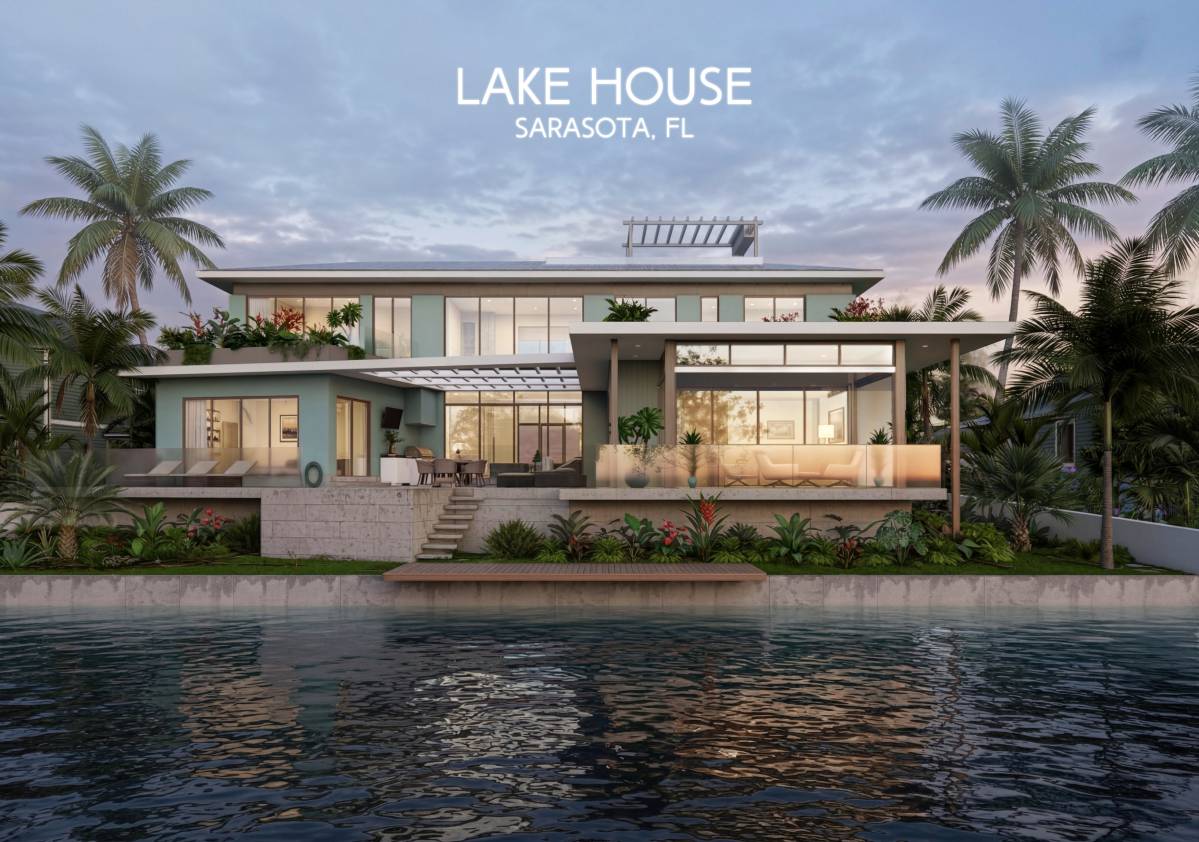
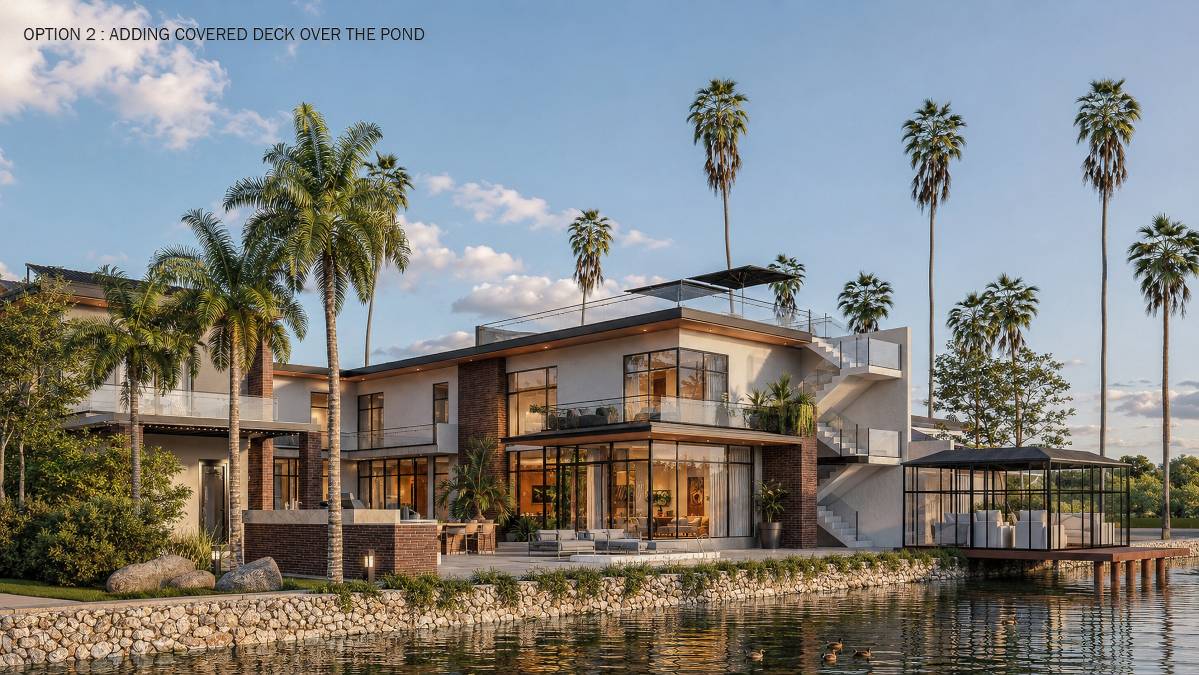
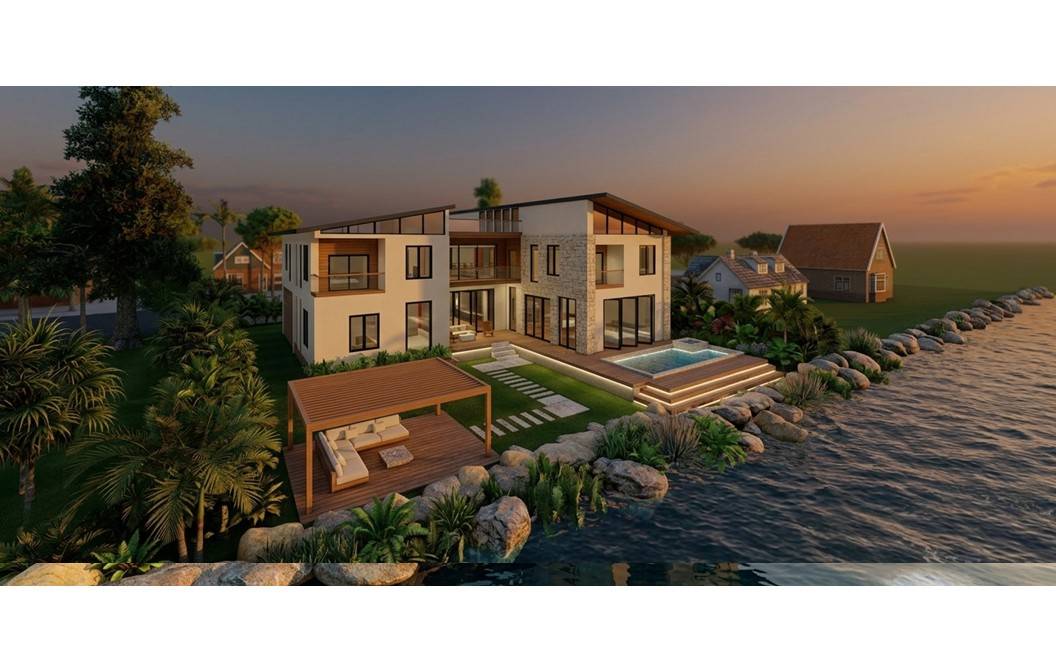
- Maximize the functionality by offering views of the lake to the south and the bay to the southwest.
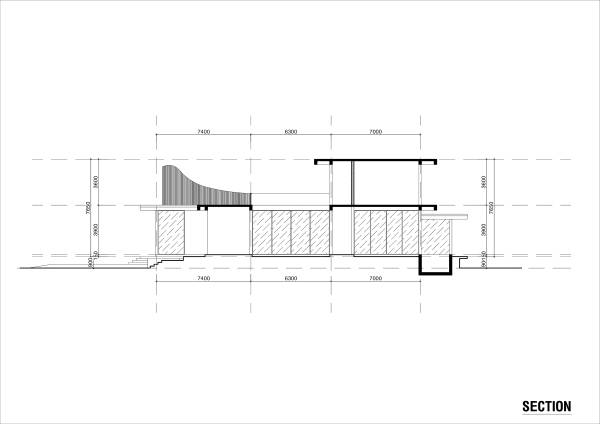
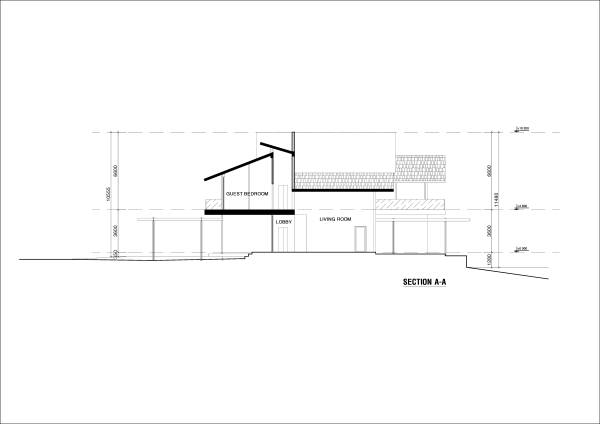
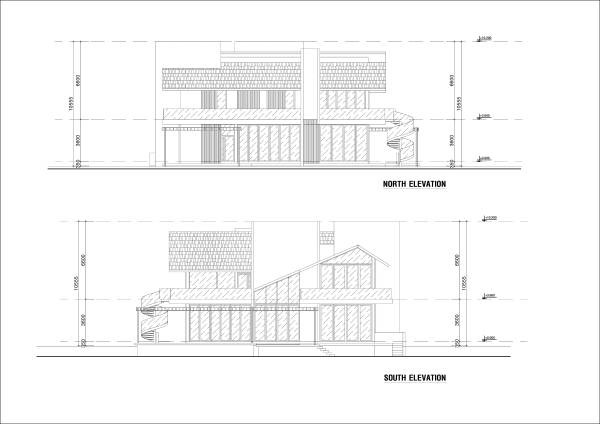
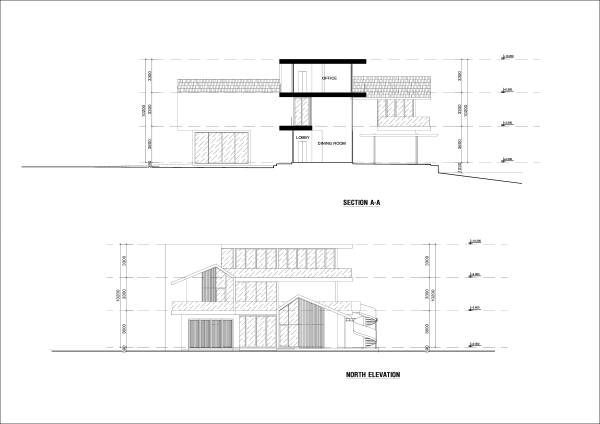
- Ensure the building height is less than 35ft ~ 10.6m
-----------------------------------------------
I. PROPOSAL BEFORE APRIL 4TH
- The client's specific requirements are incomplete, so this proposal is considered supplementary and does not fully optimize the functionality.
-----------------------------------------------
**** After receiving the detailed plan from the client, we propose two options to optimize space utilization for maximum efficiency.
-----------------------------------------------
II. OPTION A
1. GENERAL INTRODUCTION:
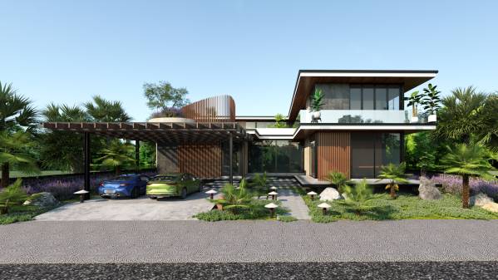
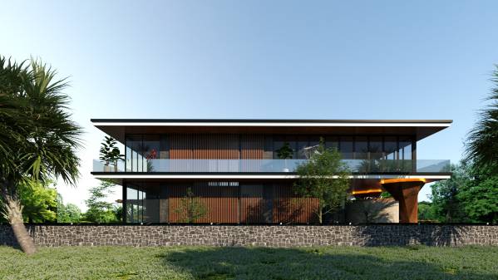
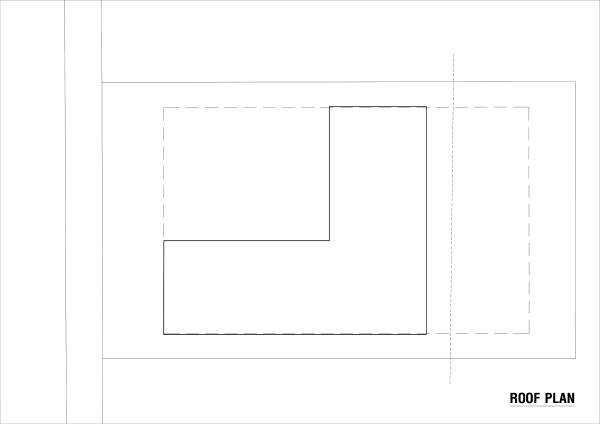
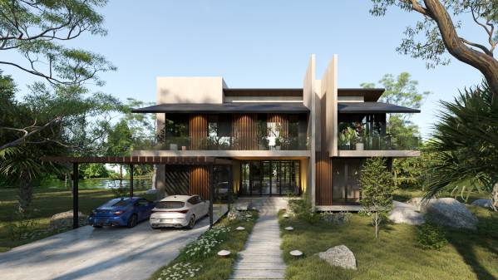
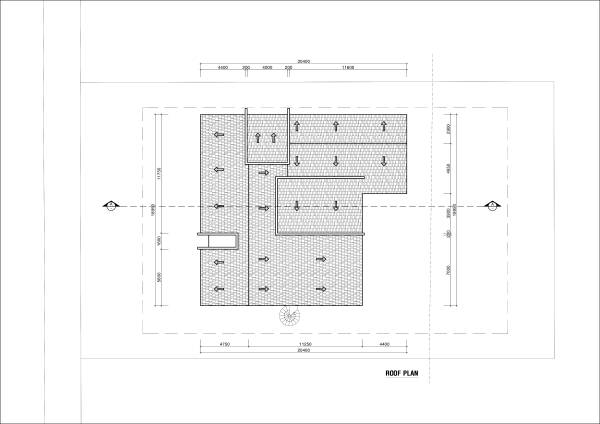
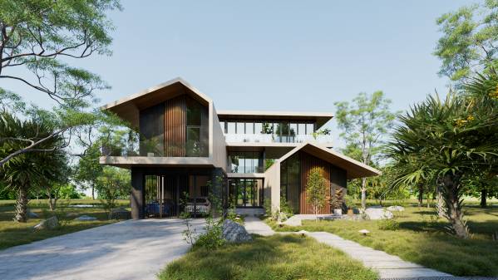
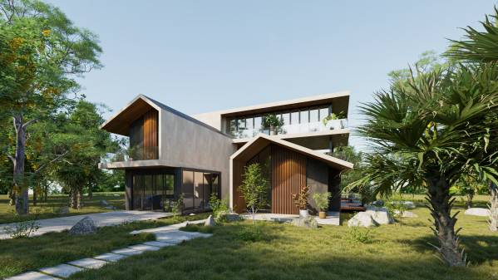
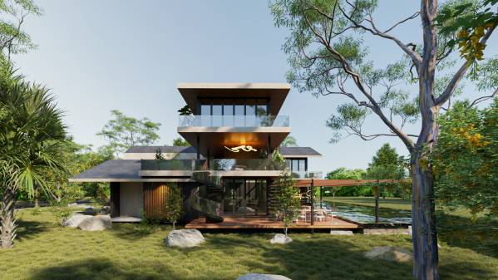
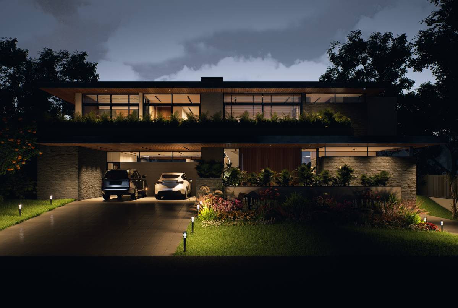
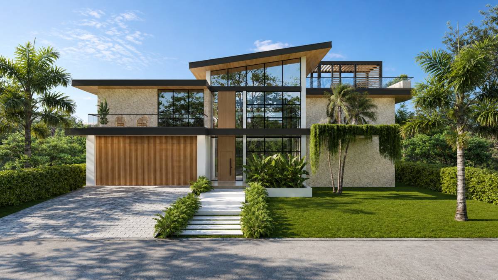
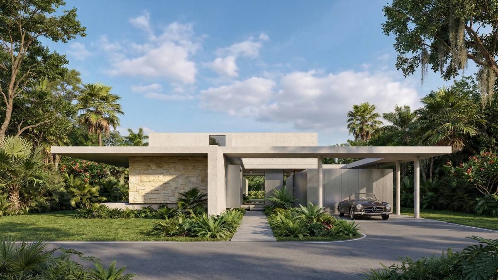
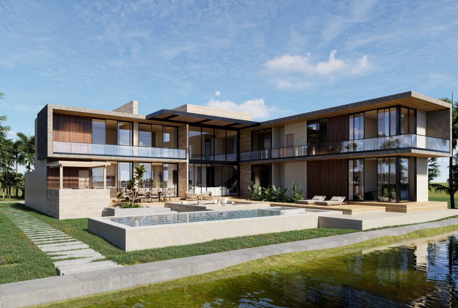
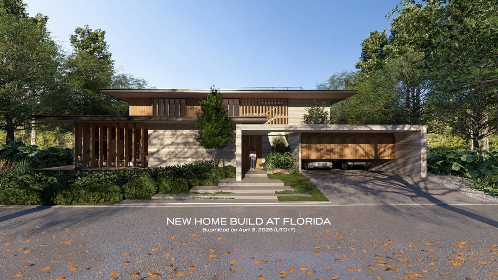
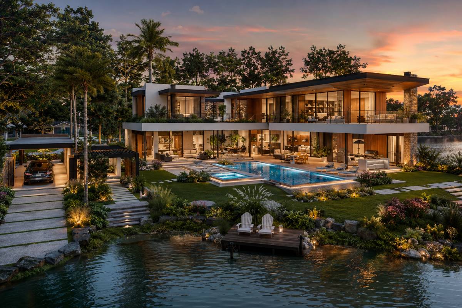
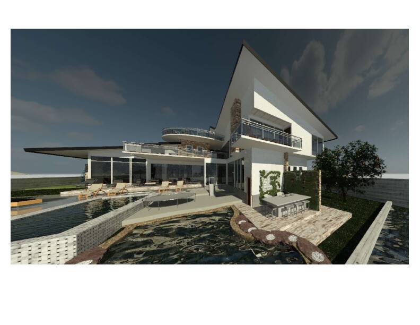
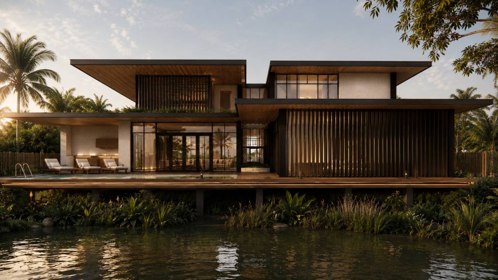
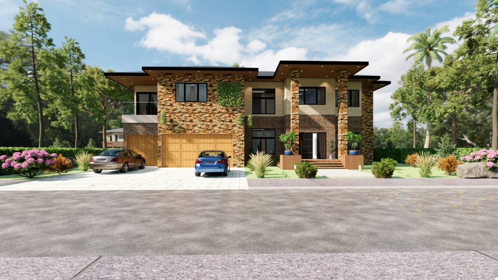
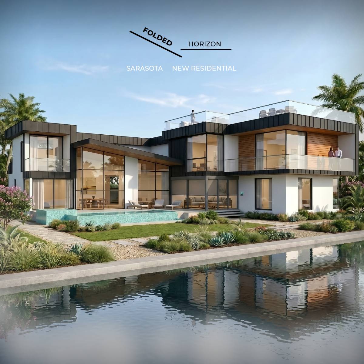
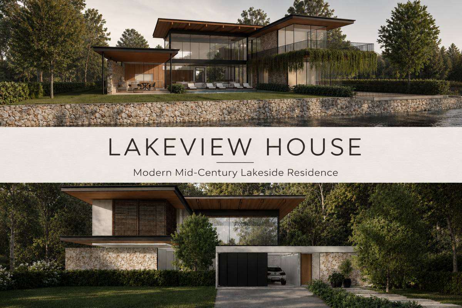
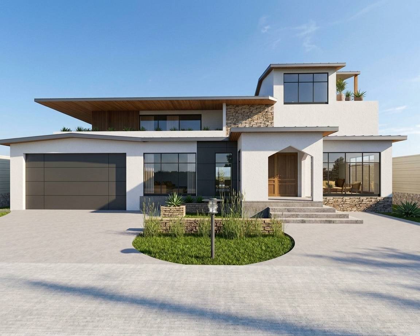
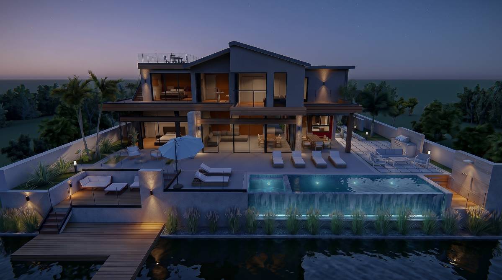
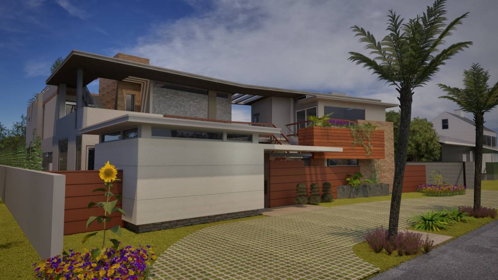
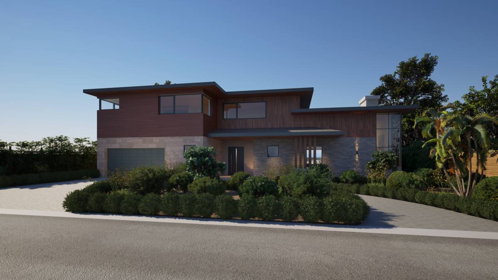
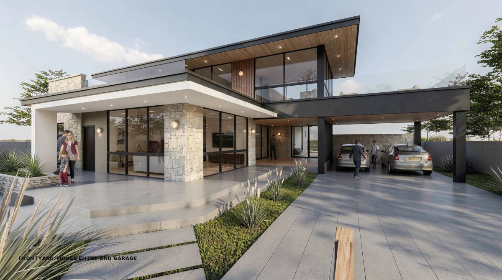
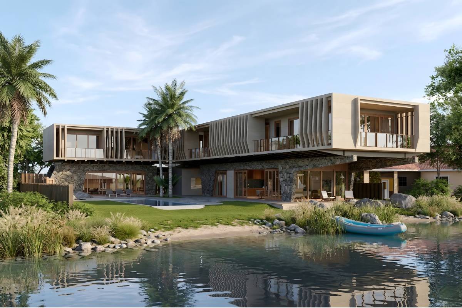
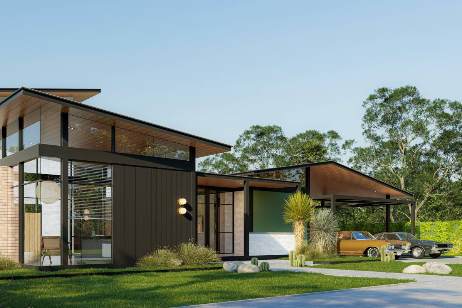
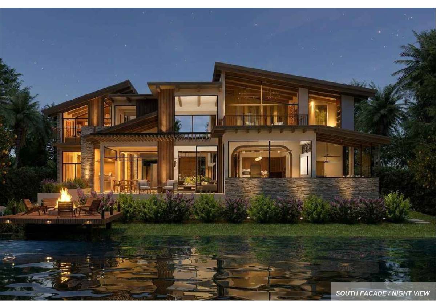
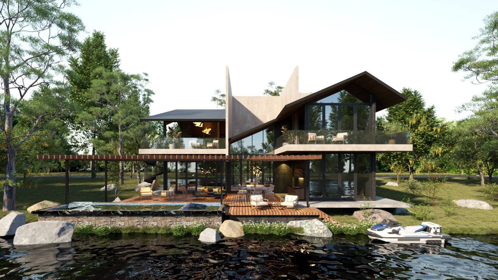
- This option is an open garage with a covered roof using wood-look aluminum louvers.
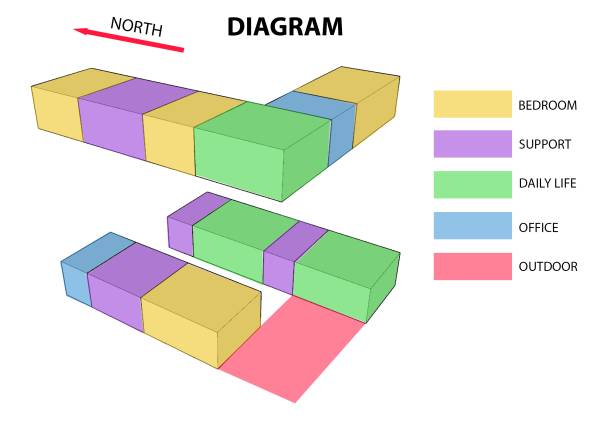
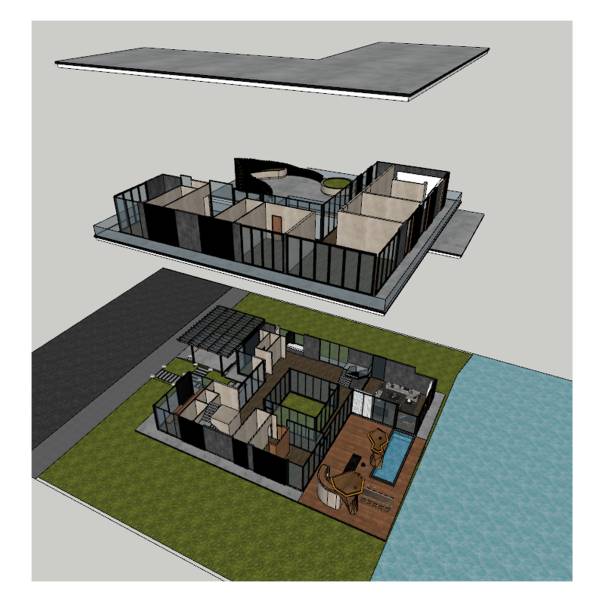
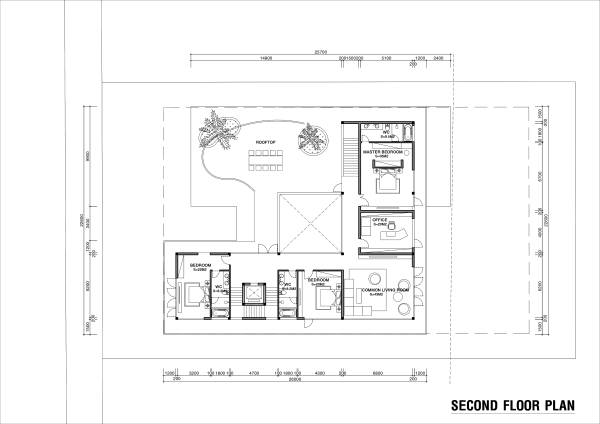
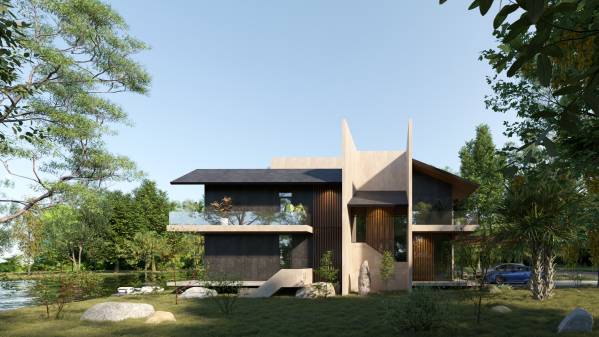
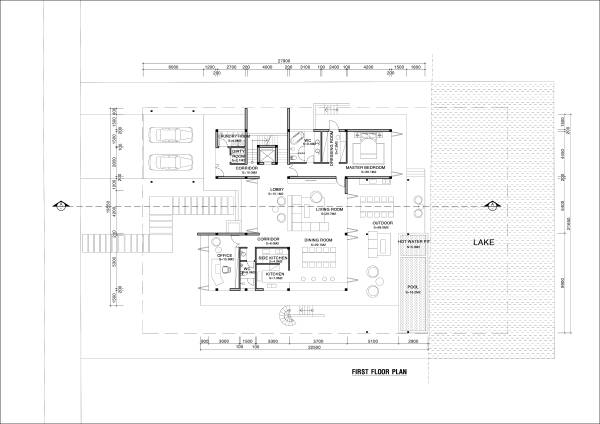
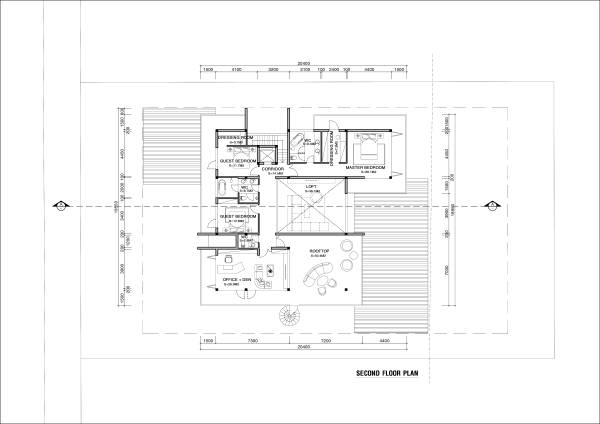
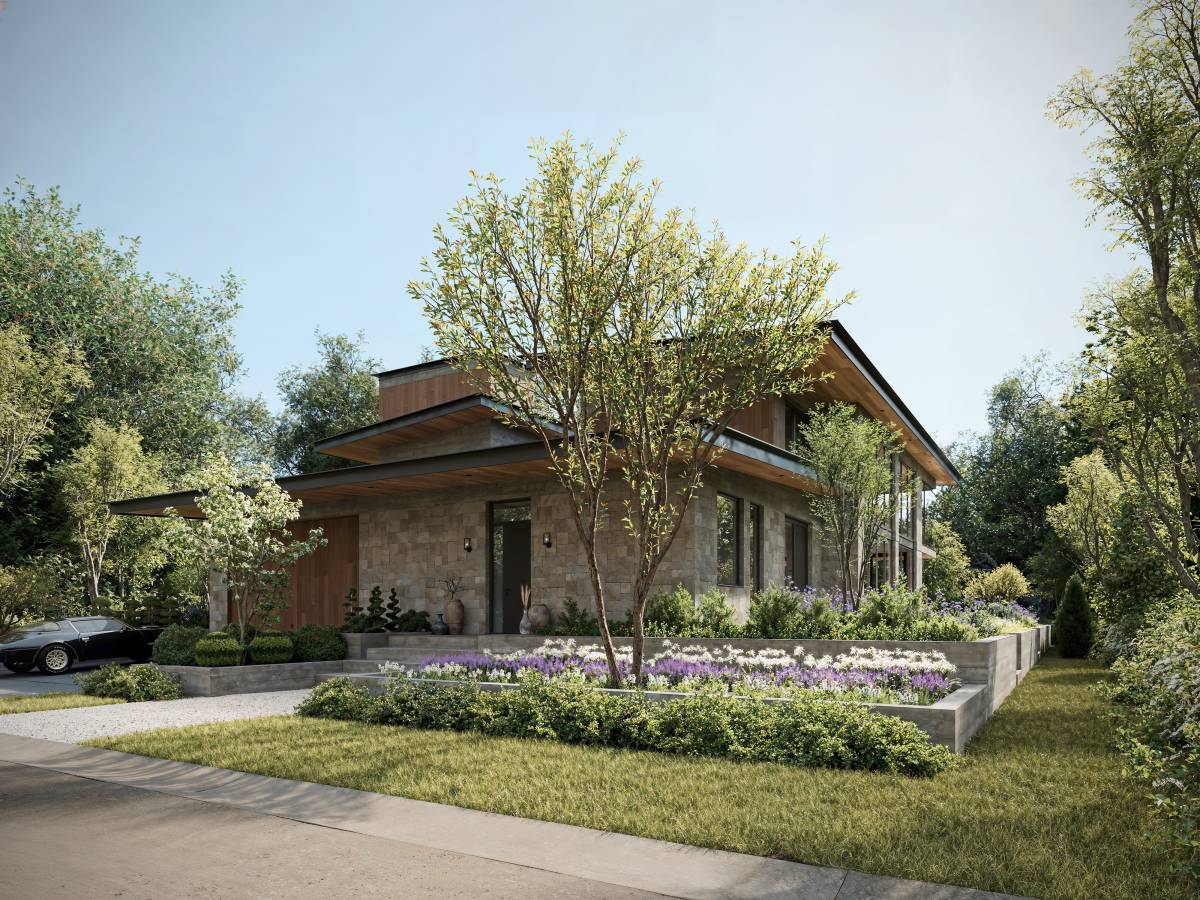
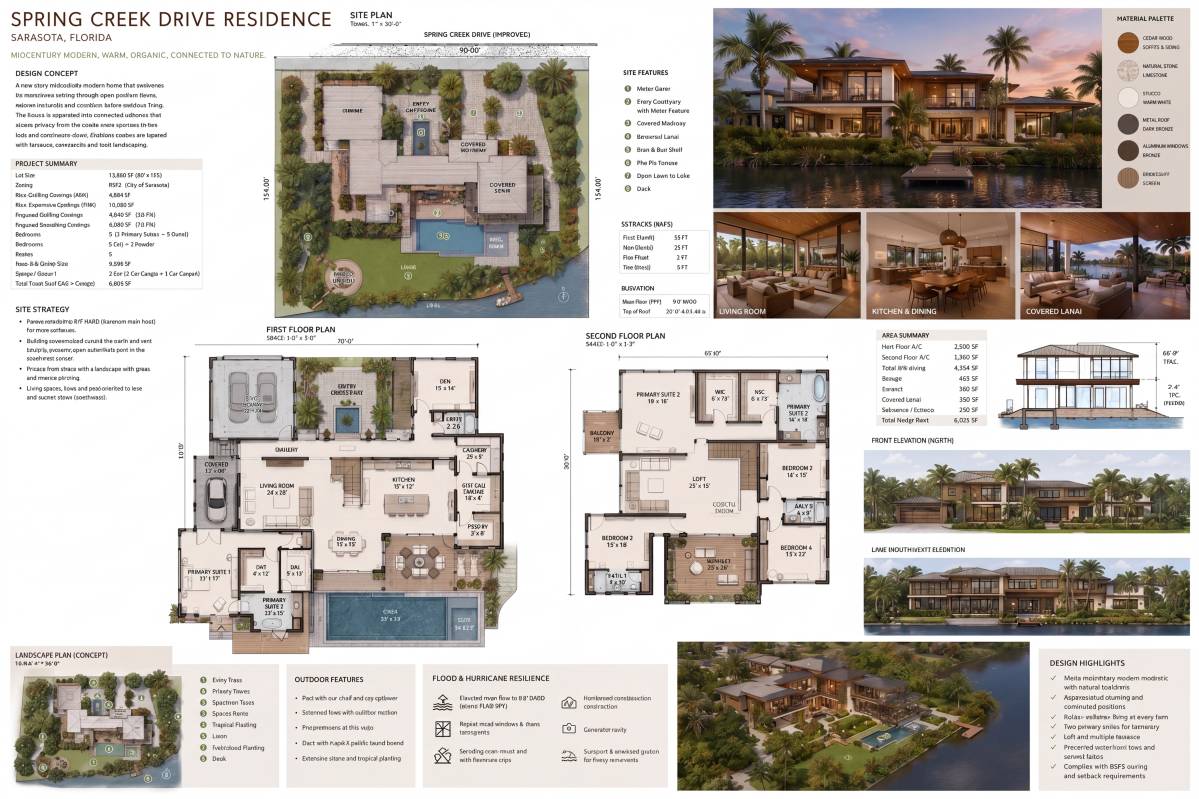
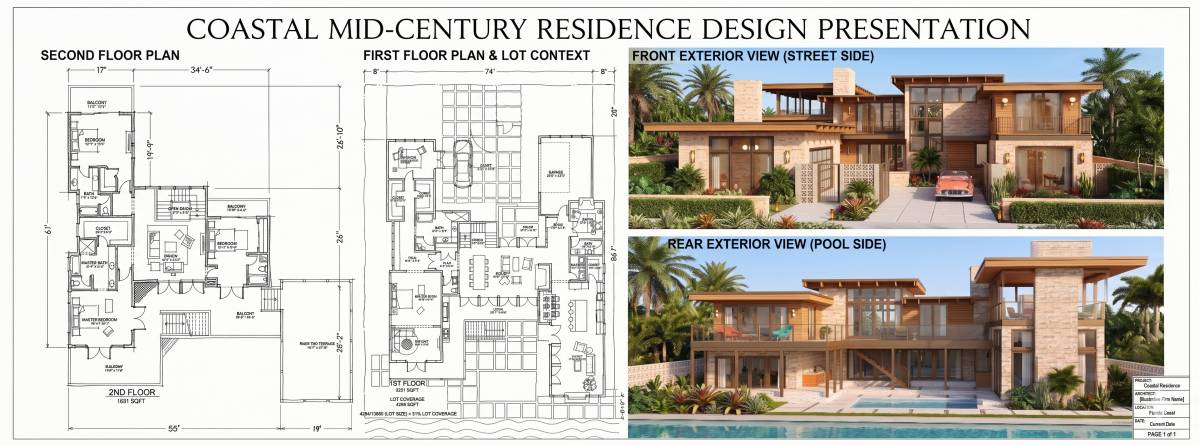
- Two-story design. The first floor has a usable area of 209m2 ~ 2250ft2. The second floor is approximately 192m2 ~ 2066ft2. The total area is approximately 4316ft2.
2. FIRST FLOOR DETAILS:
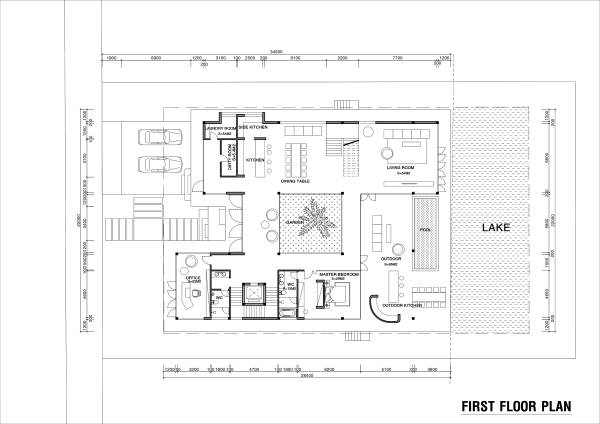
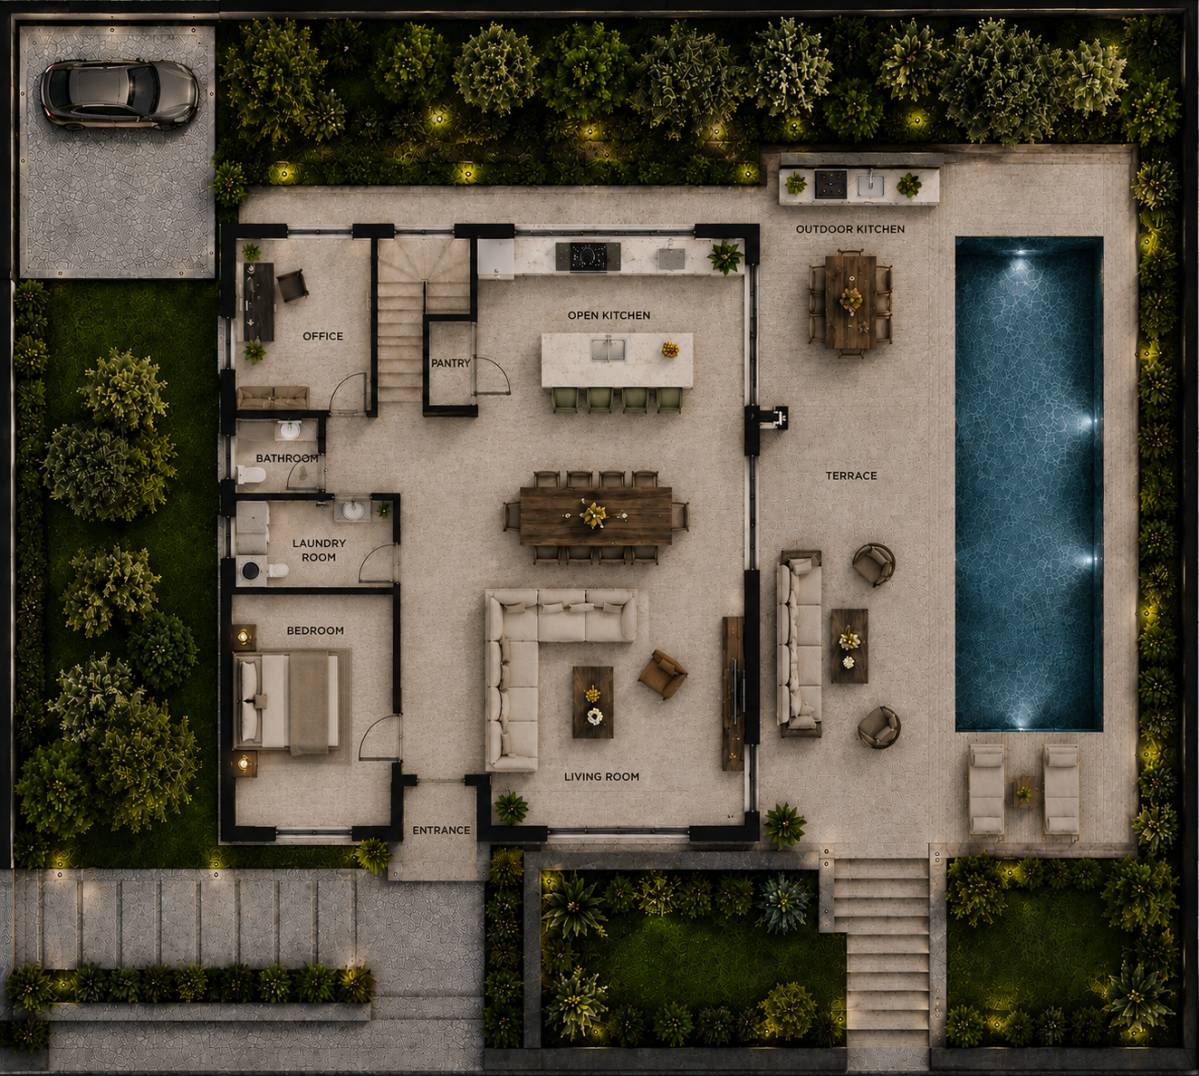
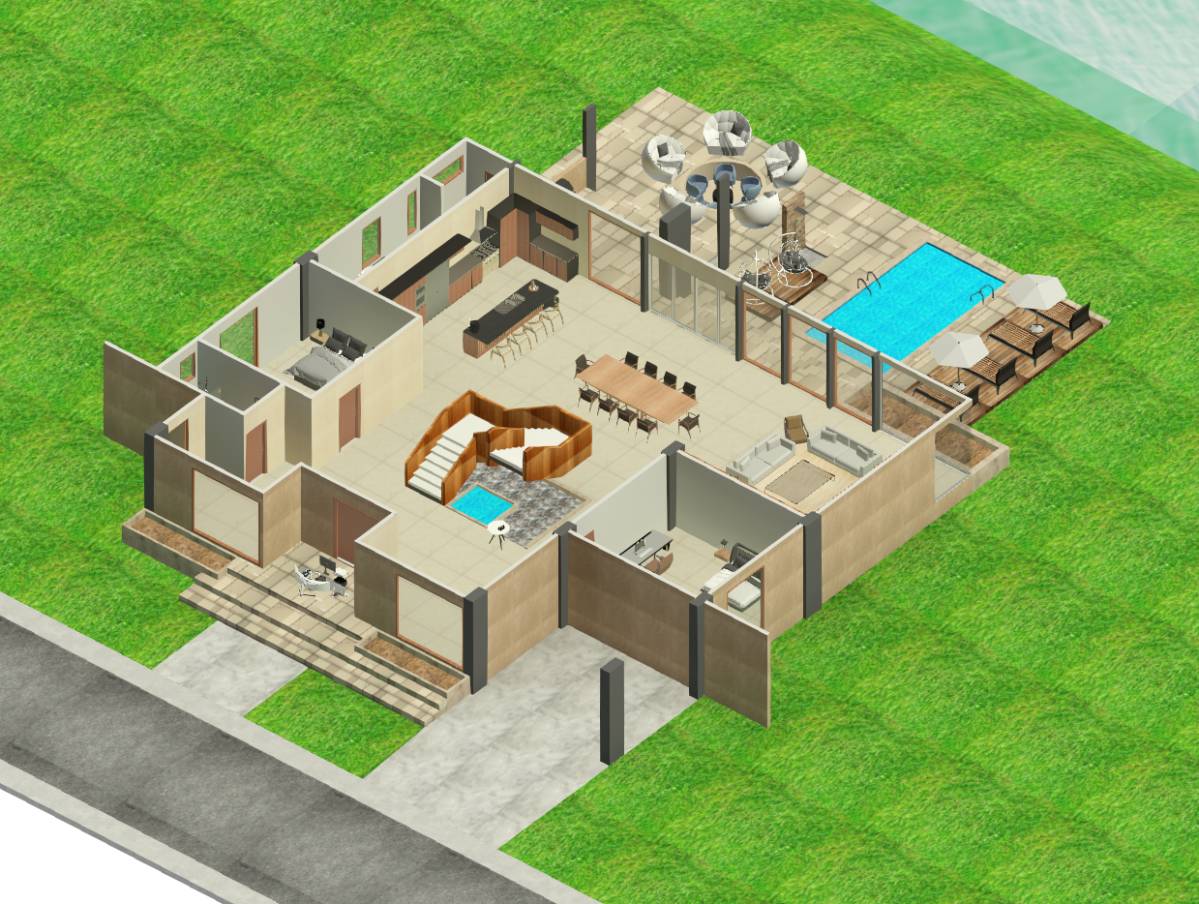
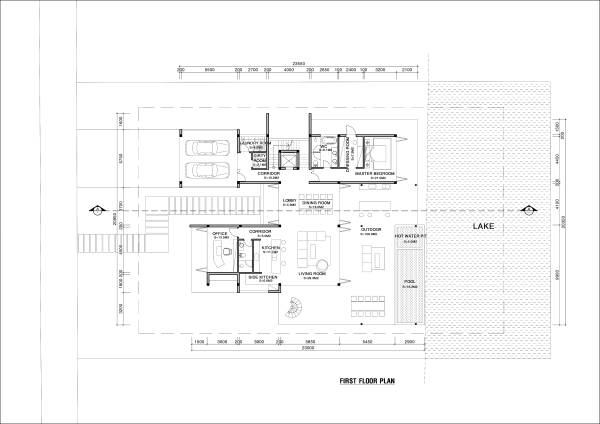
- First, the access from the parking area leads to a changing room and laundry room. Next is the staircase to the second floor. Upon returning home, the elderly parents' bedroom will be more easily accessible.
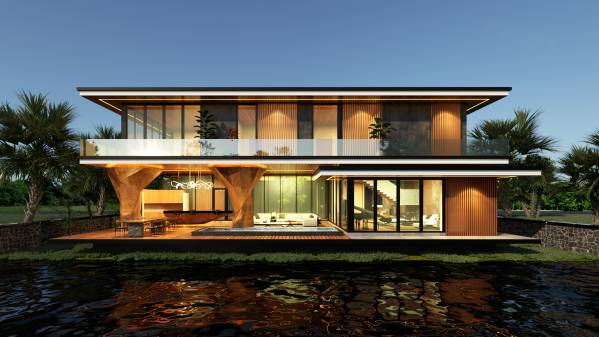
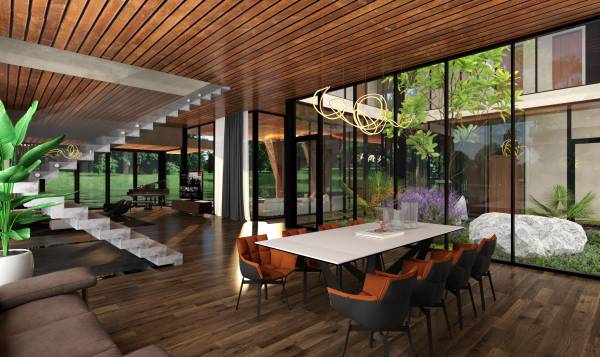
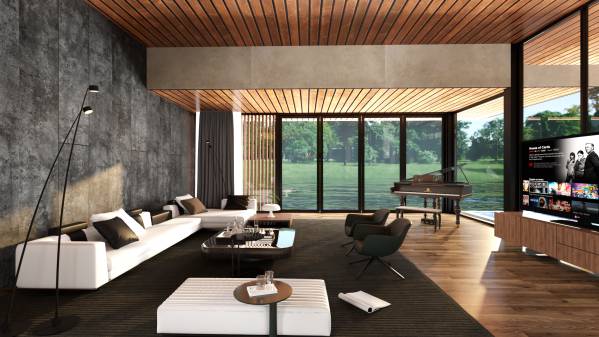
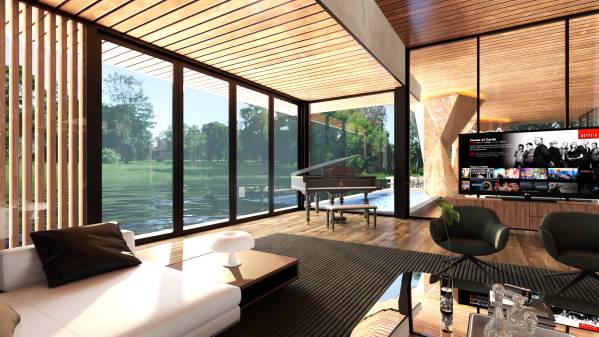
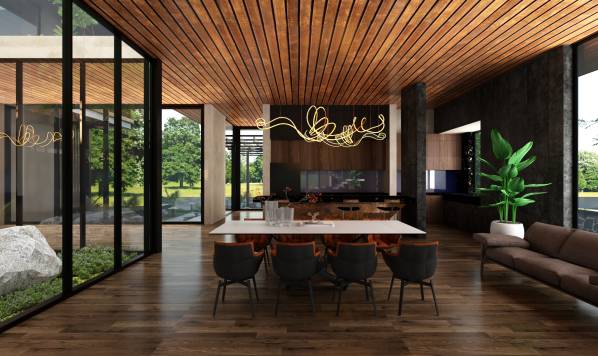
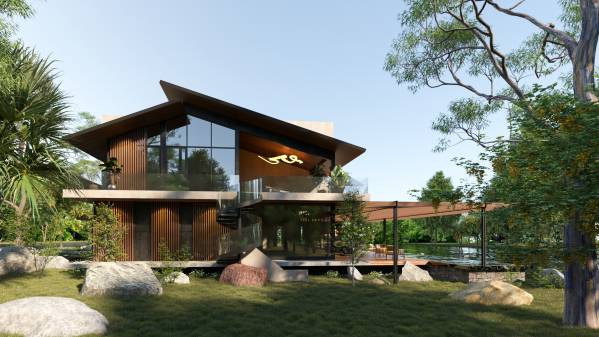
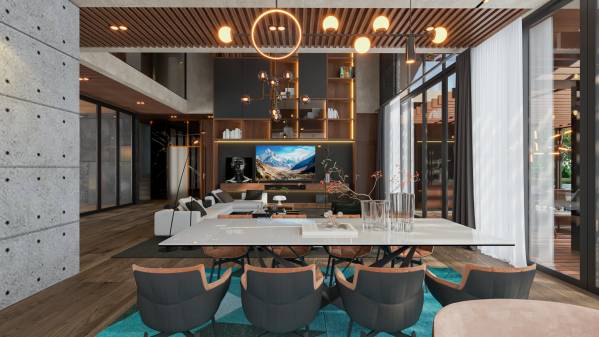
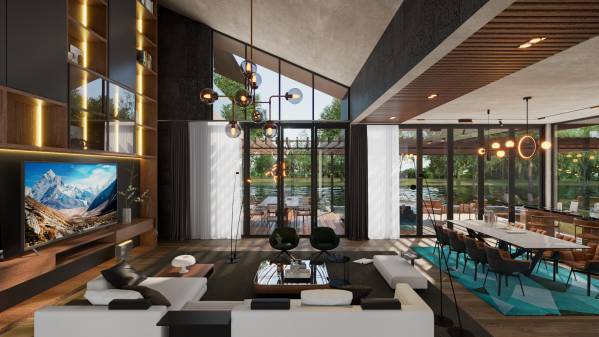
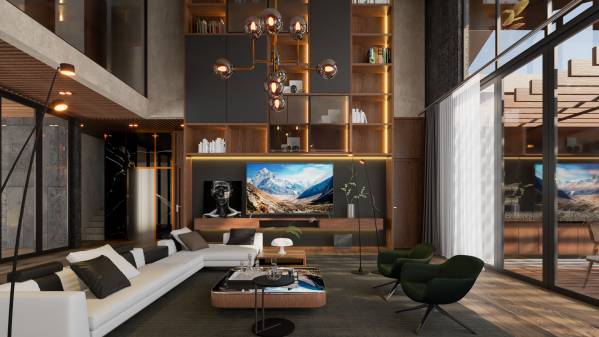
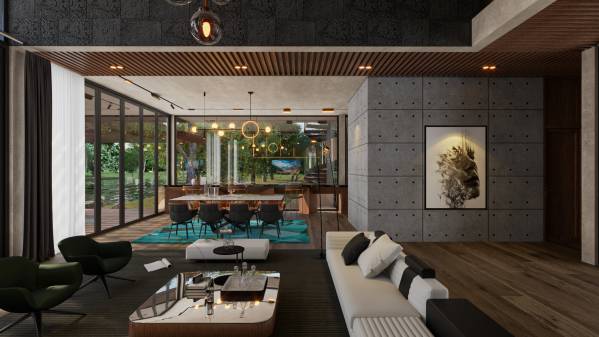
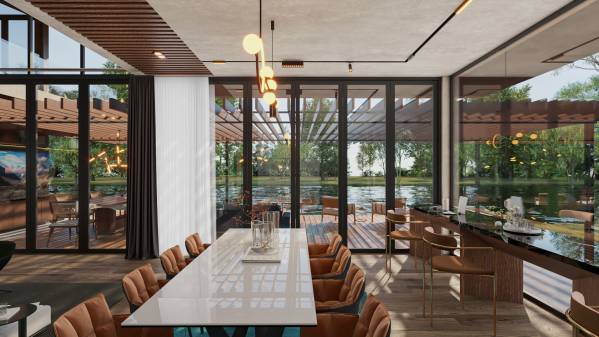
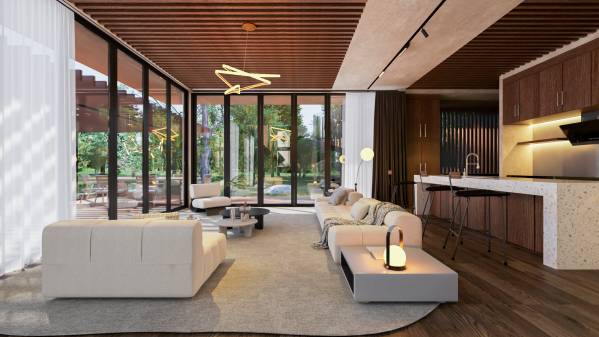
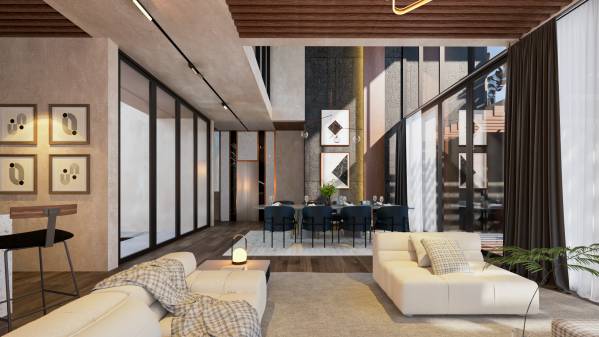
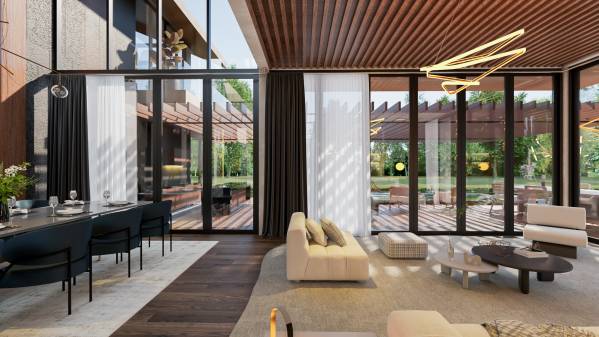
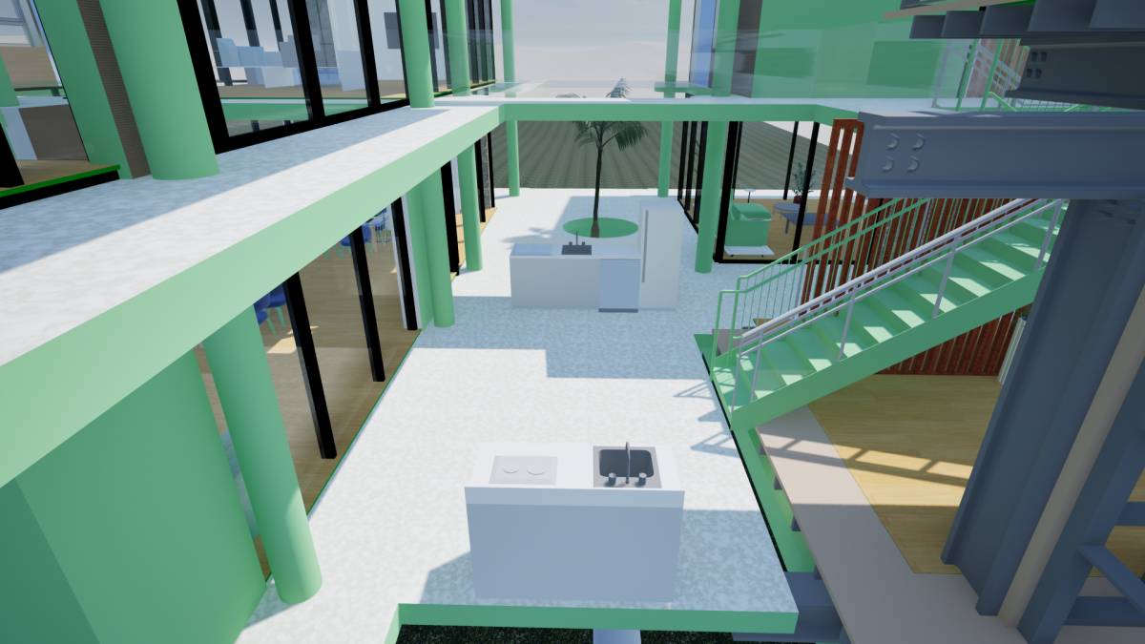
- The main entrance will be a large foyer. With seating and a shelving unit, followed by a large living room located in the center of the house, facing the lake and the bay. Connected to the living room are the dining room and kitchen, along with a secondary kitchen, where there's a bar overlooking the bay, ideal for breakfast.
- An office will be located at the front of the house, a quiet workspace for the elderly parents, and a shared restroom for the living area, office, and outdoor area.
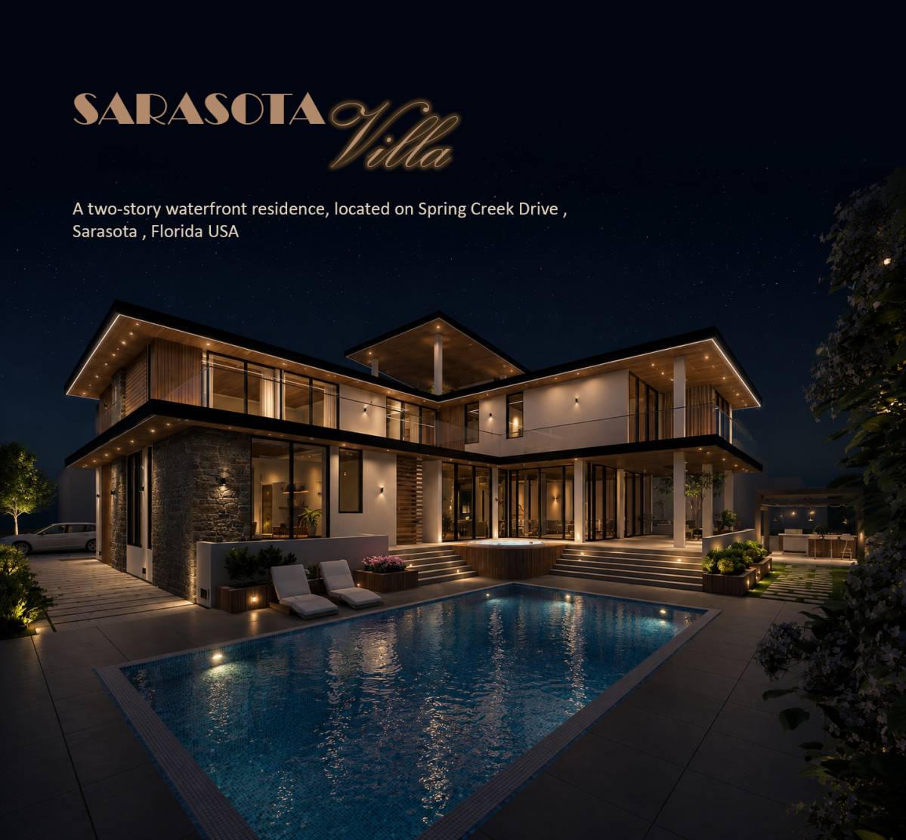
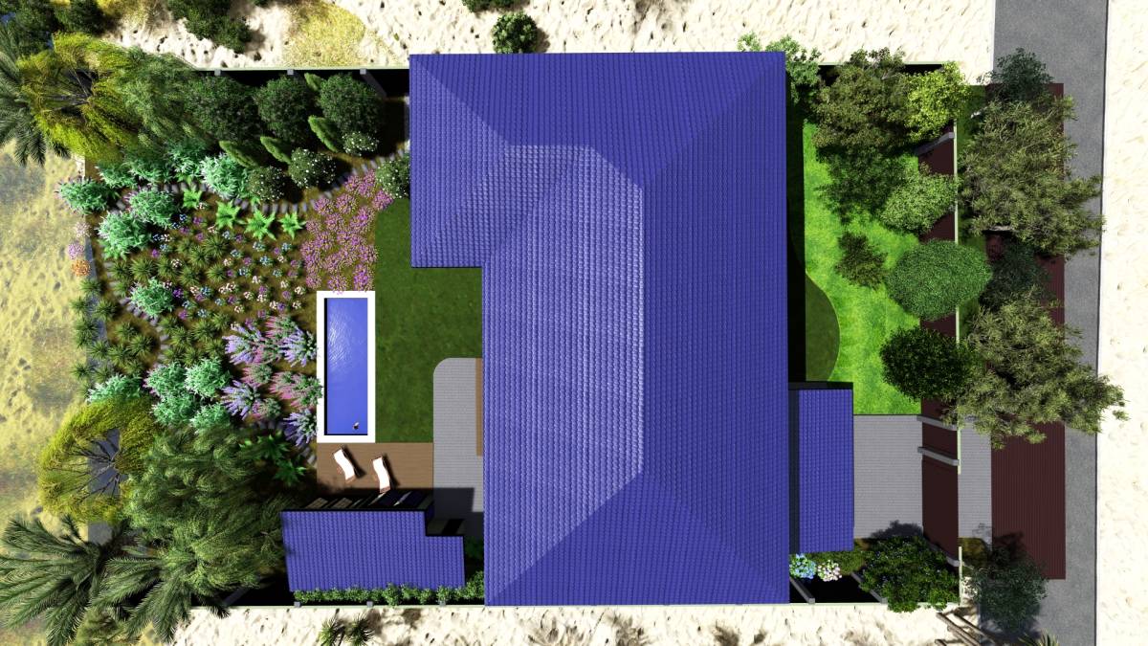
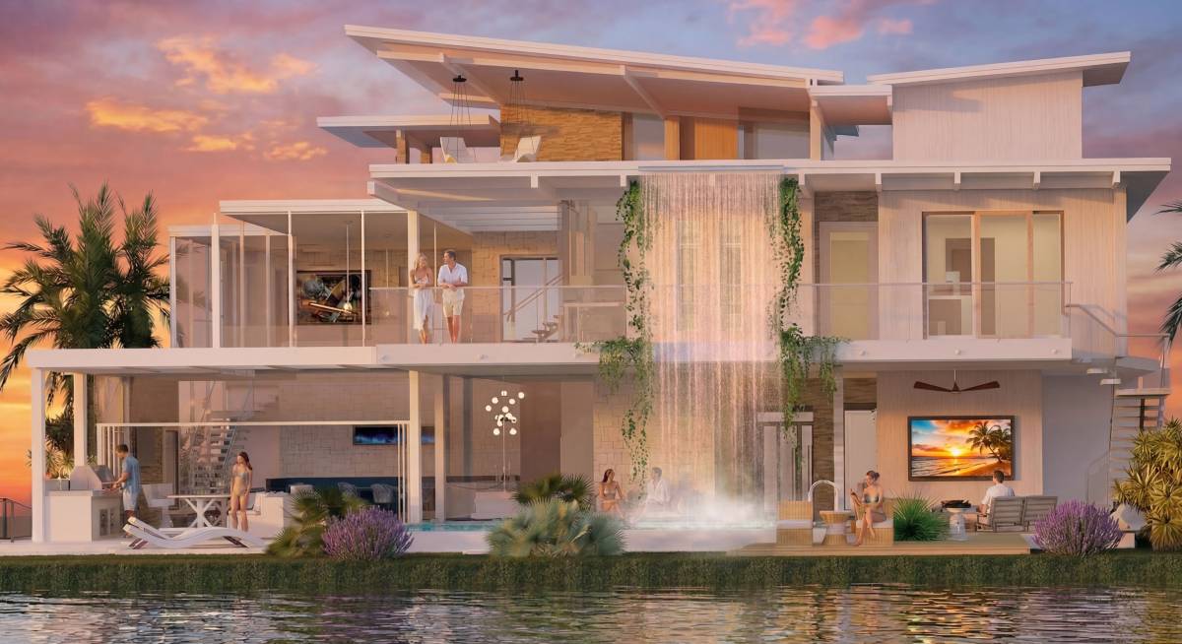
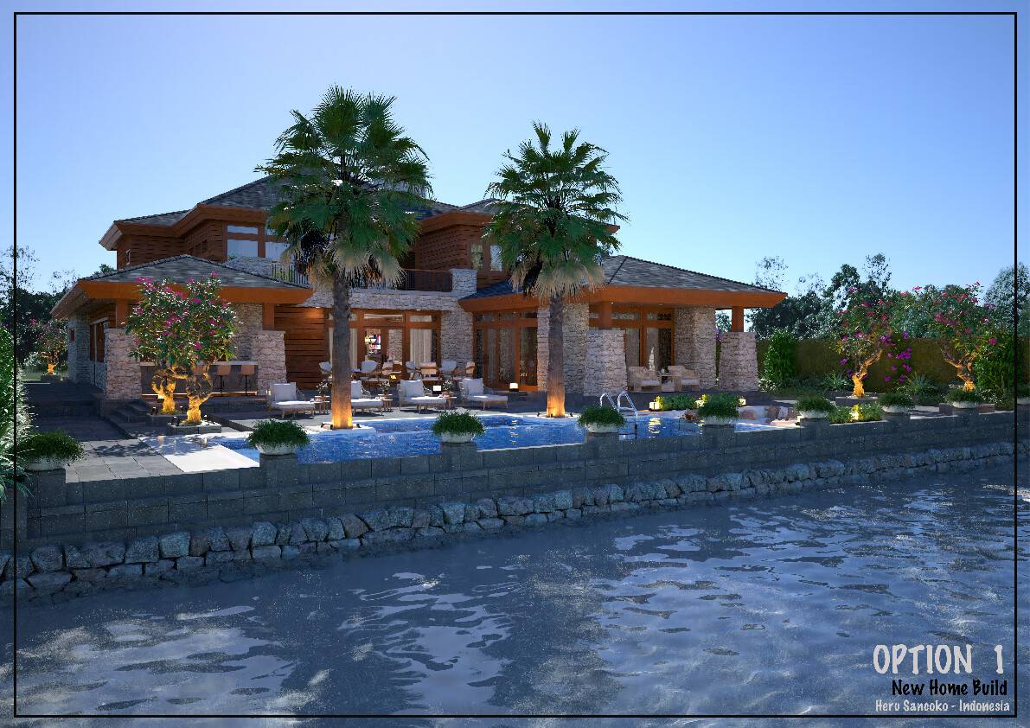
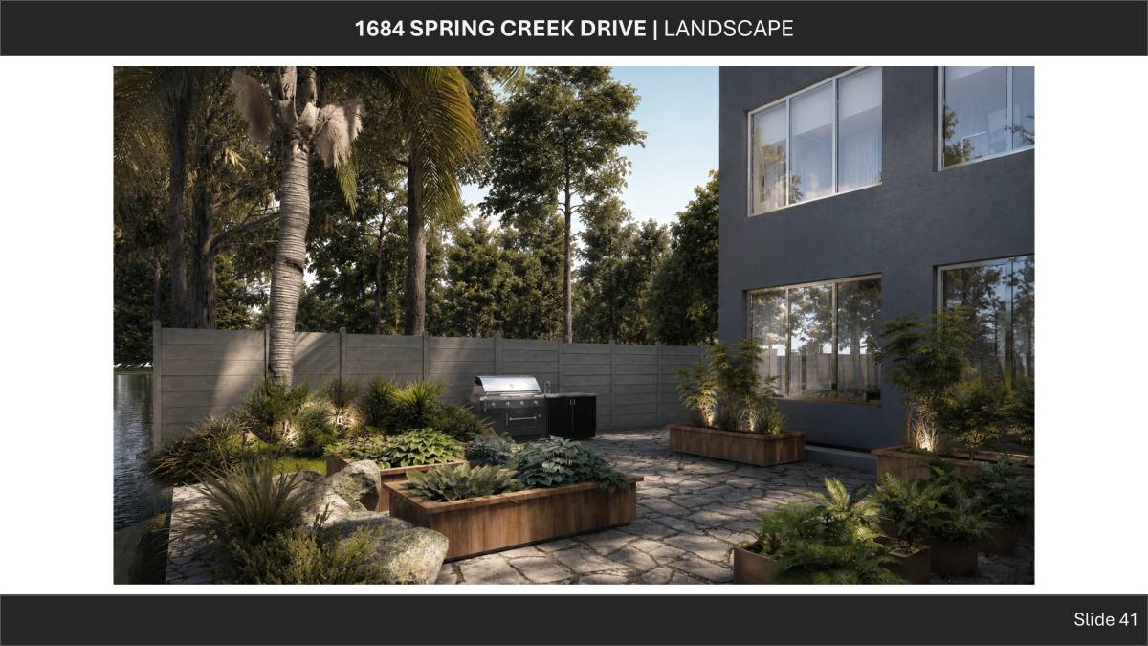
- The outdoor area will include a kitchen and dining area for 10-12 people, positioned perpendicular to the lake, with one side facing the bay. This area will have outdoor seating for enjoying the scenery. The swimming pool will be built to the client's specifications and will include a hot tub. This outdoor area will have a wood-look aluminum louver canopy and will definitely incorporate transparent insect netting in the covered area, including the pool.
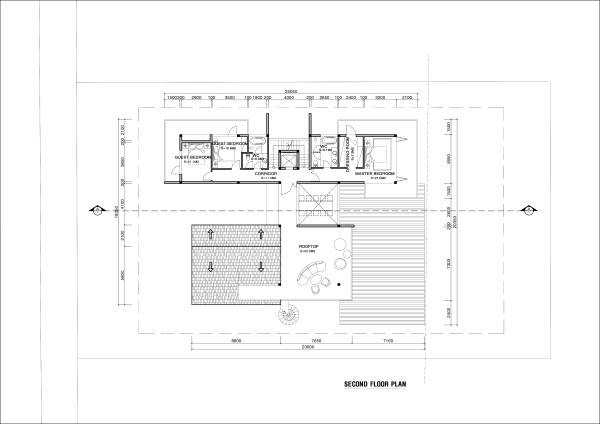
3. SECOND FLOOR DETAILS
- The master bedroom will be similar to the parents' bedroom, located right by the staircase, and will face the lake and bay.
- Two guest bedrooms will be integrated with a fully equipped shared bathroom.
- All bedrooms will have balconies.
- The second office will combine a TV room and will have a small bathroom near the office. (This will result in 2 toilets on this floor due to high demand during peak hours, such as in the morning upon waking up)
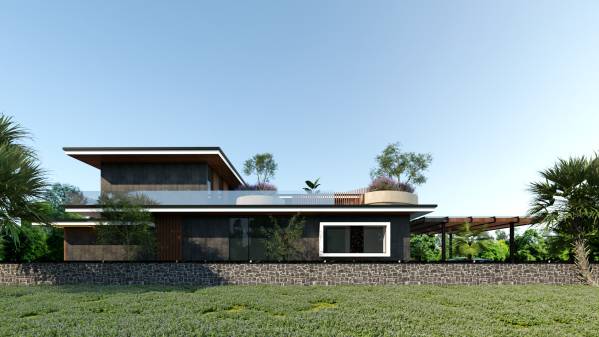
- A large rooftop for viewing the lake and bay, accessible from inside and outdoors on the first floor.
-----------------------------------------------
III. OPTION B
1. GENERAL INTRODUCTION:
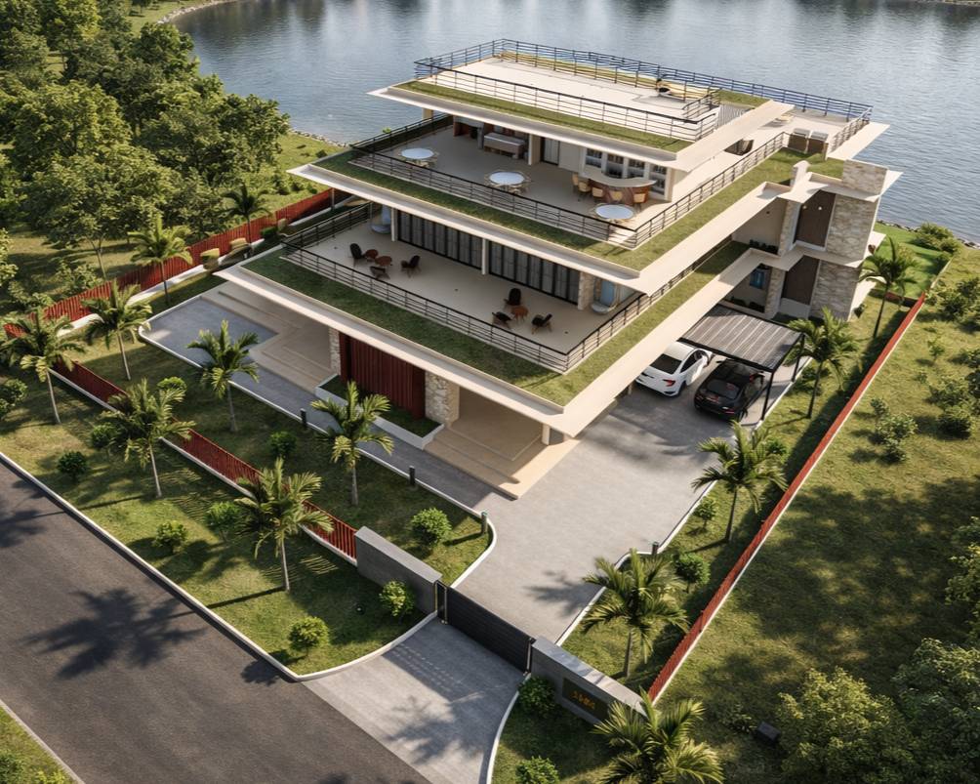
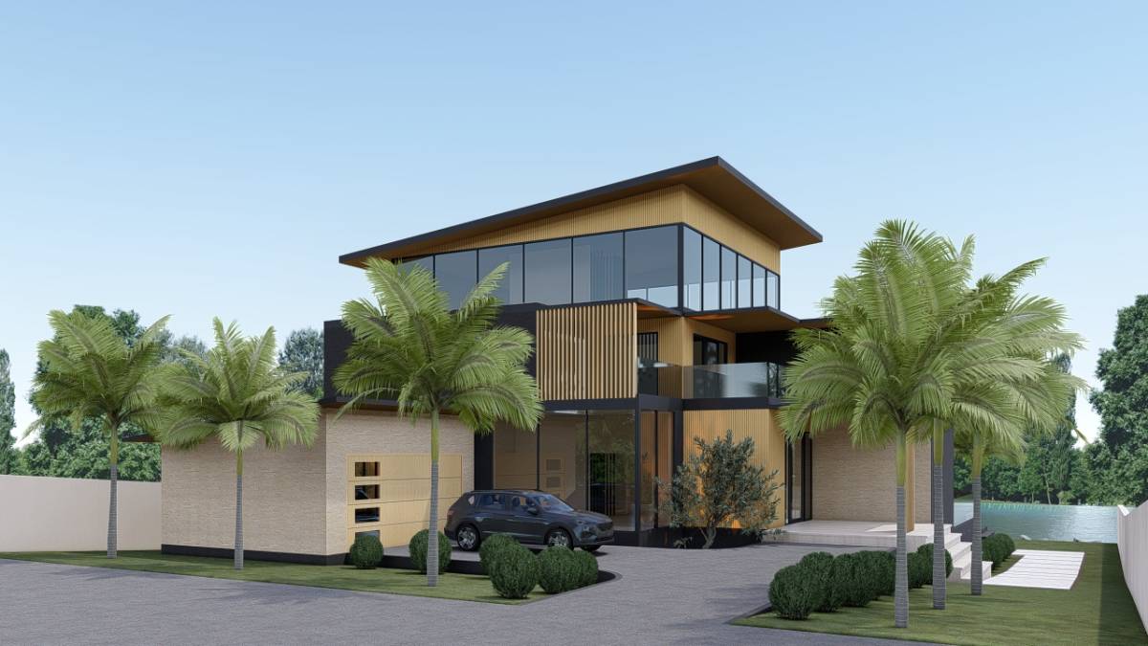
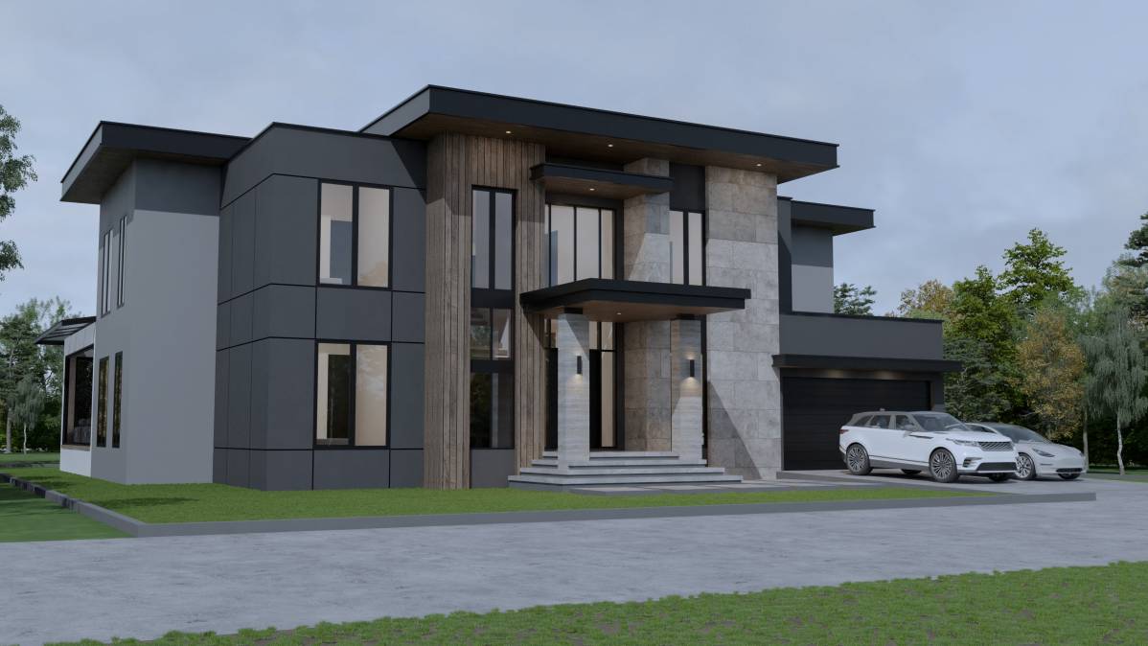
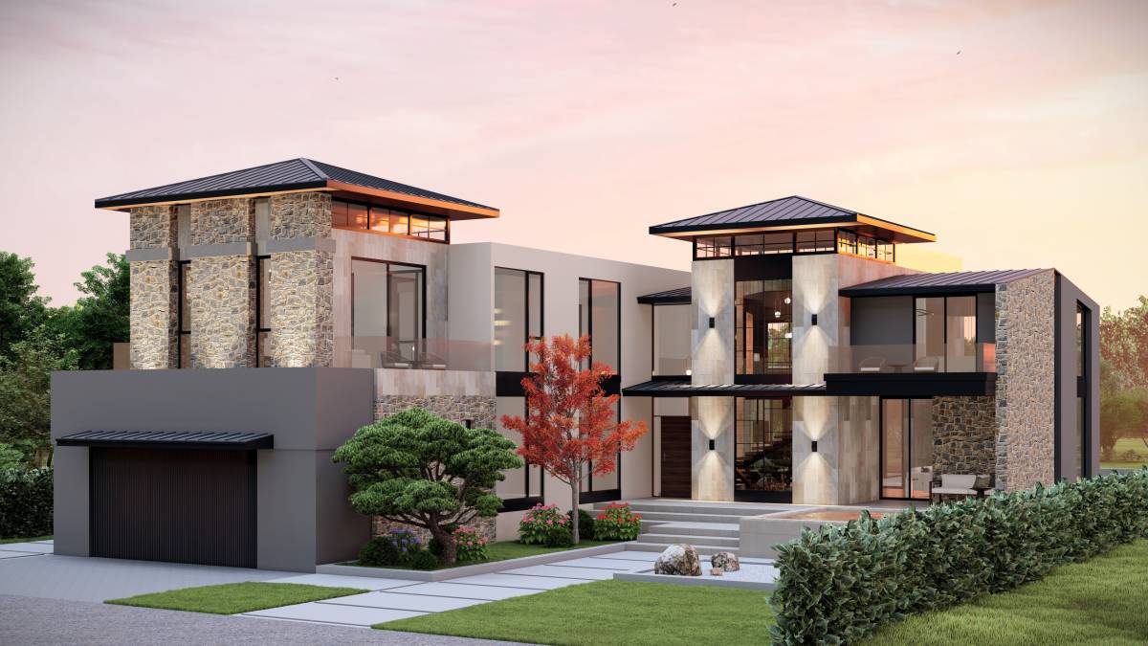
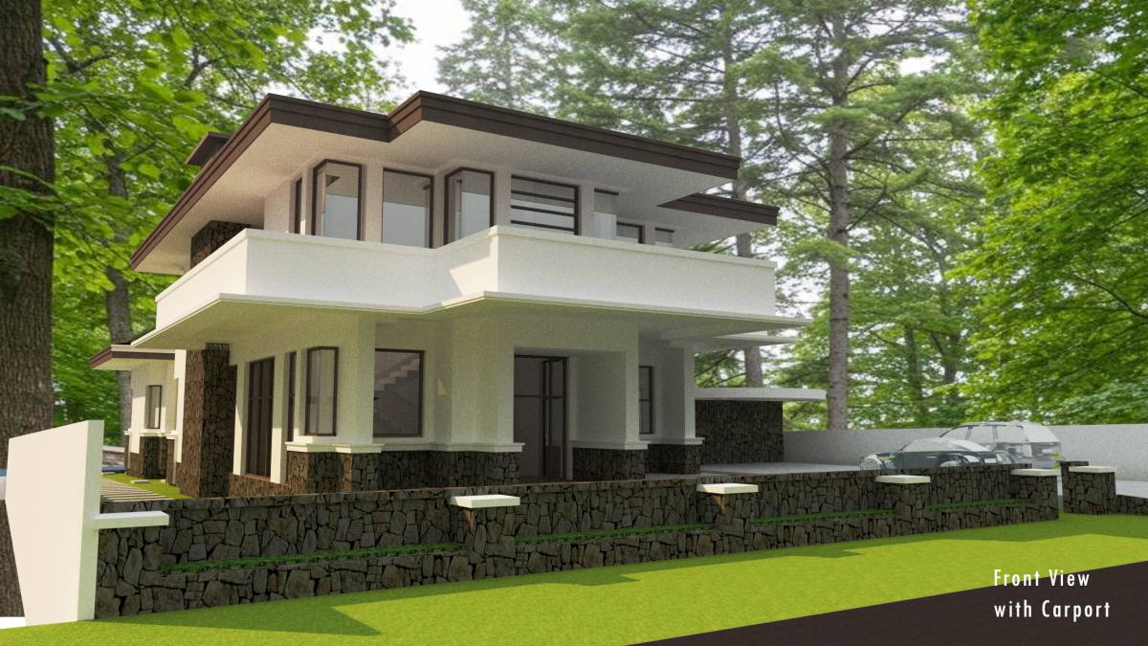
- This option is an enclosed garage inside the house.
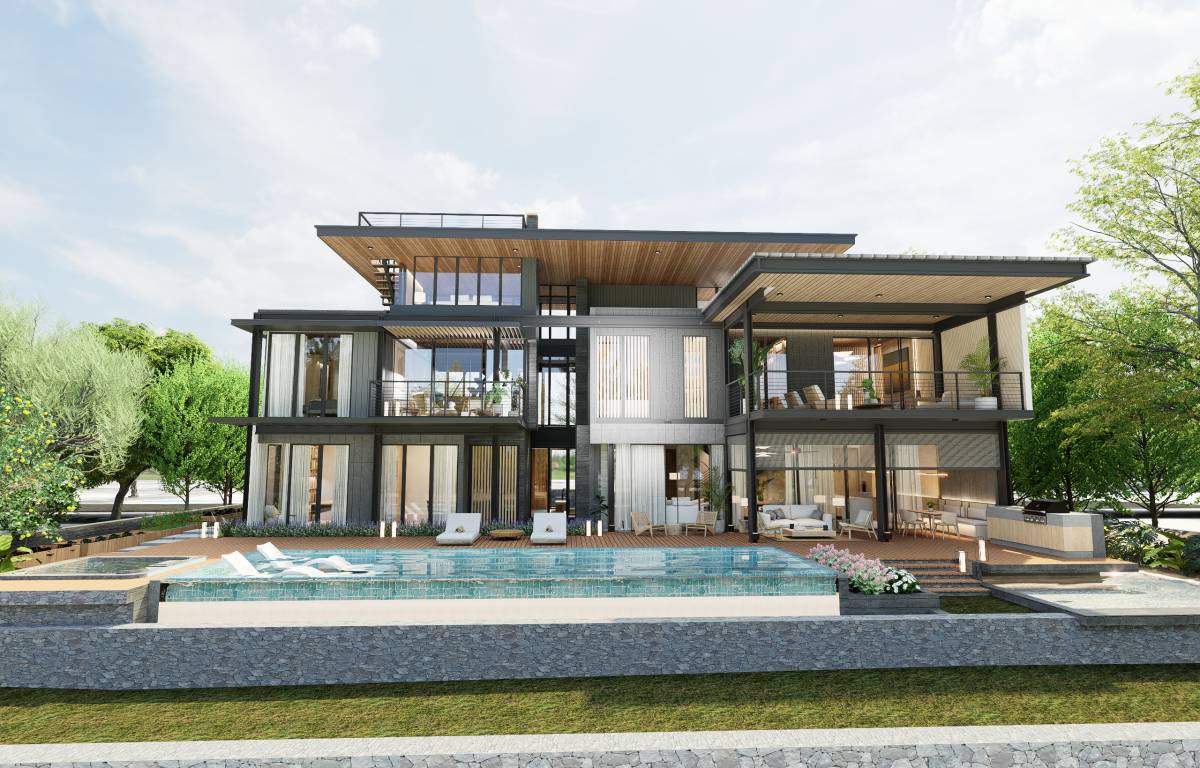
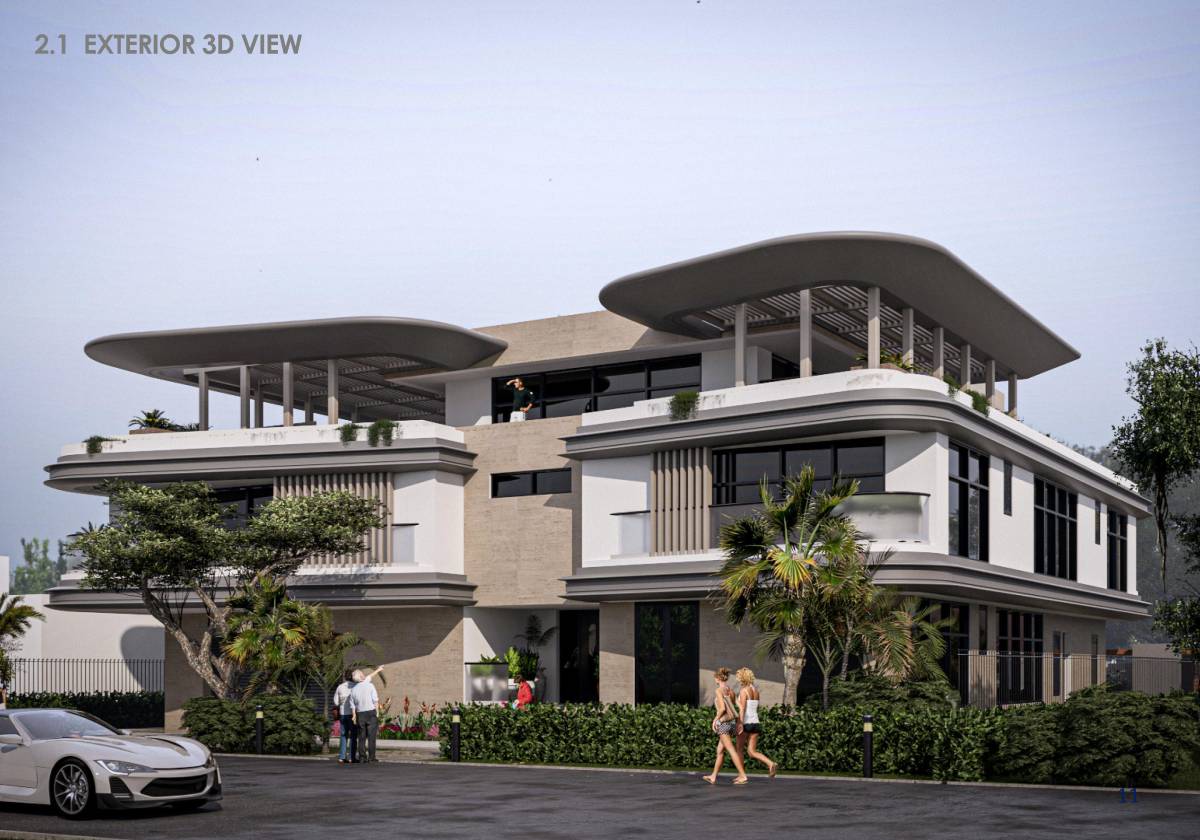
- 3-story design. The usable area on the first floor is 211m2 ~ 2271ft2. The second floor is approximately 119m2 ~ 1280ft2. The third floor is approximately 87m2 ~ 936ft2. The total area is approximately 4487ft2.
2. FIRST FLOOR DETAILS:
- The structure is similar to option A, but the positions of the living room and dining room are swapped. The purpose is to give the living room a view of the southwest bay and lake while maintaining functionality.
3. SECOND FLOOR DETAILS:
- This second floor only contains bedrooms and a terrace.
- The bedrooms are arranged similarly to option A.
- The terrace is the same as option A.
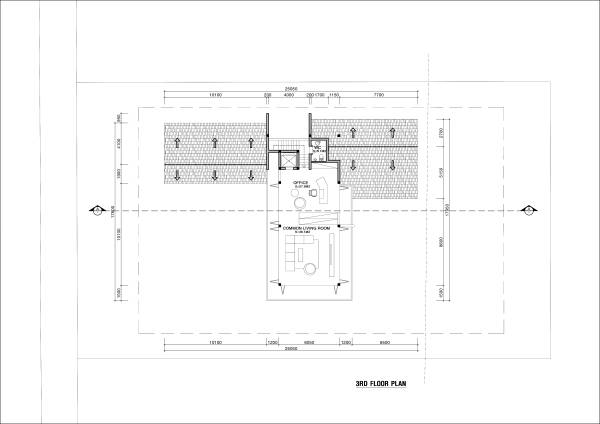
4. THIRD FLOOR DETAILS:
- A small toilet will be located halfway up the stairs.
- This second office will be for the master bedroom on the second floor.
- A large common living area with a view of the lake and bay.
---------------------------------------------------------------------------------------------------
*** This option maximizes the balance between functionality and the view of the lake and bay.
*** Outdoors, wood-look aluminum louvers will be used.
*** The 2D .DWG and 3D .SKP files are the basis for applying for and carrying out construction permits.