CONCEPT:
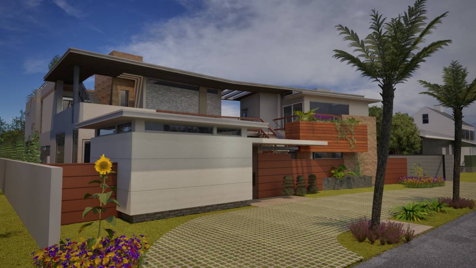
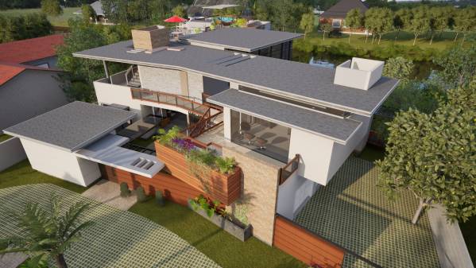
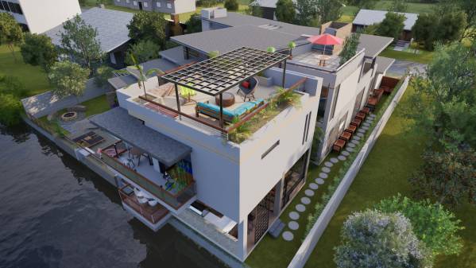
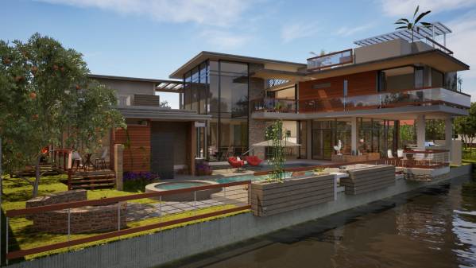
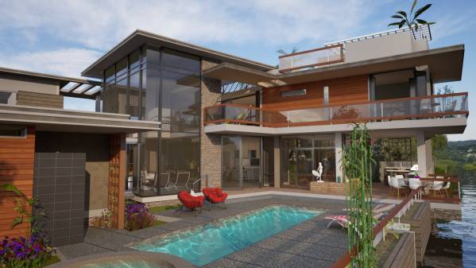
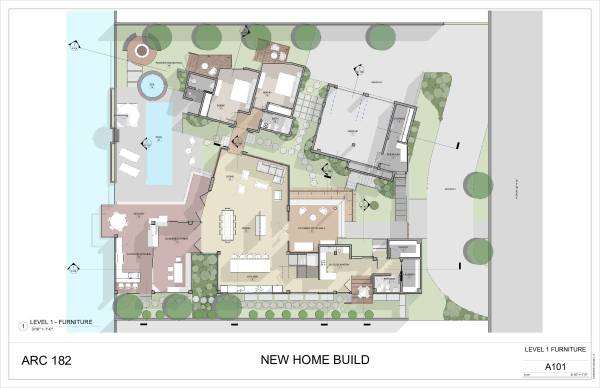
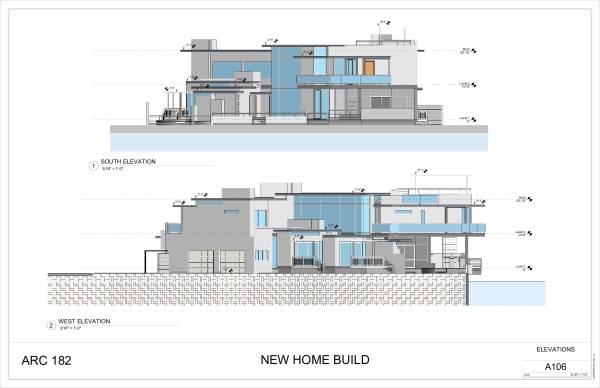
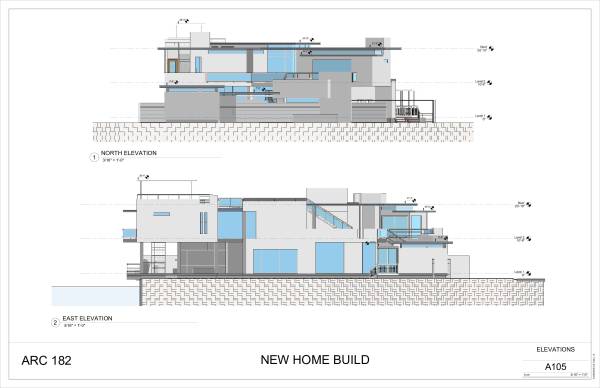
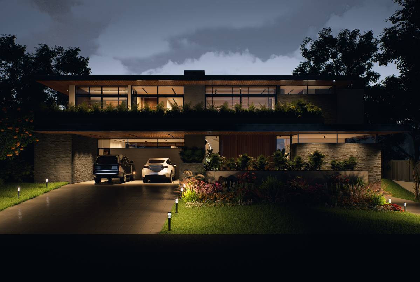
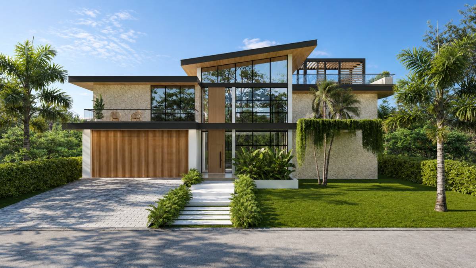
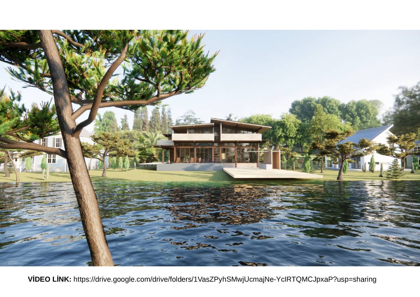
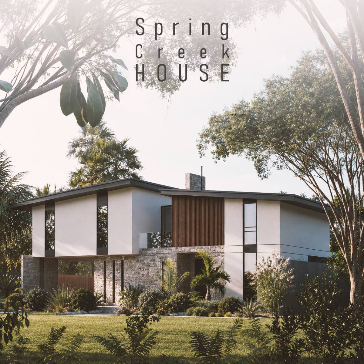
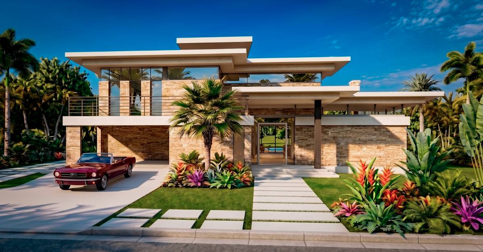
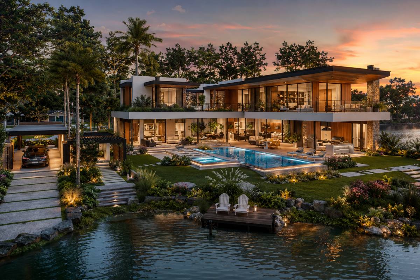
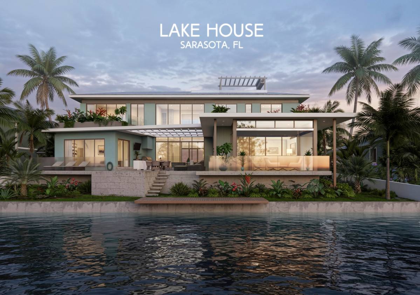
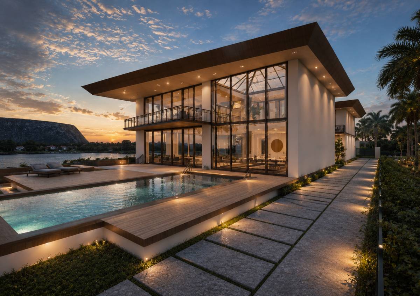
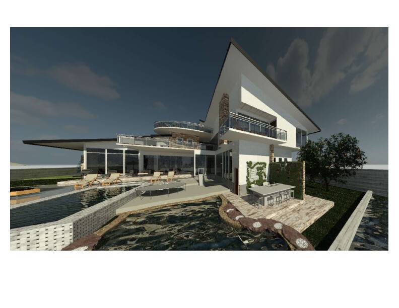
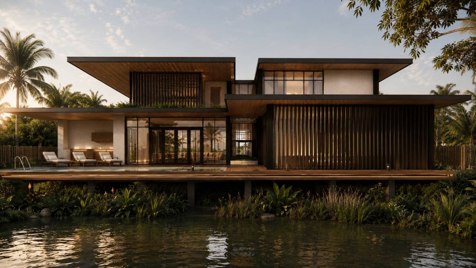
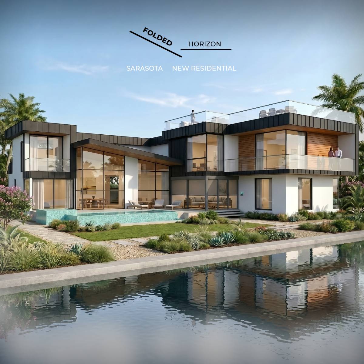
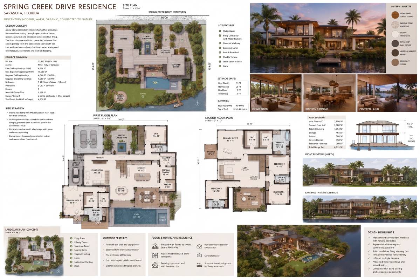
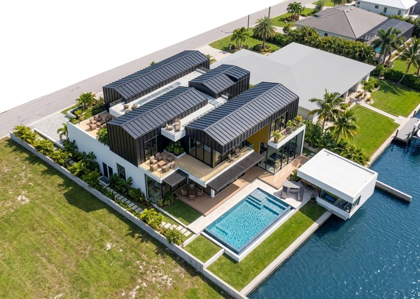
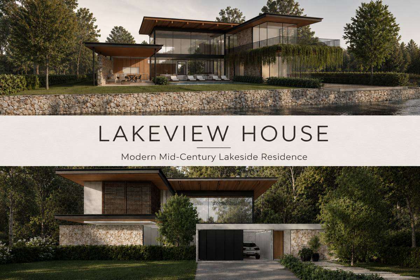
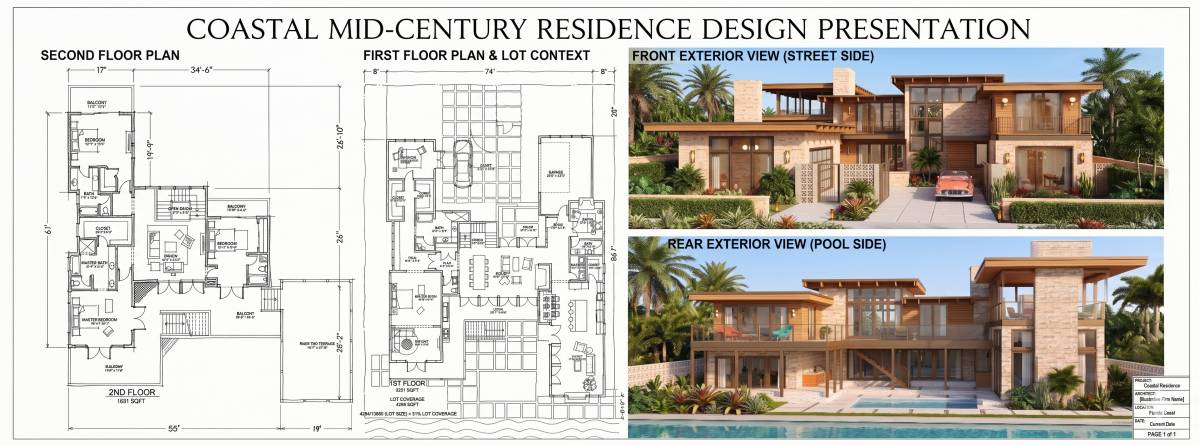
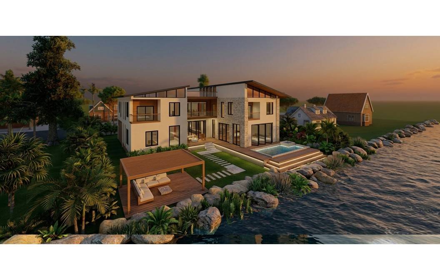
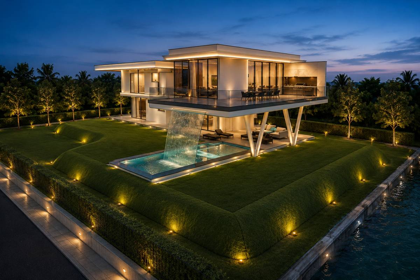
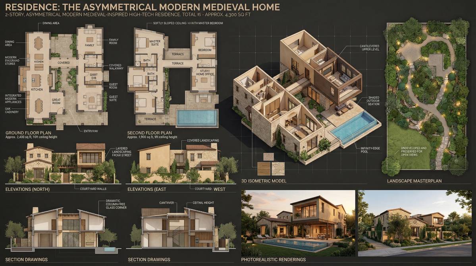
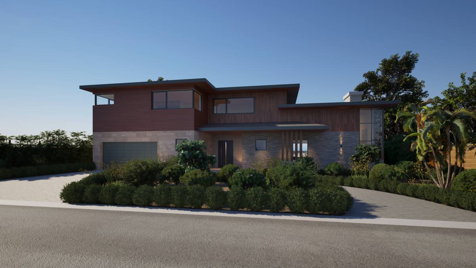
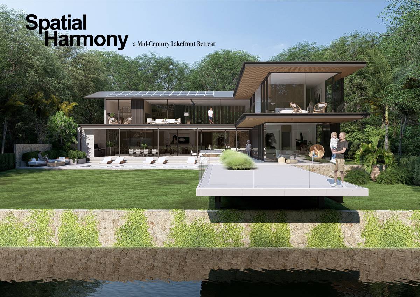
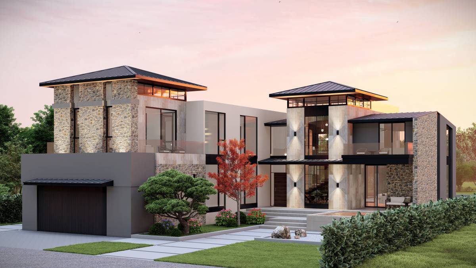
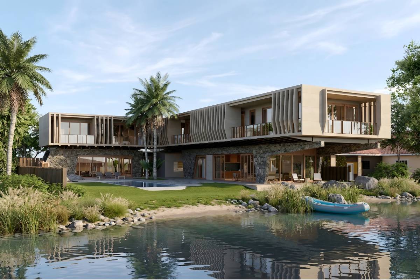
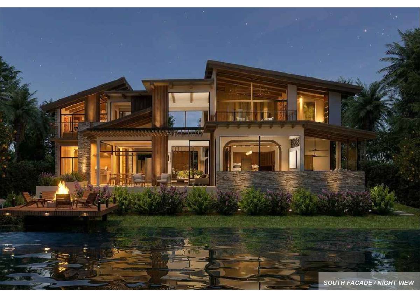
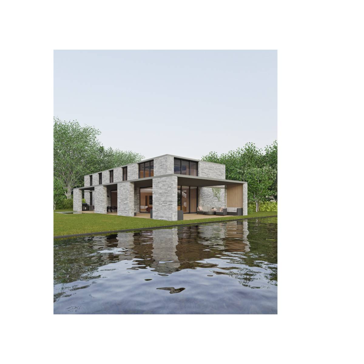
House was conceived in several volumes that blend with the gardens and give privacy among them. The front volume rotates smoothly opening toward SW views.
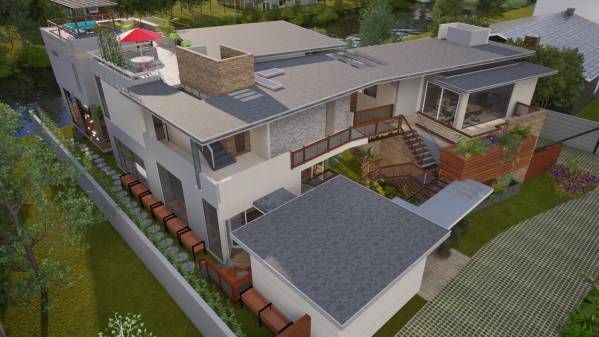
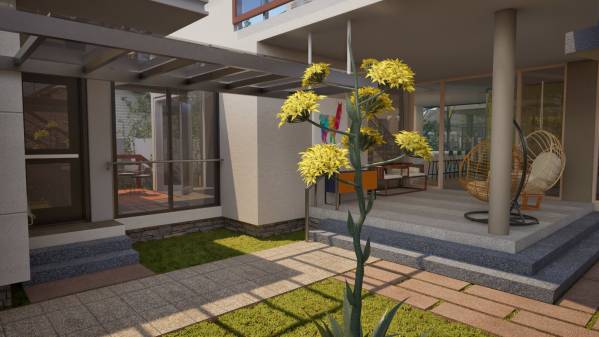
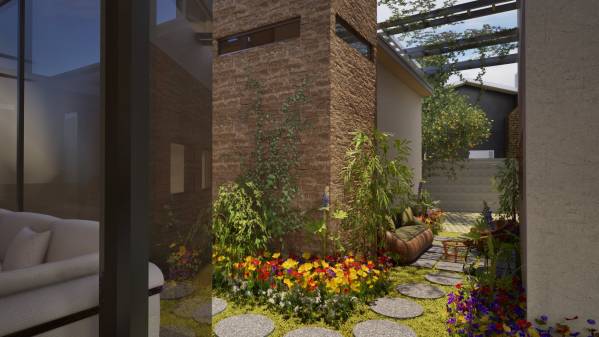
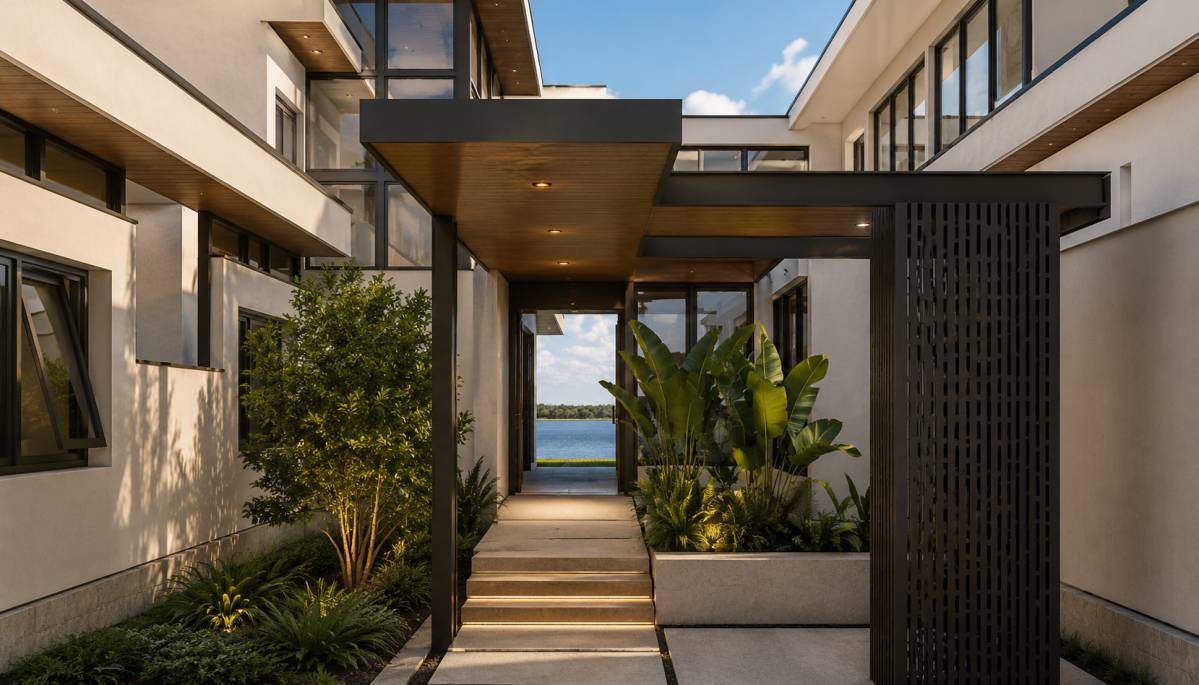
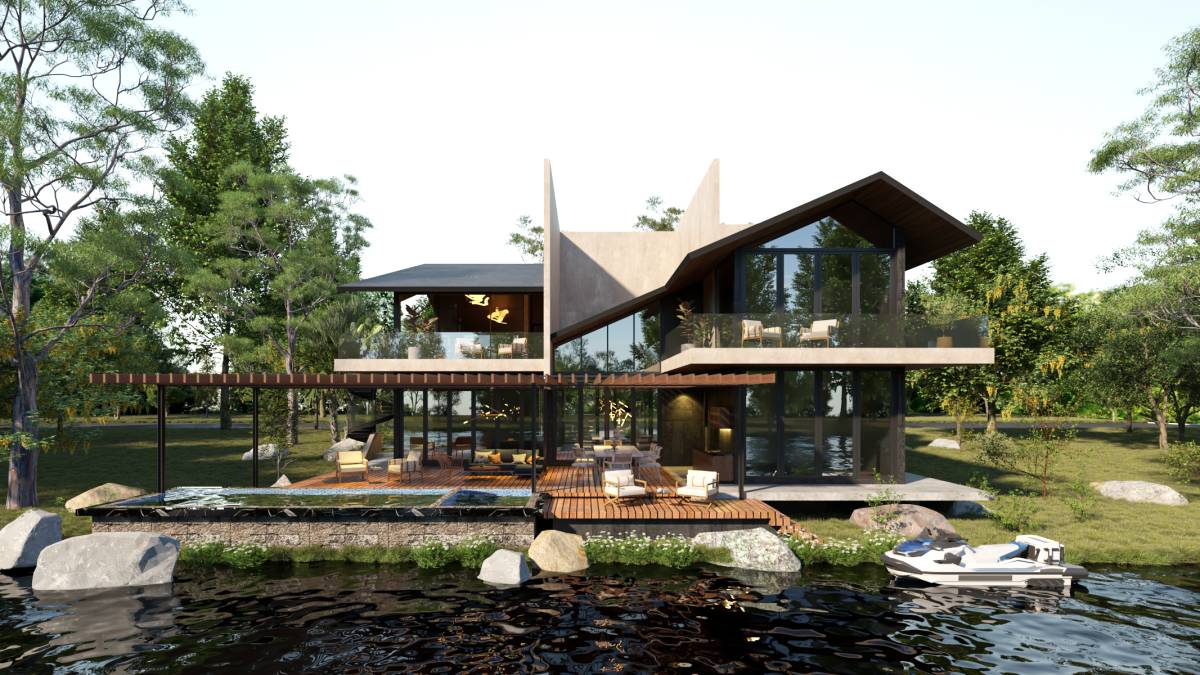
It can see the garden from any room or space, separate volumes connected by covered hallways setup allows create gardens bays penetrate into house volumes. Walk through hallways that connect gardens between volumes create an integration atmosphere with a biophilic sense bring the nature inside, second floor layout handle this communication through an outdoor area all the way long the floor seeing the gardens and panoramic views.
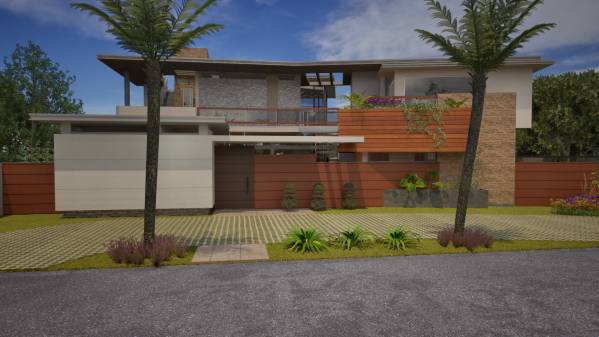
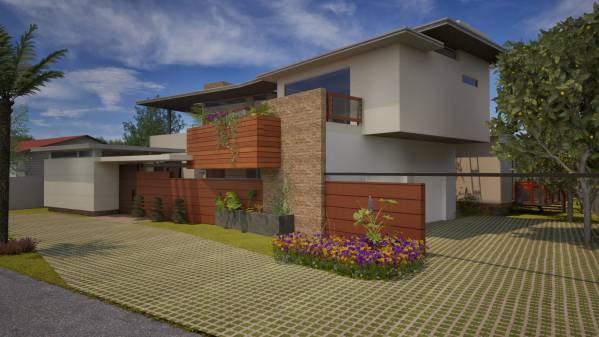
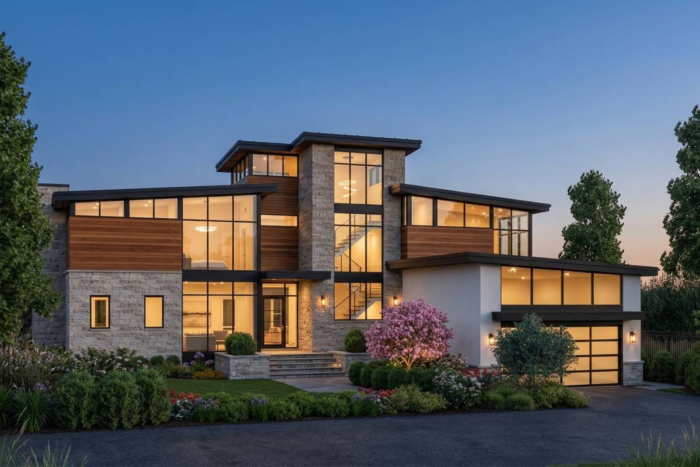
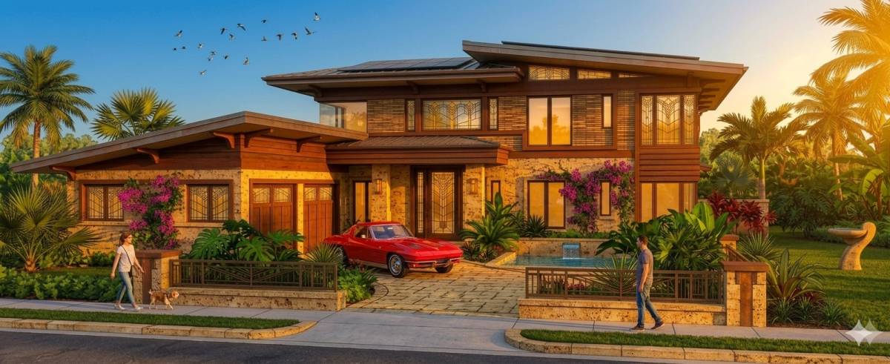
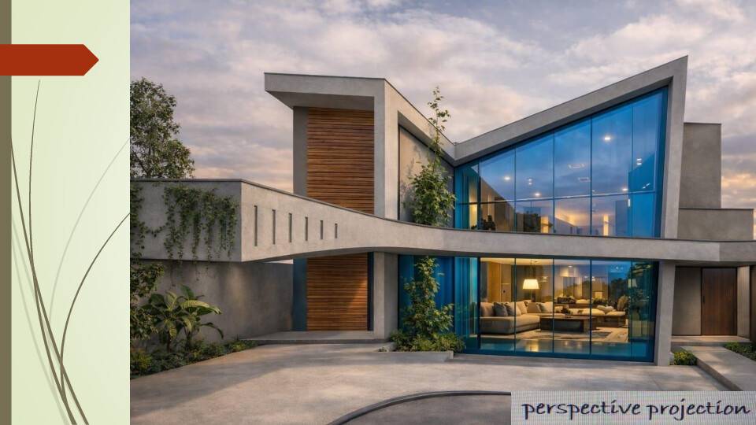
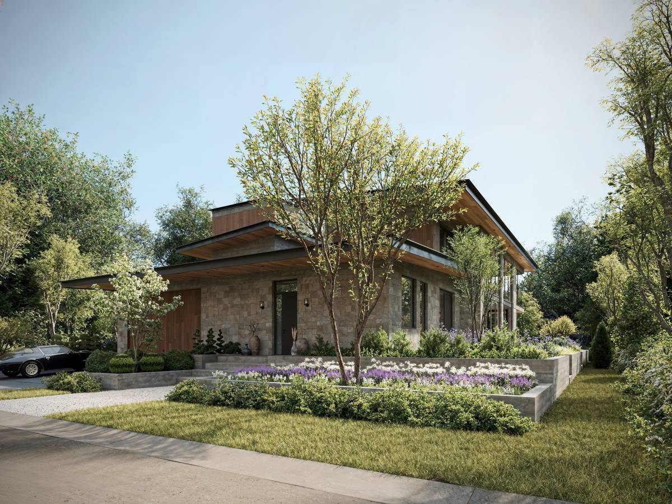
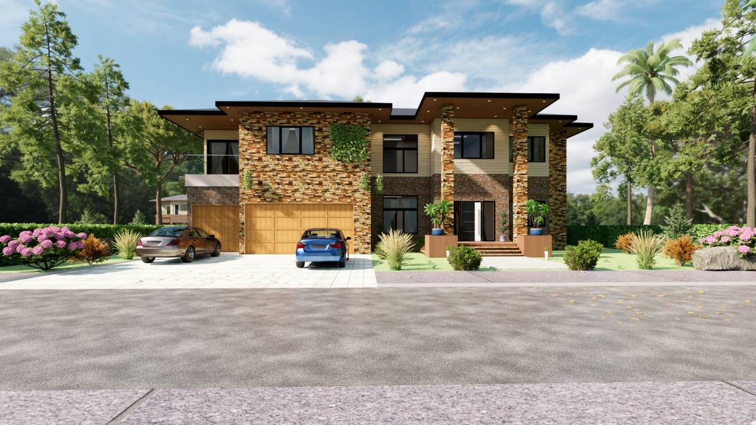
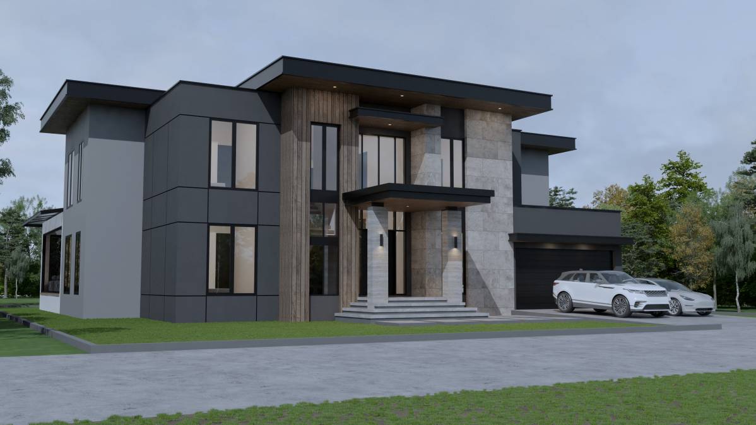
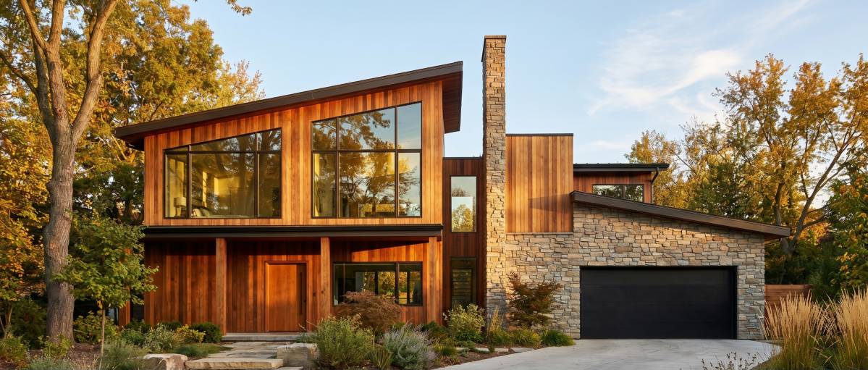
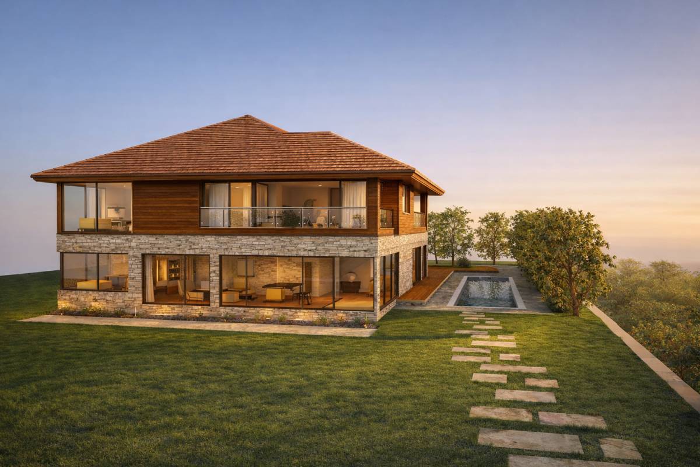
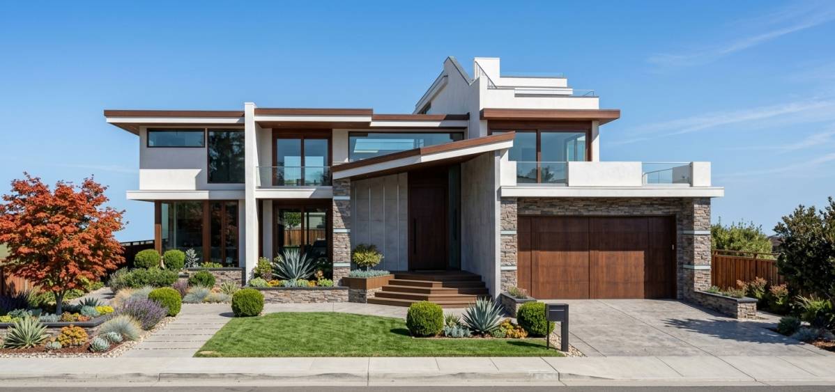
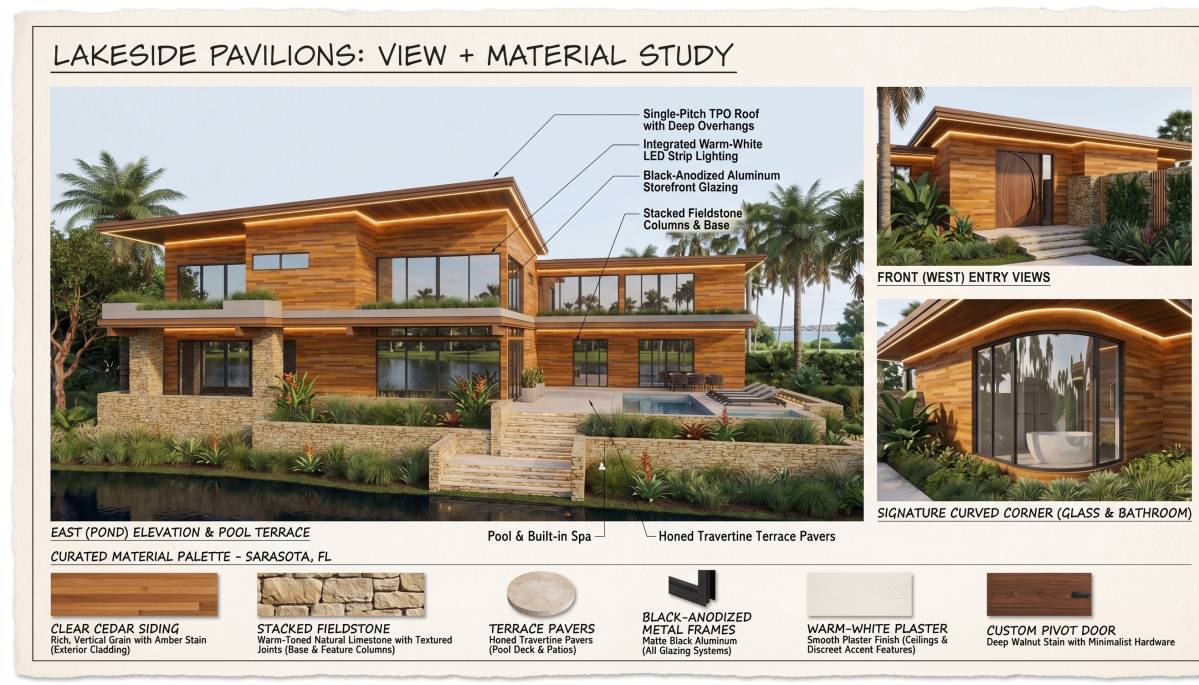
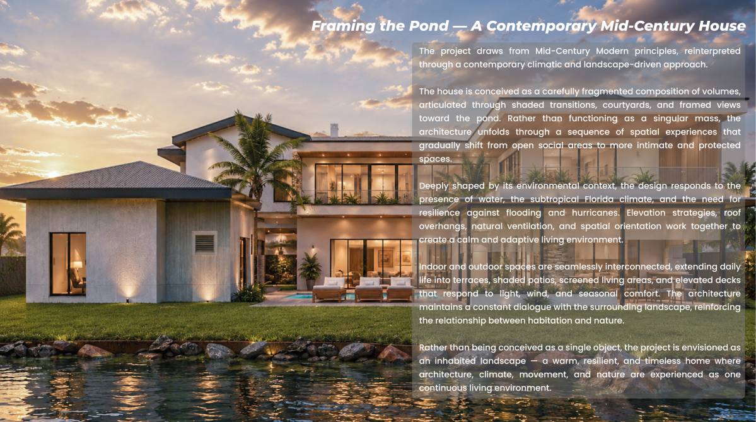
The design as requested combine mid-century with Wright design and my own design point of view (tuning with) vibe with some contemporary’s touches and winks. It was used wood, stone, glass and metal as starting point.
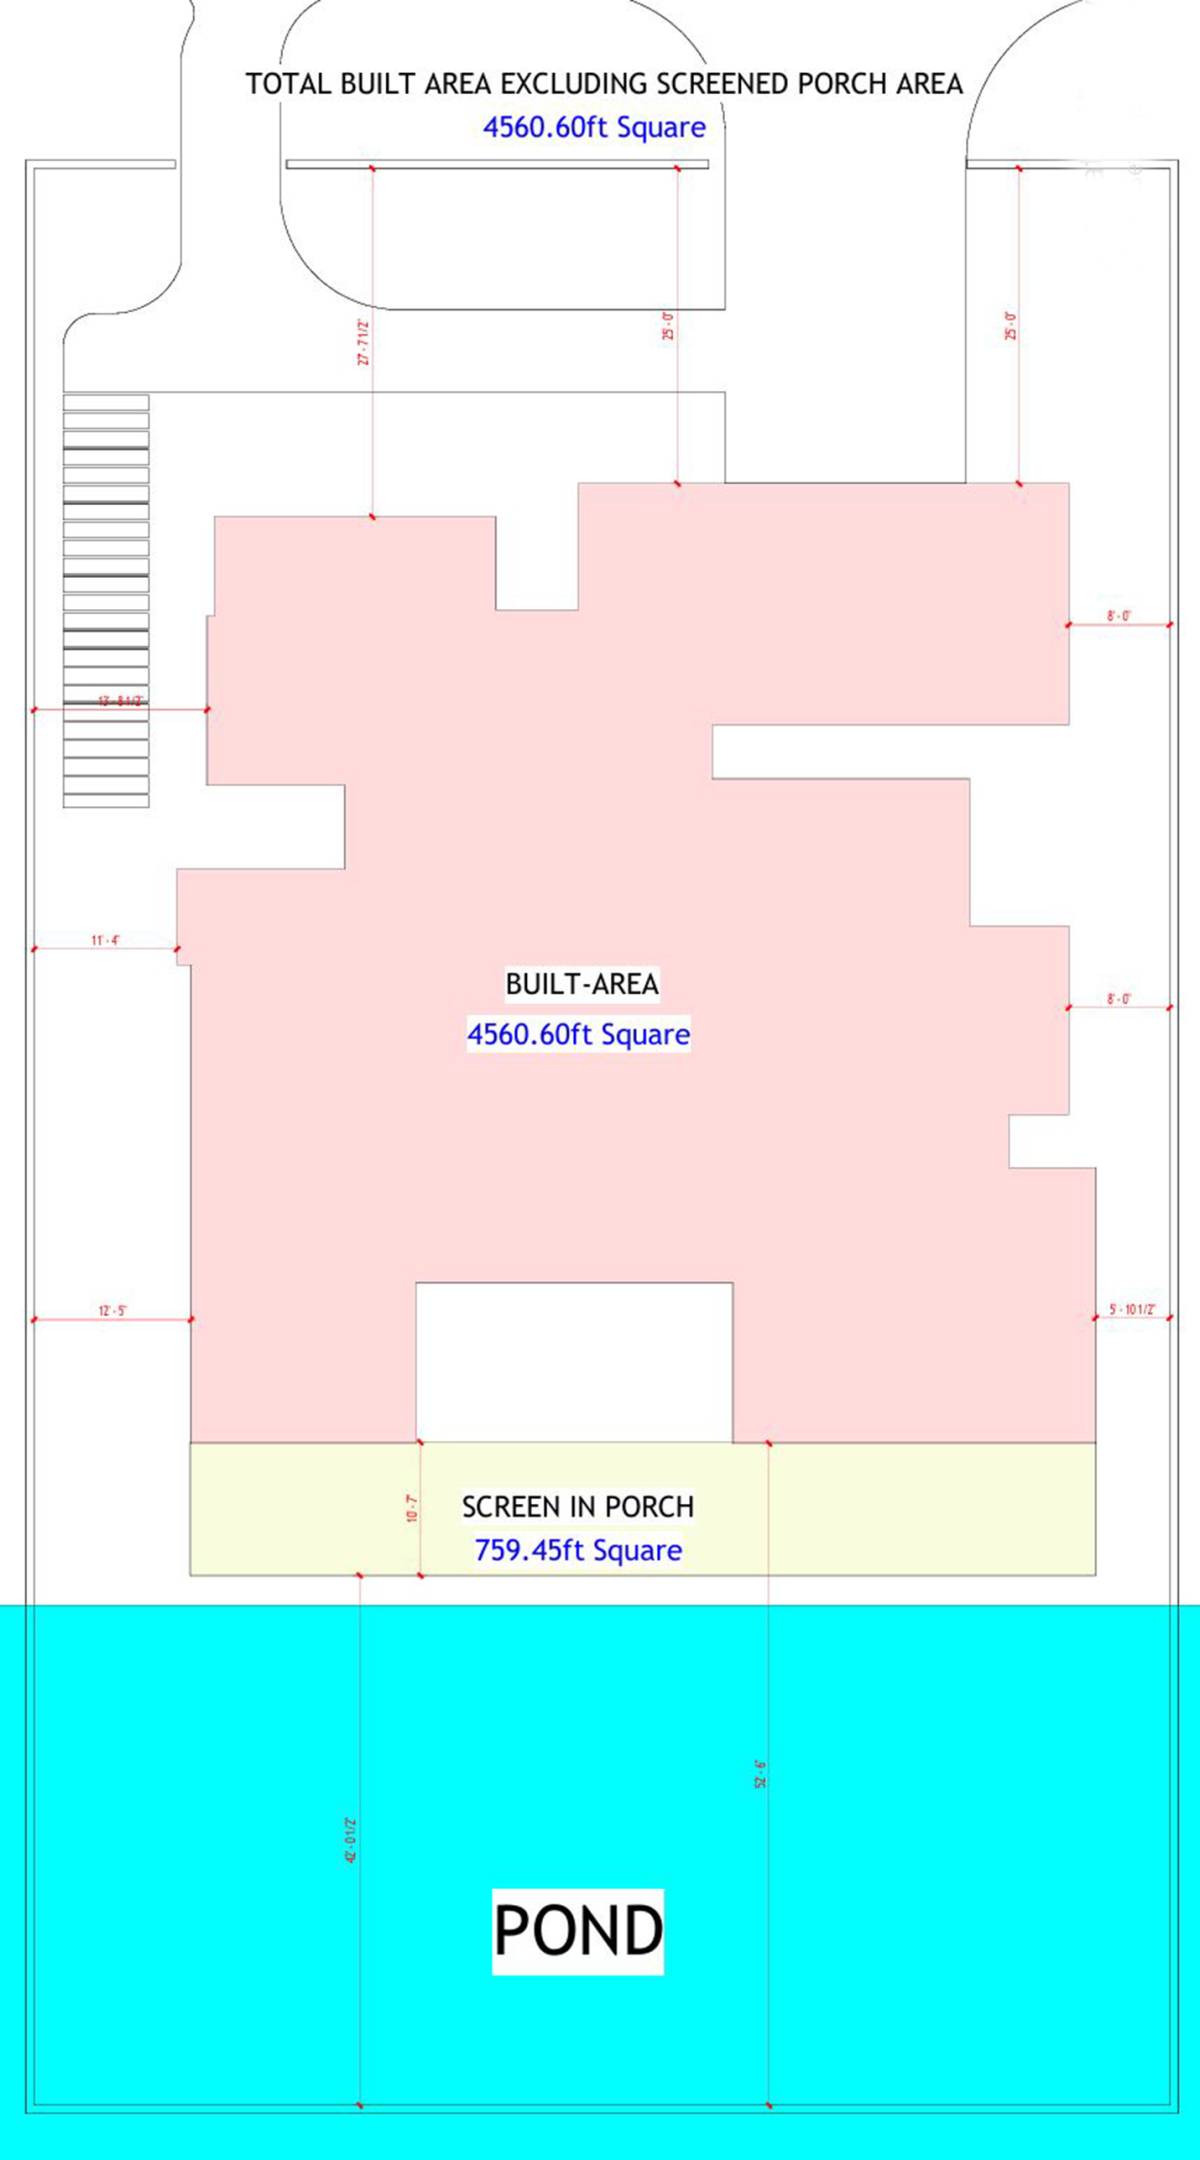
It proposes the 12’ setback on West side garden to have room to develop secondary bedrooms gardens and space for trees.
These volumes are:
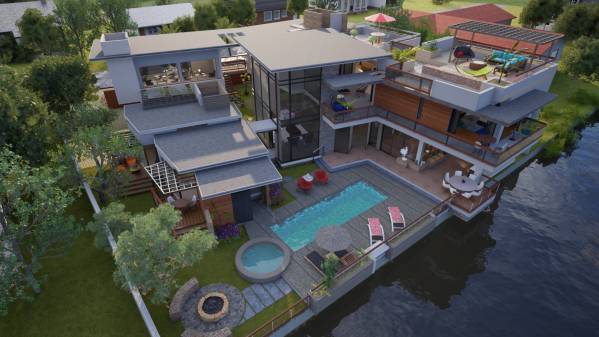
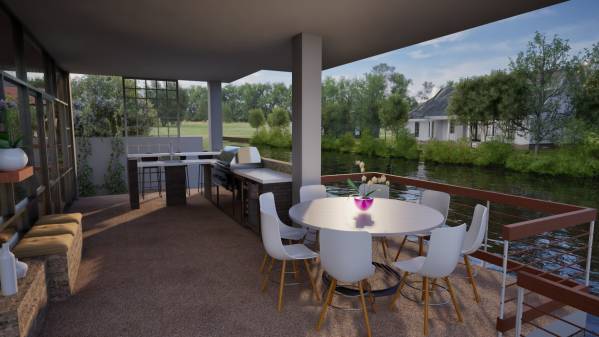
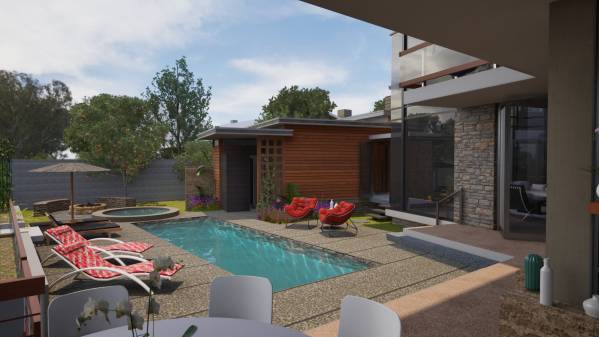
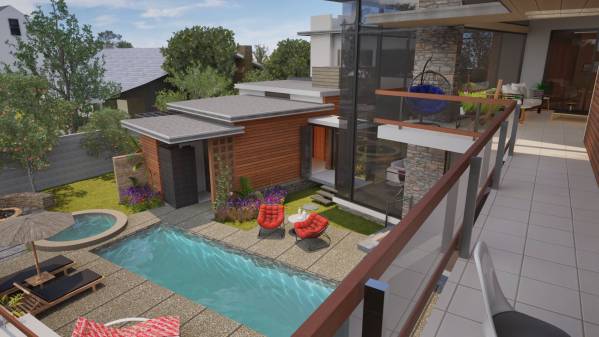
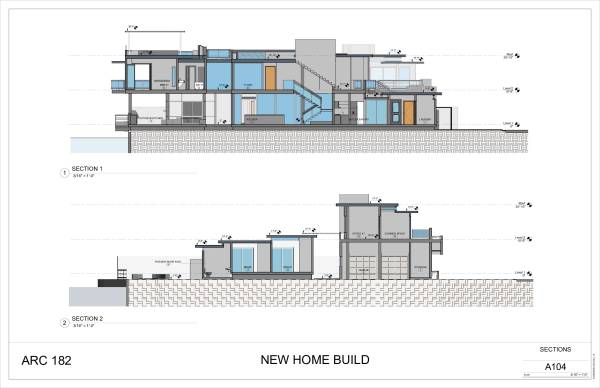
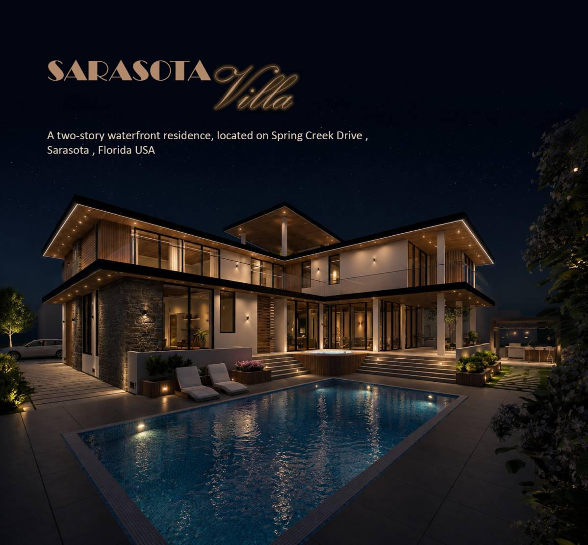
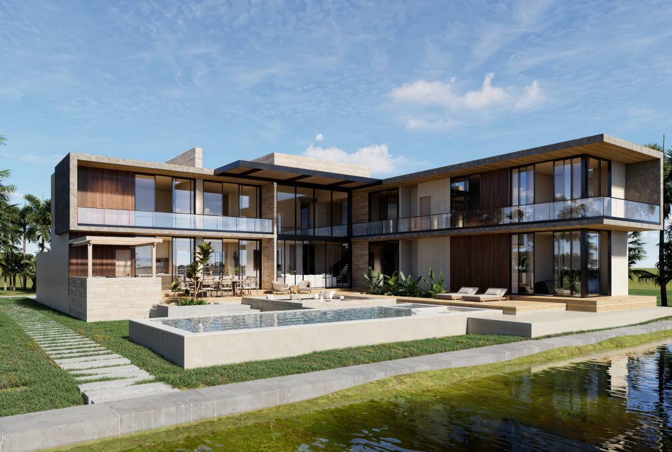
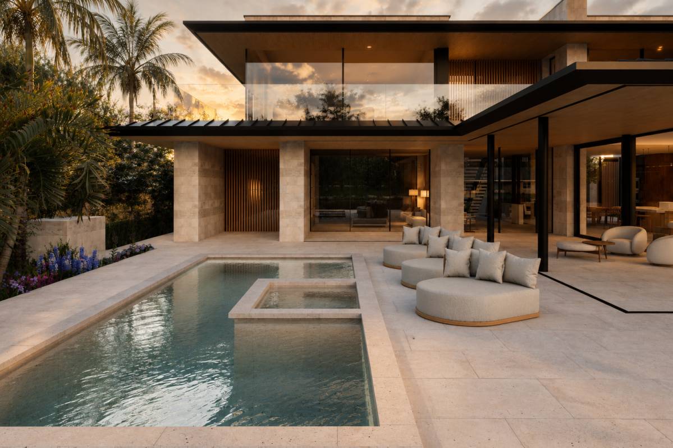
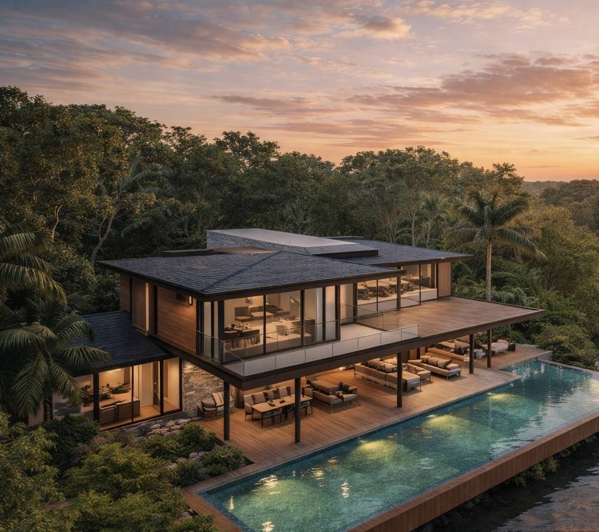
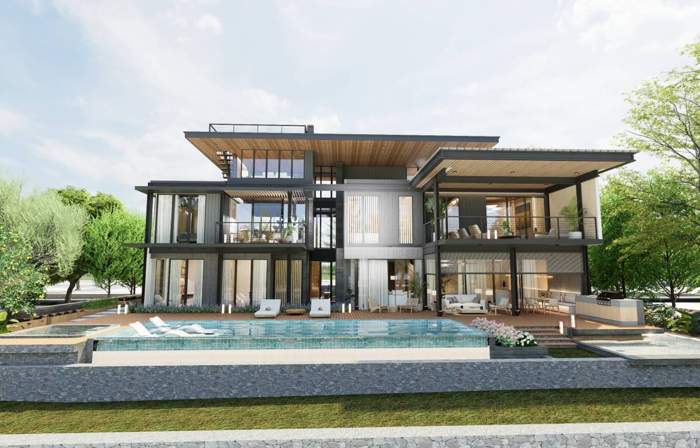
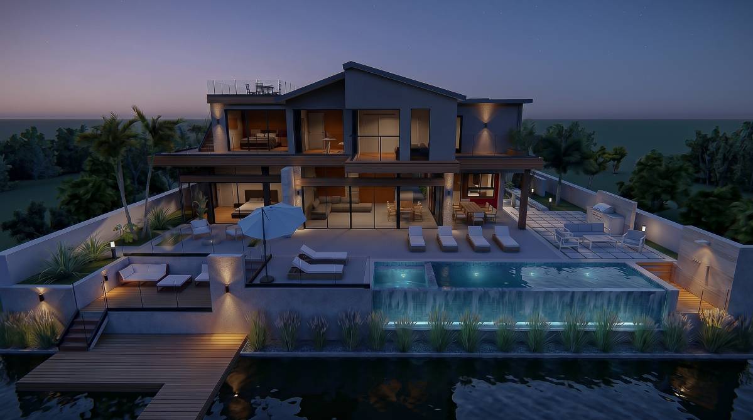
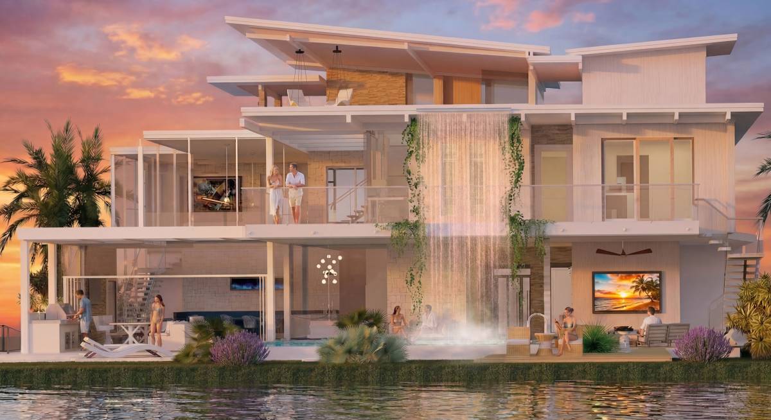
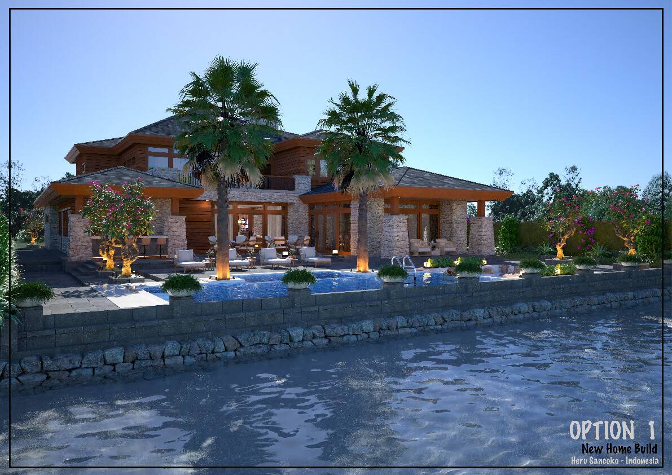
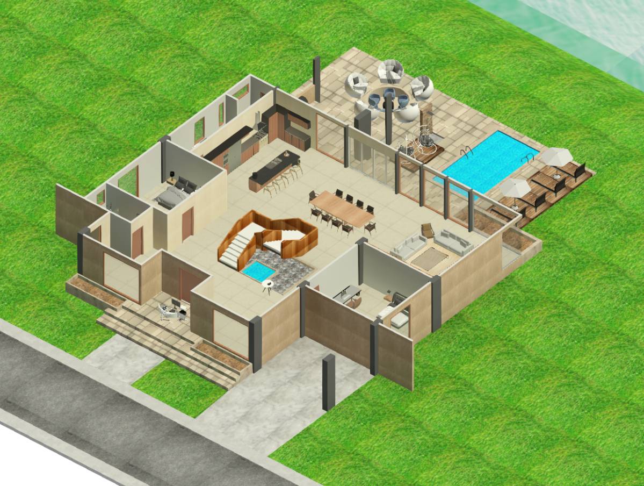
1) Main House volume developed in 2 stories, containing social areas (living, dining), 2 master bedrooms (level 2) kitchen and services, screened porch and outdoor kitchen embracing pool area.
In turn, it is divided into three parts/volumes:
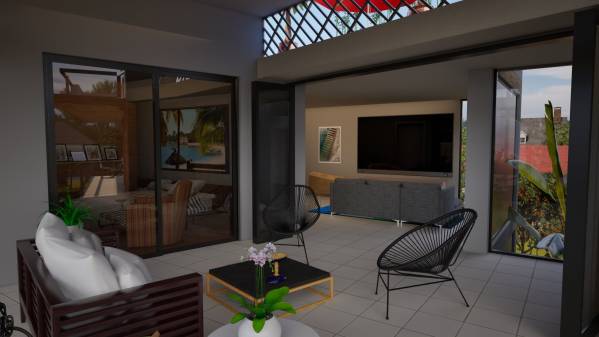
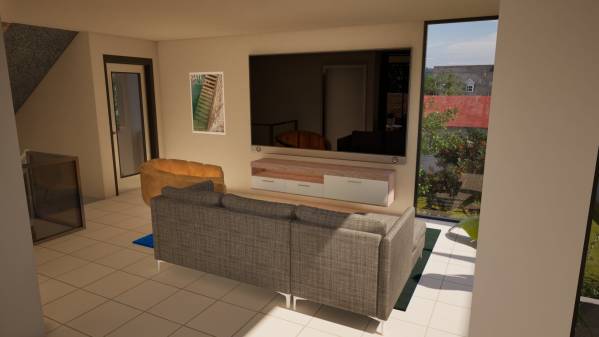
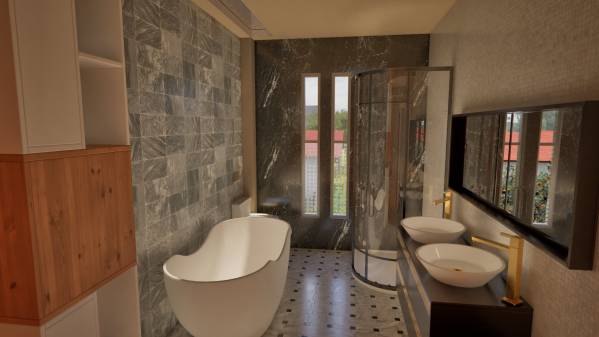
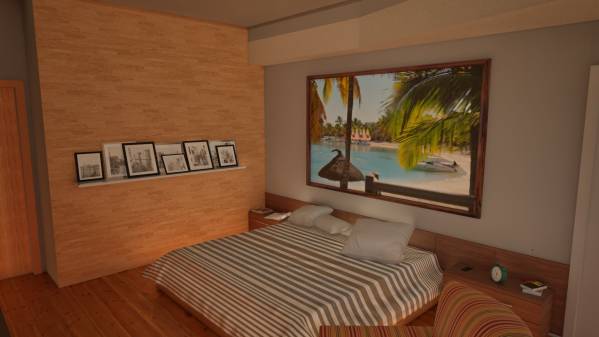
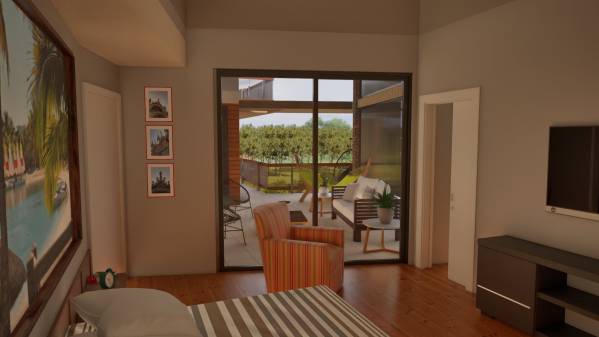
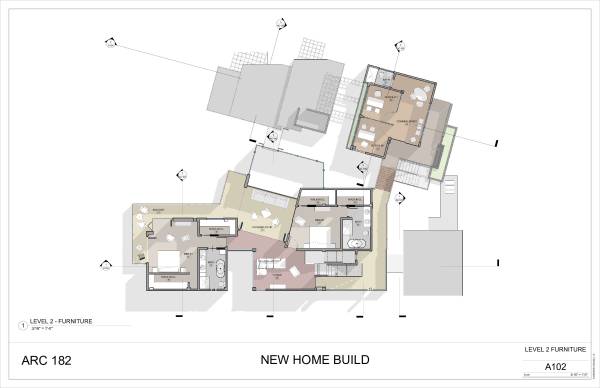
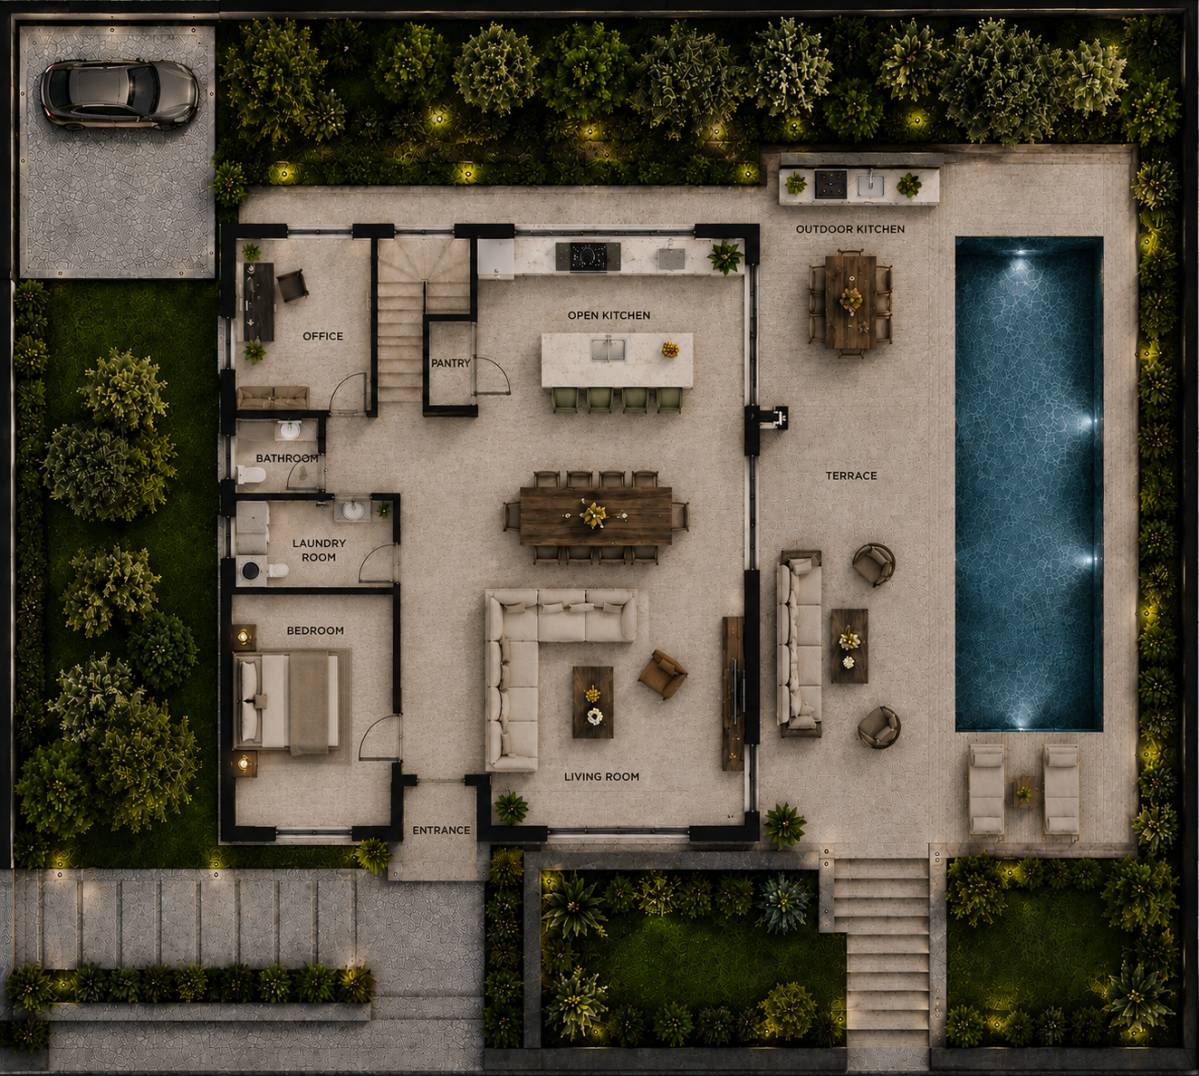
- the main volume, which houses the living room, dining room, and kitchen (level 1) and master suite #2 (with 2 walk-in closet and bath), TV den, and covered outdoor area accessing to panoramic views (level 2).
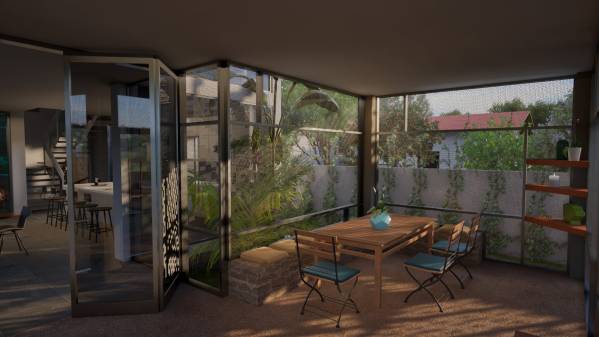
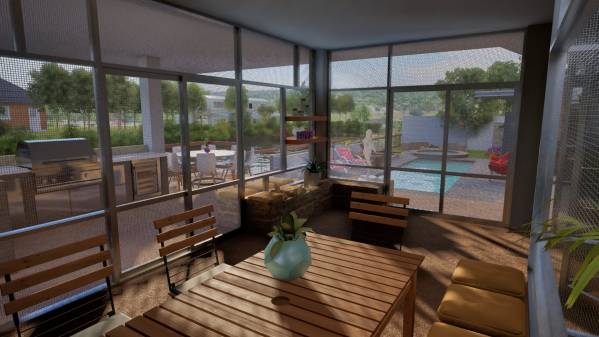
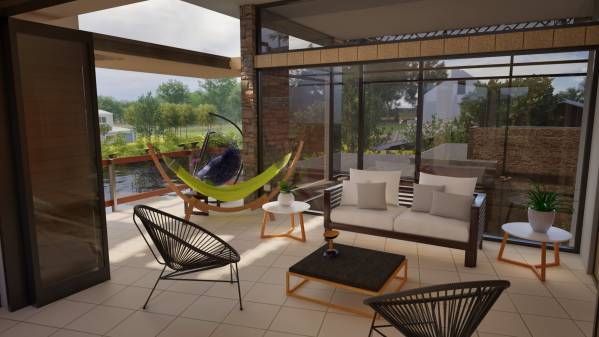
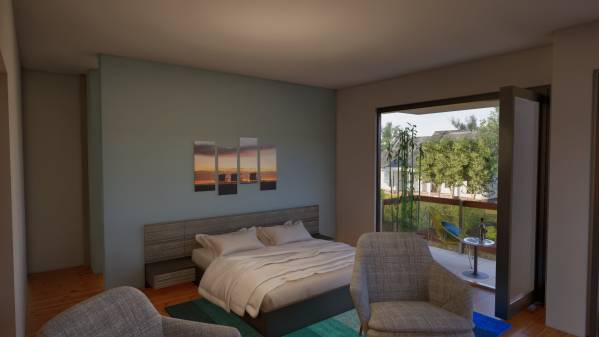
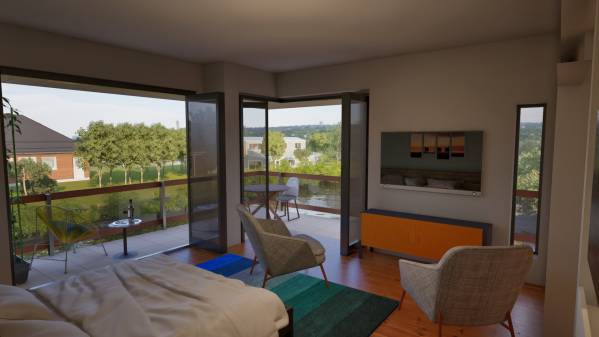
- the master suite #1 volume, which contains screened porch, outdoor kitchen and gallery (level 1); and the master suite # 1 itself (level 2) with 2 walk-in closet, bath and balcony.
- a third small volume with panty, laundry and powder room.
These volumes “break” conceptually the volume allowing gardens to penetrate it for a better blend with the surroundings gardens
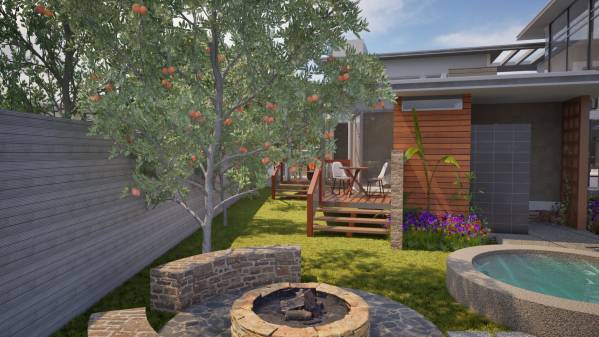
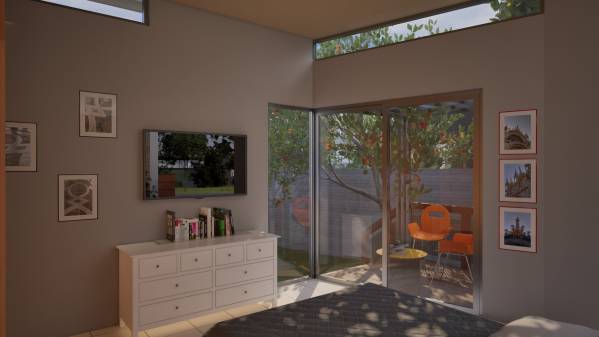
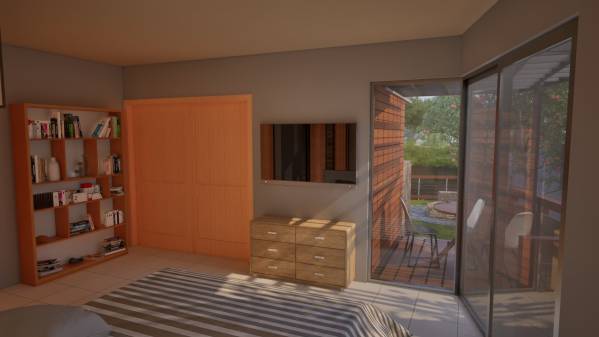
2) Secondary bedrooms wind, containing 2 bedrooms and 1 bath, each one with its own outdoor deck. They are connected to the Main house through a covered passway that can be open or close depending weather conditions allowing walk through it.
Volume was designed looking for privacy, notice that they are opened toward side garden and also access to the other gardens too
Also, in this volume, as a bonus, besides pool shower it was added half bath for pool use avoiding that wet people enter to the house toward power room.
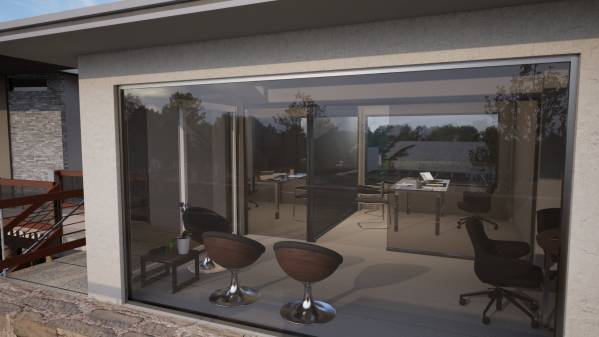
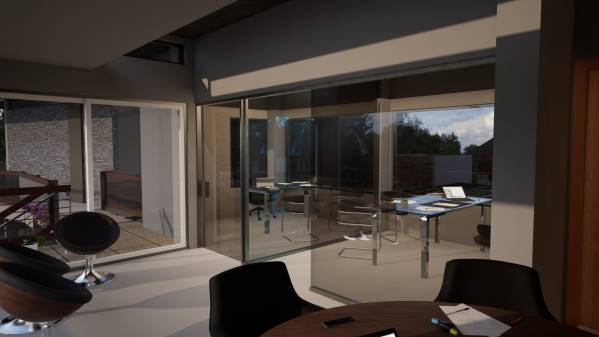
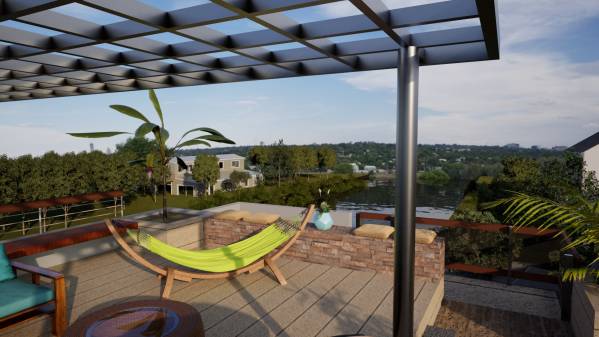
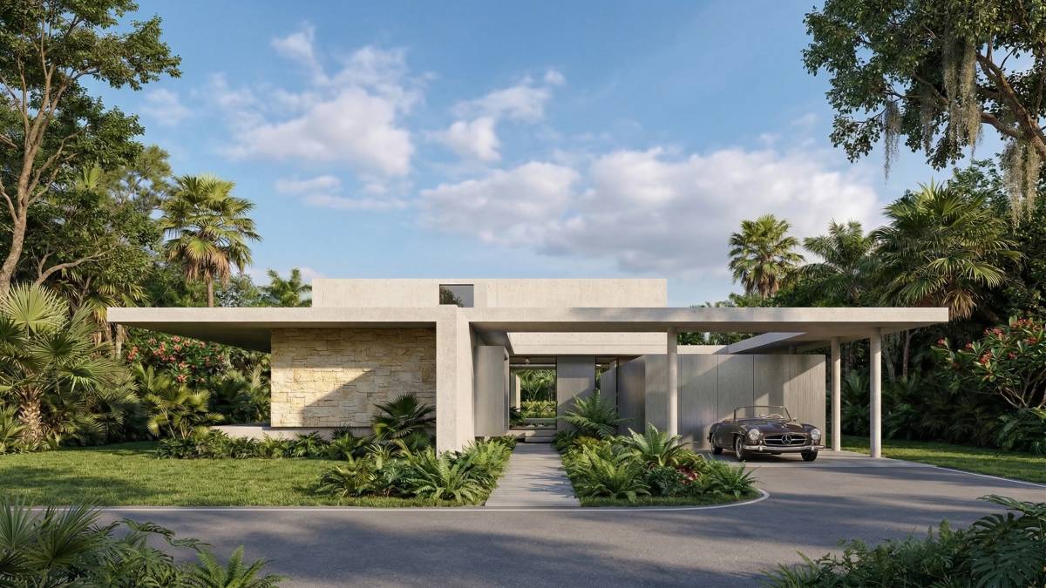
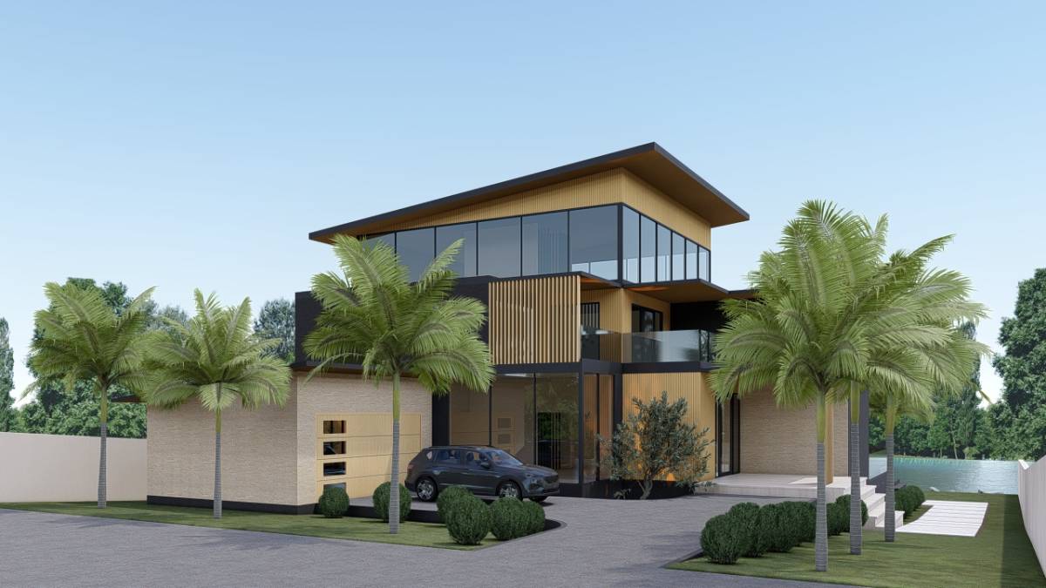
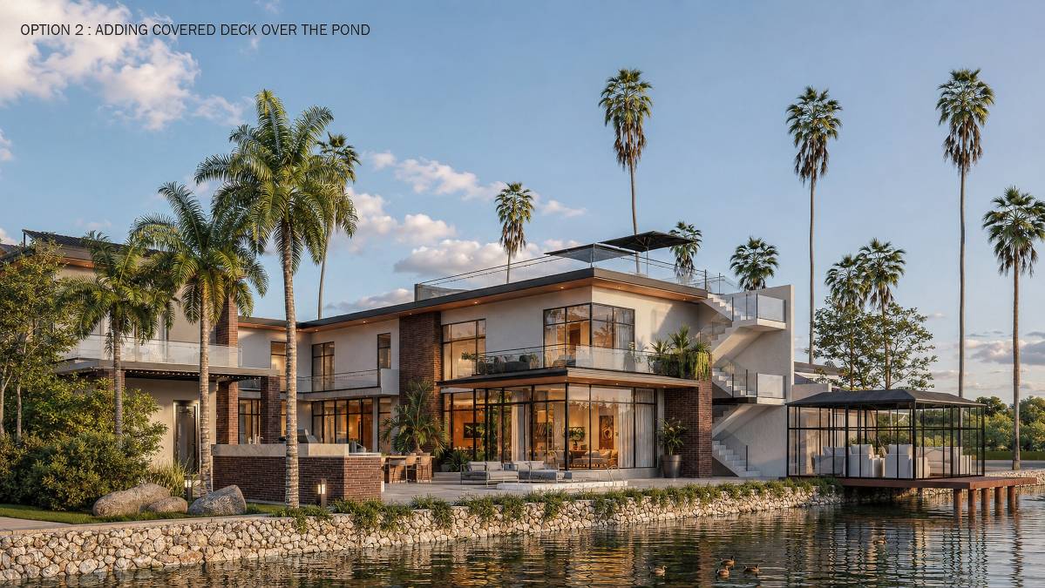
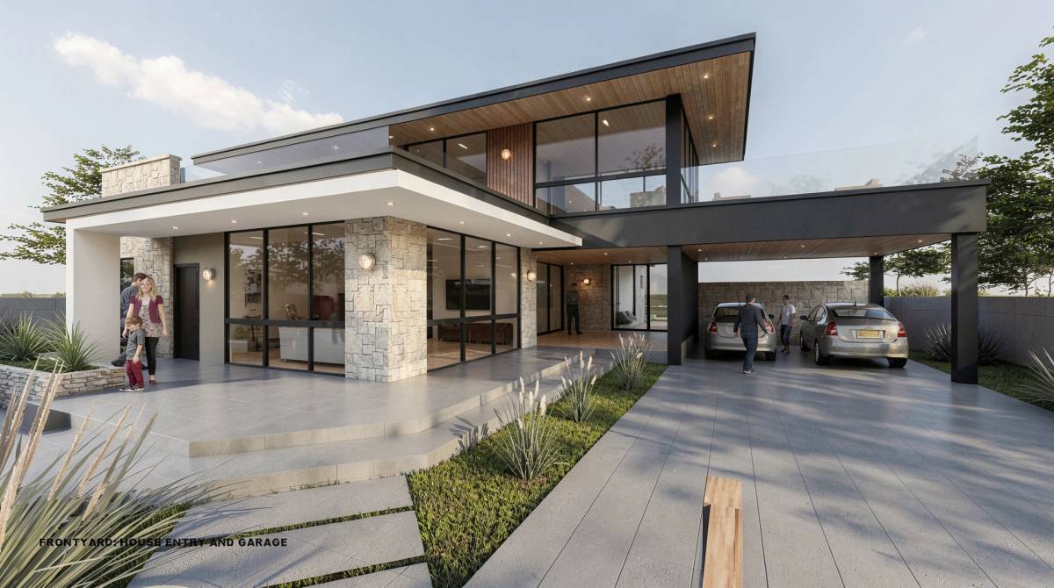
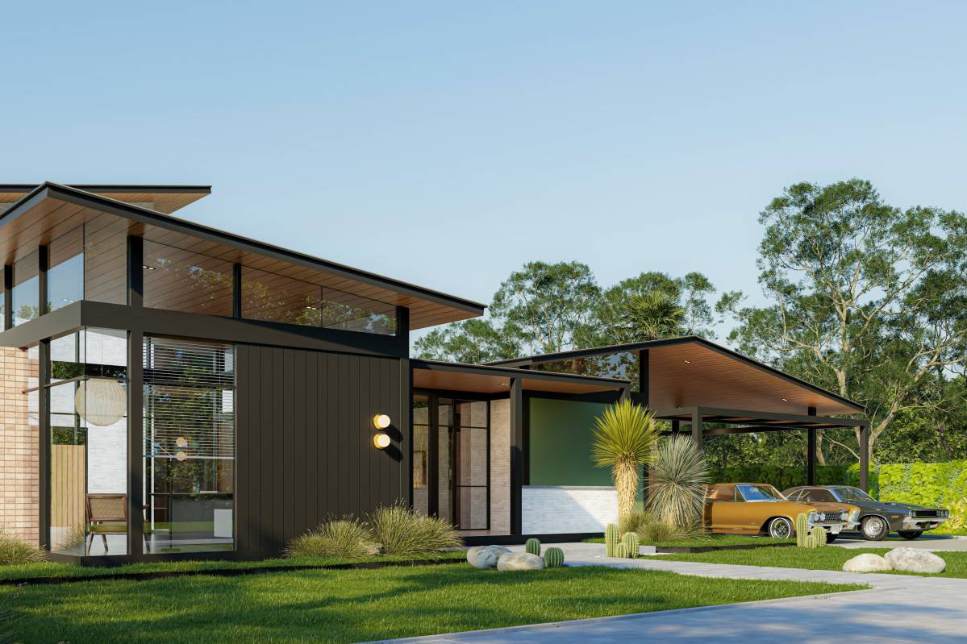
3) Garage and offices volume, developed in 2 stories to achieve that offices have view over the pond, in 1st level are 2 spots garage that can be enclosed or not, mudroom and storage and 2nd are 2 offices with common space and full bath, also outdoor open space next to them
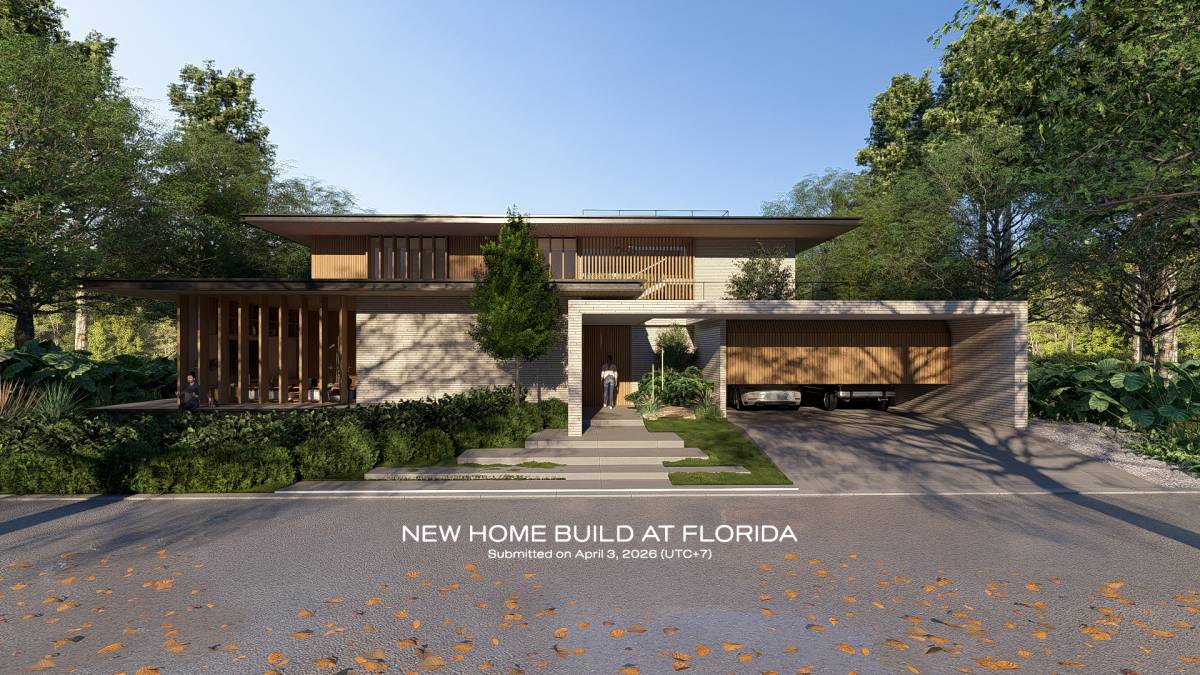
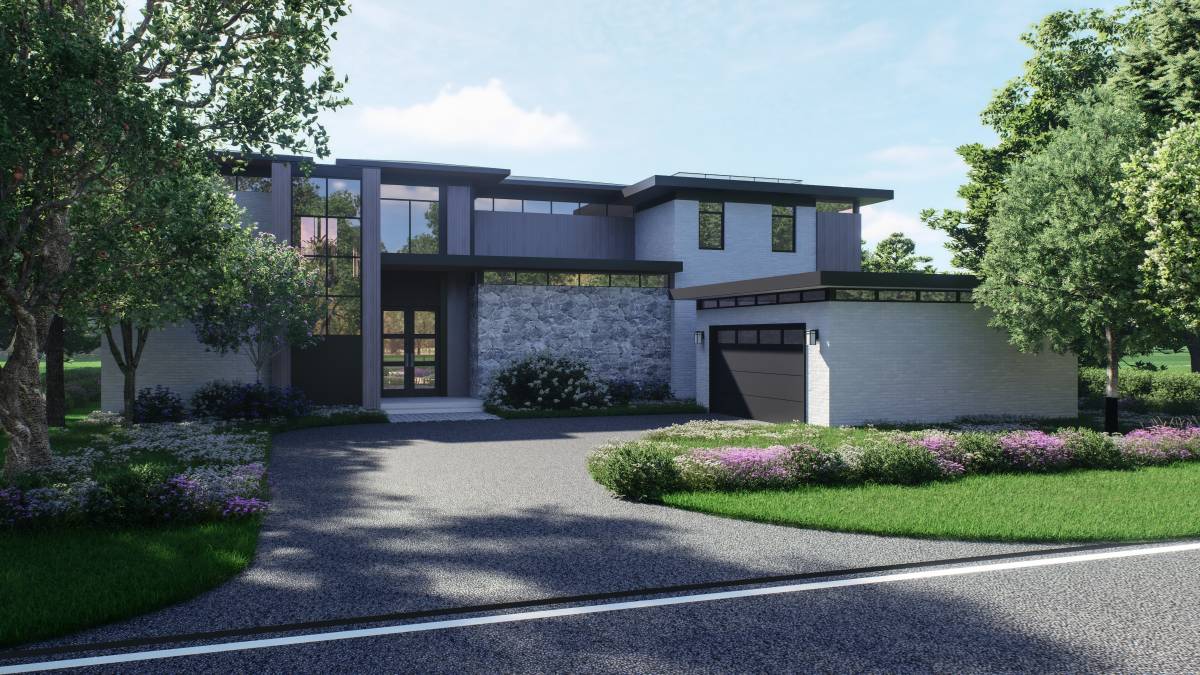
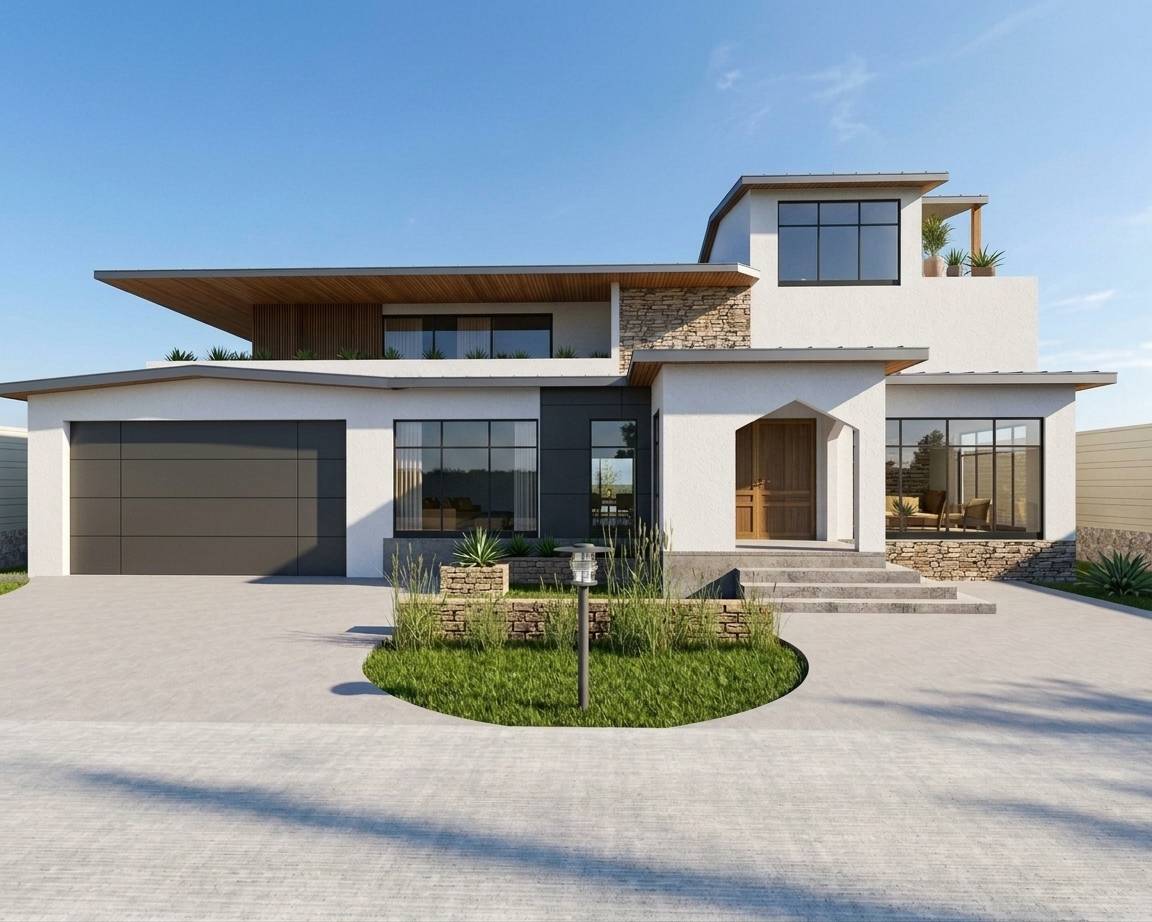
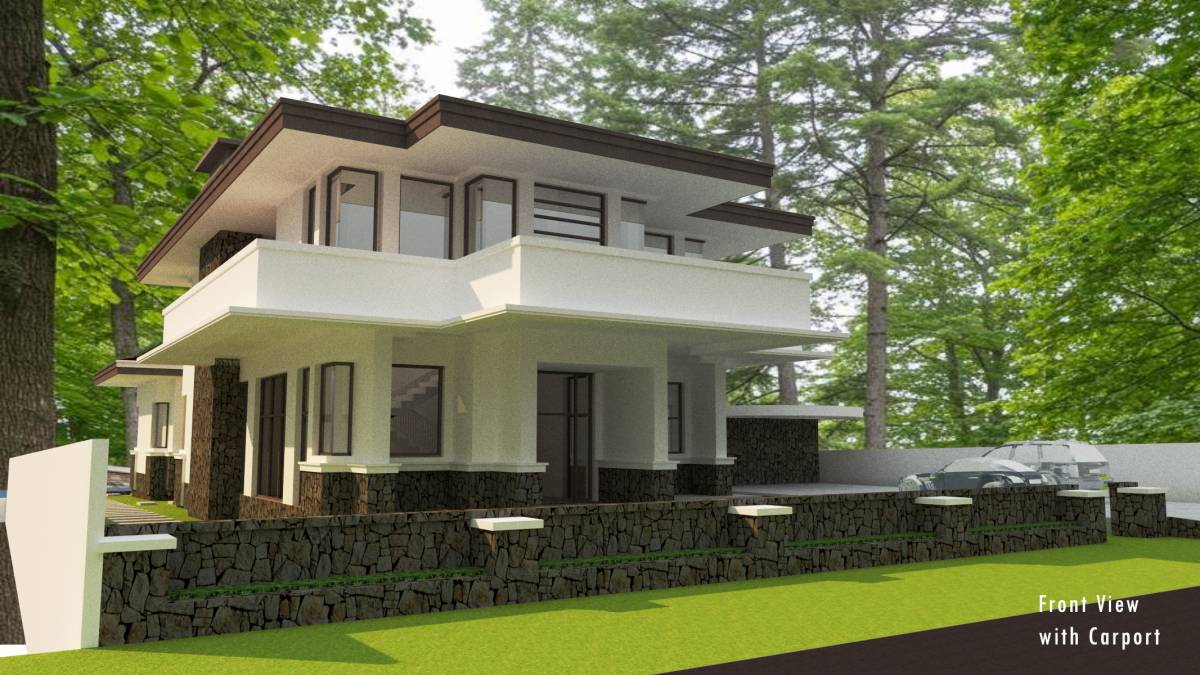
Garage was designed seeking to make its doors and typical elements invisible from the street.
HOUSE TOUR
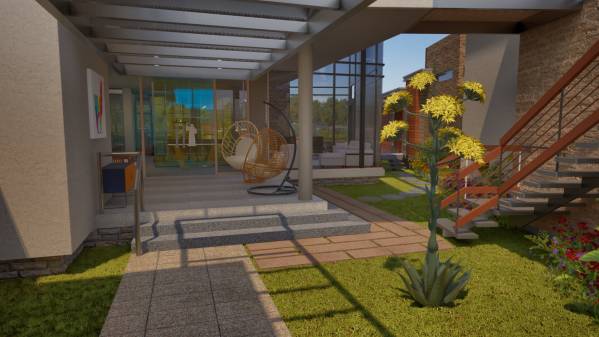
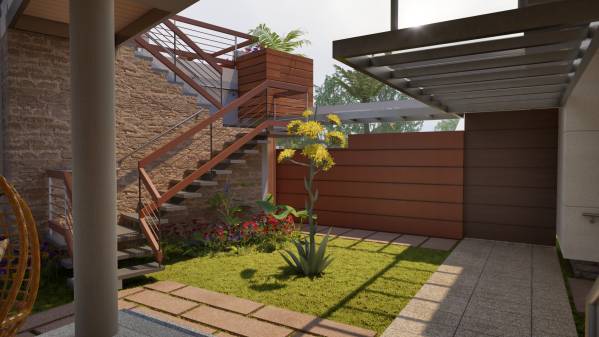
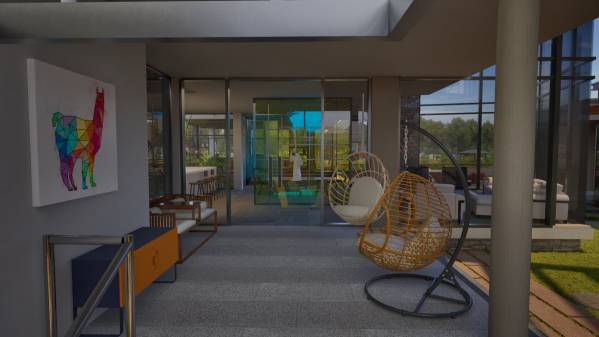
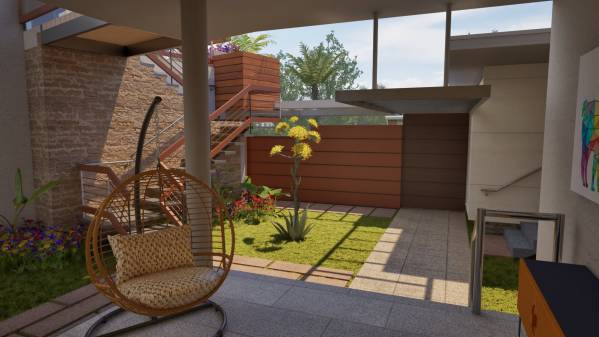
House receive visitors with wooden fence (natural or manufactured), after you enter the first space is a garden like a court, surrounded by hallways with skylights. From there you can walk straight to house hall that is a covered patio with seats to enjoy gardens around them or go to the left to service area and kitchens.
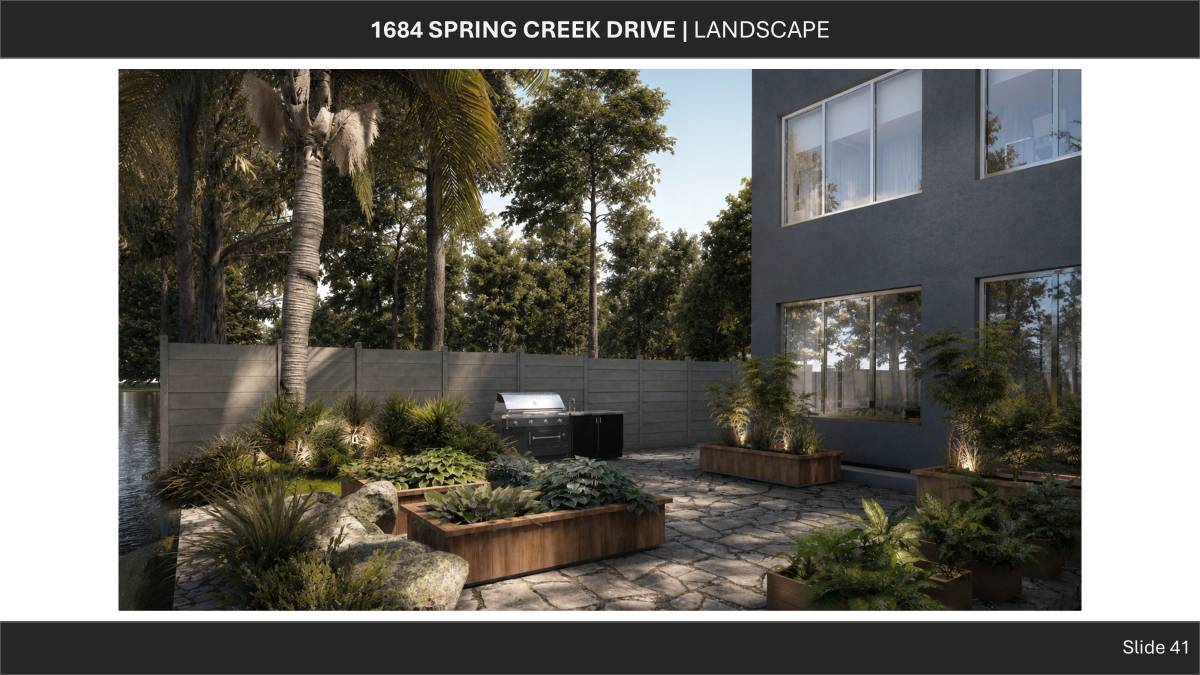
East side garden next to kitchens and services is proposed for raised planters for flowers and spices as requested.
On the right appears a stair to access to the offices over the garage which door is also opened to the garden.
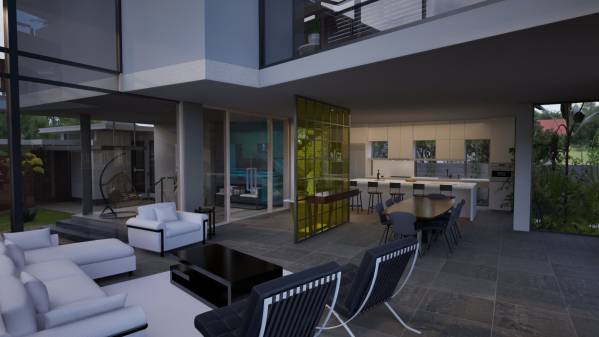
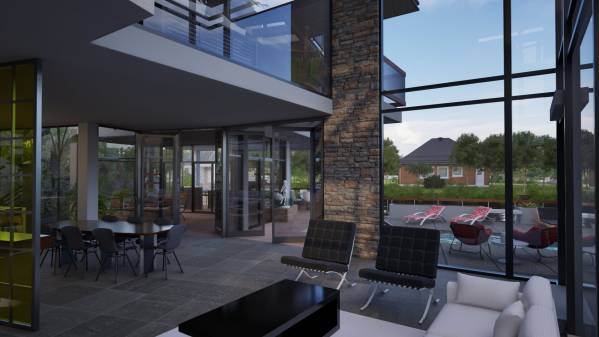
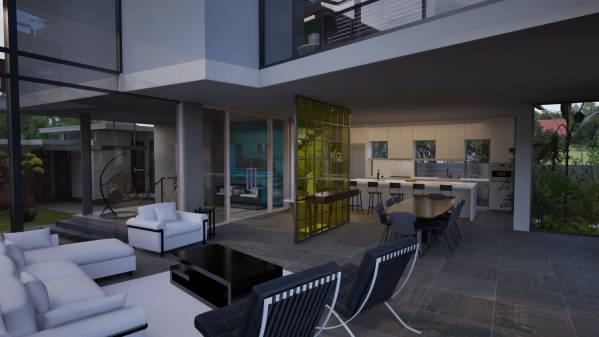
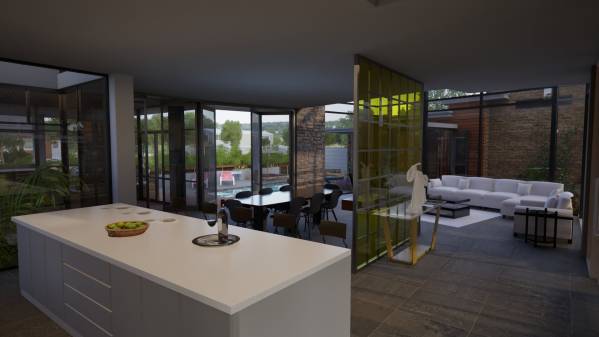
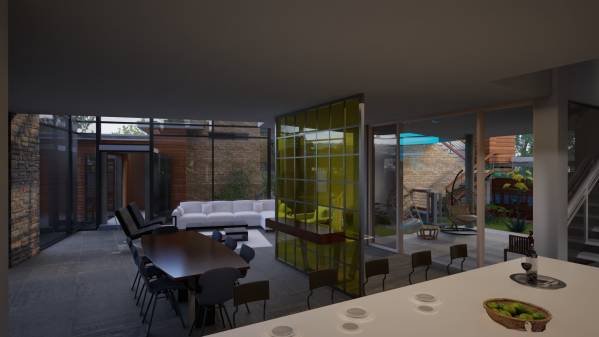
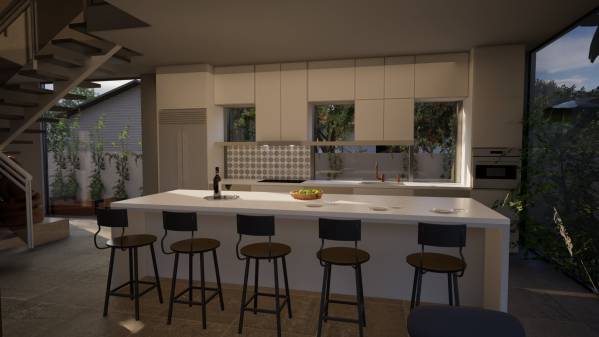
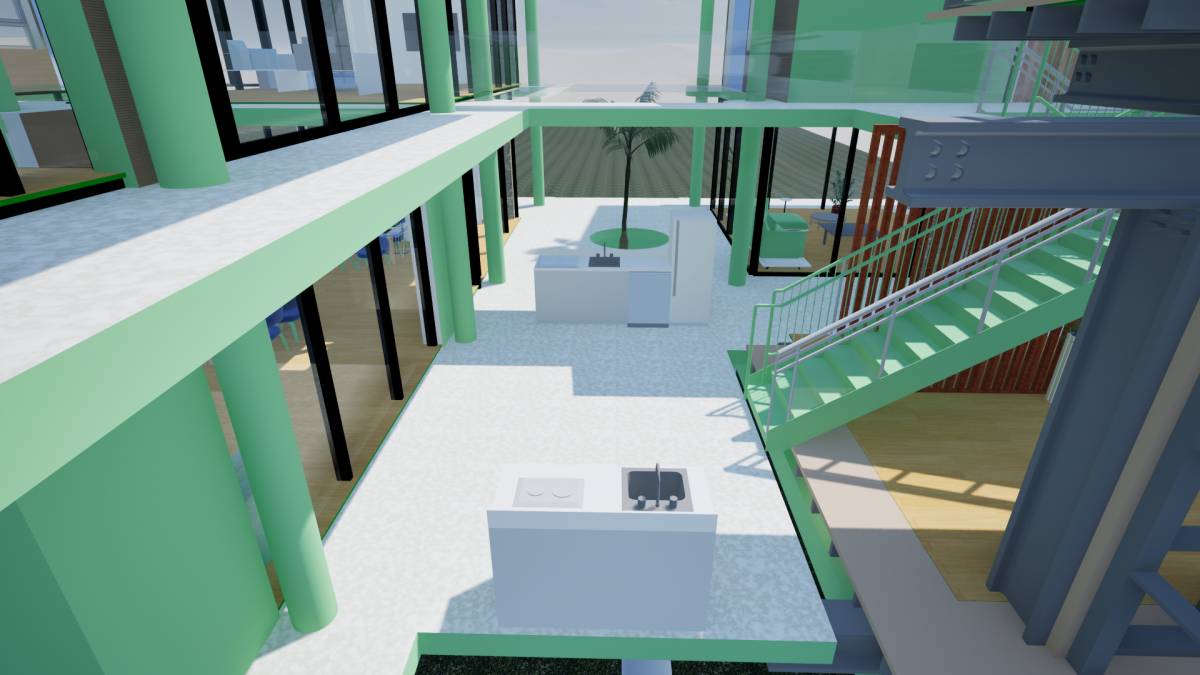
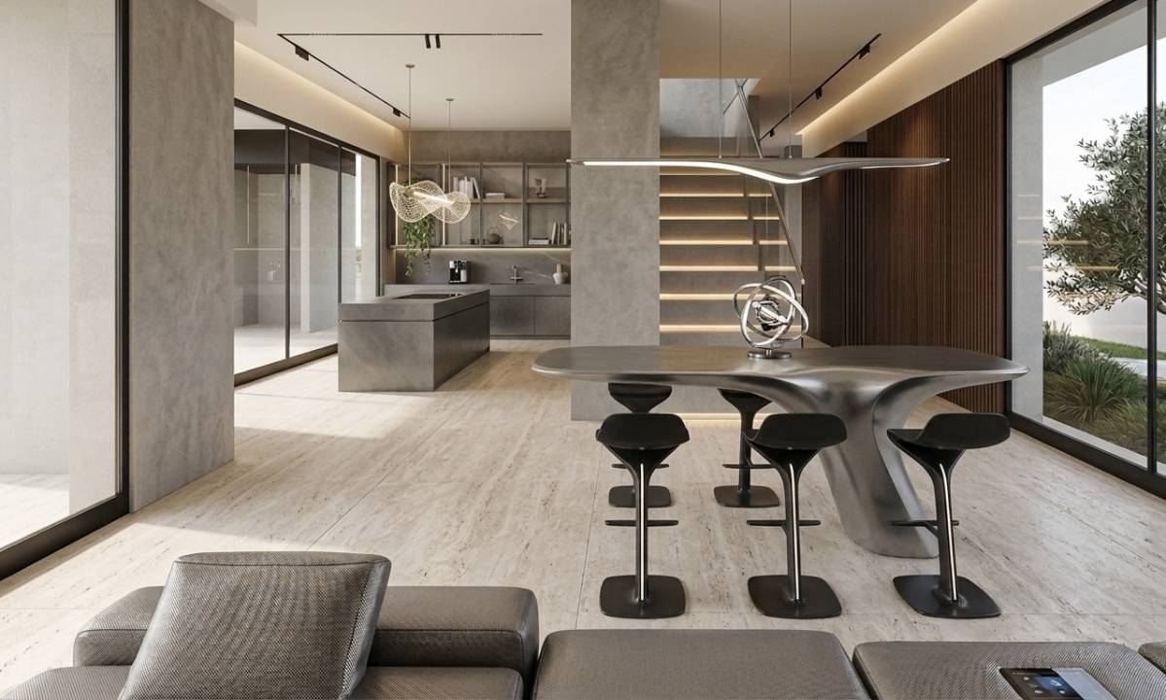
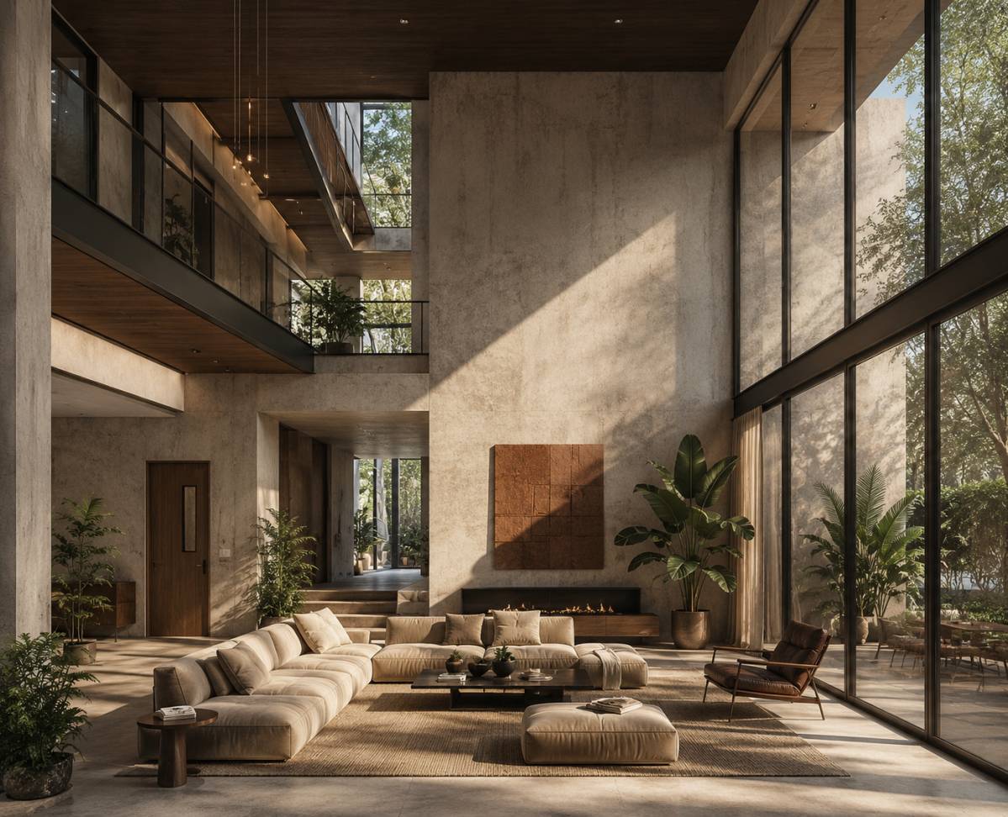
On the house hall, it enters to main house space (living-dining-kitchen) with a suggested glazed partition to define spaces and flows. This space’s enclosure is also glazed seeing all the gardens. Living space is double height as was requested. From there it is connected to butler pantry and other services including powder room and to screened porch, outdoor kitchen and pool area. A raised covered hallway connects to 2 bedrooms area.
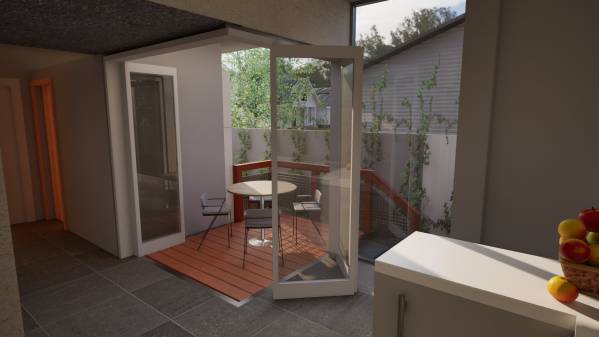
Access to level 2 is from stair next to the kitchen, it lands in TV den that access to the 2 master bedrooms and outdoor area. These spaces can integrate completely through folding doors.
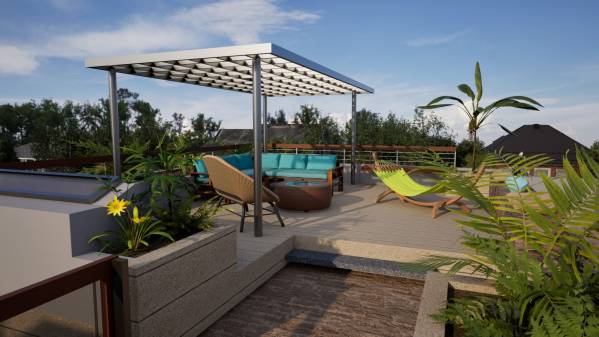
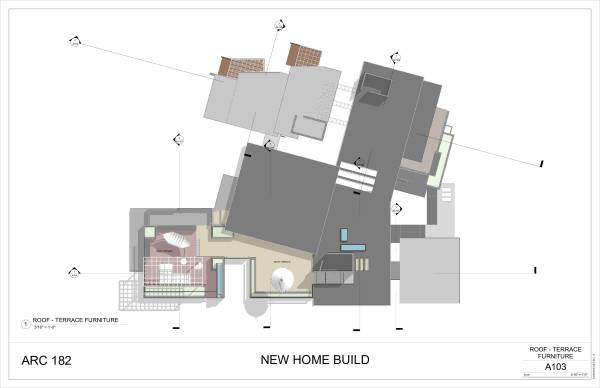
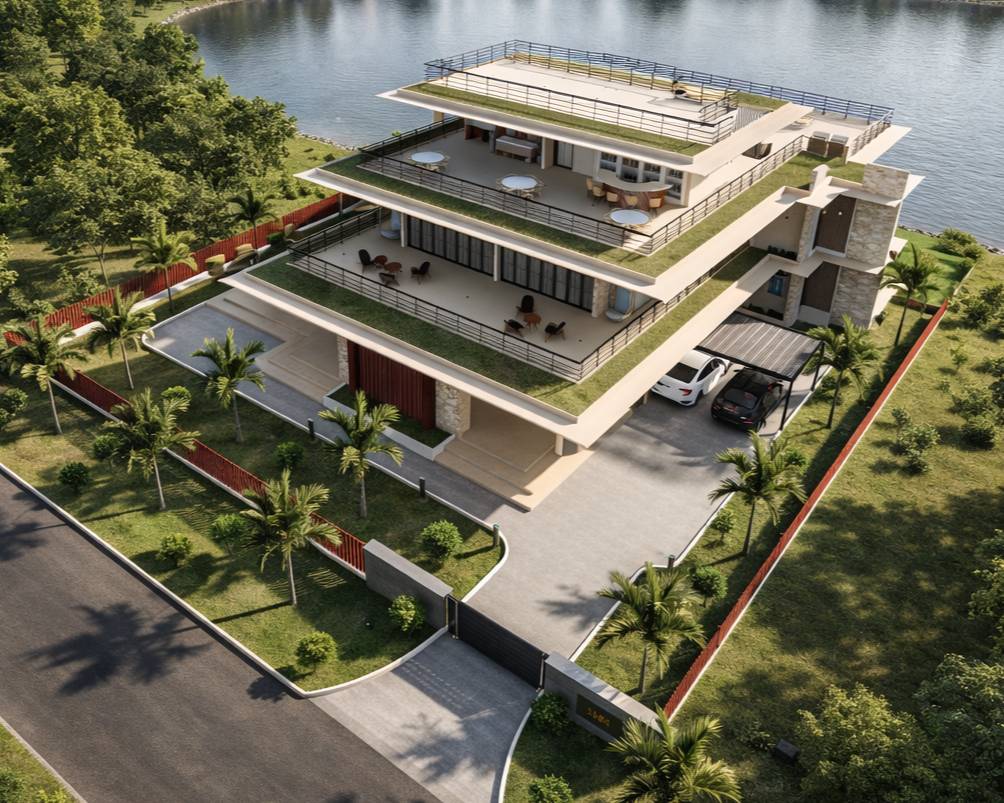
From the TV den it can connect to the offices through a outdoor bridge or go upstairs to roof-terraces.
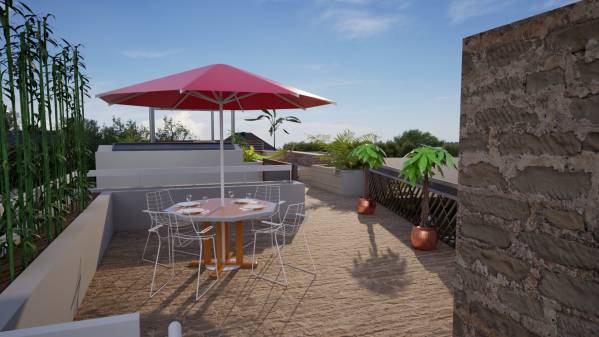
Roof-terrace is divided into 2 spaces: welcome space as extension of the panoramic viewpoint (2nd roof terrace space), last one with room for seating to enjoy the views, sky and good weather (when it is).
LANDSCAPE
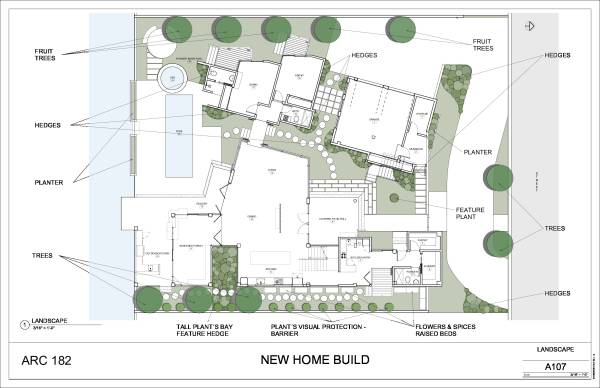
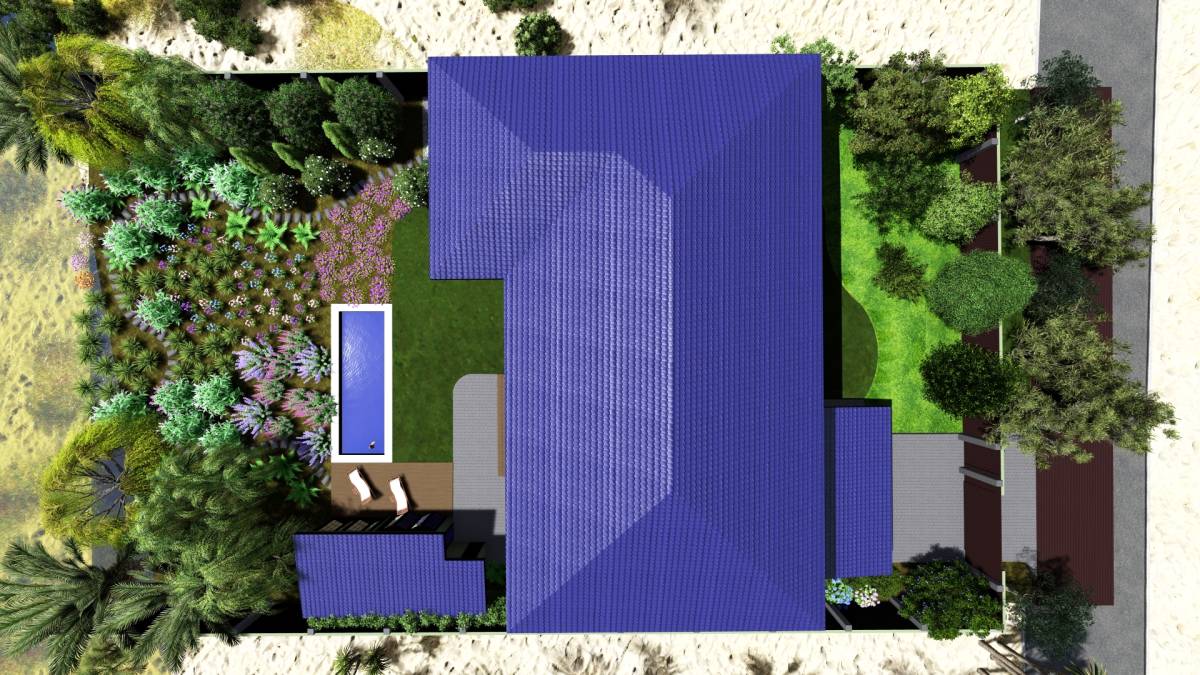
It was conceived mainly as a lawn with some “colors stains” hedge to give variety.
Trees (fruit or not) are located in the side borders and vegetal visuals filters is proposed in East border due is narrower for privacy, also, some no-big trees can be planted on that side.
East side garden also houses raised bed for flowers and spices as was requested.
Some planters are proposed in upper levels: offices’ terrace and roof terraces.
As a bonus, it is proposed a firepit in the SW corner of the property.
Although I am not licensed in Florida but AIA member, we are able in case of be awarded to develop the design and complete all architectural plans of the house to comply local building codes for permits and construction