Holen Sie sich viele Designs für Ihr Projekt. Wähle den aus, den du liebst.
Echte Architekten und Designer auf der ganzen Welt reichen von $250 Entwürfe für Ihr Projekt ein. Kostenloser Kostenvoranschlag, keine Verpflichtung.
Kunden bewerten ihre Gewinnerdesigns mit 4.5 von 5 (890 + Bewertungen)Innerhalb von 24 Stunden kostenlos stornieren!So funktioniert es Bist du ein Designer? Entdecke Wettbewerbe →
This project was a huge challenge for me but to my mind I have resolved all of question successfully.
This building is a passive house that recovers energy from environment. That’s way its energy demand much smaller than conventional house.
We can’t know is most important viewpoints outside design for passive houses. For this type of houses priorities are building materials and builders. These facts before are influent on energy factors of passive house.
We can build gorgeous passive houses by good quality of building materials, qualified experts, and excellent architects.
One of most important facts is orientation of building and location of premises inside.
That premises that aren’t used day by day for a long time subservient to locate north side of building with small doorstep. At these places expedient to avoid inner height.
Living room and other busy places subservient to locate at south side of building. Advisable to inbuilt huge size windows at south side of building hereby recovered energy of winter sunrise.
One of most important element of a building is quality of door and windows. I suggest you 3 lays gas shocked by krypton gas glass with foil. It can be combined with wood-plastic framework. It depends on local opportunity. Other critic part of passive house is to preserve emergence of thermal bridge.
This question can be resolved by local architect who knows local building materials, climatic conditions using architectural solutions.
Air flow and air humidity must be provided by a suitable condensing ventilation system.
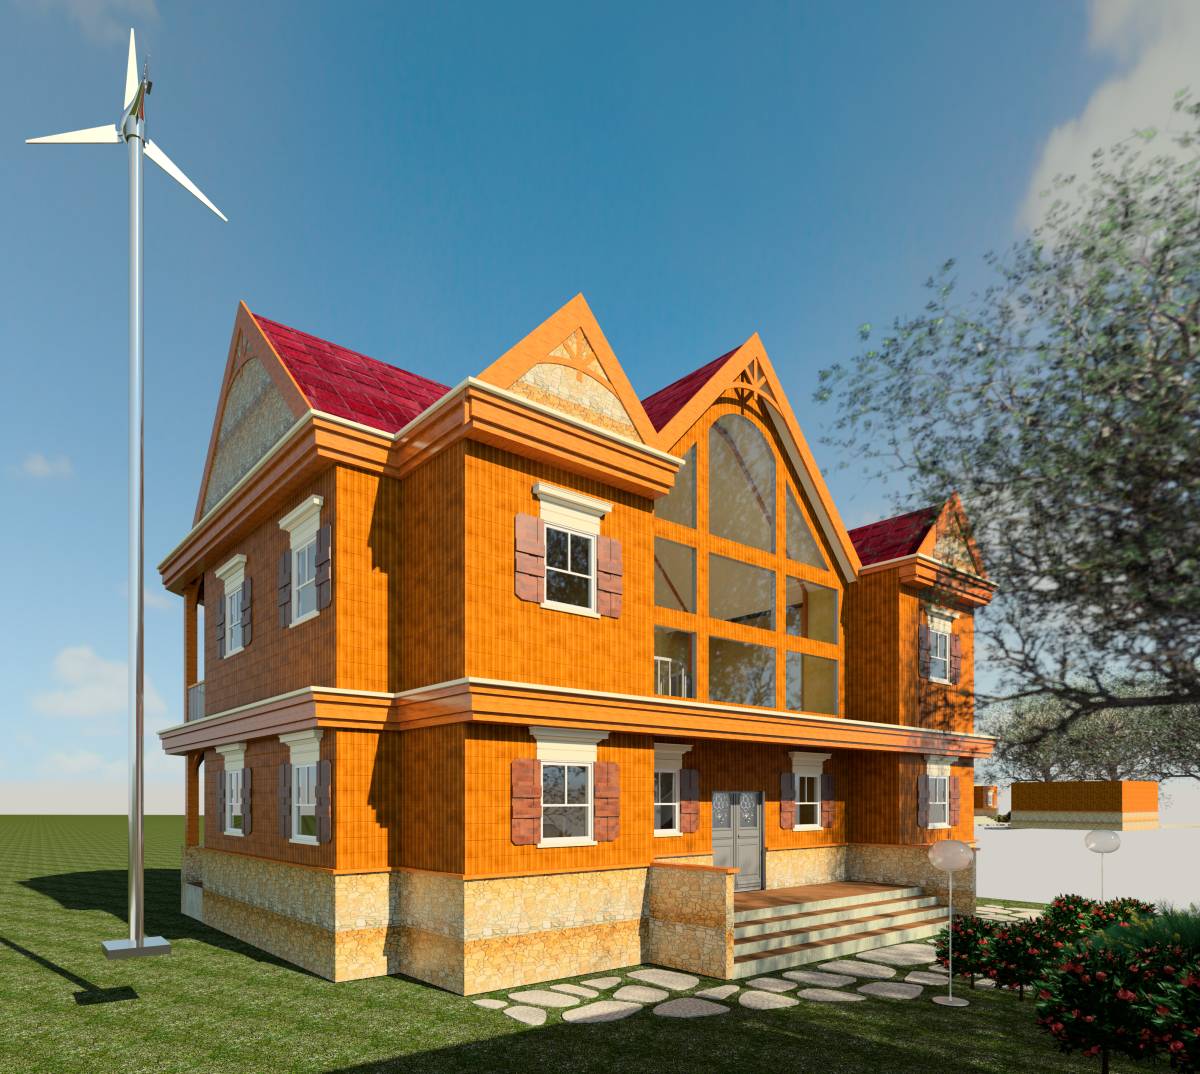
Tall trees will shade the most part of the roof in wintertime so I ignored solar energy. and rather preferred the continguous water turbine solution which is independent of the weather conditions.
On request, the window kávákba later, awnings installed
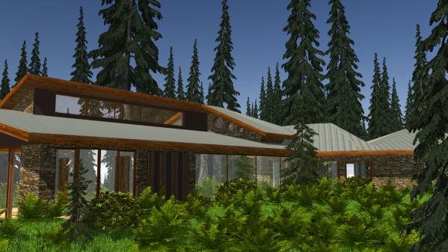
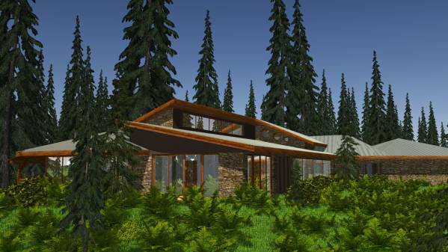
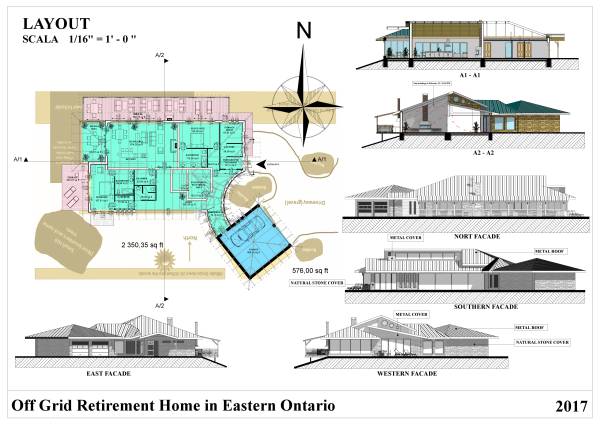
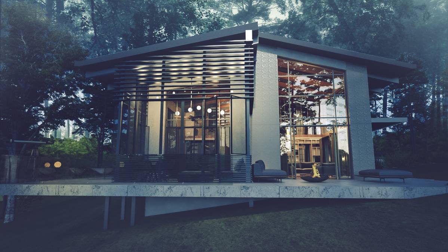
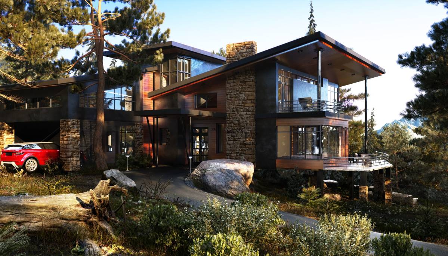
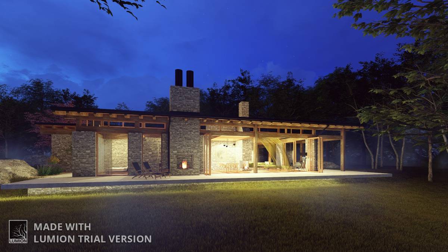
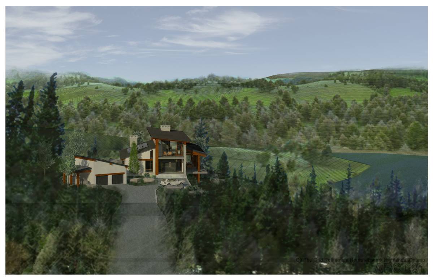
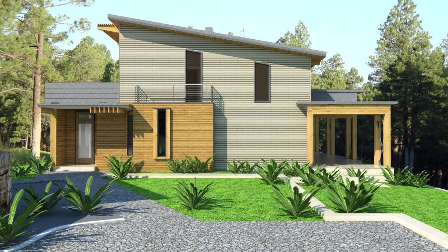
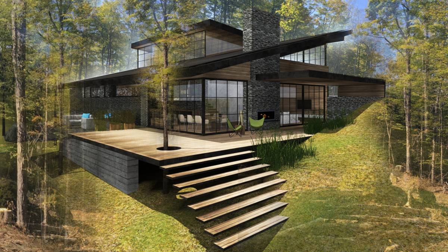
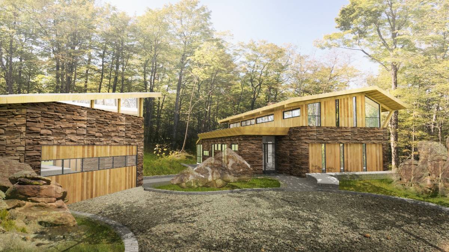
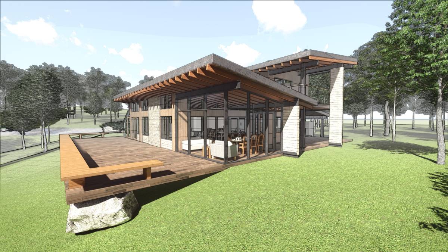
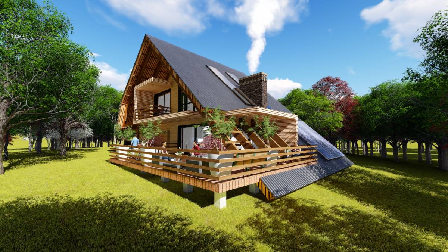
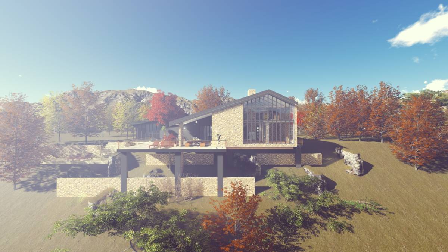
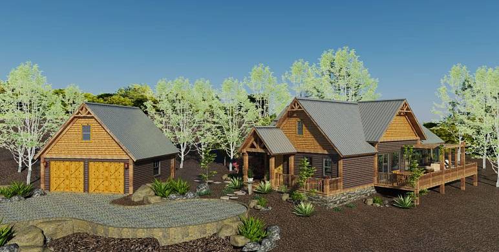
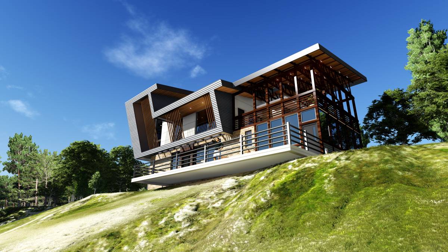
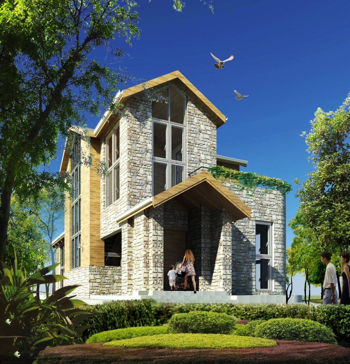
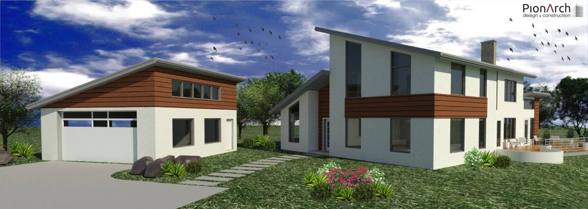
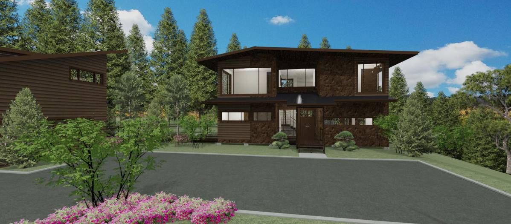
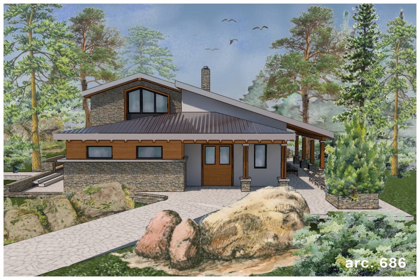
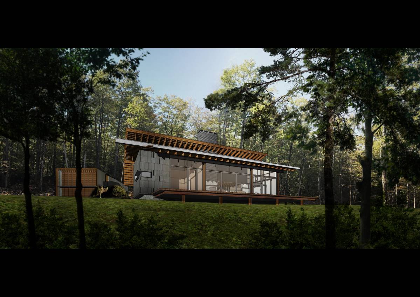
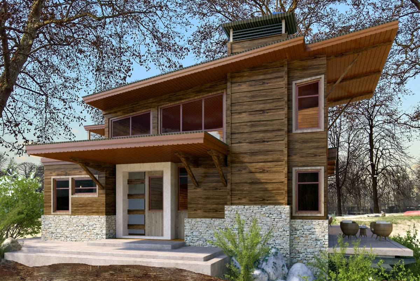
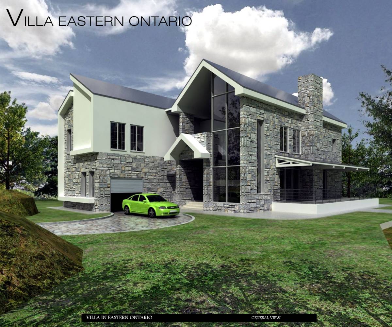
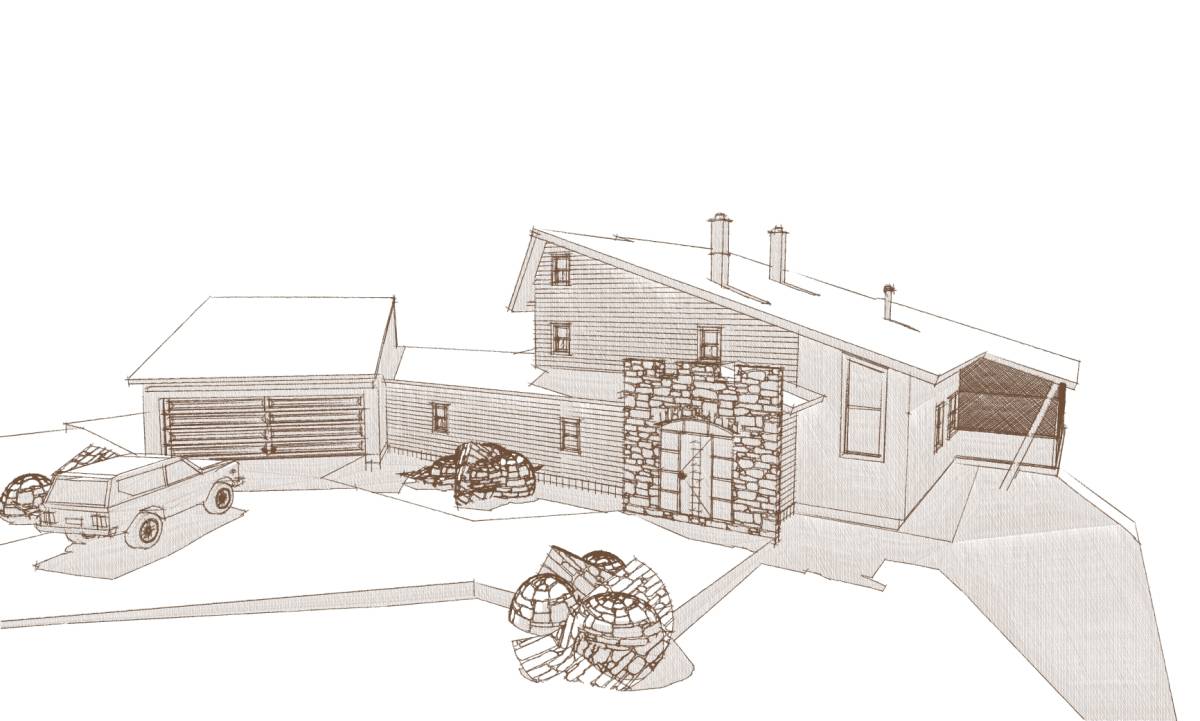
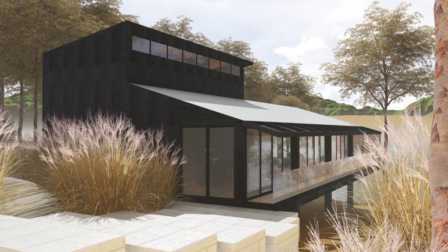
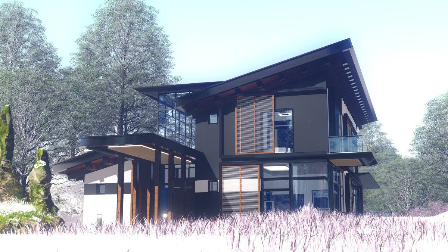
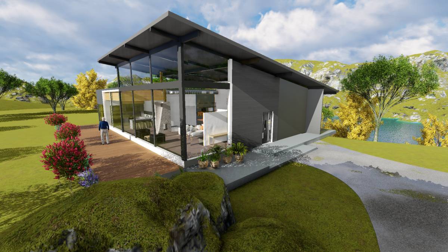
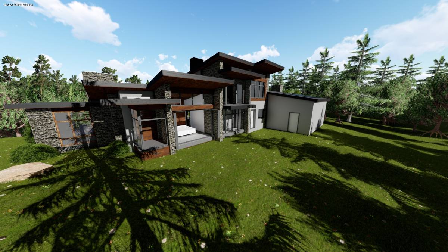
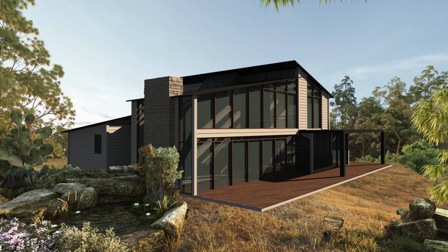
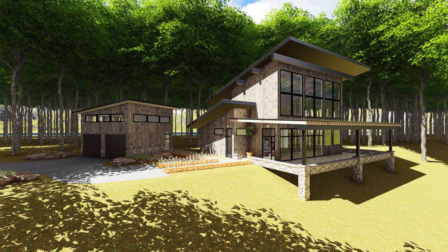
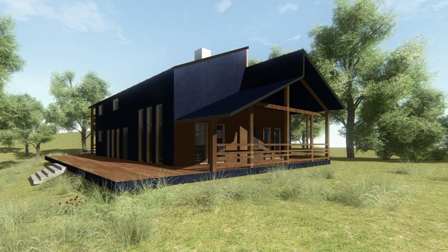
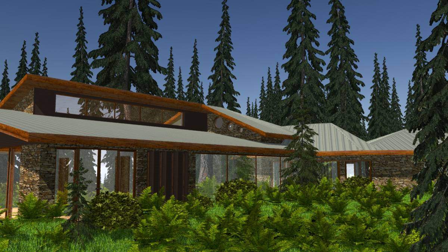
I have planned a ground-floor building as you see at the attached pictures. To my mind there can be enough sites for this building and an upstairs could grow expenditures.
I have tried to meet the requirement.
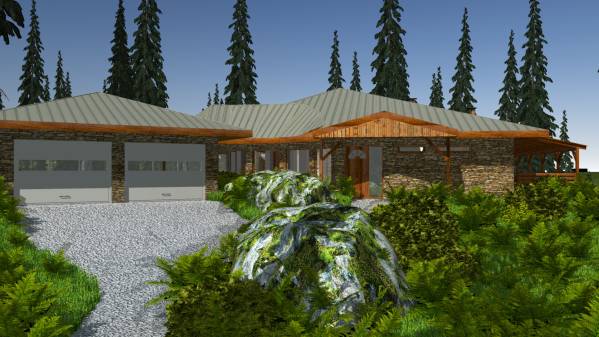
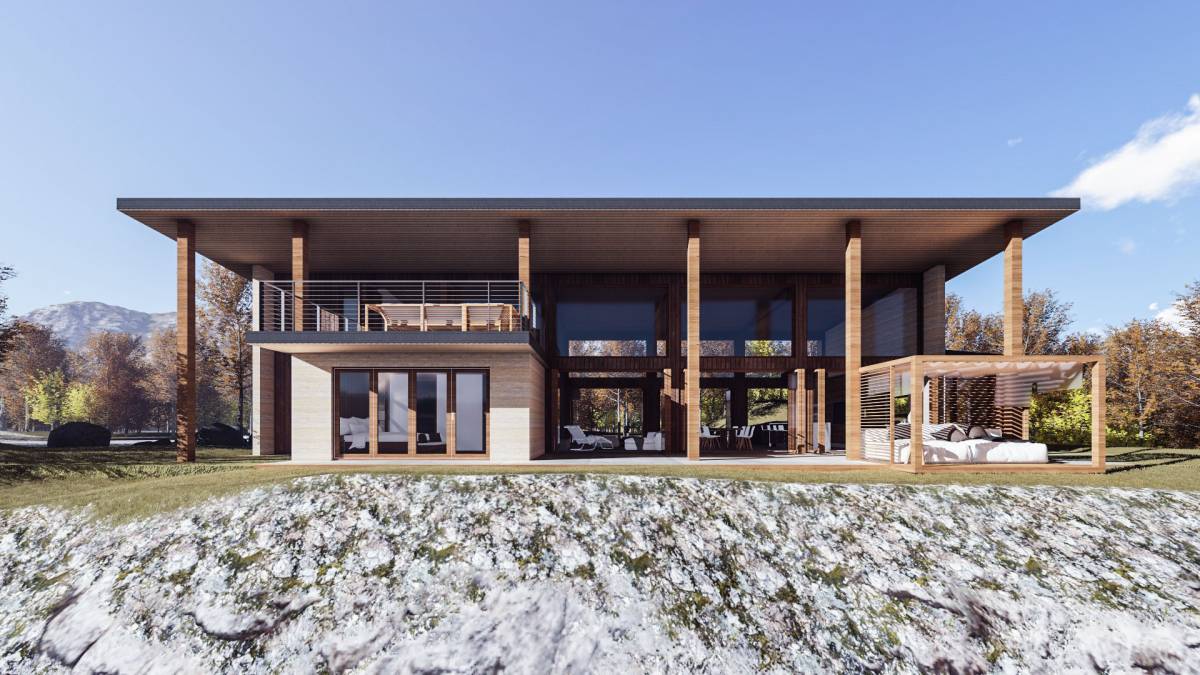
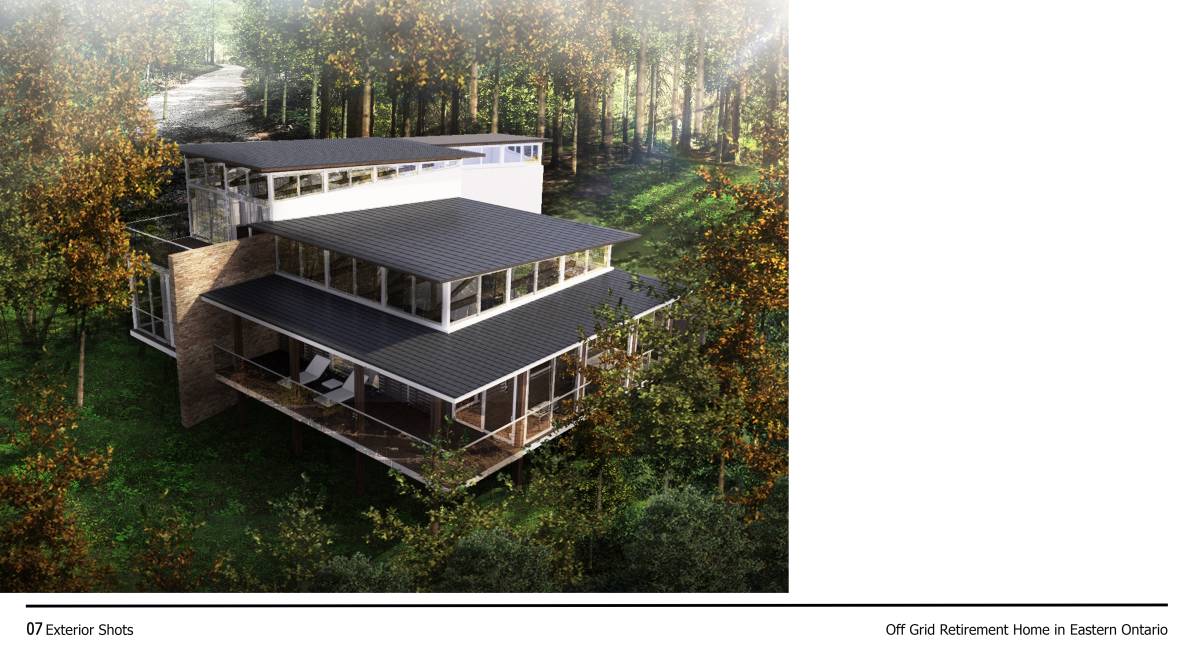
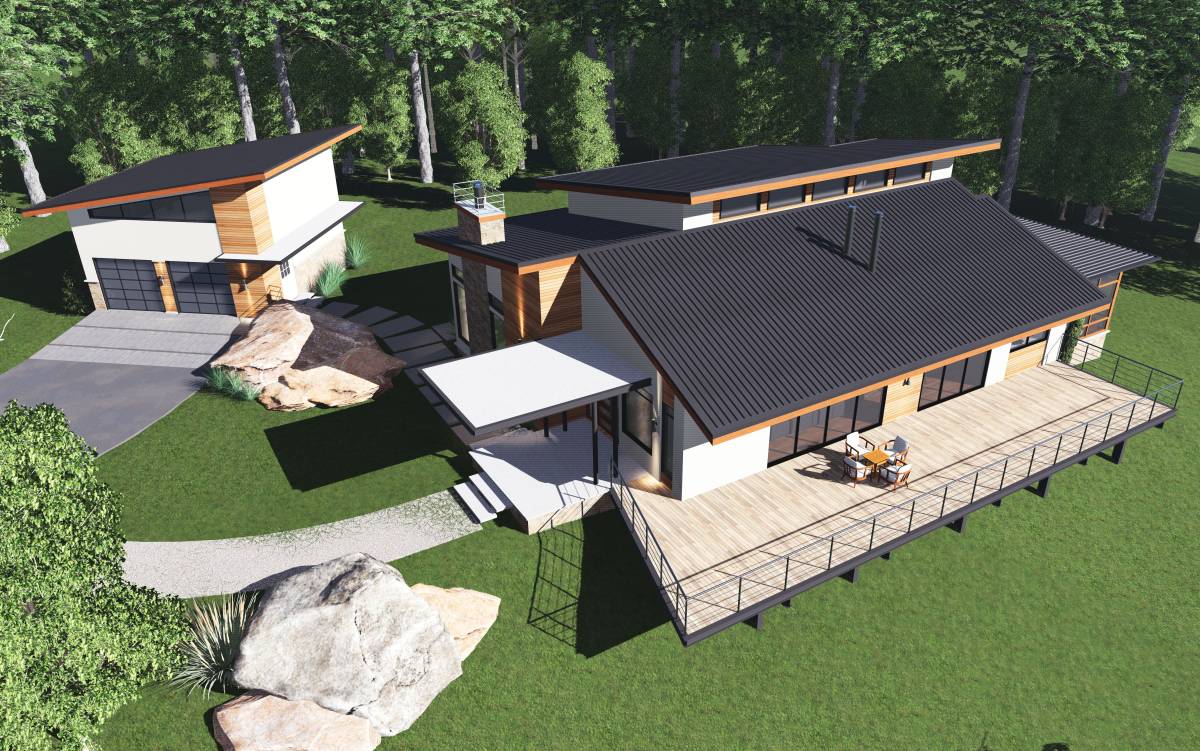
Outside of building has got natural stone coverage and in smaller part stainless steel plate.
Framework of building is "NEXCEM" as you requested.
This roof got steel plate coverage. The entrance of building can be found at east side of building above canopies that provide protection against weather.
Stepping inside we get the mudroom. There we may take off mud shoes and wet clothes. This place operates as sluice preserving get out warm from inside.
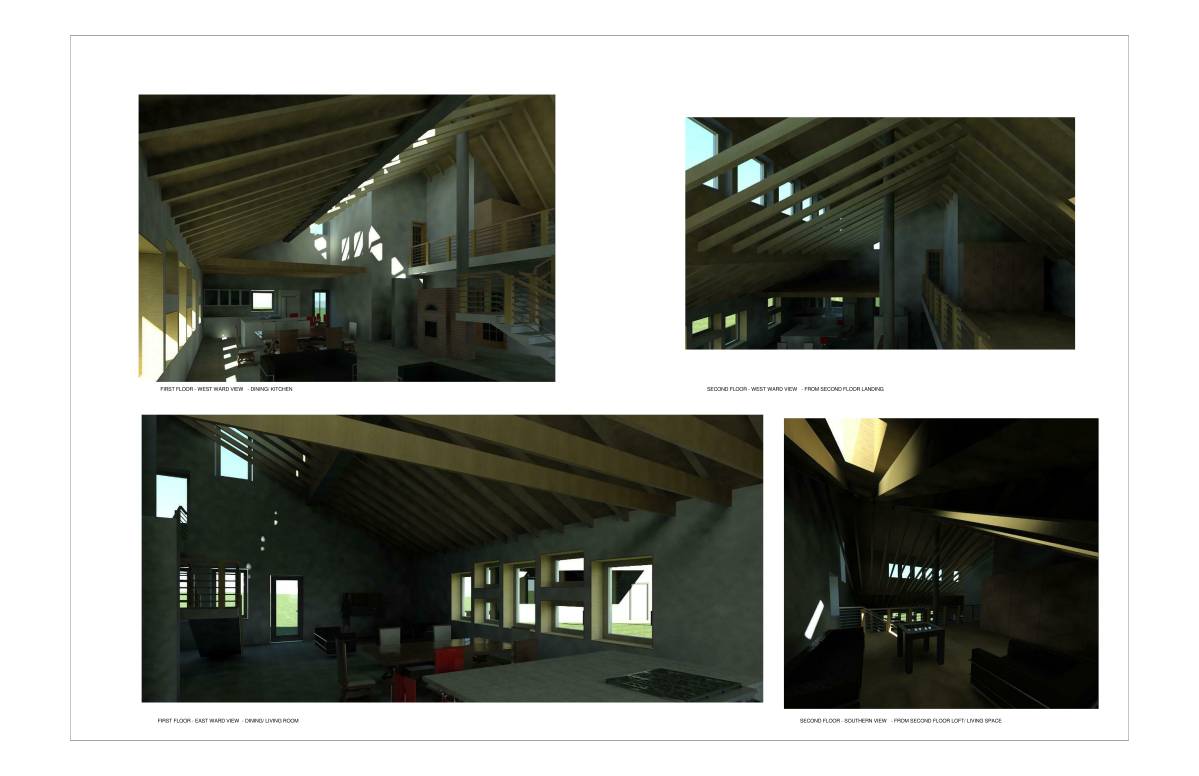
If we can go forward through the corridor get living room from her access to the master bedroom and the guest bedroom to the chamber, outside bathroom as well as to the mechanical room. These places would be separated with soundproof partitions.
From this place open a “Sagittarius” to the loft. Through this place you can access to outing system of building and other mechanical and electrical part.
I have provided opportunity to location a fireplace in living room. The fire place buildable according to individual demands of course.
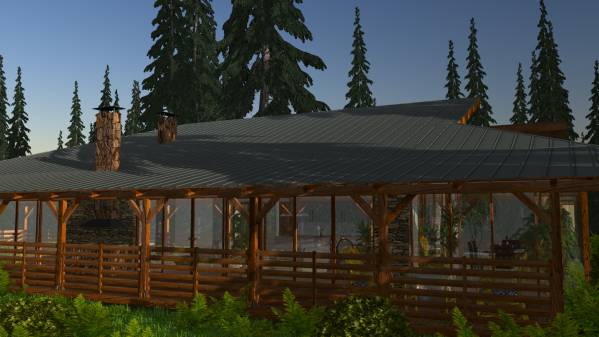
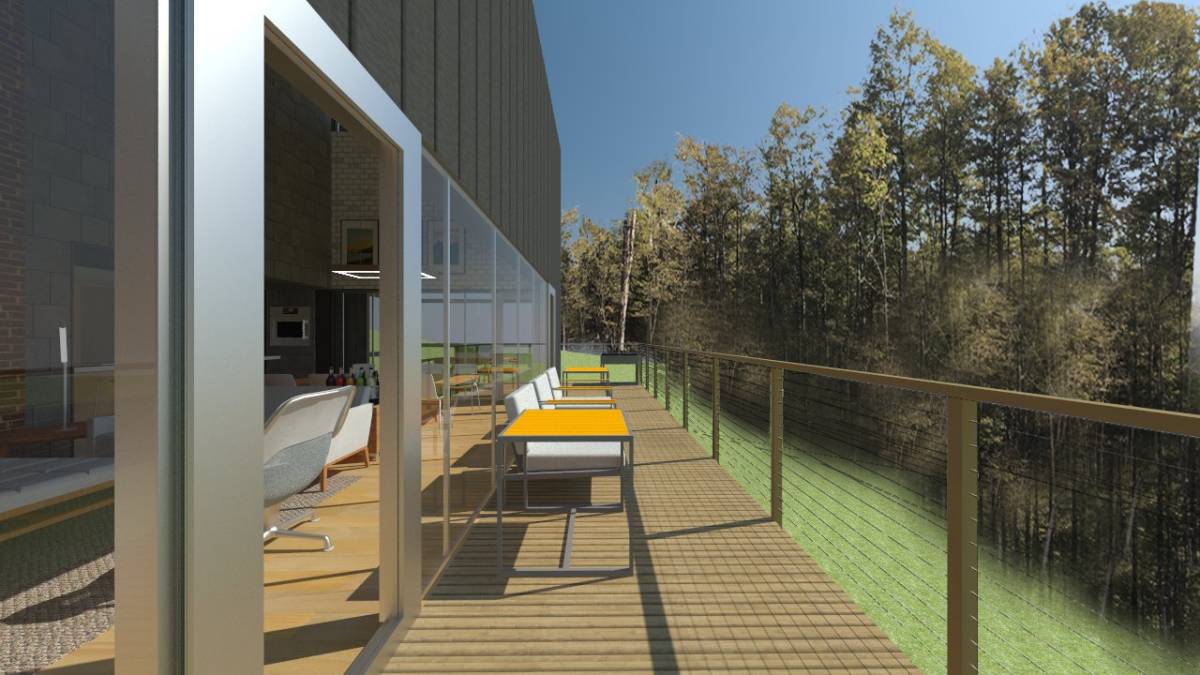
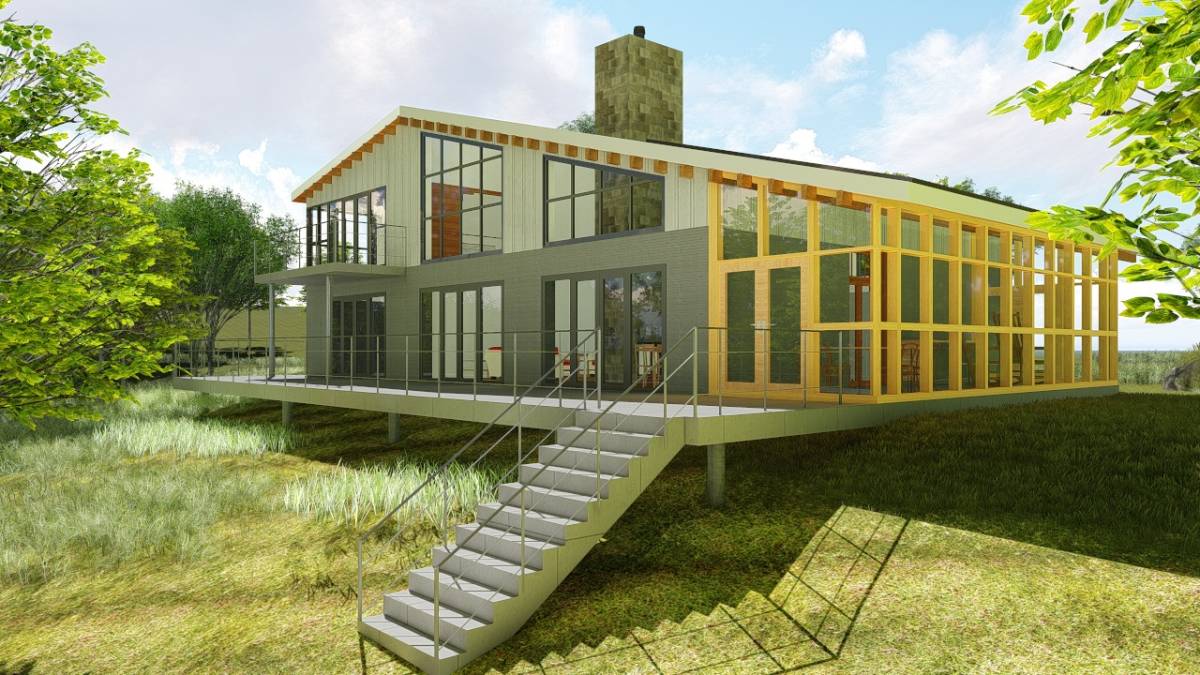
I have designed the kitchen and dinning room in the living room. I have placed an outside glass veranda which can be separated from house by sliding door. I have chosen this resolve because of too small place there.
The two asked bedrooms got own separated bathrooms. Has been designed a study corner in one bedroom. I have provided way outs from bedrooms outdoors.
It has been formed an outdoor cooker on the terrace which would provide individual mood to outside food making.
I hope could contribute to your dream home.
Kommentare von Freunden / Familie:
I like what I can see of the graphics. I thought the graphics were a little too dark and didn't show enough of the space. The drawing of the layout was also hard to read and unclear. I wish I could see more potential of the building.