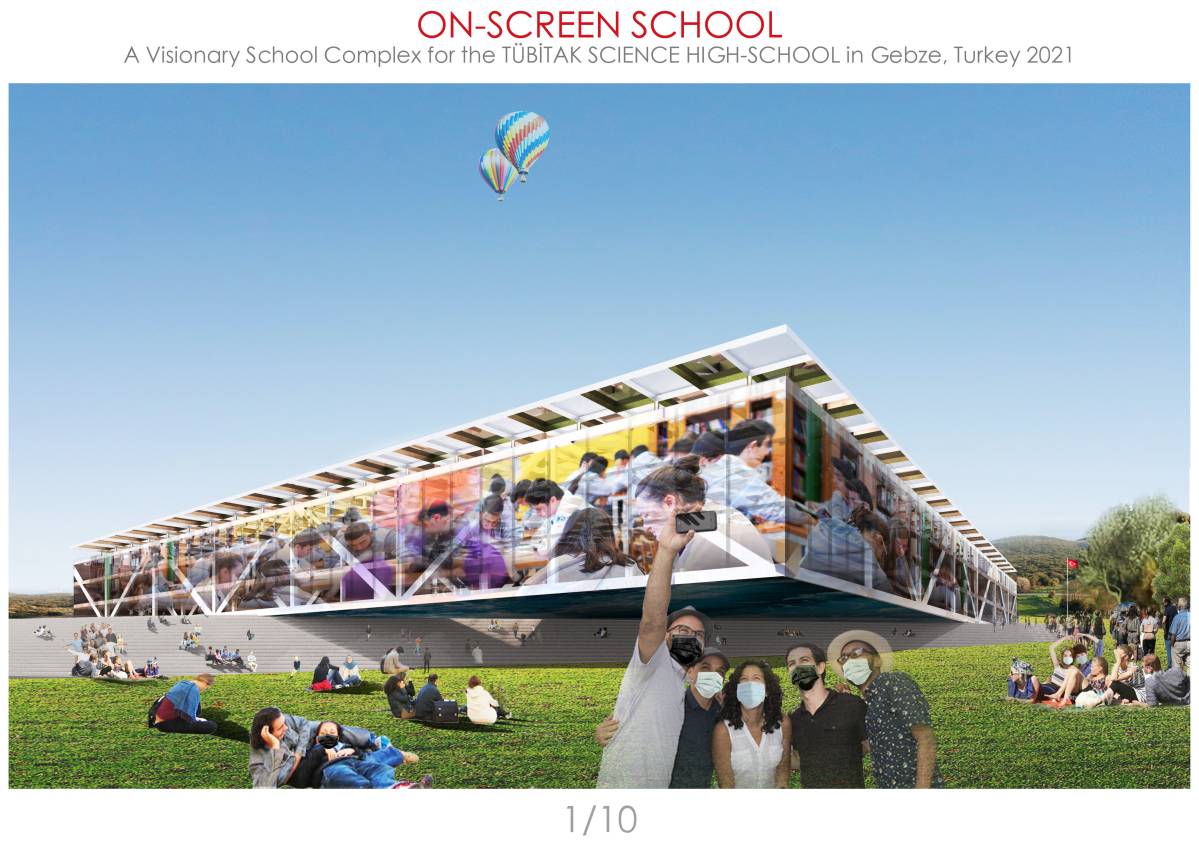
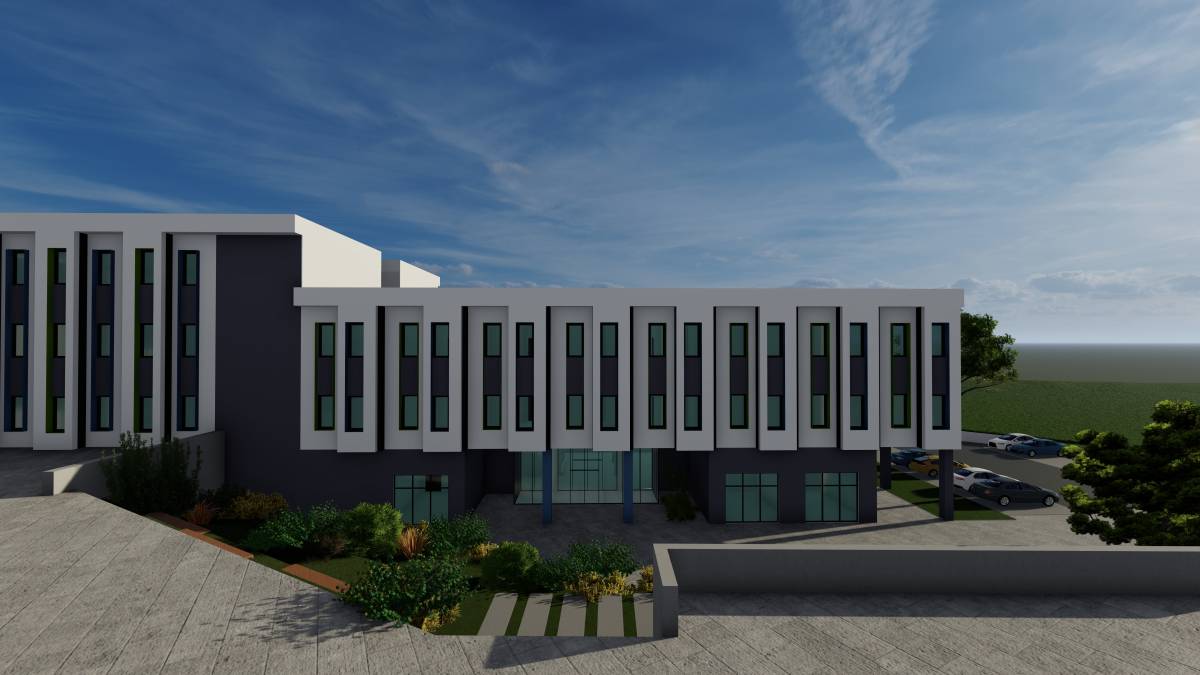
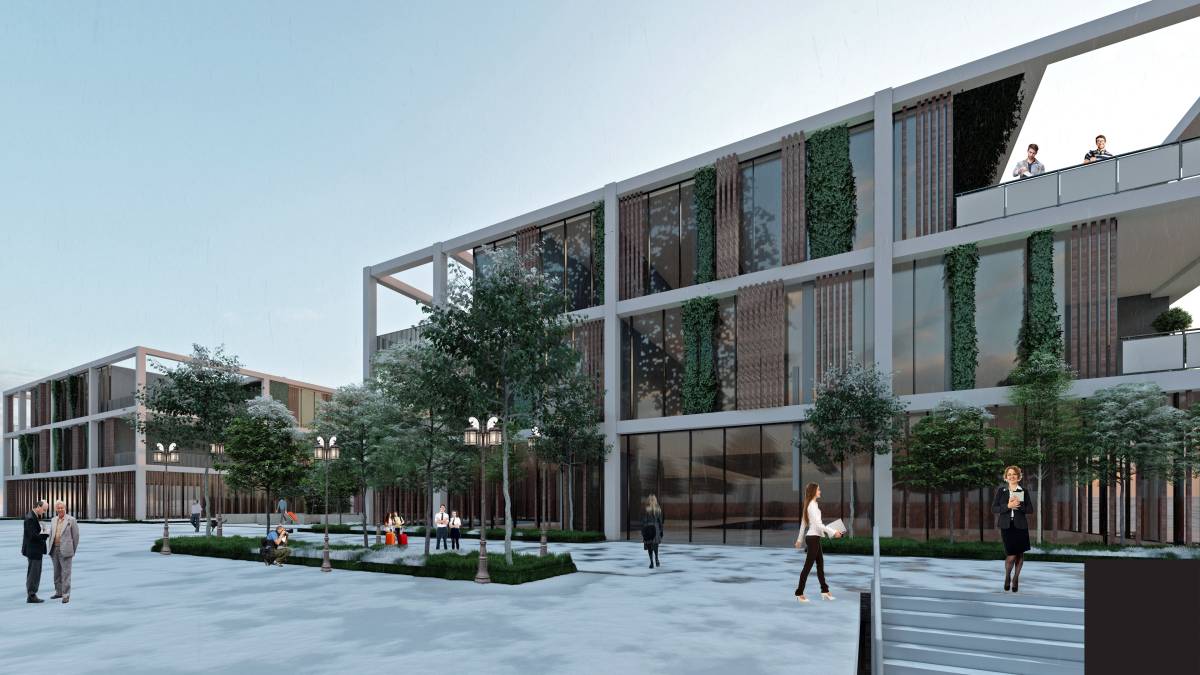
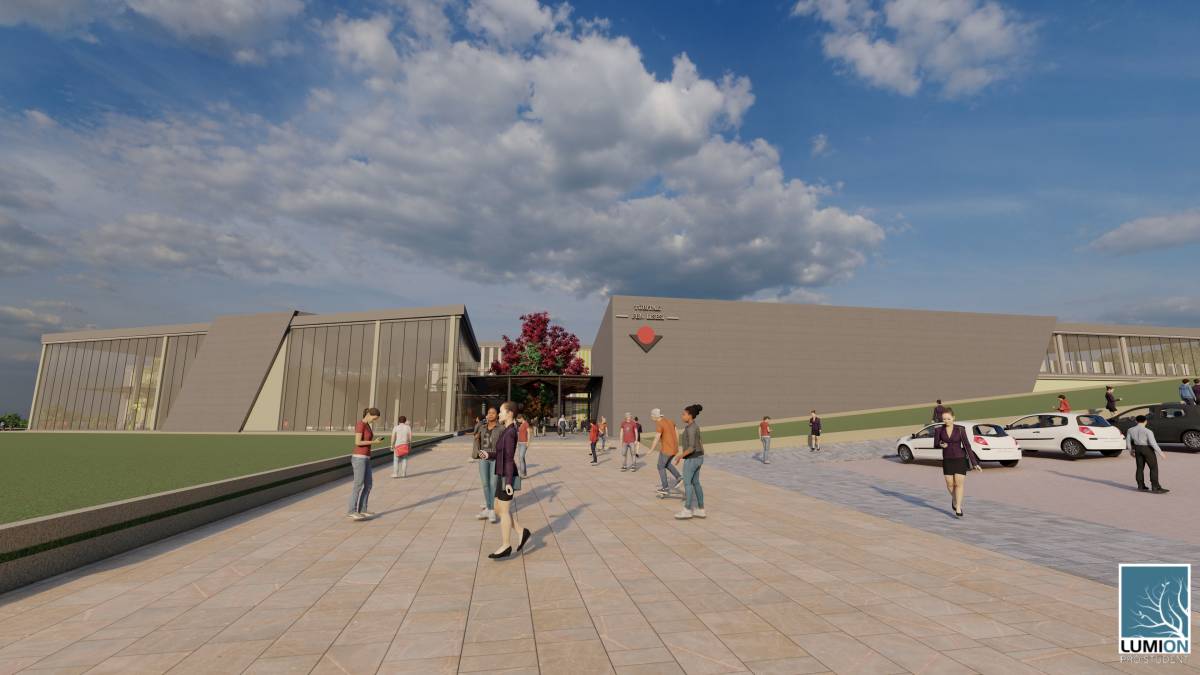
Aspirational Brief:
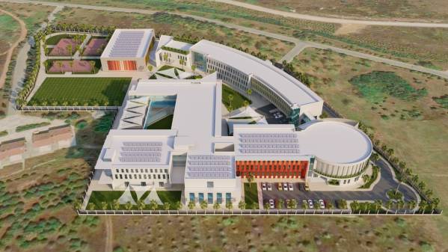
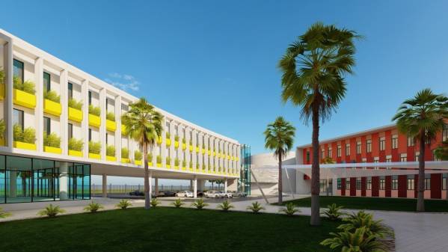
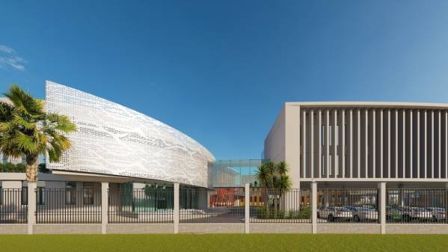
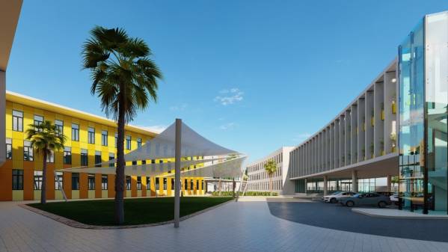
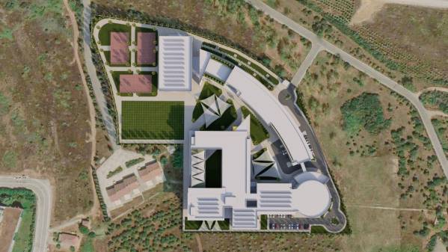
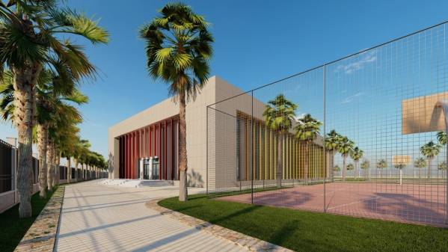
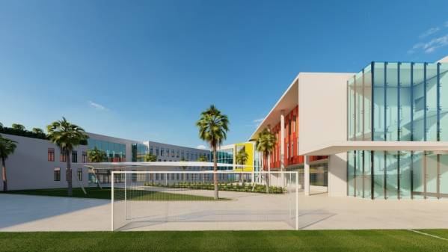
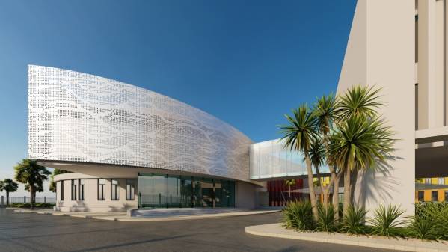
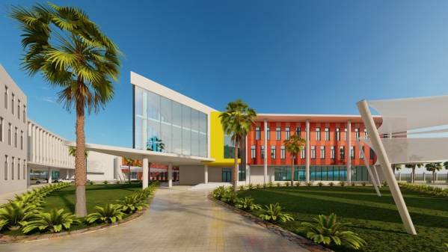
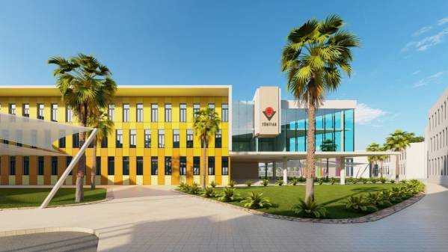
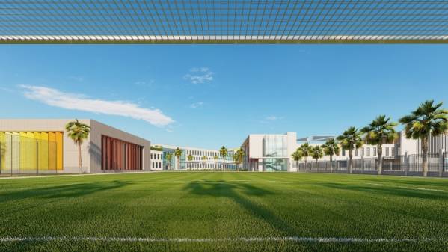
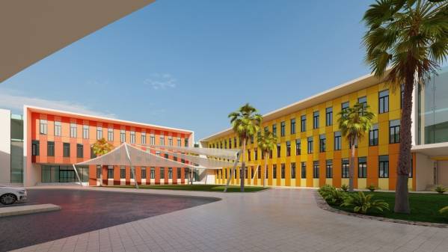
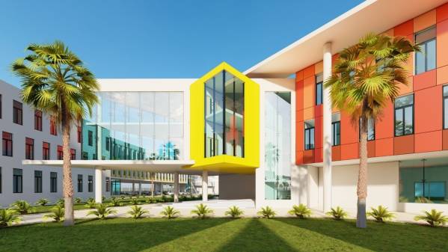
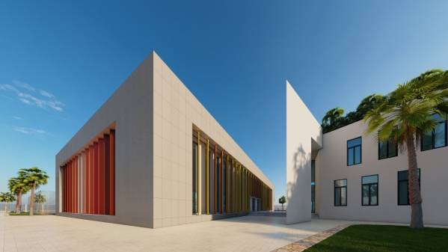
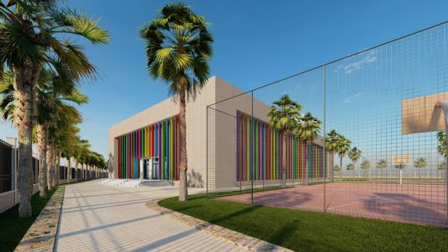
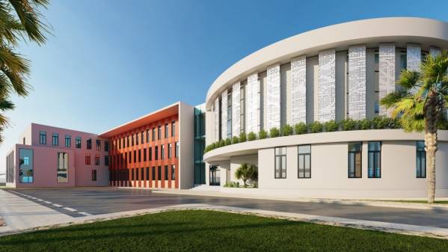
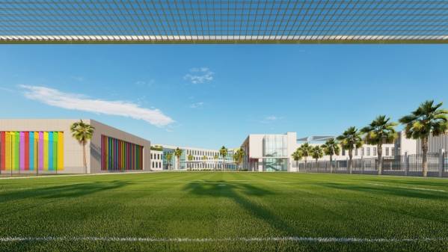
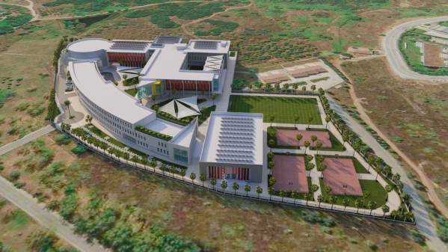
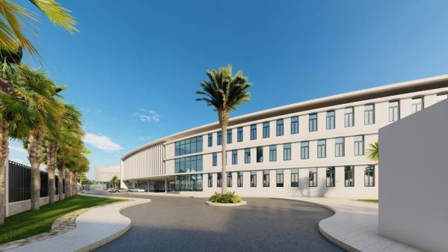
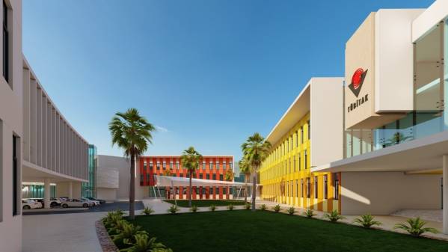
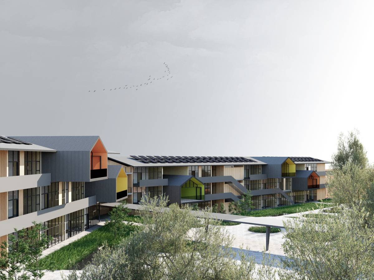
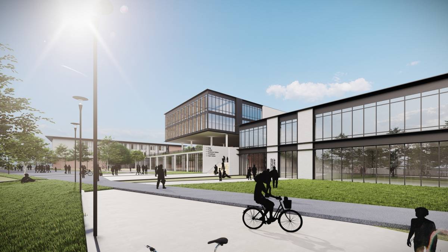
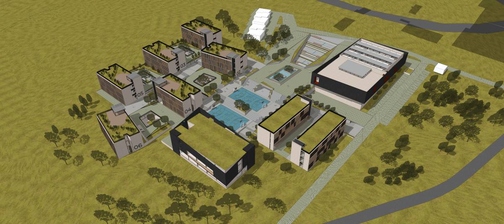
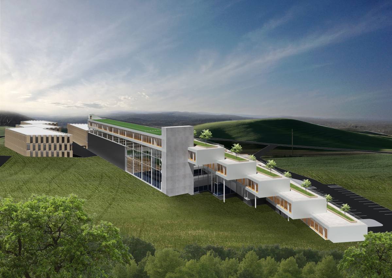
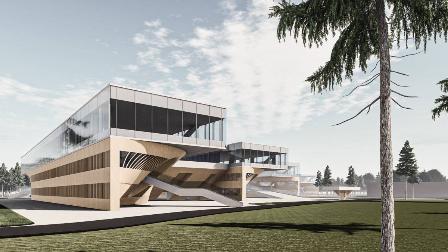
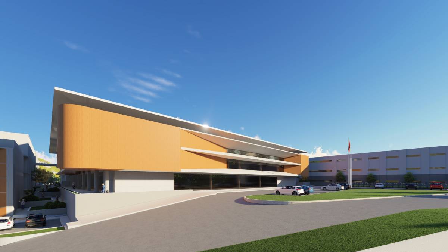
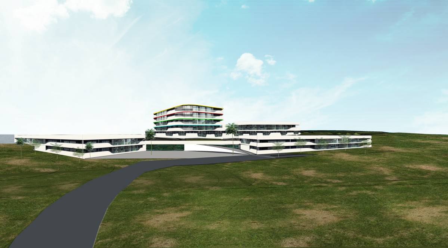
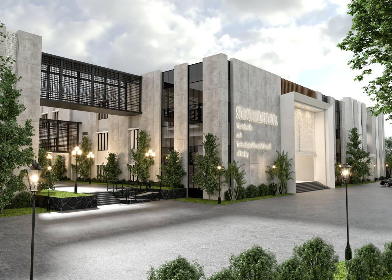
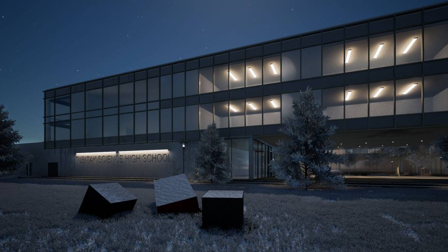
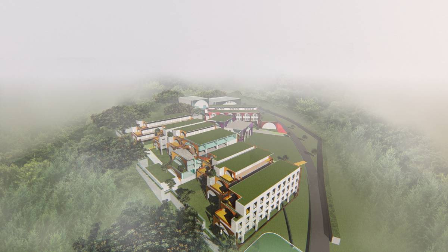
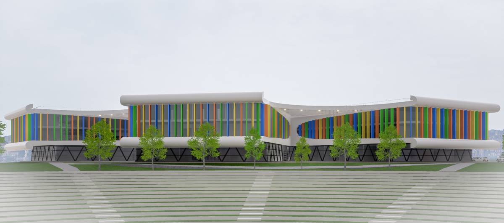
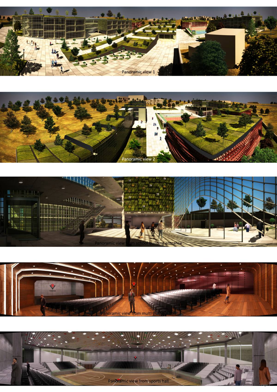
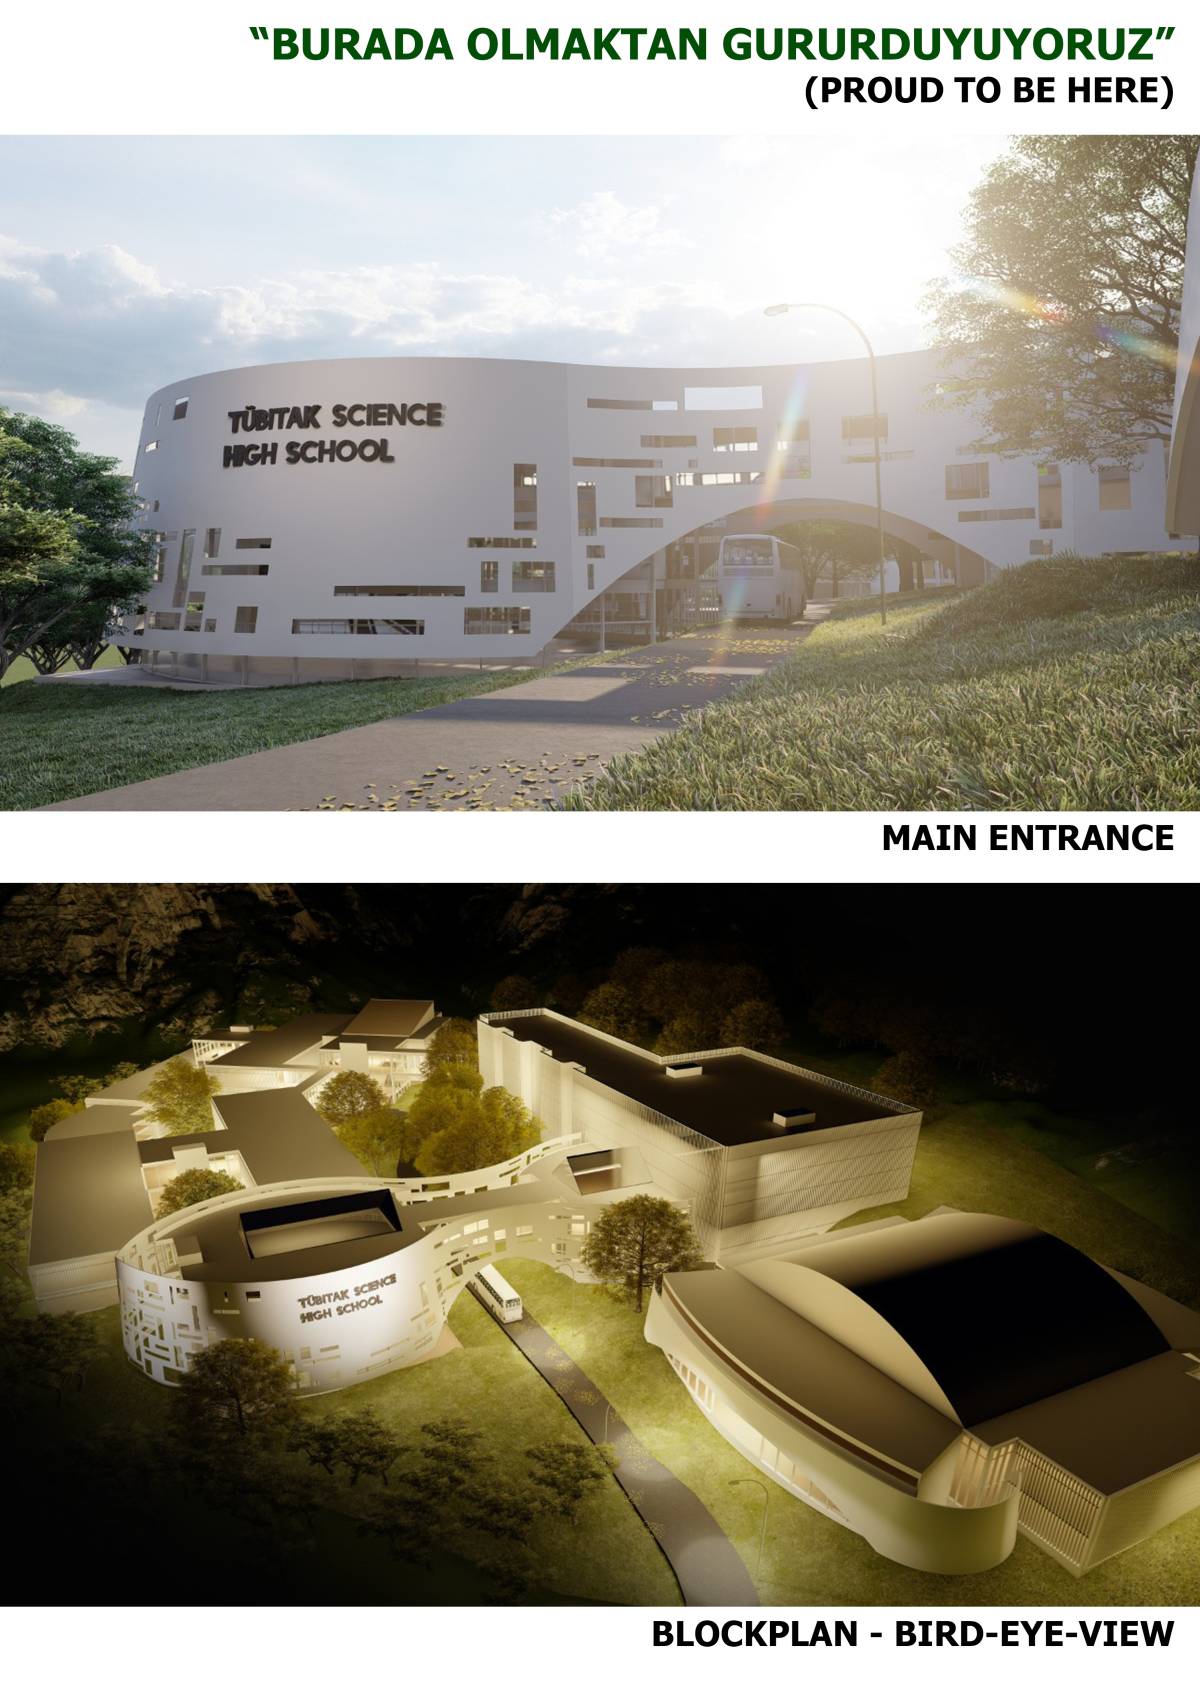
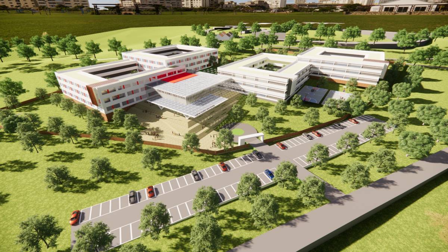
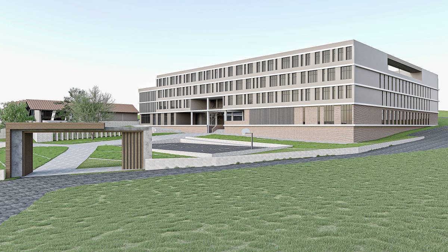
The project is seen as an opportunity for this science school to it's achieve strategic objectives relating to deliver a unique education in a comfortable and warm atmosphere, with a commitment to innovation in relation to the design and delivery of an outstanding campus building. The aspiration of the school is that the new building will demonstrate an outstanding level of quality in both the processes of design and development and in the finished product. The resulting design will provide an excellent working environment to encourage high quality research, teaching and learning. Zoning Respecting the land shape in building design
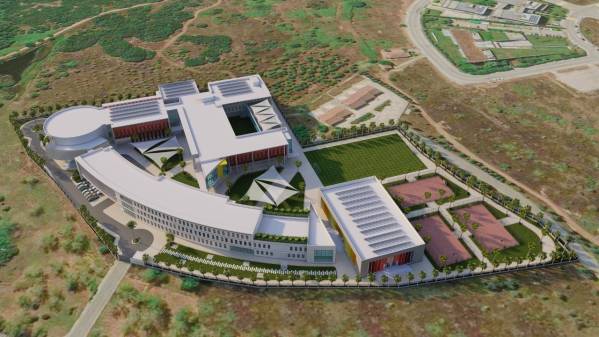
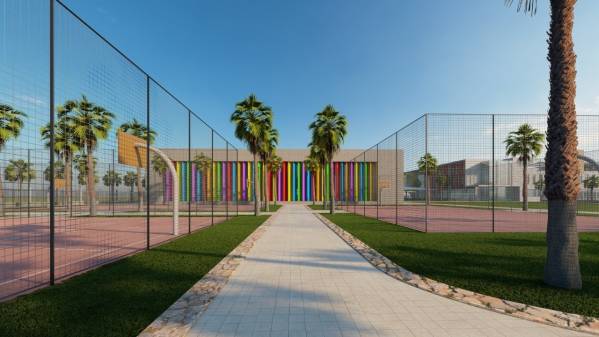
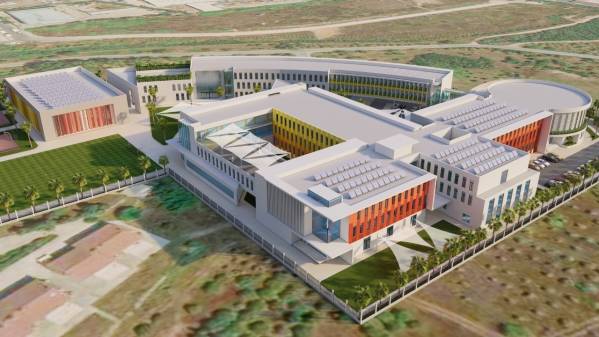
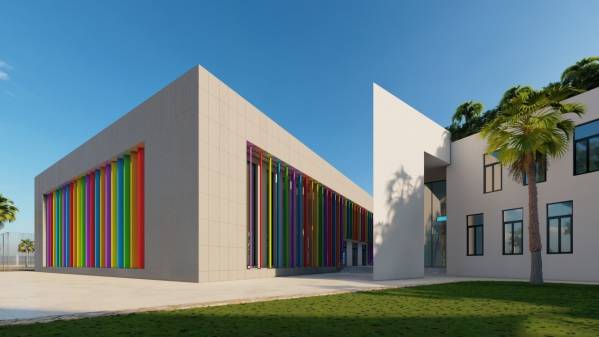
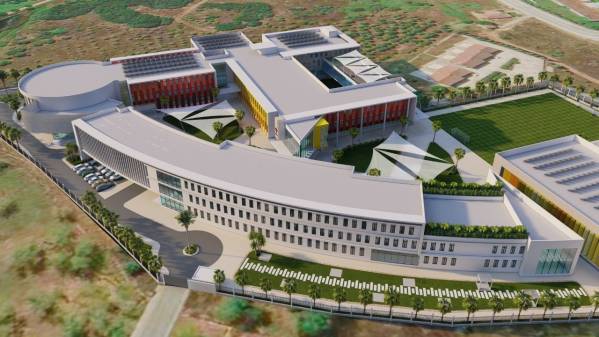
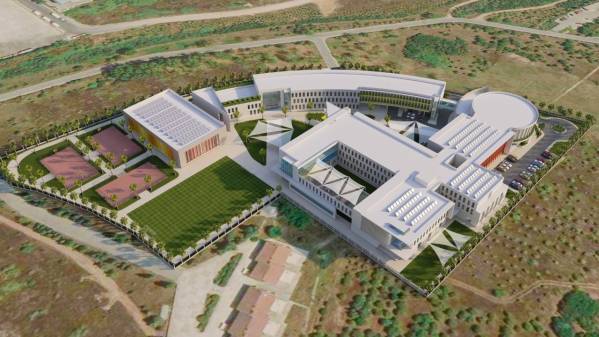
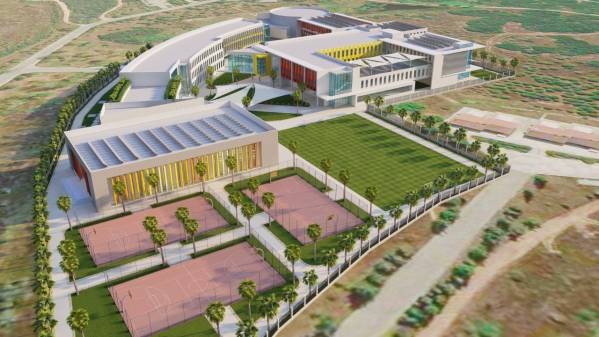
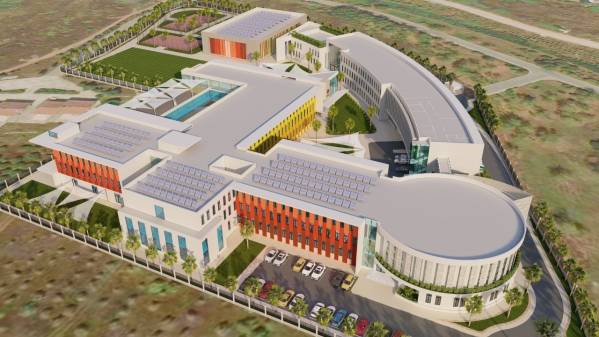
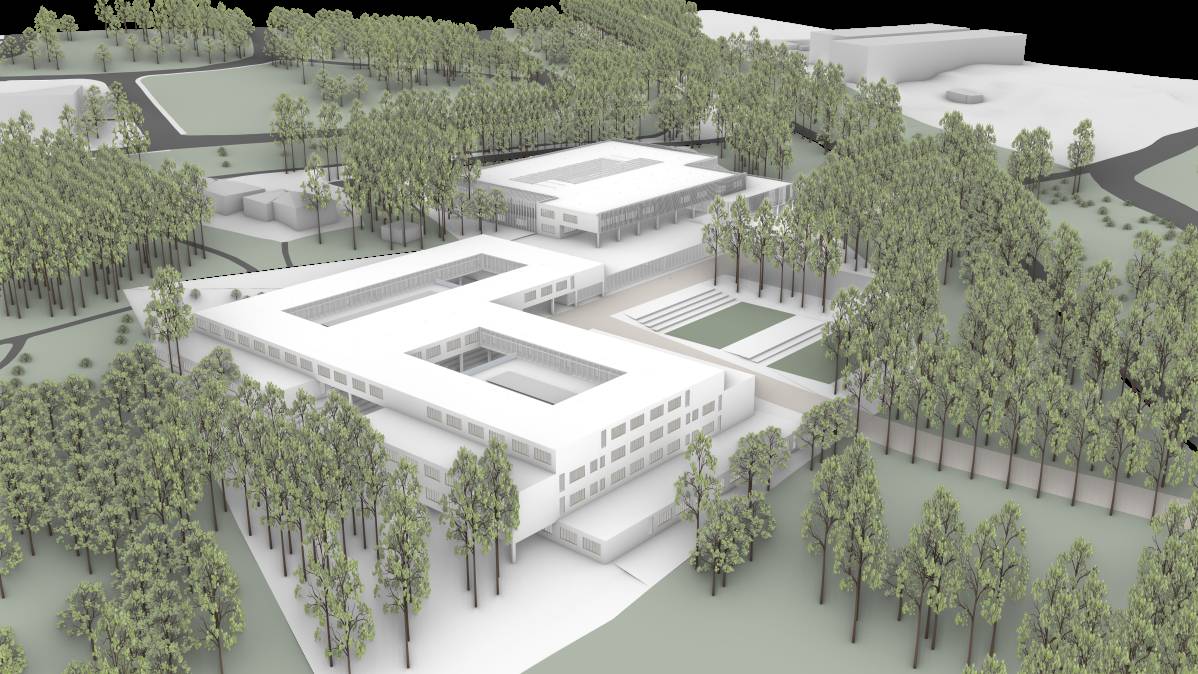
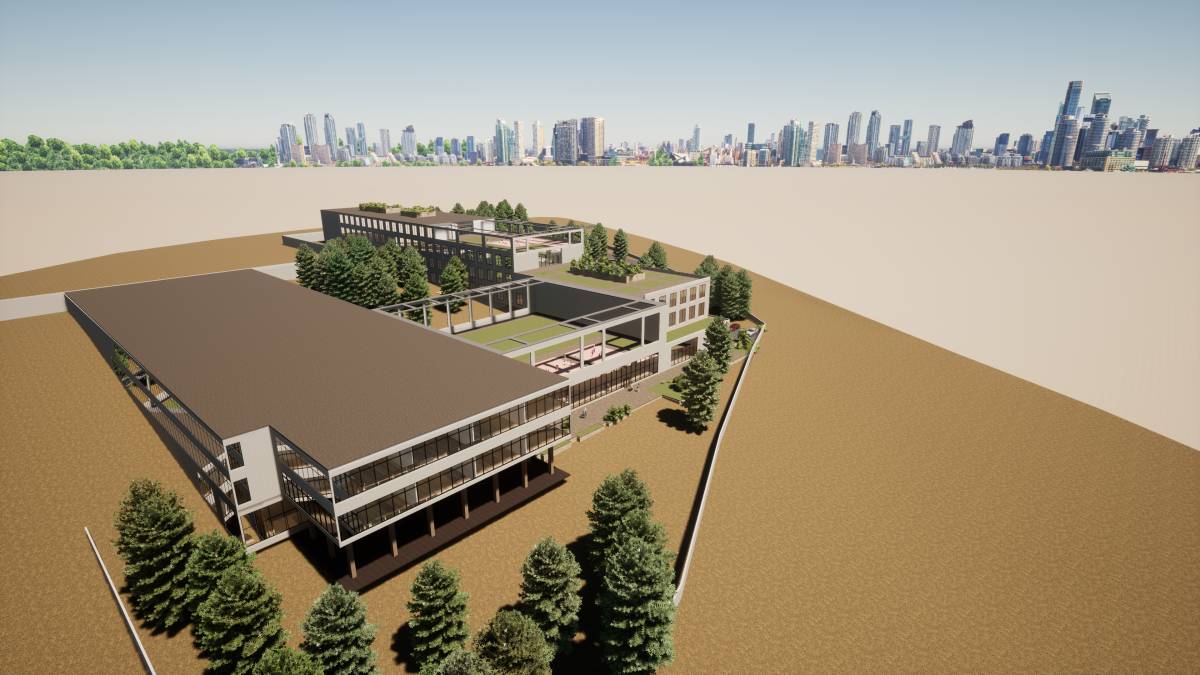
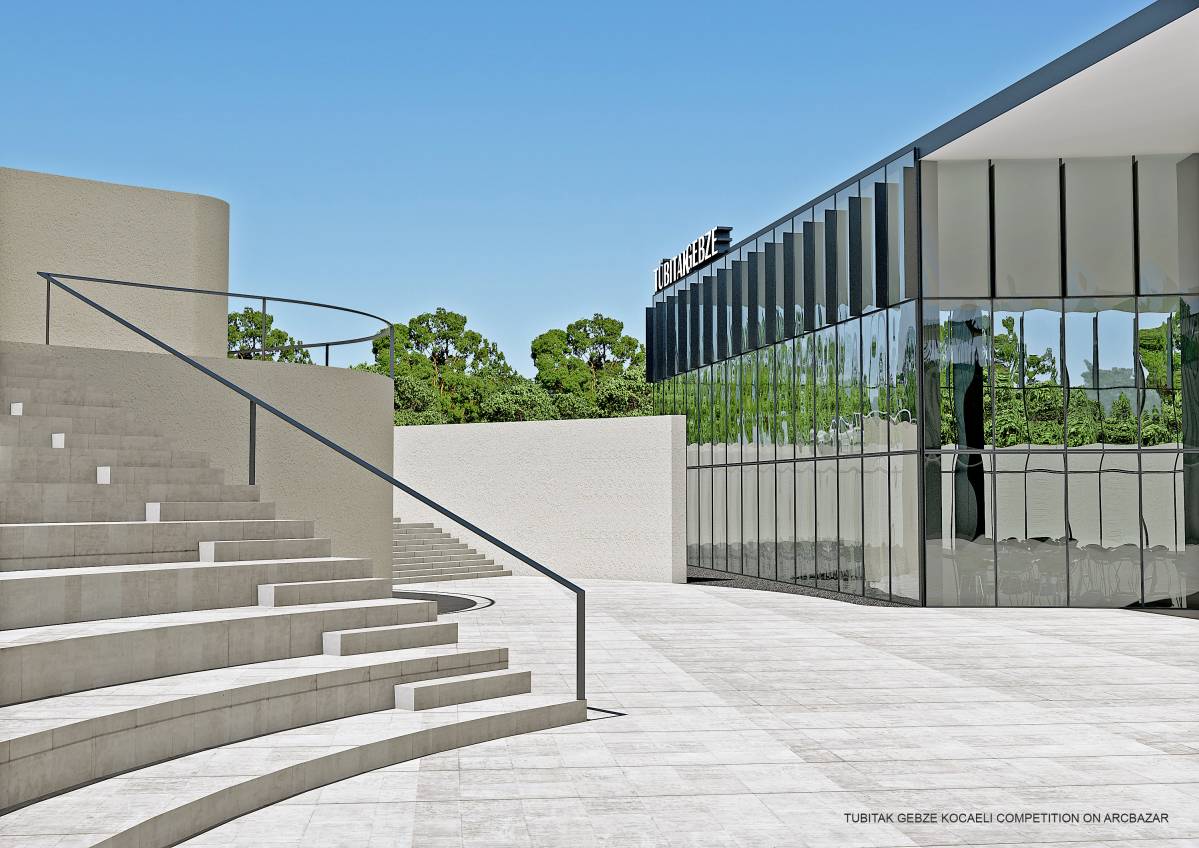
helps in achieving an open design. The effective distribution of usage consider offering the links between blocks to obtain direct circulation .The new building will demonstrate an outstanding level of quality in relation to all of the disciplines within the school. It will be a building of international architectural merit, with highly integrated landscaping and urban design features that will make a significant contribution to the surrounding campus and community. It will demonstrate the best practices of engineering, fabrication, construction and servicing.
Environmental Performance
The Building will demonstrate an outstanding level of environmental performance. The building will enable teaching and learning opportunities, with students being able to actively monitor and adjust the environmental features of the building in order to appreciate their impacts on the indoor environment as well as research opportunities for the broader
school agenda.
Design Brief
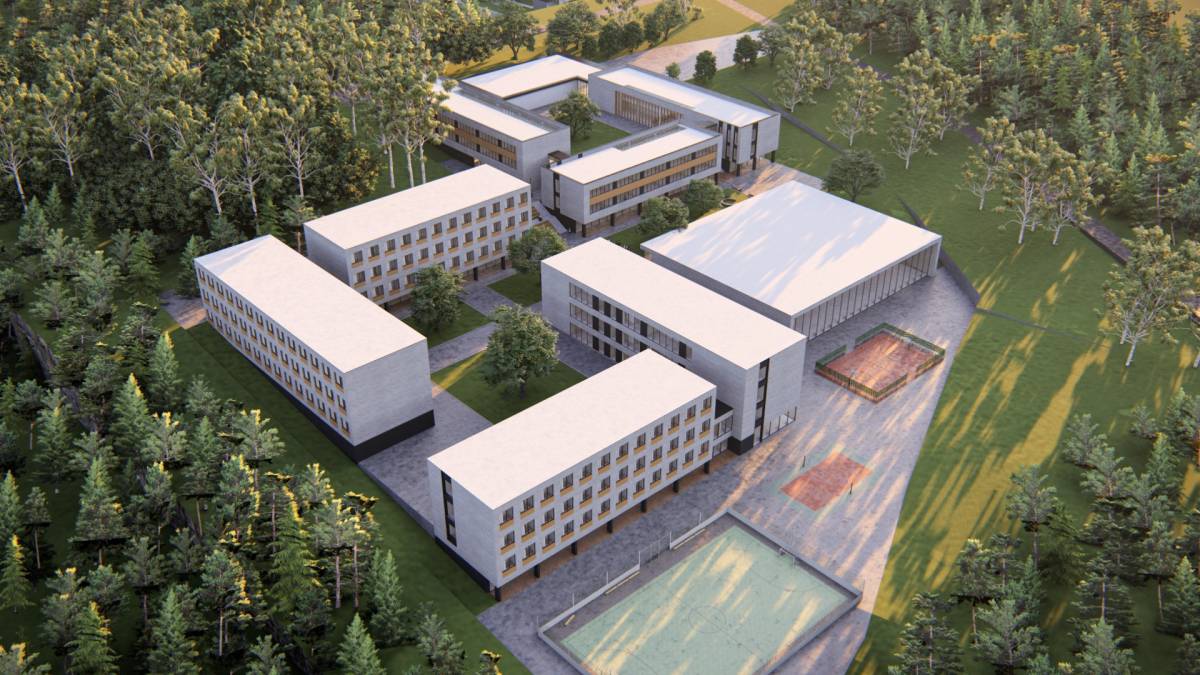
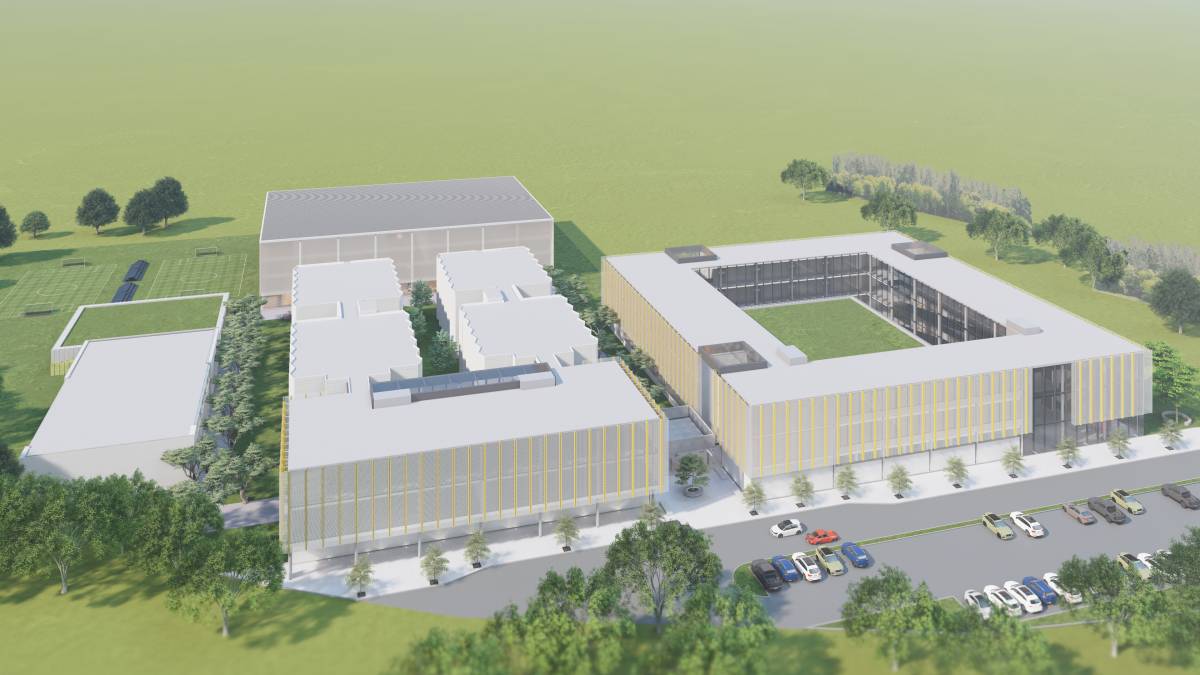
providing the main usage of the school ( class rooms and workshops ) attached ,connected mintains an easy and direct connection
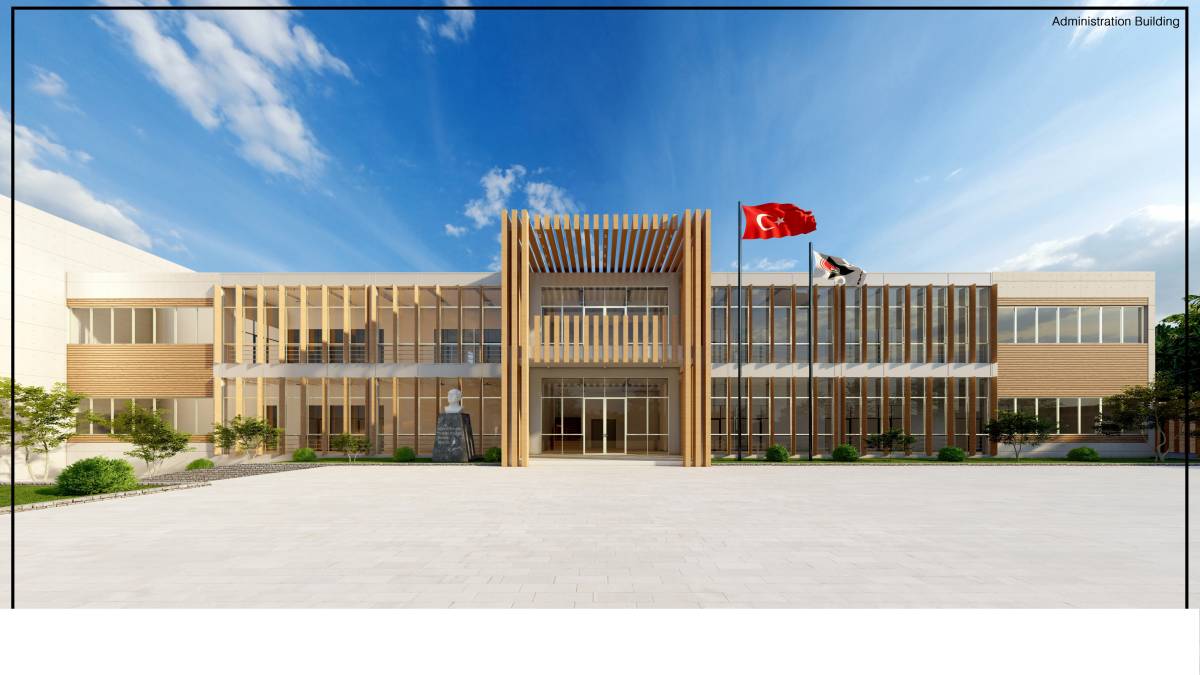
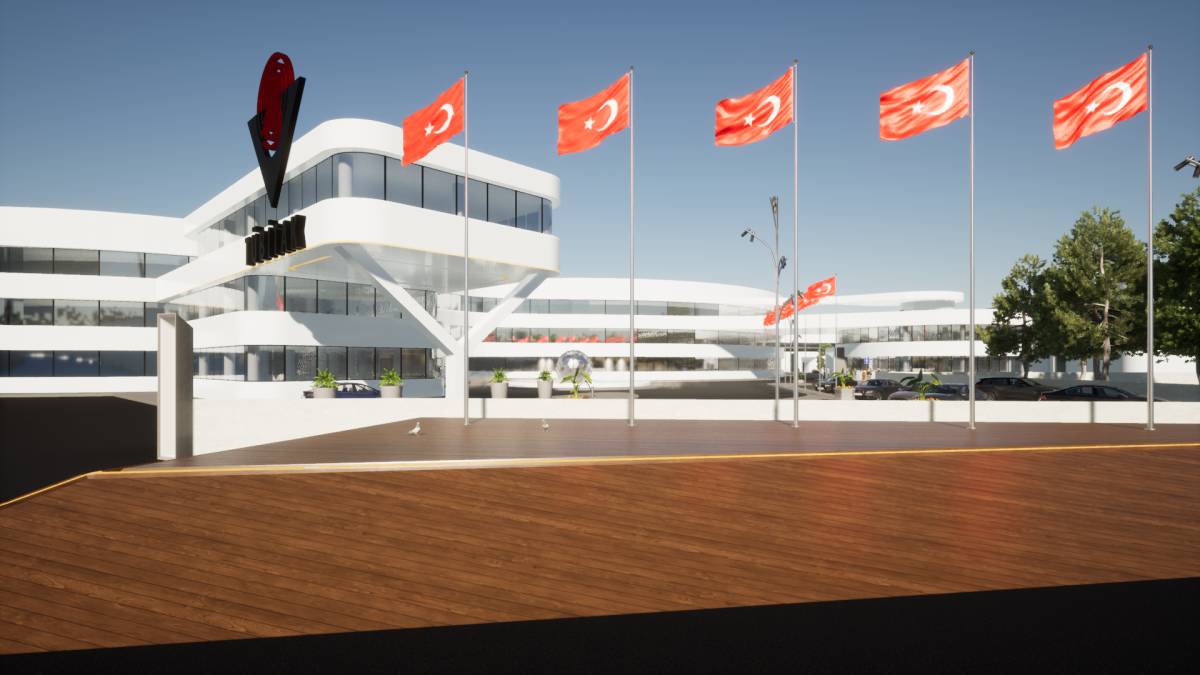
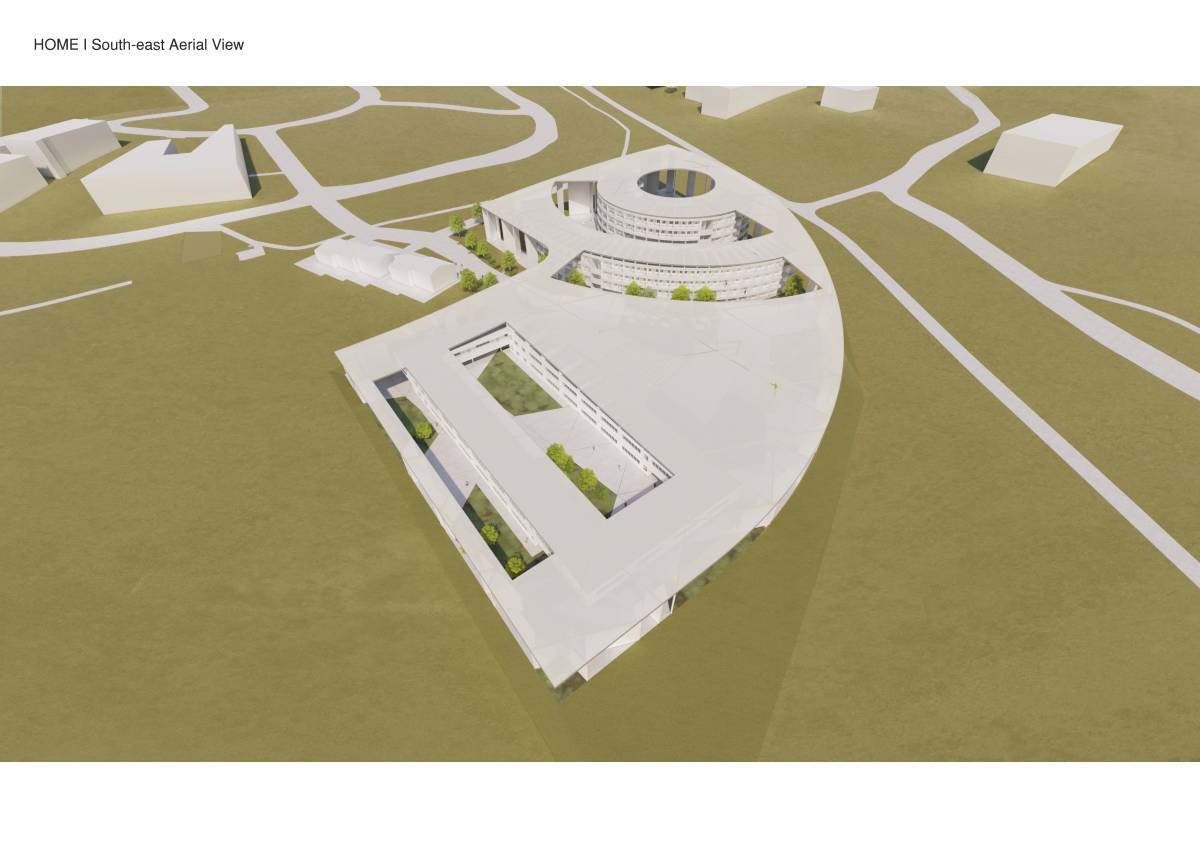
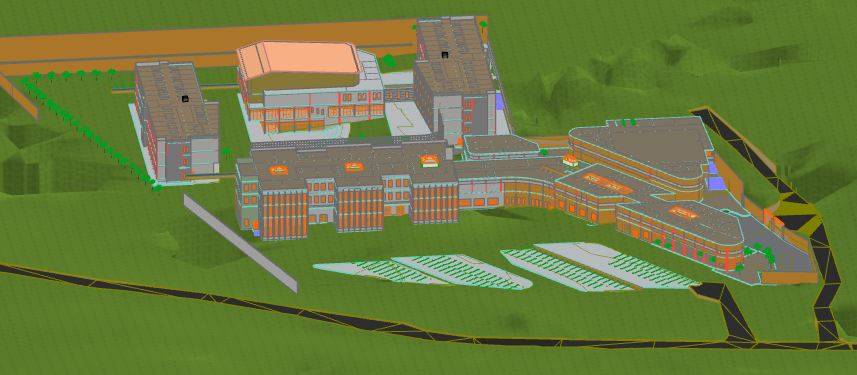
between both , while we chose to locate the aminstration staff in a central place between class rooms and other student's facilities s.a dinning , M.P.H and Dorm . with a direct approach to the main campus entrance . Proposing the dorm at the Future Extension
side will give the opportunity to extend the school with same arrangement to achieve a central Dorm at back side of the campus
Preliminary Functional Brief
The project will provide a series of innovative spaces for research, teaching, and learning, as well as informal spaces for staff and
students to interact, relax, or study in between formal classes. These are anticipated to include:
Educational Space ( Block 1 )
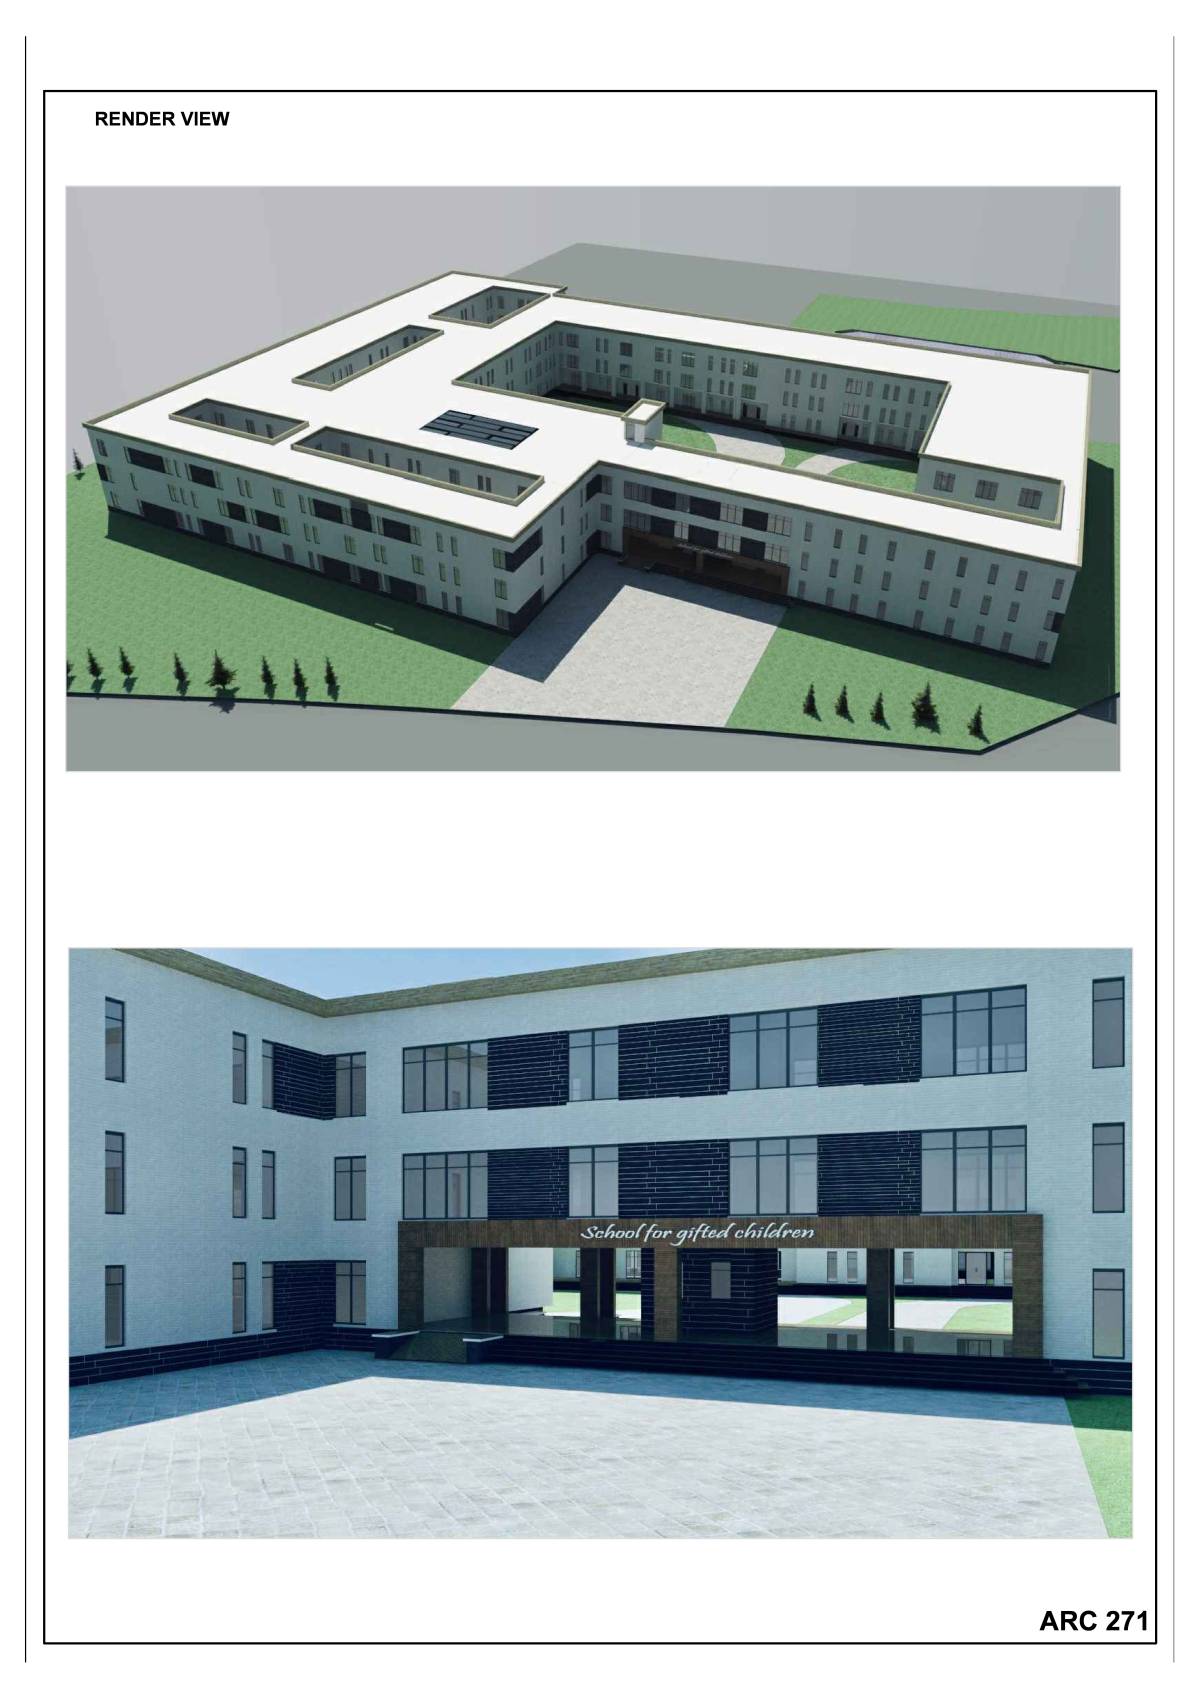
The building will consistence of 8 class rooms in addition to 8 no. of labs and workshops . The purpose of linking those spaces is to provide a secure learning environment, separated from the general facilities, allowing a combination of quiet, solitary learning as well as collaborative group or team projects. The workshops also designed with an direct ground level access with lift for easy visibility as well as for delivery, storage and display.
Administrative Space (BLOCK1)
The building will provide workspace for Teaching team and support staff, and associated facilities such as file storage, meeting rooms, Parents meeting and School reception.
Dorm ( Block 2 )
There is a need to accommodate 155 Rooms Contain 2 Guest rooms. each room Designed with it's Bathroom, sitting, study
space and lockers. Dorm at corner of the campus, and design spaces will need to provide an outstanding environment for interaction between students.
Study Hall (Block2 )
Having The hall sime attached to the dorm centered with educational block will assure the easy accice and will offer a range of
other teaching spaces for tutorials and seminars, including spaces highly engaged with digital media and immersive projection. These will provide acoustic and visual privacy for students, and will be equipped with whiteboards and digital projection facilities. Spaces and furniture should be flexible so that these spaces can be used for the display of student design work at the end of each semester.
Dinning &M.P.H (Block 2)
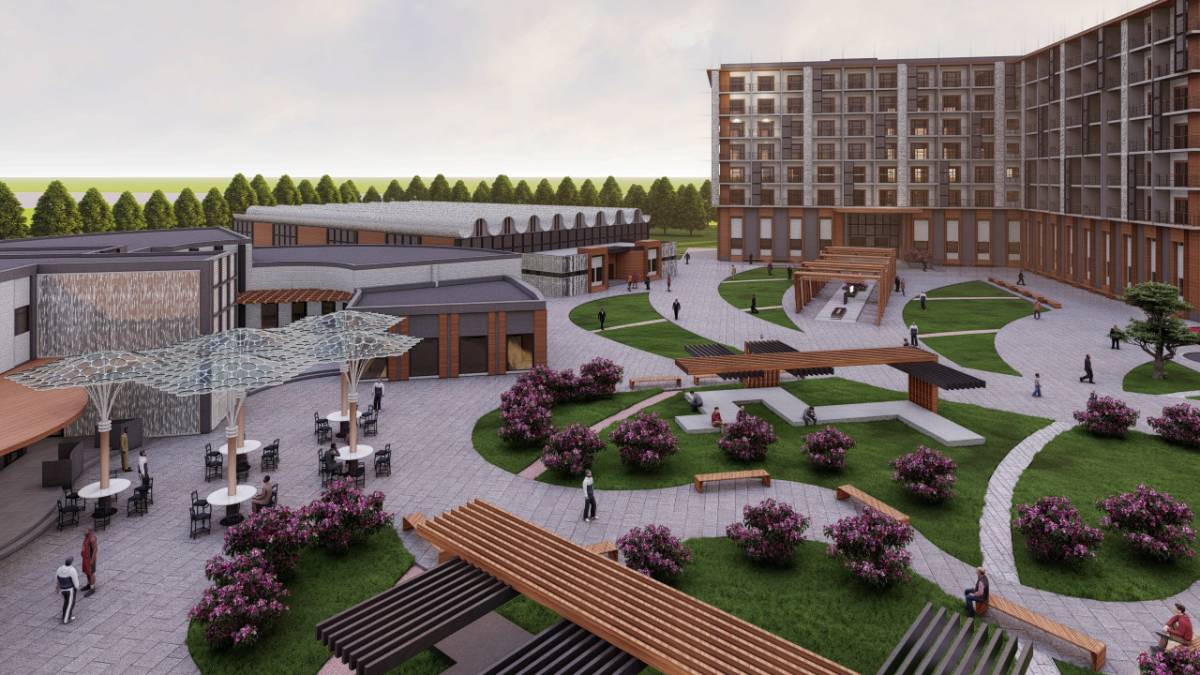
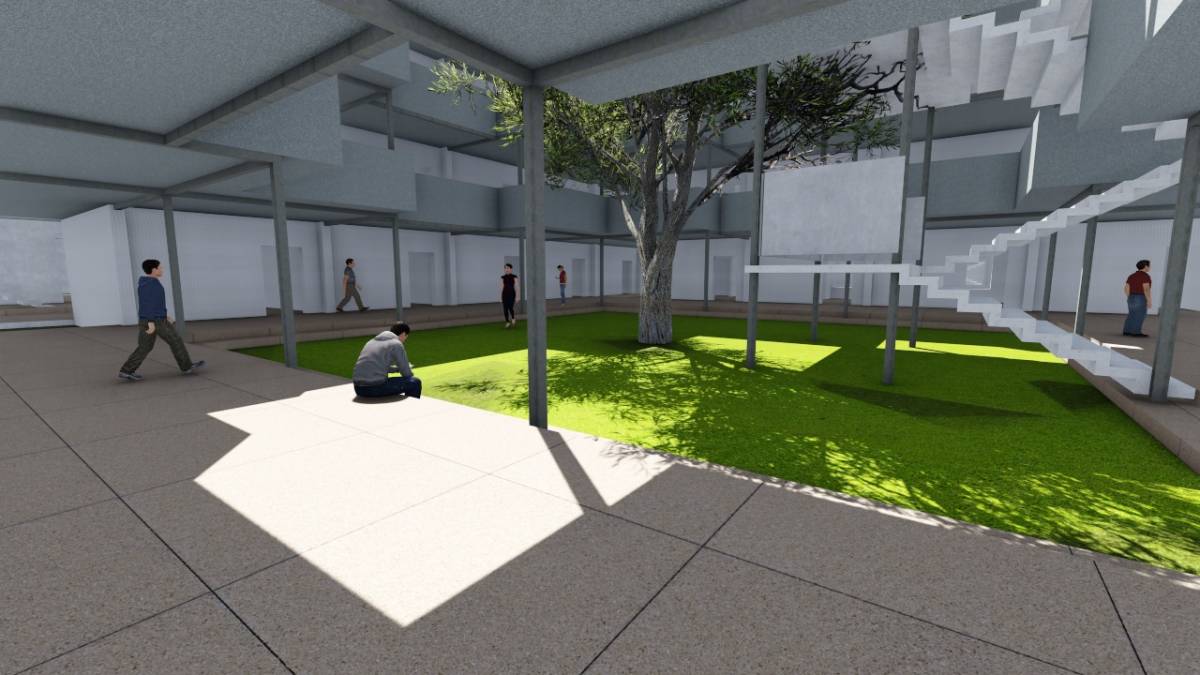
The building will include Dining hall in Ground floor linked to the Dorm in Ground level in addition to a direct access from school
central yard. Dinning is linked with it's services and kitchen which offer an easy loading/unloading to parking area directly. The
ground level should have café and informal lounge areas for both staff and students to eat and drink, socialize, study alone or in groups, or just relax between classes. These areas should integrate with the circulation and display spaces of the new building so that the activities and efforts of staff and students are on display to visitors.
@ First Floor we propose the M.P.H as One large theatre, seating 770 ,This will also include foyer / breakout spaces large enough for the same number of students to gather and wait for the next lecture, which could have a dual function as an exhibition or casual seating space.

 Lobende Erwähnung