Erhalten Sie viele Entwürfe für Ihr Projekt. Wählen Sie den, den Sie lieben.
Echte Architekten und Designer aus aller Welt reichen Entwürfe für Ihr Projekt ein, von $250. Kostenloses Angebot, keine Verpflichtung.
Kunden bewerten ihre Siegerentwürfe mit 4.5 von 5 (890+ Bewertungen)Innerhalb von 24 Stunden kostenlos stornieren!So funktioniert es Bist du ein Designer? Wettbewerbe entdecken →
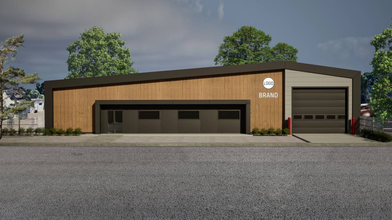
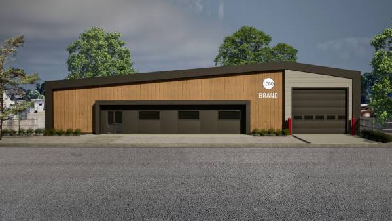
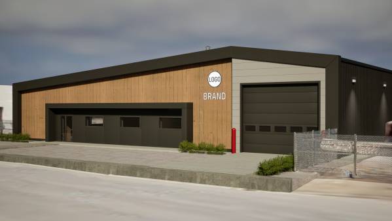
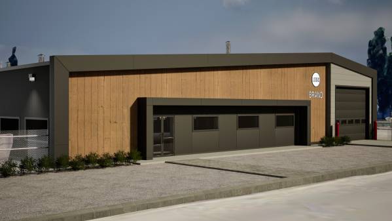
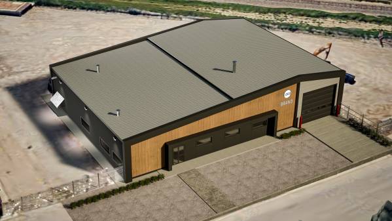
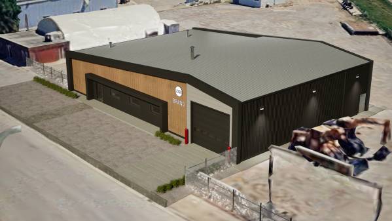
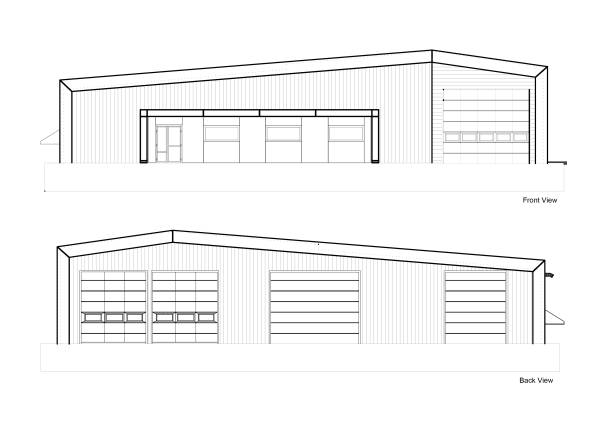
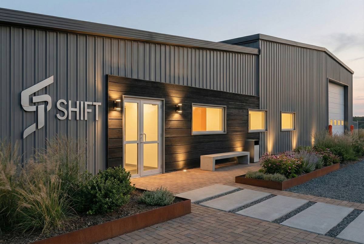
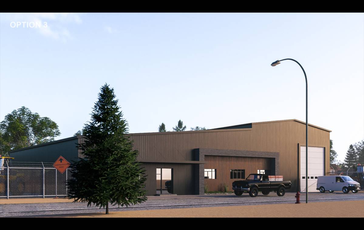
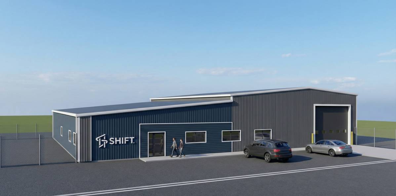
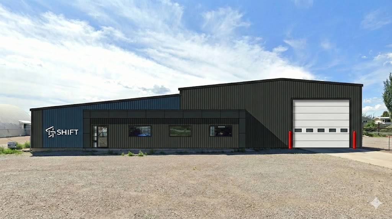
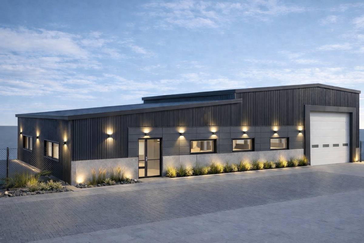
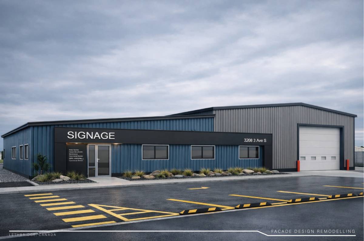
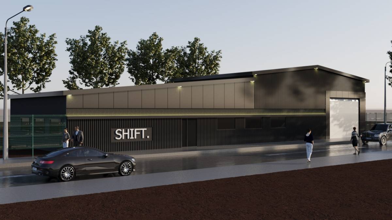
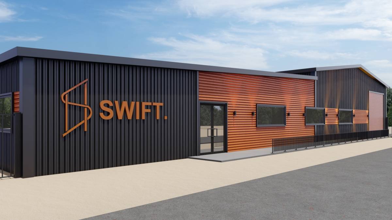
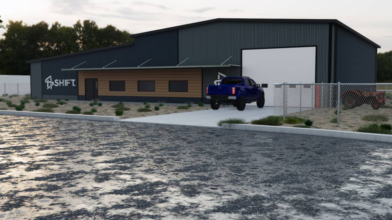
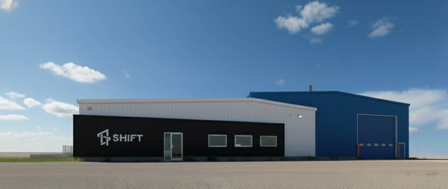
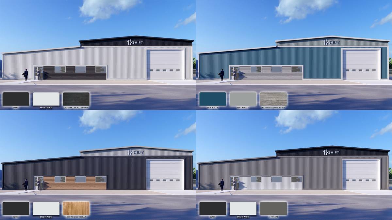
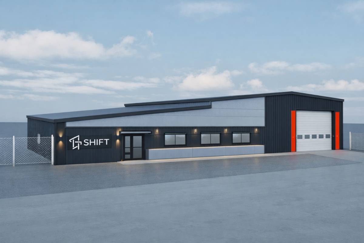
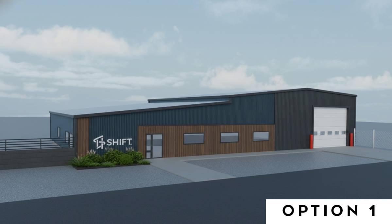
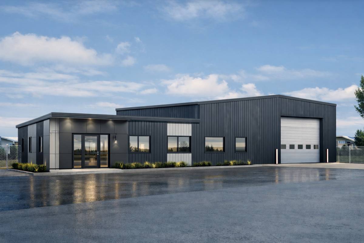
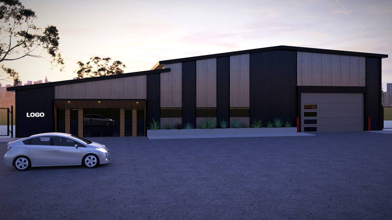
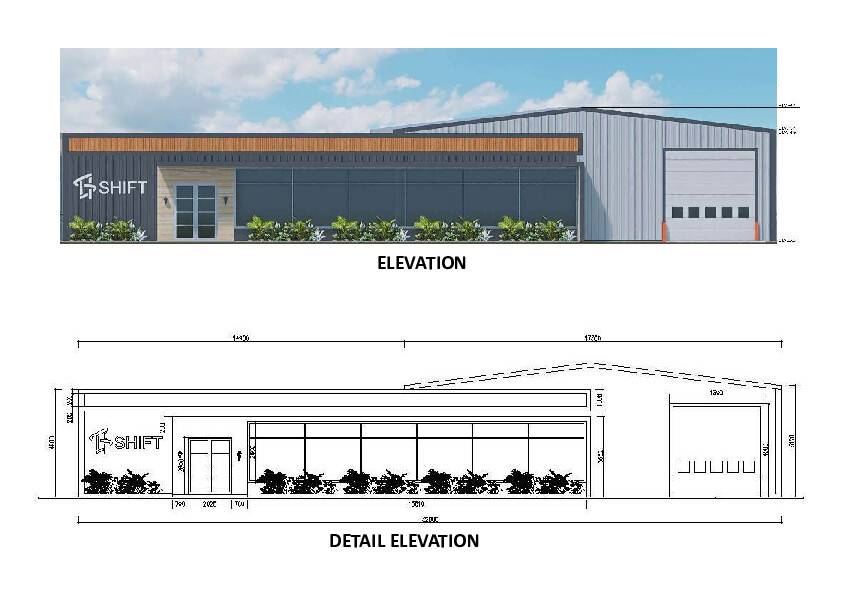
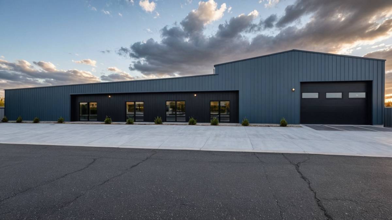
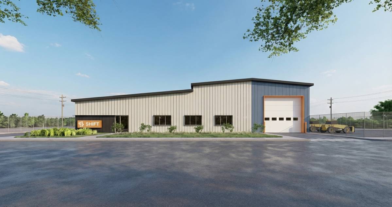
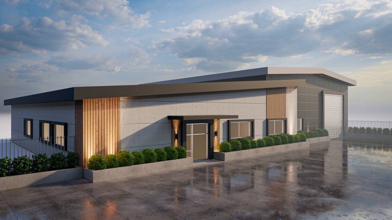
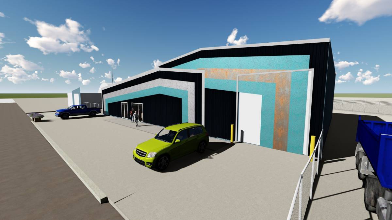
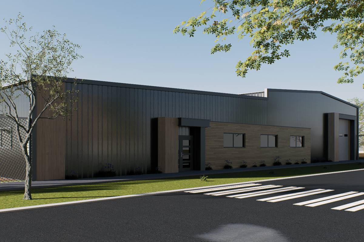
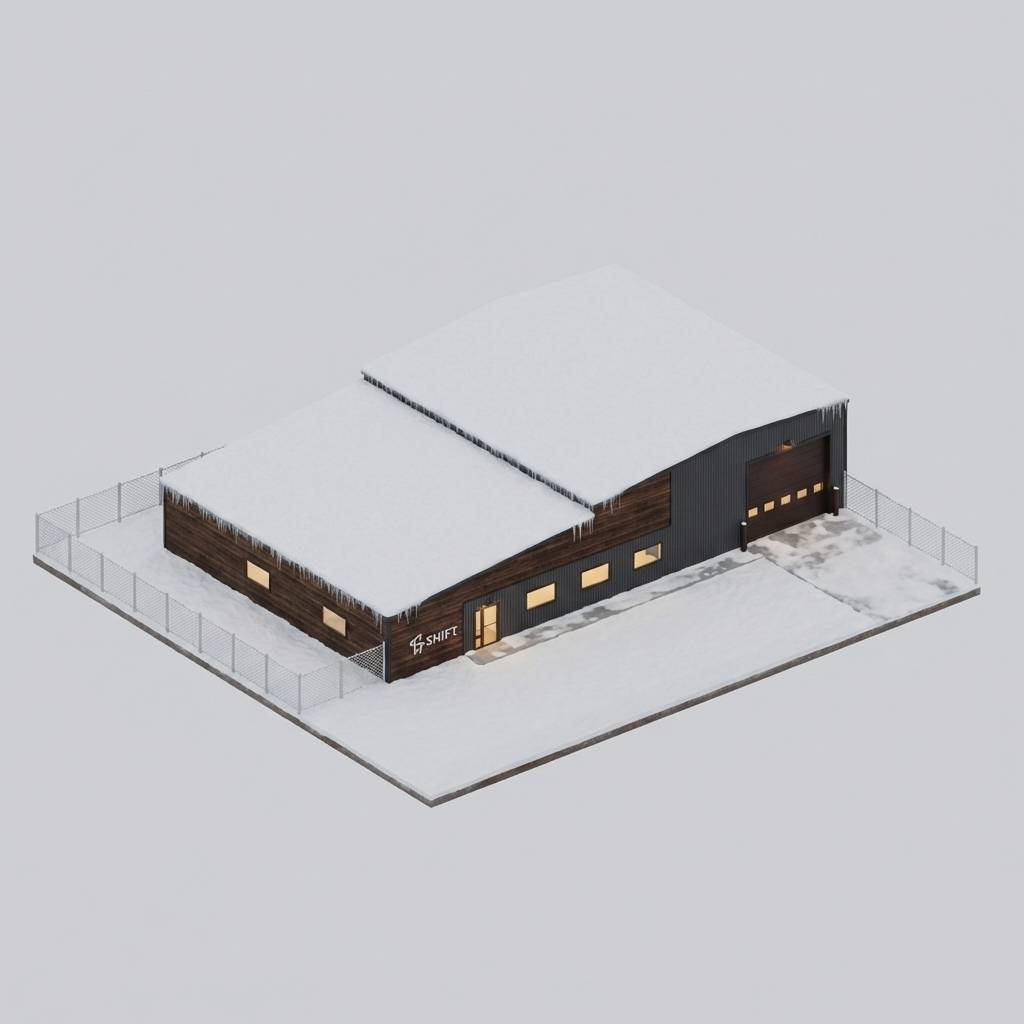
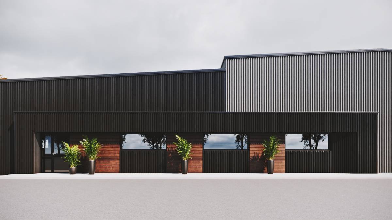
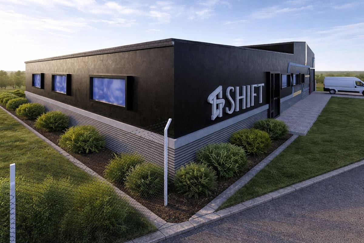
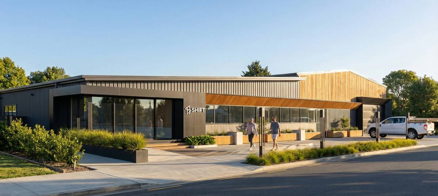
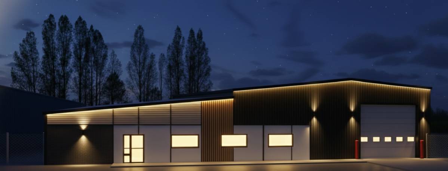
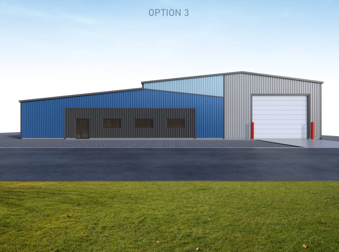
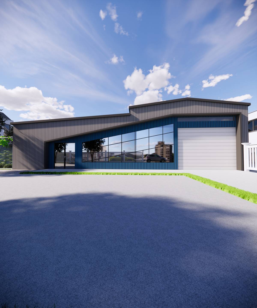
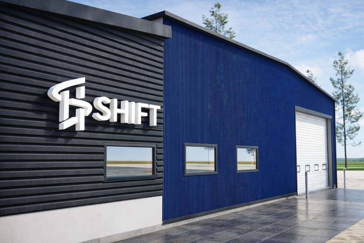
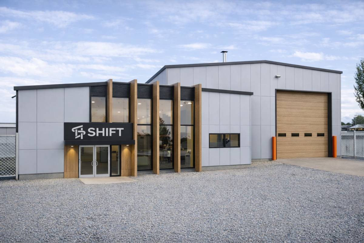
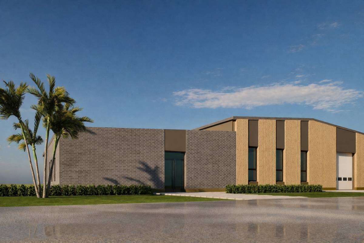
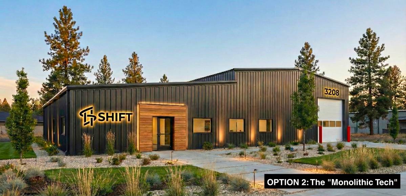
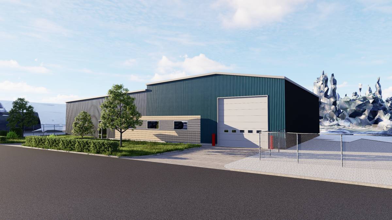
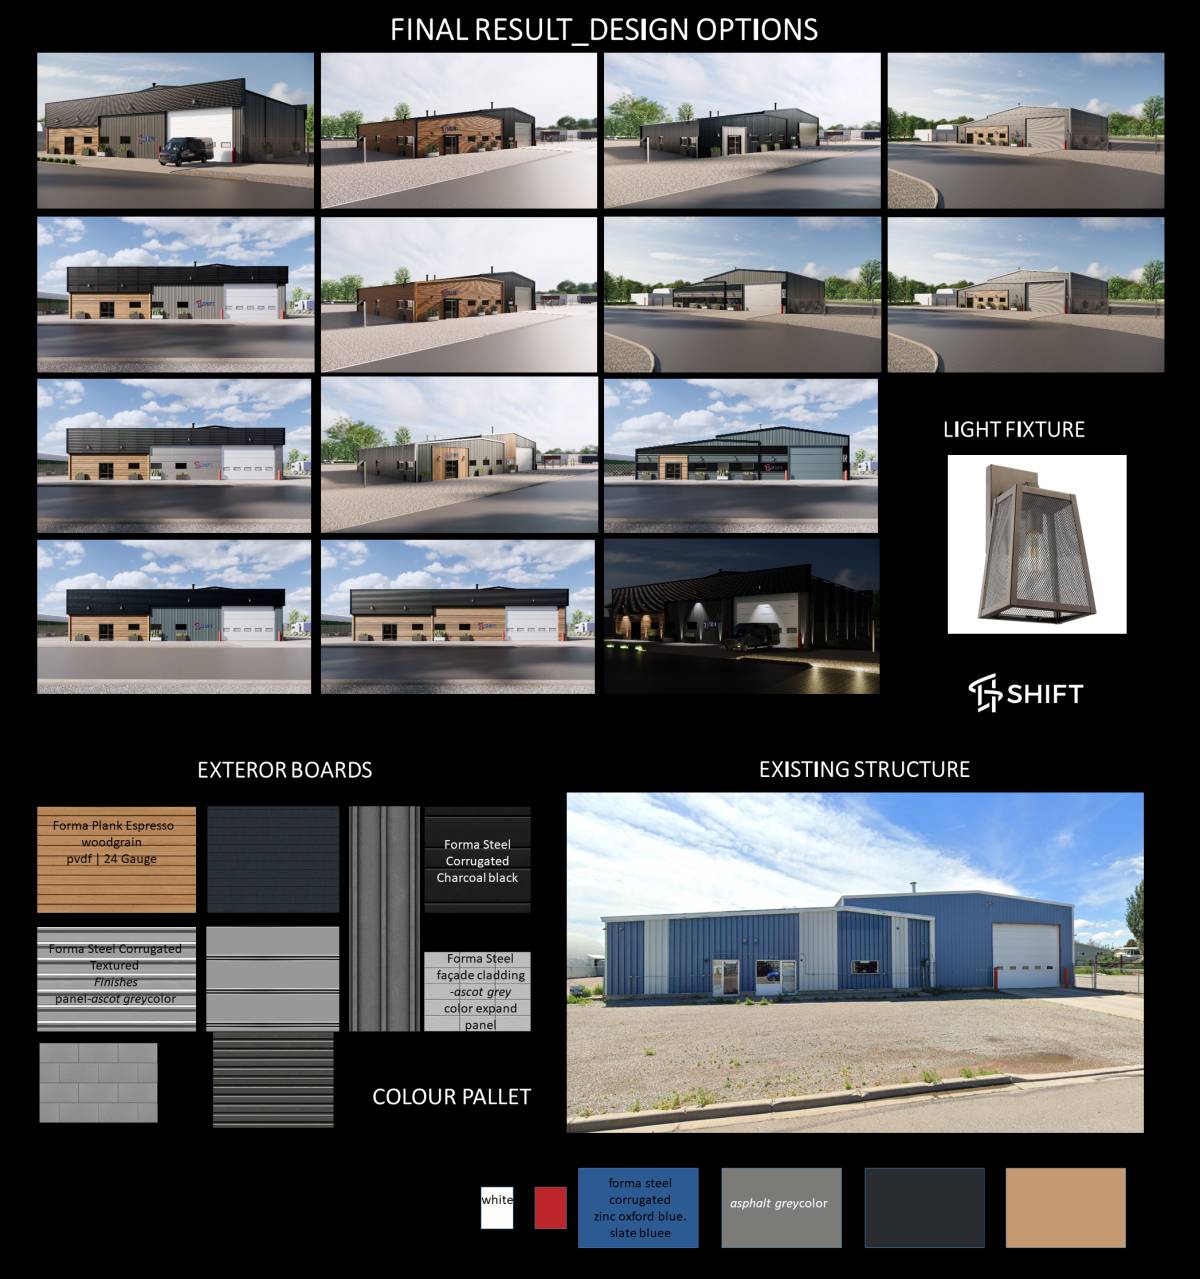
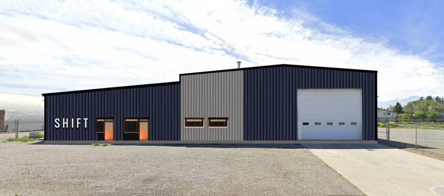
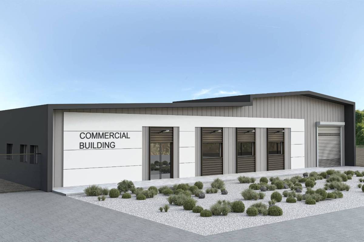
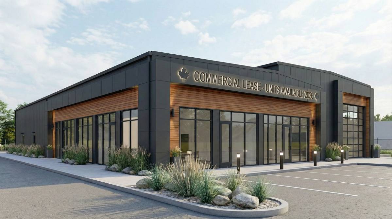
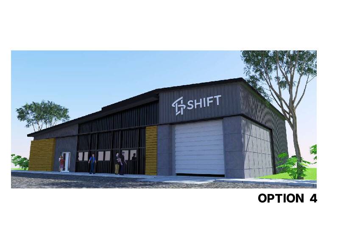
This design is a specialized architectural response to the "Commercial Facade" project, developed to align with modern facade standards and the specific environmental context of the region. Following a comprehensive evaluation of the manufacturer’s material portfolio, this specific combination of textures and finishes was selected to harmonize the building’s commercial presence with structural durability.
1. Design Rationale & Visual Rhythm
The facade is characterized by a deliberate play on orientation and texture to define the building’s identity:
Verticality & Warmth: The Light Pine Woodgrain panels are applied vertically. This choice draws the eye upward, giving the main elevation a sense of height and a welcoming, organic warmth that fulfills the client's vision for a high-prestige entrance.
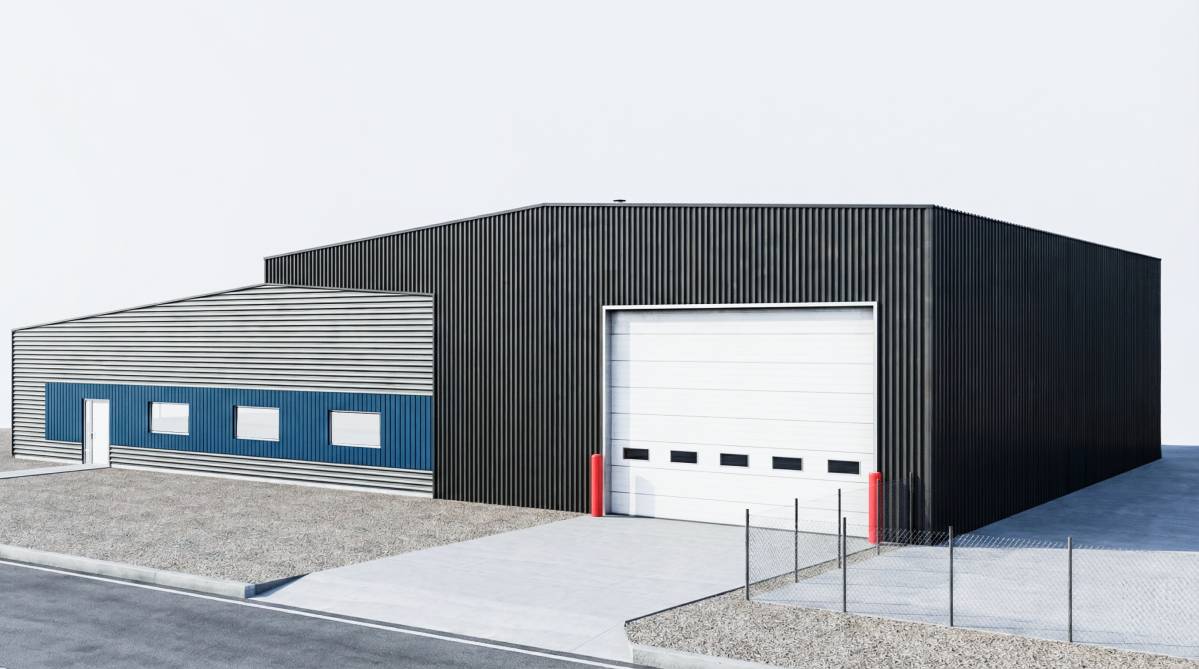
Horizontal Contrast & Movement: To distinguish functional zones, the Concrete panels are applied horizontally on the garage volume. This directional shift creates a dynamic intersecting rhythm against the vertical woodgrain, adding a layer of professional depth and movement to the exterior massing.
Functional Partitioning: The concrete texture serves as a visual "functional splitter." It identifies the service-oriented sections of the facility, ensuring the building’s hybrid purpose is legible from the street even as internal uses may evolve.
2. Strategic Implementation & Efficiency
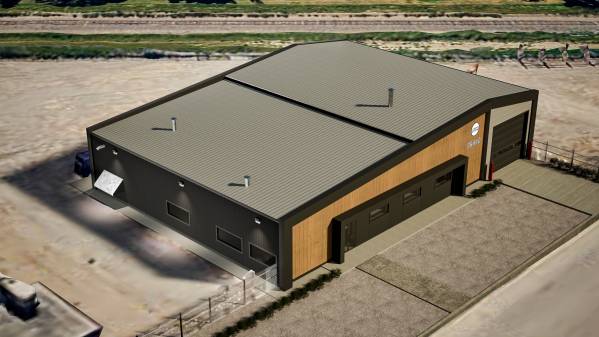
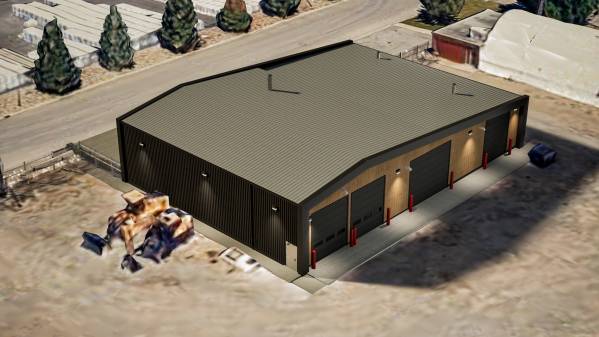
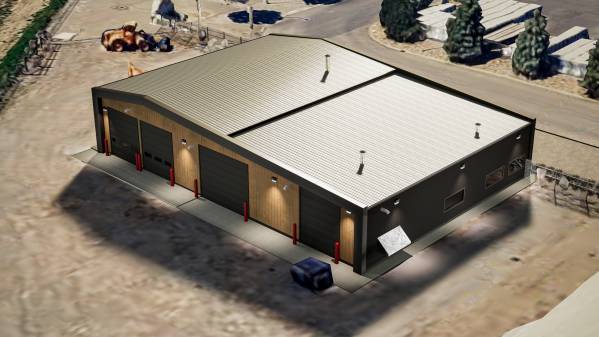
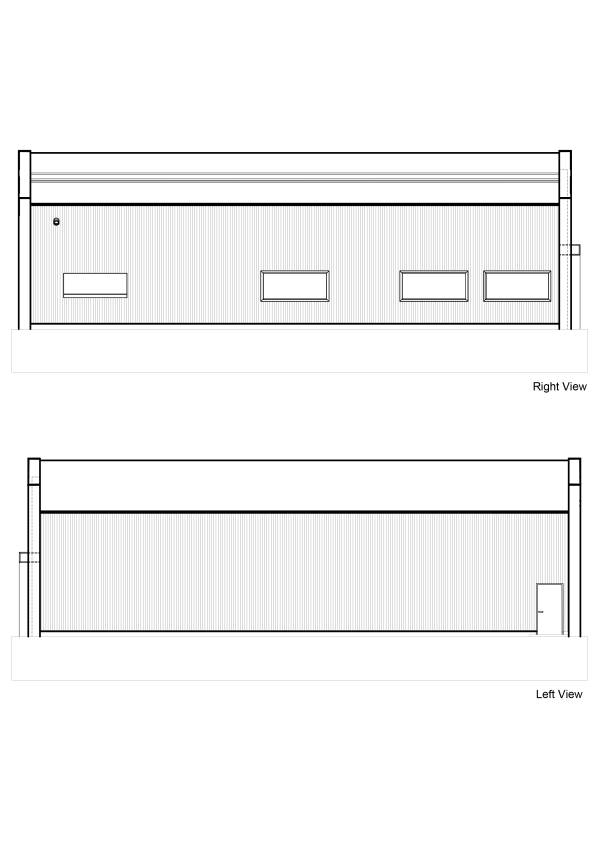
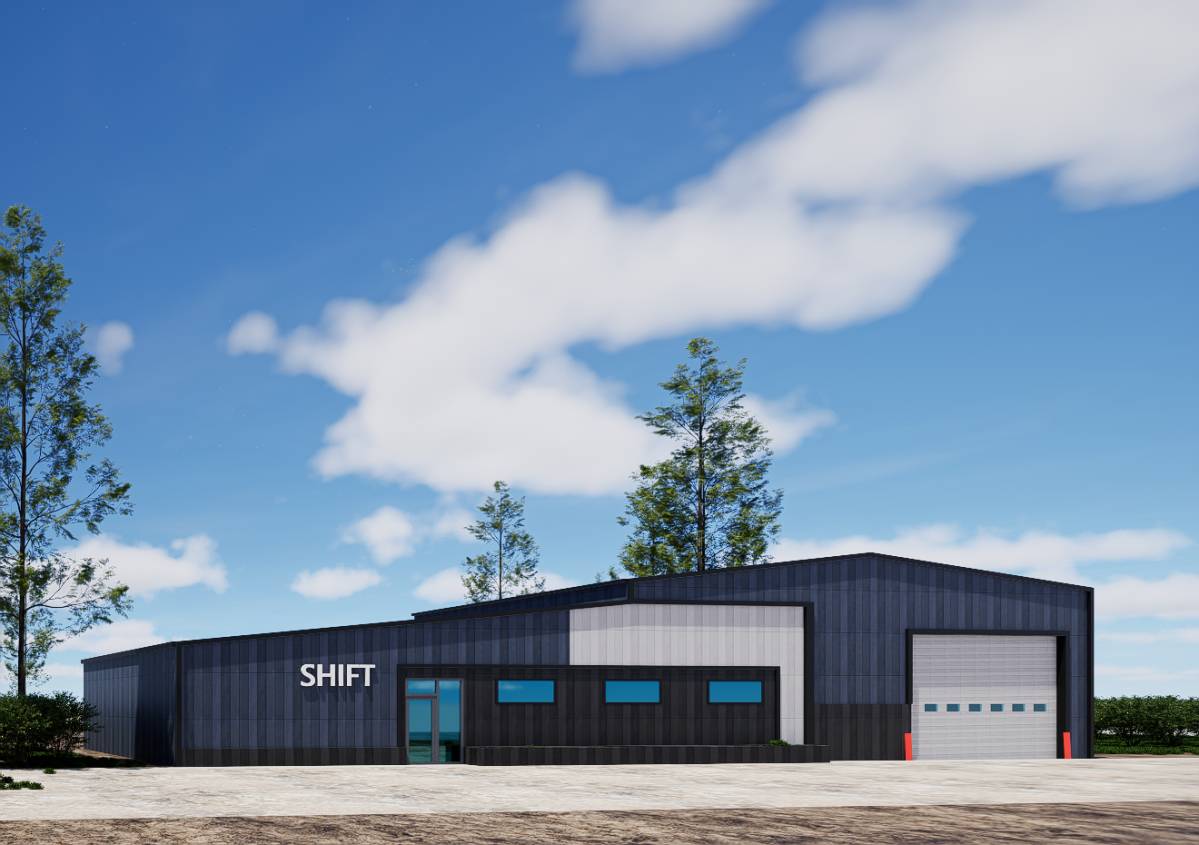
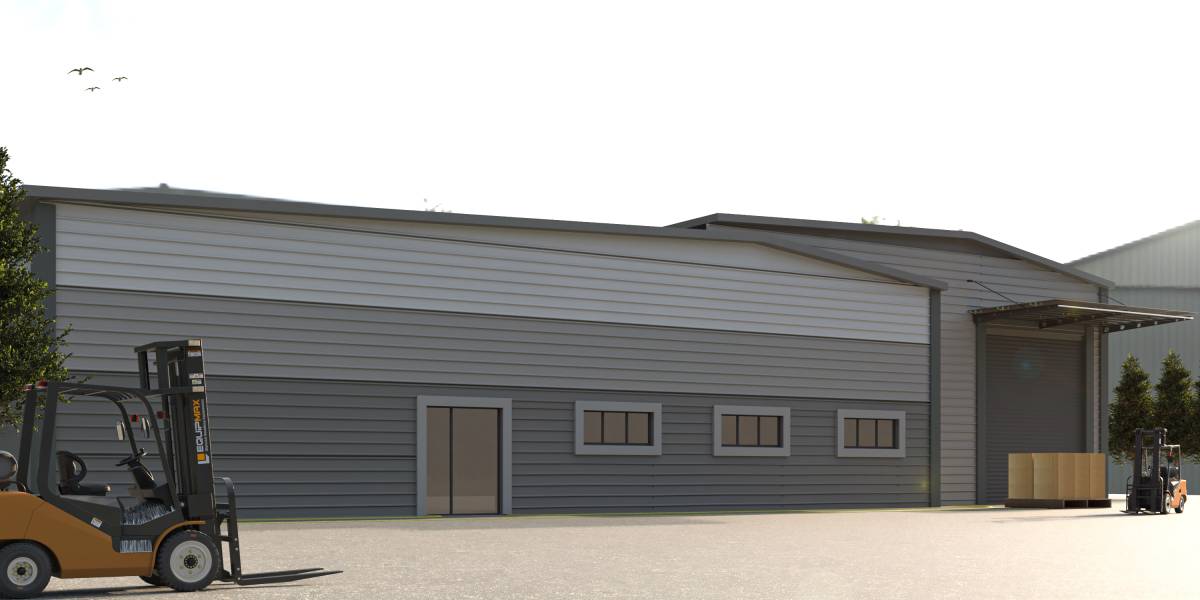
Aesthetic & Economic Balance: For the expansive side elevations, 7/8" Corrugated panels were utilized. This design decision introduces a repetitive industrial rhythm that adds movement to the secondary walls while allowing the project’s primary aesthetic budget to be focused on the high-impact entrance areas.
Climate Resilience & Sustainability: The 24-gauge steel system was selected for its 100% recyclability and its extreme resistance to the local climate, including high UV exposure and heavy snow loads.
Nocturnal Identity: The Onyx Black Texture custom framing was specifically chosen to integrate with LED lighting systems, creating a sophisticated matte presence that minimizes light pollution while maintaining a prestigious night-time profile.
(Approximate Measurements)
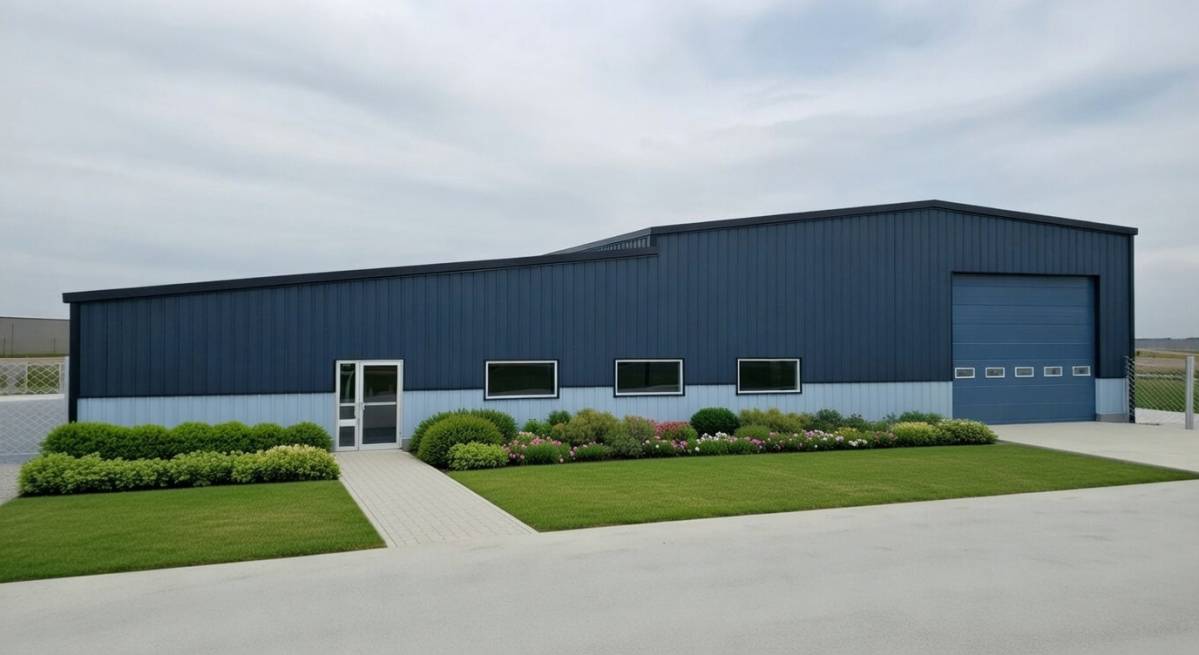
Note: The following figures represent approximate surface area calculations for the proposed design.
Light Pine Woodgrain (Forma Plank 8-1/2" - Vertical): 1,870 sq. ft.
Concrete Texture (Forma Plank 8-1/2" - Horizontal): 170 sq. ft.
Onyx Black Texture (24GA Custom Flat Sheet): 2,669 sq. ft.
Black Corrugated (7/8" Profile - Side Elevations): 2,933 sq. ft.
All measurements provided are approximate. To ensure architectural precision and to account for site-specific flashing and trim requirements, final fabrication measurements must be verified on-site by the installation team prior to material ordering.
Please watch the animation for a detailed visual review.