Erhalten Sie viele Entwürfe für Ihr Projekt. Wählen Sie den, den Sie lieben.
Echte Architekten und Designer aus aller Welt reichen Entwürfe für Ihr Projekt ein, von $250. Kostenloses Angebot, keine Verpflichtung.
Kunden bewerten ihre Siegerentwürfe mit 4.5 von 5 (890+ Bewertungen)Innerhalb von 24 Stunden kostenlos stornieren!So funktioniert es Bist du ein Designer? Wettbewerbe entdecken →
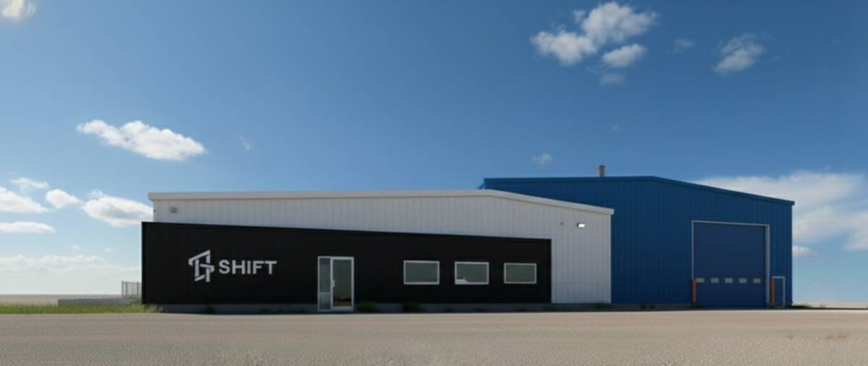
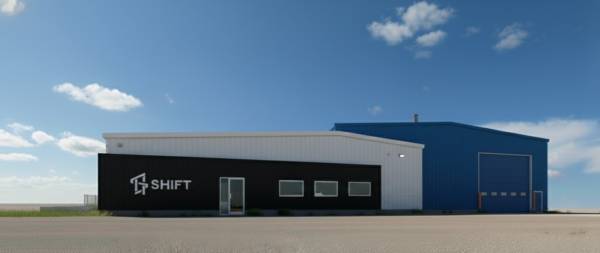
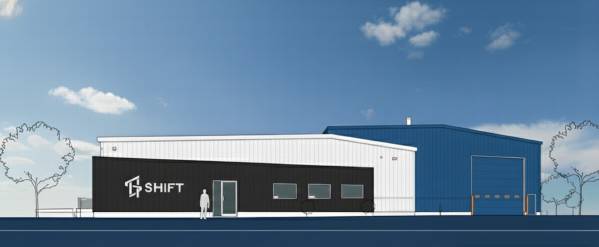
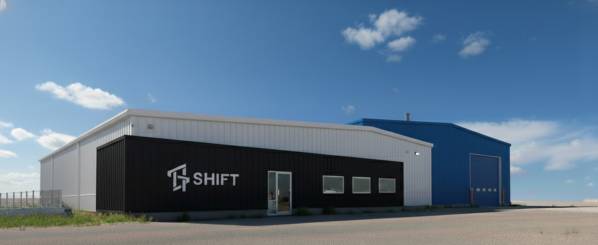
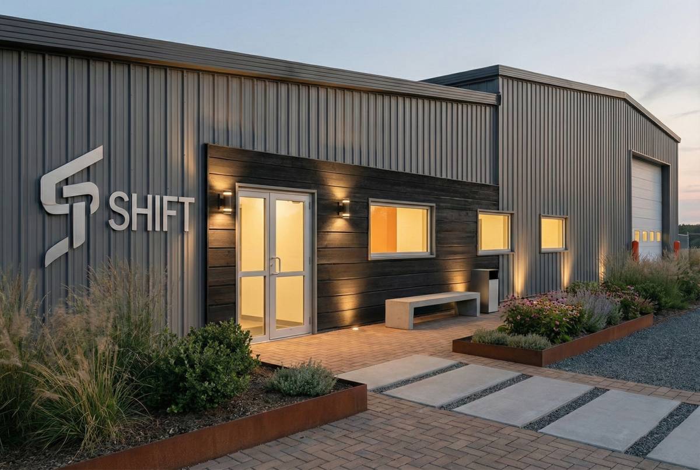
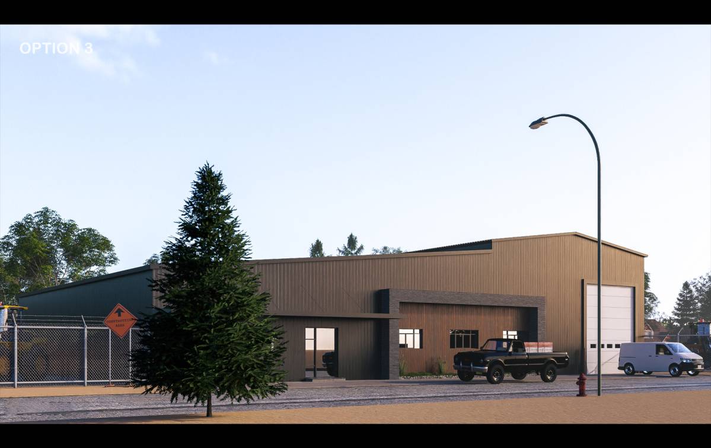
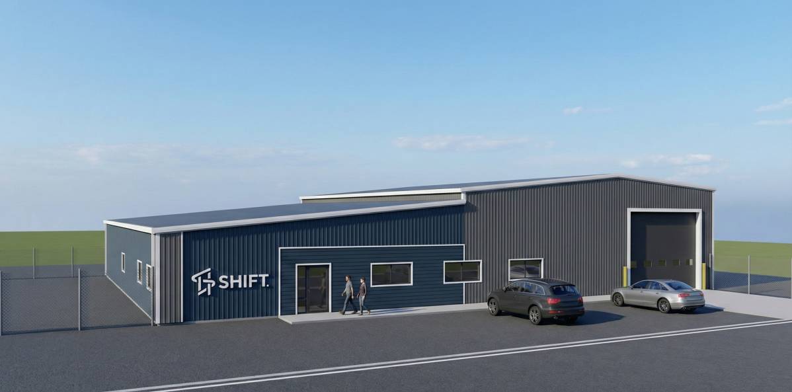
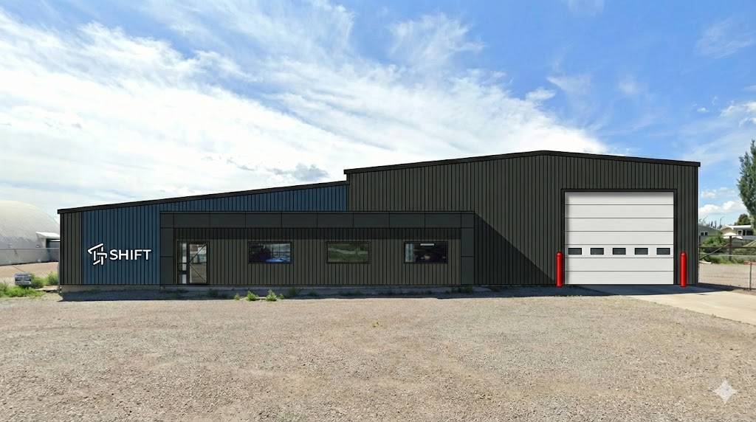
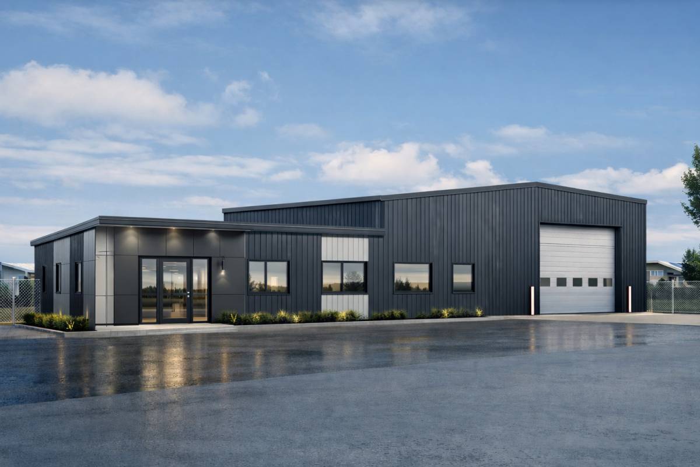
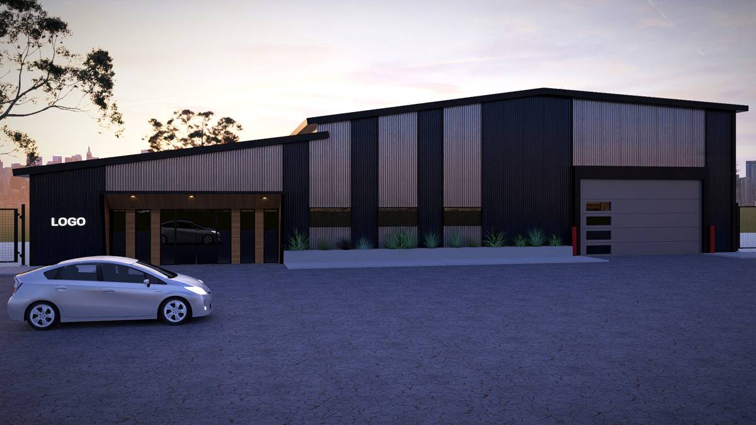
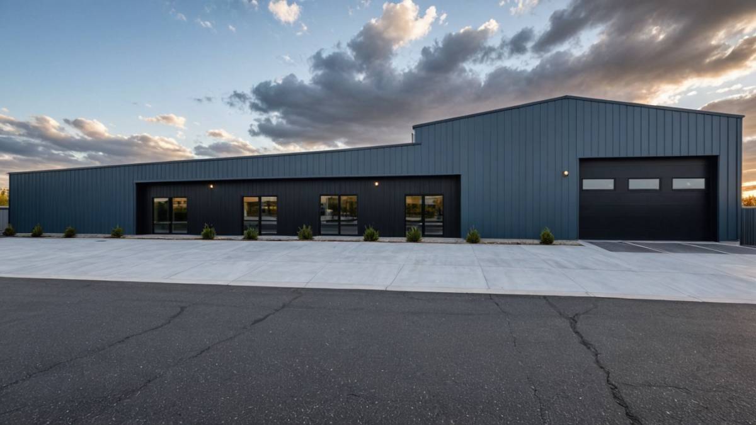
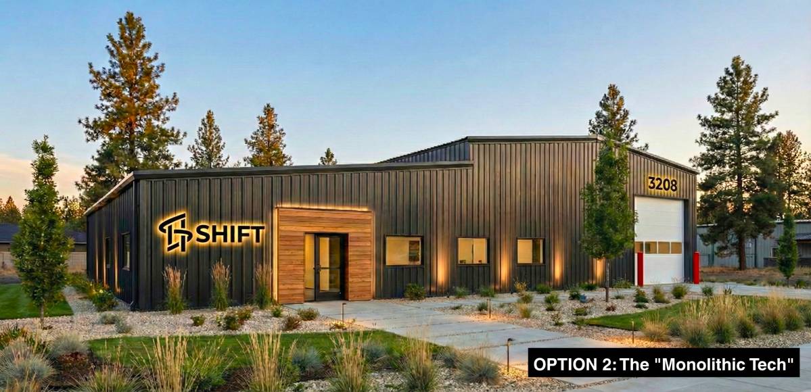
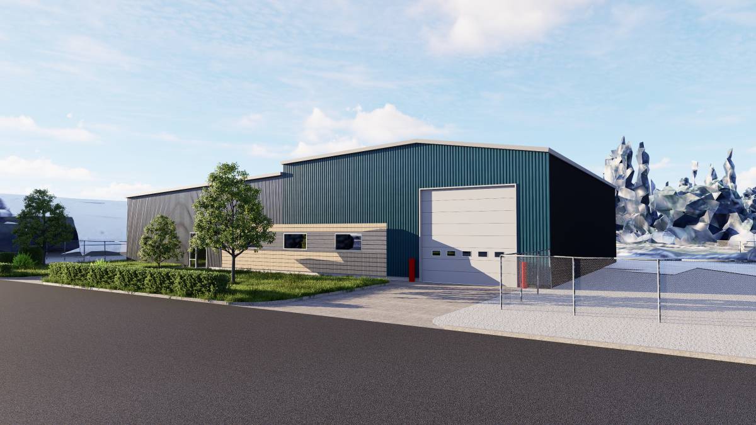
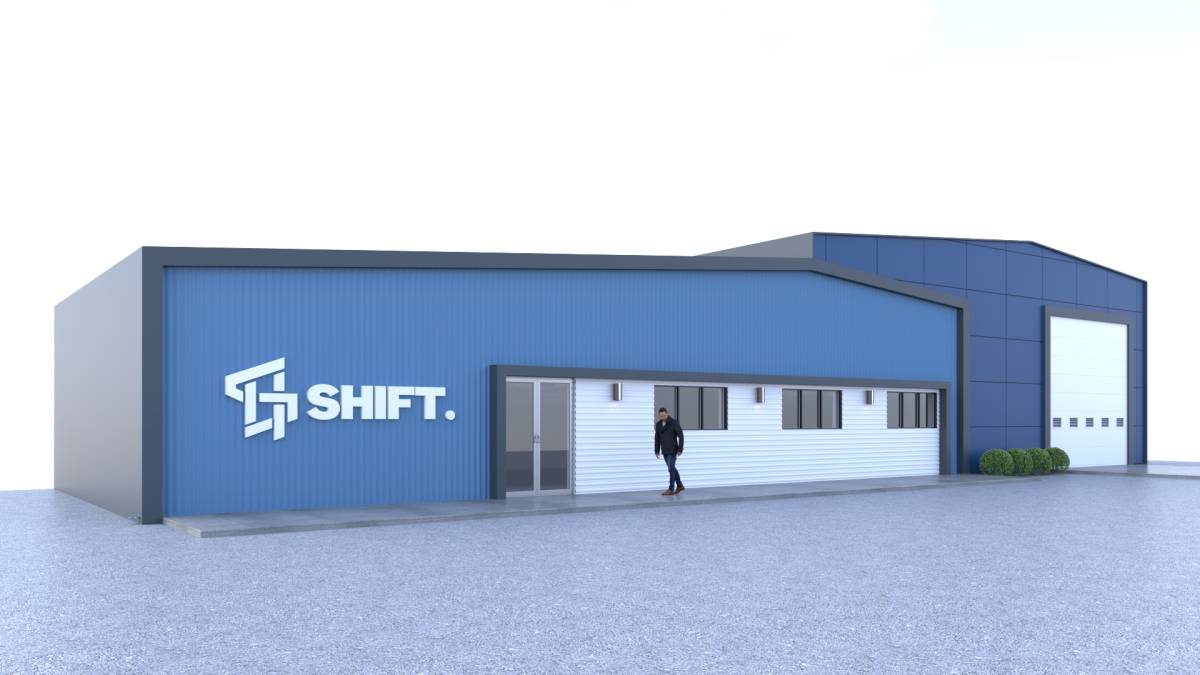
Modern Industrial Re-imagining: Strategic Minimalism & High-Efficiency Design
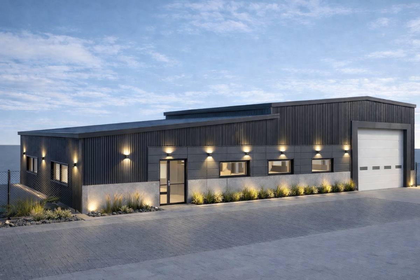
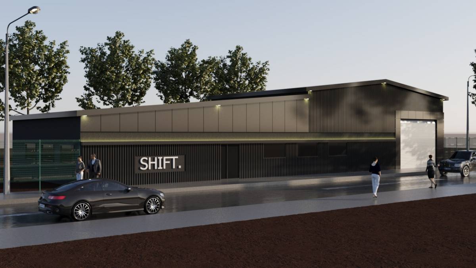
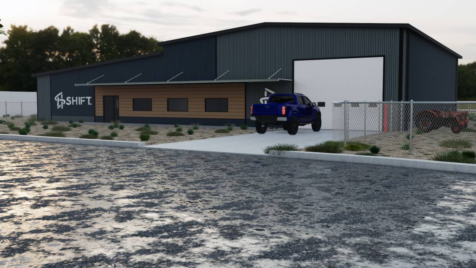
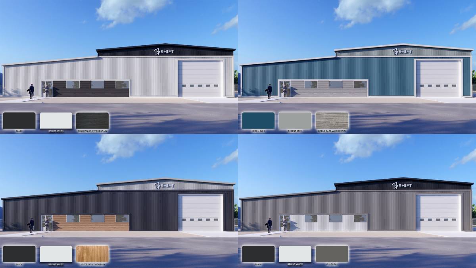
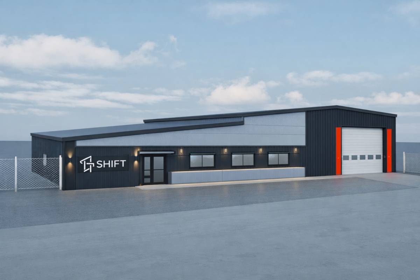
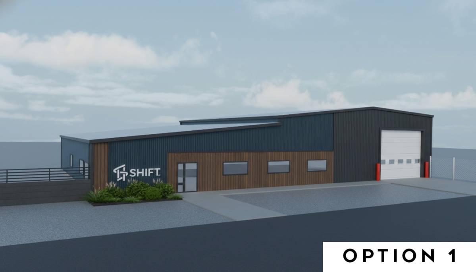
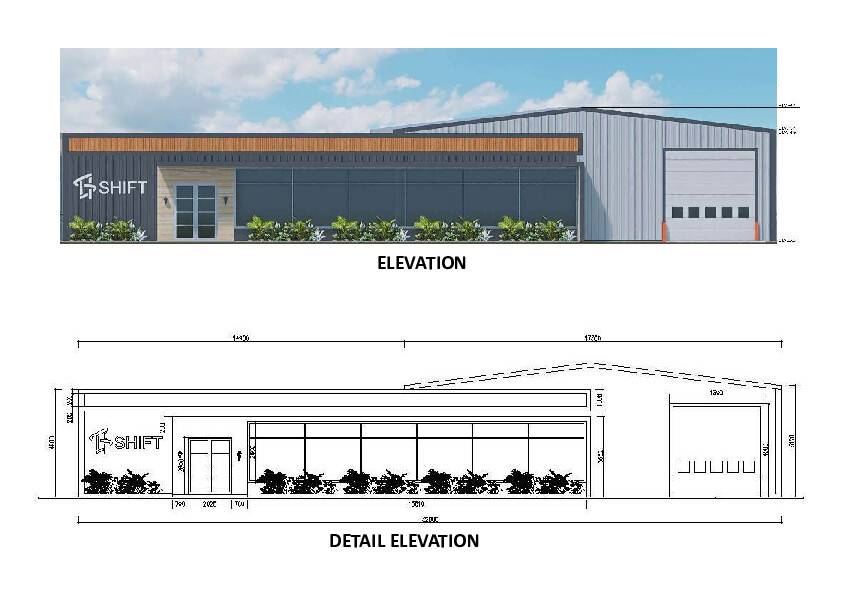
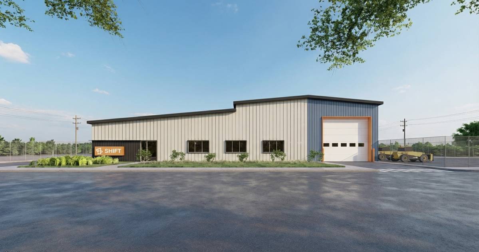
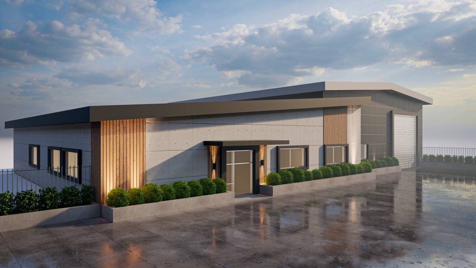
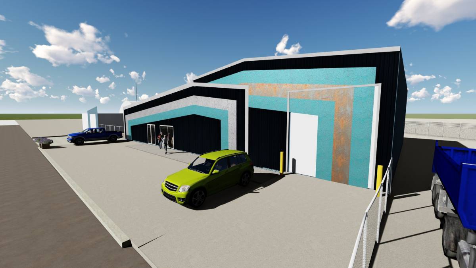
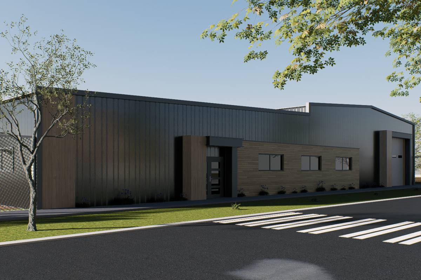
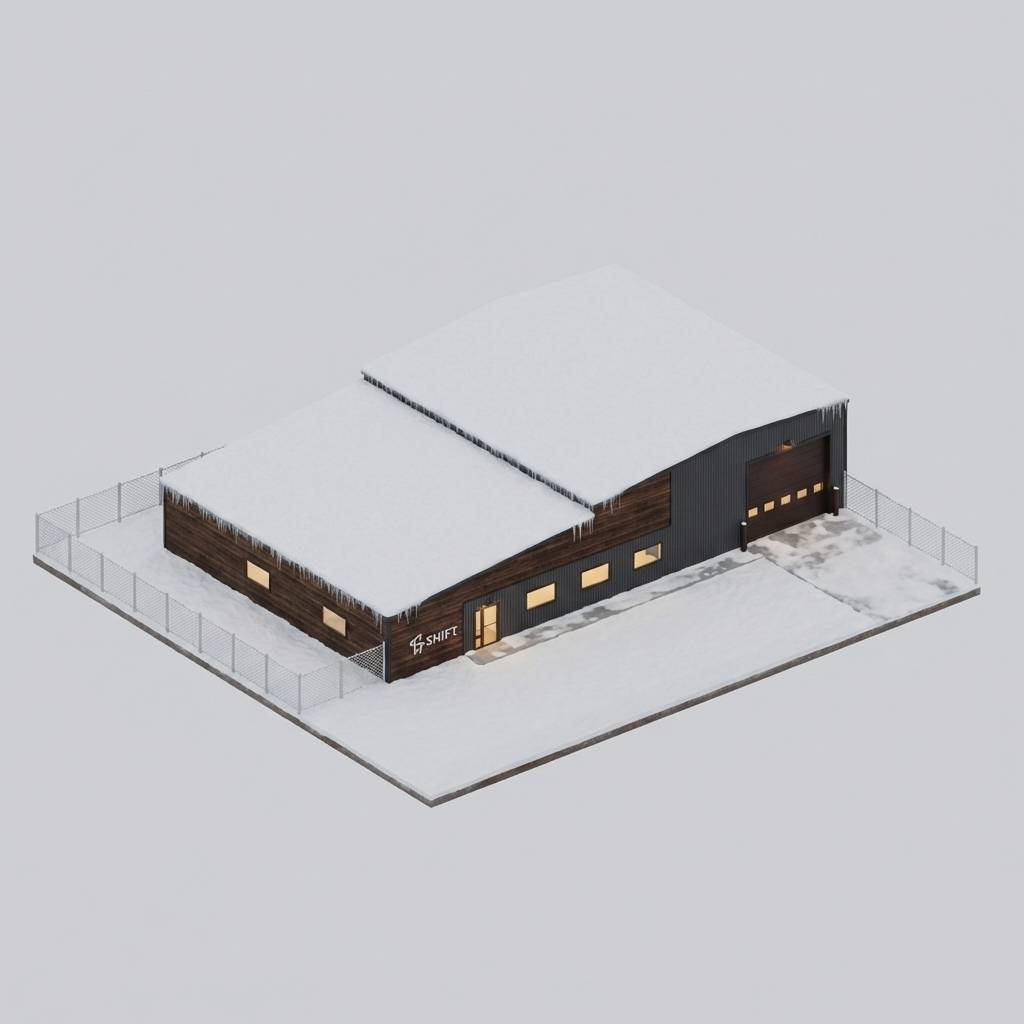
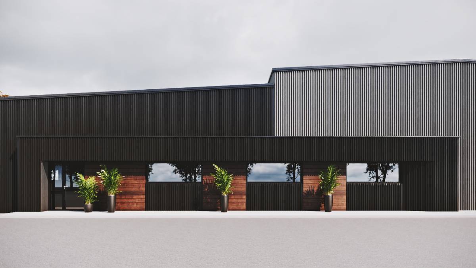
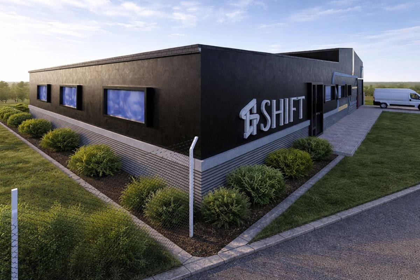
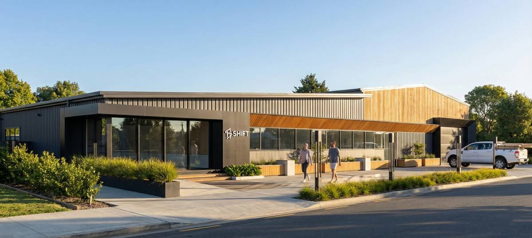
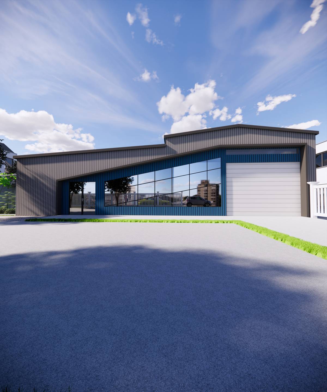
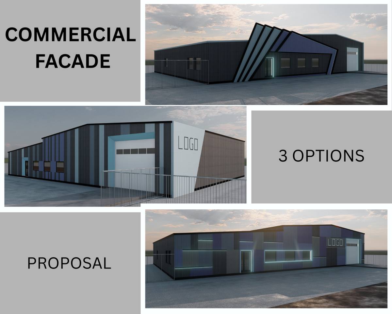
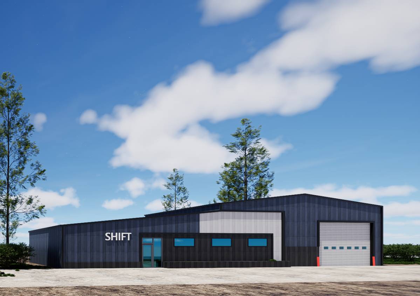
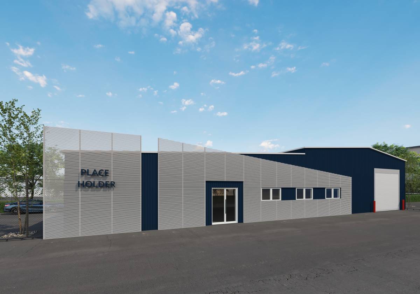
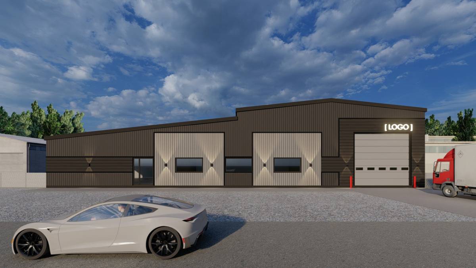
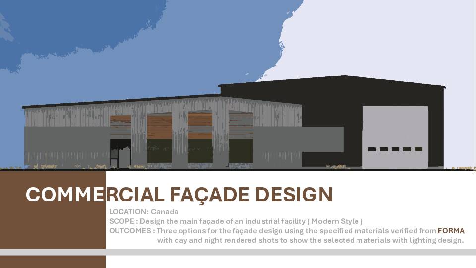
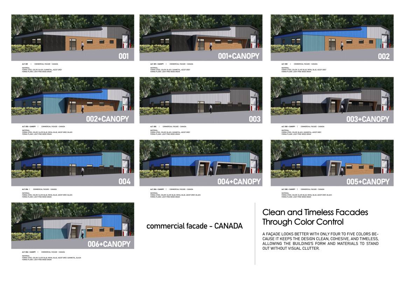
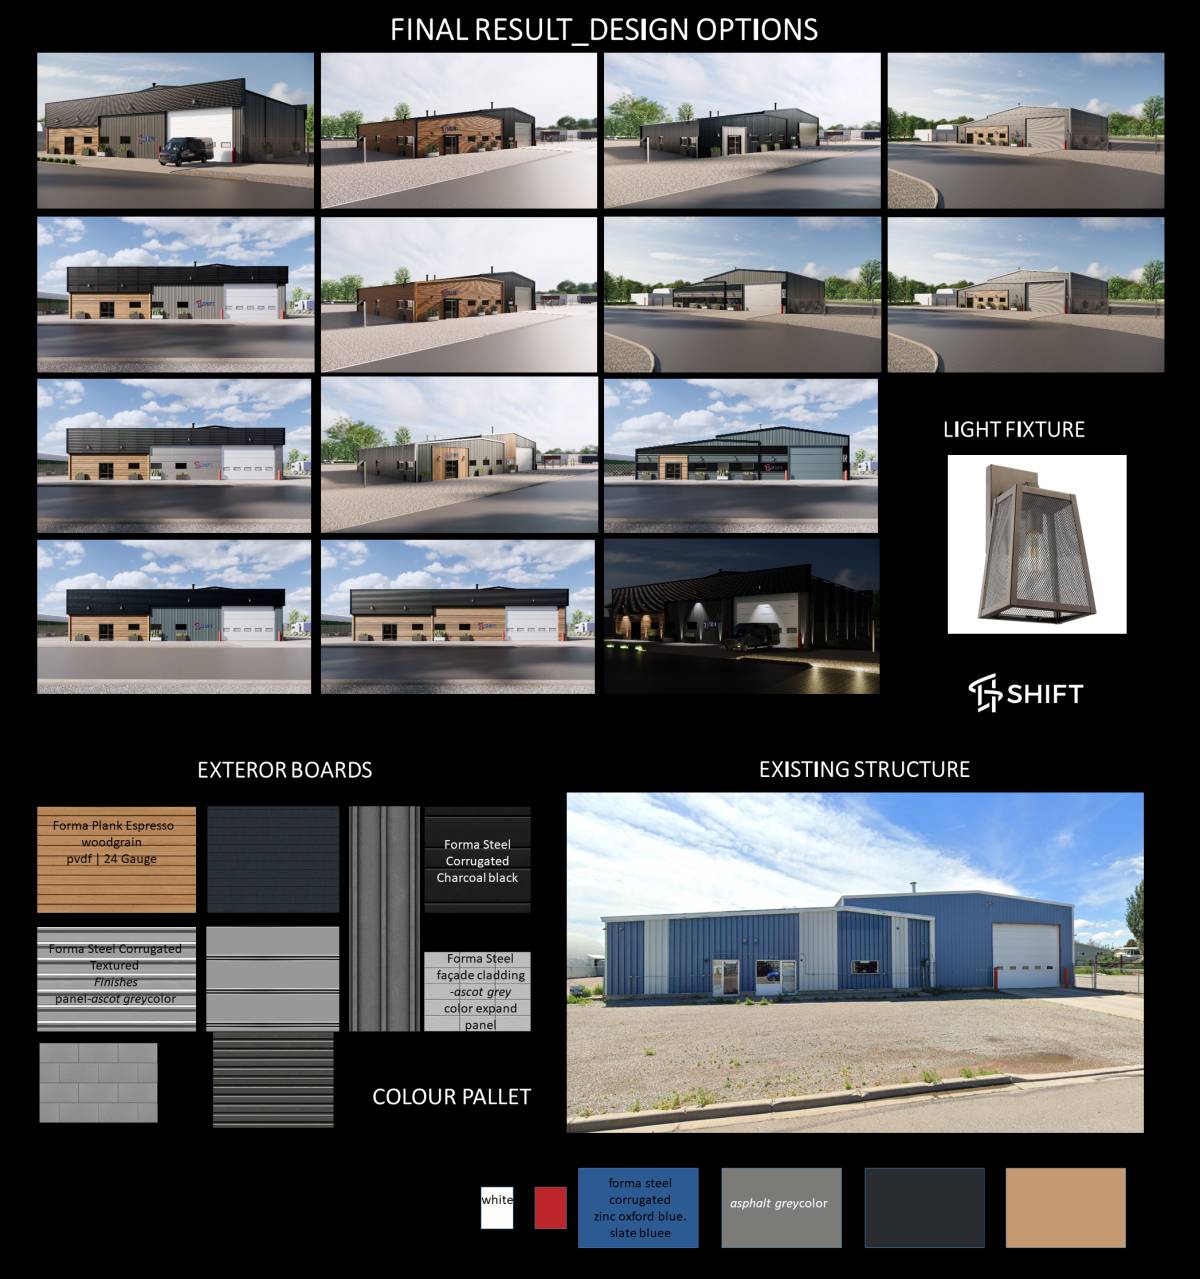
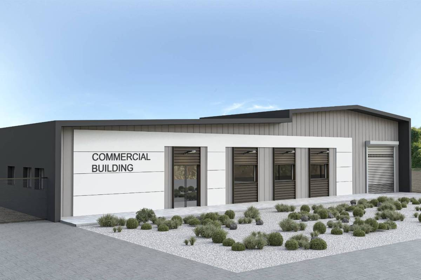
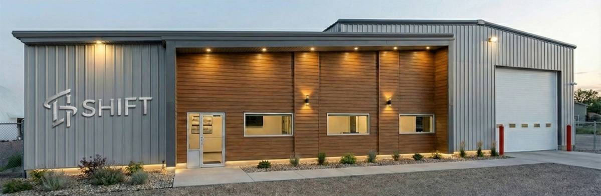
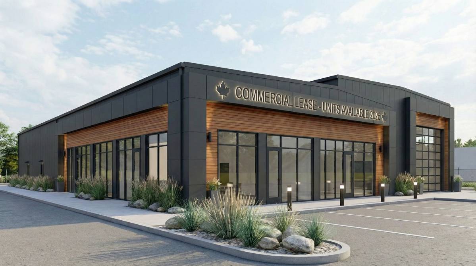
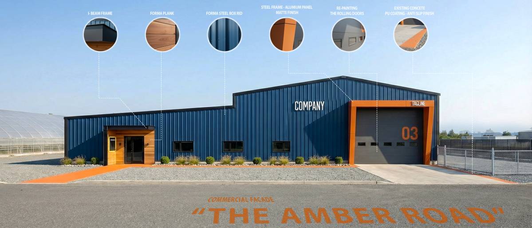
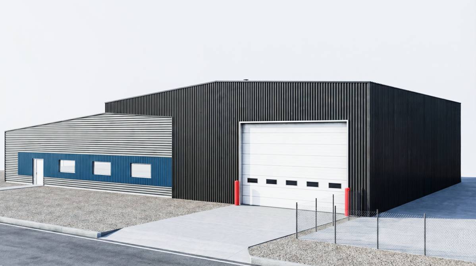
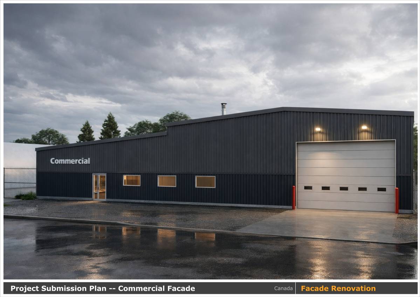
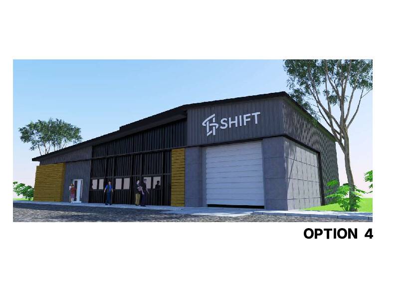
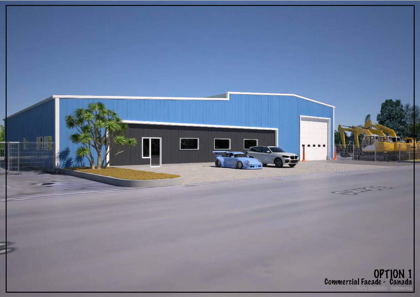
This proposal is designed as a high-impact, cost-effective intervention for the Shift Projects facade. By adopting a philosophy of "strategic minimalism," we maximize the building's existing structure to eliminate unnecessary demolition and construction costs. The design logic is governed by three formal hierarchical volumes that focus the budget where it matters most:
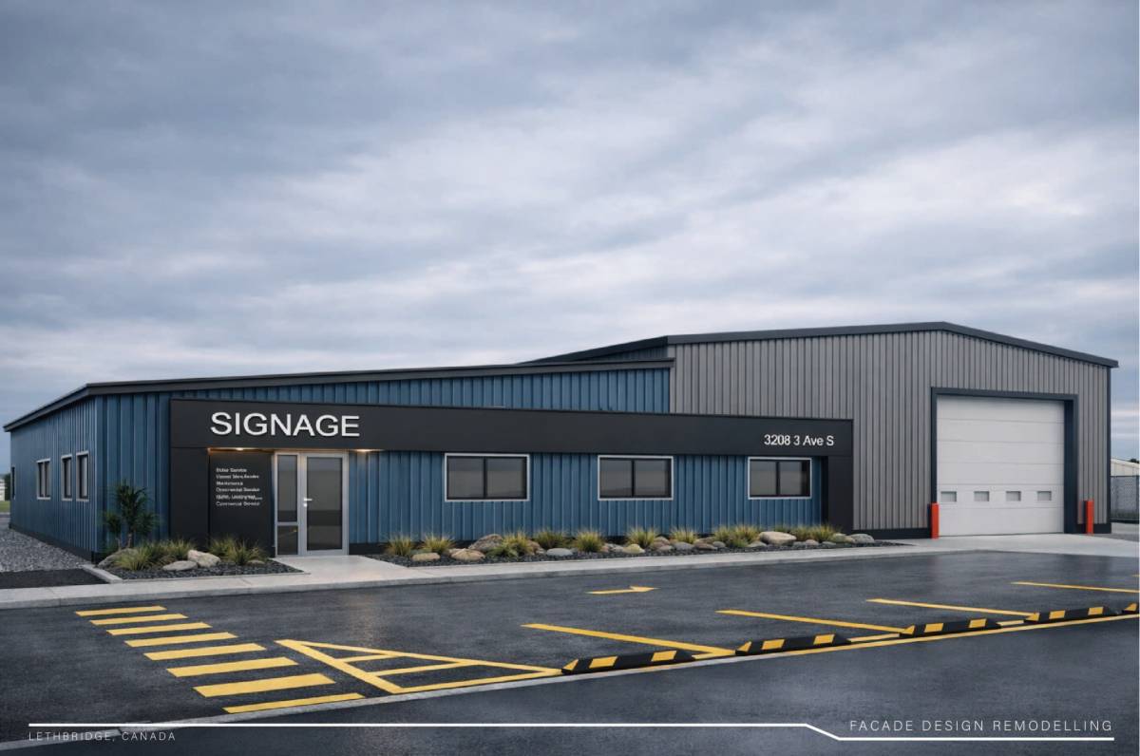
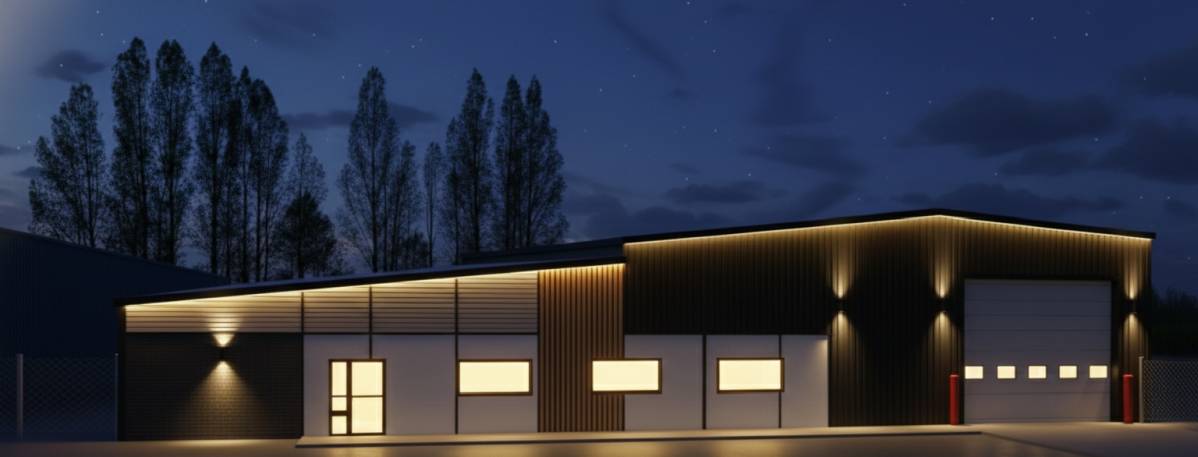
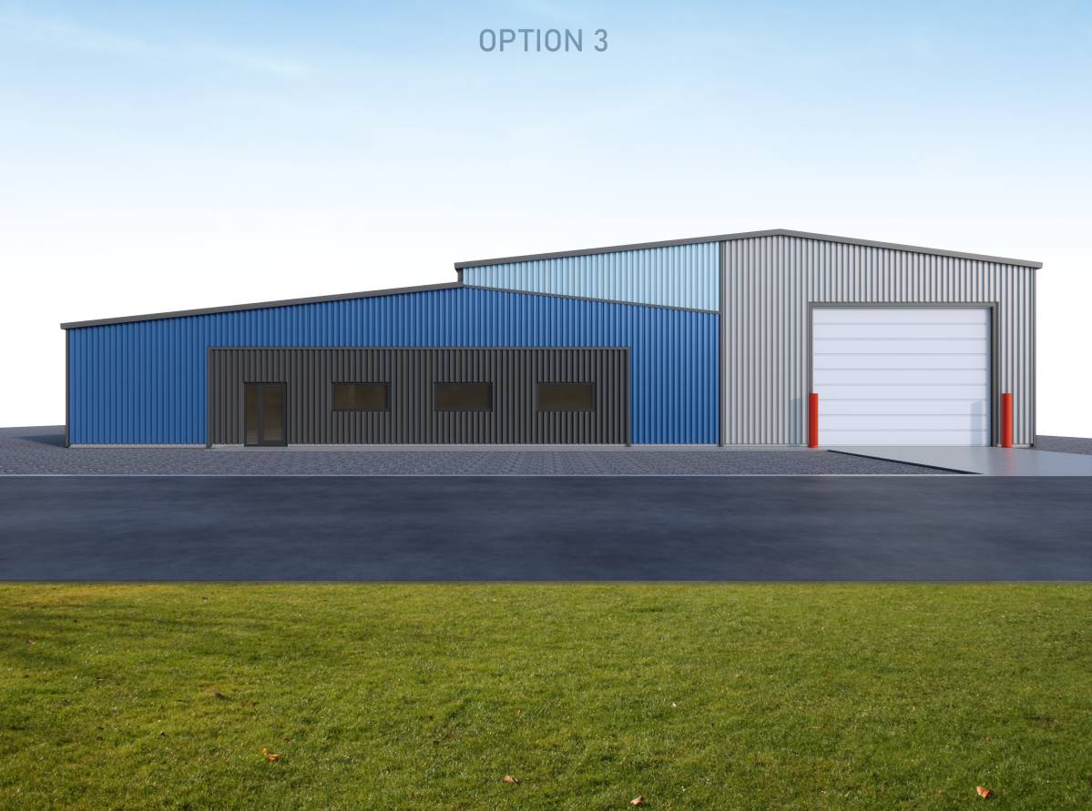
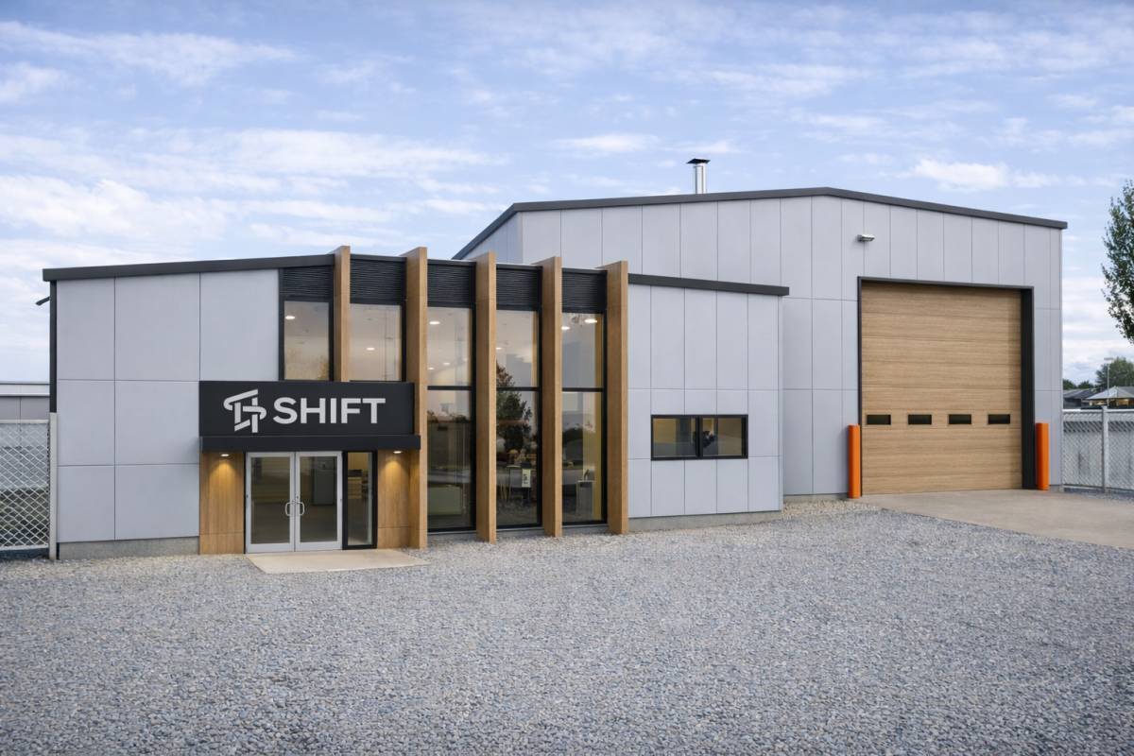
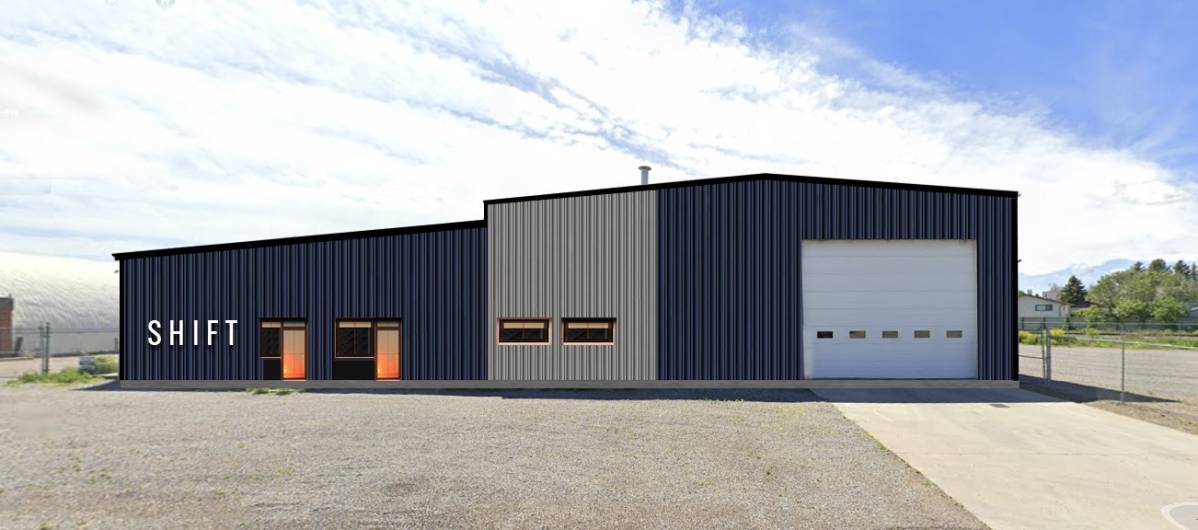
Primary Volume (Optimized Entry & Fenestration): A striking, deep charcoal/black envelope that anchors the main entrance. This volume is the centerpiece, integrating the new door and the three additional windows into a single, unified "added layer." By concentrating the architectural changes here, we provide a bold corporate identity while maintaining the structural integrity of the rest of the building.
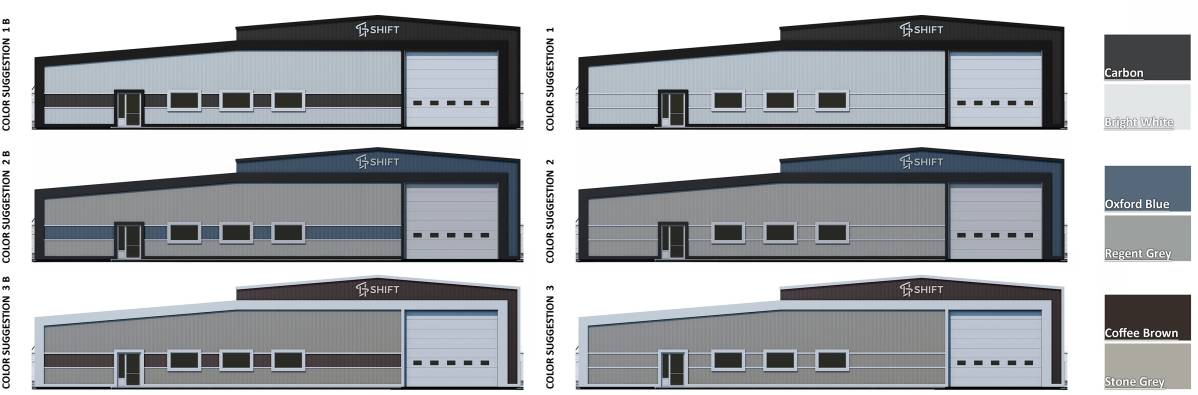
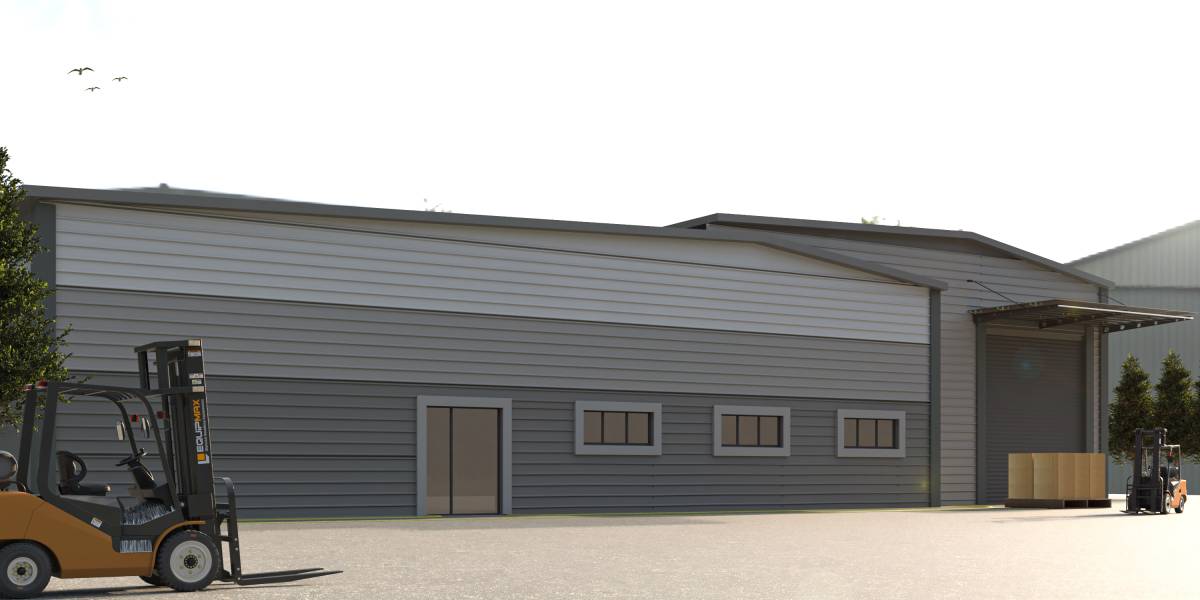
The Body (Supportive Neutrality): A clean, white/light grey backdrop that utilizes high-performance Forma Steel cladding. This choice provides a fresh, modern look at a lower installation cost, acting as a neutral transition that ensures the visual focus remains on the primary entrance.
The Garage/Operational Area: A secondary volume that ensures aesthetic continuity through a coordinated color palette, achieving a "new building" look without the need for complex structural modifications.
Sustainable & Economic Value:
The project avoids superfluous ornaments, focusing instead on the elegance of industrial materials and volumetric shadows. This approach significantly reduces material waste and labor hours. The design is not only aesthetically superior but also economically optimized, delivering a sophisticated, professional image that aligns with the client's budgetary goals through the clever use of existing forms.
Technical Note & Collaborative Refinement:
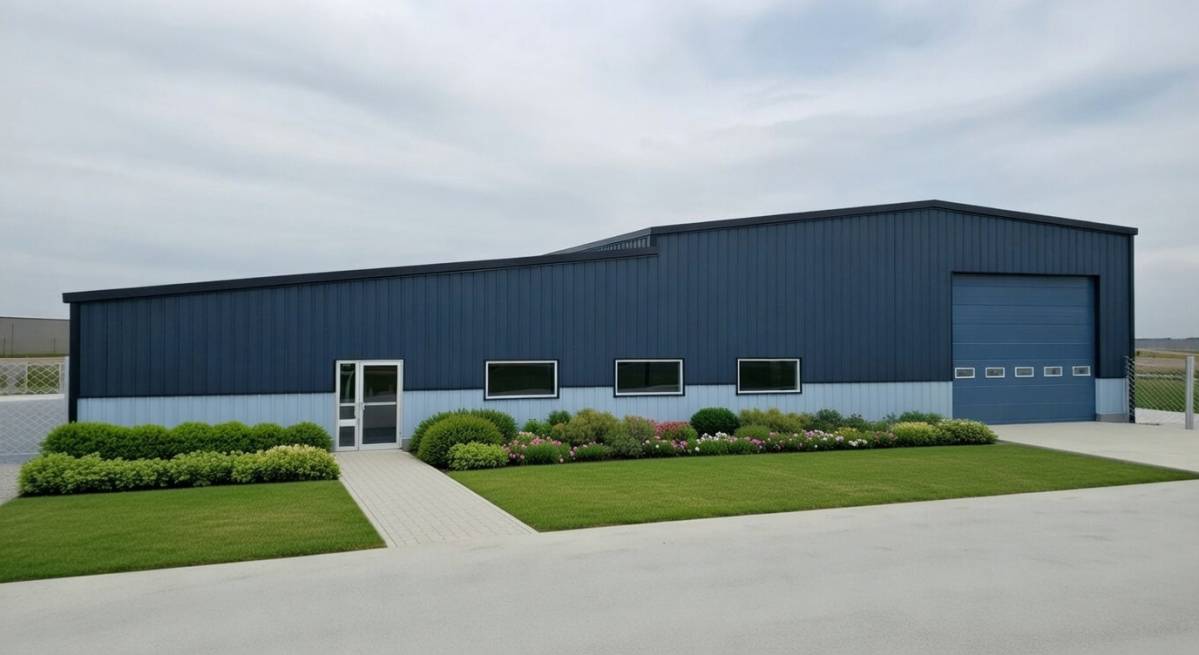
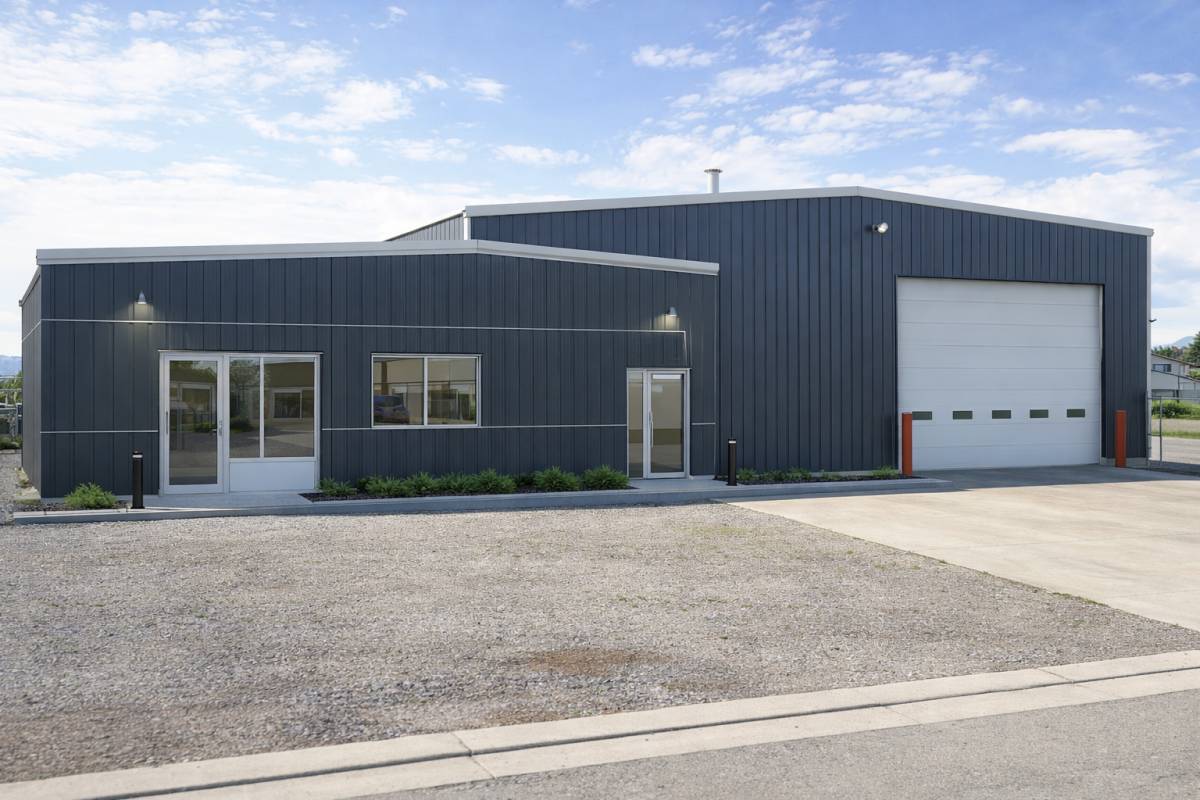
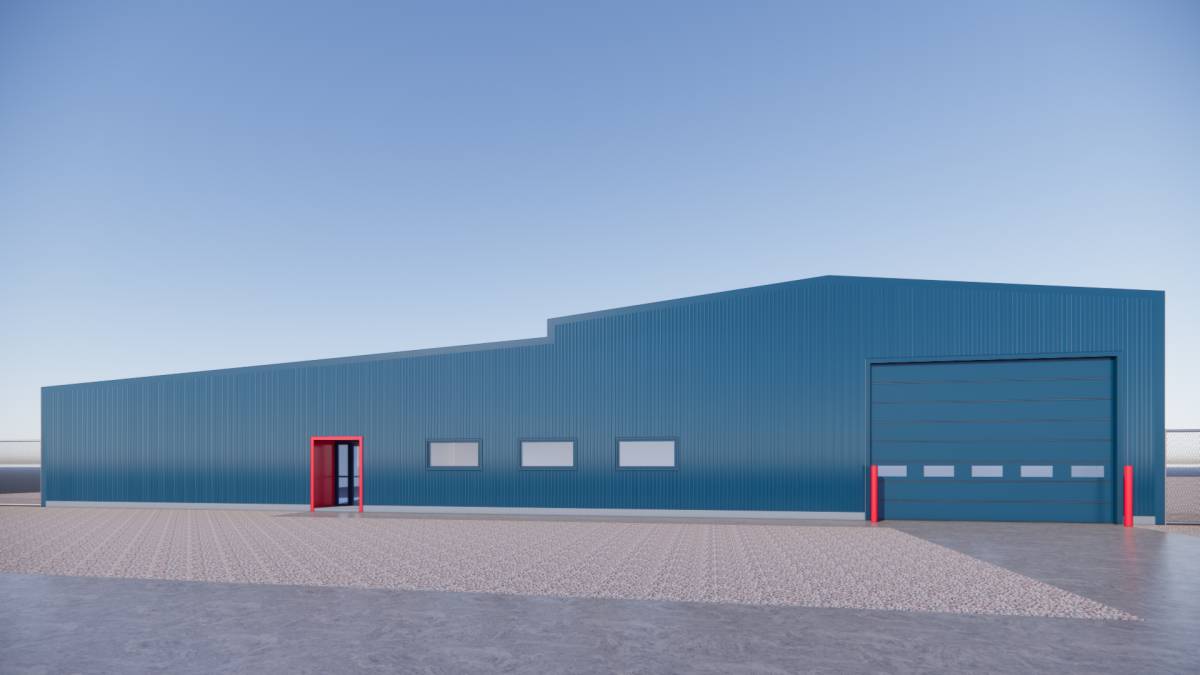
As this submission represents the Initial Conceptual Phase, it has been developed using advanced photogrammetric scaling based on the site images provided. While current drawings are presented as N.T.S. (Not To Scale) due to the absence of official surveys, the design’s modular logic ensures a seamless adjustment to precise onsite measurements in the future. My goal is to ensure this proposal perfectly aligns with your operational needs and corporate vision; therefore, I am fully available to refine this concept and integrate specialized elements such as architectural lighting, signage details, or any structural adjustments you may require. I welcome your feedback and look forward to collaborating to ensure the final result exceeds your expectations.
Kommentare von Freunden / Familie:
Simple but Functional to me.. Would just change colors