Erhalten Sie viele Entwürfe für Ihr Projekt. Wählen Sie den, den Sie lieben.
Echte Architekten und Designer aus aller Welt reichen Entwürfe für Ihr Projekt ein, von $250. Kostenloses Angebot, keine Verpflichtung.
Kunden bewerten ihre Siegerentwürfe mit 4.5 von 5 (890+ Bewertungen)Innerhalb von 24 Stunden kostenlos stornieren!So funktioniert es Bist du ein Designer? Wettbewerbe entdecken →
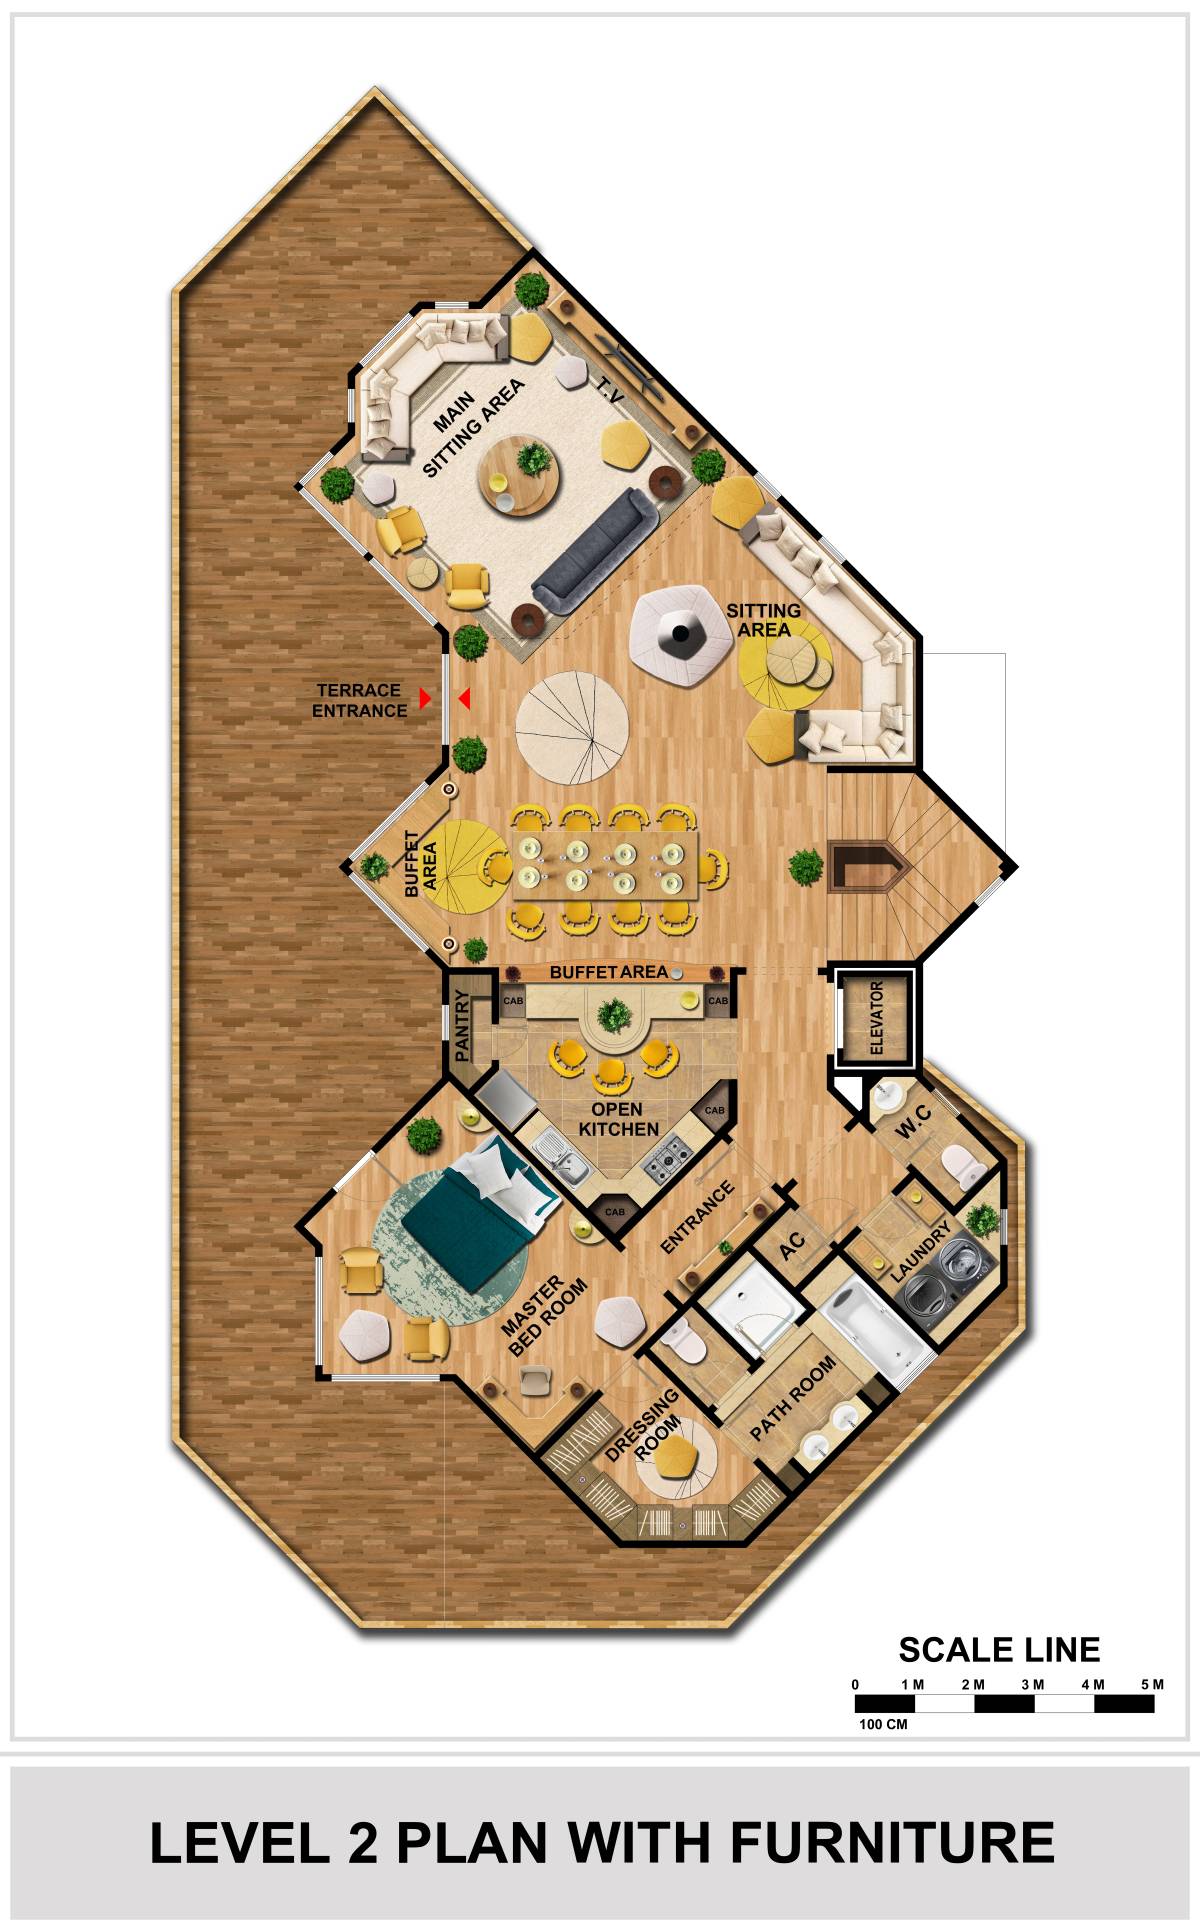
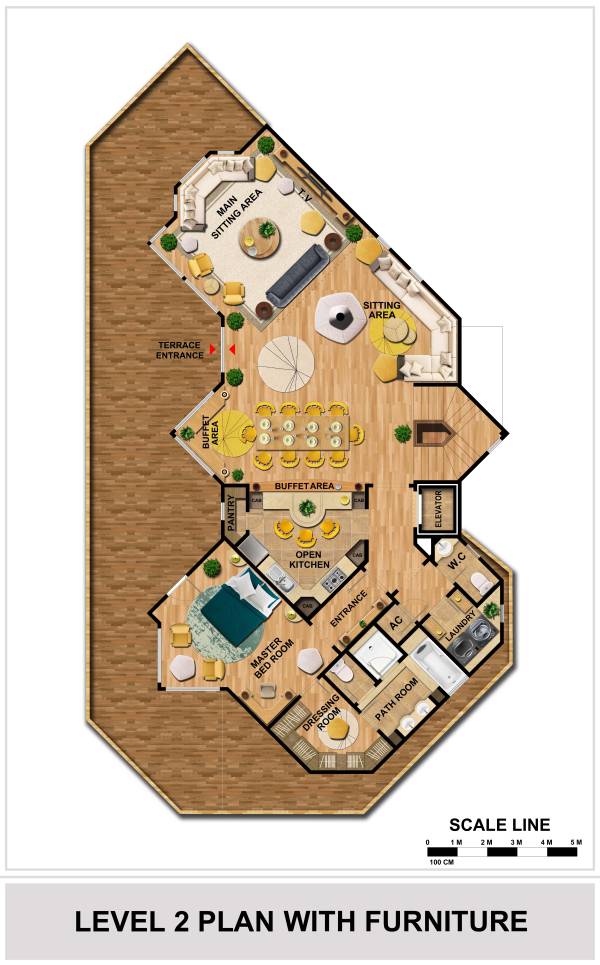
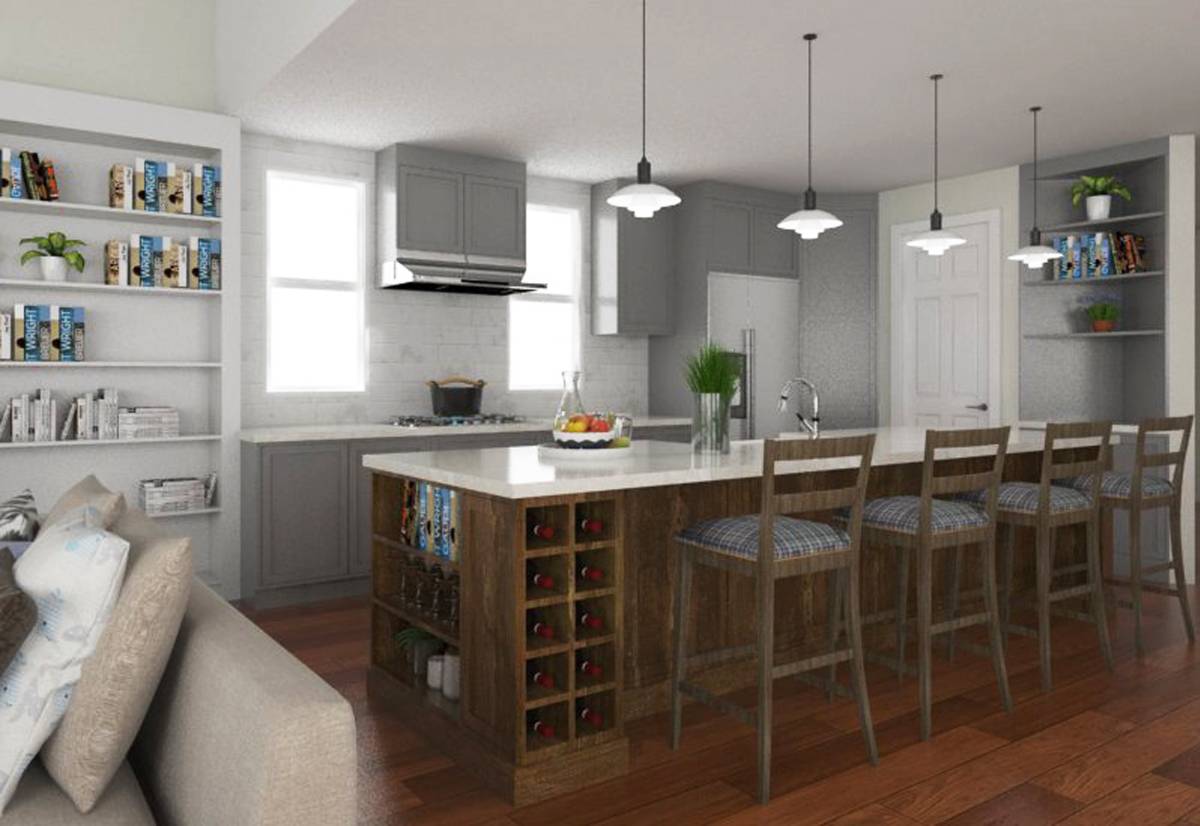
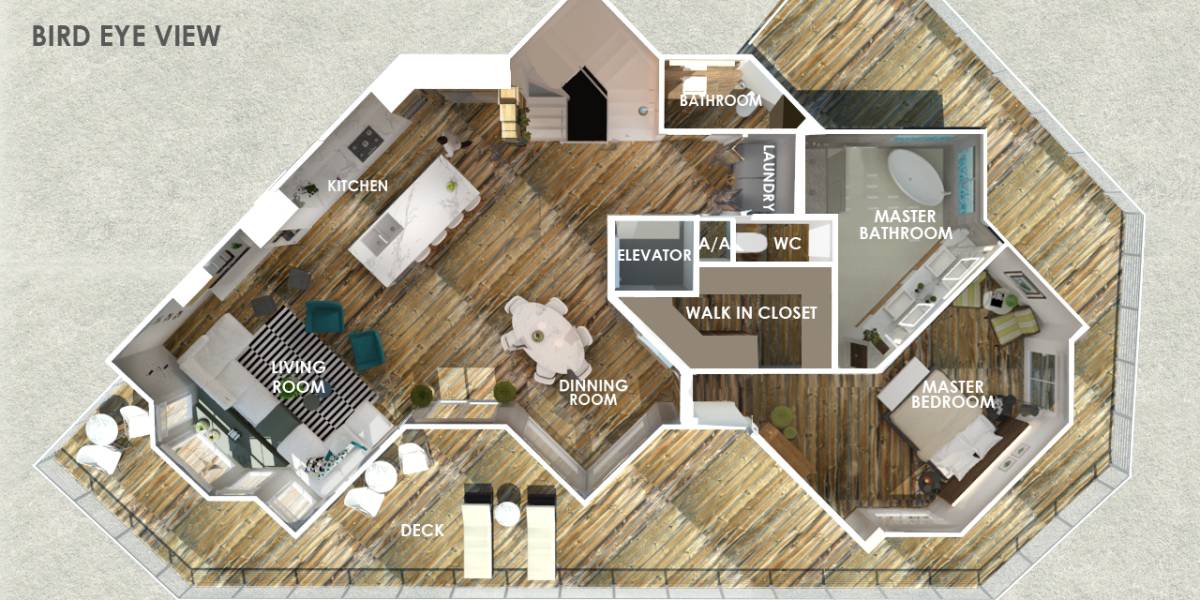
- changing the place of the kitchen to have a better and bigger place.
- putting the kitchen next to the dining area and the open buffet to make an easy and clean movement.
- creating a new corner for the open buffet can be easily served by the kitchen, and using the shelf of the kitchen bar to use as an open buffet to.
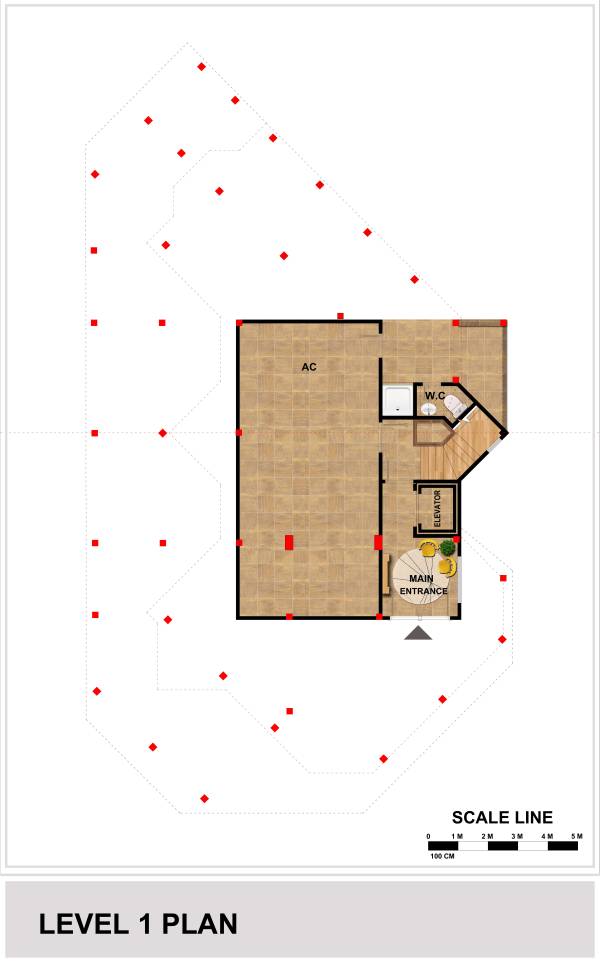
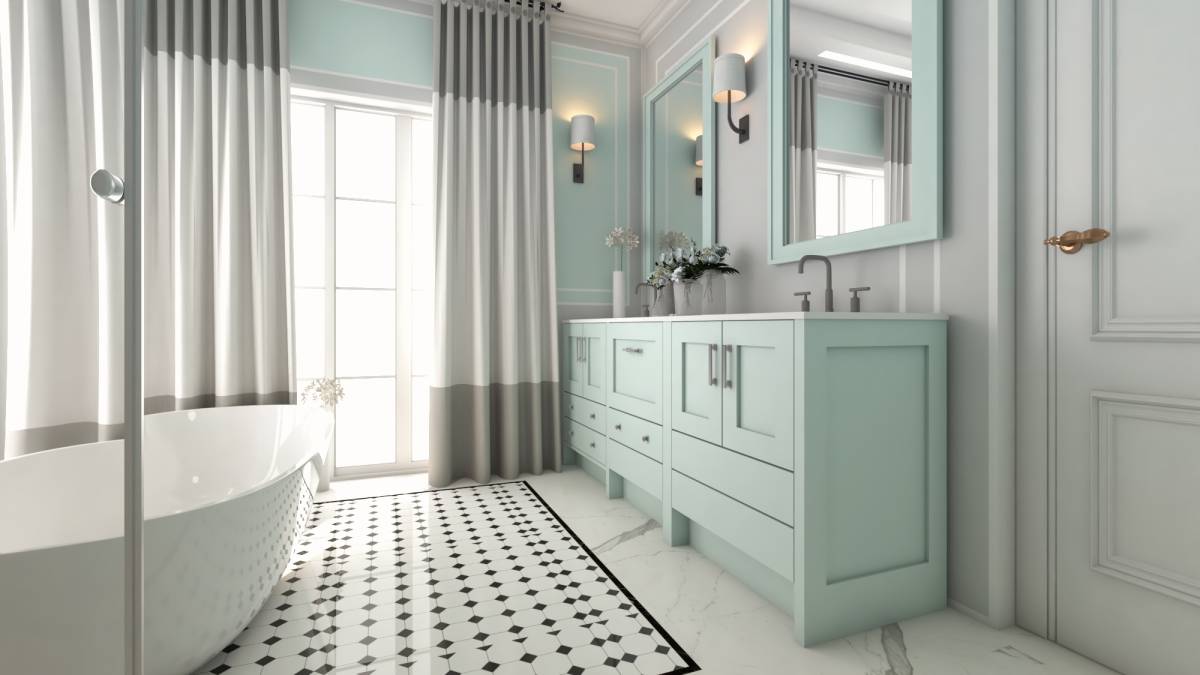
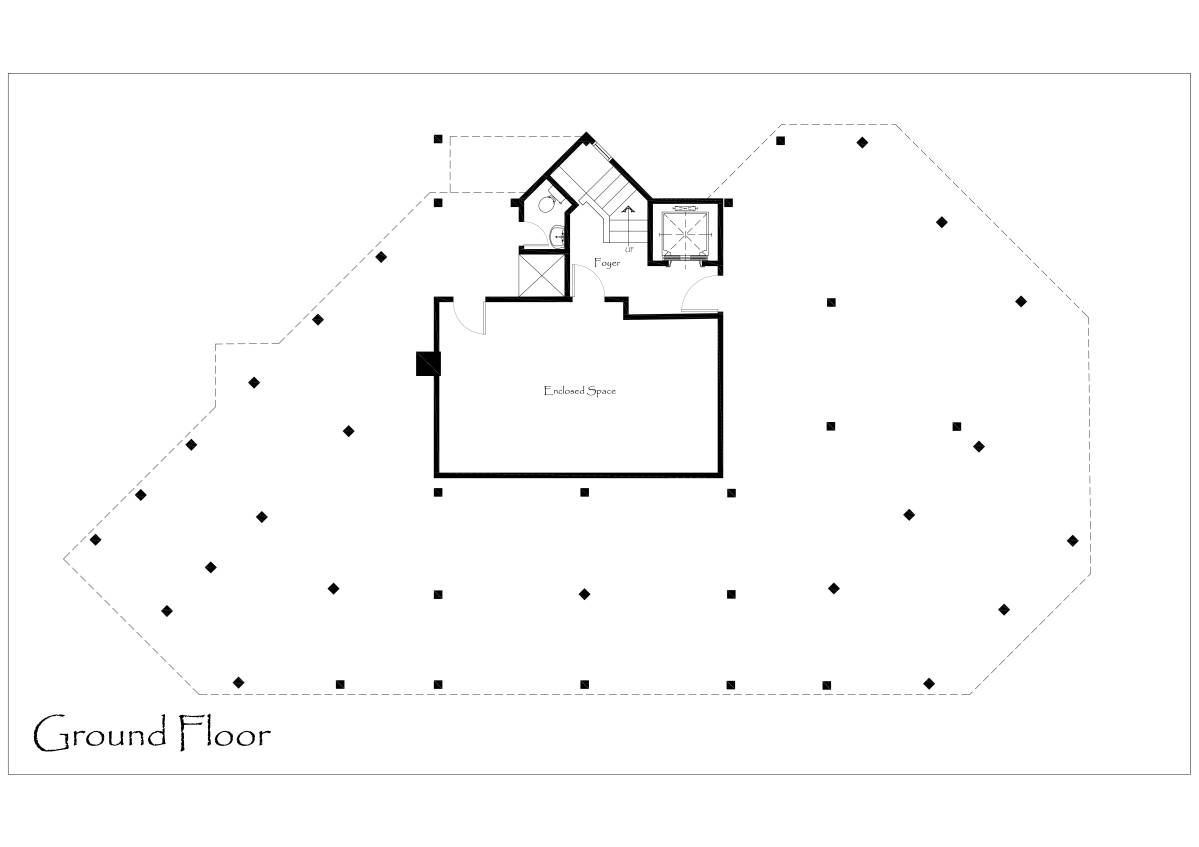
- creating a new area for the master bath room and the serves rooms by expanding the covered area toward the deck . using the same columns in the 1st level without changing the columns positions. and the roof of the new added area can be used as a balkony for the bed rooms upstairs.
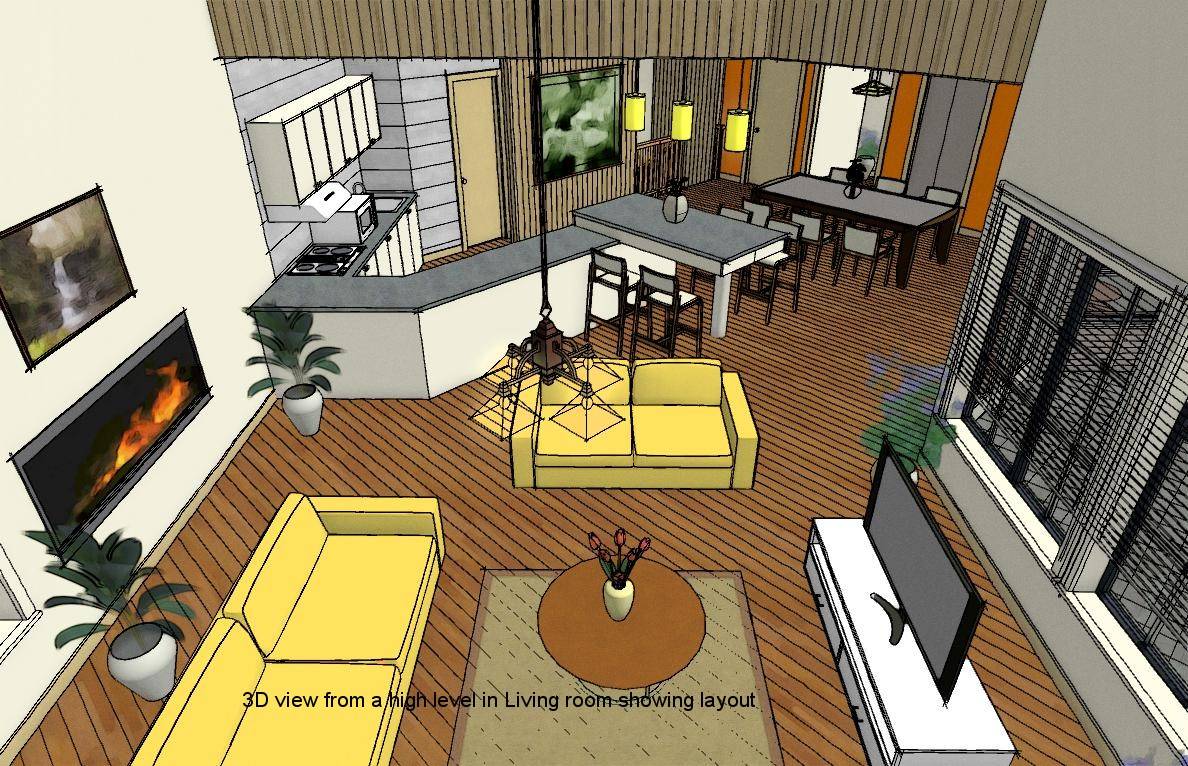
- by adding a new area cutted from the deck, the main salon became bigger and had a new sitting area for a multiuse activities. and having the new dining table, the corner of the open buffet, the new sitting area in the old kitchen place.
- changing the clothes area of the master bed room to make the circulation easier and cleaner in the master bed room.
- adding the elevator which could reach the third floor by making the suggested change in on room and bath room in the 3rd floor.
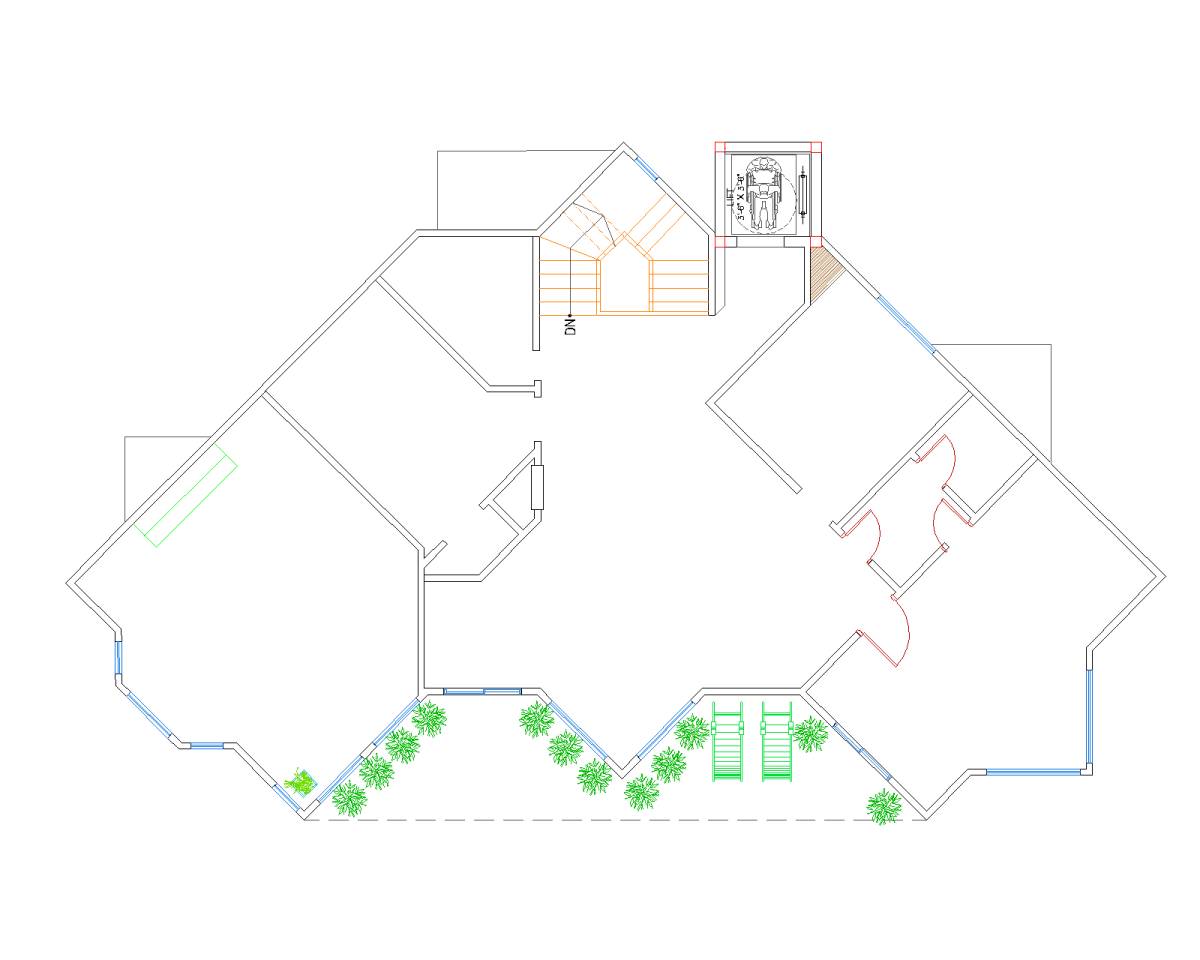
- creating an easy circulation for the serves area and the bath rooms, and other new rooms in the second floor.
- in the master bed room we used the same module of the room above it to be sure that we are using the same path of the columns.
- we suggest some new comfortable colors for the furniture in order to be used in the interior design of the main salon and all the other spaces in the the house.
- the bathtub of the master bath room can be in any dimension because of the flexibility of its place.
- changing the locations of the doors used to go to the deck to be easier and in abetter places in the 2nd and the 3rd floors.
- creating moor cabitates in the kitchen.
- creating a wide entrance for the kitchen.
- creating a new sitting area around the column of the old kitchen to make it a part of the furniture.
- the dwg drawings of the plans are very accurate and careful. and the dimentions unit is cm.
- adding a new sutable entrance in the 1st floor next to the elevator.