Holen Sie sich viele Designs für Ihr Projekt. Wähle den aus, den du liebst.
Echte Architekten und Designer auf der ganzen Welt reichen von $250 Entwürfe für Ihr Projekt ein. Kostenloser Kostenvoranschlag, keine Verpflichtung.
Kunden bewerten ihre Gewinnerdesigns mit 4.5 von 5 (890 + Bewertungen)Innerhalb von 24 Stunden kostenlos stornieren!So funktioniert es Bist du ein Designer? Entdecke Wettbewerbe →
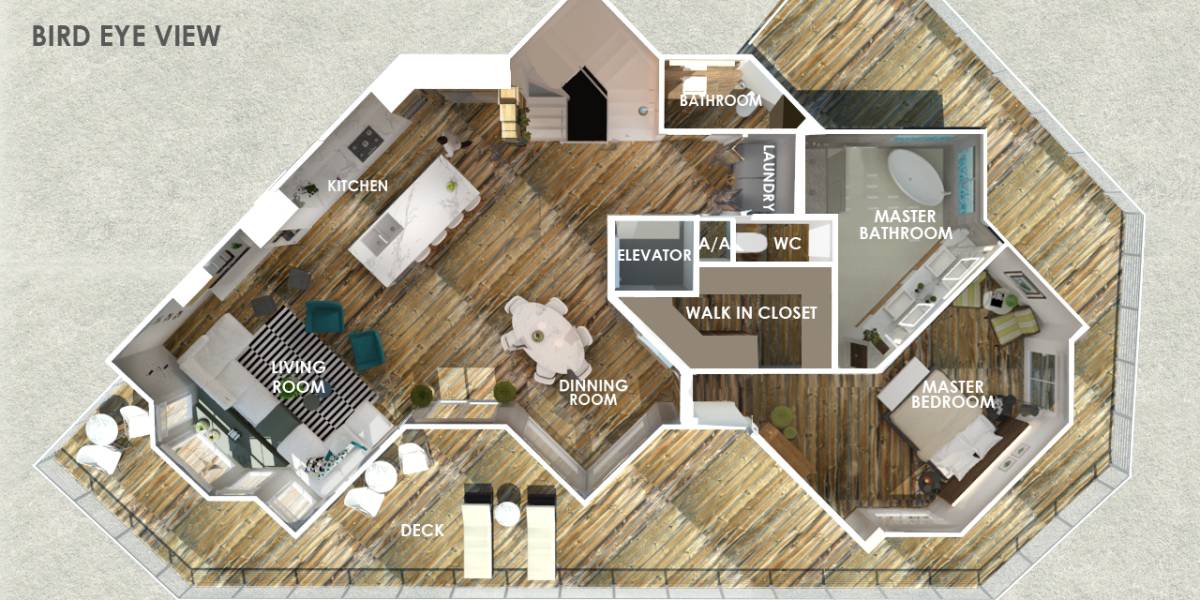
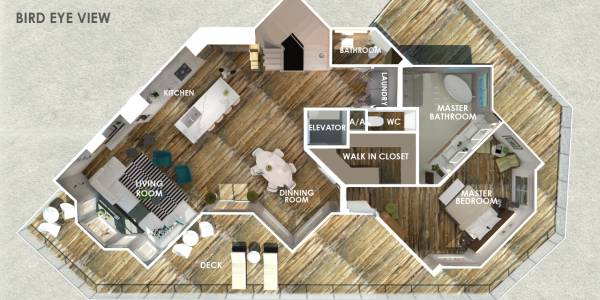
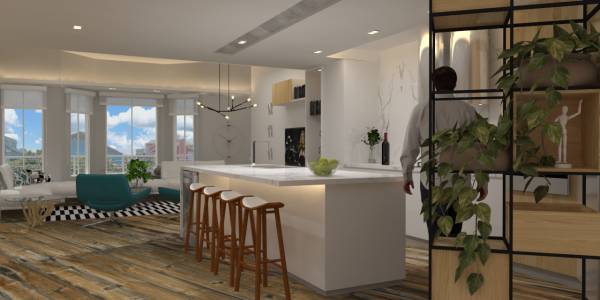
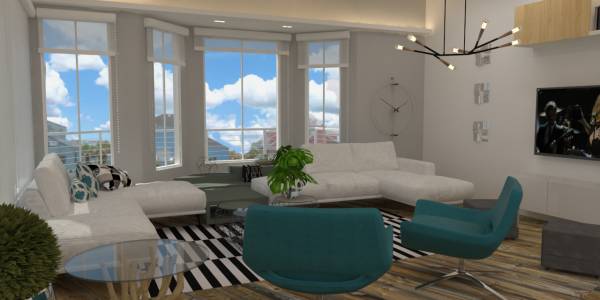
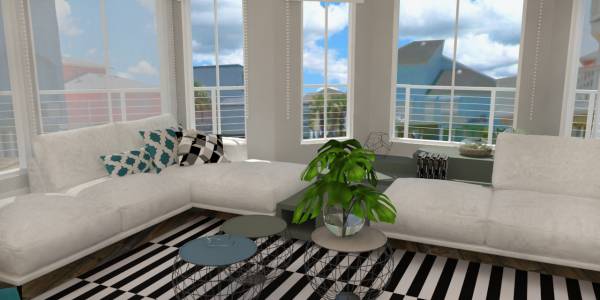
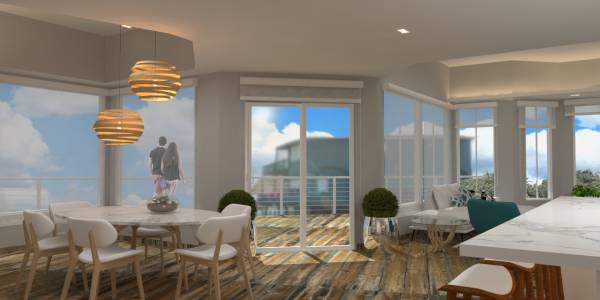
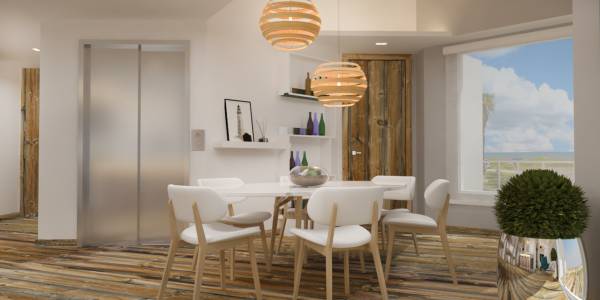
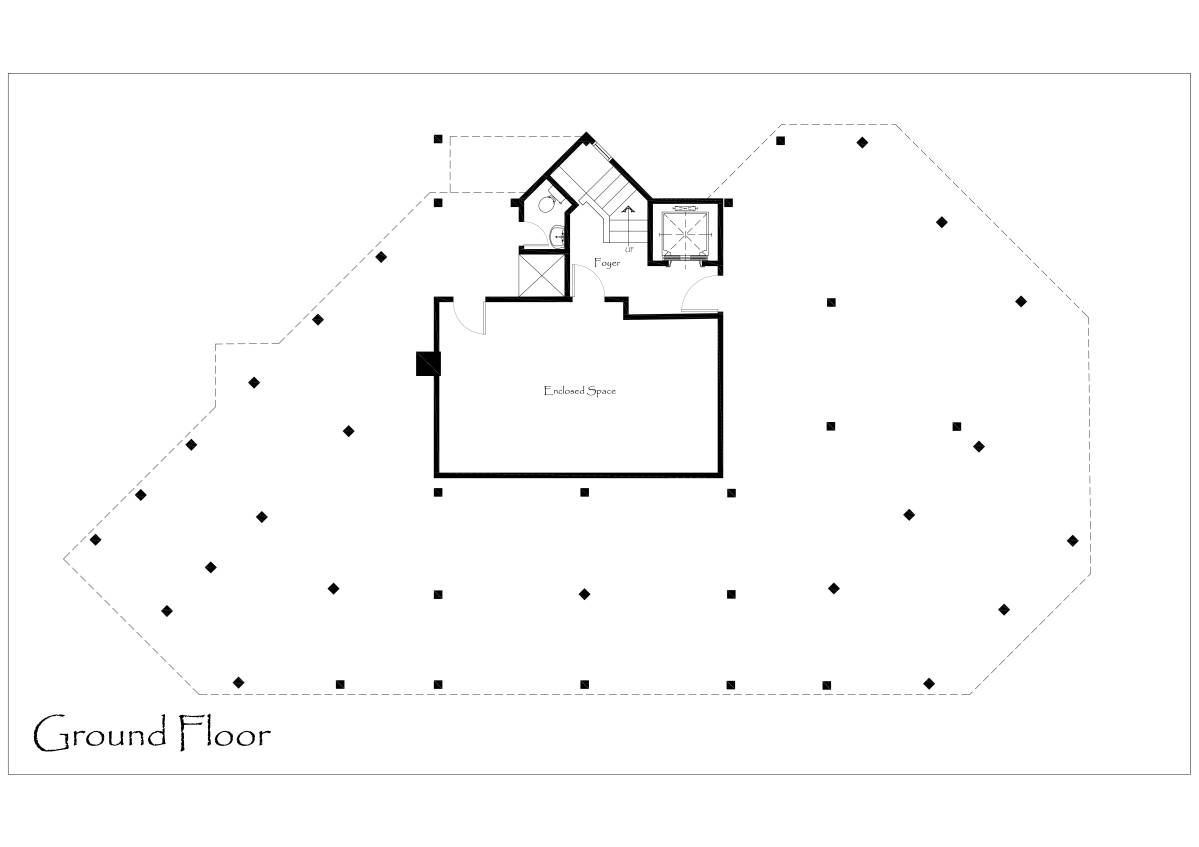
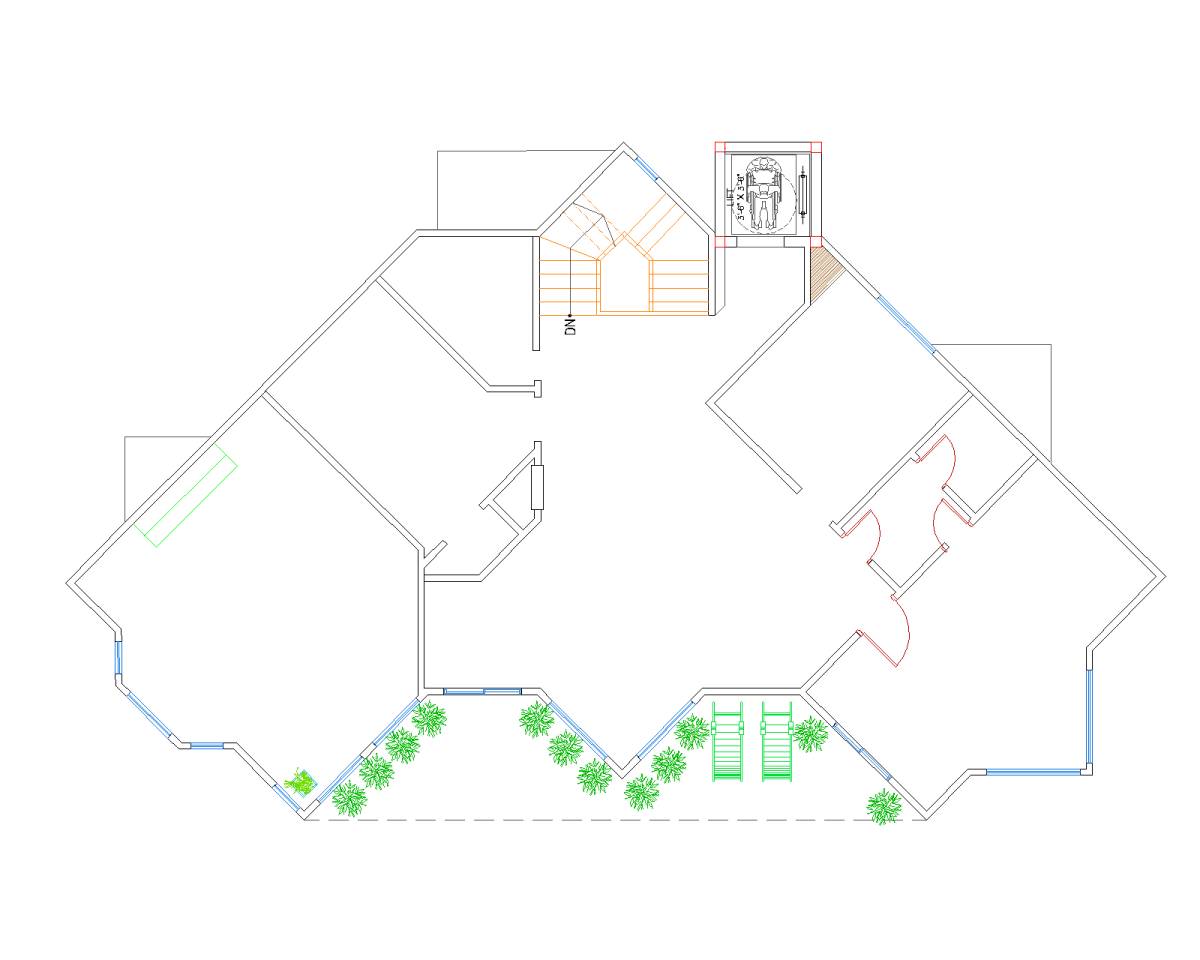
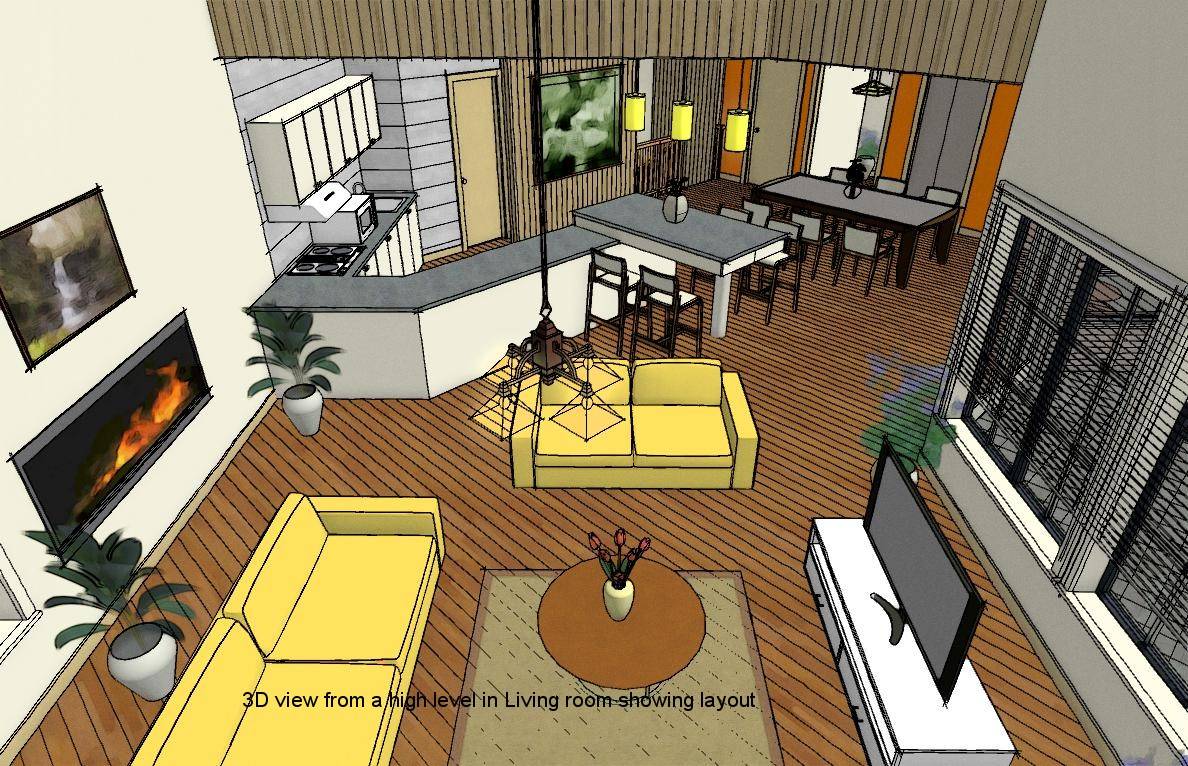
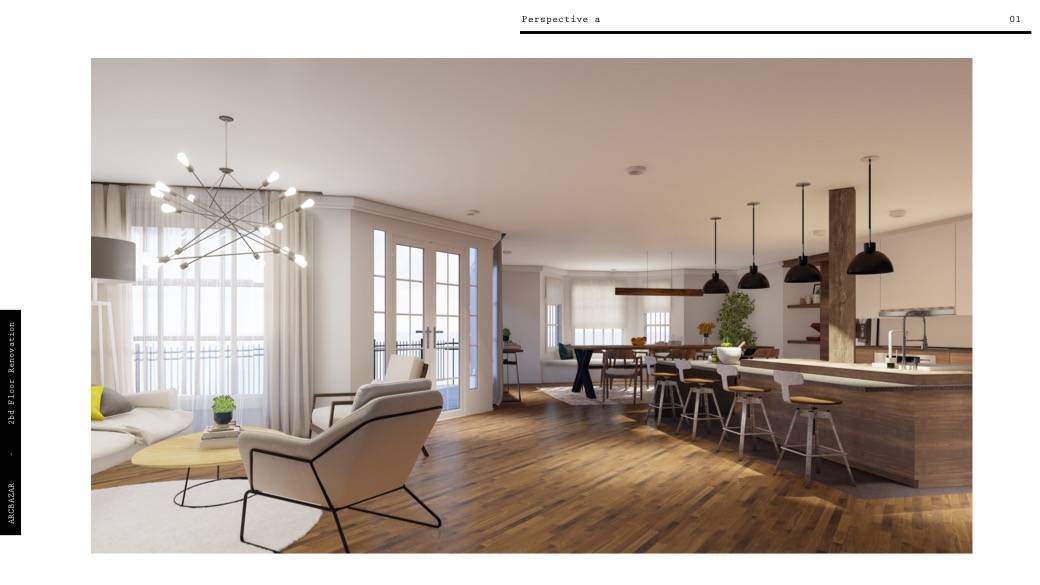
This is a beautifull 3 floors beach house with views to the gulf of Mexico. The ground floor has a foyer, beach bath and the main stairs. In the first floor there is a living room, open to the kitchen and dinning room creating an enjoyable space to share with family and friends. There are wonderfull views, as the facade of the house is full of windows. This encourages a friendly, nice and warm people visiting the house, making it a welcome element dual purpose.
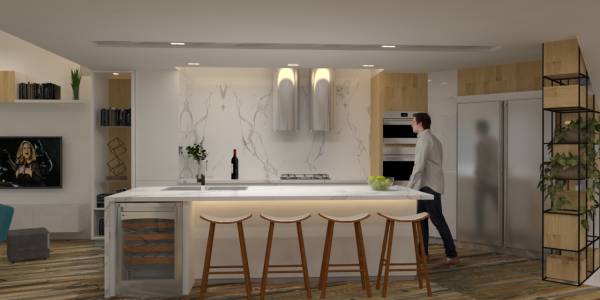
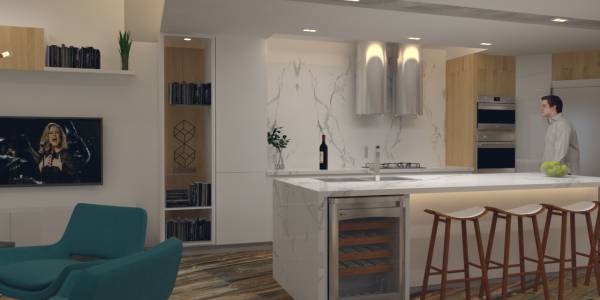
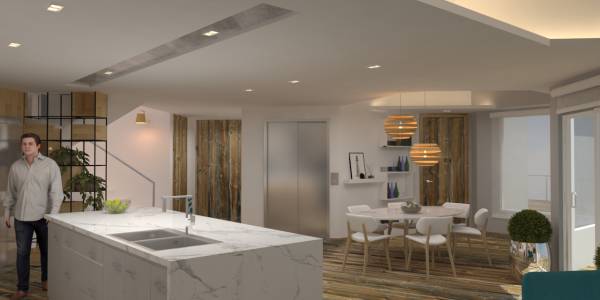
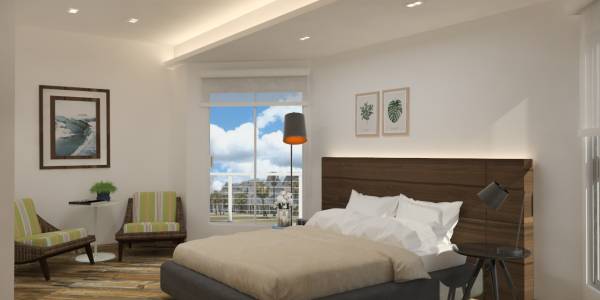
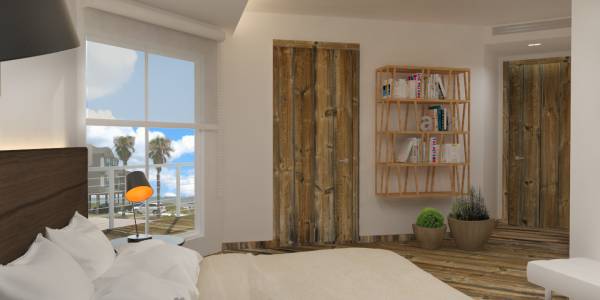
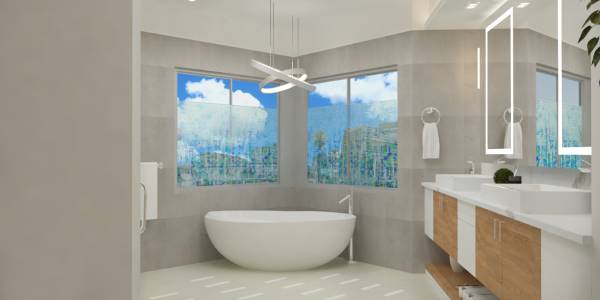
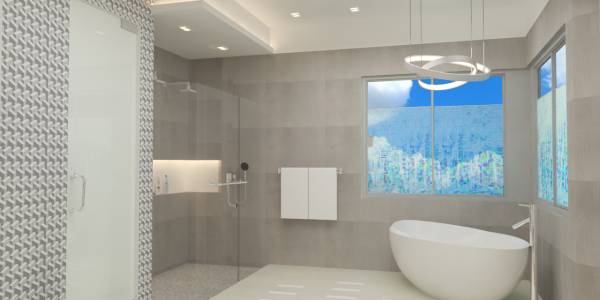
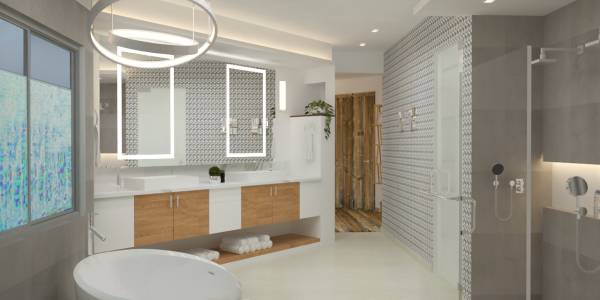
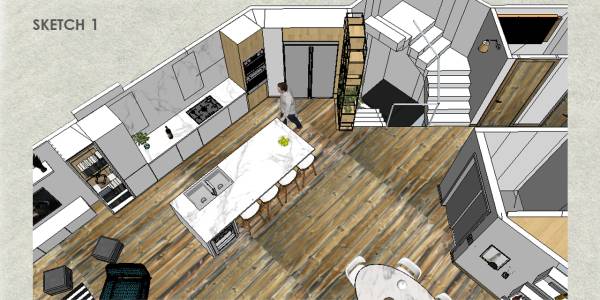
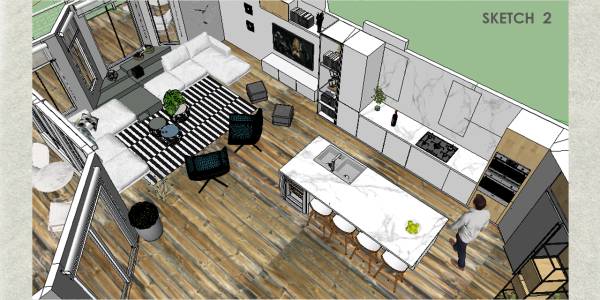
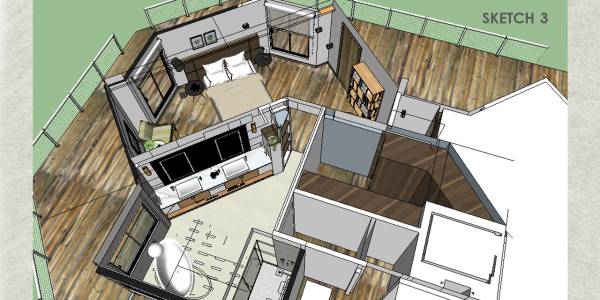
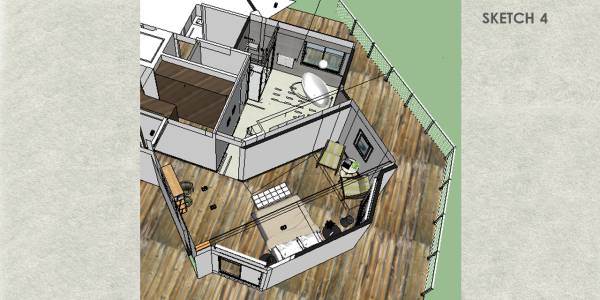
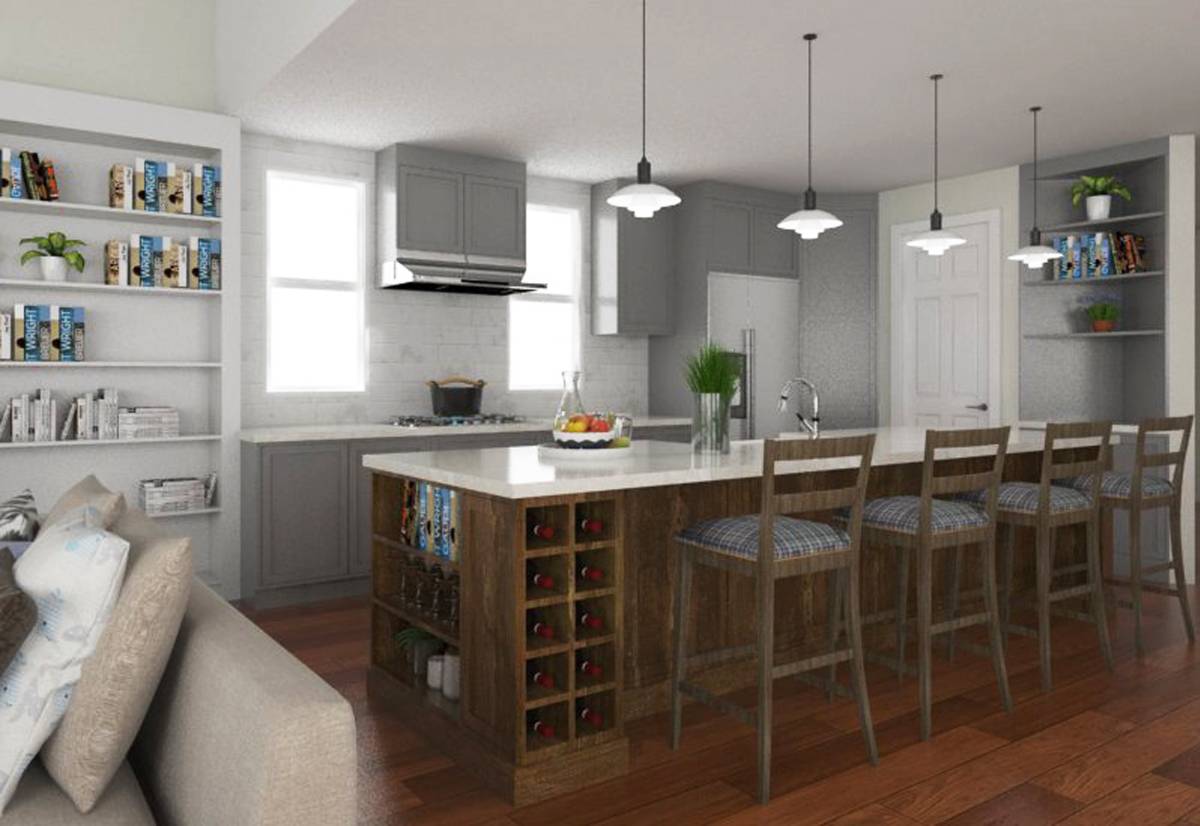
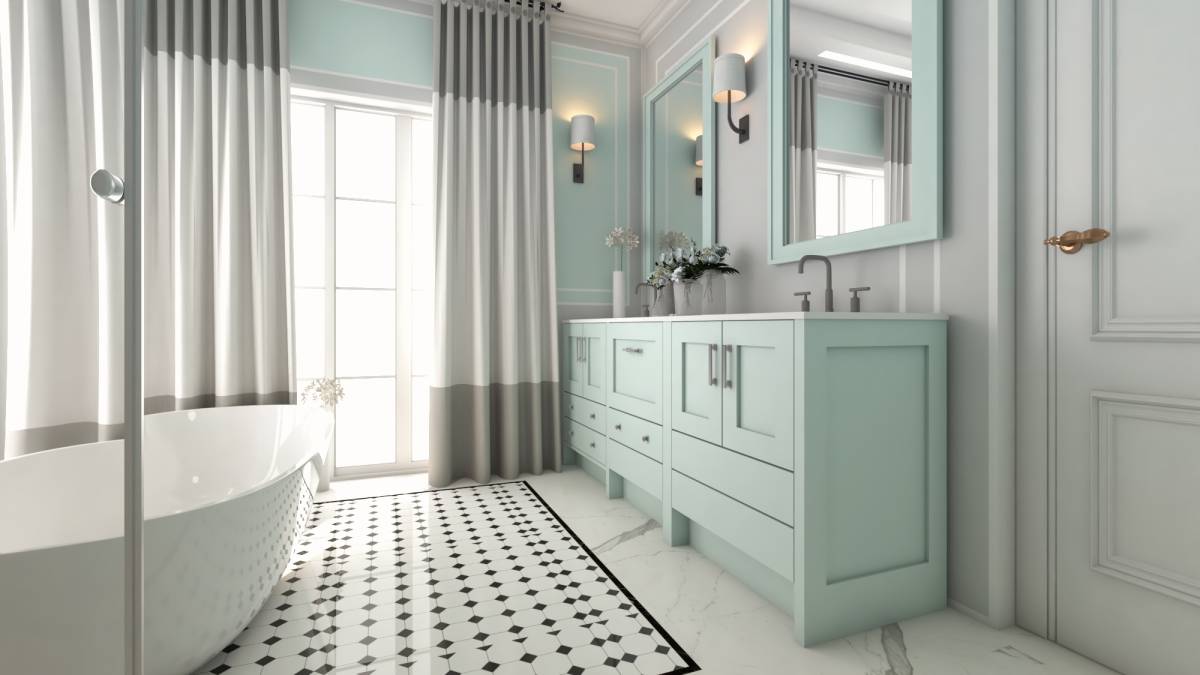
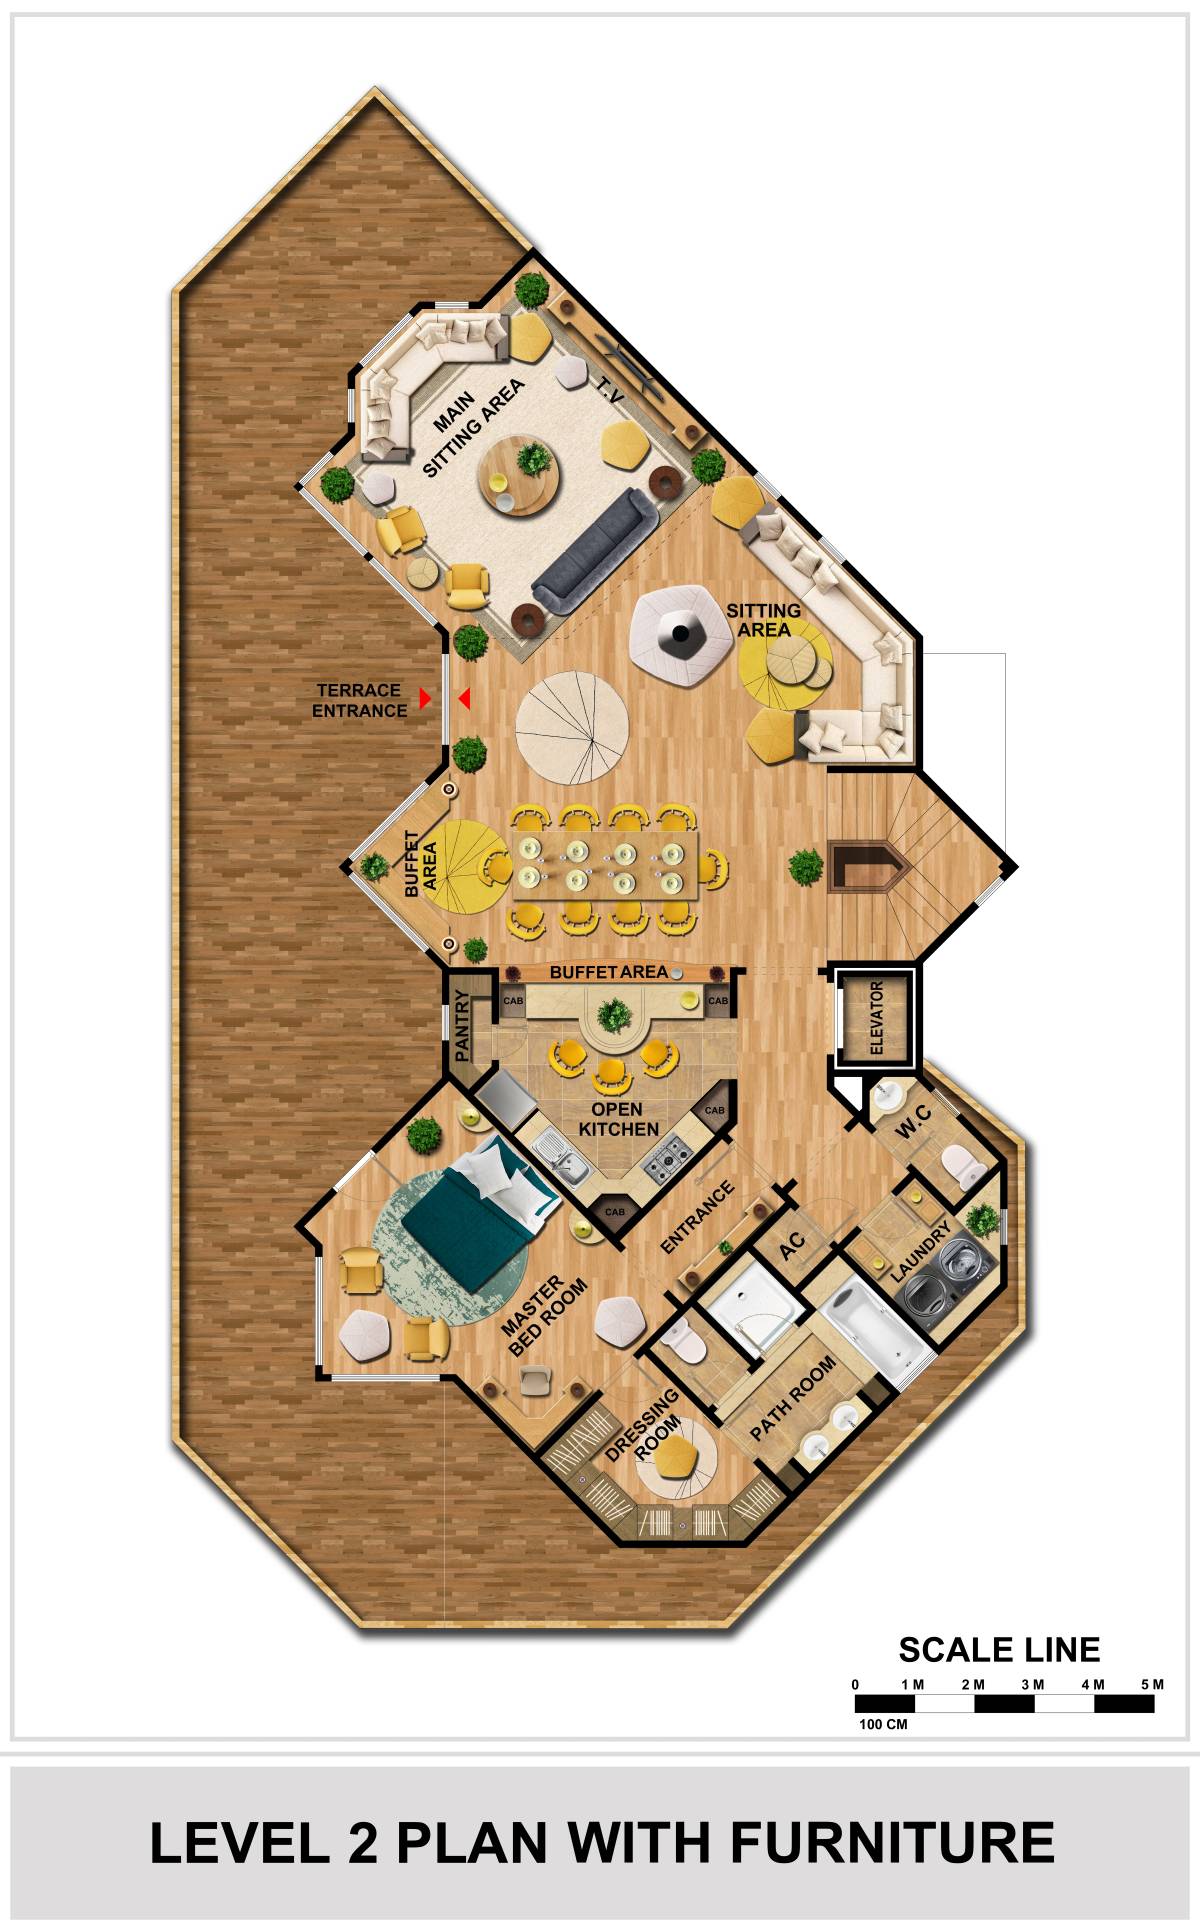
In the center of this area is located the kitchen, as a point of interest, with an open bar and full of counter tops and an island with double countertop (48") for multiple uses for the enjoyment of people and plenty of natural ligth, as we create different environments by installing indirect lighting in sitting areas. With an structural work we took off the column in the kitchen. This level has a secondary social bathroom, a laundry room, a new elevator to service all floors of the house (the elevator with capacity of 2 persons and a wheelcair is ideal for easy access to all the floors of the house), a remodeled master bedroom with walk in closet, and a huge master bathroom with two sinks, separated espace for wc, a double shower and a freestanding 2 persons bathtub. As the master bedroom has been modified to bring more room to the family, a better distribution of the space and the management of light, is the main purpose.
The social bath, the laundry room and other services are apart from the entrance of the master bedroom, to separate the activities, providing privacy and confort to the owners of the house.