Dear Client
We present you our project for your villa
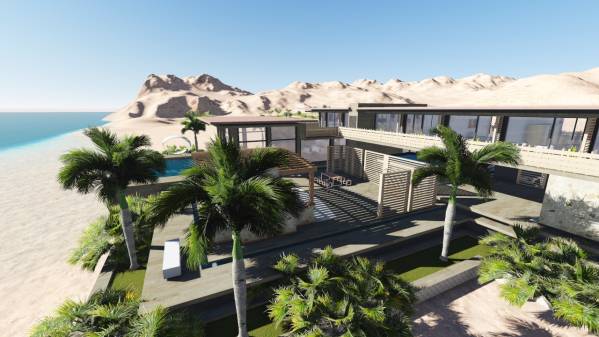
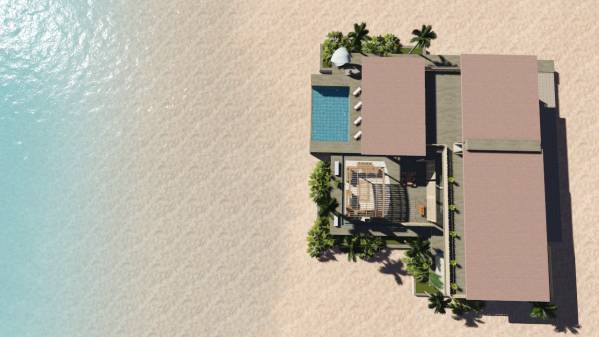
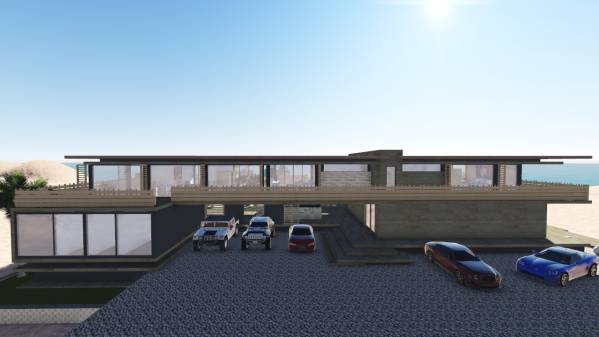
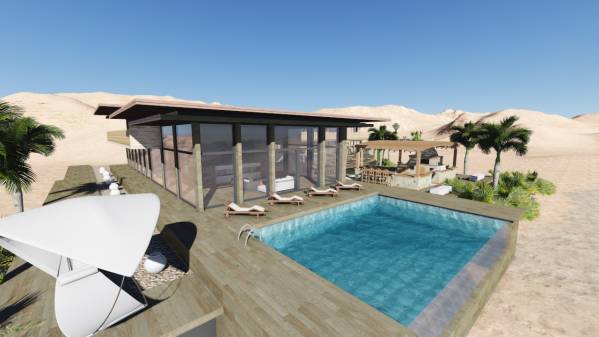
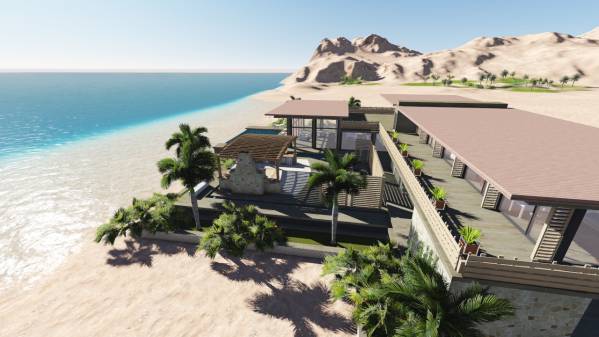
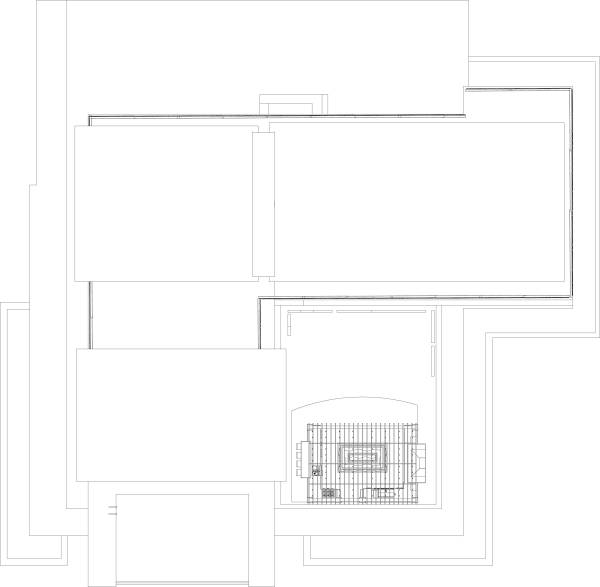
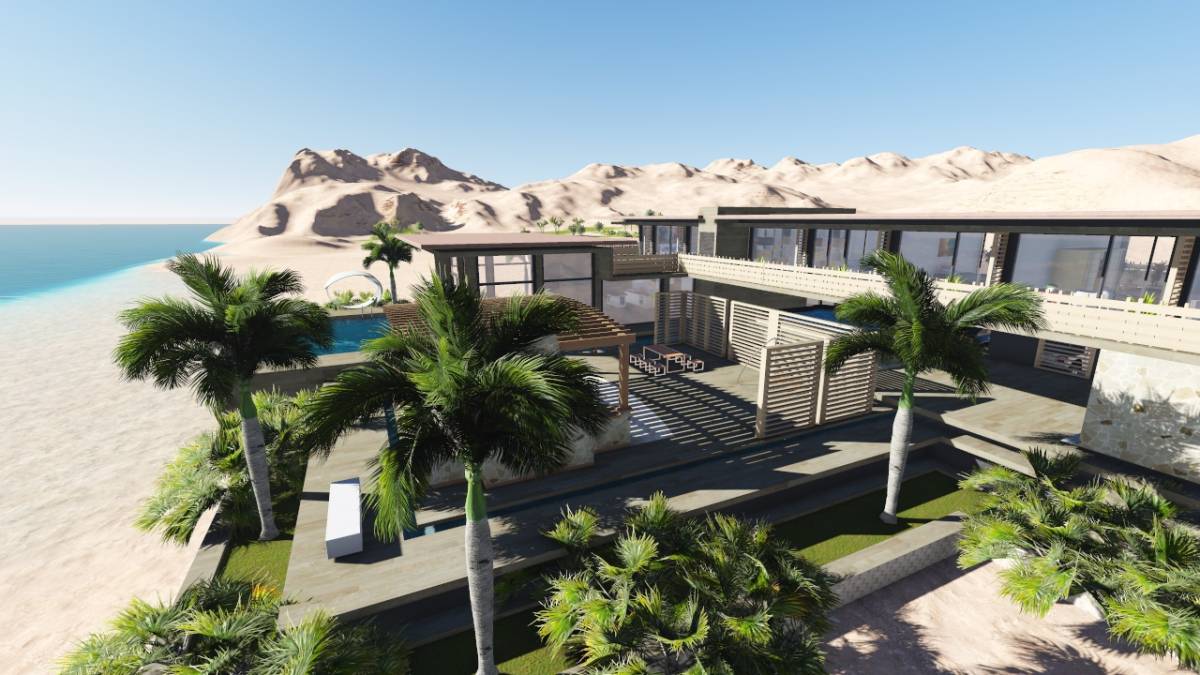
We designed it to be in an "L" shape, so the auxiliary rooms (Maids and Drivers room as well as laundry) are located on one tip of the "L" and the main living room with patio, kitchen/dining and pool are on the other tip, facing a more attractive direction.
The concept is made to your requests, as you did not specify the number of bathrooms on the floors we assumed one shared bathroom on the ground floor, alongside a private bathroom serving the attached bedroom, and a shared bathroom on the first floor, as well as another private bathroom for the Master bedroom, with the possibility of either a shared auxiliary bathroom for the maid's and driver's room, or two separate bathrooms for these rooms, which would be a more suitable sollution, located along the laundry room.
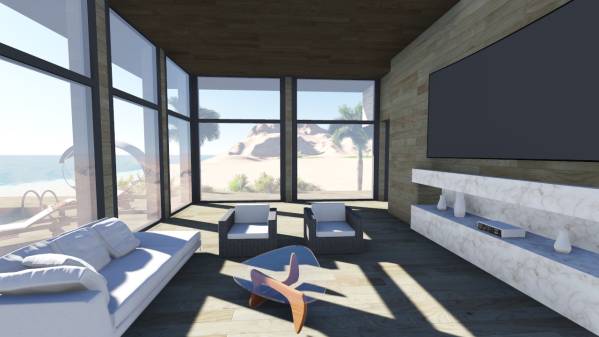
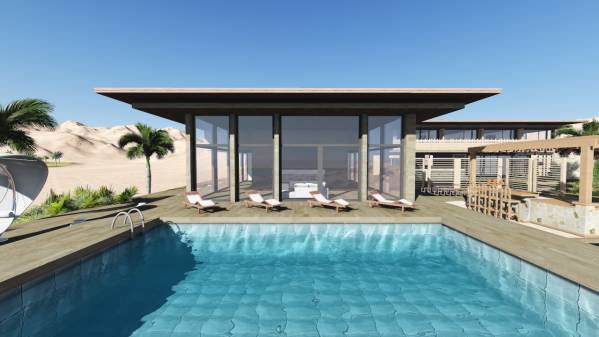
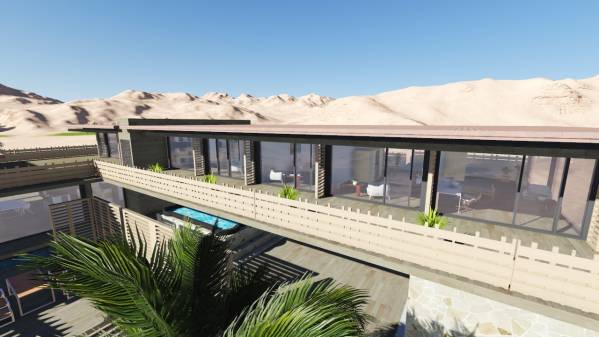
The ground floor is based on open space architecture, characteristic for modern/contemporary style, where the main walls are composed of pillars which are bearing the ceiling, and thanks to that, the exterior can be made into a glass curtain wall, with bris soleils added according to the direction the walls are facing (south facing rooms require horizontal bris soleils, as the sun is high at this direction, whilst east/west facing rooms should best have vertical bris soleils).
The ground floor
----------------
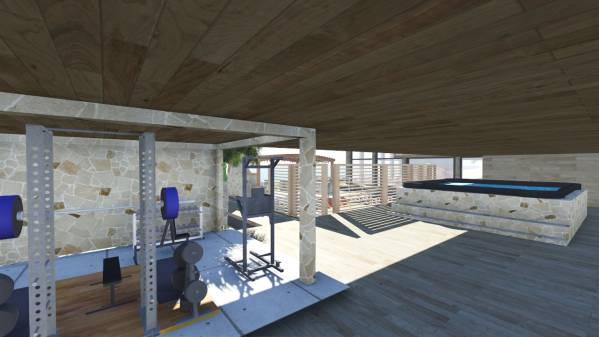
Composed of a large entrance, covered by the floor above, leaving a large shaded space for activities (the jacuzzi and gym are here). There are two doors, one is from the main living room to the patio, and the other is on the front of the shaded passage. The second doors open towards the guest bedroom and main stairwell that leads to the first floor. There is the possibility of placing a corridor between the outer wall and guest bedroom, but there is also an opstion to leave the main living area separated from the attached bedroom. This bedroom has its private bathroom. Alongside this bathroom is the shared bathroom that would service the main living area, this bathroom shares a wall with the kitchen are, so plumbing installations are concentrated in one place.
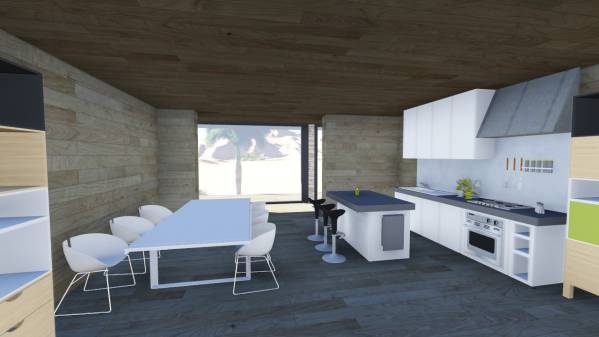
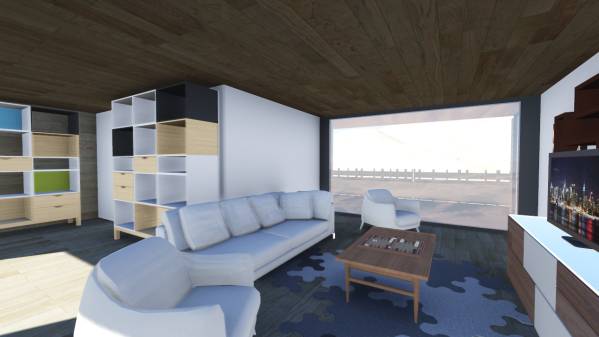
The cold, interior kitchen is large and has plenty of space (which can be distributed in two ways: for storage and for meal preparation) and opposite of it is the main dining area. The dining area can be separated from the living room by a full wall or a shortened wall (which is enough for electricity that will power the TV), whichever you prefer more. On the other side of this wall is the large living room, with a double ceiling height, plenty of air and light, an amazing space for all activities such as TV, studying, reading, family activities, it is in the middle of activities, surrounded by the kitchen/dining, pool, jacuzzi, patio and outdoon kitchen it opens up to the exterior with a large glass curtain wall facade and has a door that leads to the patio and pool. The study is located next to the bathrooms, between the kitchen and attached room, it is in a peaceful setting, distanced from the living room and pool.
The first floor
----------------
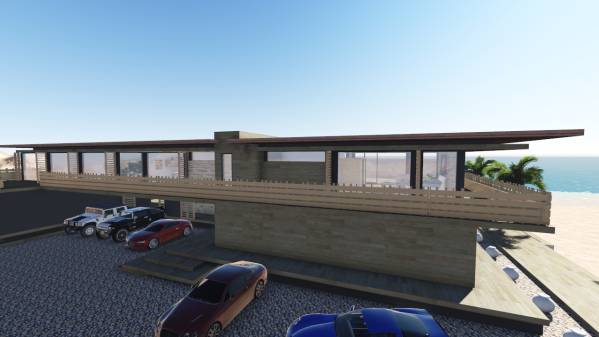
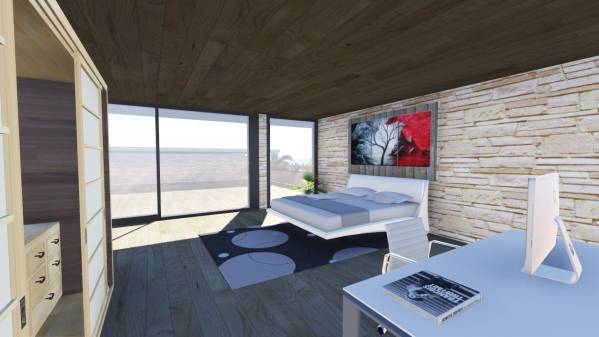
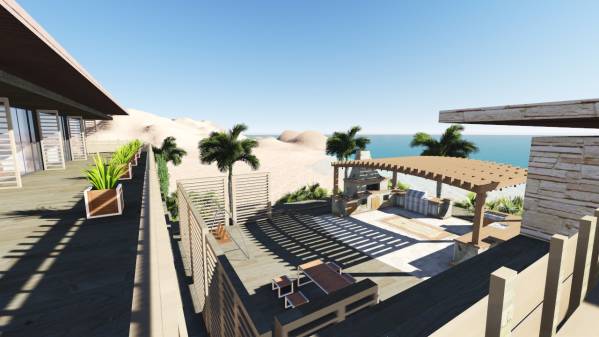
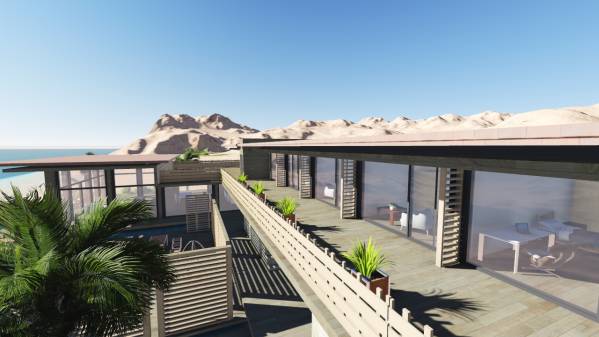
The staircase leads to a large terrace, full of plants and with a sunbathing area, very private and fenced all around, for security reasons. The terrace connects the bedrooms on this floor, as the wall beside it has 5 doors, which lead to the Master bedroom, kids room, and the requested three bedrooms in that precise order. The master bedroom has an en-suite bathroom, whilst the three bedrooms and kids TV room has one shared bathroom. The terrace has a nice view of the landscape and outdoor patio, it is a shaded, secluded place for relaxing and enjoying.
The staircase is an important element, and as such it is distinctively shaped on the facade, effectively dividing the home into two parts, the master part with activities, and the auxiliary part, with bedrooms and auxiliary rooms for services.
The basement
----------------
Under the living room is the home theatre with a open space that separates it from the stairs, this could be used as a lounge, club room, with a small bar and various games, such as billiards, board games, air hockey etc... on the other side of the stairwell, located directly under the secondary tip of the "L" shape, is a storage room which can be quite large.
Outer Block
----------------
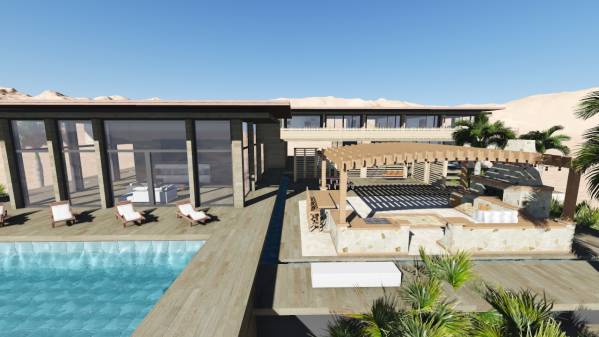
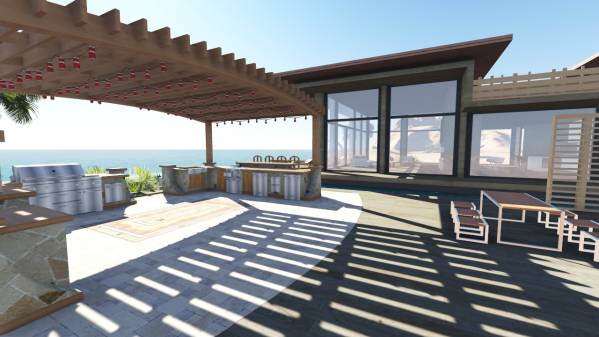
Although they appear to be a part of the house, the auxiliary rooms act separately from it in all ways. They are located under the bedrooms because of the basic reason of saving space for the landscape. Namely, the upper floor with bedrooms couldve been held on a network of pillars, but this would be an enourmous waste of constructive space, that is why we placed the drivers' and maids' room with the laundry and bathrooms directly under the tip of the building, leaving enough space between for a shaded entry, as well as a completely functional gym area, open to the outdoor and yet secluded between walls. The patio extends from the shaded area and developes into a large central space, the outdoor kitchen which has all the needed appliances, as well as an antique-style brick furnace, so you can bake delicious home made bread and make excellent outdoor parties and meetings. This outdoor kitchen and dining area is paralel to the indoor kitchen and is covered by a pergola, to protect from sunlight, and possibly be a nice place to plant vines. It is detached from the shaded entry space by a hedge wall, preferably vine like plants or bougainvillea. The pool is by the living room and has a view of the outdoor kitchen, as well as the complete garden landscape, it has a decking area around it, where you can place seats and benches for enjoying hot days in a cool swimming pool.
The landscape is made in a style according to the climate, presumably mediterranean, with plants that need a lot of sunlight and provide lots of shady areas, with grass patches present only in the shade, as to use as little water for irrigation as possible, according to modern xeriscaping ideas which use the land in the smartest way, to provide a fragrant, lush space with as little water consumtion as possible. The plants around the house can also be used as spices or for fruit, as an efficient garden is the best garden.
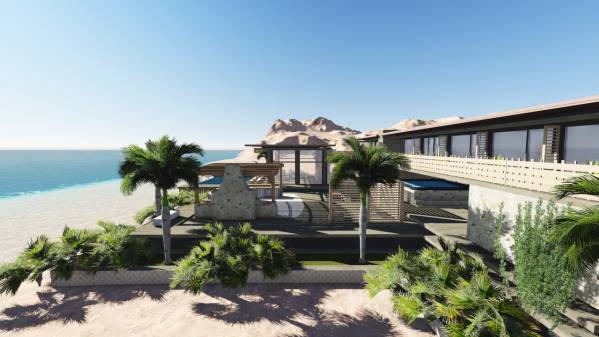
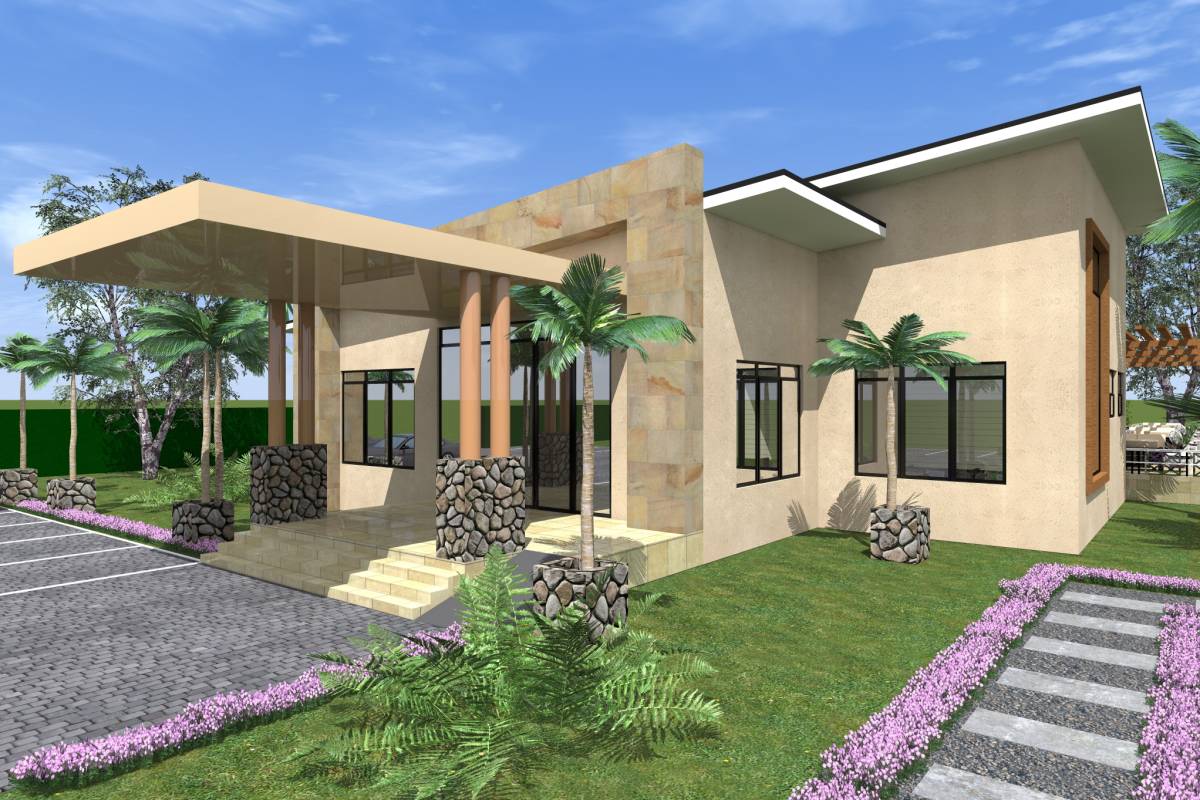
The house is designed in a modern style, with modern materials and techniques that allow for great sizes with the use of little walls and pillars, so the space is open and full of air and light. The facade is designed in a traditional manner, we assumed the surroundings are arid rather than temperate, but this can be relatively easily changed, we have located the villa by the sea shore as well, since the water brings a fantastic feel to the sandstone facade, the villa can however stand in a lush surrounding far from the sea, there will just be even more contrast between it and its surroundings, and much more greenery as well, this is why we opted for using sandstone plates and blocks combined with ceramic tiles of various textures, even glazed ones. The curtain wall facade provides lots of light and is shielded accordingly, with bris soleils and carved wooden screens.

 Ehrenvolle Erwähnung