Dear David!
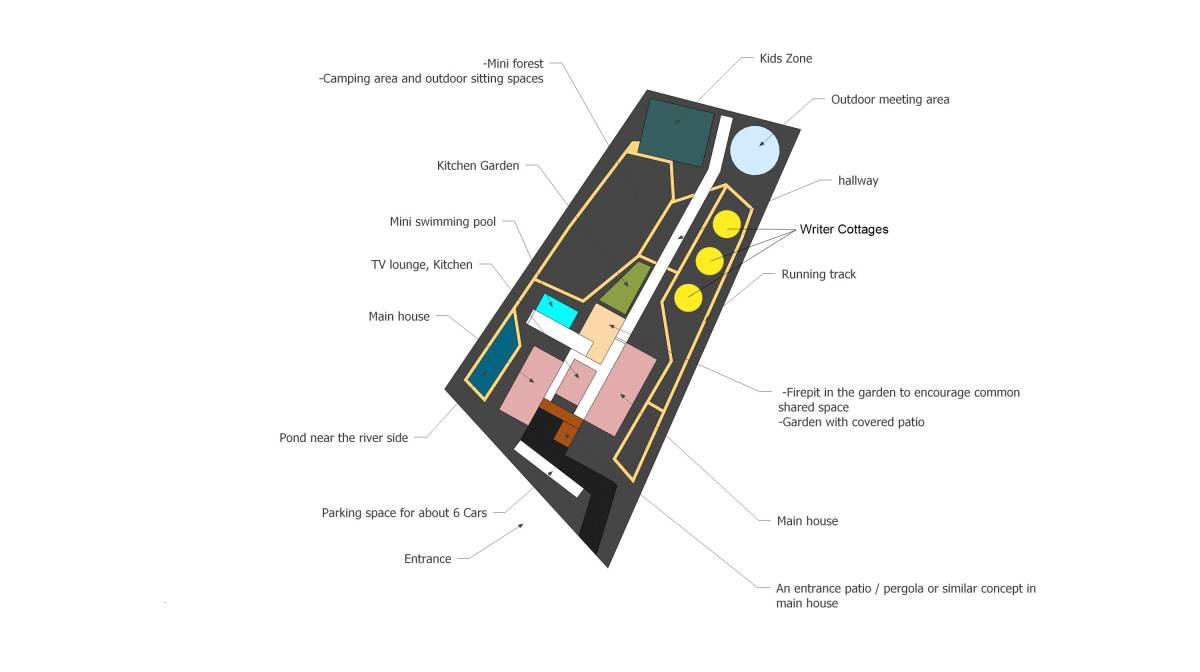
Let me introduce my proposal.
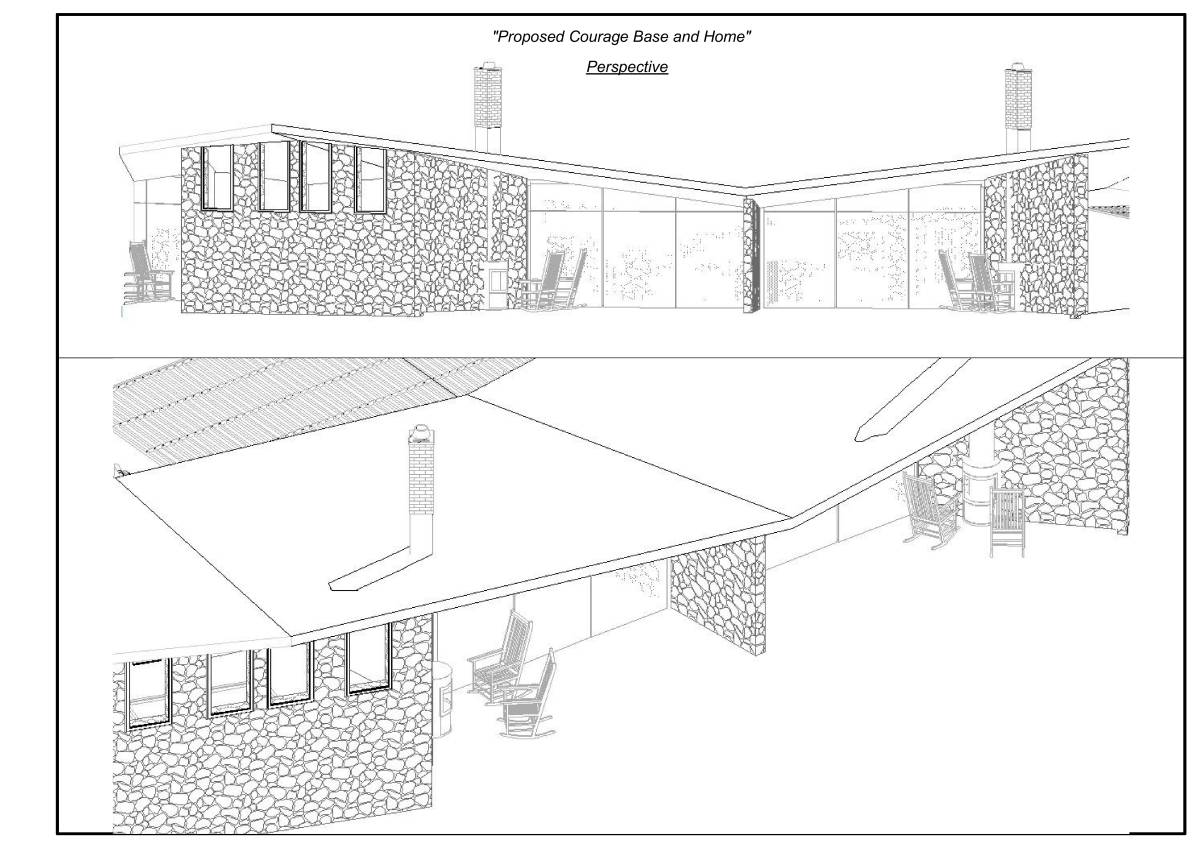
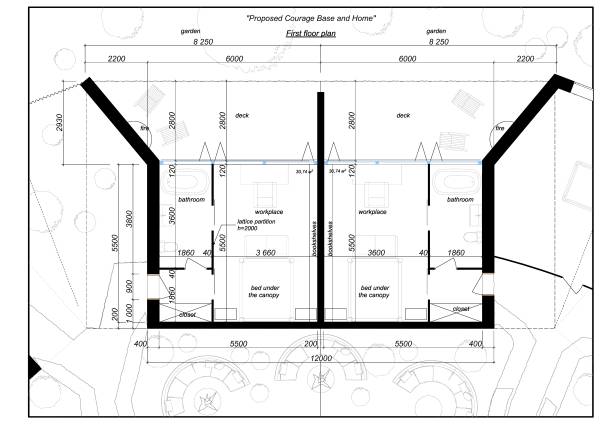
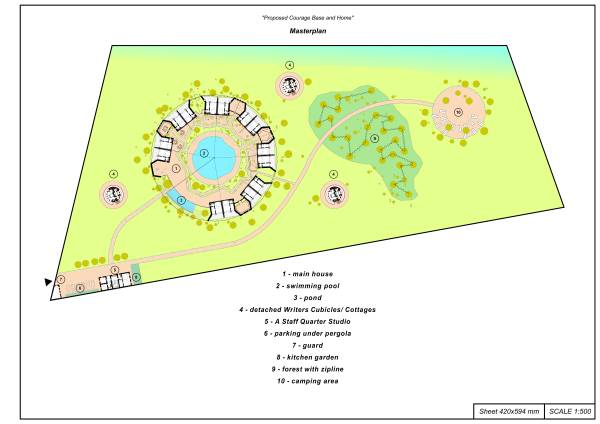
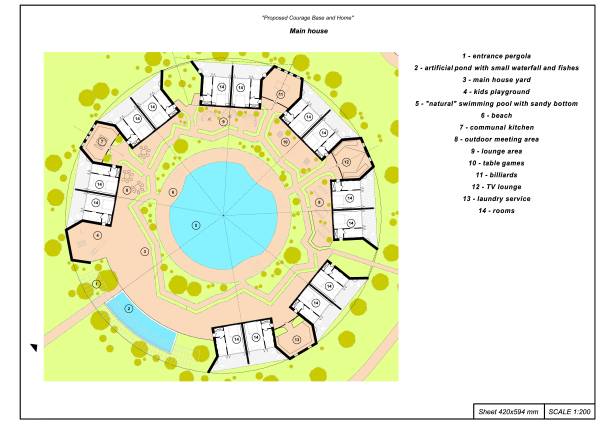
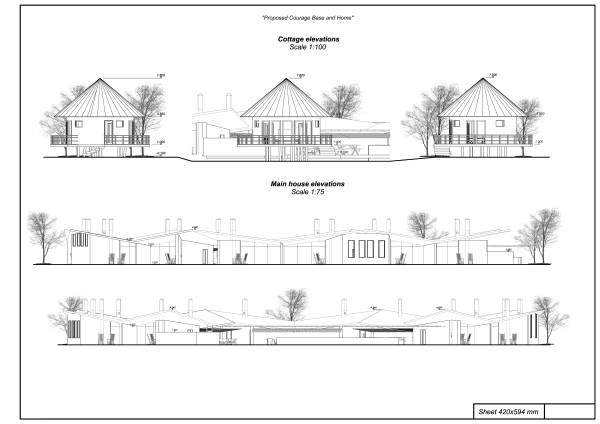
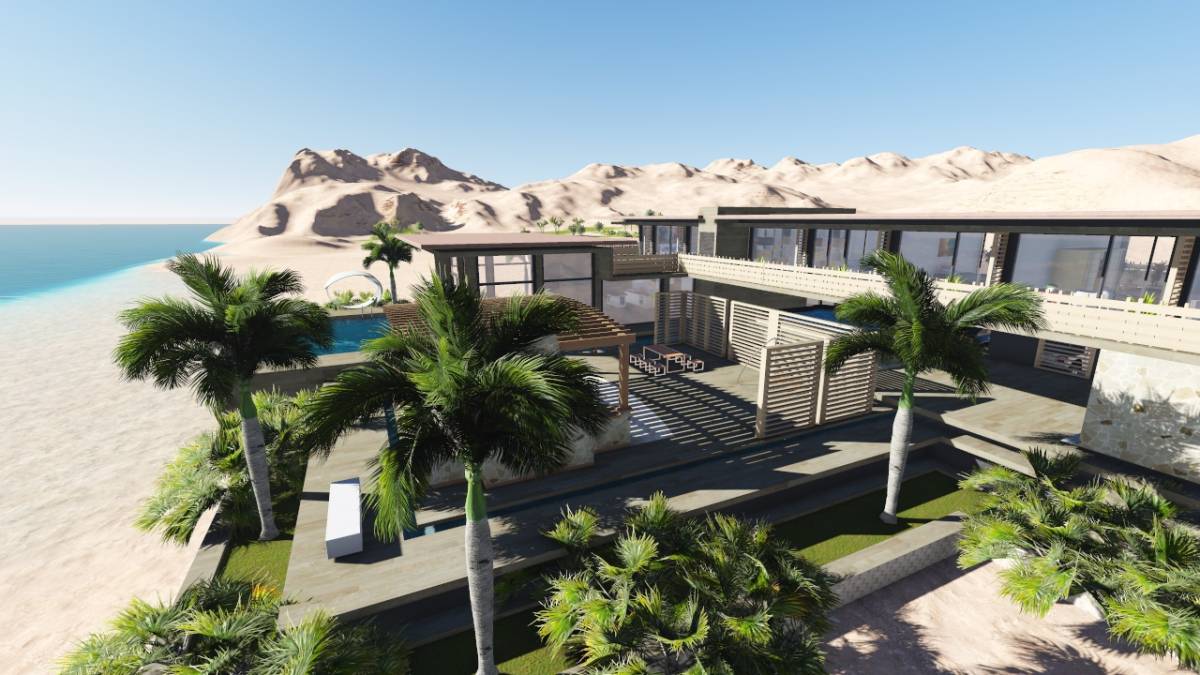
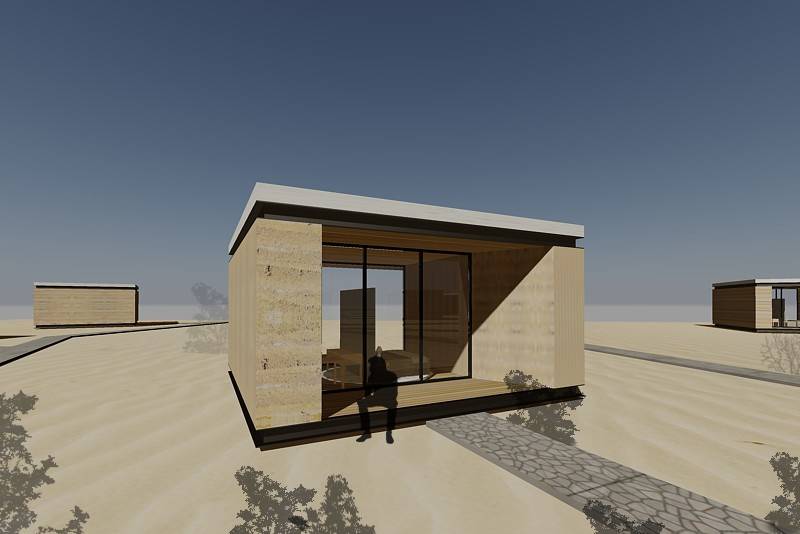
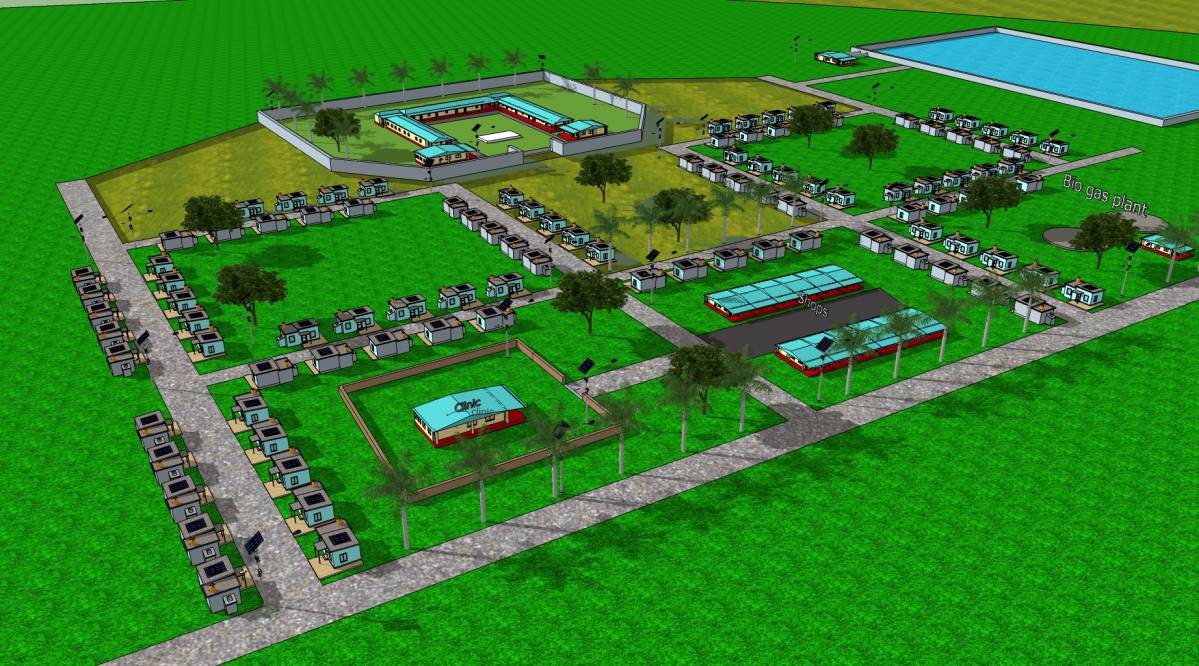
According to your wishes my proposal include 14 desert houses, blocked to 7.
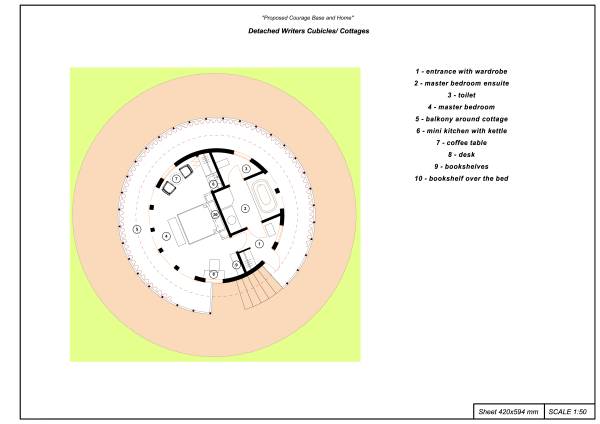
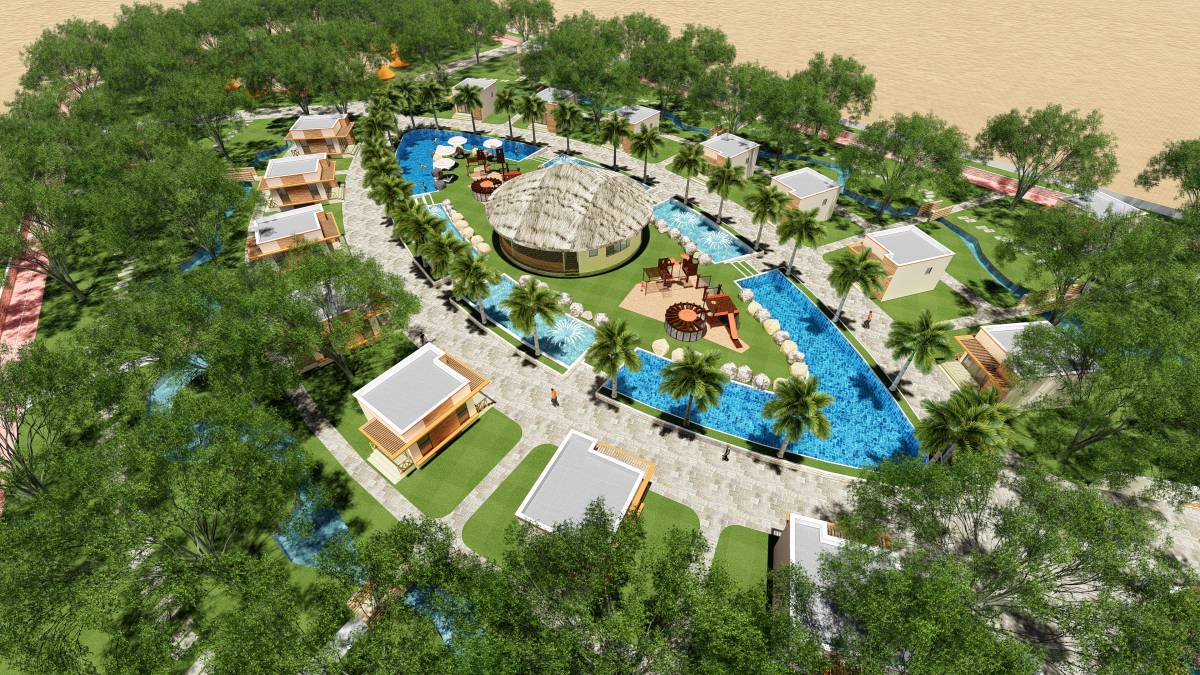
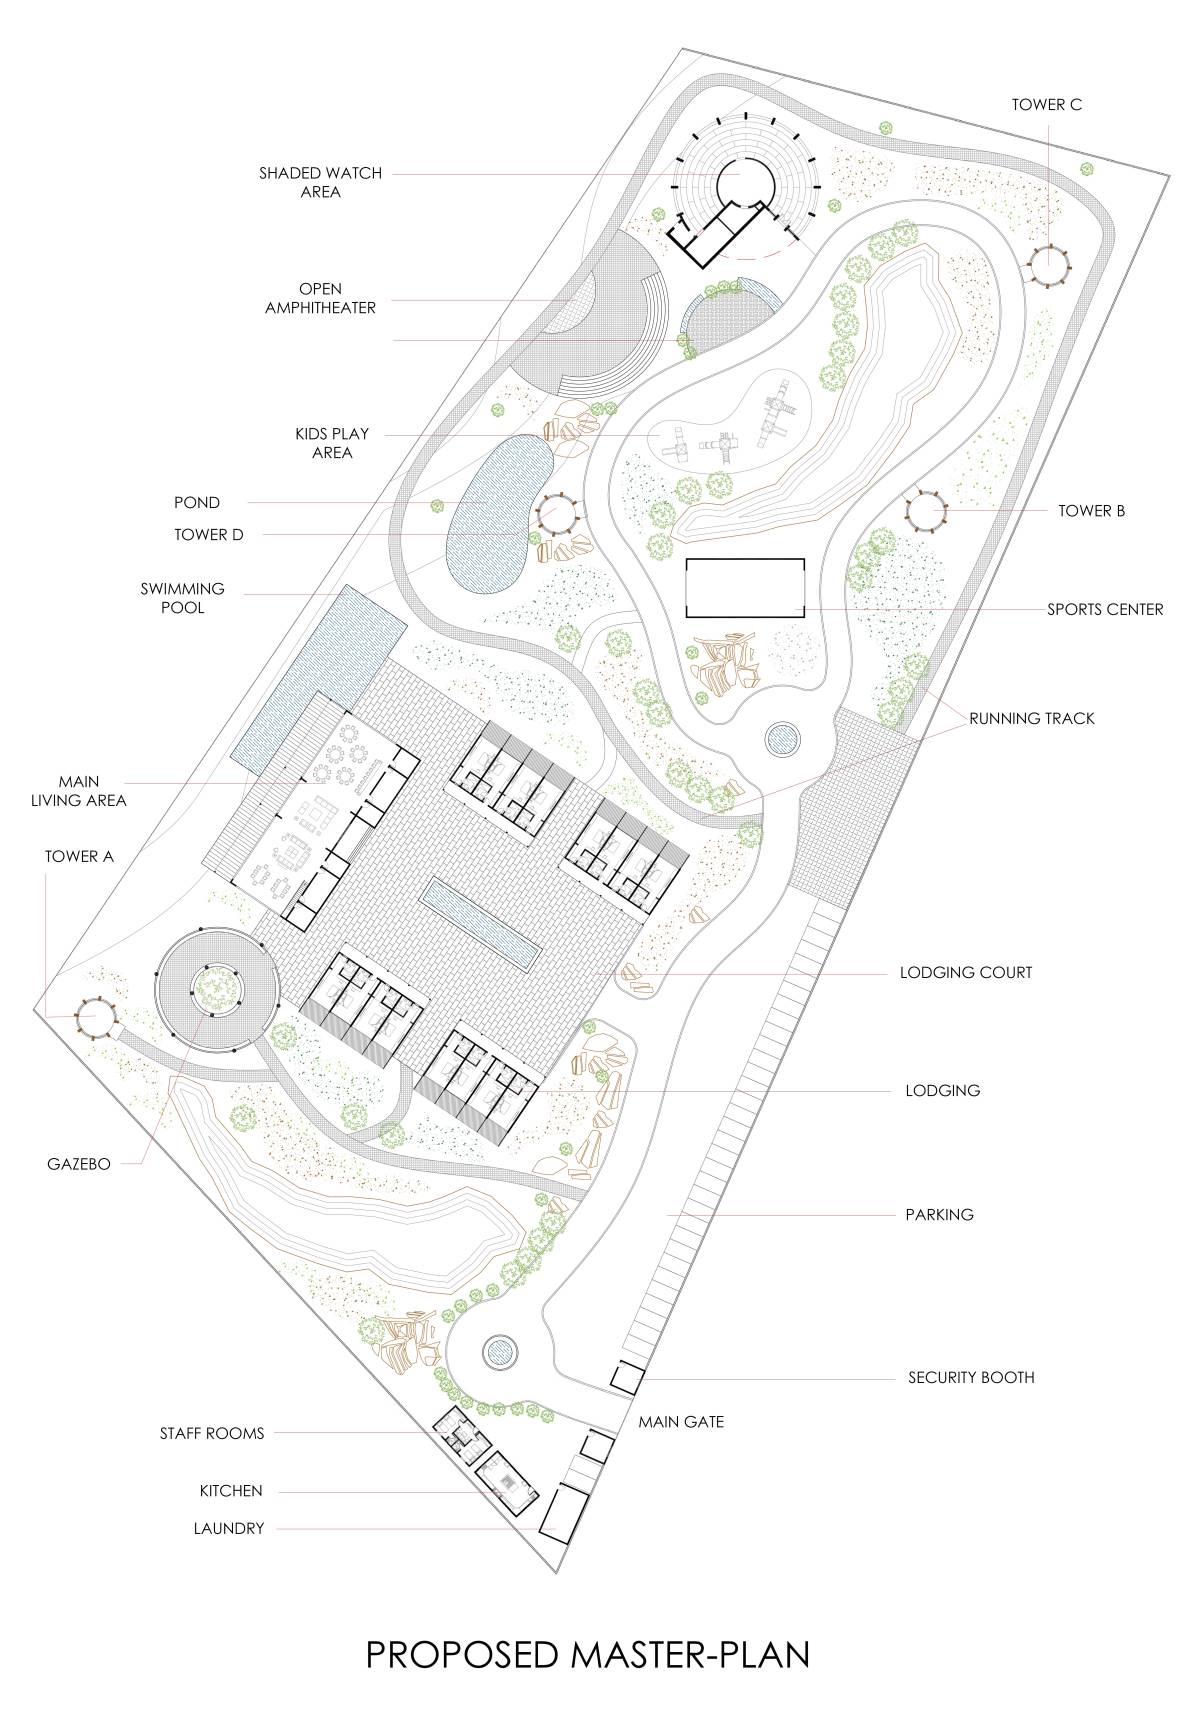
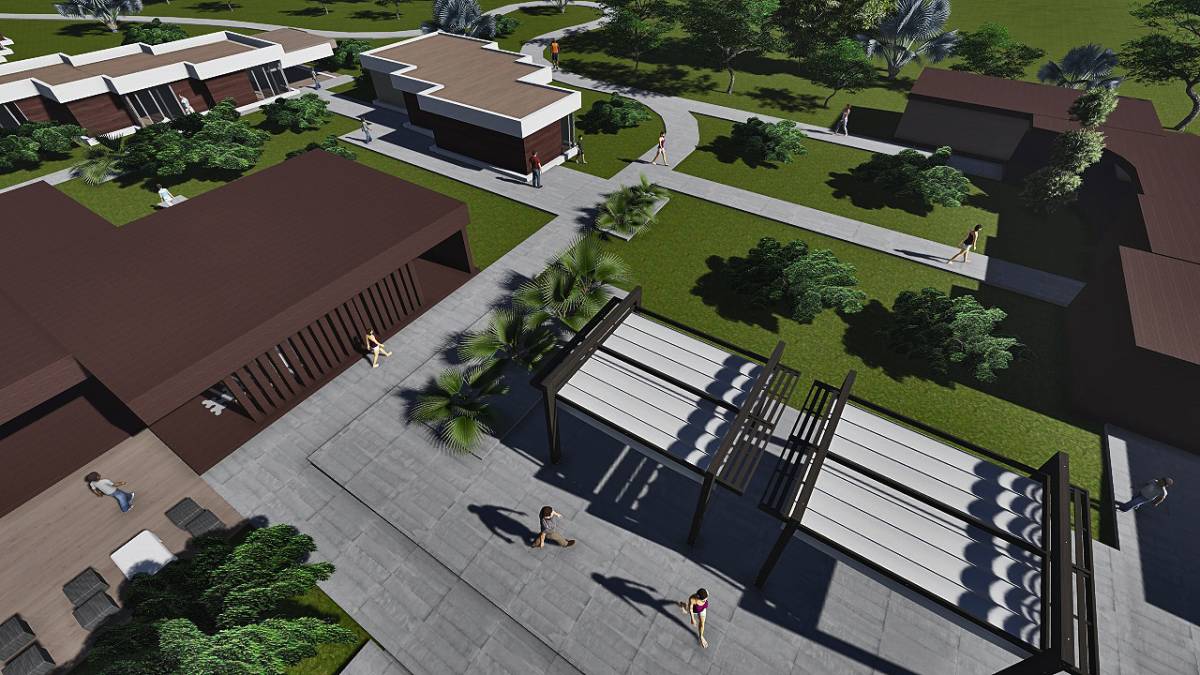
Desert house has entry door from the public space and has private deck, open to the garden for privacy. I think, this solution helps your guests relax and get inspiration for work. Between this double houses semi-public spaces are placed, such as: tv lounge, fully equipped kitchen, laundry service and some green areas. All structures are formed semi-closed public space with landscape swimming pool in centre of the yard. Around the pool there is space for public activities :meeting areas, team building space, table games, communal lounge etc. These spaces protected with wooden pergolas from the sun.
Path around the yard can be used like running truck , and another running track is outside the yard, closer to the river, around zipline.
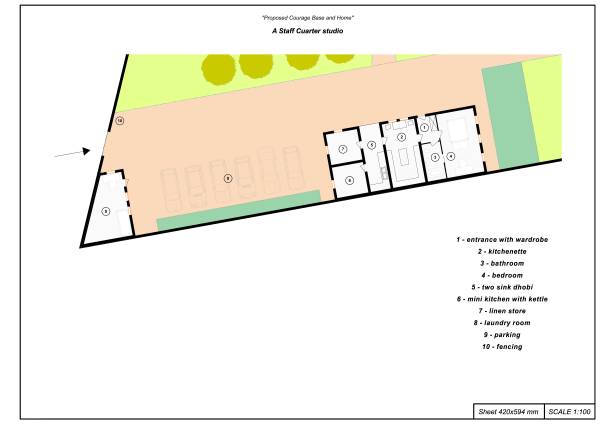
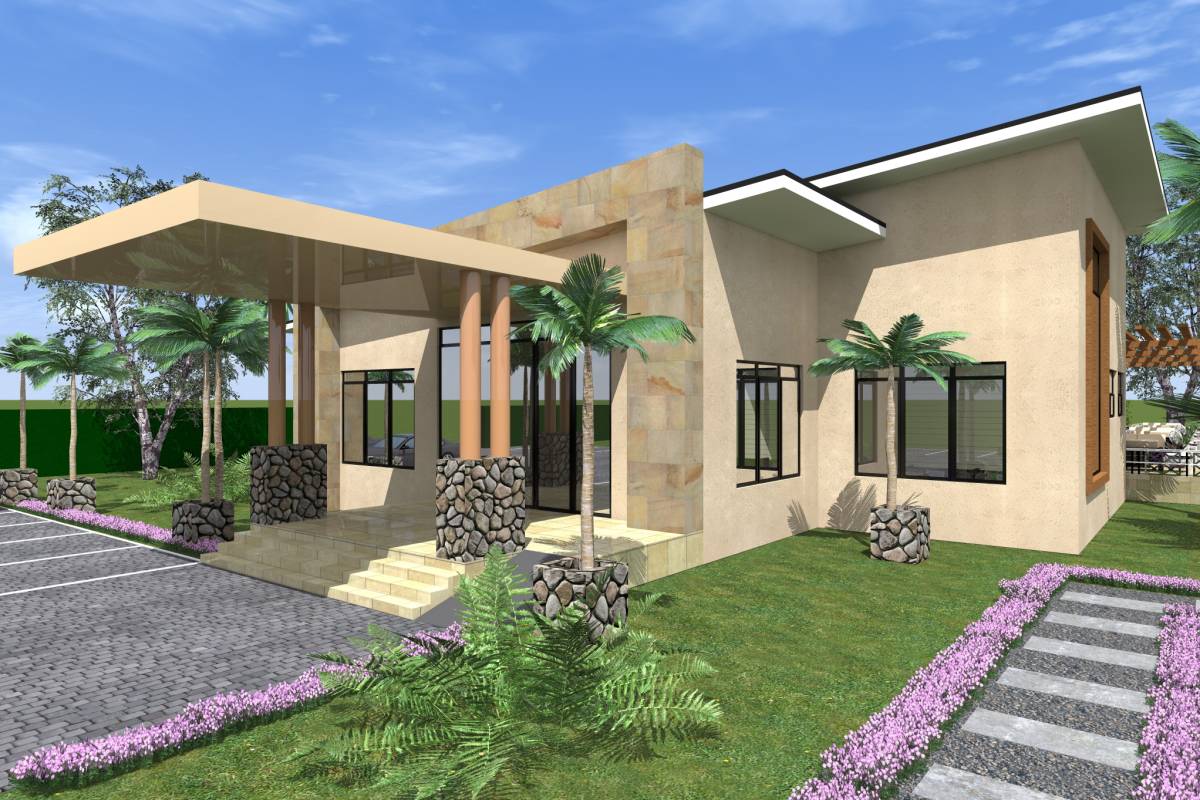
Parking area is near the front gate , under the pergola. Kids playground is under the trees.
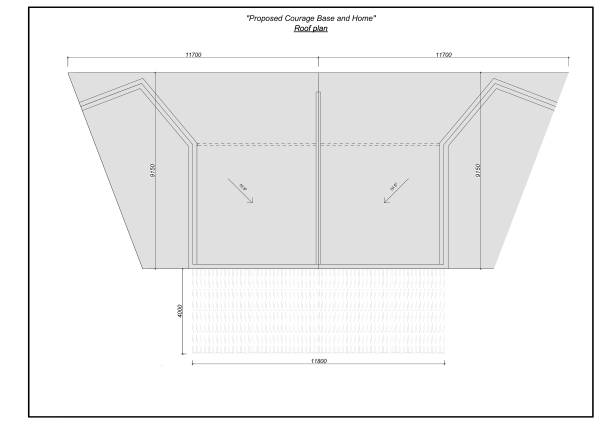
Building materials for this project are- stone walls, wooden beems for roof (thatch roof), partitions in the desert houses from twigs.
The requirements given by your client were implemented and hope this design fully satisfied your wishes.
Best Regards!
More detailed drawing will be provided, if this design wins.