Erhalten Sie viele Entwürfe für Ihr Projekt. Wählen Sie den, den Sie lieben.
Echte Architekten und Designer aus aller Welt reichen Entwürfe für Ihr Projekt ein, von $250. Kostenloses Angebot, keine Verpflichtung.
Kunden bewerten ihre Siegerentwürfe mit 4.5 von 5 (890+ Bewertungen)Innerhalb von 24 Stunden kostenlos stornieren!So funktioniert es Bist du ein Designer? Wettbewerbe entdecken →
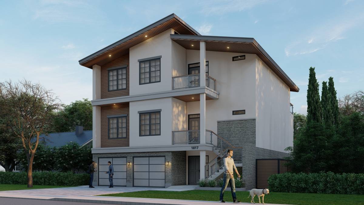
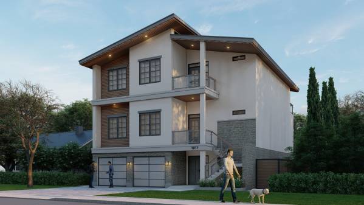
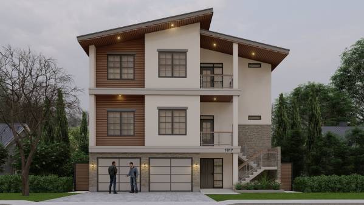
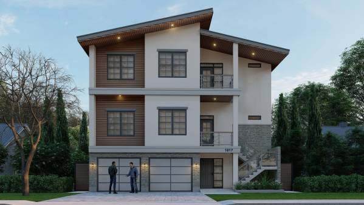
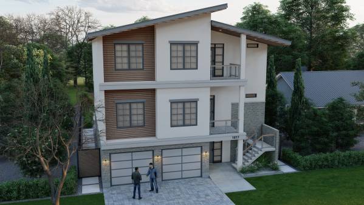
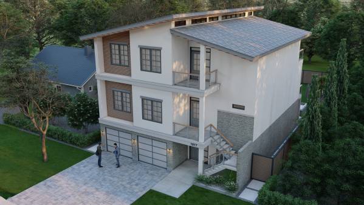
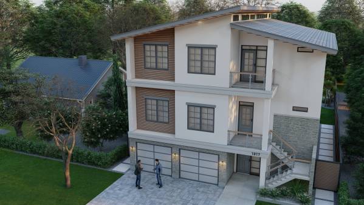
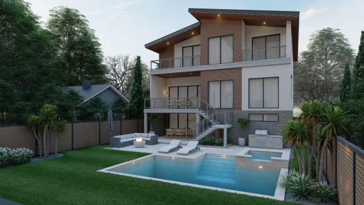
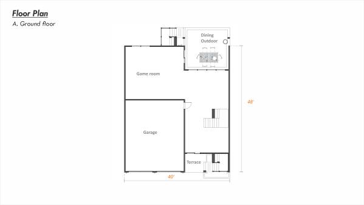
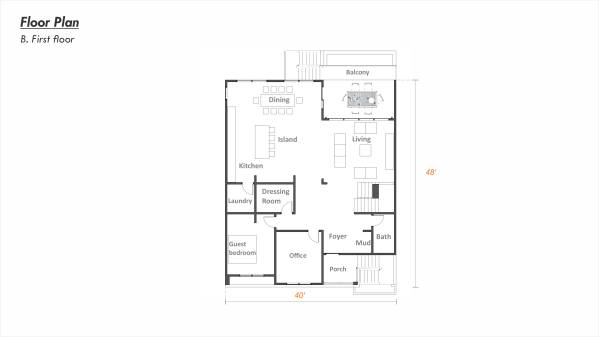
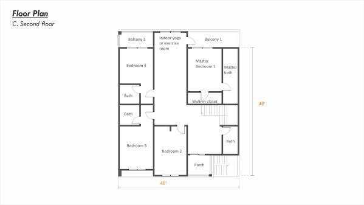
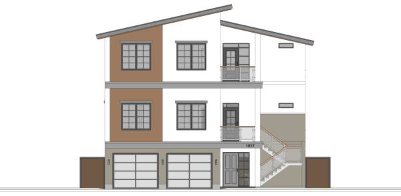
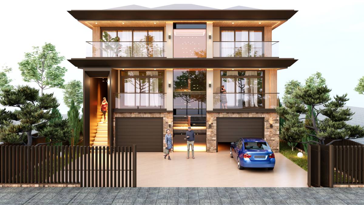
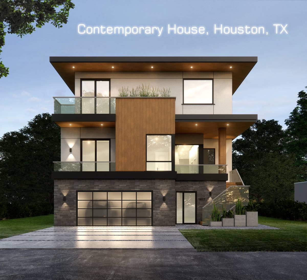
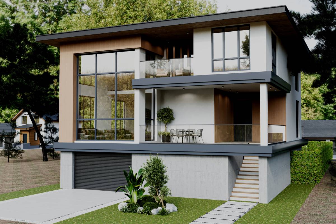
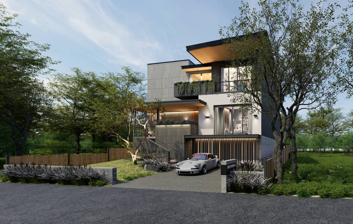
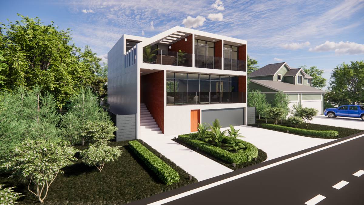
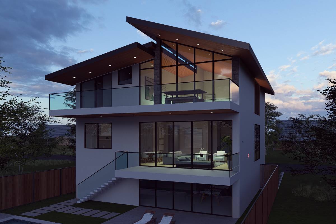
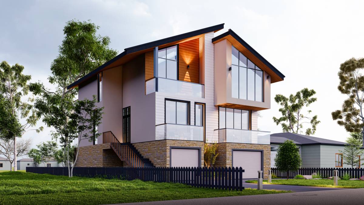
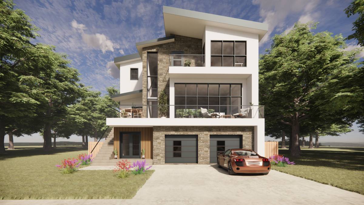
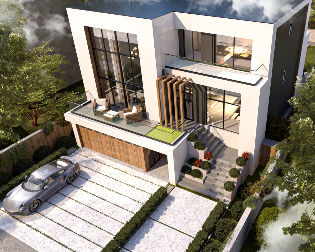
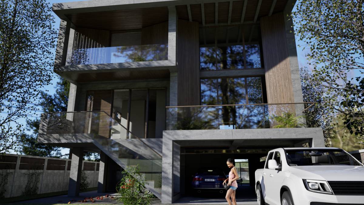
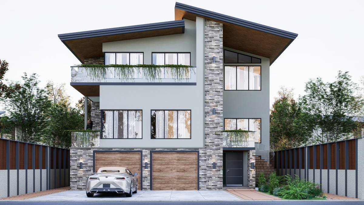
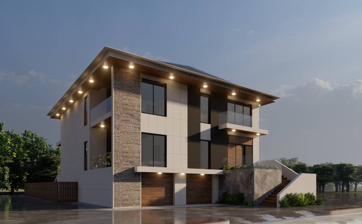
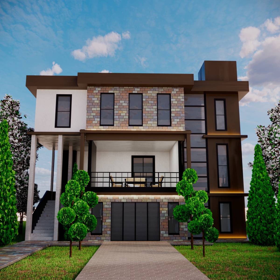
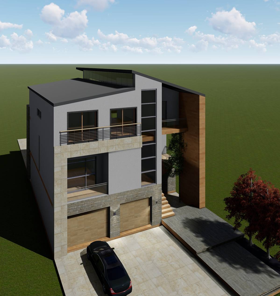
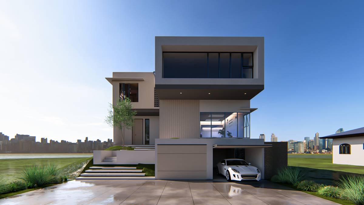
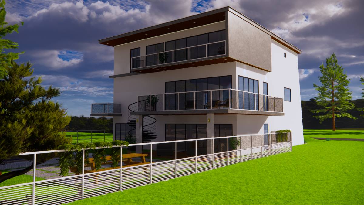
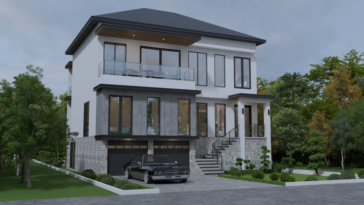
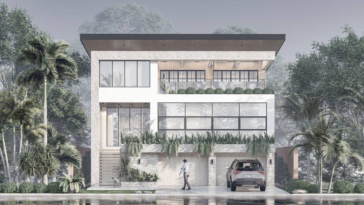
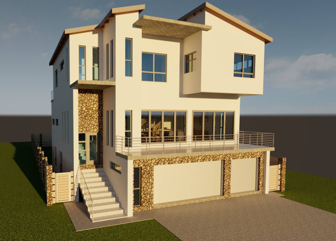
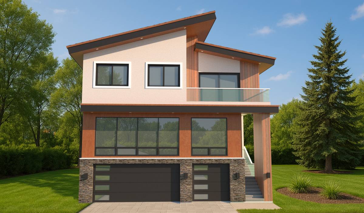
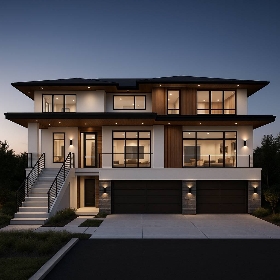
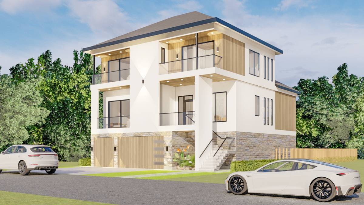
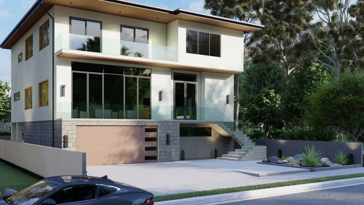
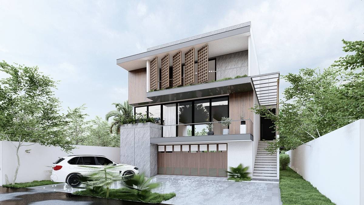
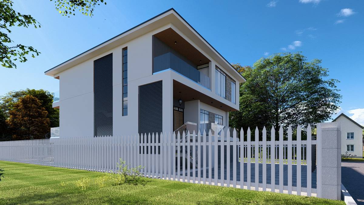
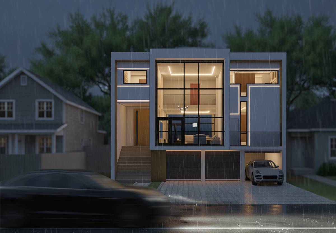
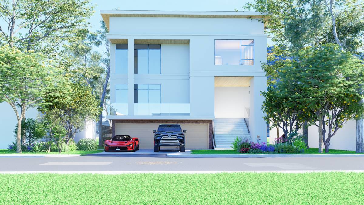
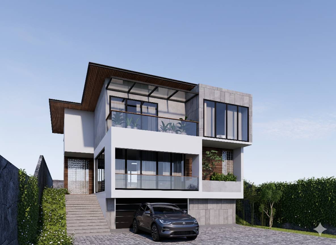
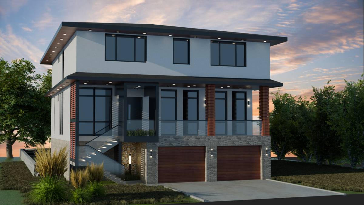
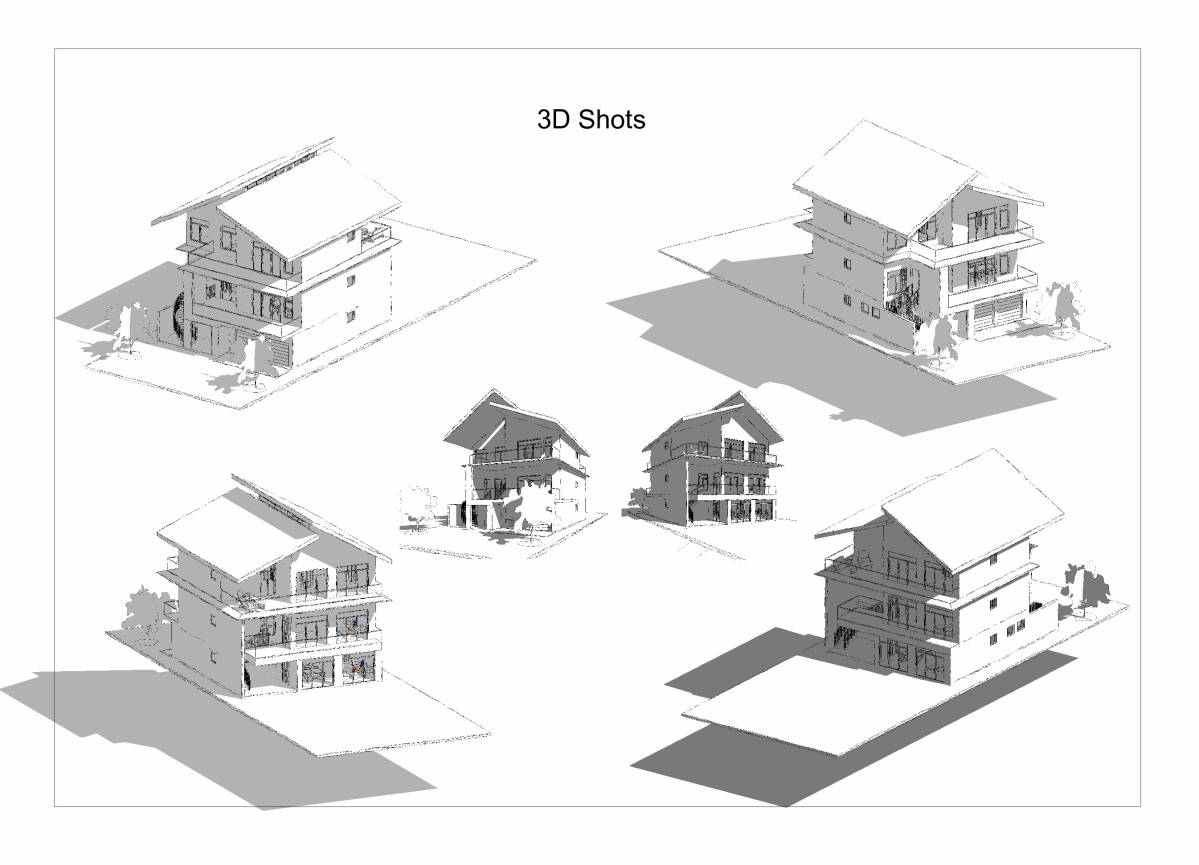
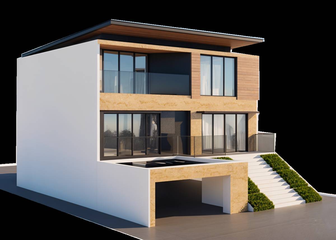
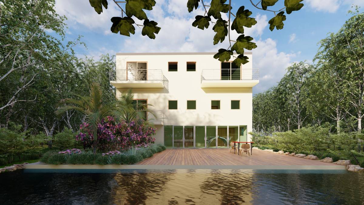
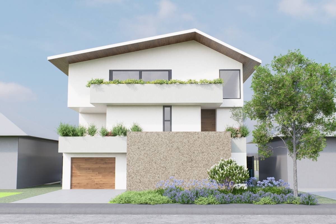
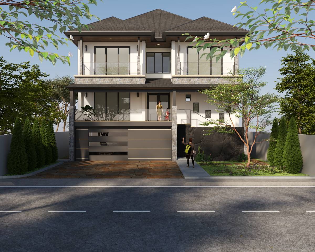
Below is our planned design. If you have any revisions or suggestions, please leave a comment.
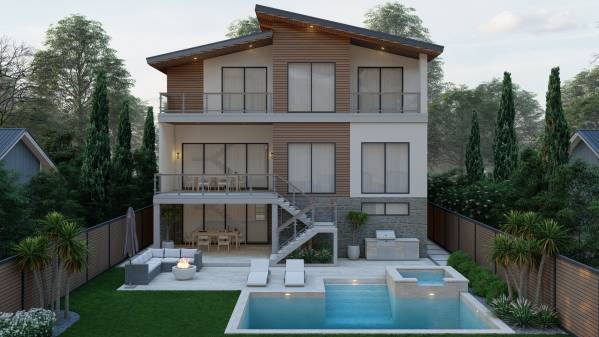
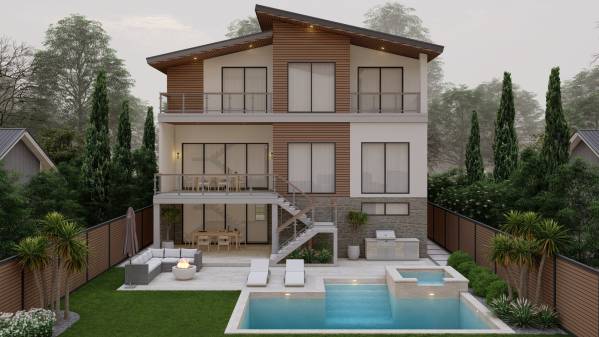
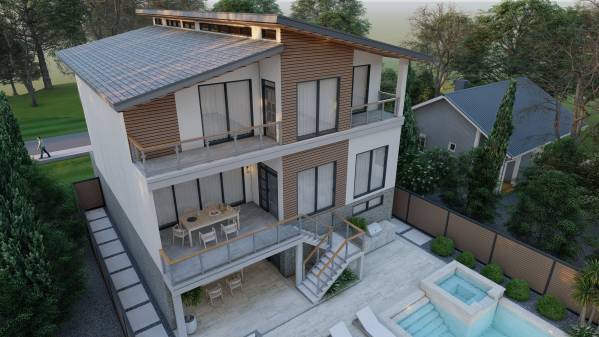
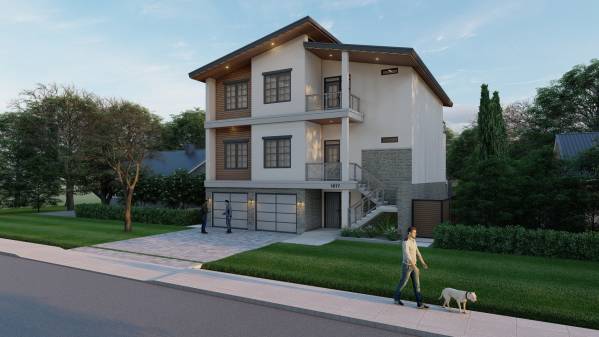
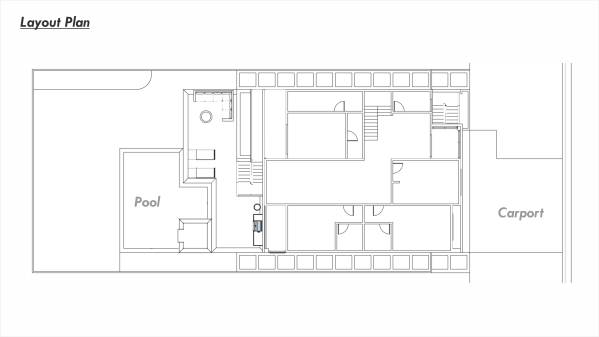
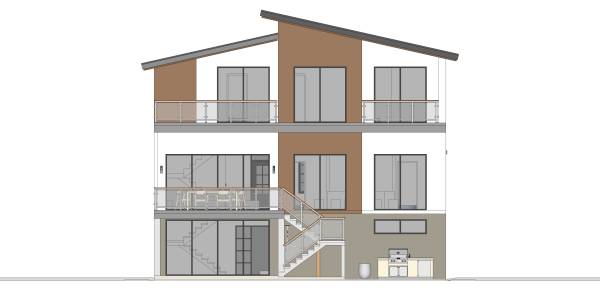
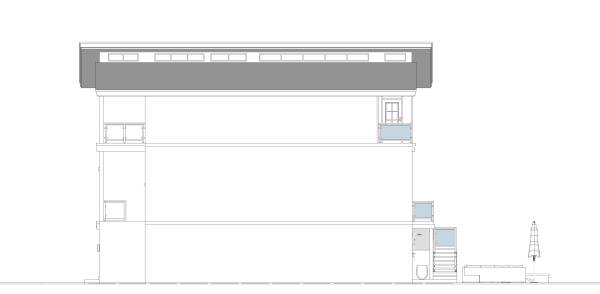
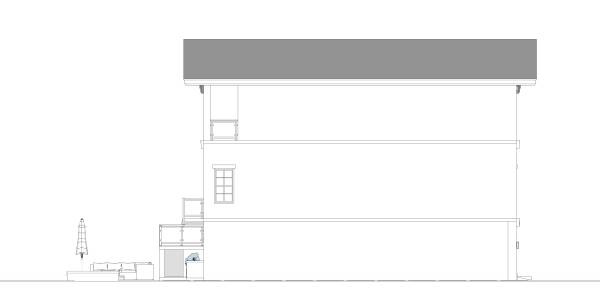
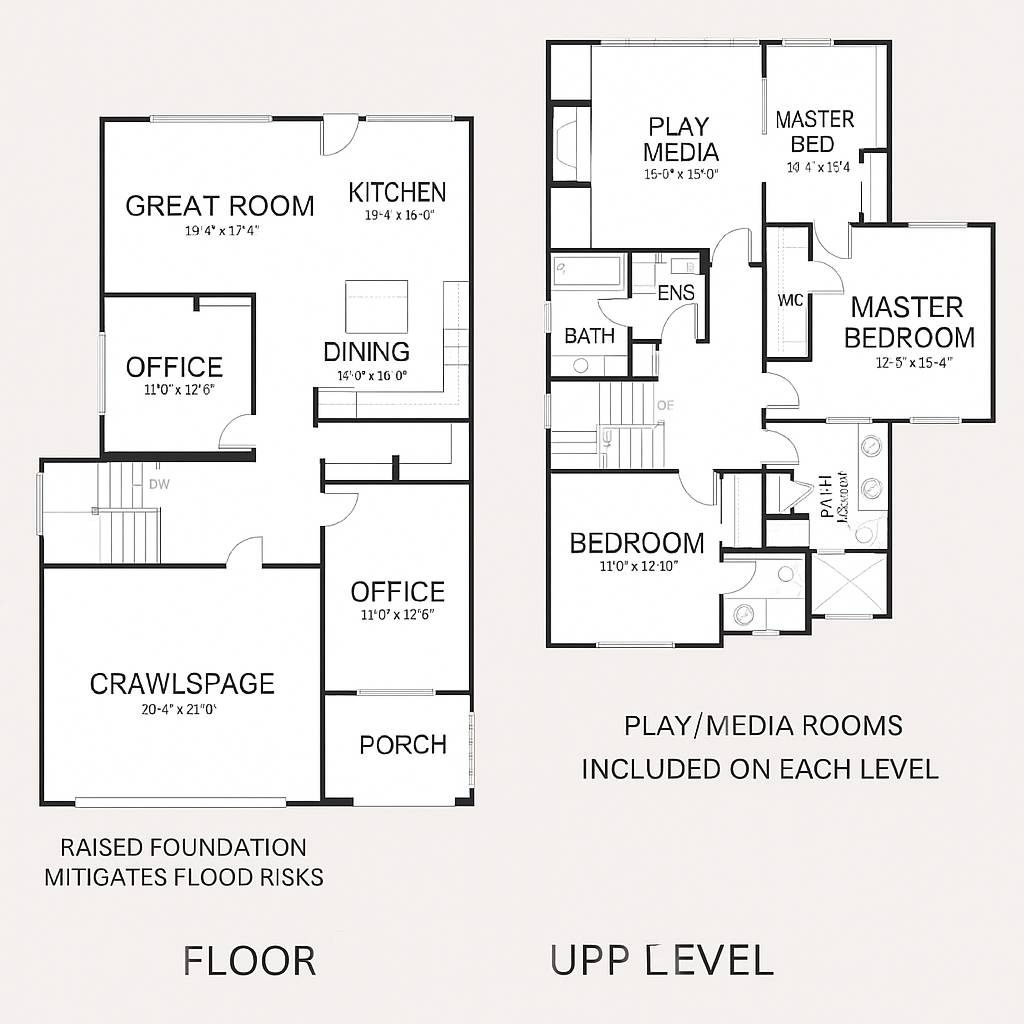
Note: Contemporary home concept design with a floor plan layout for space efficiency on a 40'x48' plot, maximizing space and avoiding dead space.
1. Our planned design construction refers to a predetermined floor plan with a floor plan of 40 feet wide and 48 feet deep.
2. The planned house is 25 feet from the road.
3. Access rights from both sides are 5 feet each.
4. Garage ceiling height: 9'
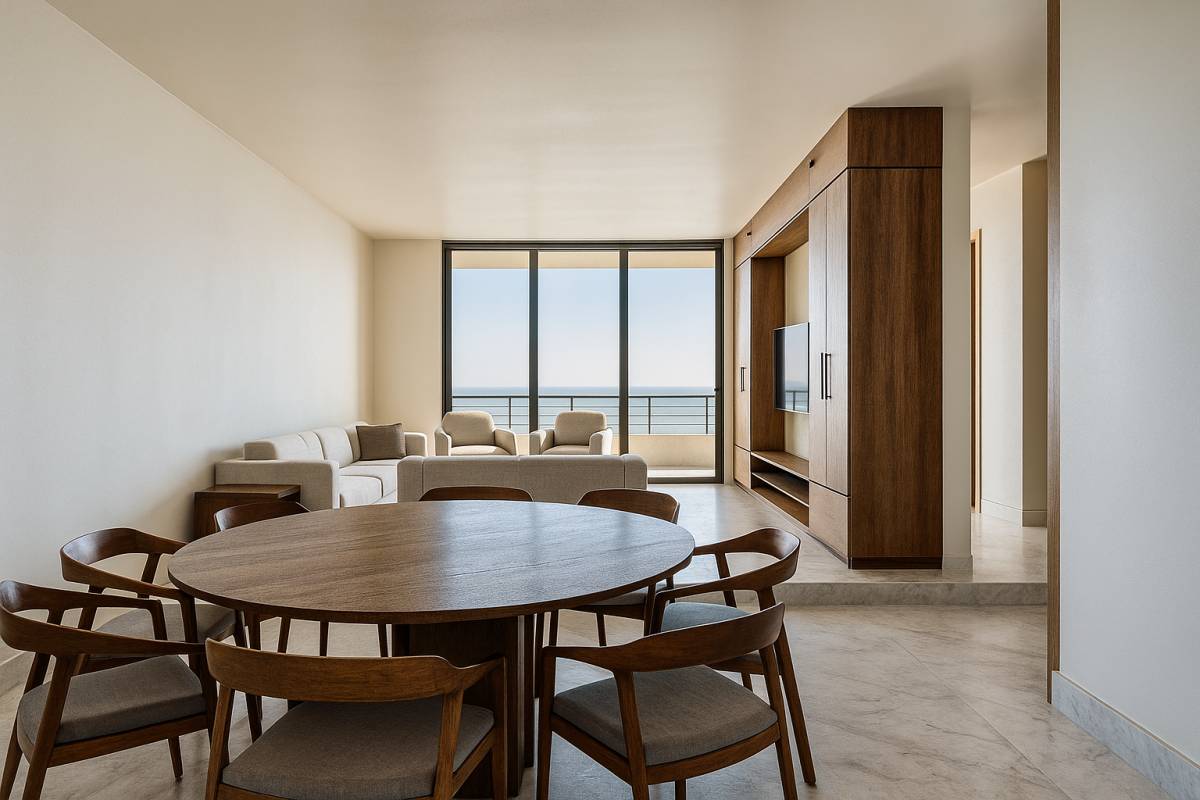
5. Ceiling height on the first floor (living space): 11'-6"
6. Ceiling height on the second floor (bedroom + game room): 9'
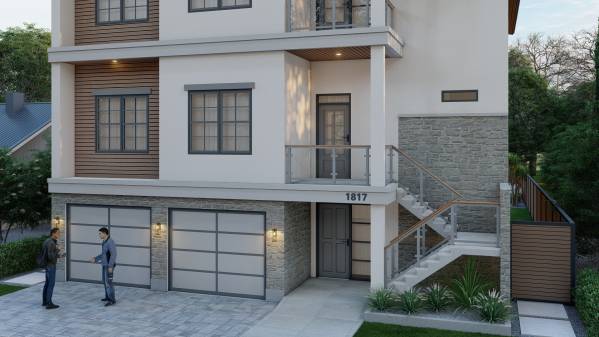
7. Front stairs for the main entrance on the first floor (receiving guests).
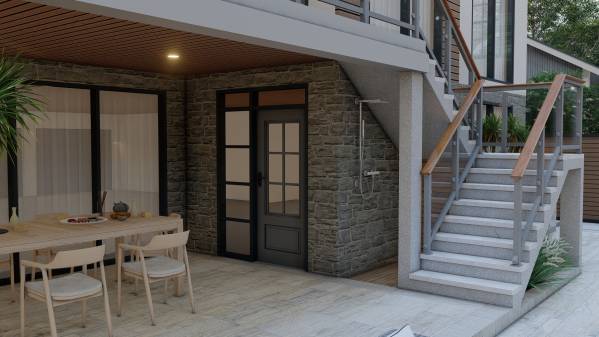
8. Second main entrance next to the garage door.
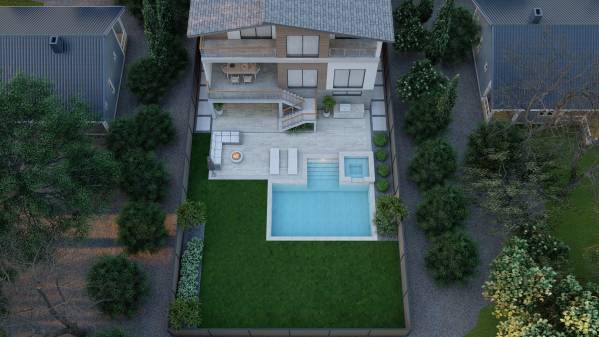
9. Addition of a perimeter fence and landscaping of the front and back gardens.
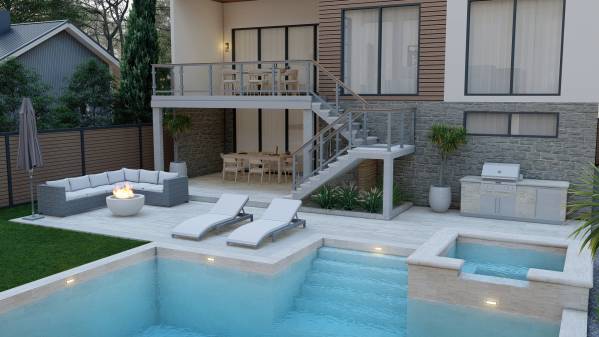
10. Addition of an outdoor dining area, a lounge, a BBQ area, and plans for a swimming pool with a Jacuzzi in the backyard.