Erhalten Sie viele Entwürfe für Ihr Projekt. Wählen Sie den, den Sie lieben.
Echte Architekten und Designer aus aller Welt reichen Entwürfe für Ihr Projekt ein, von $250. Kostenloses Angebot, keine Verpflichtung.
Kunden bewerten ihre Siegerentwürfe mit 4.5 von 5 (890+ Bewertungen) Innerhalb von 24 Stunden kostenlos stornieren! So funktioniert es Bist du ein Designer? Wettbewerbe entdecken →
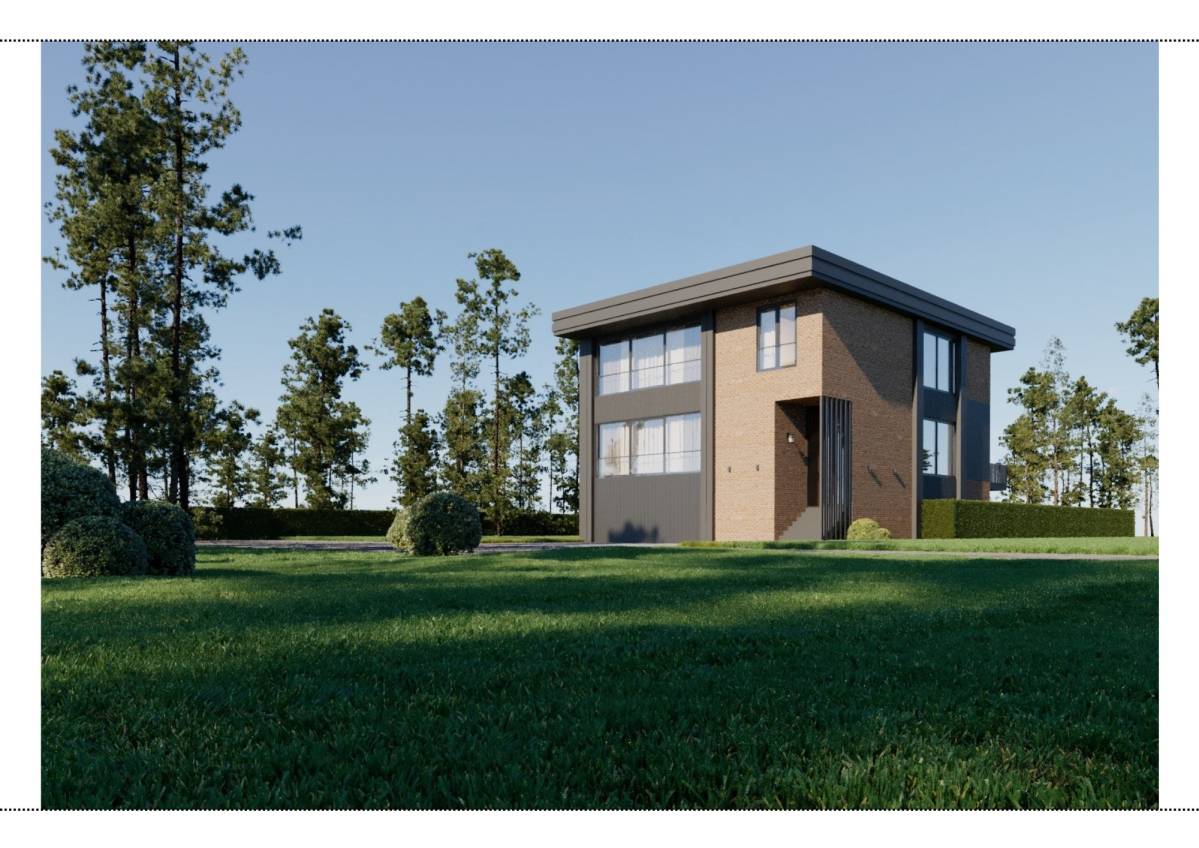
Neue Wohnbereiche · Entwurfseinreichung
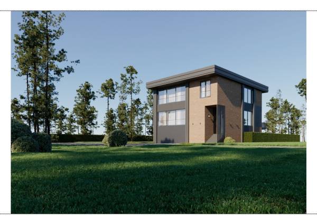
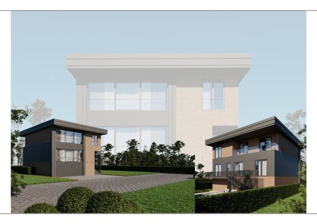
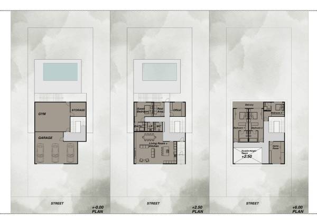
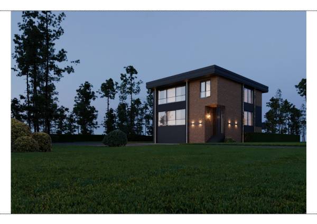
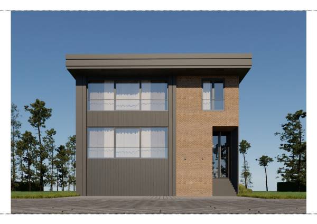
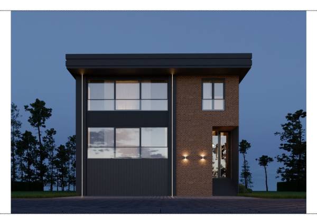
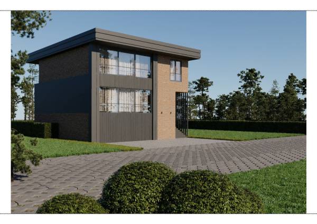
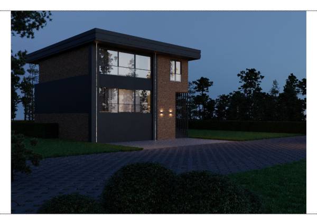
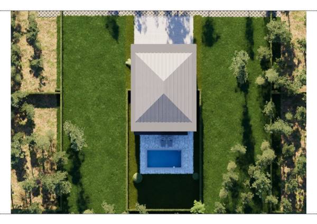
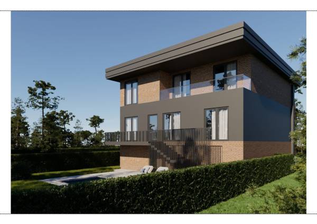
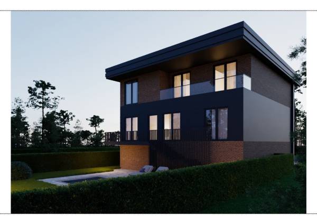
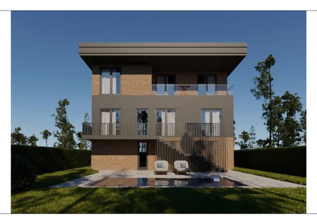
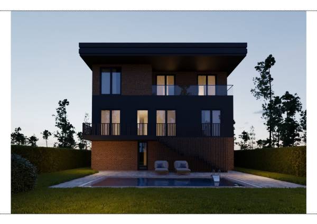
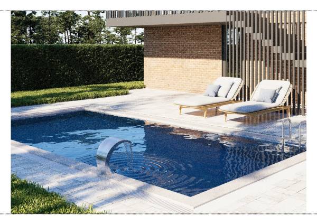
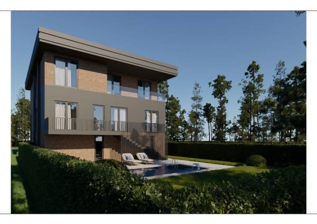
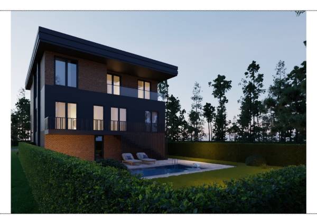
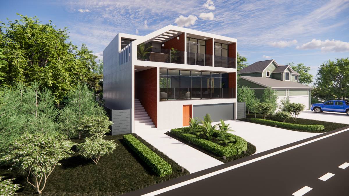
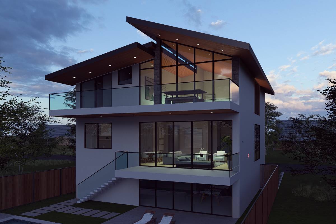
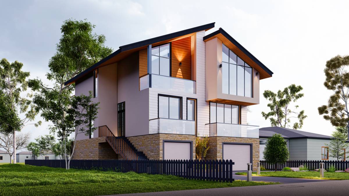
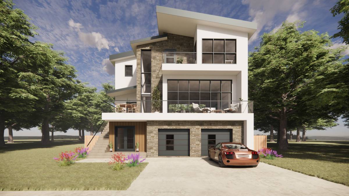
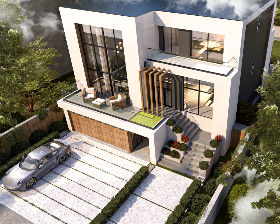
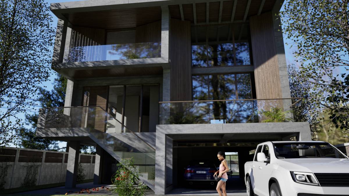
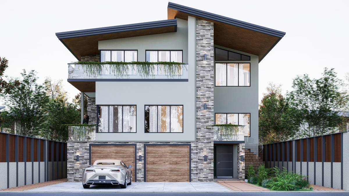
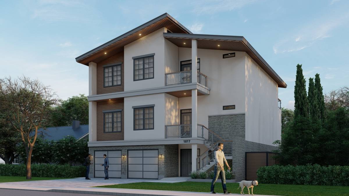
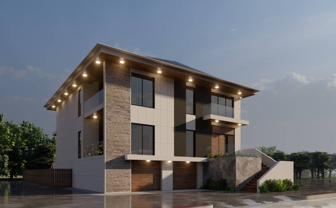
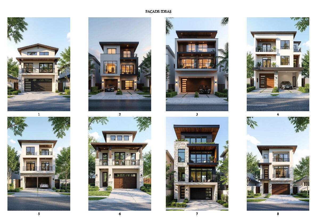
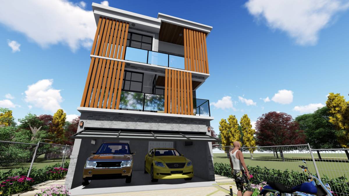
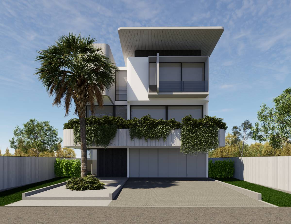
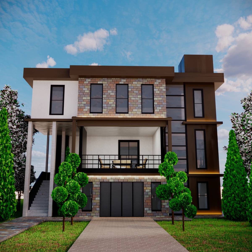
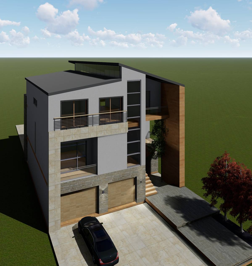
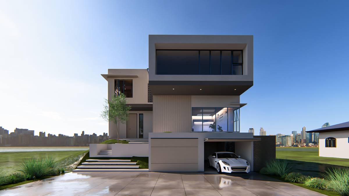
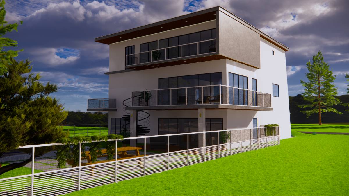
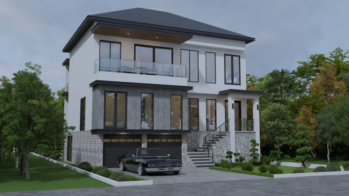
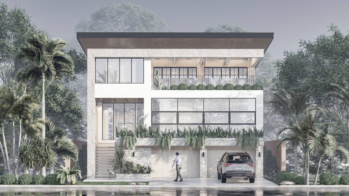
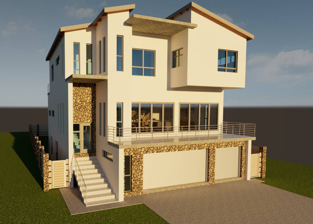
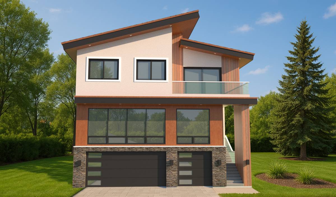
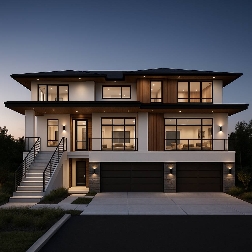
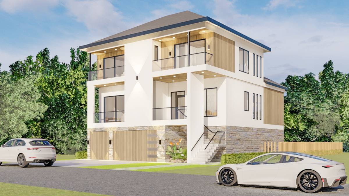
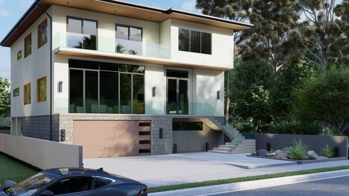
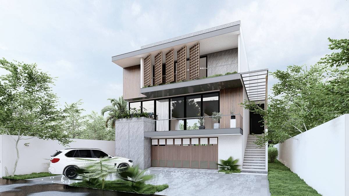
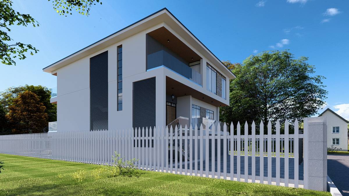
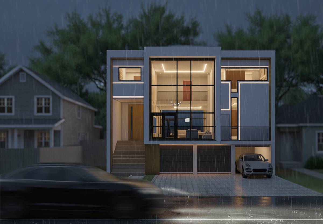
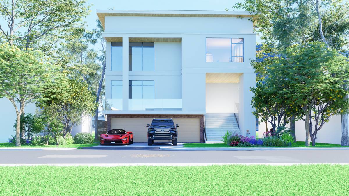
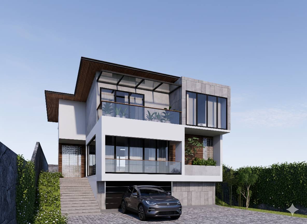
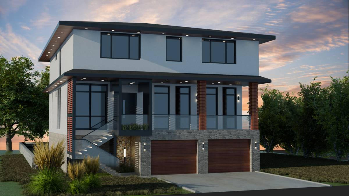
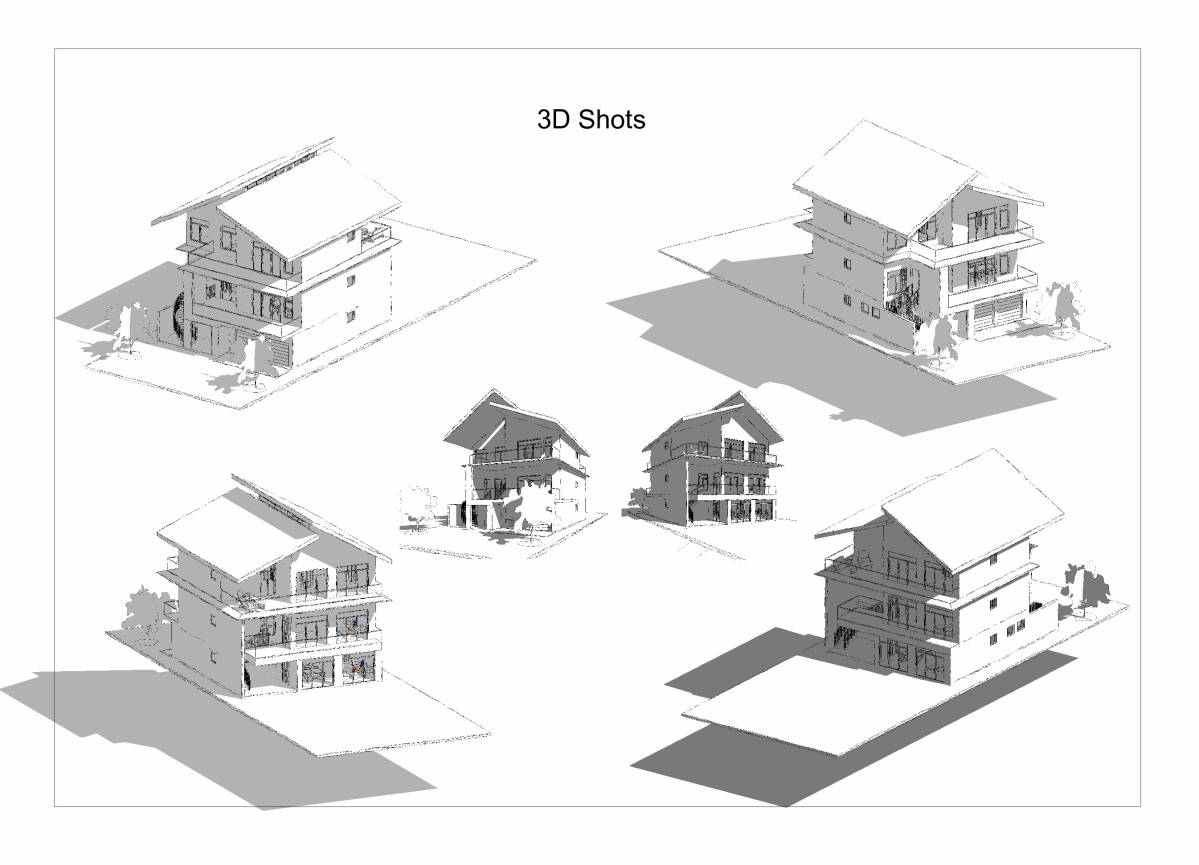
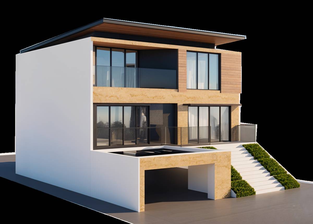
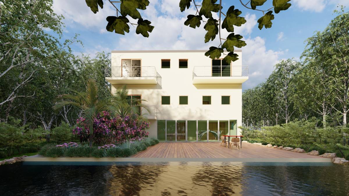
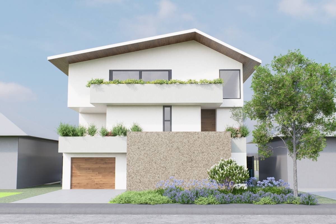
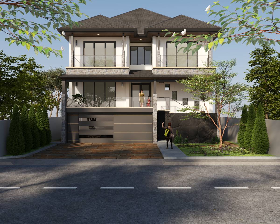
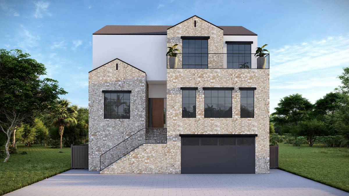
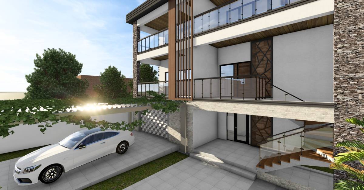
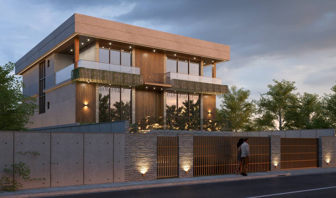
Funktionales zeitgenössisches Haus
von> Anonym
Preis
$1,200
Unterdurchschnittlich ($1,480)