

Erhalten Sie viele Entwürfe für Ihr Projekt. Wählen Sie den, den Sie lieben.
Echte Architekten und Designer aus aller Welt reichen Entwürfe für Ihr Projekt ein, von $250. Kostenloses Angebot, keine Verpflichtung.
Kunden bewerten ihre Siegerentwürfe mit 4.5 von 5 (890+ Bewertungen)Innerhalb von 24 Stunden kostenlos stornieren!So funktioniert es Bist du ein Designer? Wettbewerbe entdecken →
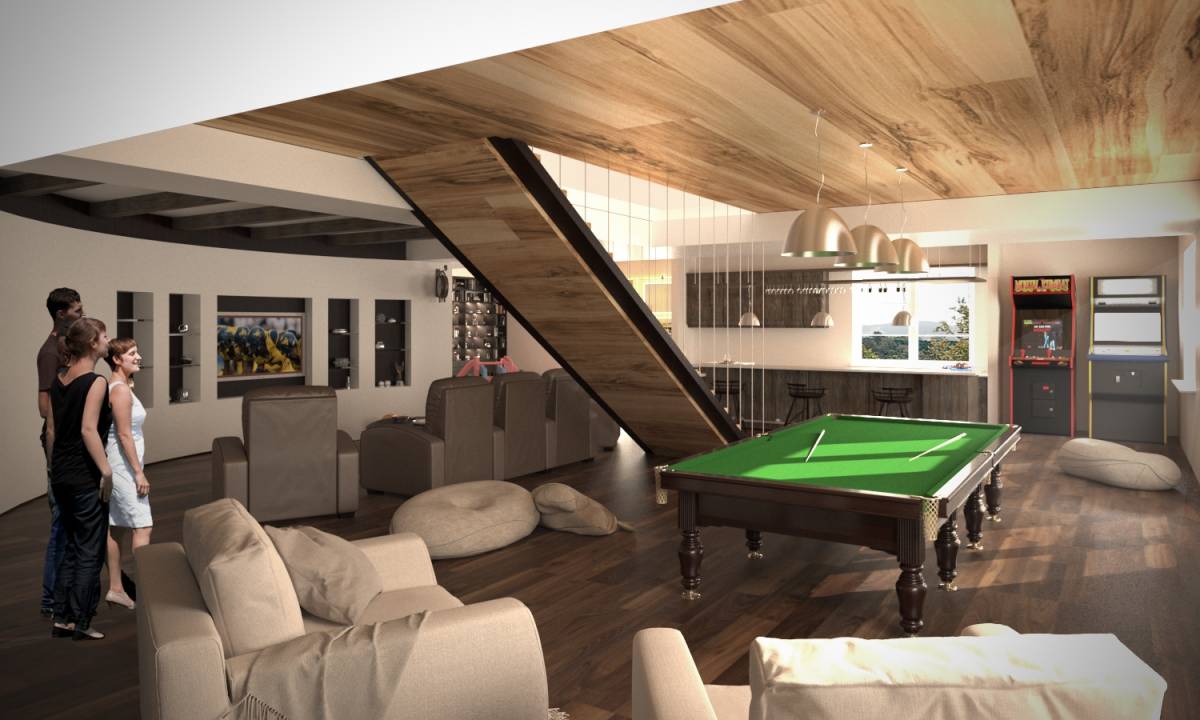
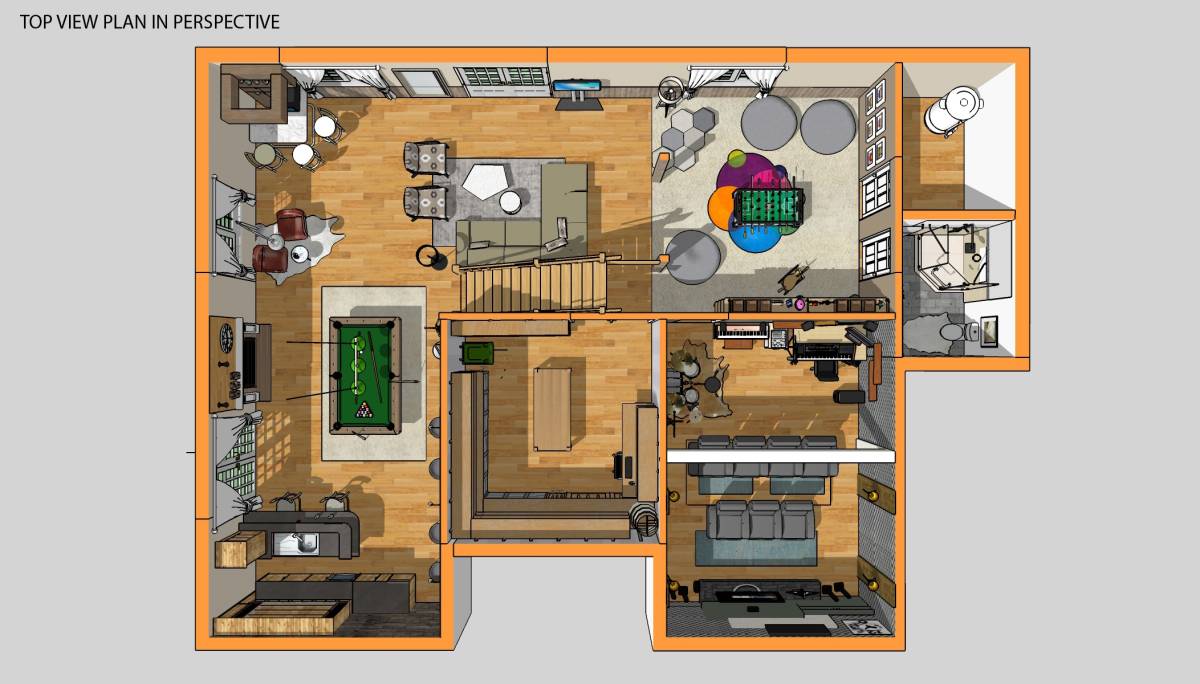
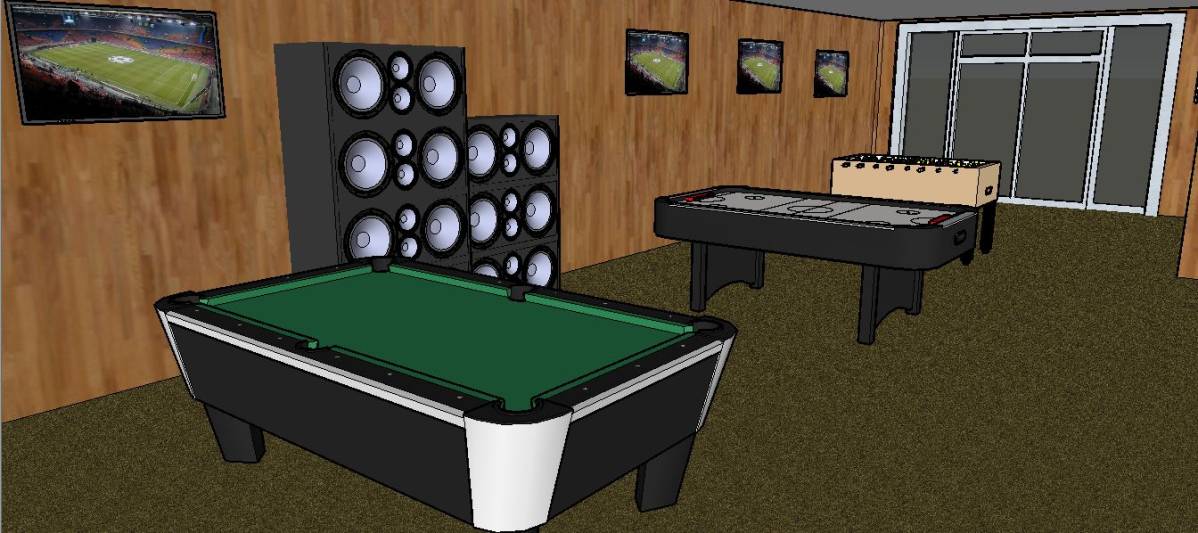
The aim of this conceptual phase is to define key ideas for the project, its space planning, functionality and overall image. Details that relate to material alternatives and cost control will come later if the concept is approved. The following points highlight the key ideas with a simple explanation or motivation for including them into the design concept.
General Space Layout
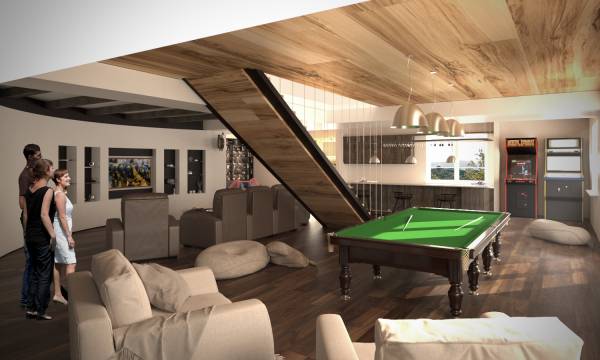
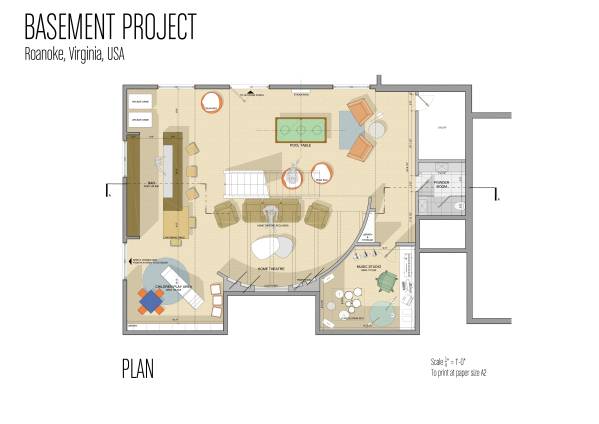
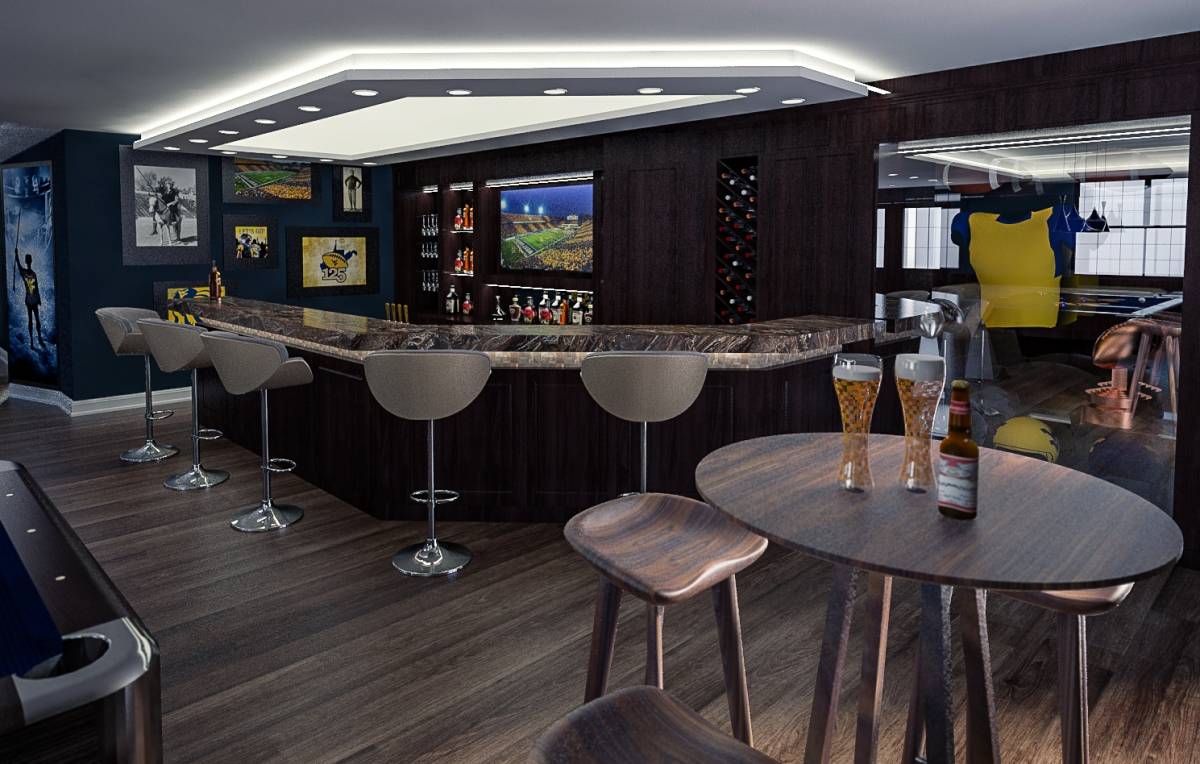
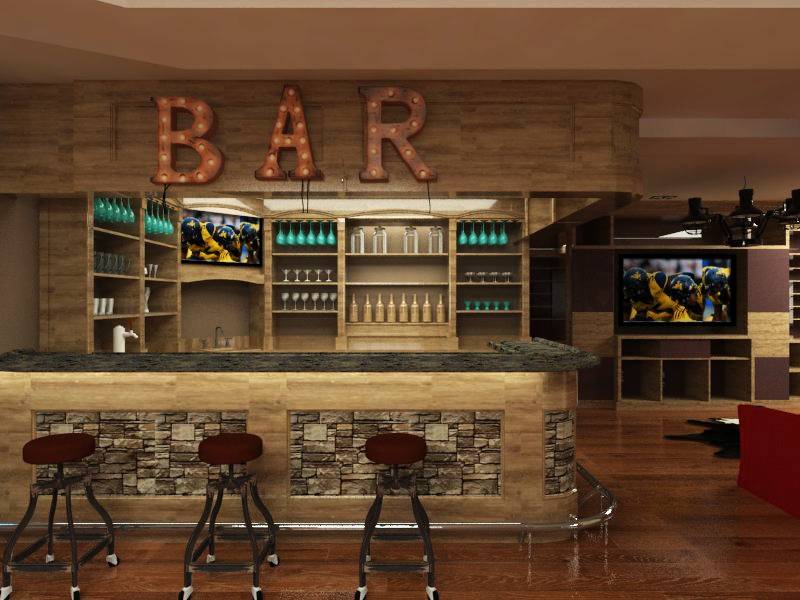
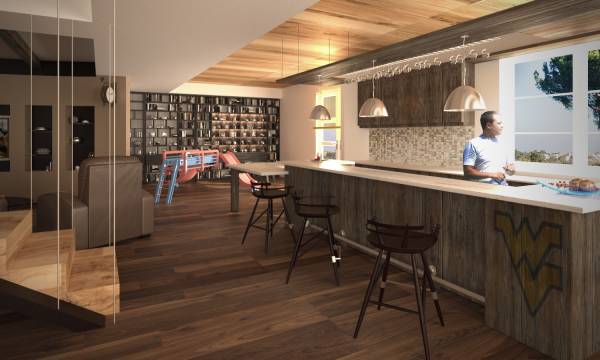
The project responds to the requests made by the client of creating an ambiance that is energetic and feels like a bar/lounge space. The location of the bar itself was designed to be centred to the stairs coming from the upper floor.
Mood and Colours
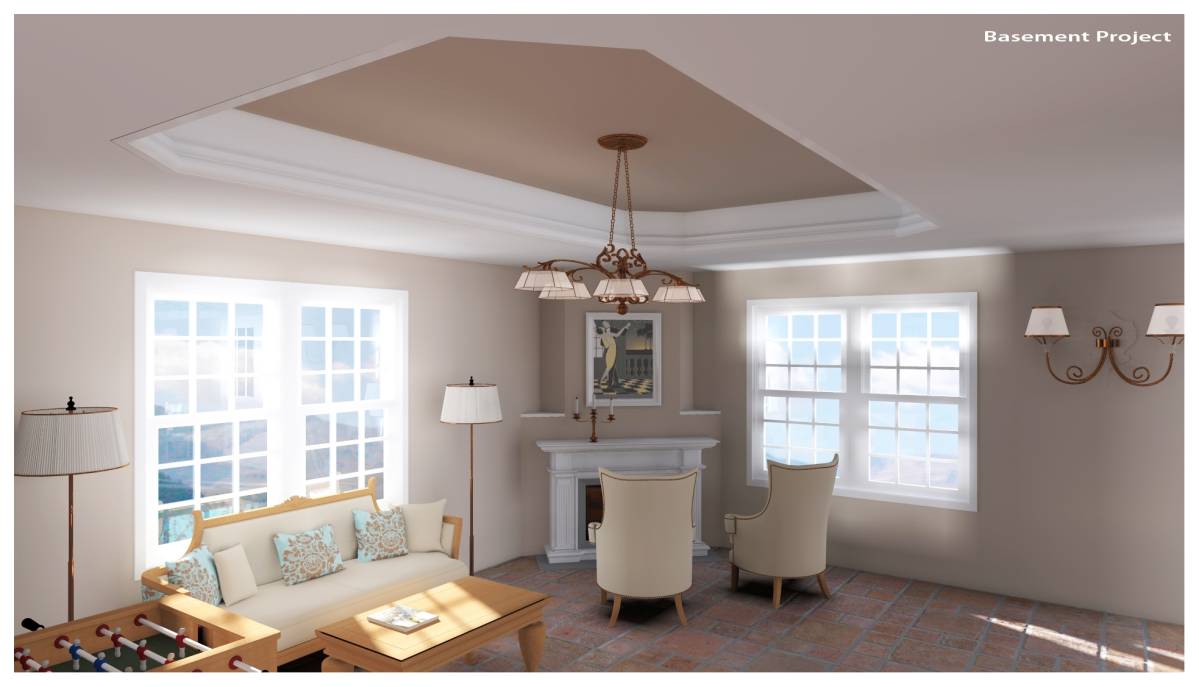
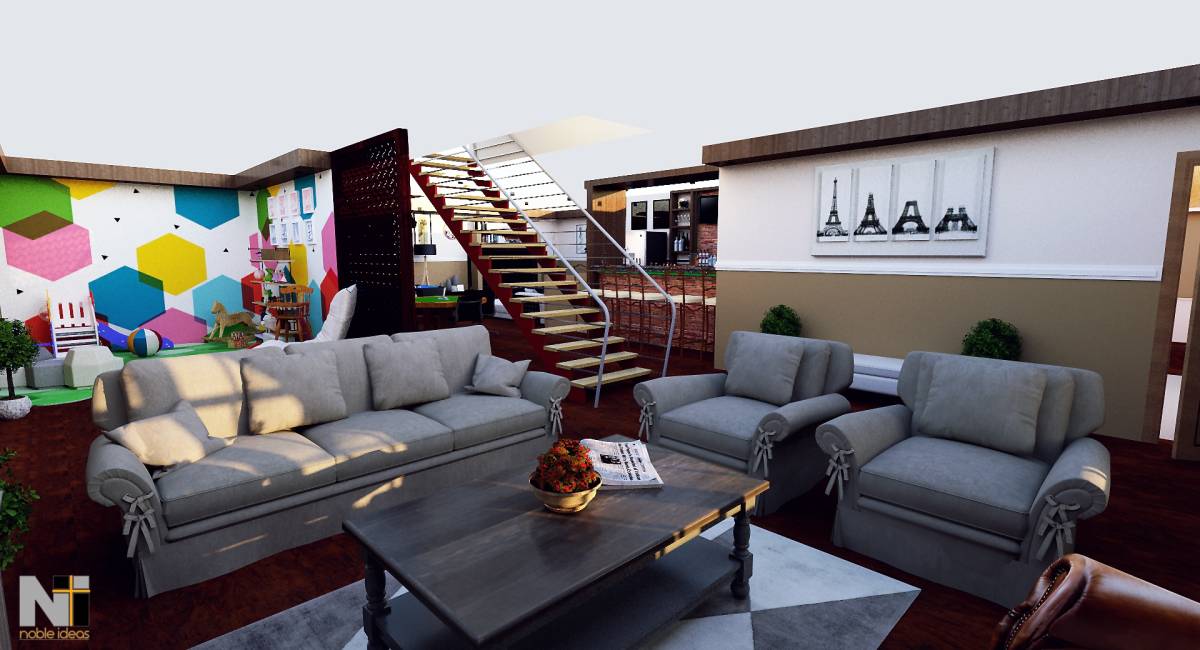
In general, a rustic bar mood needs to be dark with focus points of light but in this case colours were intentionally bright with light tones, designed to give more openness and increase the feeling of the height of the space which is quite large but with relatively low ceiling. Low ceilings can affect how a person thinks, feels and acts (According to a study by the university of Minnesota, 2007)
Ceiling Treatment
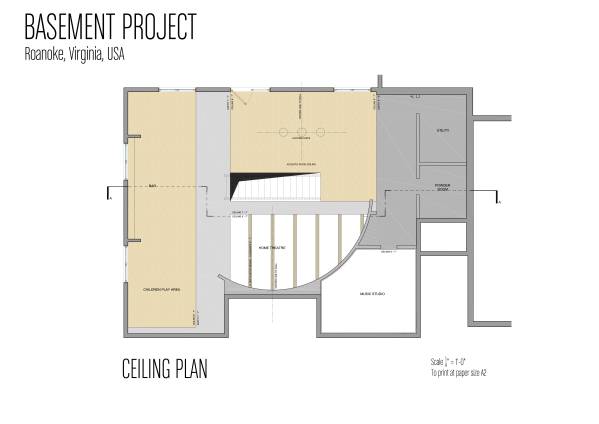
The project responds to the layout of the existing vents in a way that is well-integrated into the overall design. The intention was not to make the user feel an intrusion caused by low ceilings or crossing bulkheads. These bulkheads are used as a means of defining zones of activity.
Feature Wall
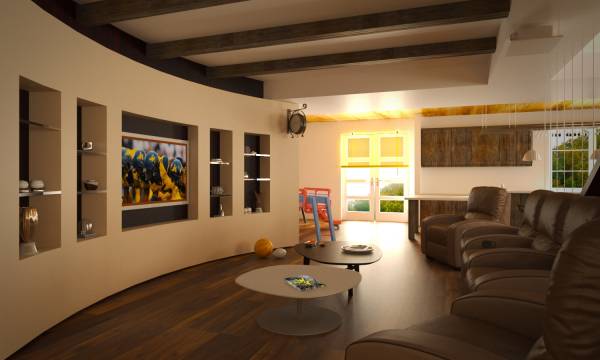
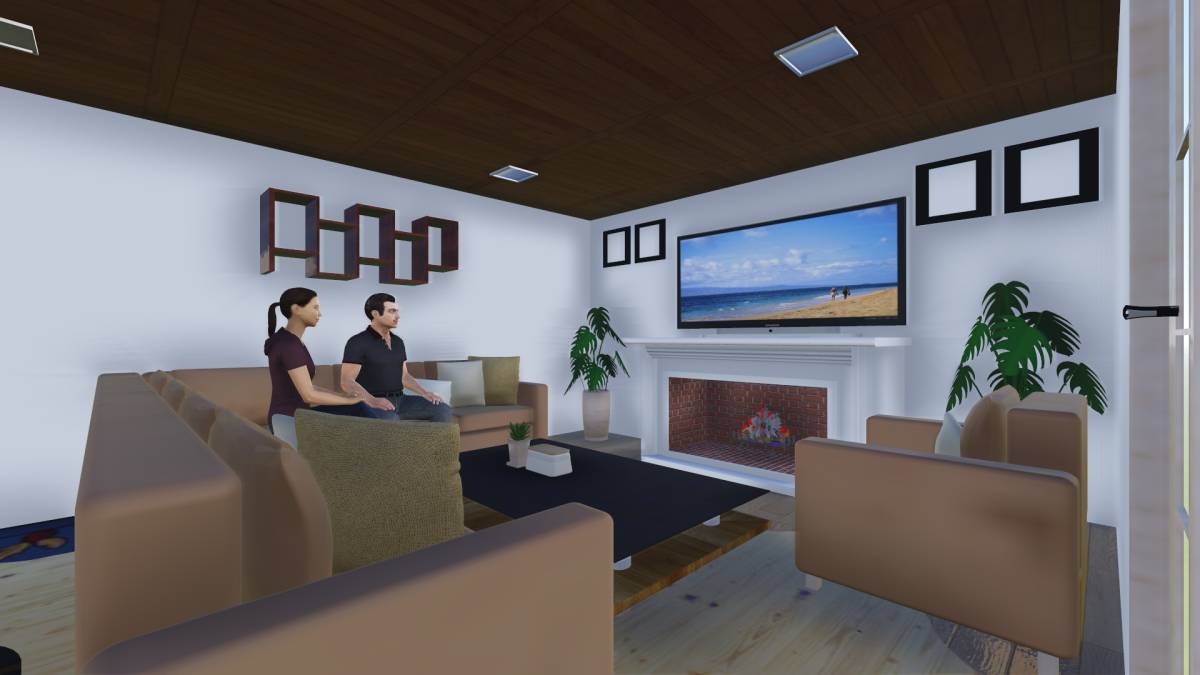
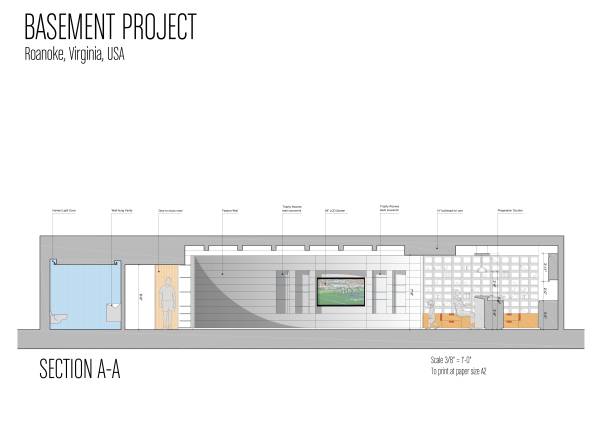
The curved trophy wall helps create a collective/attraction space and in the meantime acts as the focal point to which the space is oriented. LCD Screen viewing angles were studied to give open clear views towards the bar and the users sitting on the high stools in front of it.
Staircase
Given the central location of the stairs that divide the space, it was critical to work towards diminishing its dividing effect. No parapets are foreseen, instead a set of vertical metal cables that extend from the wooden thread to the ceiling (The frequency of the cables can and has to be increased according to code to avoid children falling through) .
Children Play area
The layout of the space was studied in a way that gives a certain zone that is well-illuminated and well connected to the outdoors for the children. It is also in close proximity to the main sitting area (TV recliners) where continuous supervision on children can be done by parents.
Kundenkommentare:
The wall supports are not incorporated. No storage room placed