Erhalten Sie viele Entwürfe für Ihr Projekt. Wählen Sie den, den Sie lieben.
Echte Architekten und Designer aus aller Welt reichen Entwürfe für Ihr Projekt ein, von $250. Kostenloses Angebot, keine Verpflichtung.
Kunden bewerten ihre Siegerentwürfe mit 4.5 von 5 (890+ Bewertungen)Innerhalb von 24 Stunden kostenlos stornieren!So funktioniert es Bist du ein Designer? Wettbewerbe entdecken →
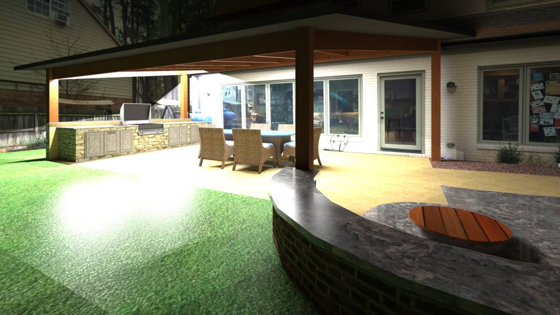
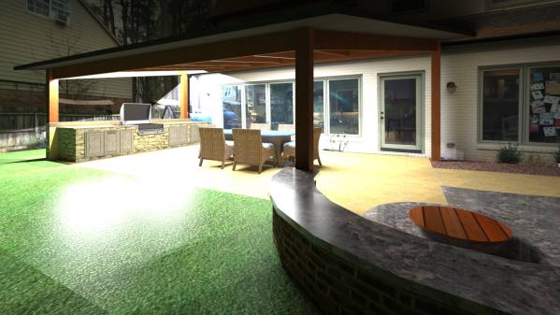
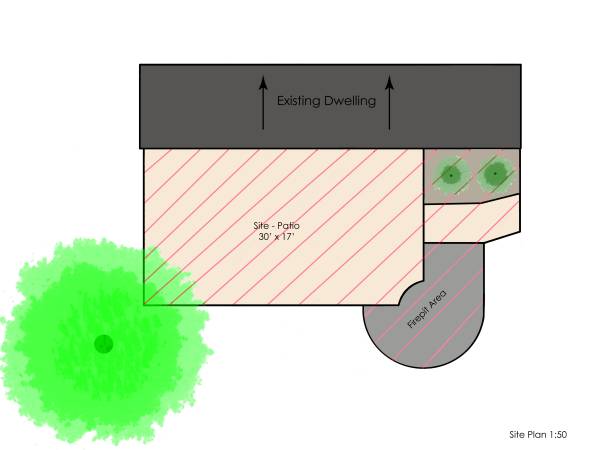
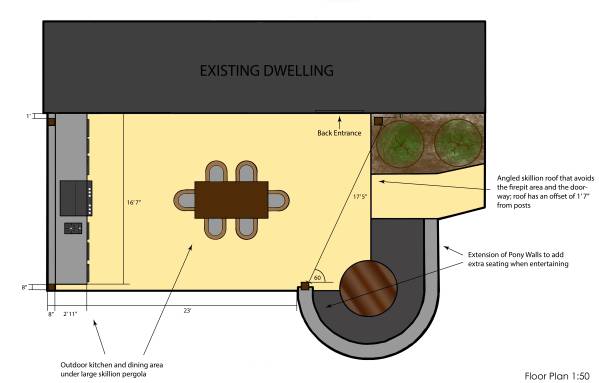
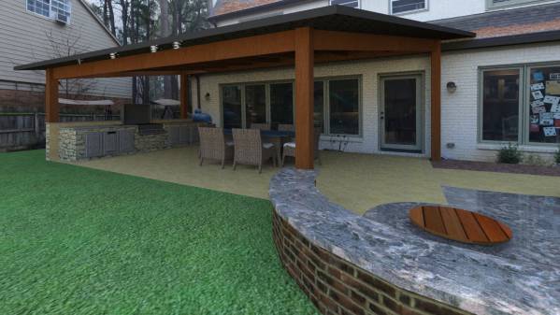
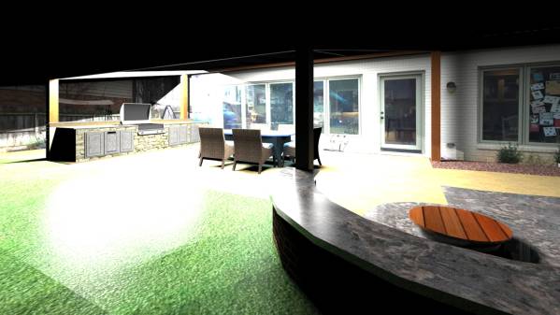
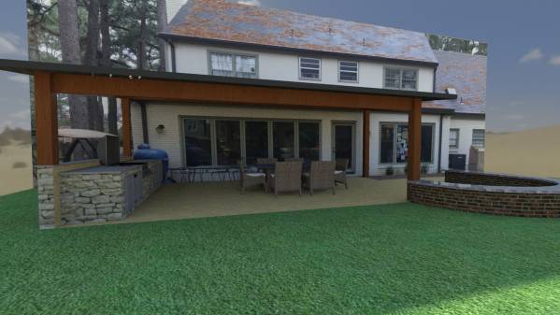
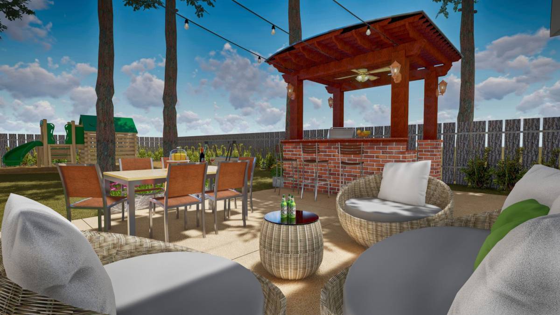
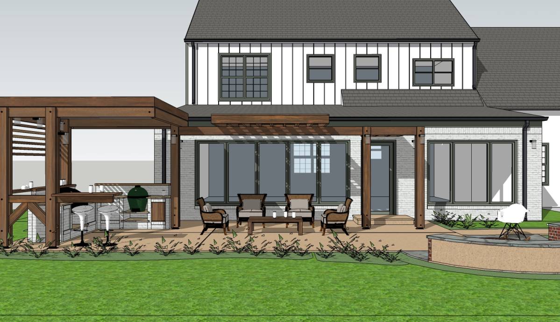
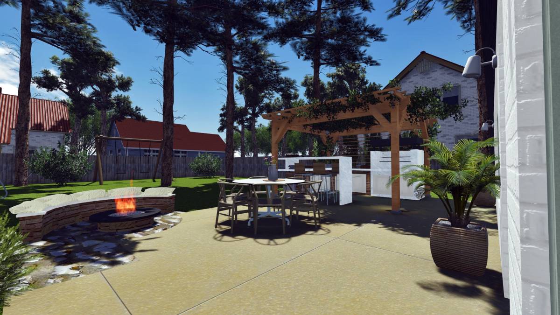
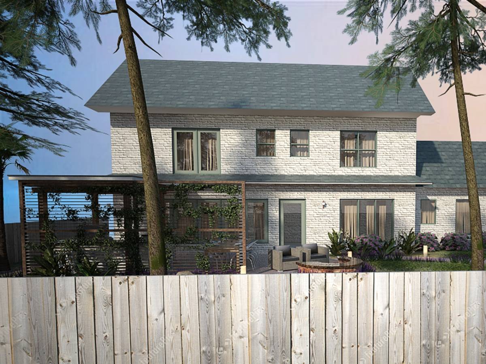
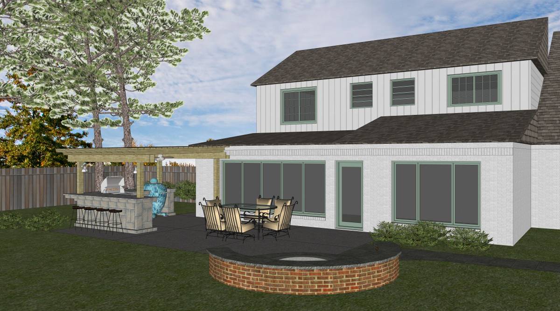
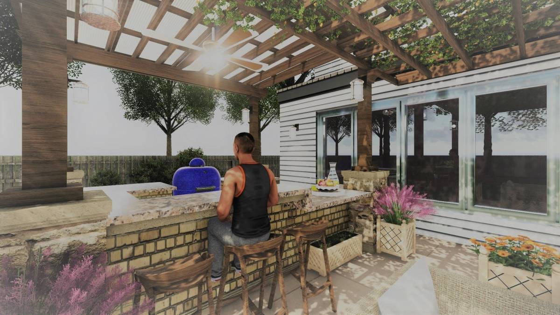
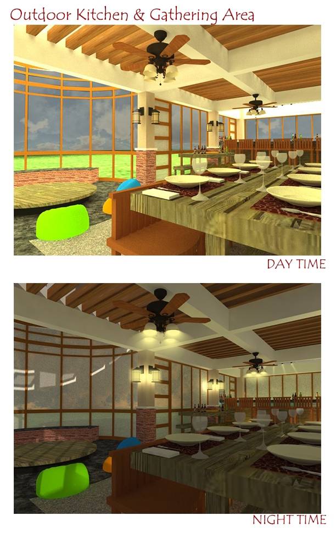
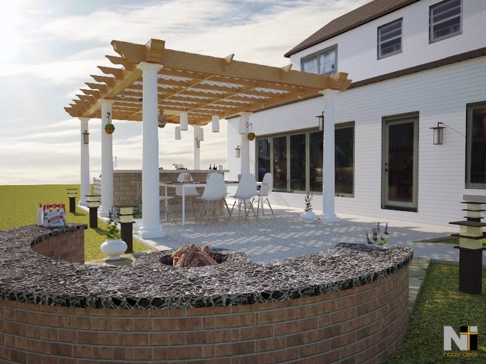
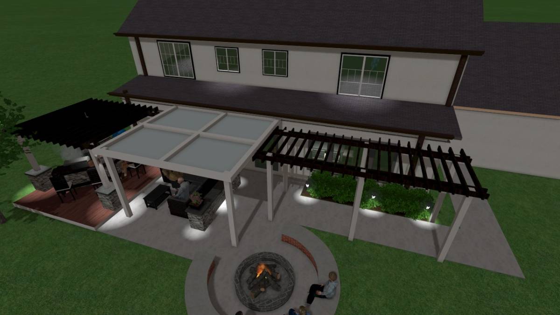
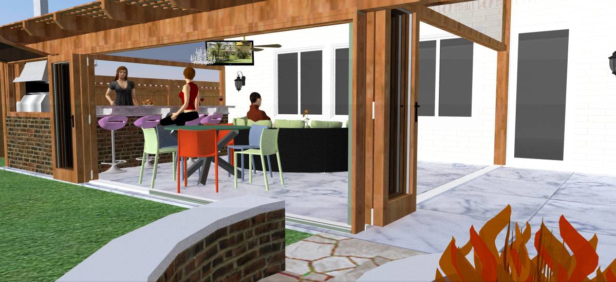
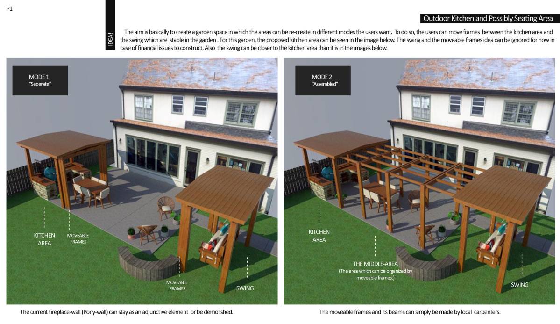
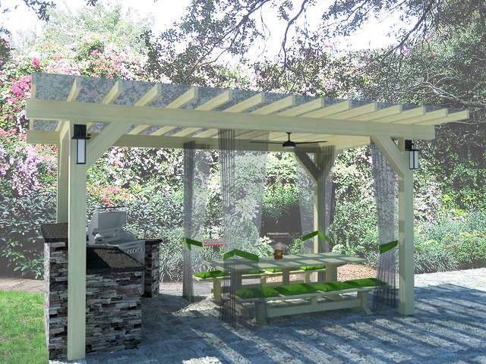
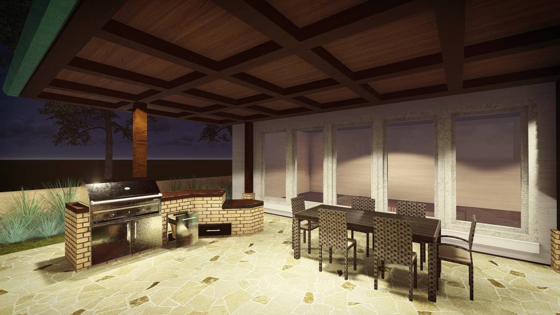
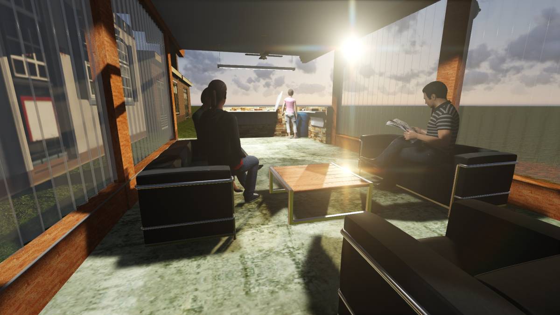
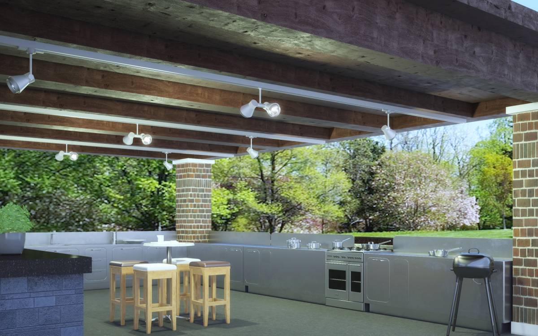
The aim of this design was to create a space with multiple functions. Firstly, a large entertaining space for parties with guests sitting at the dining table or around the fire and enjoying a meal from the outdoor kitchen. The space can also be very family-oriented as well; a formal dining area outside with a kitchen and the option of sitting around the fire or playing in the yard.
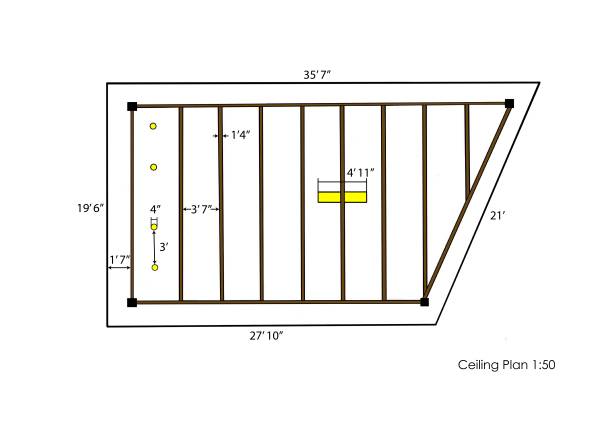
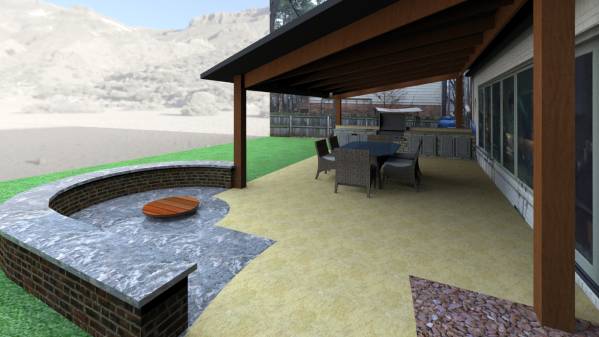
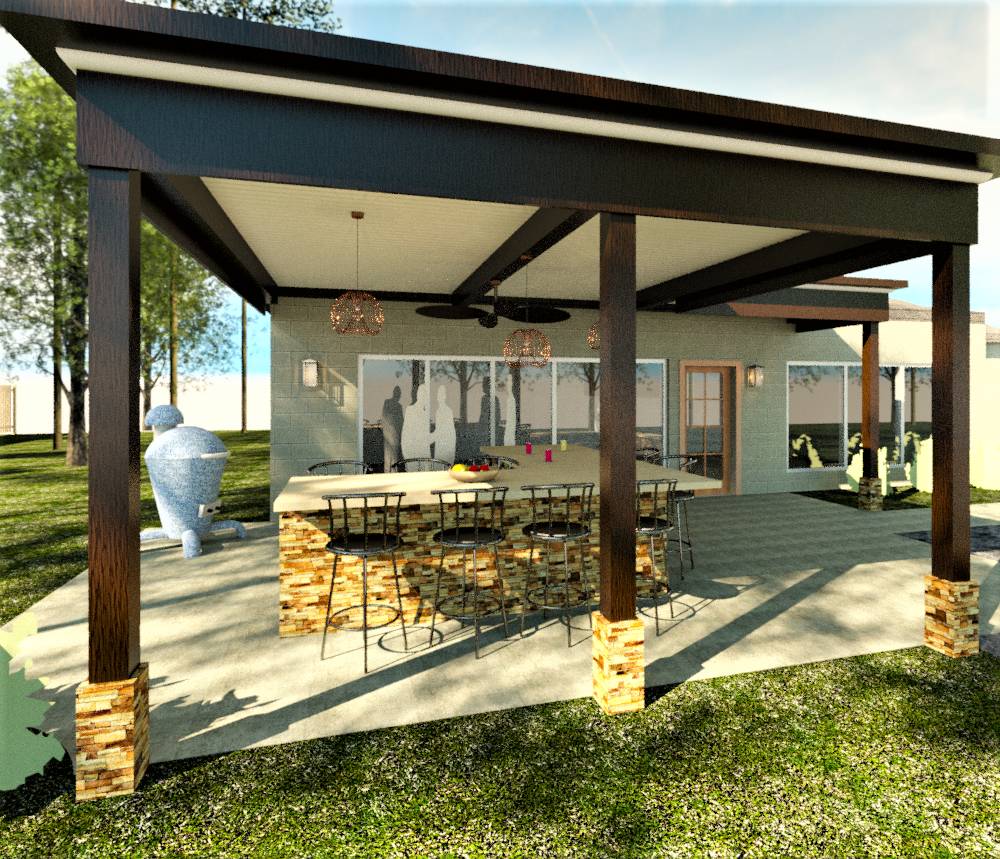
The main issue was designing a shelter that accommodates these functions without also obstructing the use of the space. A simple rectangle would have obstructed the fire pit area so it was decided that the roof be tapered on one side to allow for an escape above the fire pit and no obstructions. This design can also be easily screened with roller-mesh hanging from the outer beams, however this would cut off the fire pit area and the rest of the yard in the evenings.
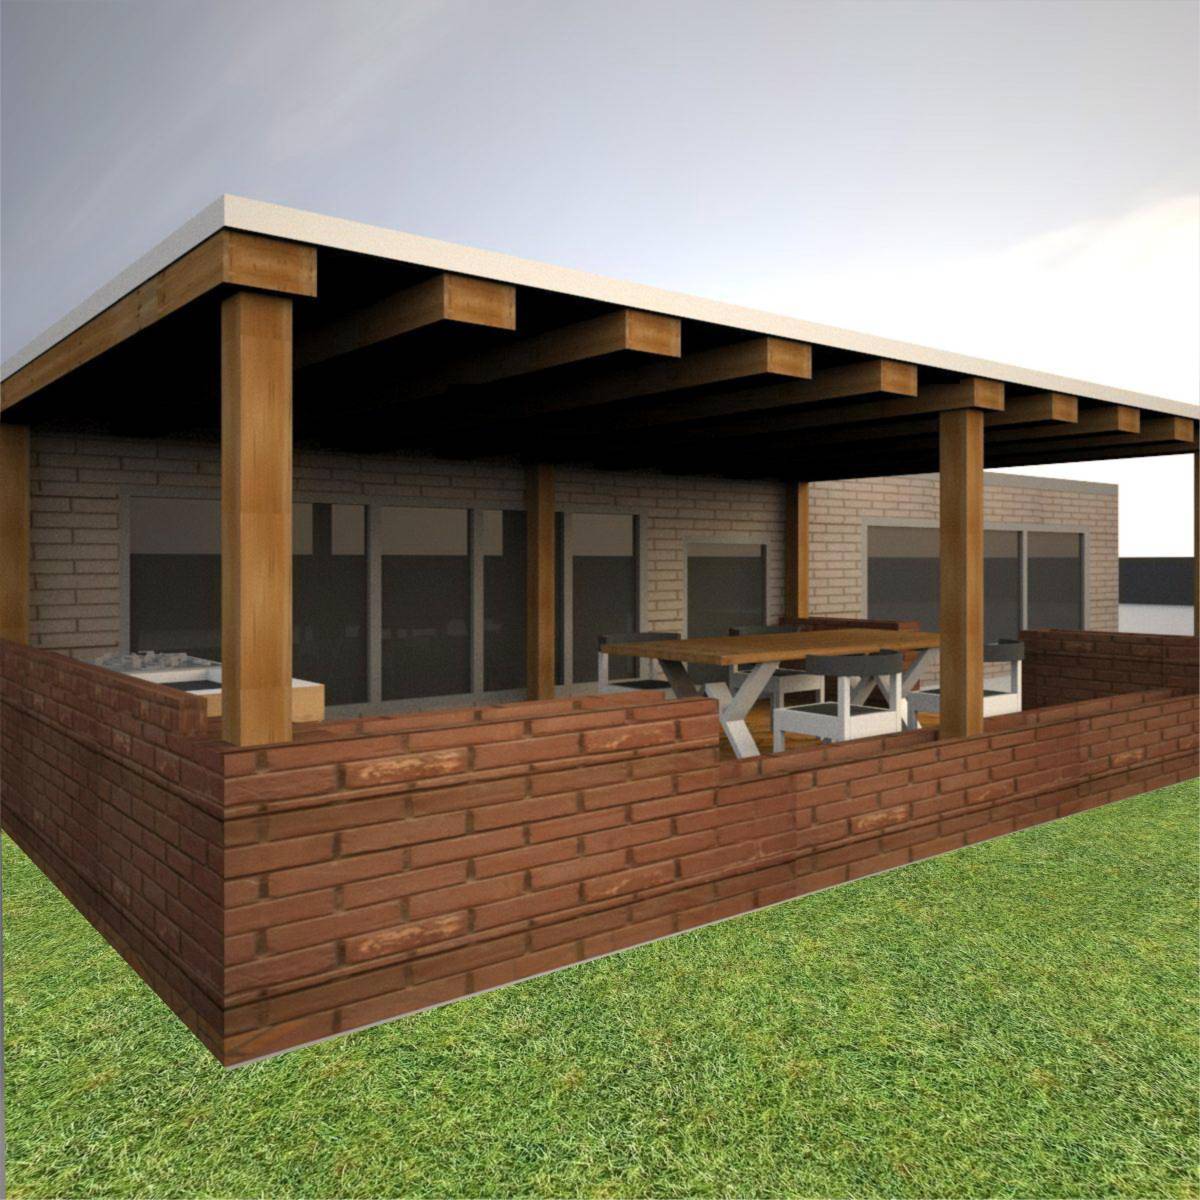
The design incorporates hardwood timber for the posts and beams, and corrugated iron sheets as the roof. On the left side of the patio, a large half-wall seals off the rear of the outdoor kitchen hiding exposed services. It also acts as a weather shield. I have also included an extension of the pony walls which adds extra seating.
P.S. Please excuse the rough measurements as I converted them from metric. Also, please excuse the backdrops in the renditions. Thank you.