
Erhalten Sie viele Entwürfe für Ihr Projekt. Wählen Sie den, den Sie lieben.
Echte Architekten und Designer aus aller Welt reichen Entwürfe für Ihr Projekt ein, von $250. Kostenloses Angebot, keine Verpflichtung.
Kunden bewerten ihre Siegerentwürfe mit 4.5 von 5 (890+ Bewertungen) Innerhalb von 24 Stunden kostenlos stornieren! So funktioniert es Bist du ein Designer? Wettbewerbe entdecken →
 1. Preis
Kommerziell · Vergangener Wettbewerb
HC ProjectX
April 8, 2015 New York City, New York, U.S.A. 10 Entwürfe
 1. Preis:
Anonym
-
7.1Idee
-
7.7Schönheit
-
8.3Funktion
-
7.3Umsetzbarkeit
-
5.7Grafik
-
7.2Durchschnitt
Für das Projekt abstimmen!

Beschreibung
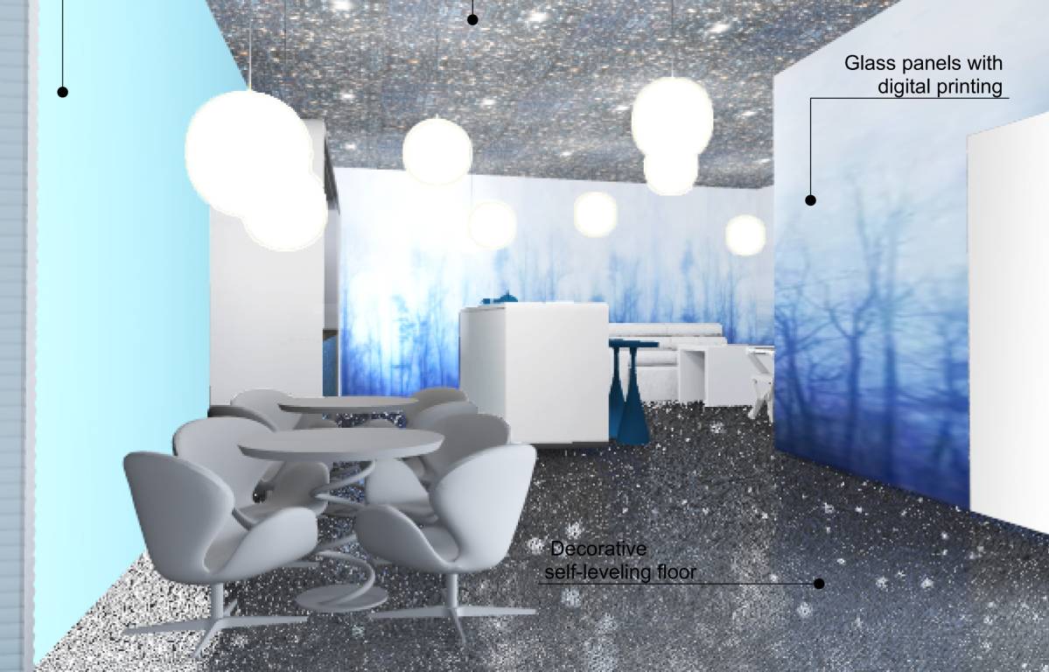
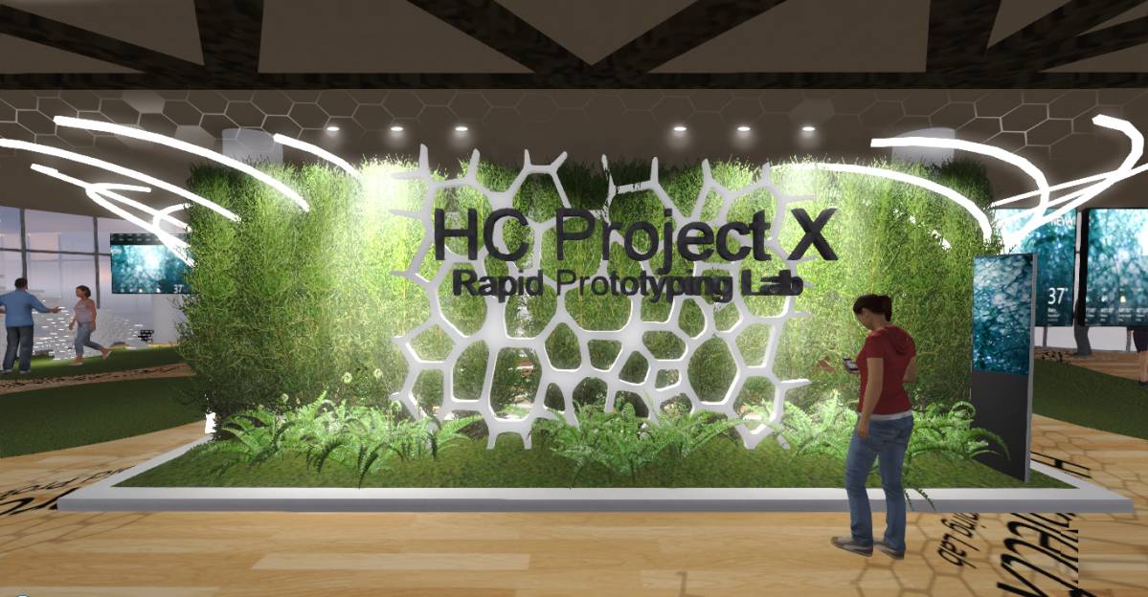
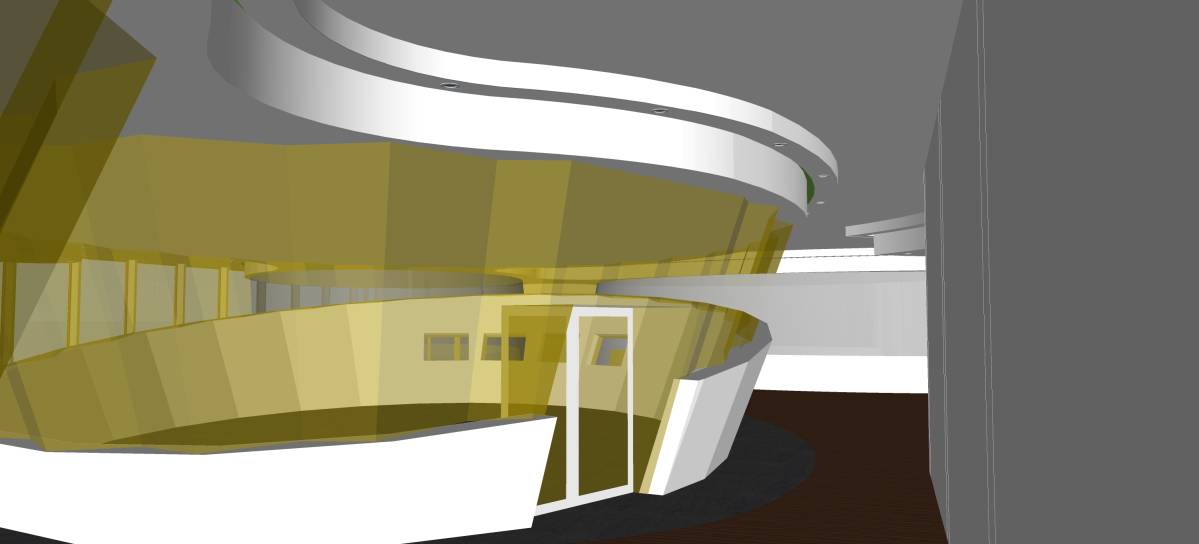
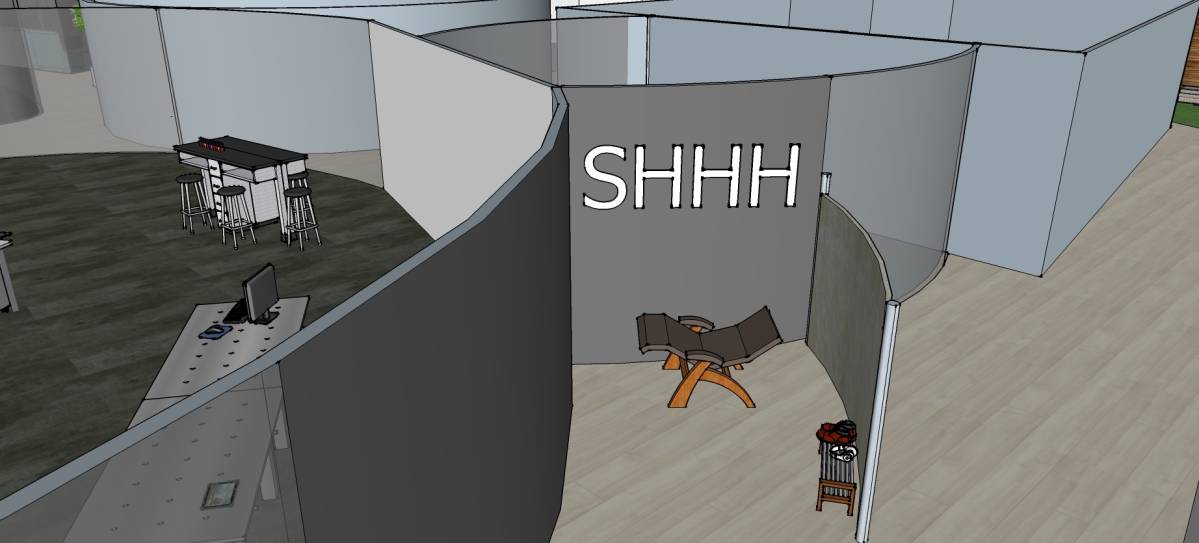
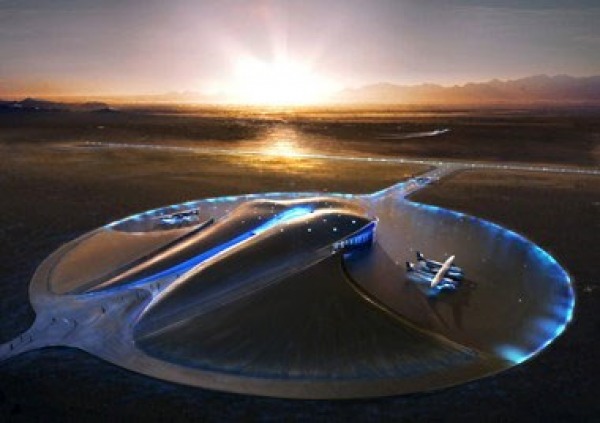
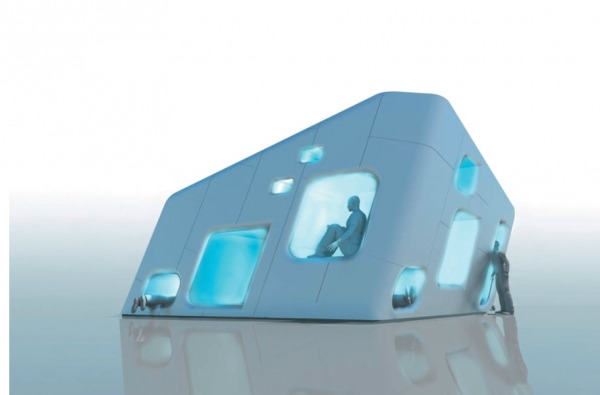
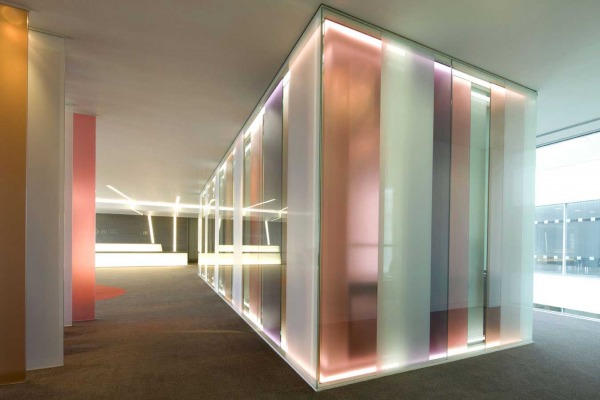
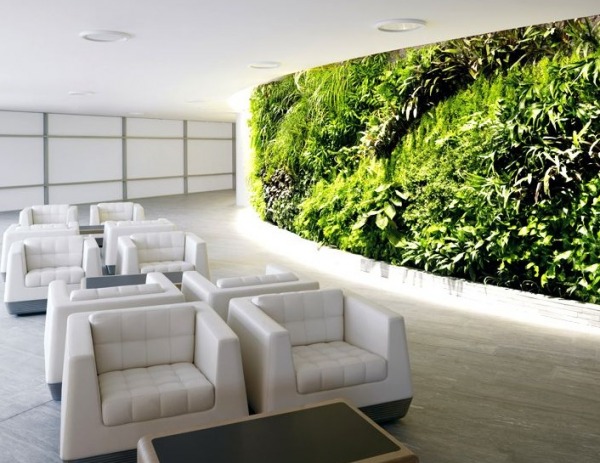
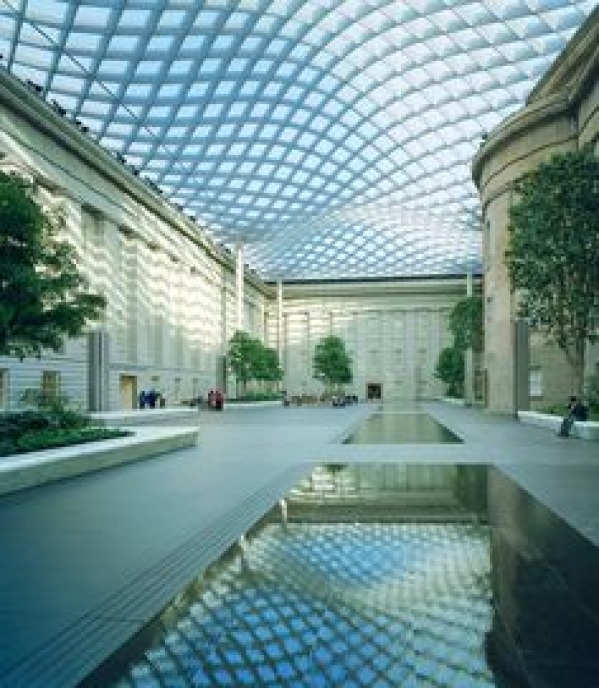
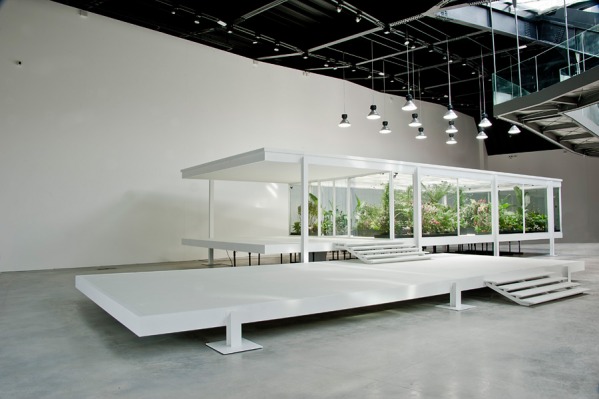
The idea is to turn this area into one collective work space with five co-working spaces within; spaces within spaces. Houses in a village. Each space within a space should have its own feel relating to the activity that happening in the space. (list below).
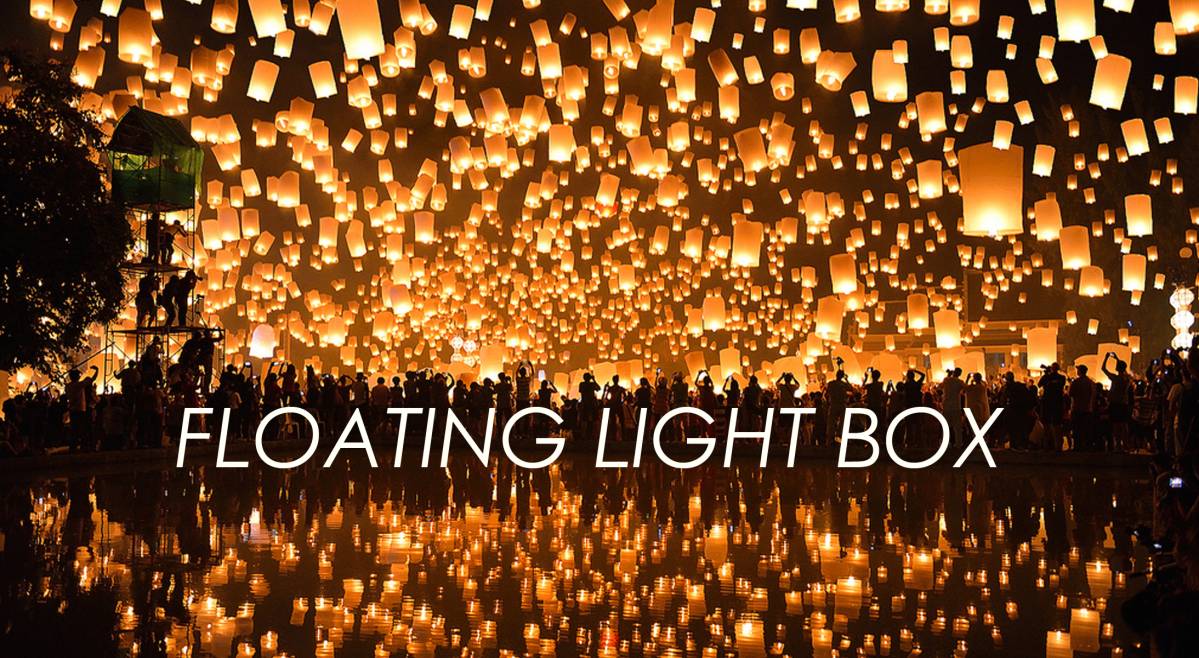
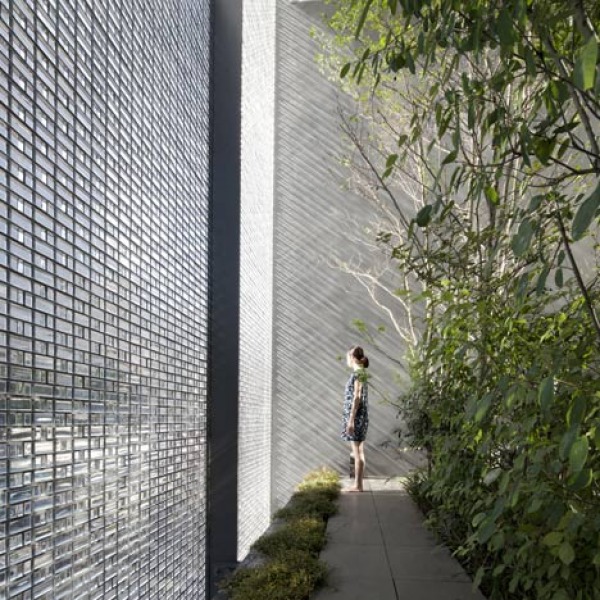
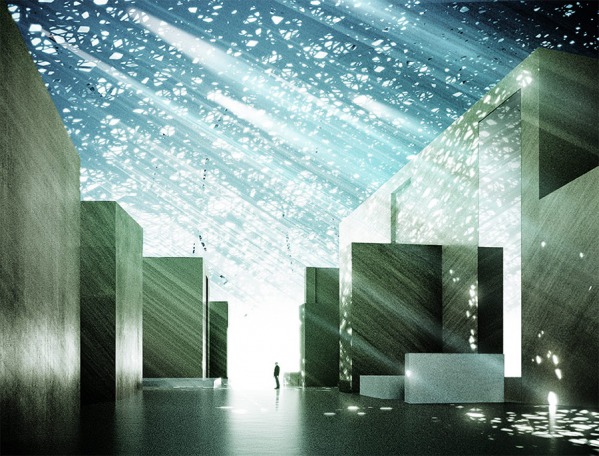
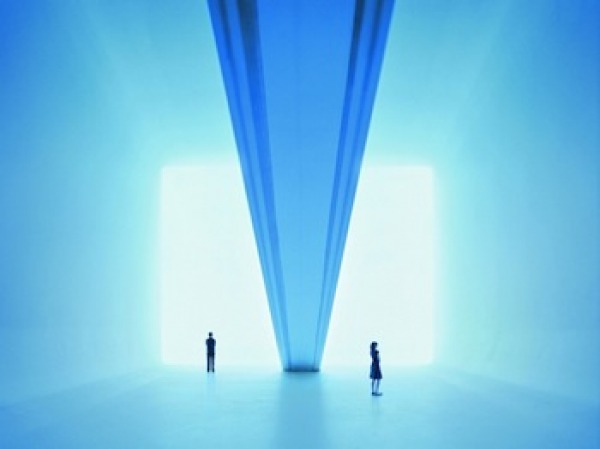
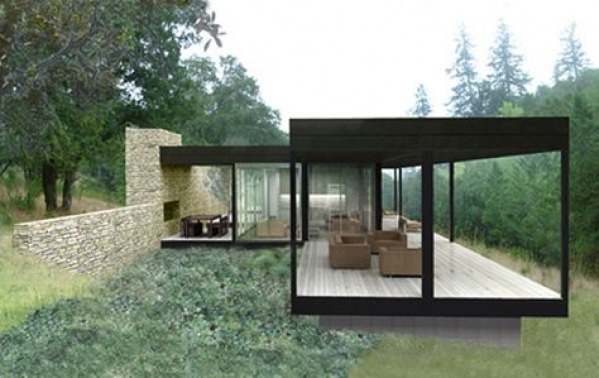
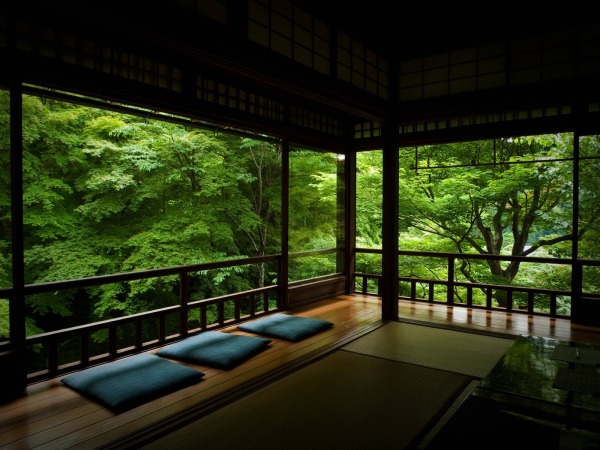
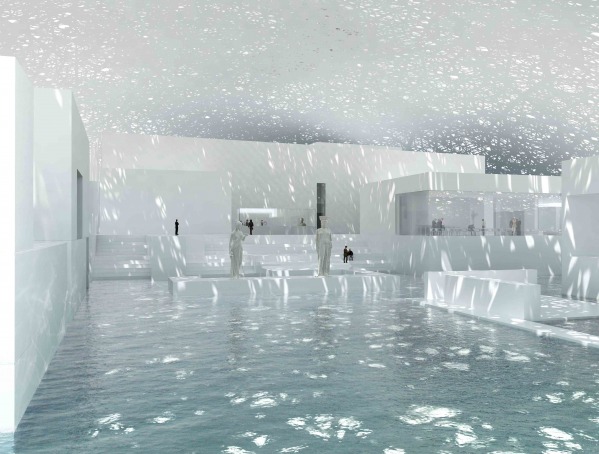
Think luxury spaceship without being too futuristic, (Zaha Hadid’s work is too futuristic), with a white dreamy atmosphere without being too clinical, with a sense of style and beauty, but at the same time timeless. We are looking for a design that combines a magical space with beautiful light. Please reference Jean Nouvel, Robert Irwin, NAU, Norman Foster, Jean Prouve, Richard Neutra, and Mies van der Rohe.
We envision the walk thru as:
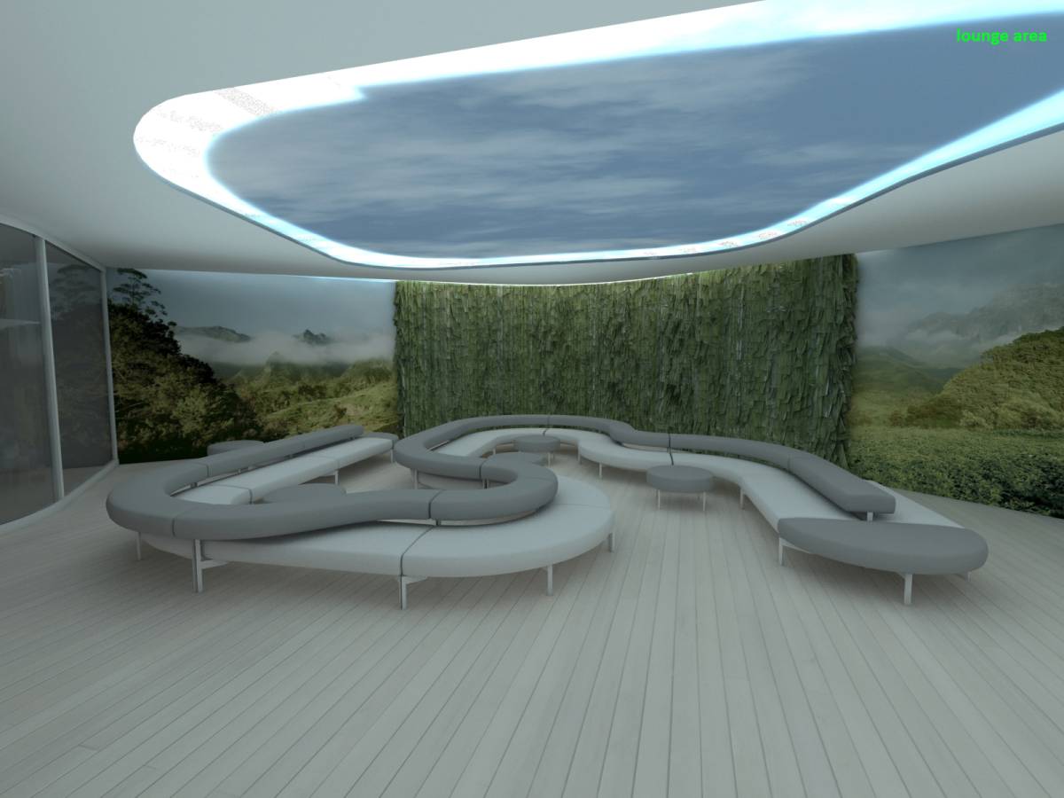
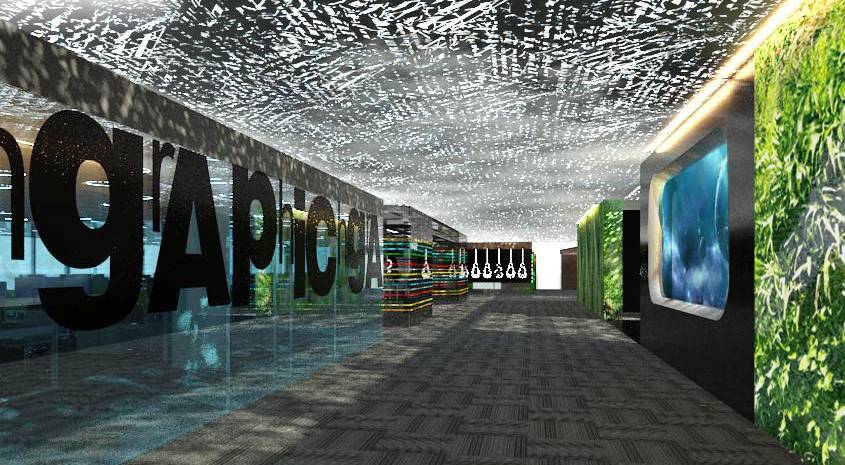
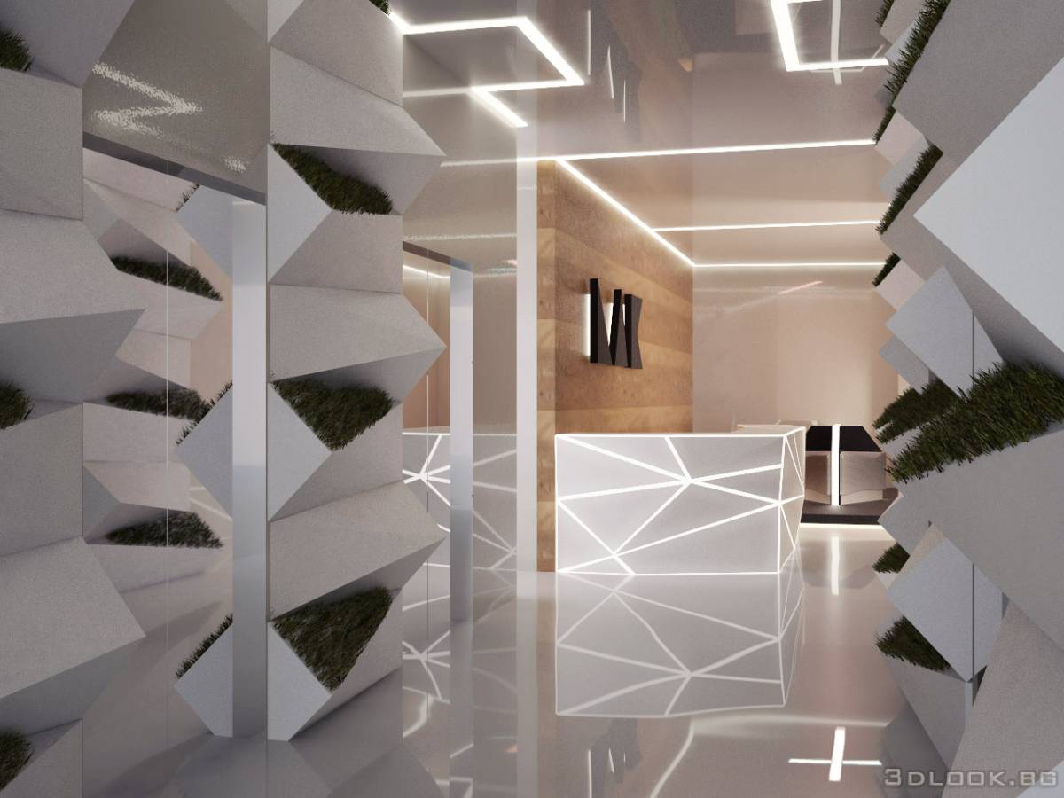
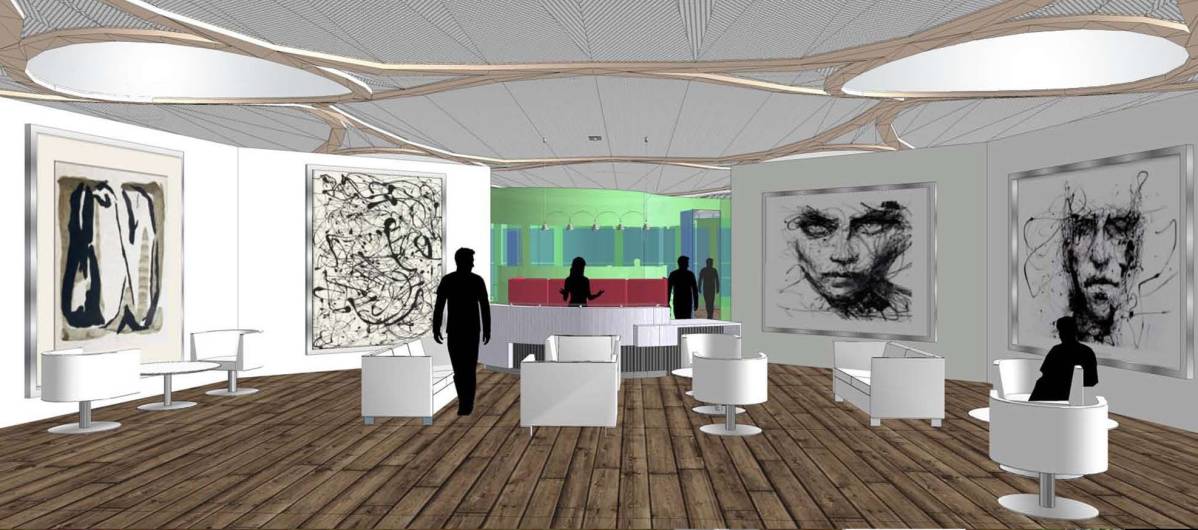
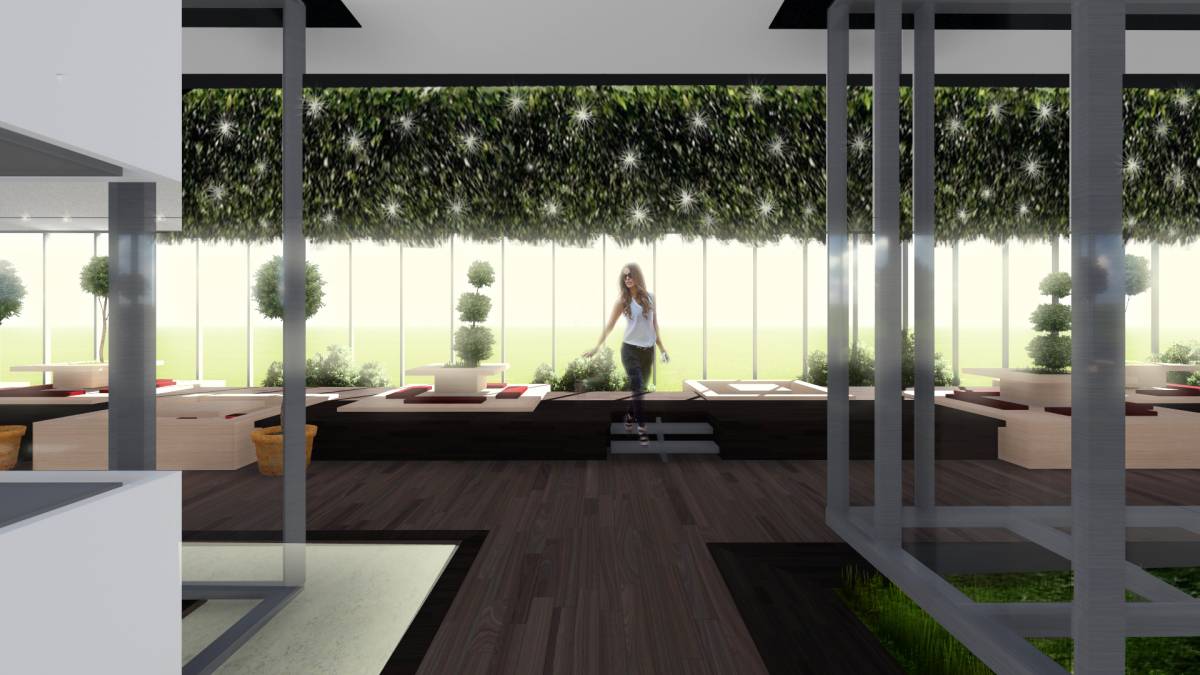
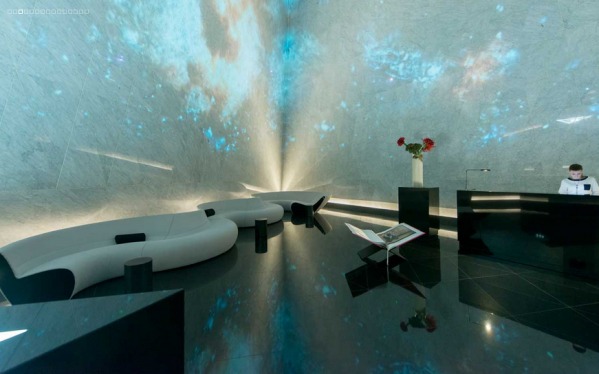
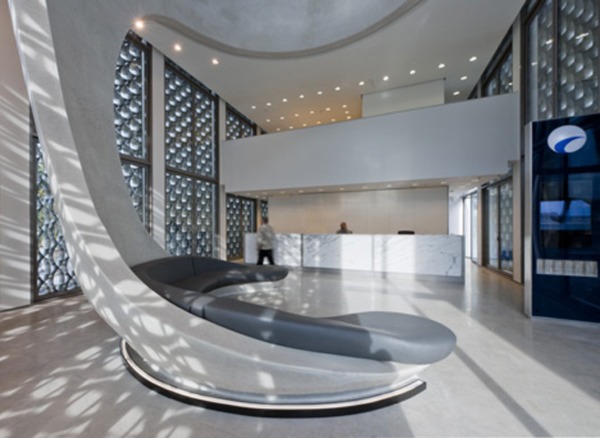
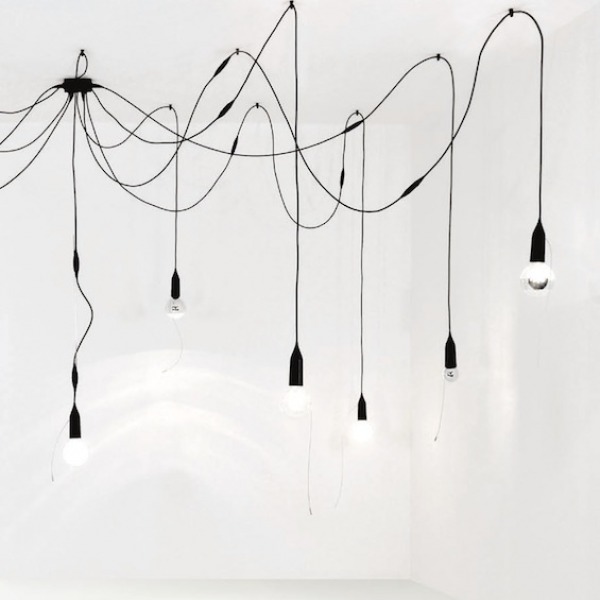
One gets off the elevator and enters a magical white minimal space with Robert Irwin or Jean Nouvel lighting, organic shape reception area, large monitor playing beautiful outdoor weather as if one is looking out a window. (reference Charlize Theron’s room in the movie Prometheus) Perhaps another large monitor showing animated data. Artwork/lighting by Robert Irwin or Random International. Monitors should not look like monitors, but like windows. After one walks thru reception they enter the work area. The interior shifts from all white with soft blue light to green and lush. With living manicured walls and warm woods. An intentional juxtaposition of spaces. However, not to feel like two separate companies. Both areas would need to be integrated. We provided a floor plan of how we see the flow of spaces. This floor plan is not accurate to our current space, only use for workflow and proximity of spaces, use it as programatic.
We are looking at an existing space at the moment, http://www.digitalsandboxnetwork.com/55-broad-st/
Not to limit your thinking by suggesting this actual space, however we may wind up using your concepts within this space.
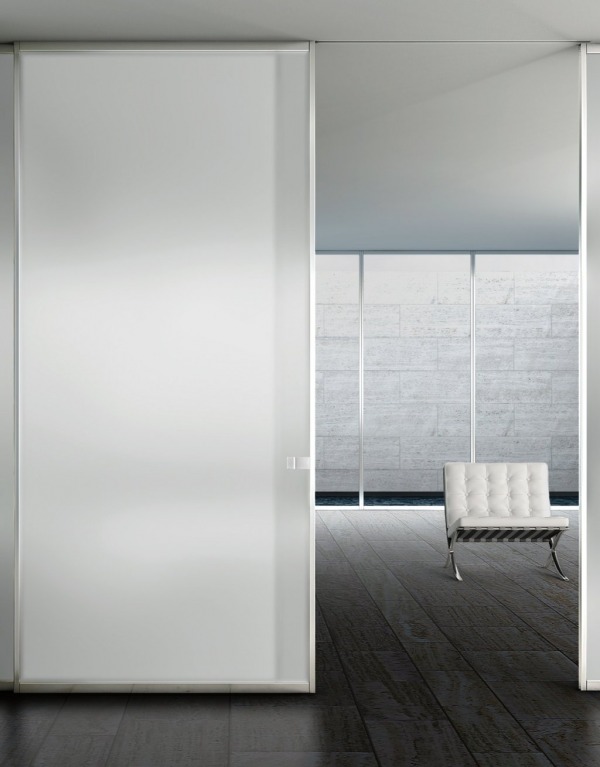
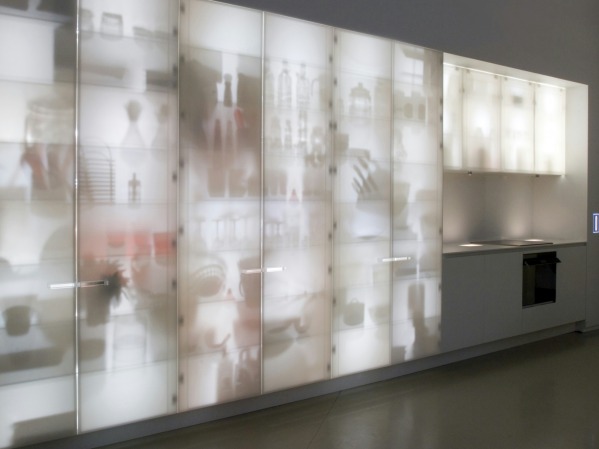
When designing five separate working spaces, (homes) refer to a glass space within a space concept. We want each of these spaces be creative and have its own unique style. However, they should all integrate, we don’t want a cacophony of shapes and colors. All spaces should be glass. One of the work spaces will be confidential, it would need to be frosted glass or obscured so only shadows/hints of activity are seen from within.
5 prototyping modular glass design “homes”, work spaces:
Autodesk/design_confidential
Media including editing suite
Wood and plastics shop
Graphic design shop
Metal shop
other spaces not contained into glass modular “homes”
reception area
kitchen
lounge area
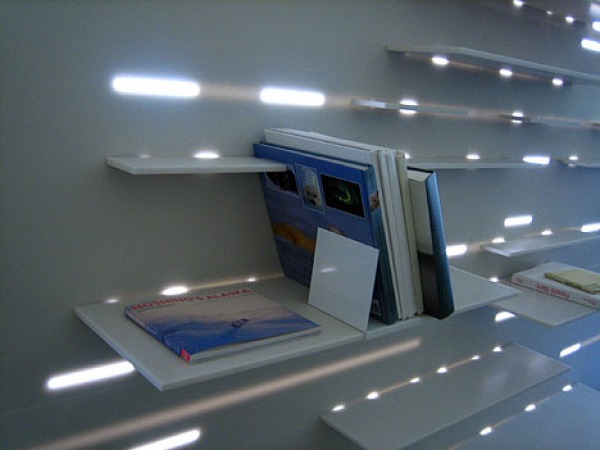
materials library/products showcase
conference rooms
showers
storage
sleep pods
meditation space
fitness center
gallery event space (collessium style)
Summary of important design features:
Green and eco-friendly materials
Use light and fiber optics
Mock pool. Sunny space. Outdoor as indoor/green walkways.
Organic shapes. Movement. Cool blue light. Galaxy.
Reception and library area: Magical light. Light sculptures. Dream space. Geometric patterns. Soft warm light patterns. Other planetary.
Imagine magical light, fog, dream spaces, meditation spaces,
What is the space/land/area for which you need a design?
25,000 sq. ft in NYC high rise building
What is its current condition?
Open, raw.
Who do you want to achieve?
A memorable, magic space that becomes a public destination.
(we will be hosting gallery shows, art exhibits, seminars, events. our building is open 24/7)
What should designers absolutely know and consider in their design? (e.g. cannot remove fireplace, etc.)
Designers must address sound, dust, vibrations, corridors for meeting people, storage.
Is there anything they should absolutely avoid? (e.g. granite counter tops, carpets, particular colors, exceed a certain heigh, etc.)
sharp angles. typical materials.
Things that you think are in particularly important in your decision making (e.g. affordability of design, consideration of green design, et.c )
timeless
affordability
modularity
evergreen
light, fiber optics, planetarium
longevity
luxury space craft/first class
organic shapes
artwork that references space or science
We need concept renderings/mood boards/suggestion of how to visualize the dream.
concepts need to be based in reality, not pie in the sky.
Is the purpose of the gallery to exhibit art and designs that come from your lab? If so, along with wall space do you require any pedestals, etc.
Cate
We will be showing art and installations from art/science people. Look at Random International
http://random-international.com/
we love their work.
let me know if any other questions
best
Laura
Please, can you explain, what furniture, equipment will be in the 5 workspaces?
Thanks!
Ive been able to get an extension. The new deadline has been posted.
Best Laura
Delete confirmation
You are about to delete this post. Are you sure?