Erhalten Sie viele Entwürfe für Ihr Projekt. Wählen Sie den, den Sie lieben.
Echte Architekten und Designer aus aller Welt reichen Entwürfe für Ihr Projekt ein, von $250. Kostenloses Angebot, keine Verpflichtung.
Kunden bewerten ihre Siegerentwürfe mit 4.5 von 5 (890+ Bewertungen)Innerhalb von 24 Stunden kostenlos stornieren!So funktioniert es Bist du ein Designer? Wettbewerbe entdecken →
Project Title: The Floating Pavilion
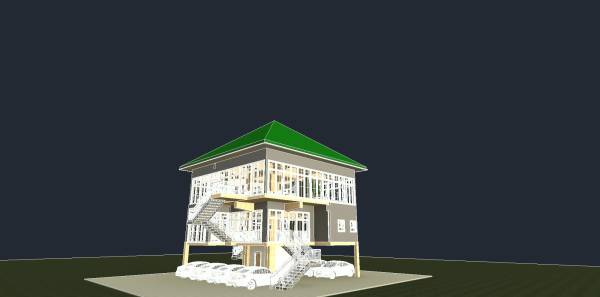
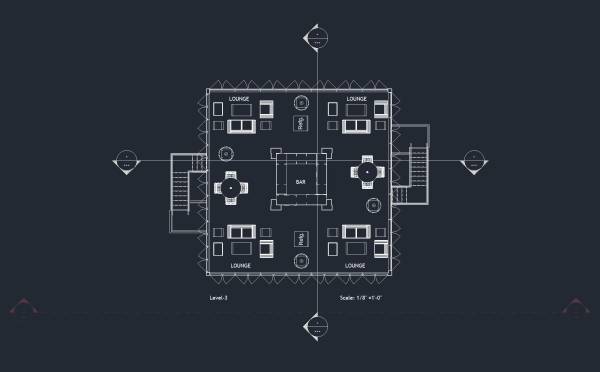
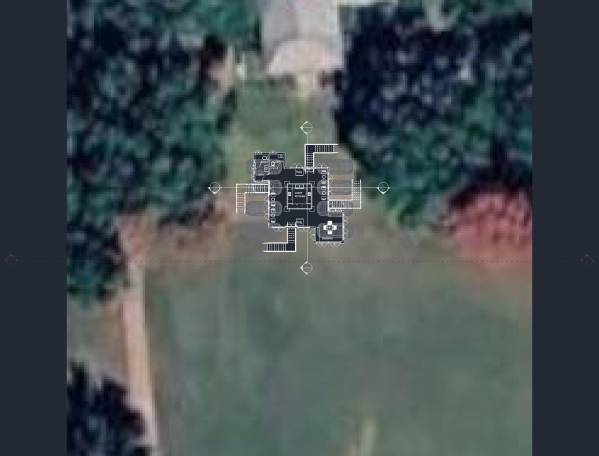
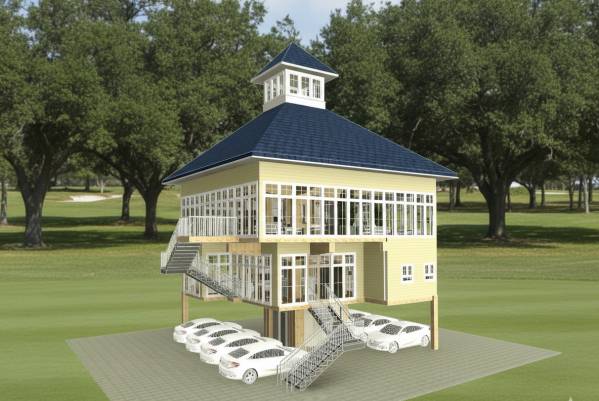
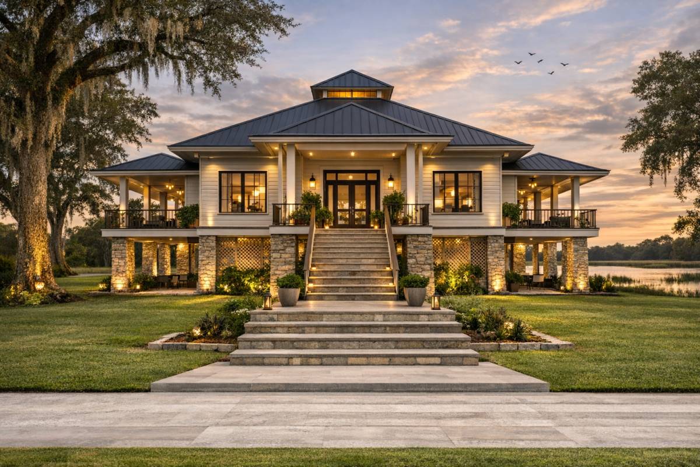
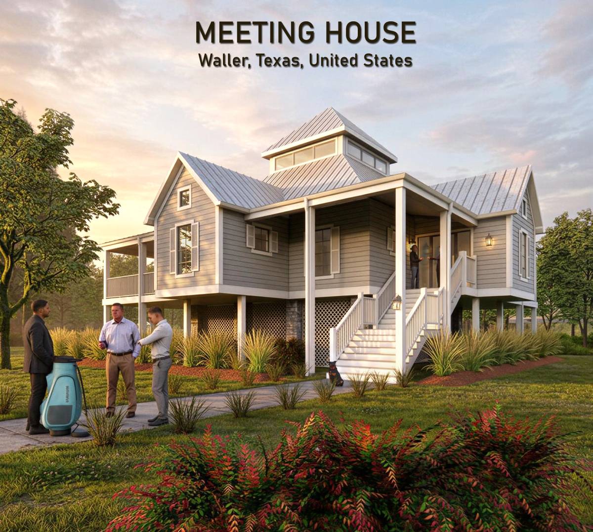
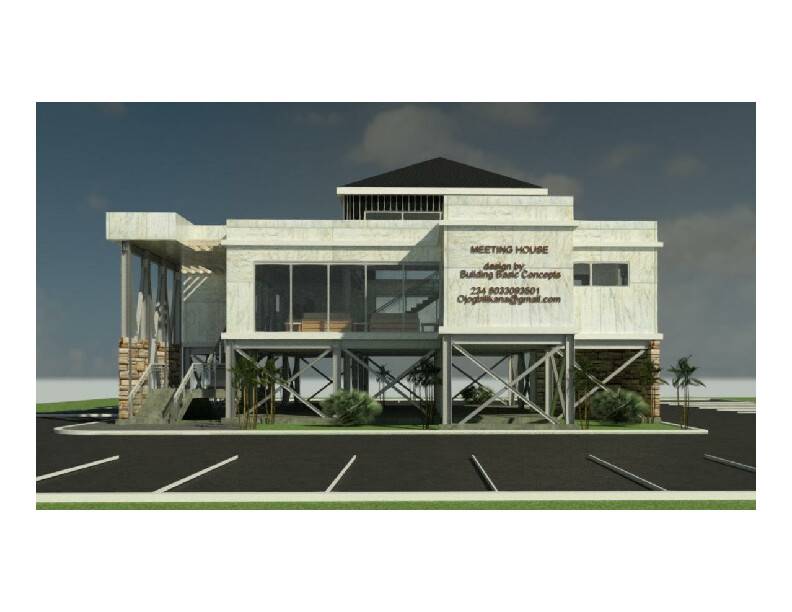
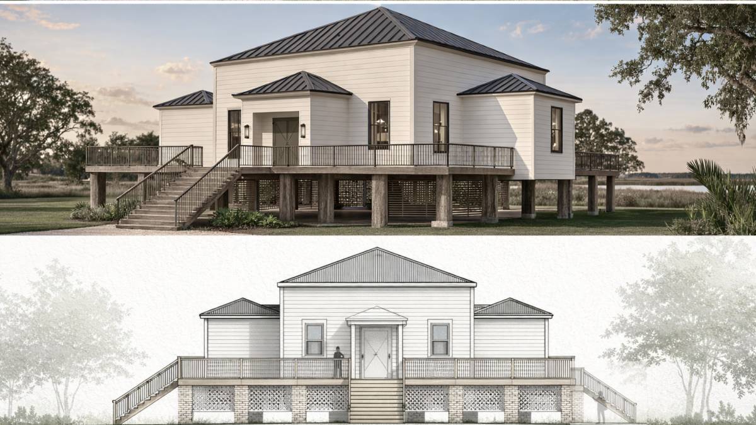
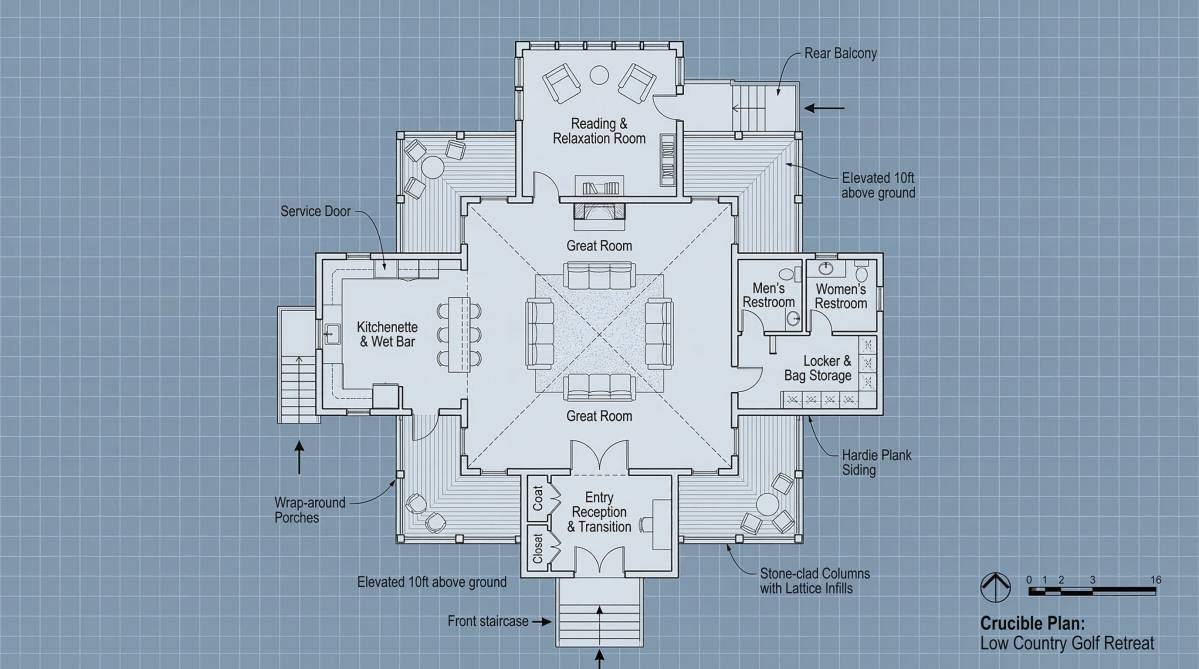
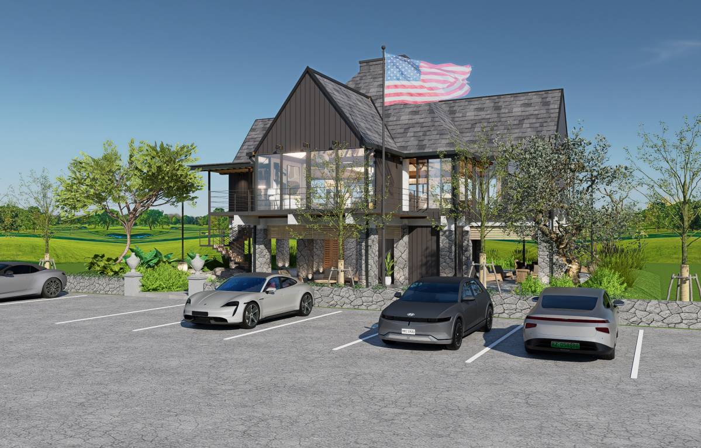
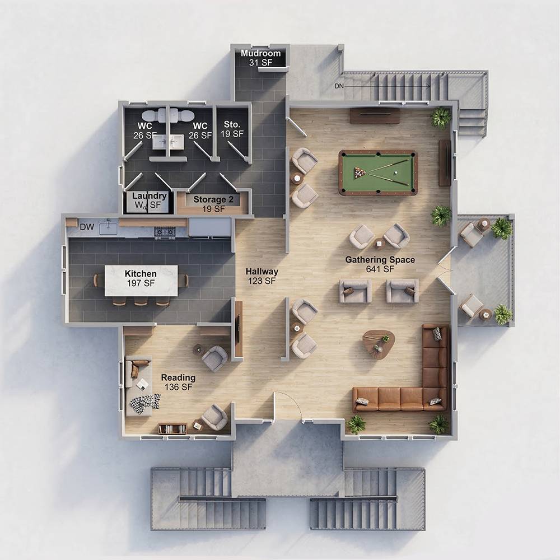
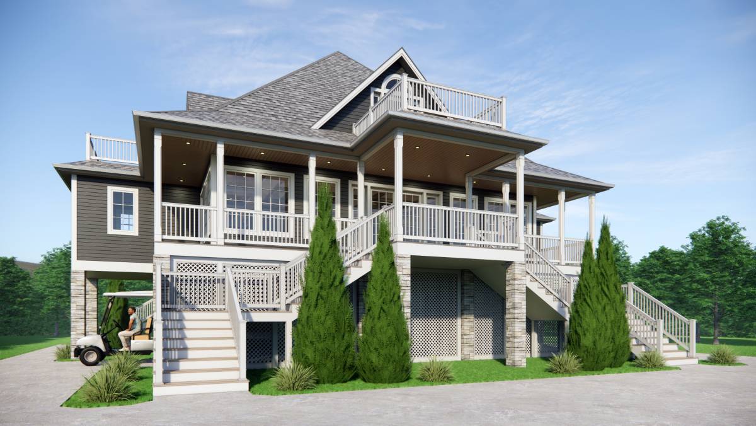
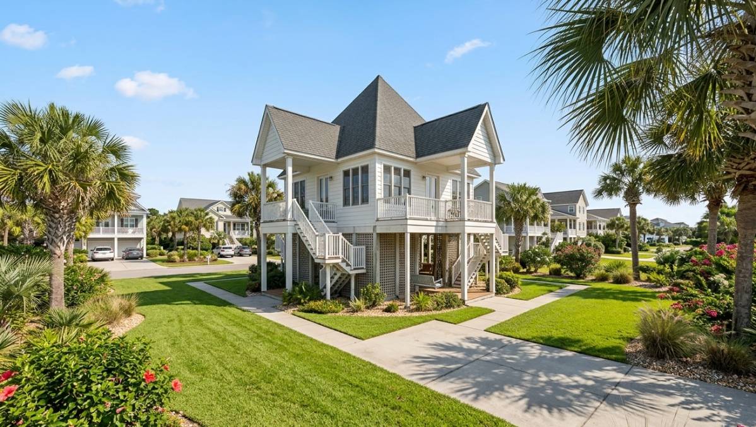
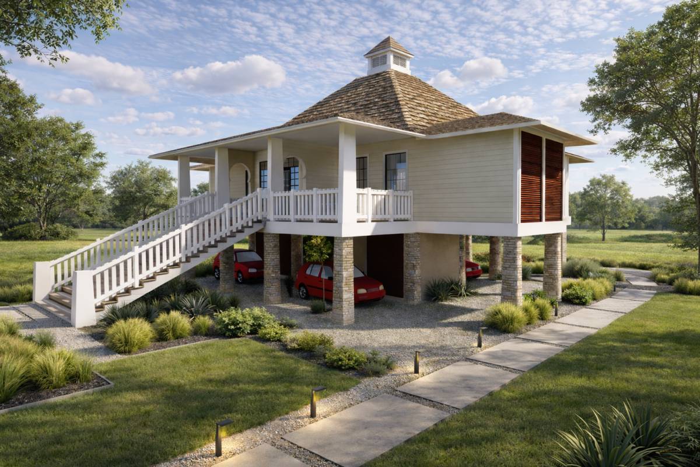
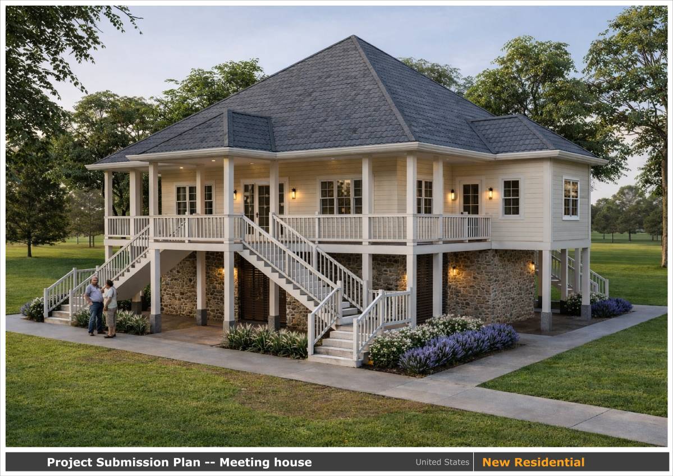
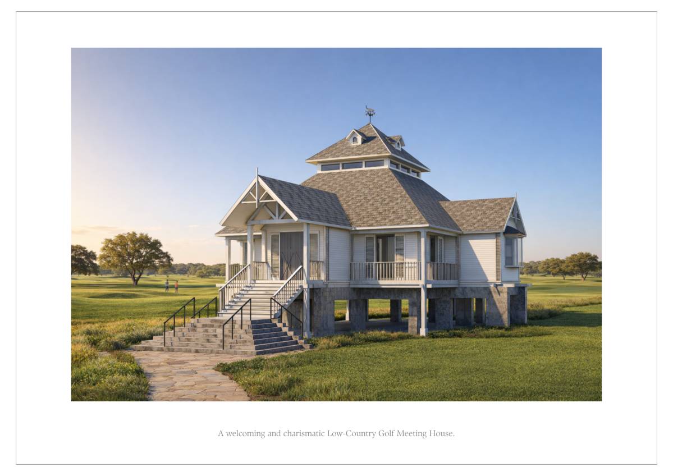
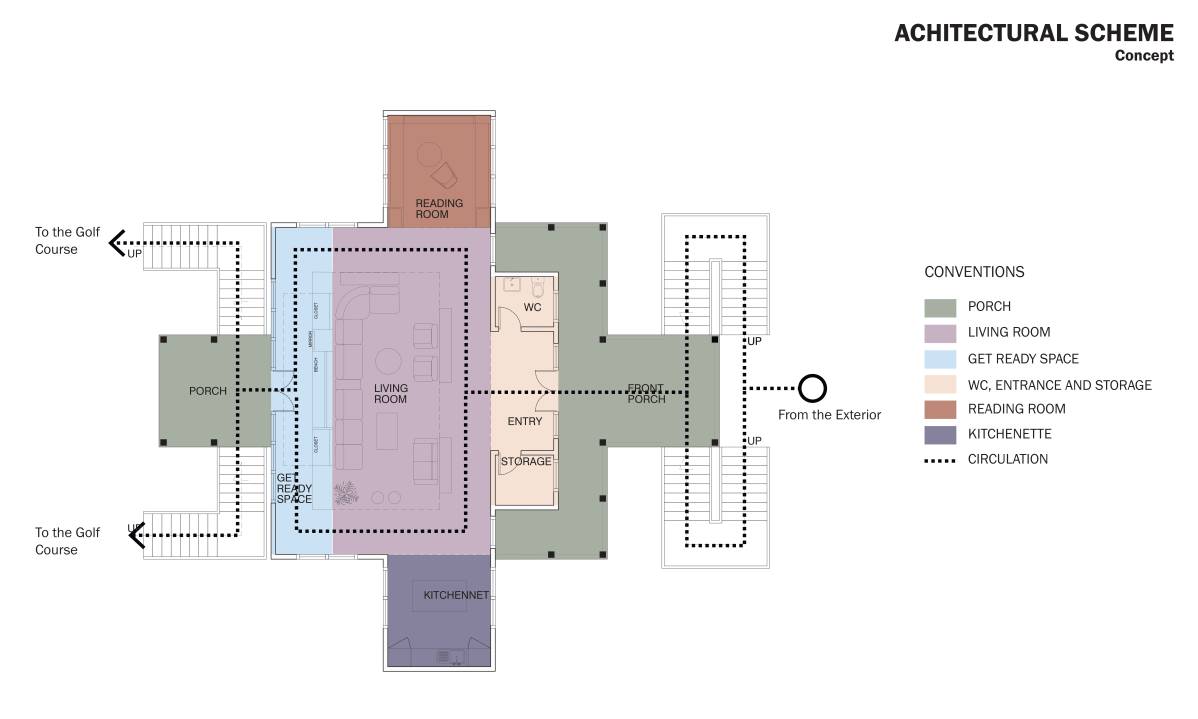
Design Concept: Unobstructed Horizons The original brief called for a 36' x 36' central space with four 12' x 12' projections. However, initial analysis revealed that ground-level projections could physically and visually obstruct the 360-degree panorama of the surrounding landscape. To solve this, the design utilizes a Vertical Functional Split, placing all secondary "support" functions on a mid-level "Service Deck" to leave the primary "Meeting Level" completely transparent.
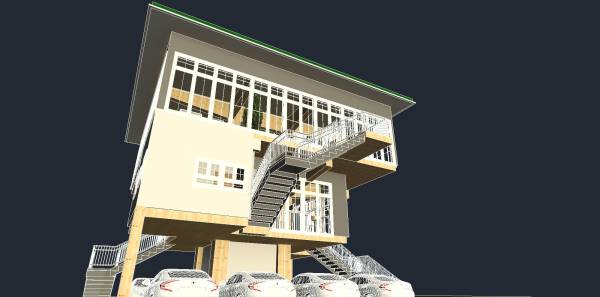
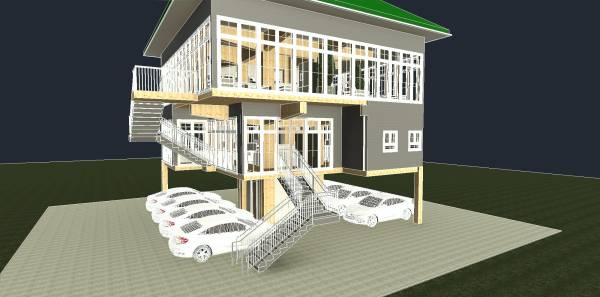
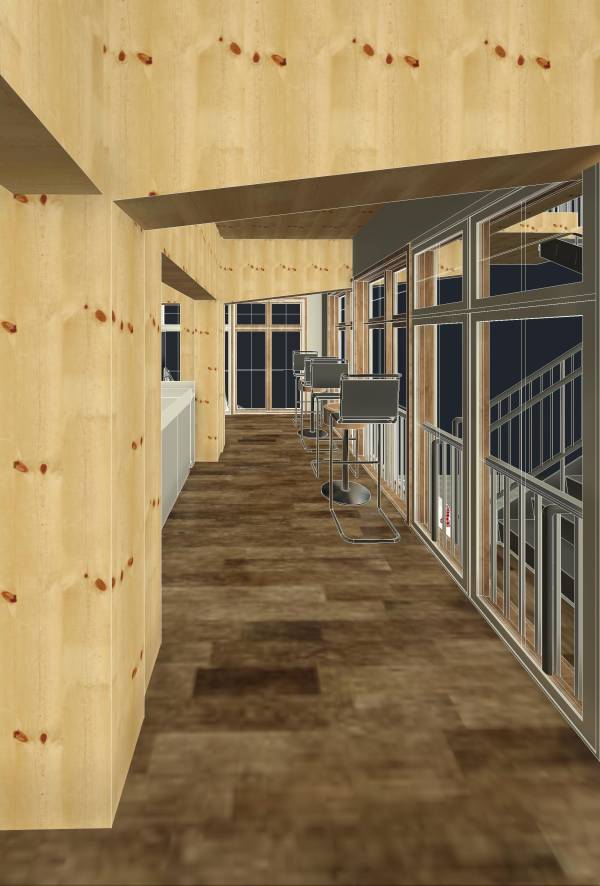
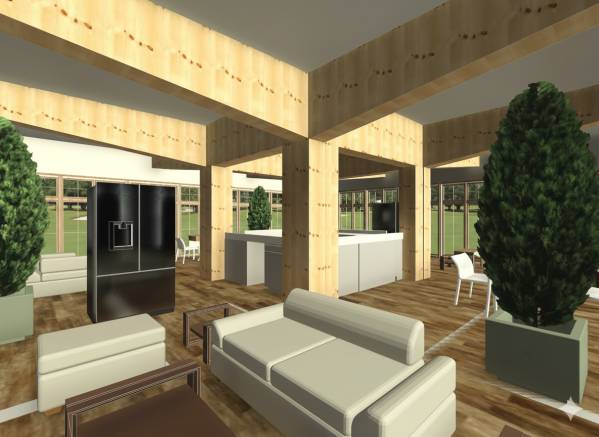
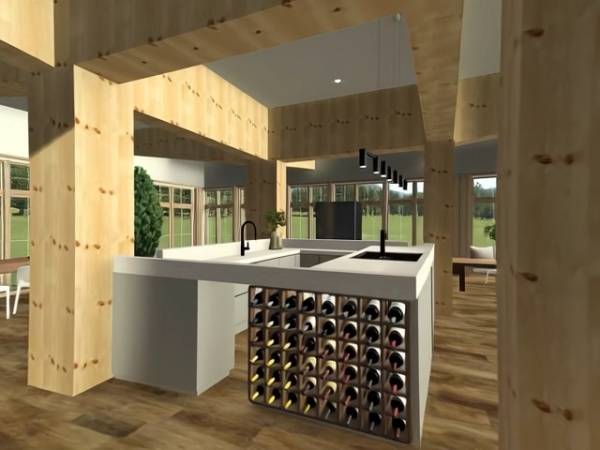
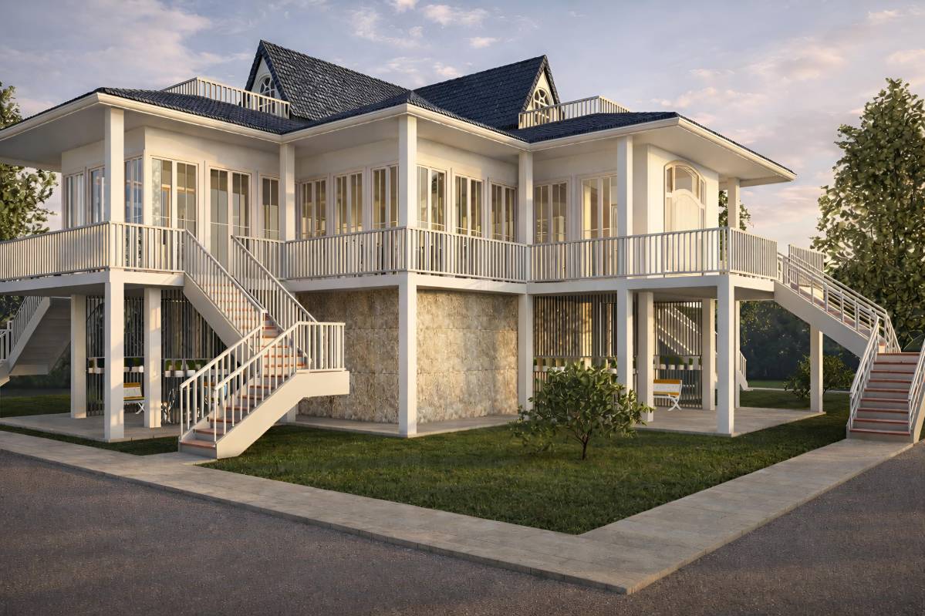
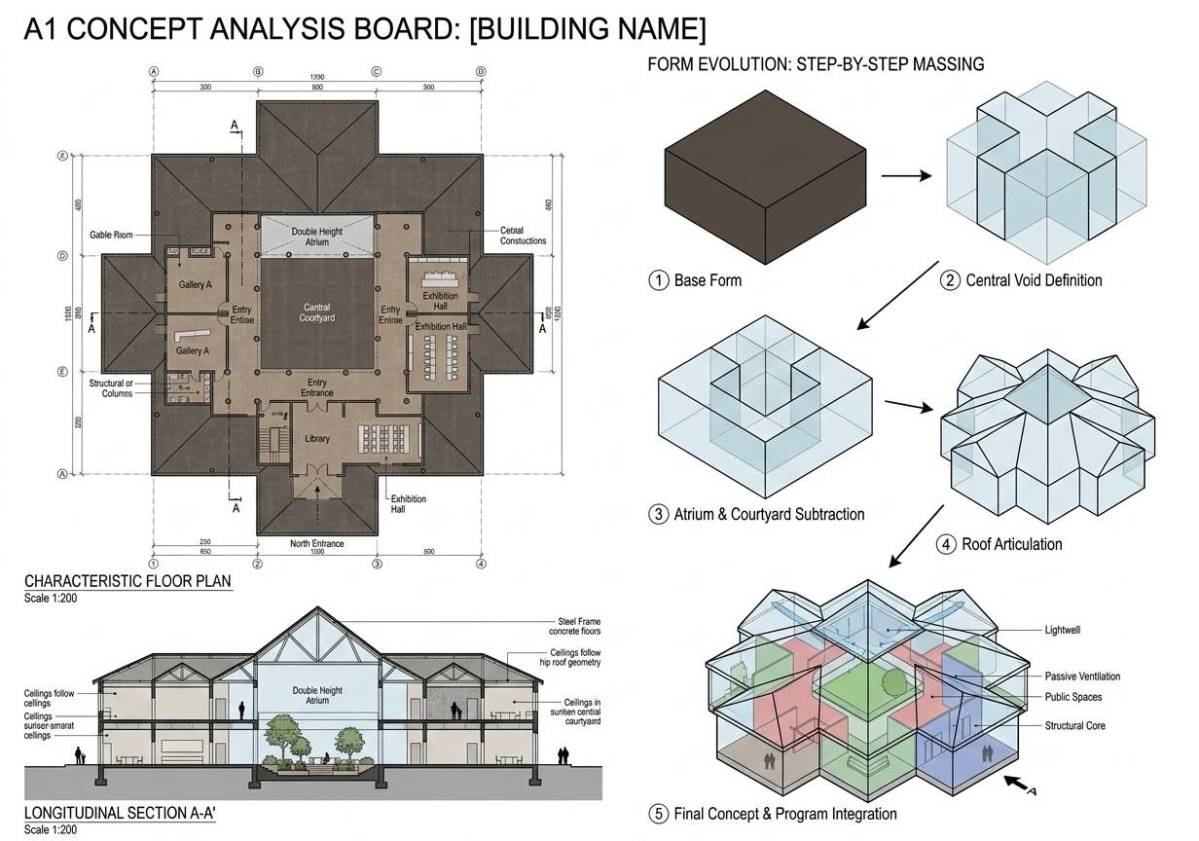
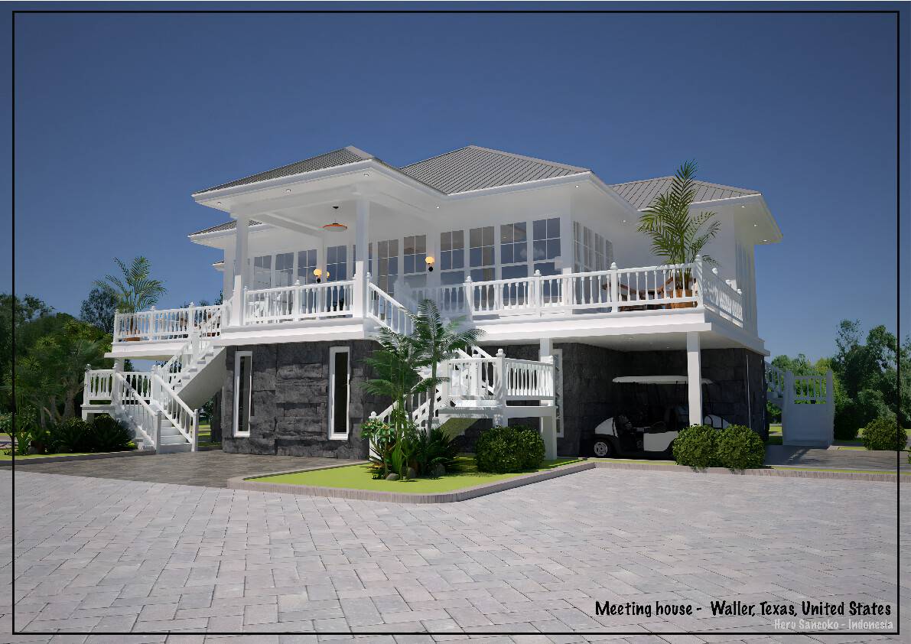
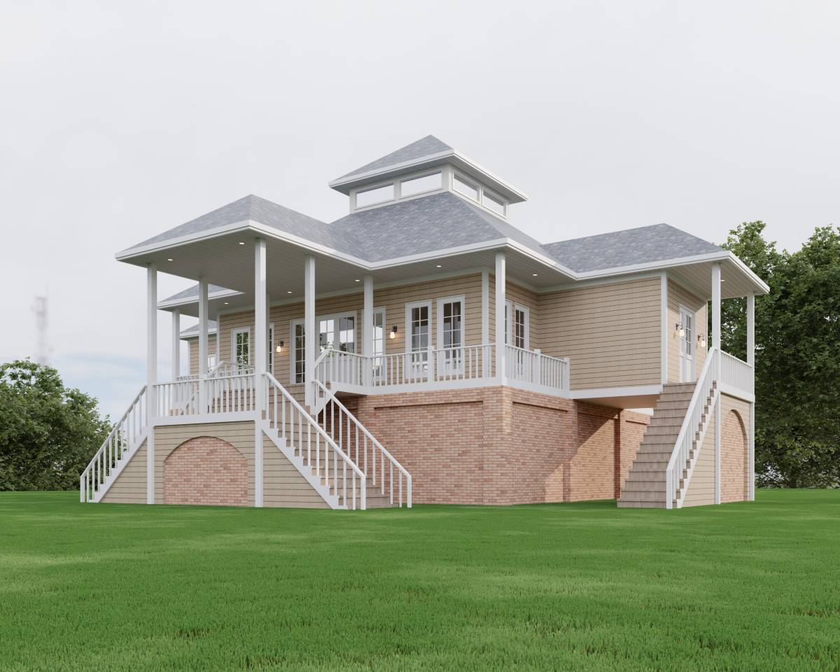
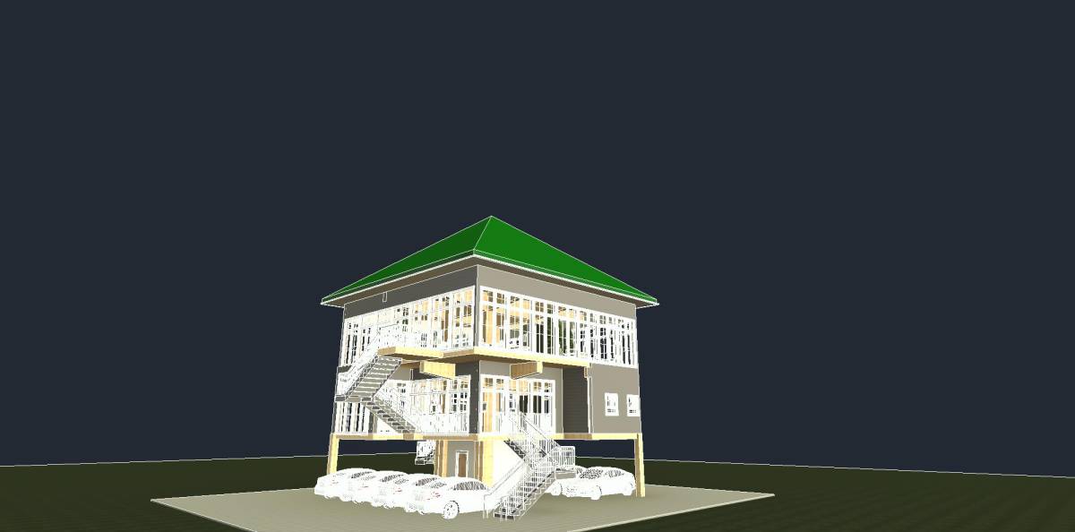
Structural Innovation: The Cantilevered Core The building’s mass is supported by a central core of structural beams and columns. By cantilevering the floor plates from this central spine, the design eliminates the need for perimeter columns on the upper levels. This architectural move creates a "floating" effect and allows for continuous ribbon windows that offer uninterrupted views of the site.
Spatial Organization and Zoning
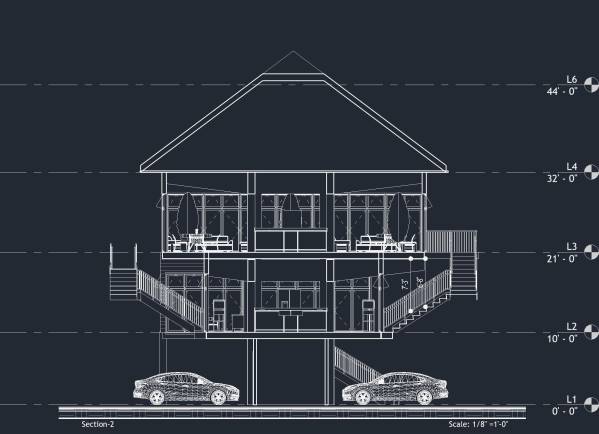
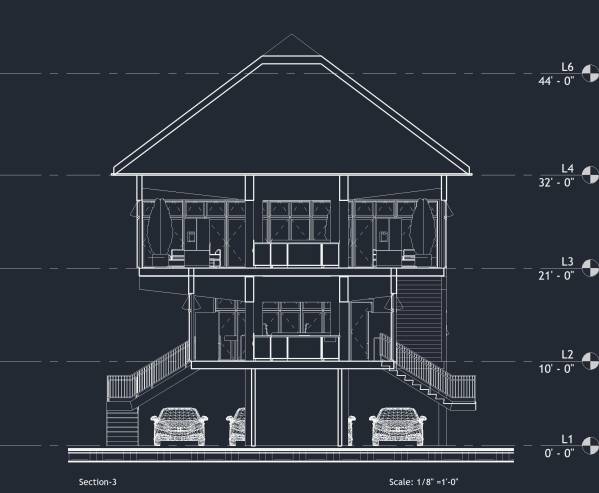
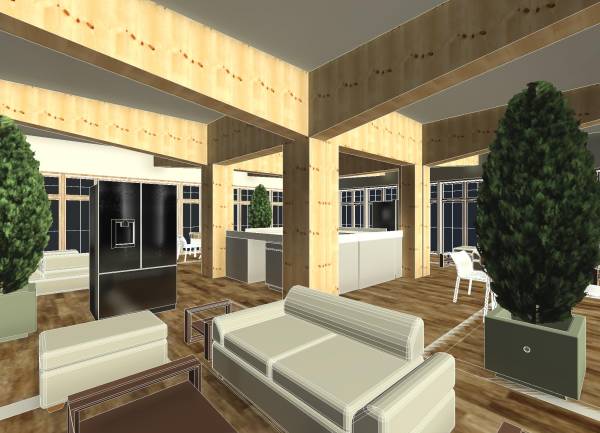
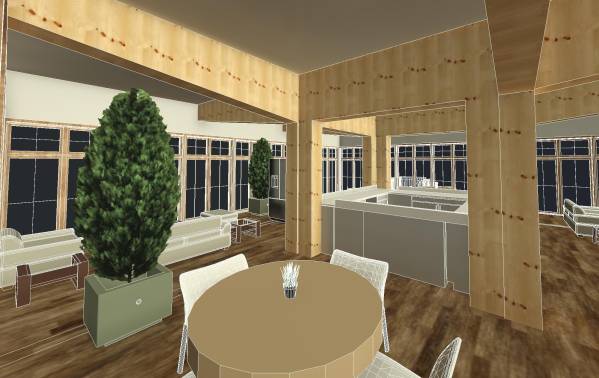
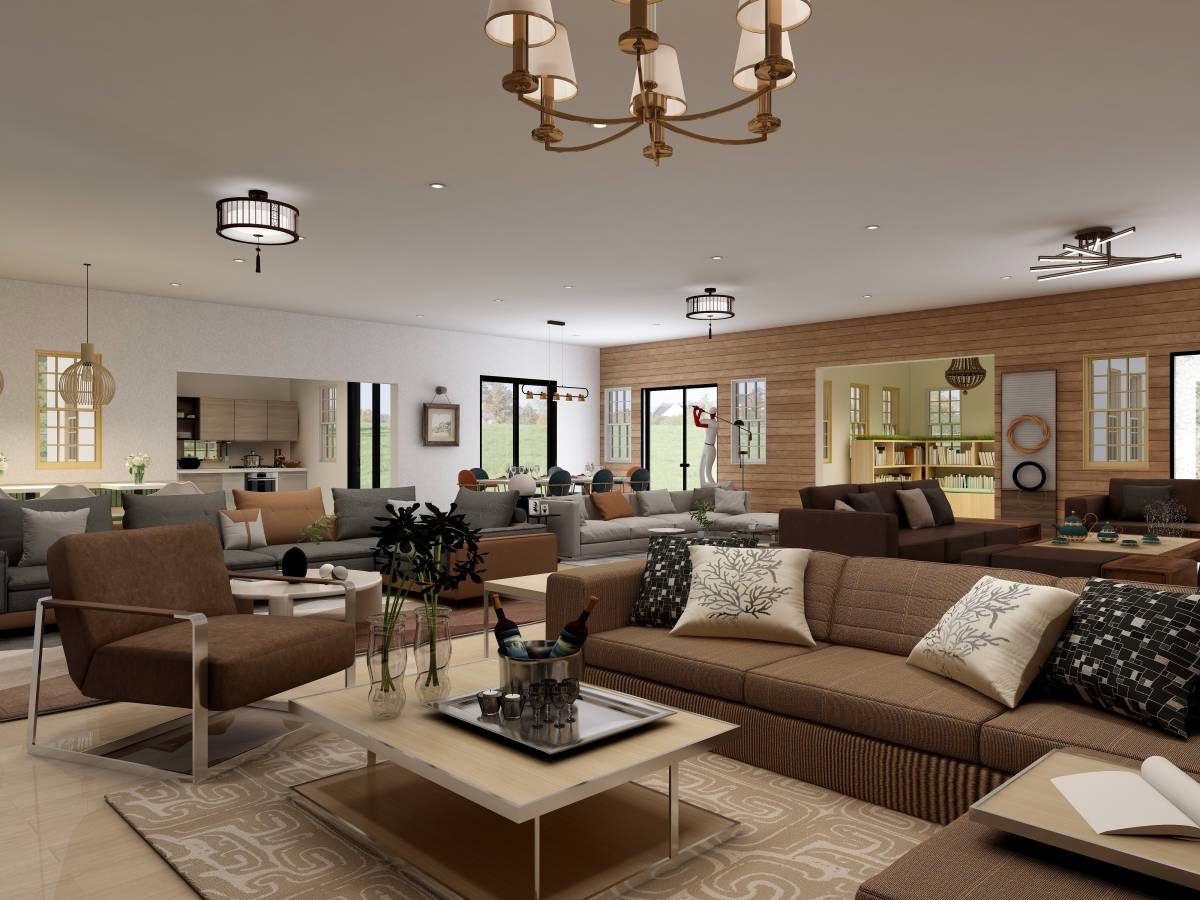
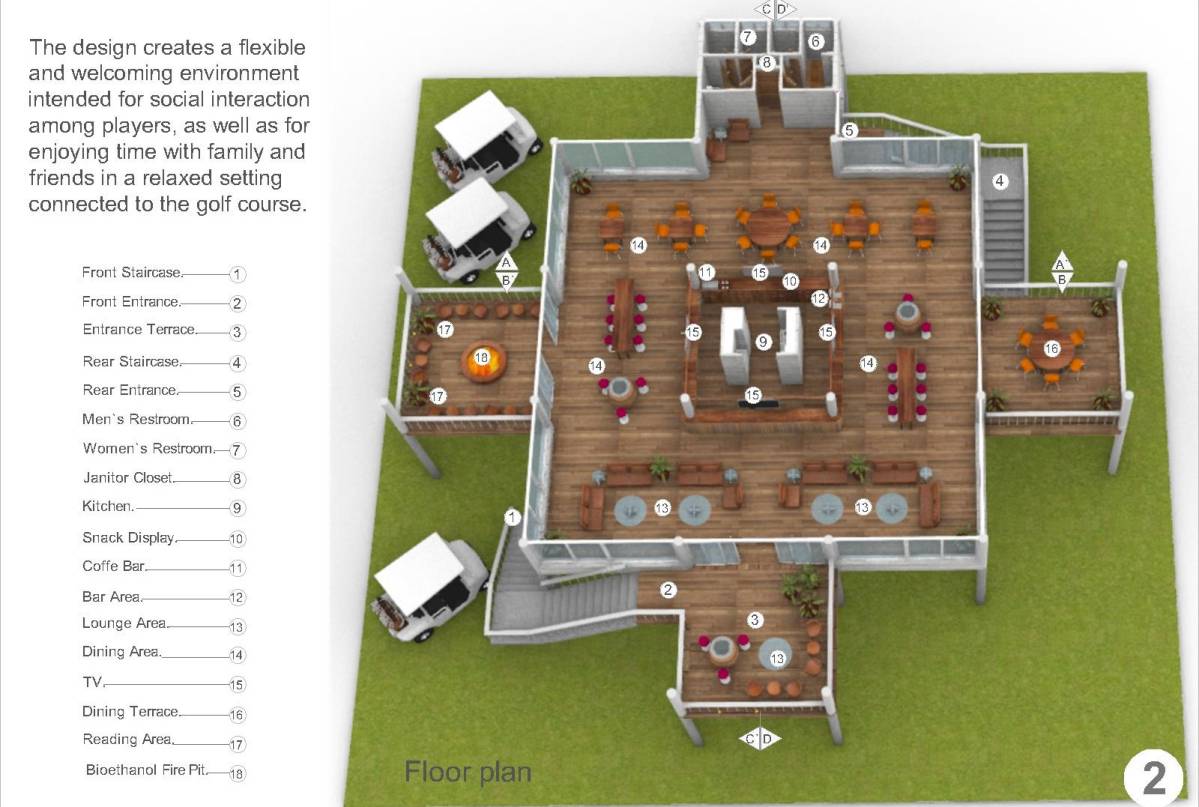
• Level 3: The Great Meeting Hall This primary relaxing space is kept entirely open, featuring 360-degree views and an expansive vaulted ceiling. The absence of internal walls or nearby projections ensures that the golf course remains the visual centerpiece.
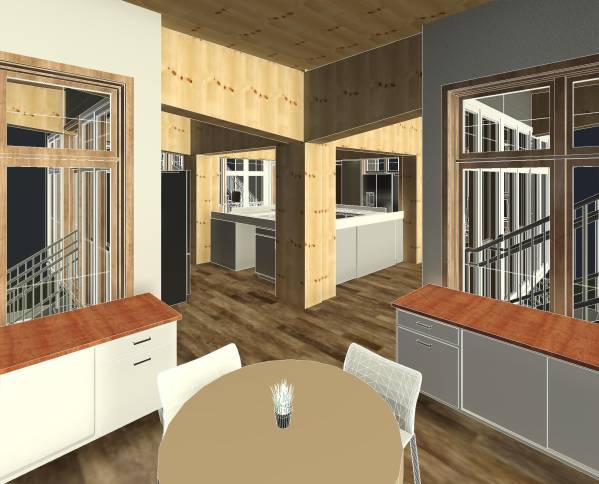
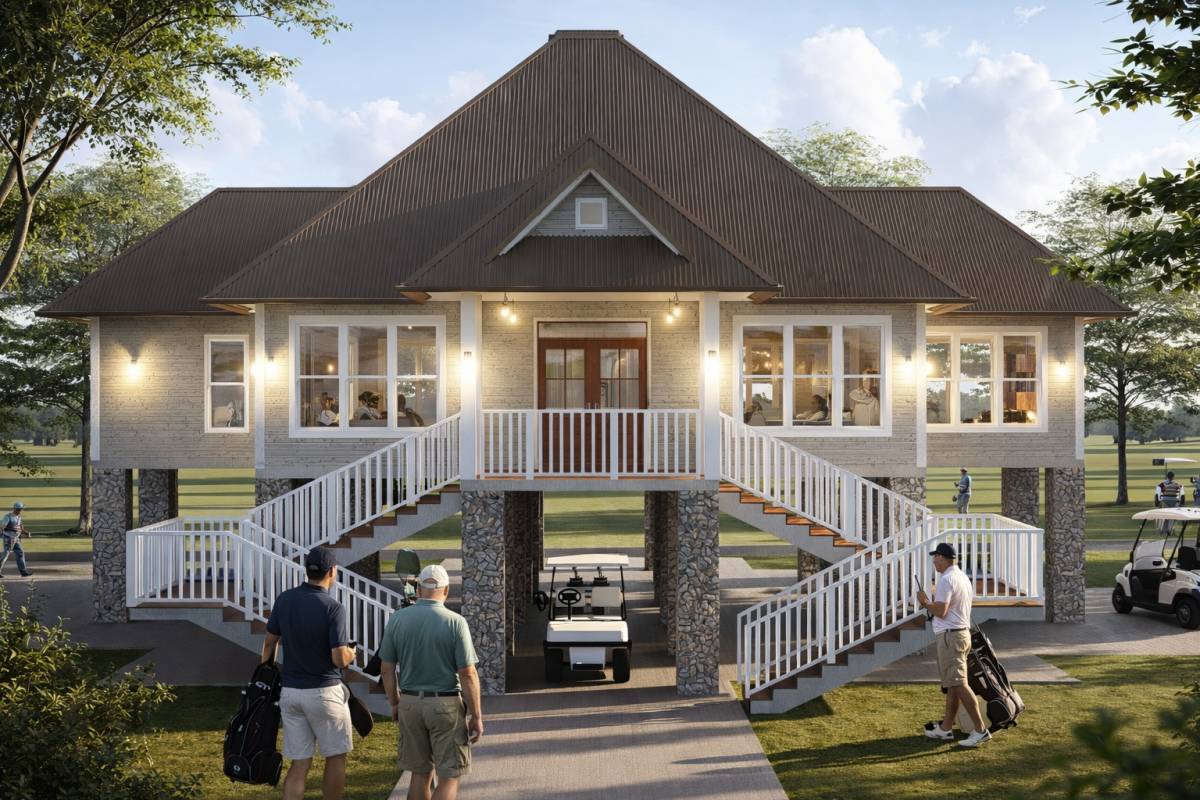
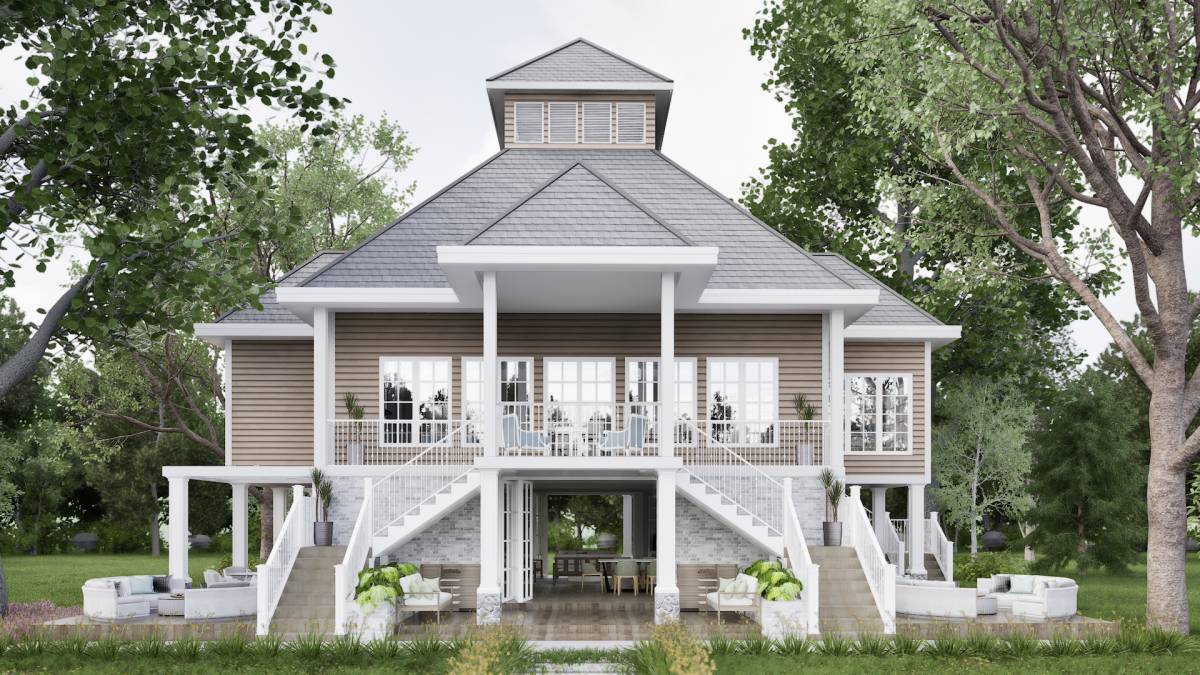
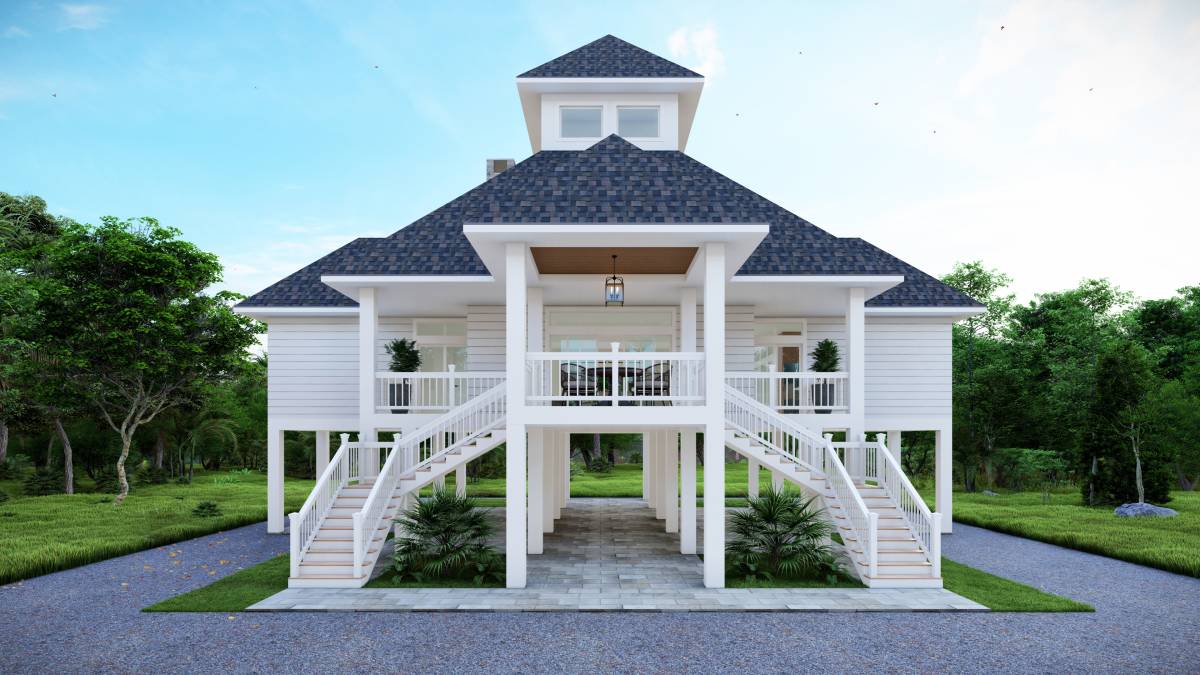
• Level 2: The Service Deck All functional requirements—the kitchenette, reading space, and restrooms—are consolidated on this level. This deck acts as a buffer, housing the more private and utility-heavy programs without infringing on the social space above. It’s the Transition Deck Maintaining the project’s commitment to flood-resilient design, the main living areas begin at 10 feet. This level serves as the primary entry point via the sculptural staircase.
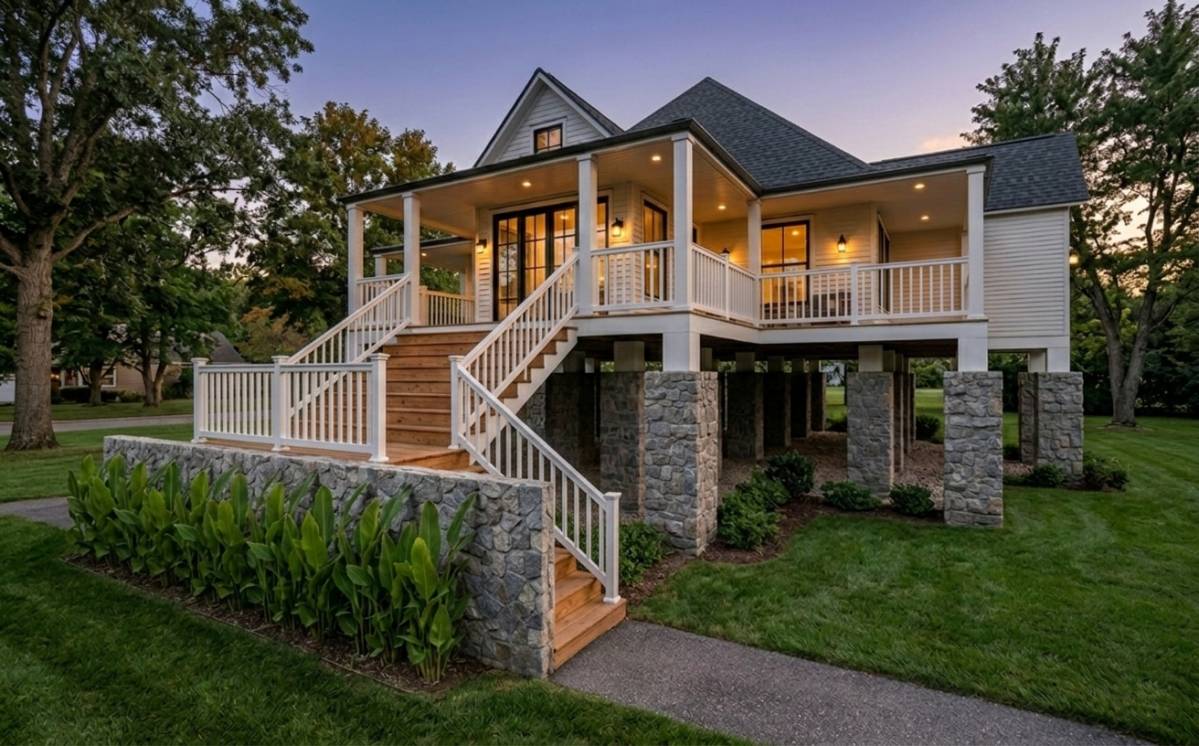
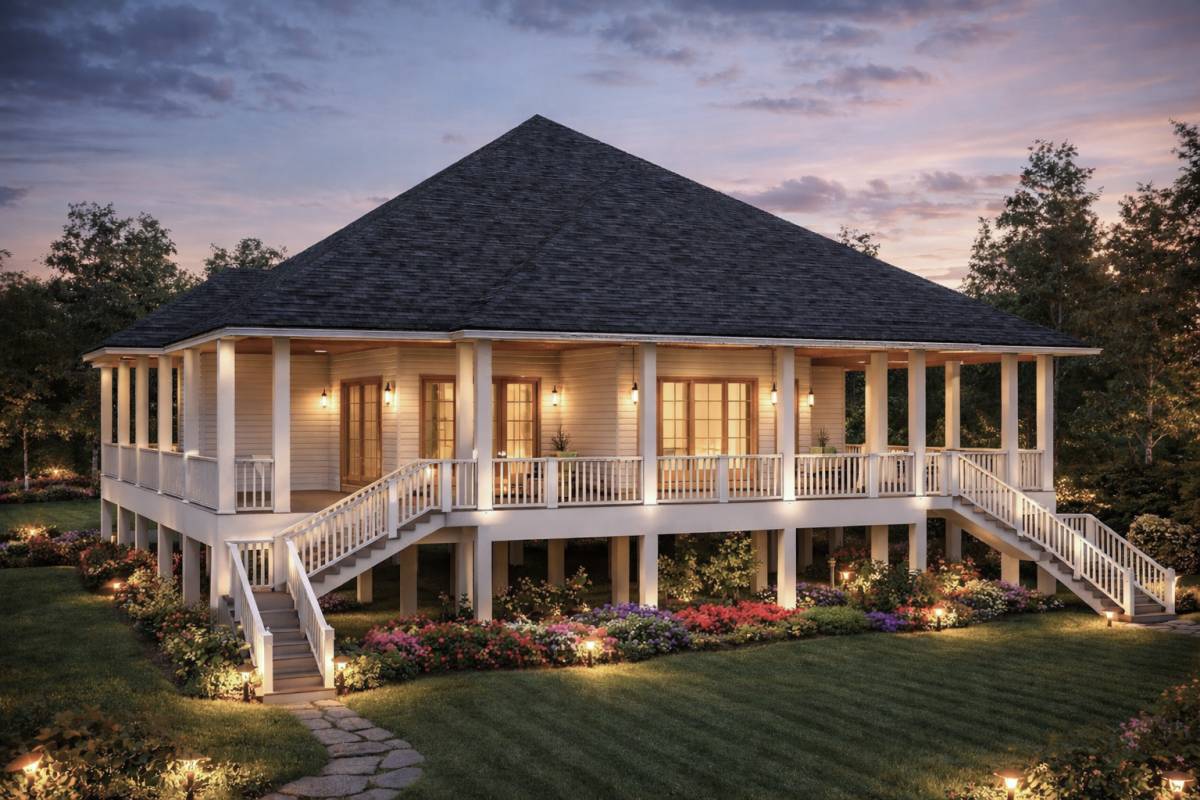
• Level 1: Ground Utility and Resilience The ground level is dedicated to parking and storage. The open-pier construction ensures that the natural floodway of the site is maintained, allowing water to pass through without impacting the structural integrity of the home.
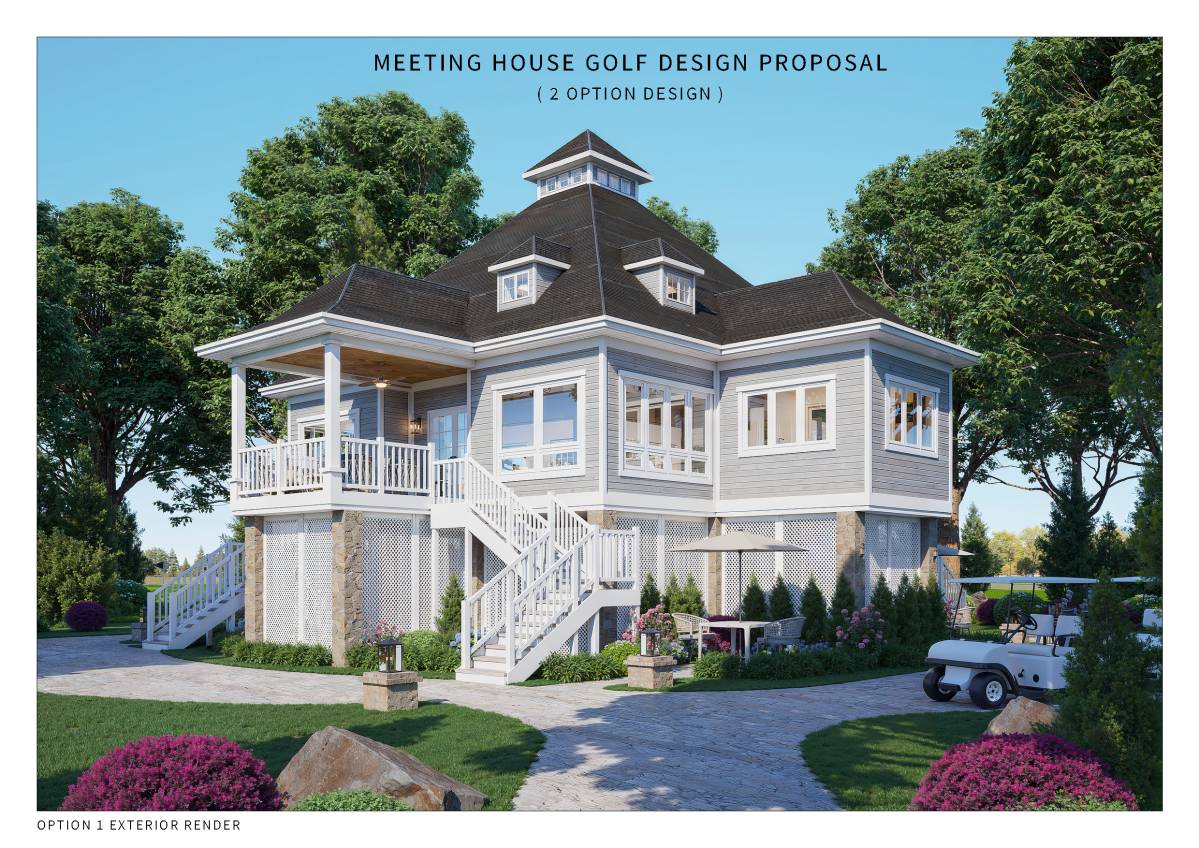
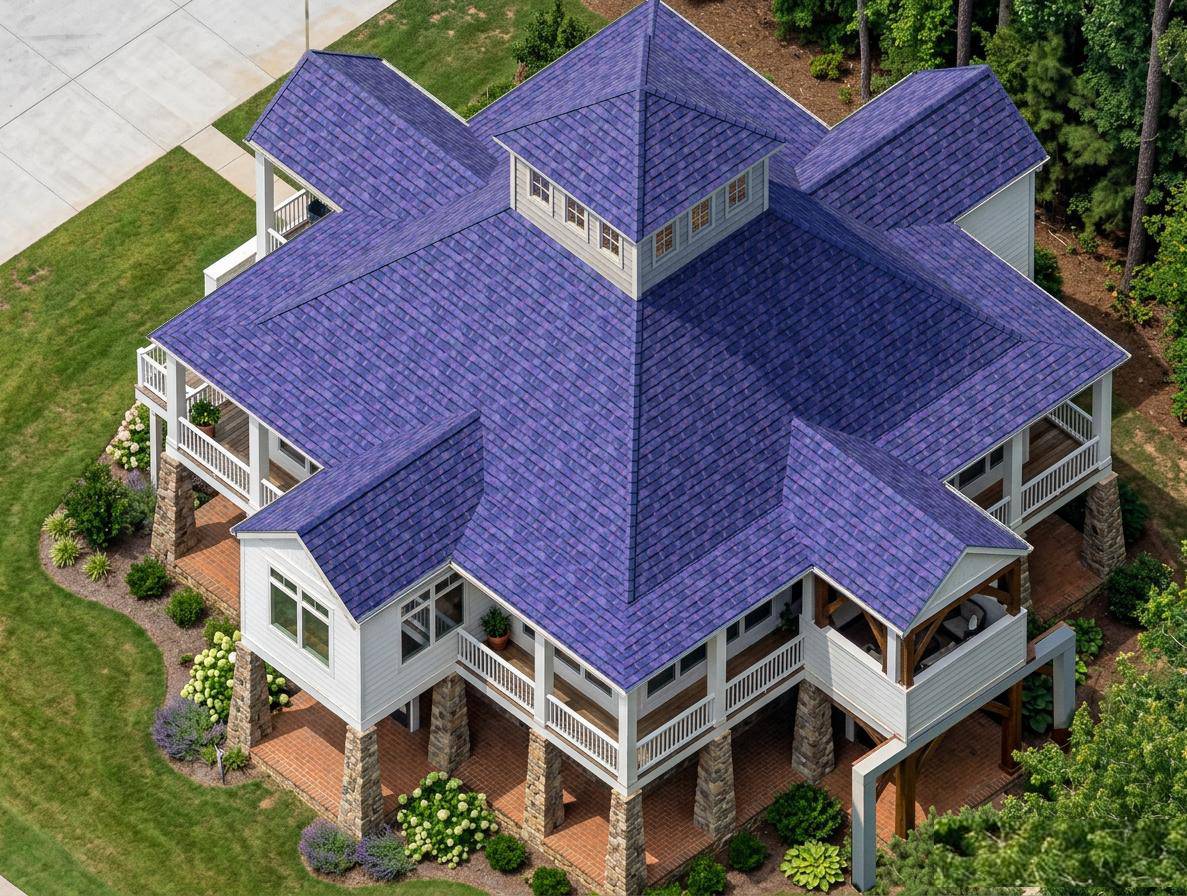
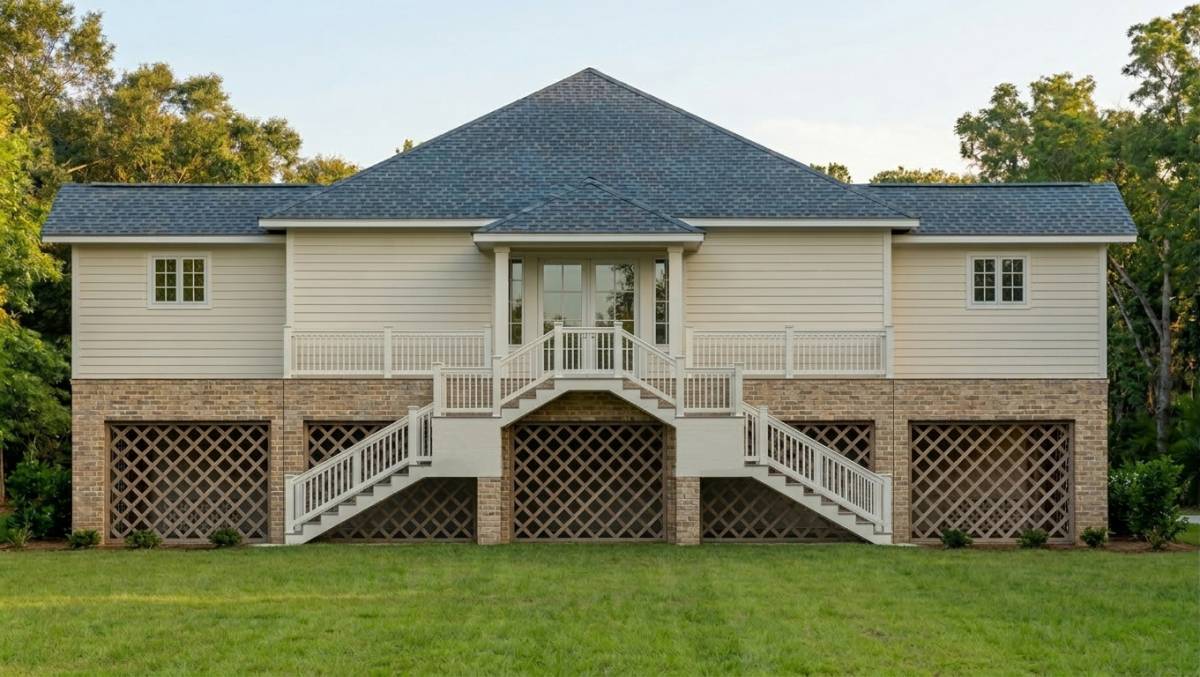
Sustainability and Modern Heritage The design pays homage to the local "Low Country" vernacular through its elevated stance and large porches, but updates it with high-tech materials and an automated structural logic. The vertical stacking promotes passive cooling through the "stack effect," where warm air is naturally drawn upward and out through the high-pitched roof.
Technical Specification: The Central Spine & Cantilever System
1. Primary Structural Core
• The Central Pillar: The structure utilizes a reinforced central core consisting of four high-strength steel or glulam columns.
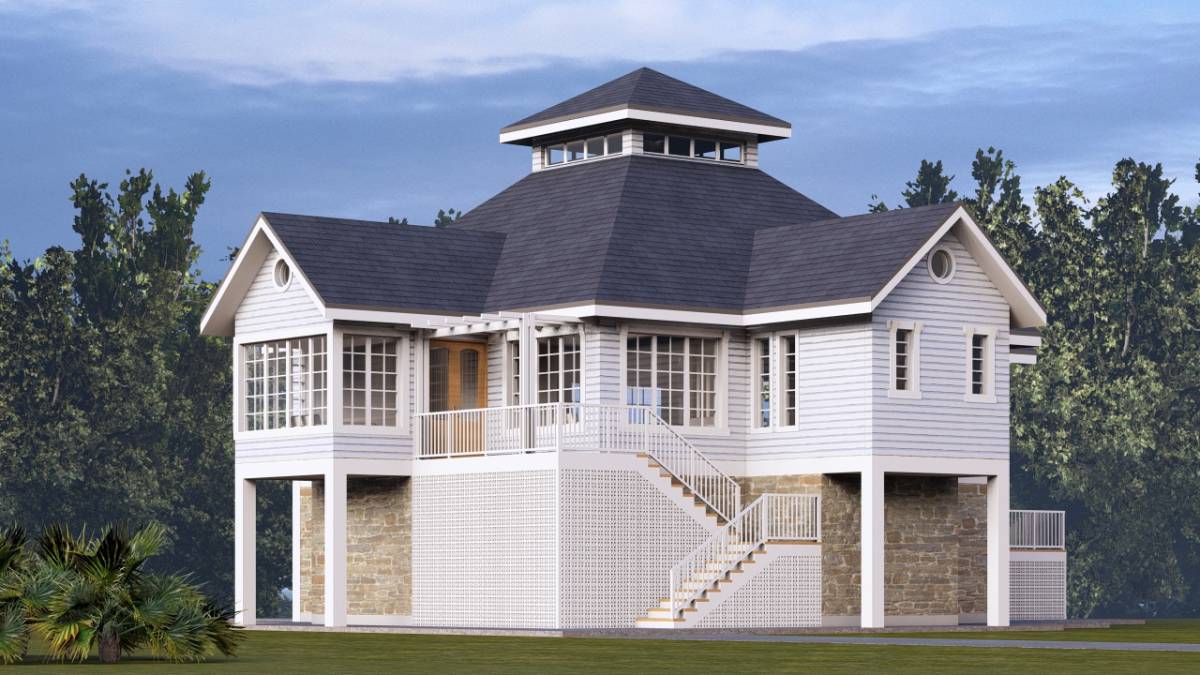
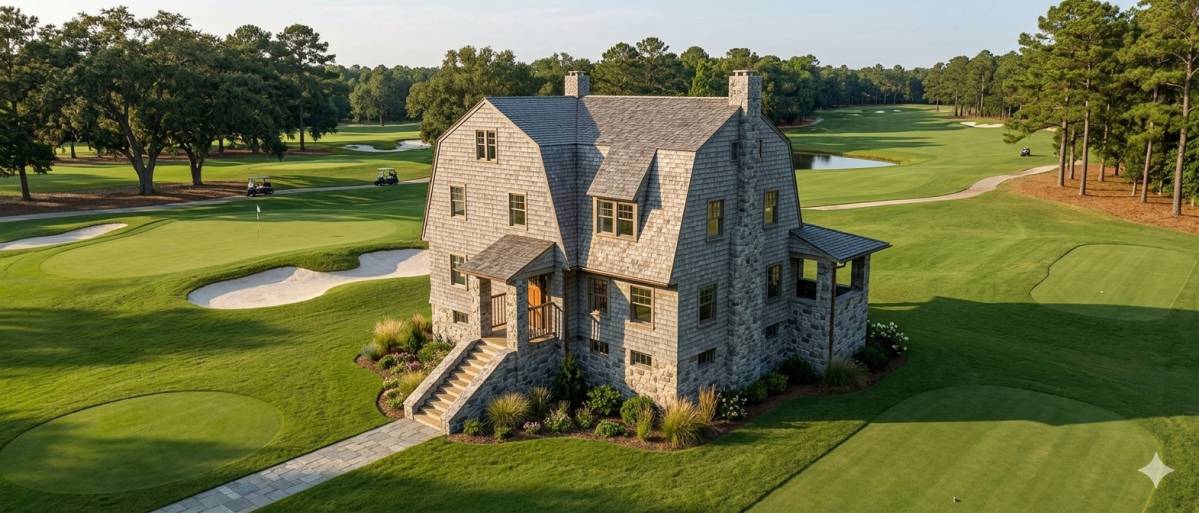
• Moment Connections: Heavy-duty moment-resisting frames at the L2 (10') and L3 (21') junctions allow the floor plates to extend outward without perimeter supports, creating the "floating" aesthetic seen in your 3D views.
2. Cantilevered Floor Assembly
• Primary Beams: Steel I-beams or engineered LVL (Laminated Veneer Lumber) headers radiate from the central core.
• Deflection Control: The system is designed with a specific camber to account for the dead load of the 36' x 36' meeting hall while maintaining a perfectly level floor for the "Great Hall".
• Visual Continuity: The underside of these cantilevers is finished in natural wood to maintain the "Low Country" warmth while the structure itself performs with modern industrial efficiency.
3. Site Resilience & Floodway Logic
• Ground Clearance: By centralizing the structure, the footprint at L1 (0') remains minimal. This maximizes the "Net Open Area" required for floodway compliance, allowing water and debris to pass through the site with zero obstruction.
• Pier Foundations: The central core is anchored by deep concrete bell-bottom piers, reaching stable soil beneath the Texas clay to support the unique cantilevered loads.
4. The "Thermal Chimney" Apex
• Structure: The pyramid roof is supported by rafters that tie back into the central core, ensuring all gravity loads are transferred directly down the spine.
• Passive Automation: The cupola at the L6 (44') peak serves as a functional "thermal chimney," using the stack effect to pull hot air from the meeting hall, reducing the cooling load for the Texas climate.