Erhalten Sie viele Entwürfe für Ihr Projekt. Wählen Sie den, den Sie lieben.
Echte Architekten und Designer aus aller Welt reichen Entwürfe für Ihr Projekt ein, von $250. Kostenloses Angebot, keine Verpflichtung.
Kunden bewerten ihre Siegerentwürfe mit 4.5 von 5 (890+ Bewertungen)Innerhalb von 24 Stunden kostenlos stornieren!So funktioniert es Bist du ein Designer? Wettbewerbe entdecken →
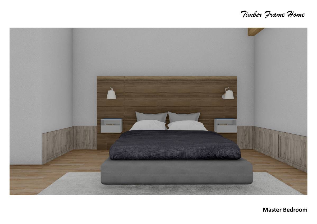
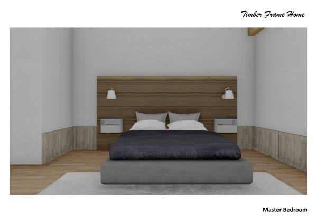
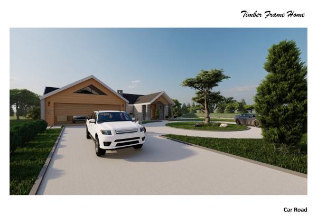
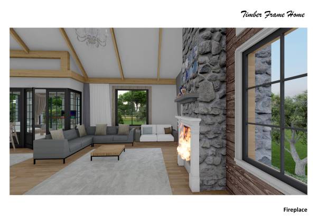
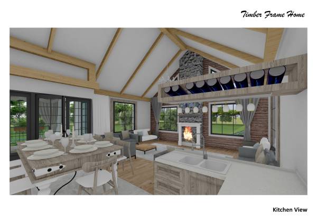
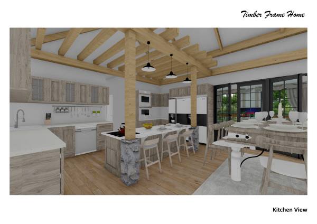
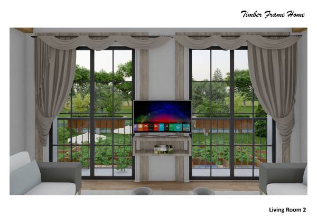
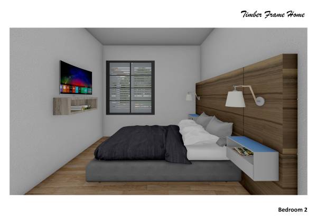
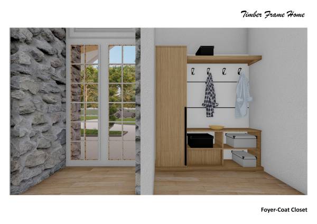
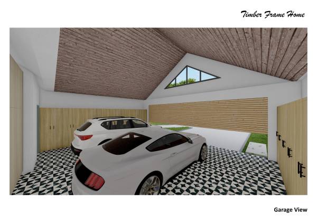
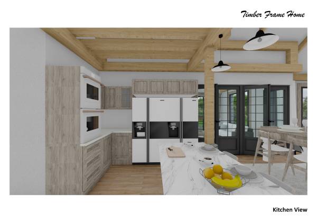
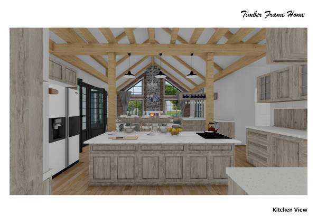
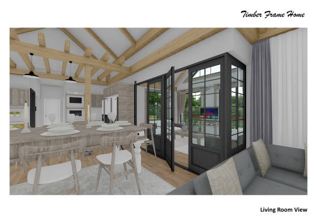
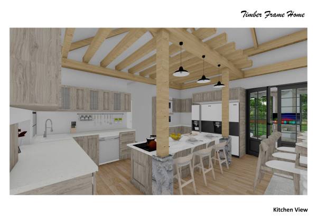
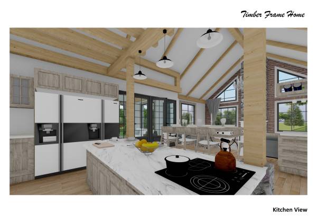
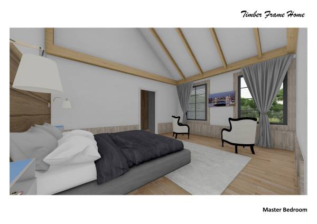
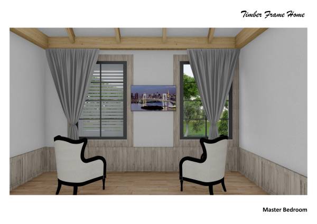
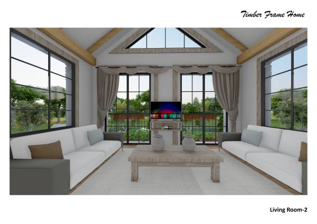
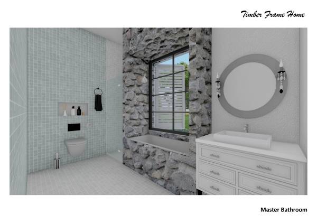
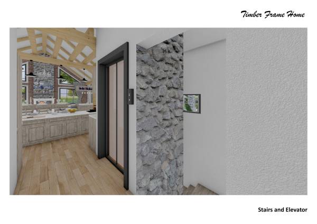
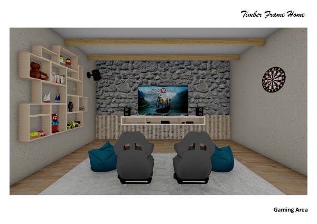
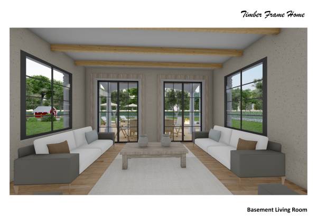
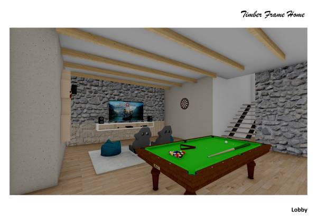
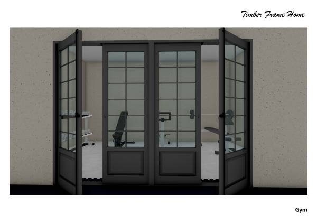
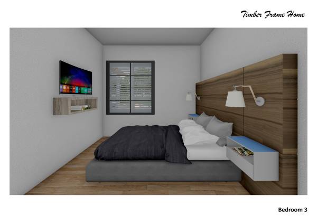
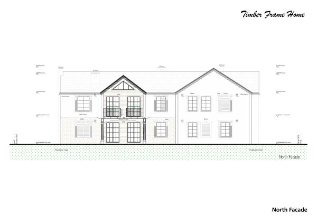
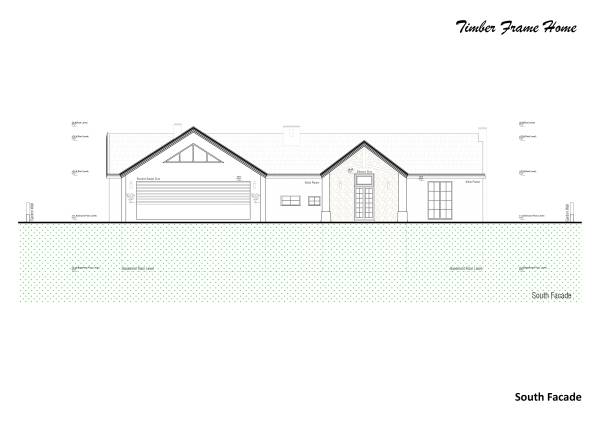
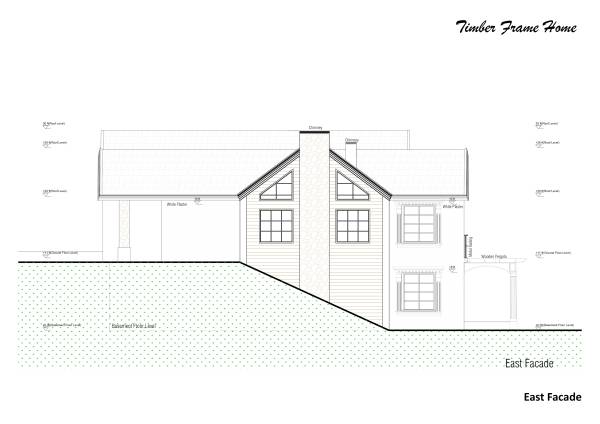
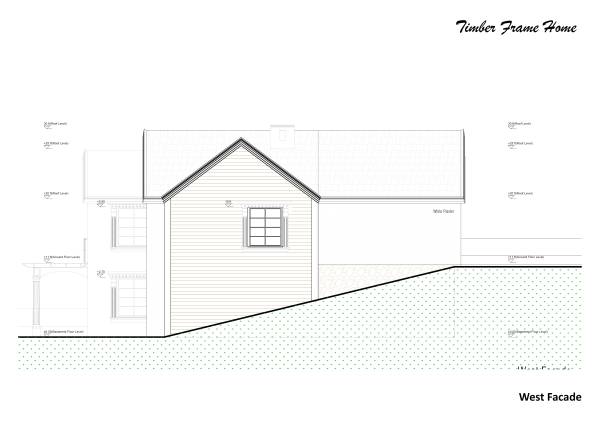
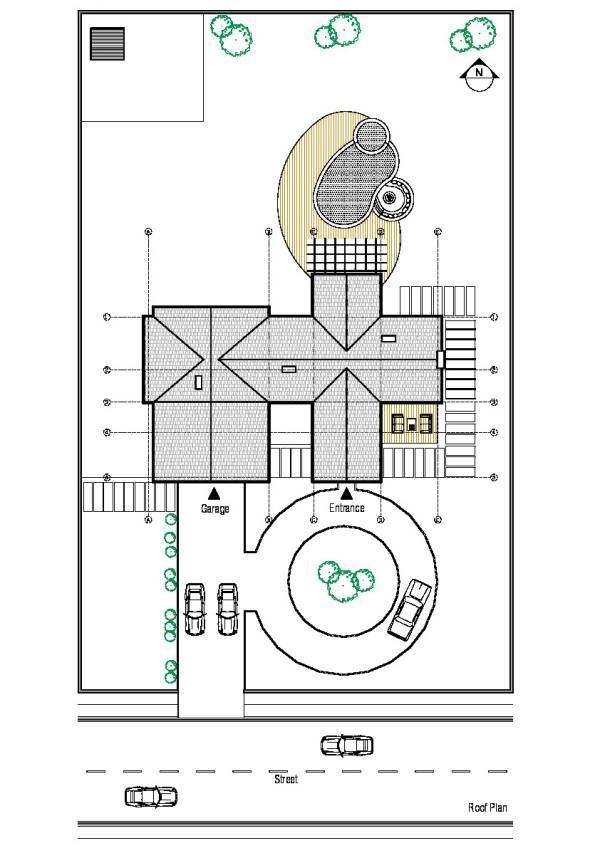
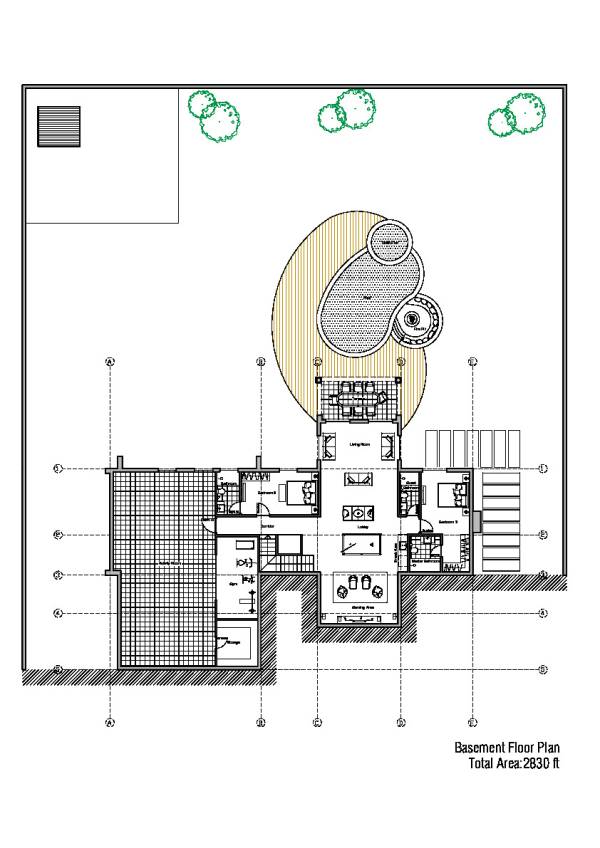
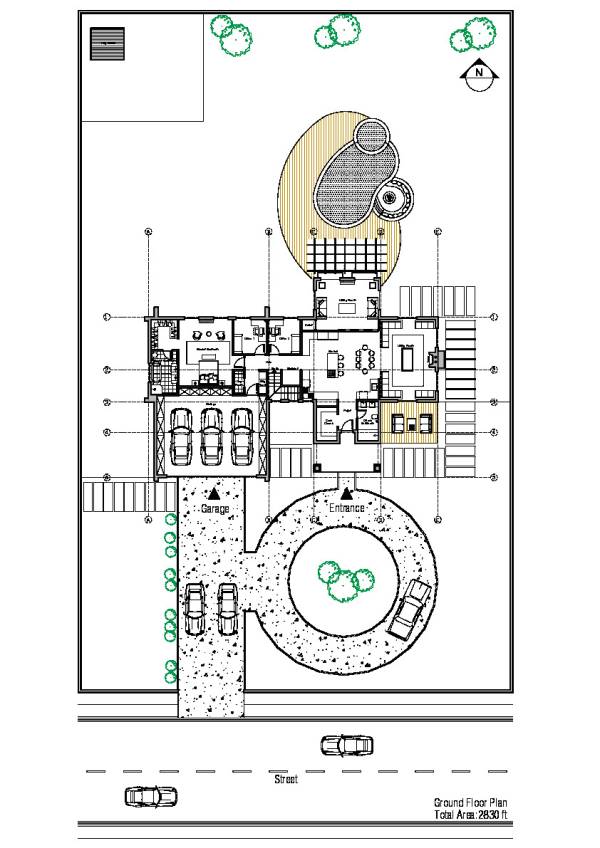
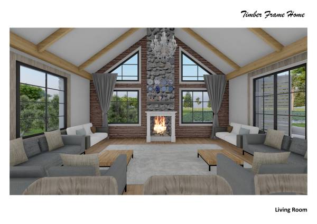
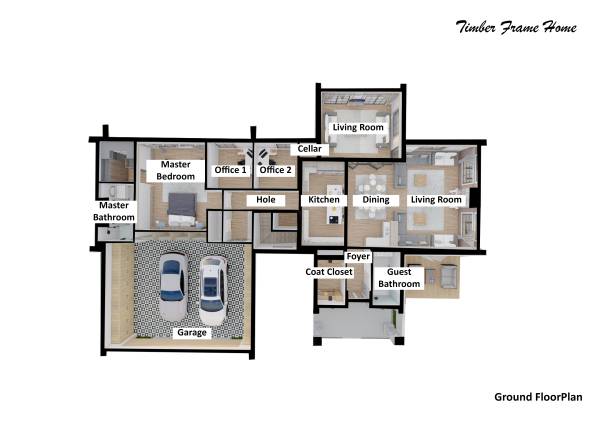
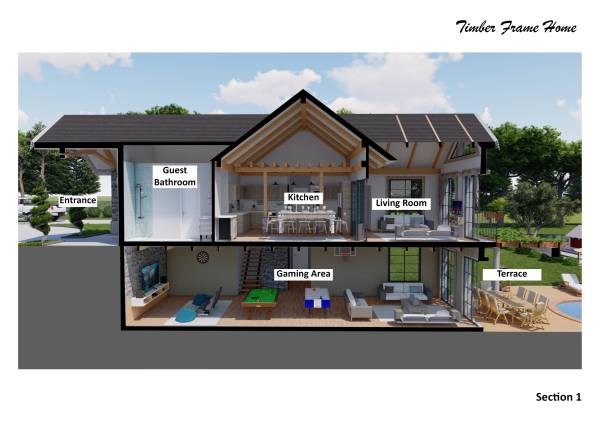
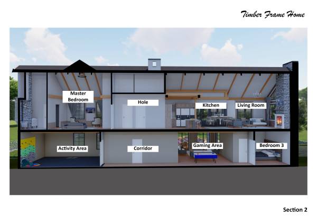
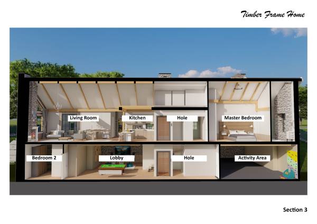
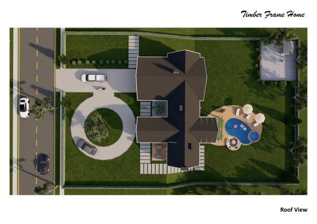
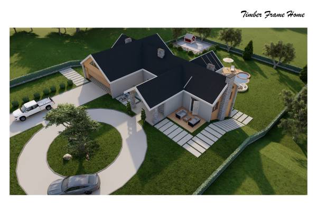
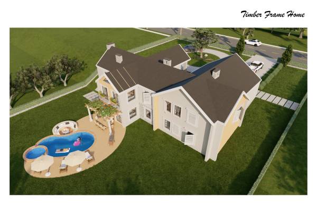
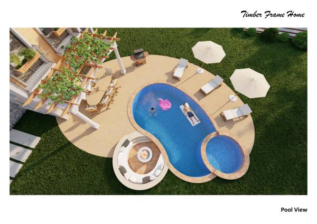
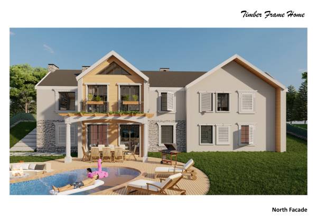
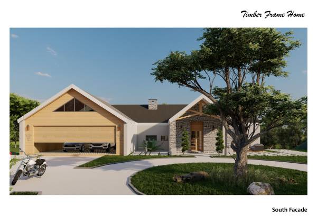
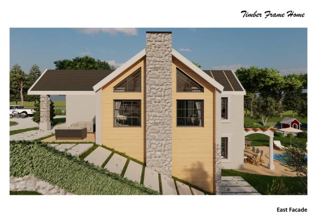
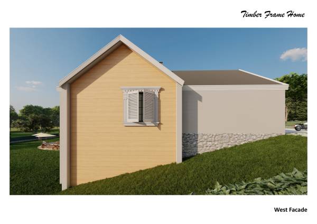
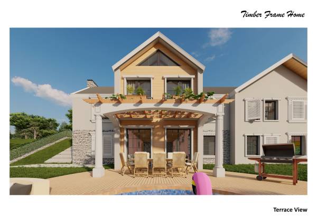
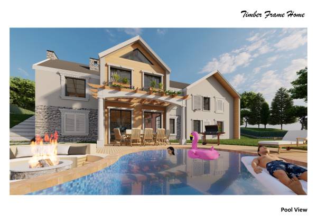
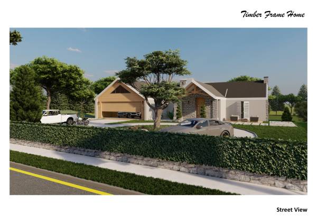
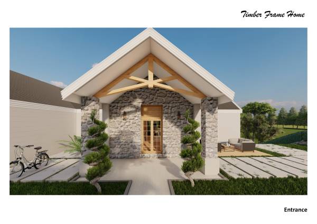
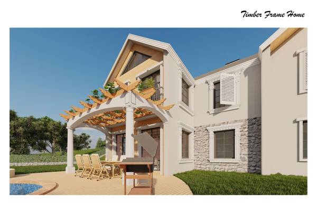
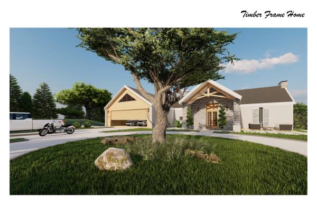
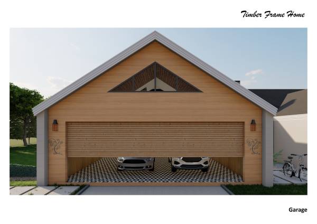
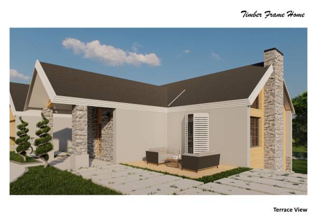
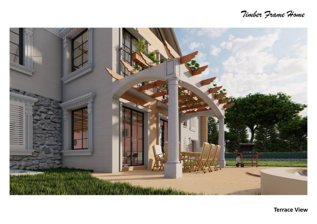
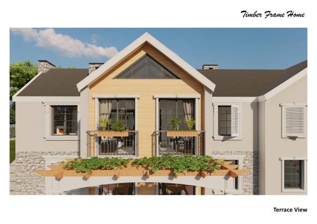
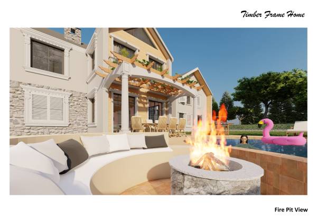
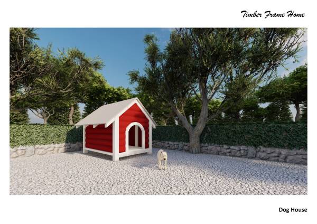
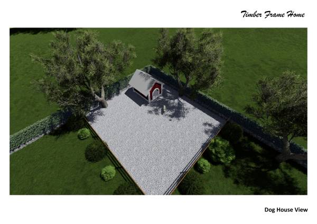
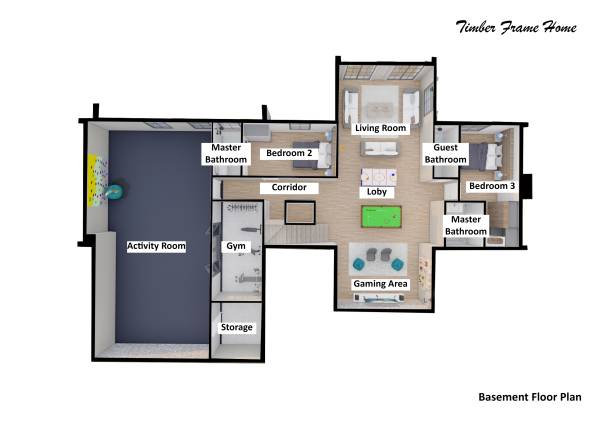
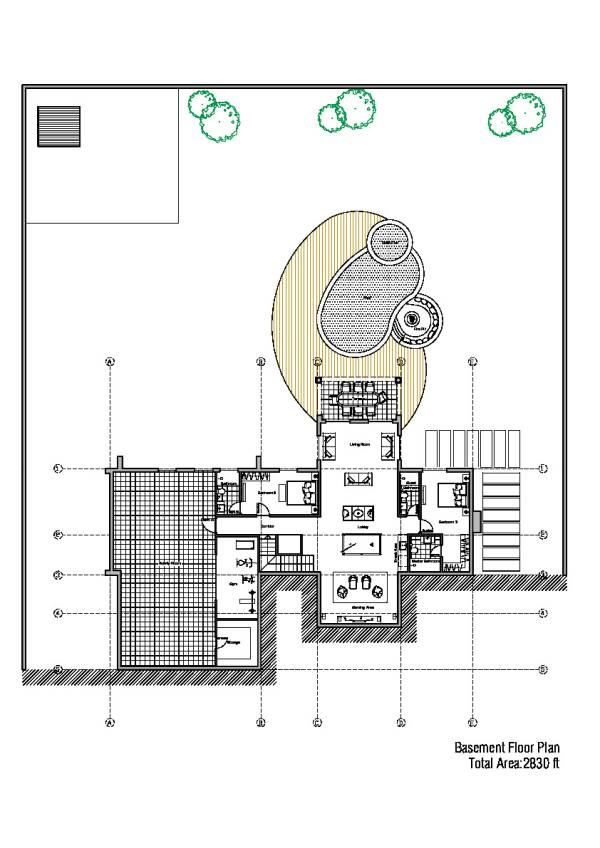
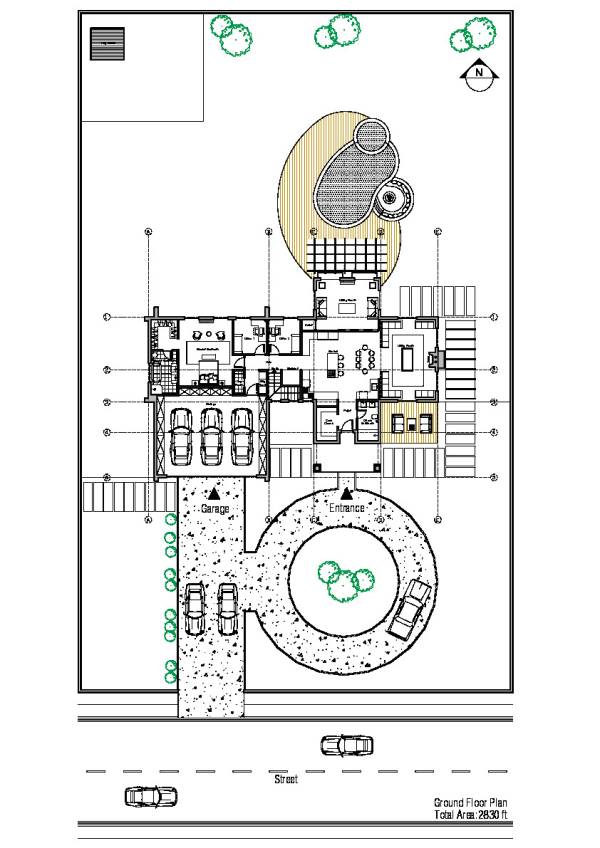
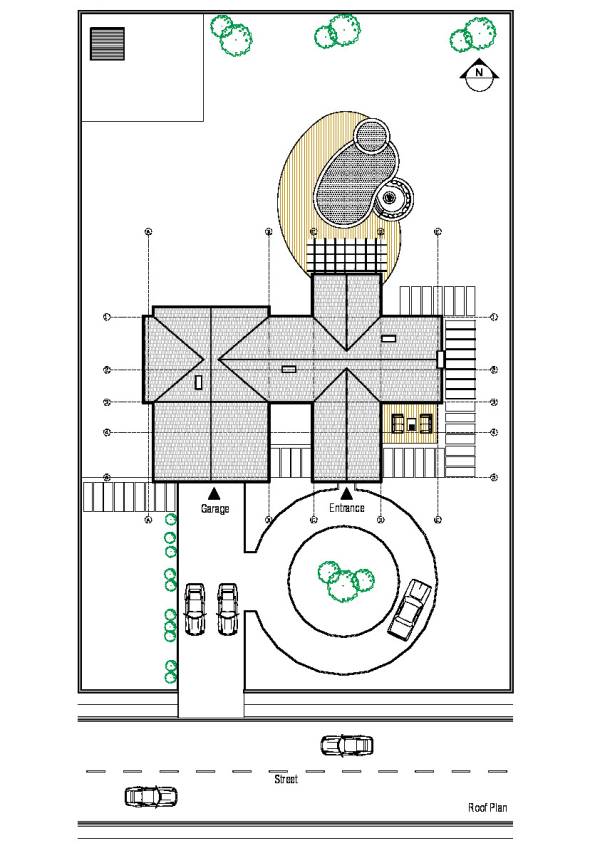
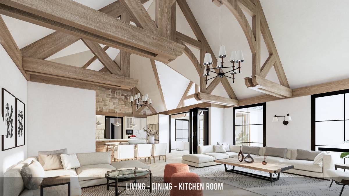
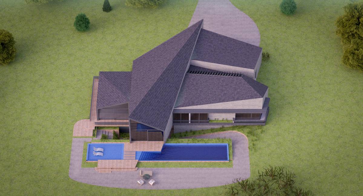
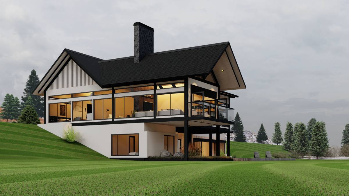
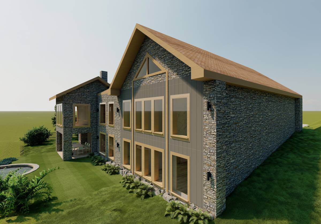
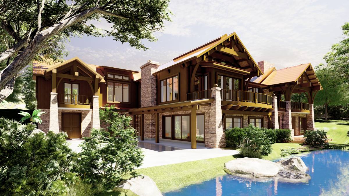
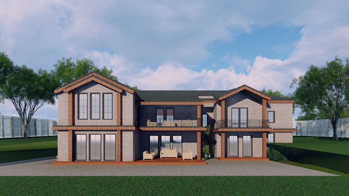
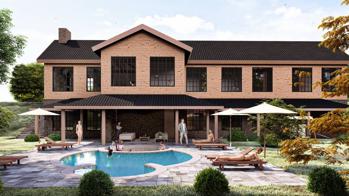
2830 ft² basement and ground floor with a total of 5660 ft².the ground floor, which looks like the 2nd floor due to the land elevations, has an entrance and main living room.on this floor there is a kitchen with an open plan solution and a second living room.the entrance to the 3-car garage is located on the south side. On the basement floor, there is a multifunctional activity/gym room as well as 2 bedrooms with their own bathrooms.white color tones are preferred throughout the house and the ceiling carriers are designed in wood. the aesthetic appearance of these wooden pillars as well as the aesthetic appearance of these wooden pillars also undertakes the task of carrier.on the level where the basement floor is located, there is a normal and children's pool as well as a fire pit and a dog kennel.in general, a simple architectural attitude dominated by wood, white and natural stone texture has been preferred.