Erhalten Sie viele Entwürfe für Ihr Projekt. Wählen Sie den, den Sie lieben.
Echte Architekten und Designer aus aller Welt reichen Entwürfe für Ihr Projekt ein, von $250. Kostenloses Angebot, keine Verpflichtung.
Kunden bewerten ihre Siegerentwürfe mit 4.5 von 5 (890+ Bewertungen)Innerhalb von 24 Stunden kostenlos stornieren!So funktioniert es Bist du ein Designer? Wettbewerbe entdecken →
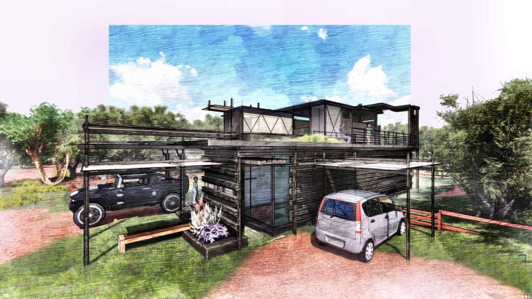
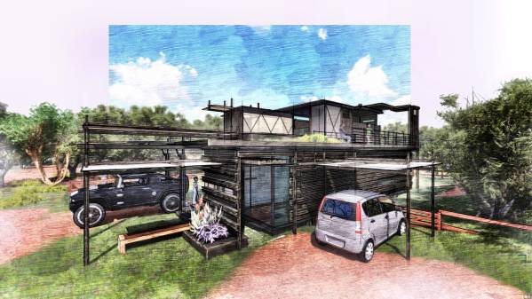
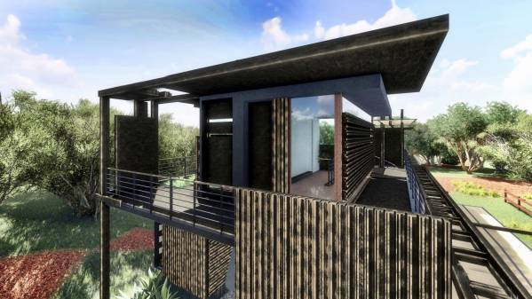
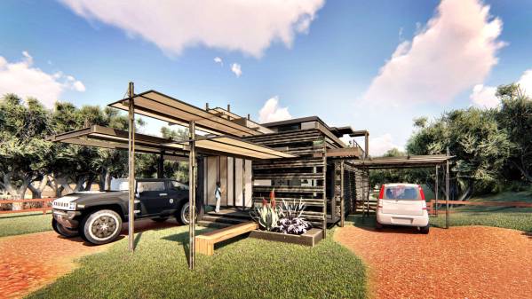
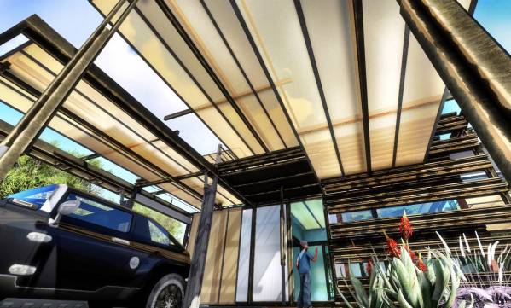
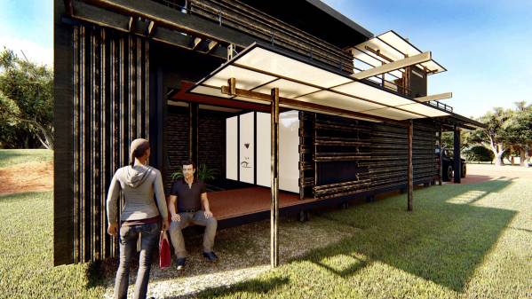
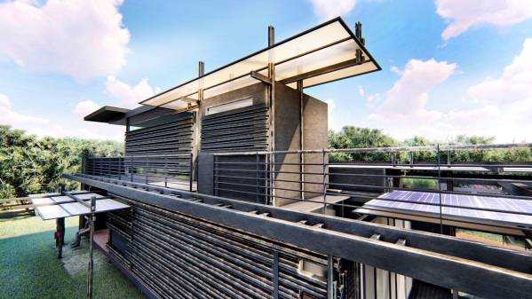
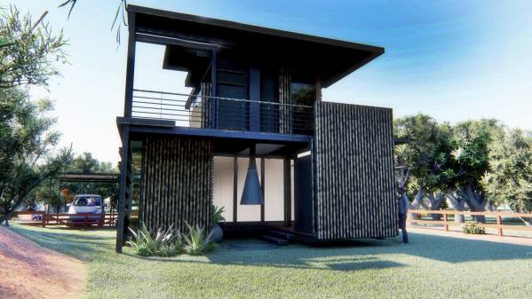
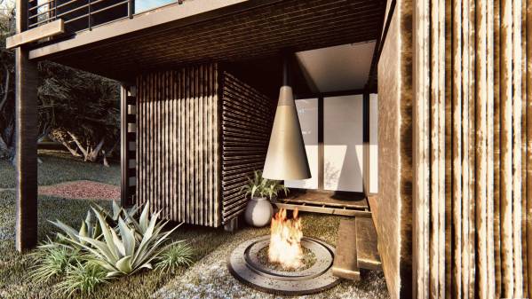
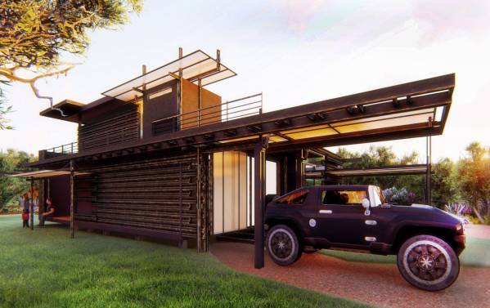
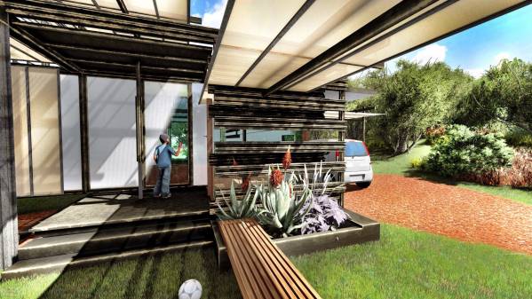
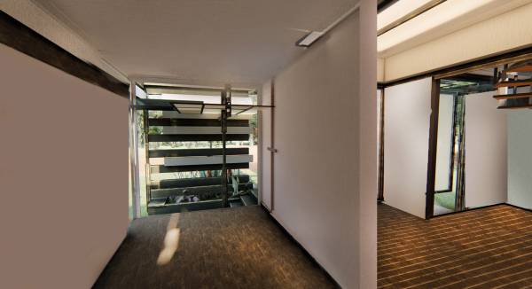
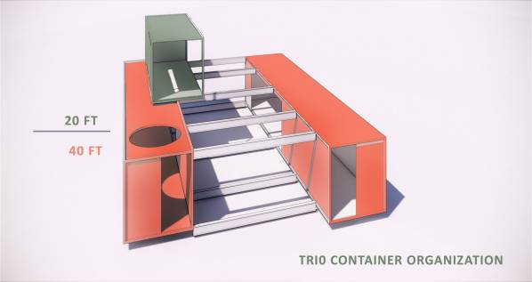
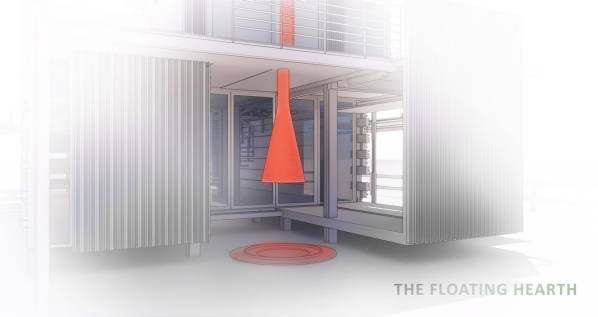
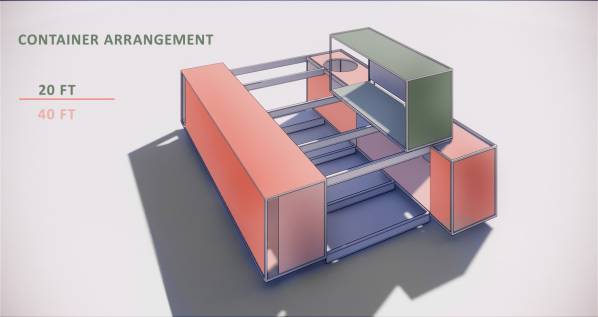
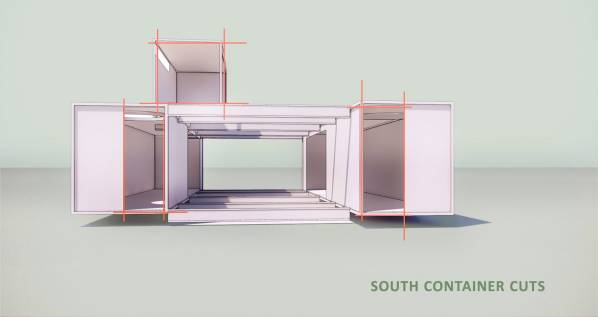
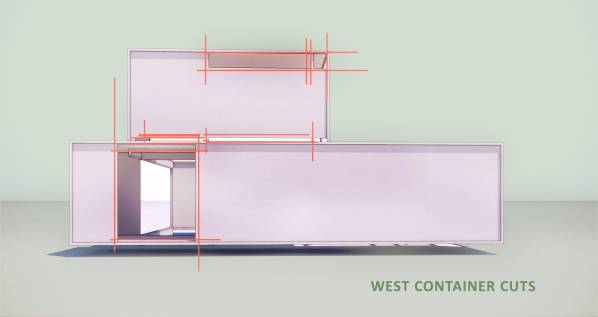
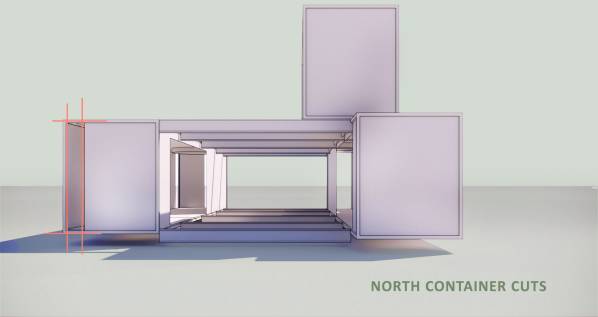
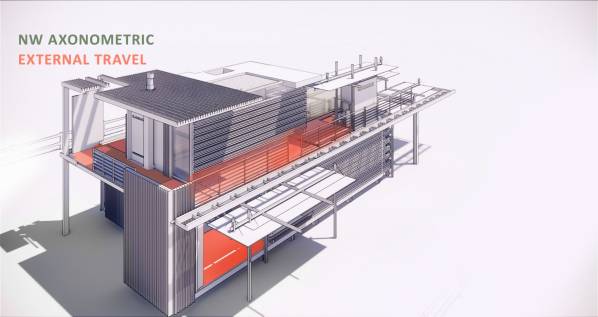
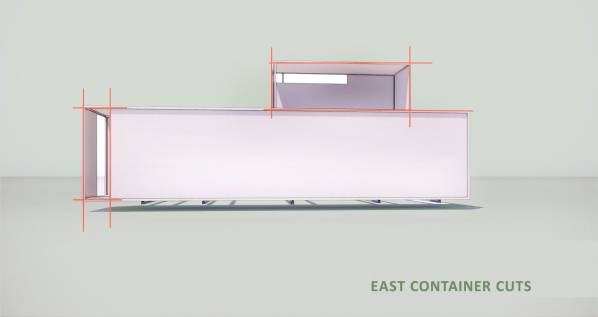
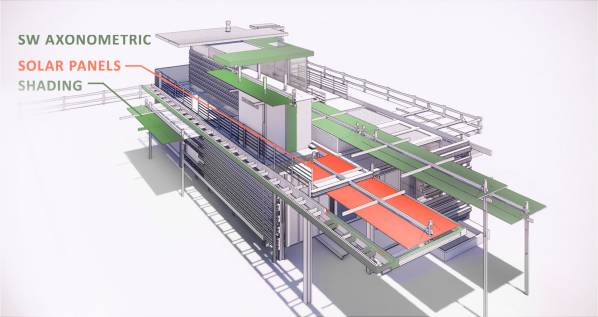
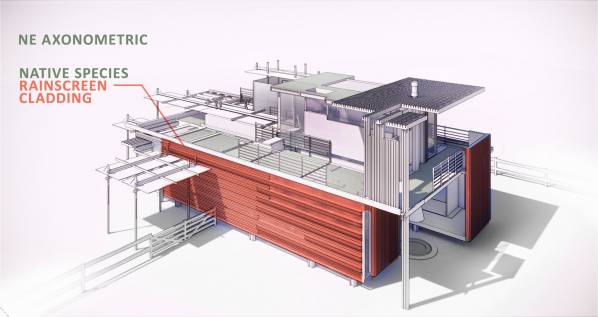
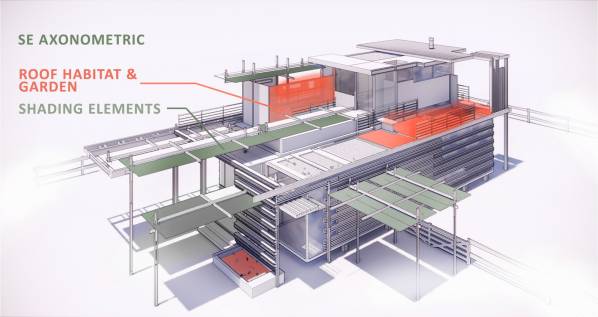
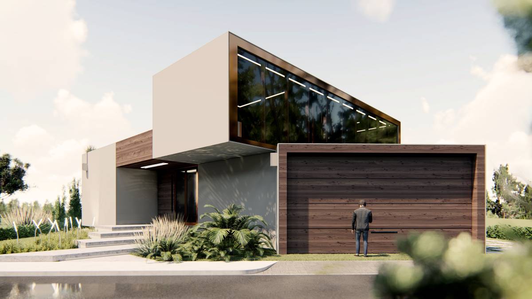
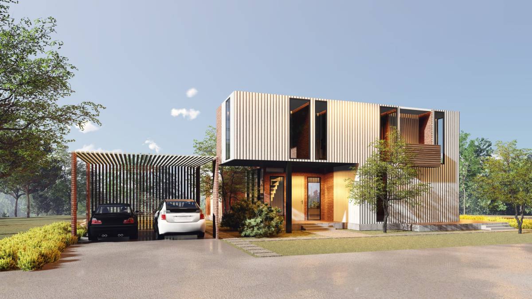
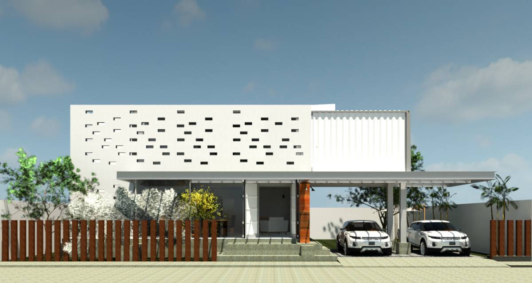
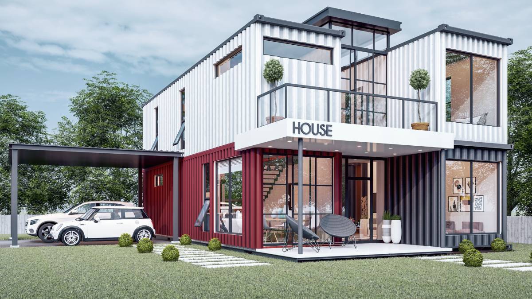
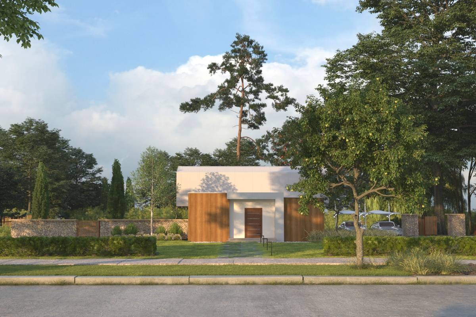
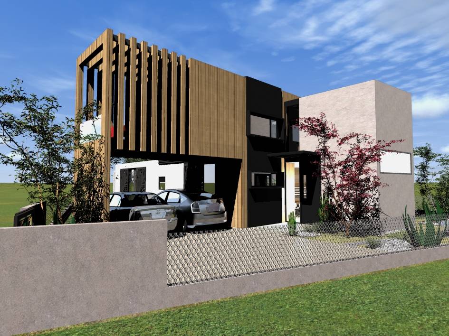
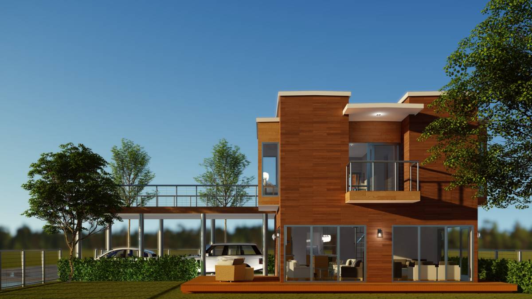
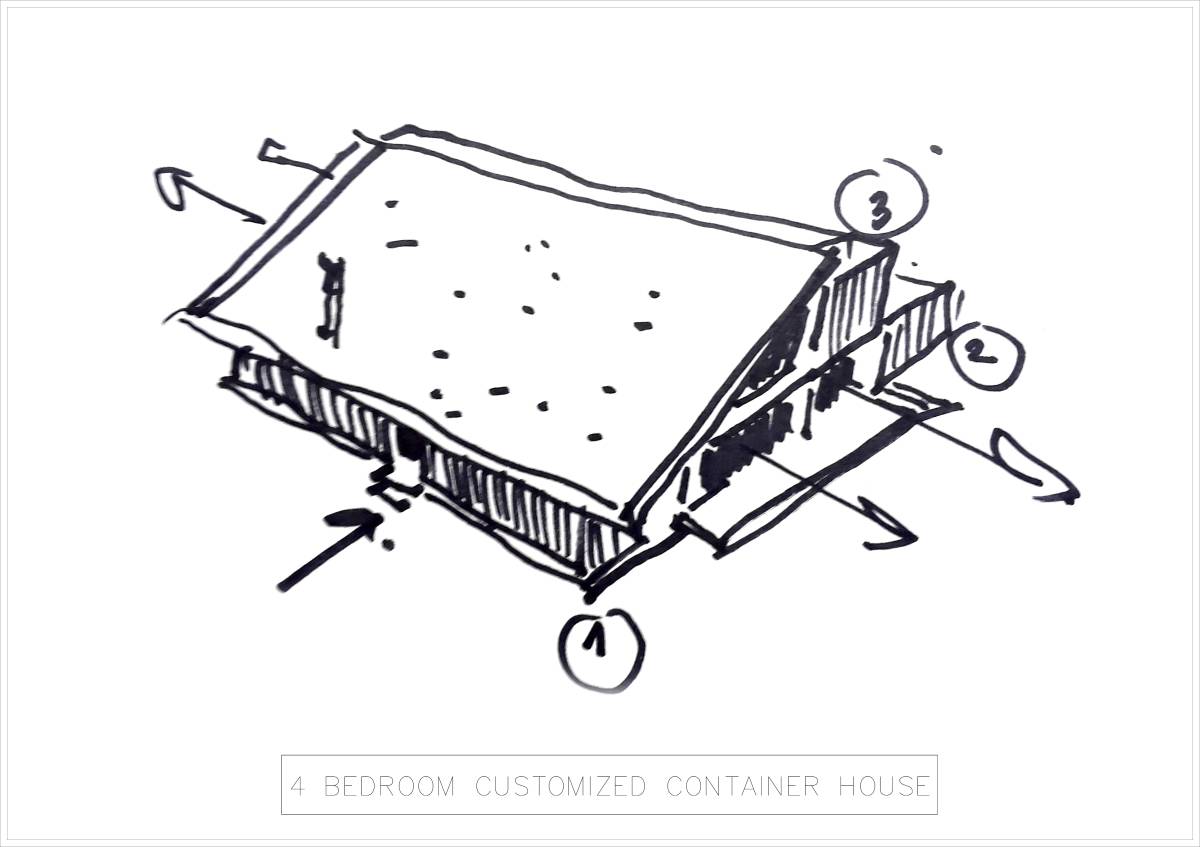
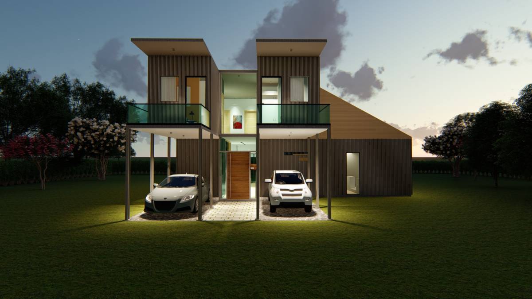
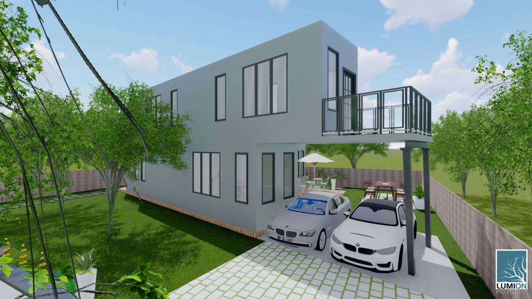
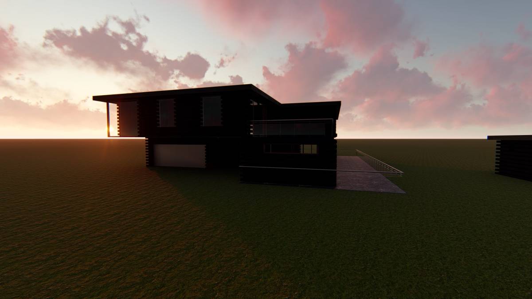
This project in composed of three (3) shipping containers and takes advantage of both traditional and steal shipping container construction methods to enclose 125 SQ meters (open air space of 25 SQ Meters). The shipping containers are organized as parallel volumes of living space with the 4.8 (16FT) meters of separation designed on a 1.2 Meter geometric Grid. Key features other than those requested in the design brief include a "floating hearth" as an elevated nexus of the main shared spaces in the home, split car ports , site-fabricated native species open rainscreen cladding and Brise-Soleil (Architectural Shade) modules interwoven through the project. This home is designed to use natural daylight as the predominant illumination 75% of the calendar year and is equipped with an expandable solar panel grid and battery power wall. Comprehensive Floor Plan, elevations, sections, and details re available at award of commission.
Kundenkommentare:
Very interesting design execution.
Not able to rate as we do not know how the floor plan responds to the design brief.
Thank you
Übersetzung sehen
Antwort des Designers:
We appreciate your comments and will endeavour to improve in every area of the rigorous competition process