RIVERLIGHT LODGE
A Contemporary Adirondack Retreat
Project Description
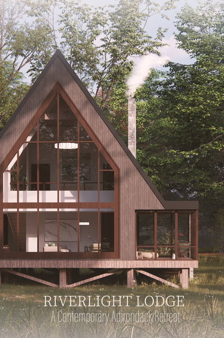
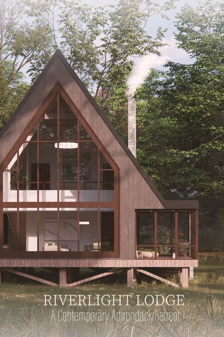
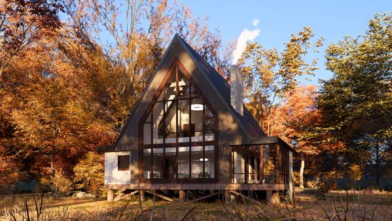
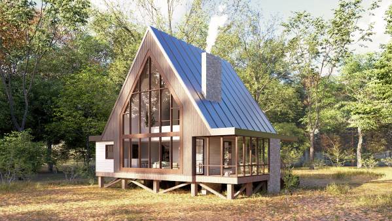
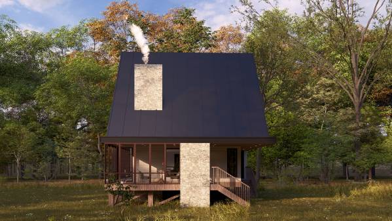
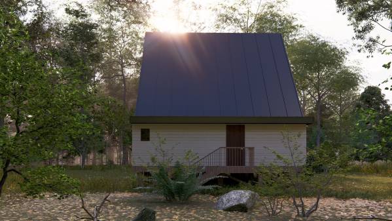
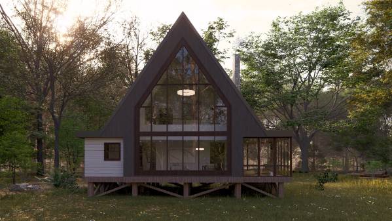
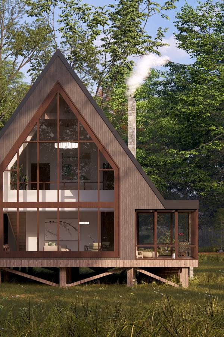
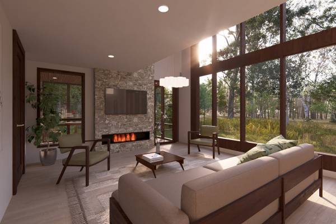
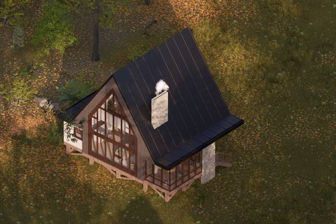
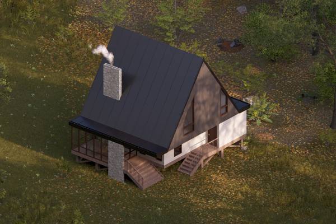
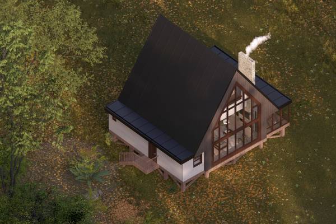
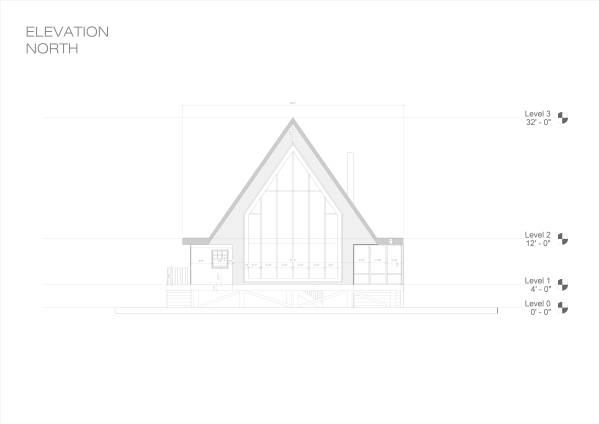
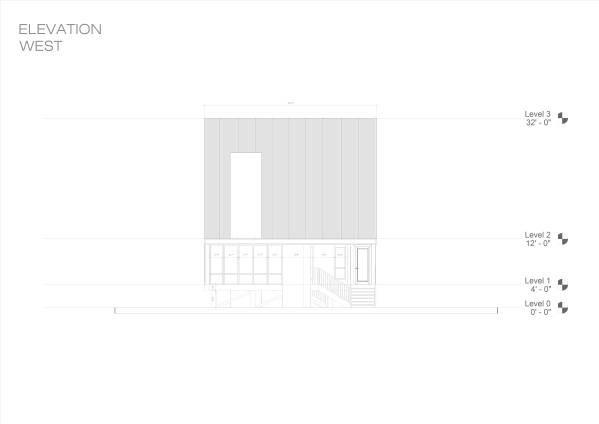
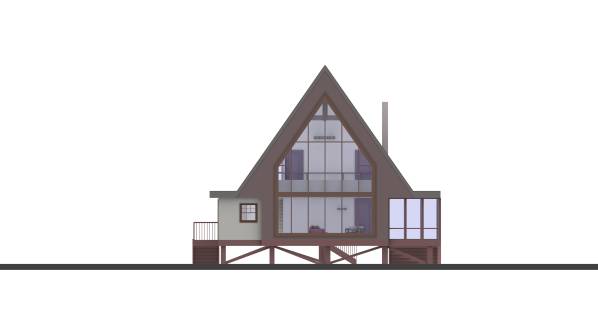
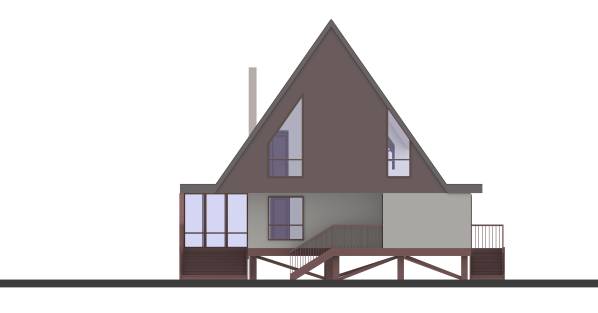
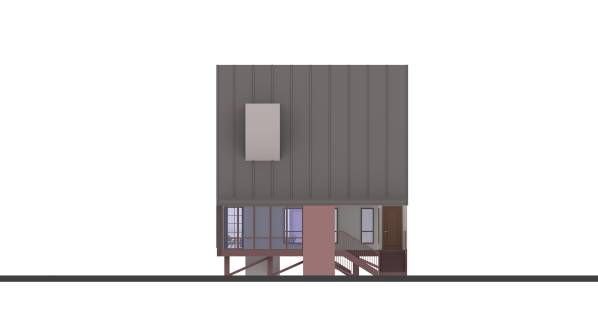
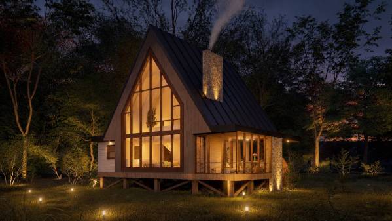
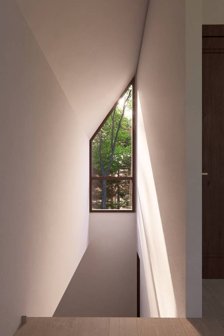
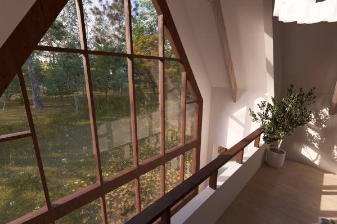
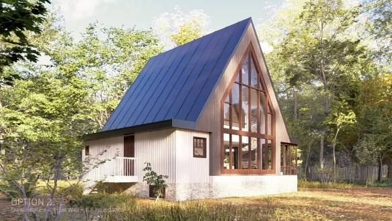
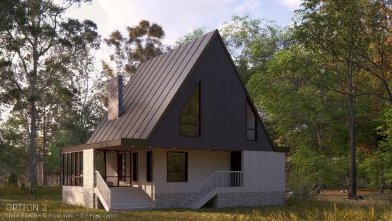
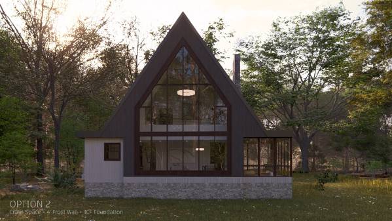
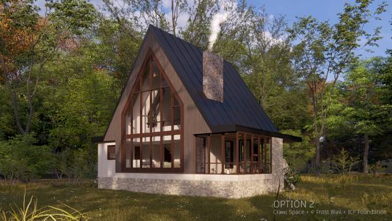
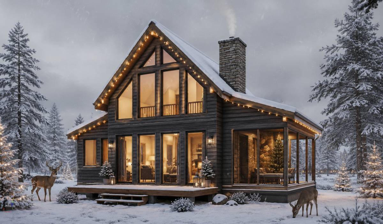
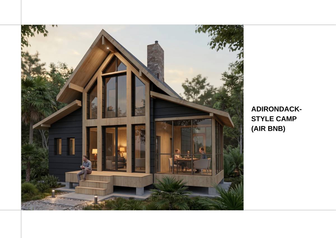
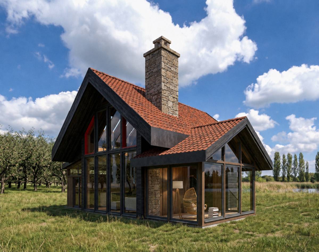
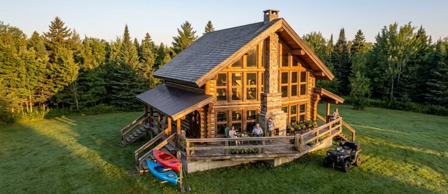
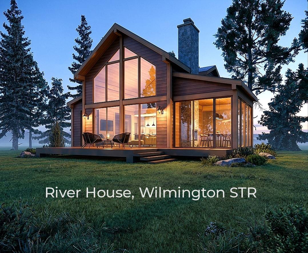
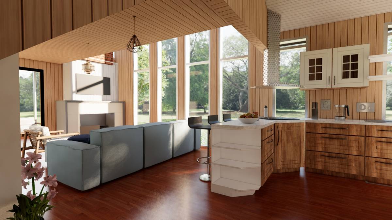
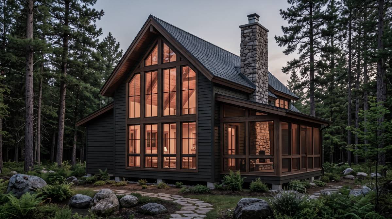
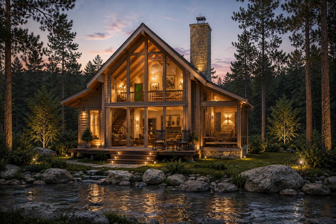
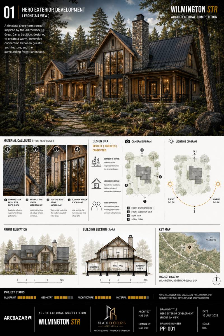
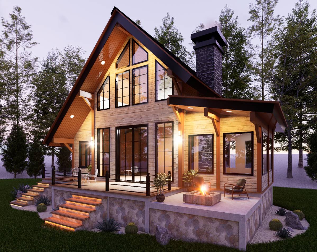
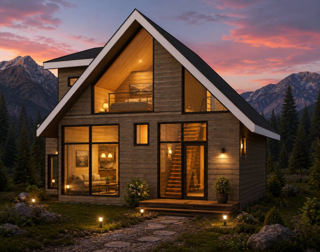
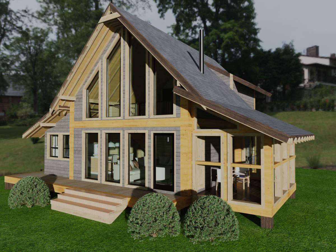
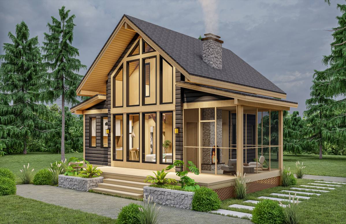
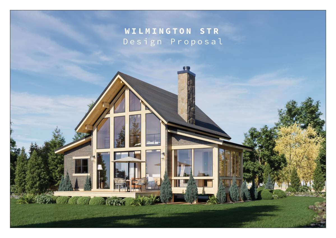
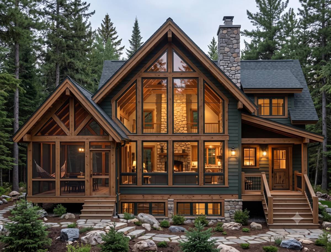
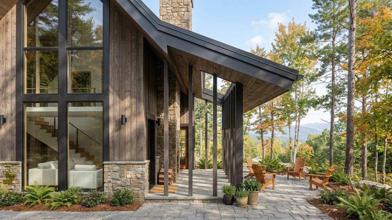
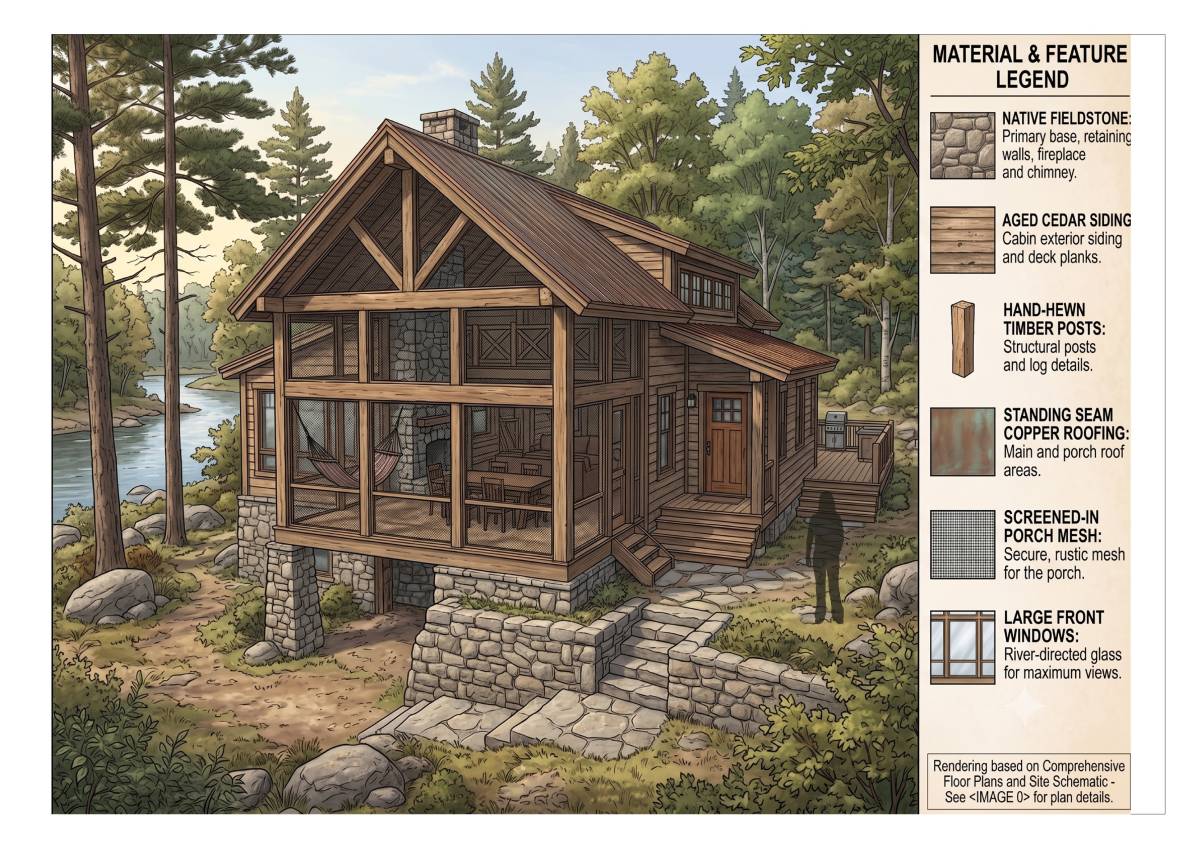
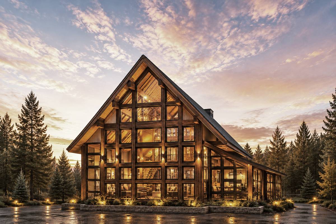
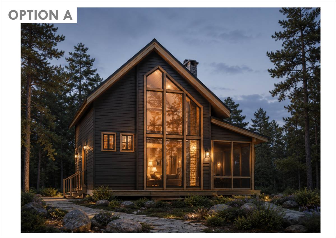
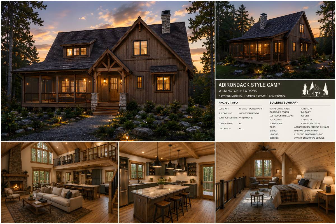
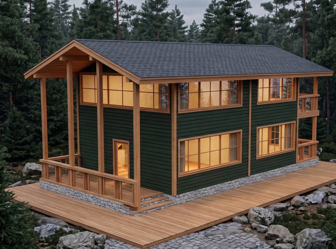
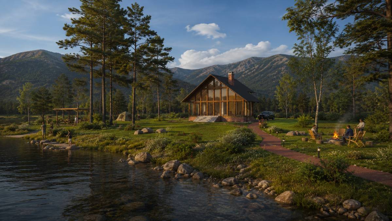
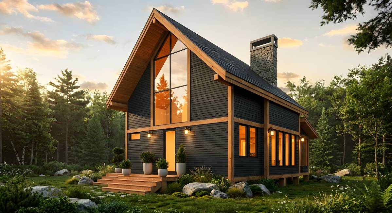
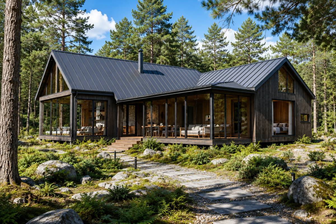
Riverlight Lodge is a contemporary interpretation of the traditional Adirondack camp, designed as a premium year-round vacation rental overlooking the surrounding forest and river landscape. The proposal preserves the warmth and character of the regional cabin typology while introducing a bright, open interior centered around expansive glazed façades that strengthen the visual connection between indoor living and nature.
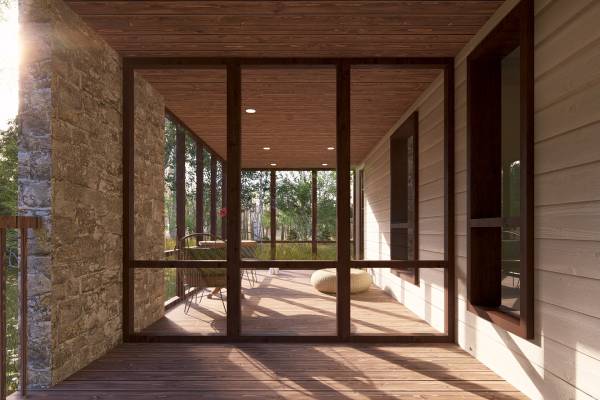
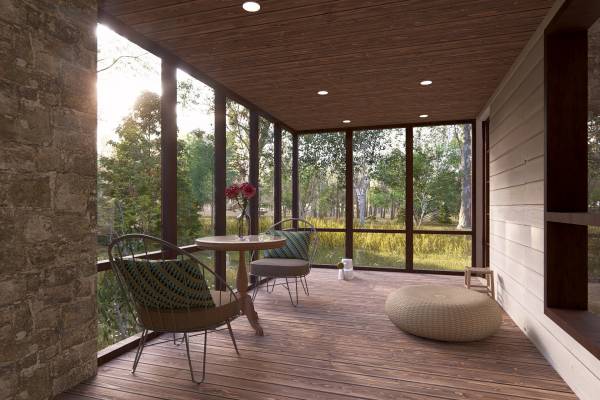
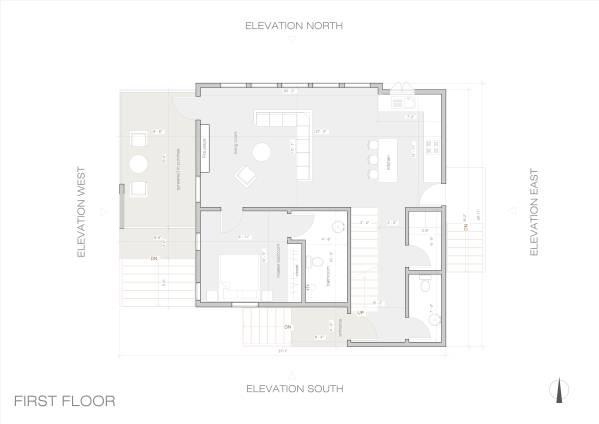
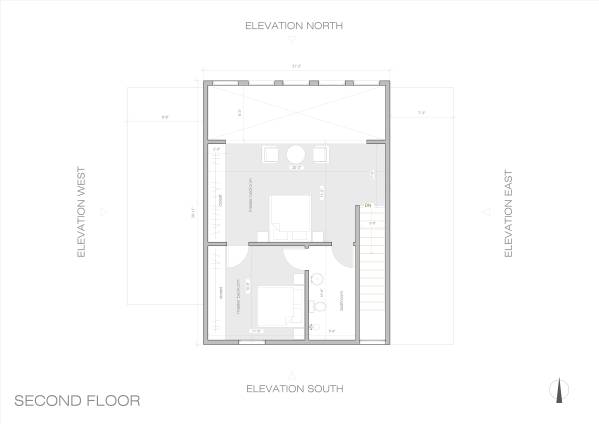
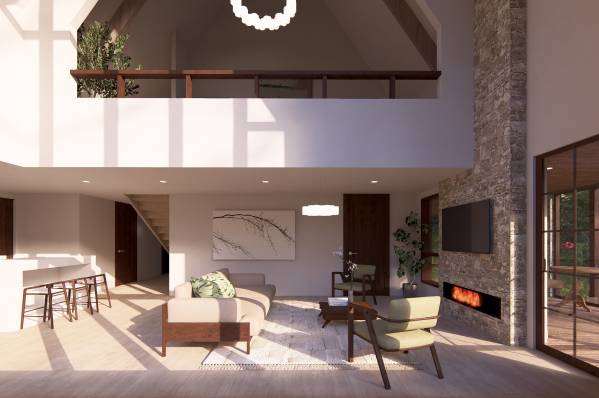
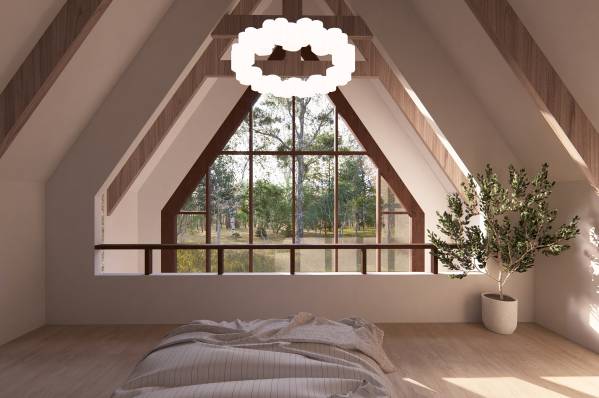
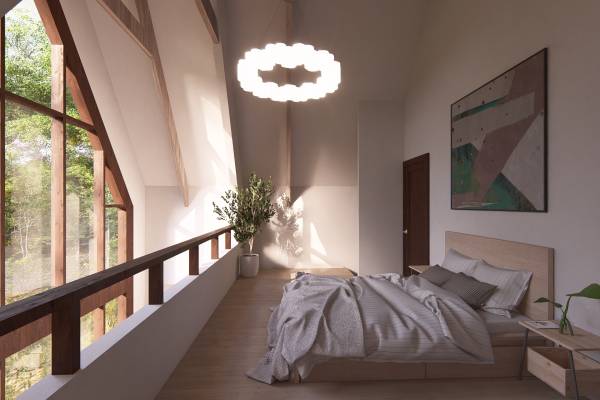
The layout has been carefully reorganized to improve functionality and the overall guest experience while fully respecting the client's primary requirements, including a screened-in porch, fireplace, double-height living space, loft, and accommodation for six or more guests.
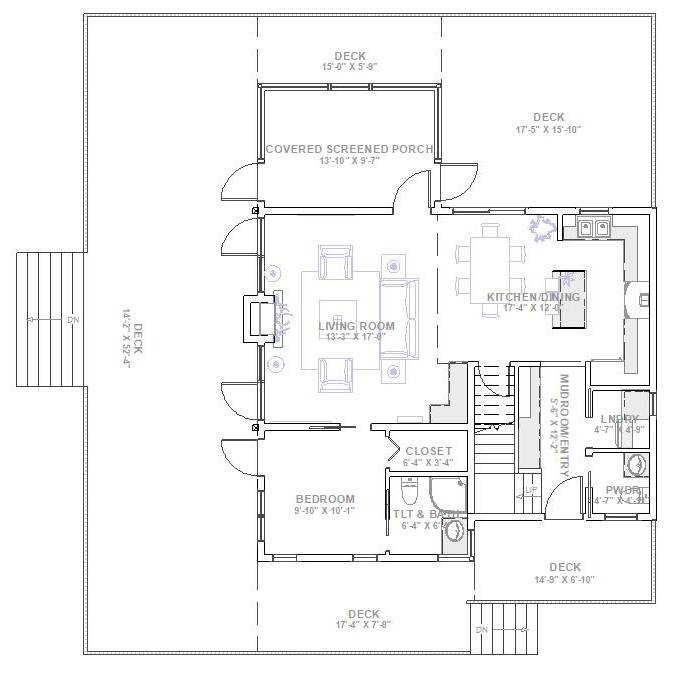
Several spaces within the original concept were reconfigured to create a more efficient circulation, improve furniture layouts, and establish clearer relationships between public and private areas. These adjustments enhance both everyday usability and the flexibility expected from a luxury short-term rental.
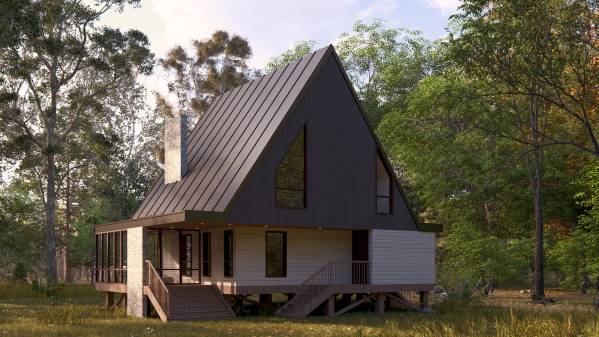
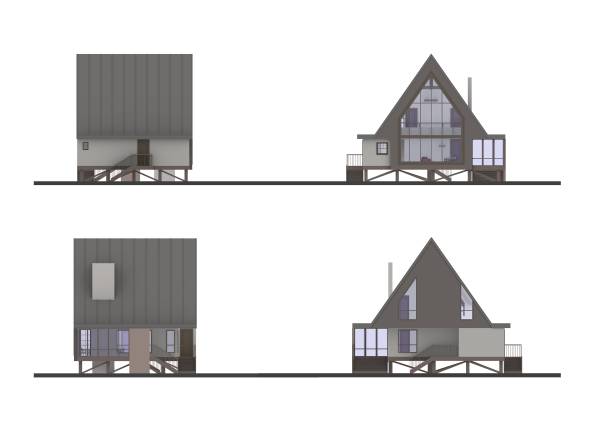
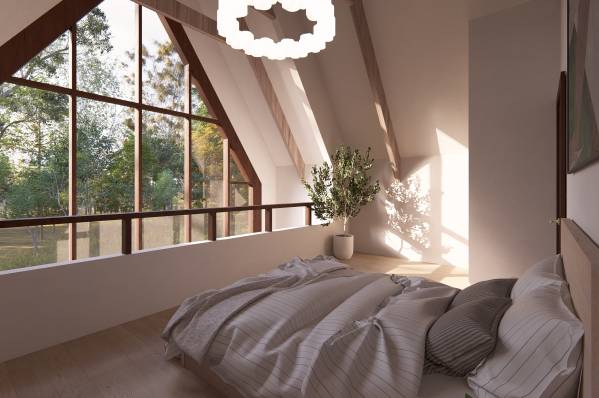
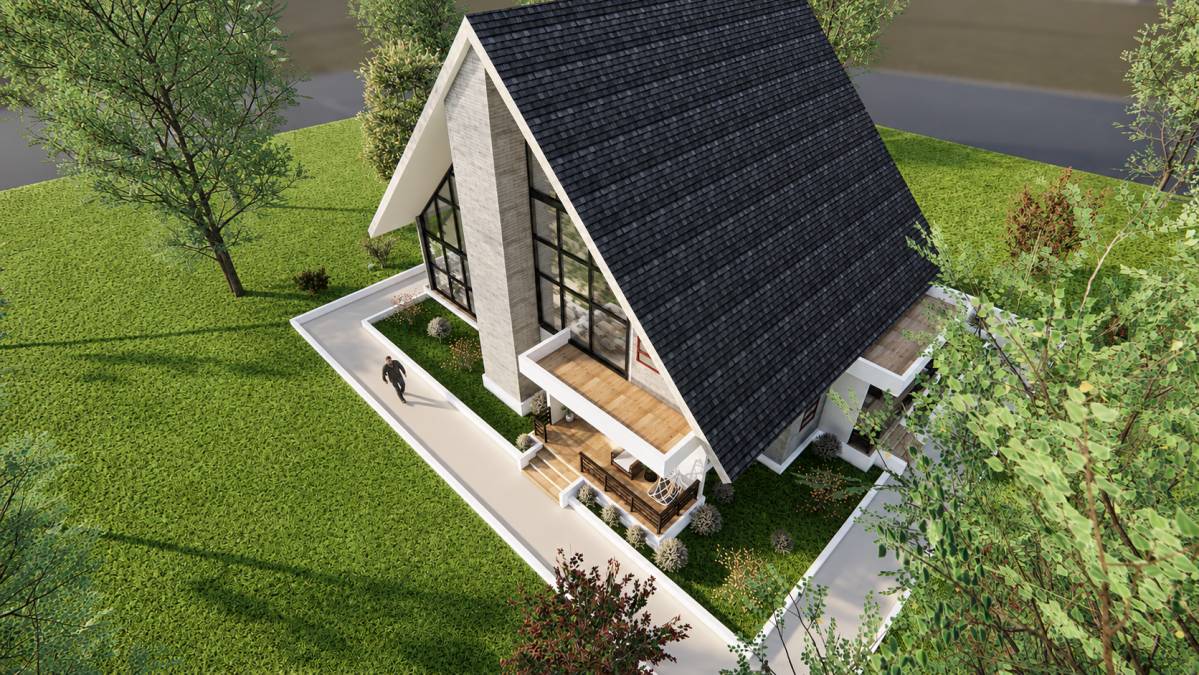
To achieve more generous and comfortable upper-level spaces beneath the sloped roof, selected portions of the second floor were strategically extended. This intervention increases usable floor area, improves headroom within the loft, and creates a more balanced architectural composition without compromising the overall character of the cabin.
From a technical perspective, all wet areas—including bathrooms, laundry, and kitchen services—were intentionally consolidated into a single plumbing core. This approach minimizes pipe runs, simplifies construction, reduces installation costs, and significantly improves long-term maintenance and servicing efficiency.
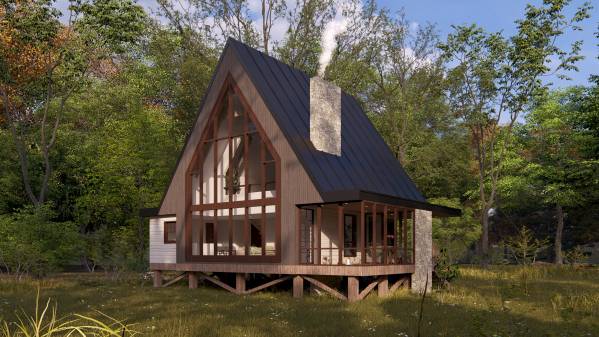
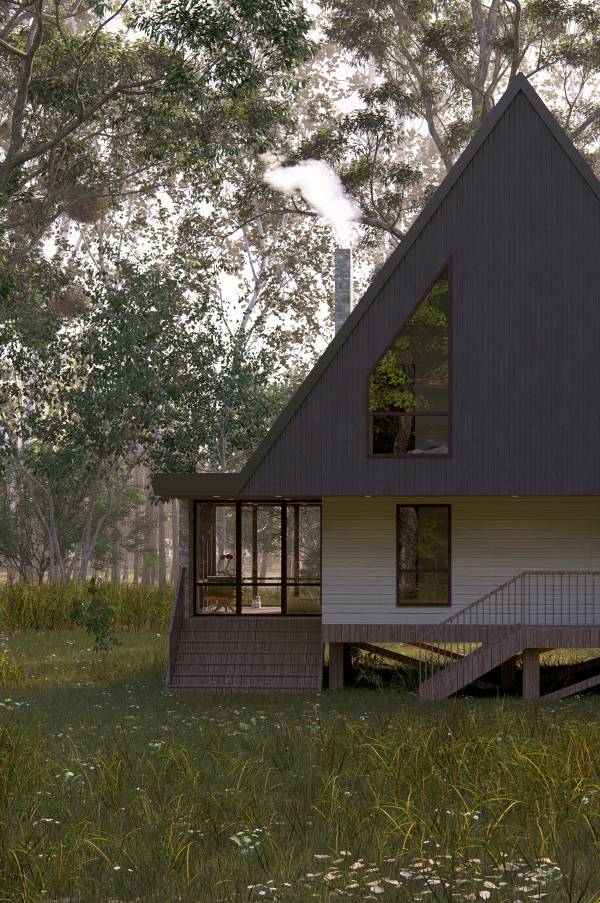
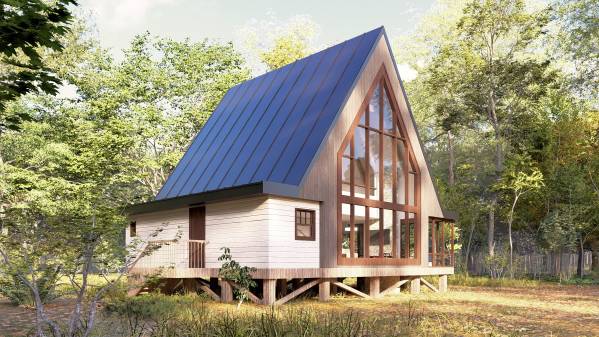
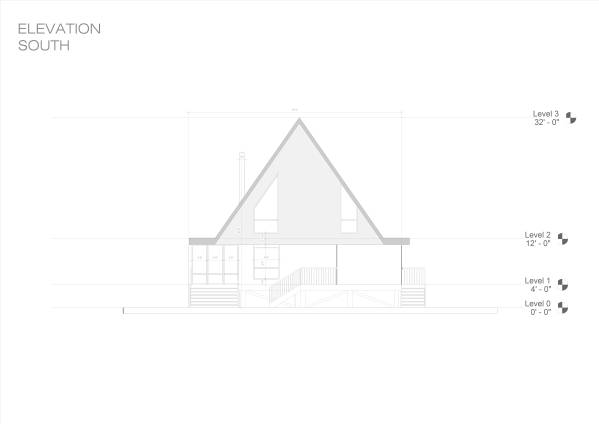
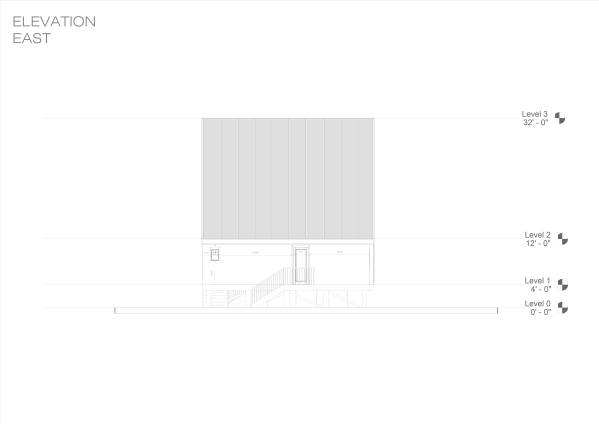
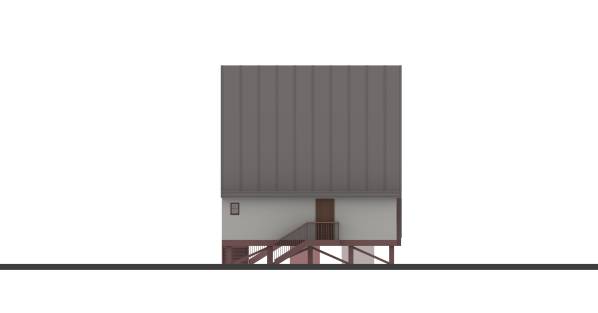
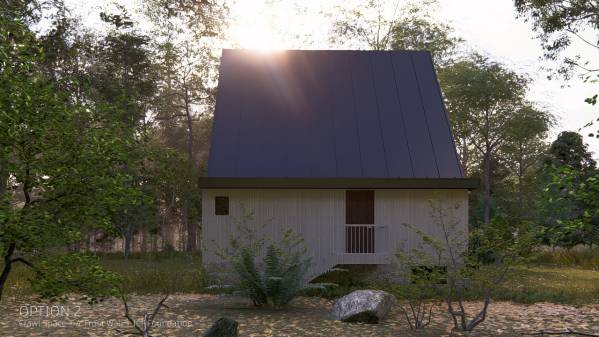
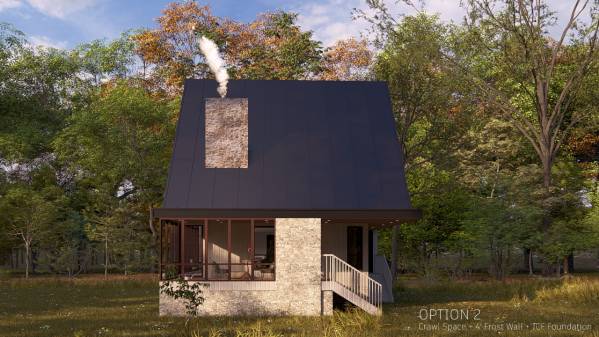
The building is conceived with a crawl-space foundation suitable for cold-climate construction, while the steep insulated roof, large south-facing glazing, and durable natural materials respond to the environmental conditions of the Adirondack region. Together, these strategies create a timeless mountain retreat that balances architectural character, construction practicality, and long-term performance.
Key Design Features
Contemporary interpretation of Adirondack architecture
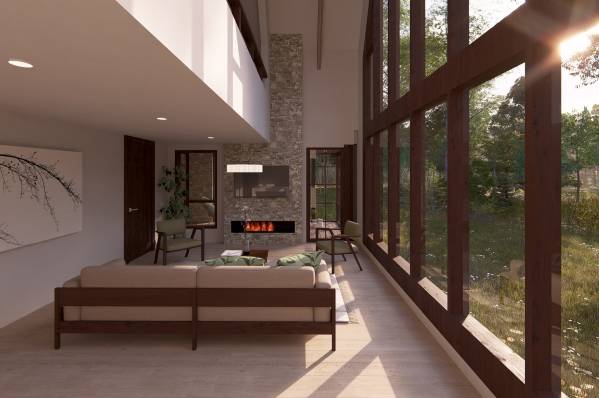
Double-height living room with panoramic river-facing glazing
Two enclosed bedrooms plus a loft sleeping area
Screened-in porch for year-round outdoor living
Central stone fireplace as the heart of the home
Optimized circulation and functional space planning
Extended upper level to improve loft usability and spatial quality
Consolidated plumbing core for efficient construction and maintenance
Crawl-space foundation designed for cold-climate conditions
Luxury vacation rental designed for comfort, durability, and memorable guest experiences