Dear Client,
Thank you for the opportunity to work on this project. I really enjoyed developing the design and exploring the architectural possibilities of this beautiful sloping site in Austria.
One of the main challenges of this project was the limited availability of editable technical drawings. The provided plans were in PDF format and did not contain complete dimensional information, which made it impossible to directly convert them into an accurate AutoCAD drawing.
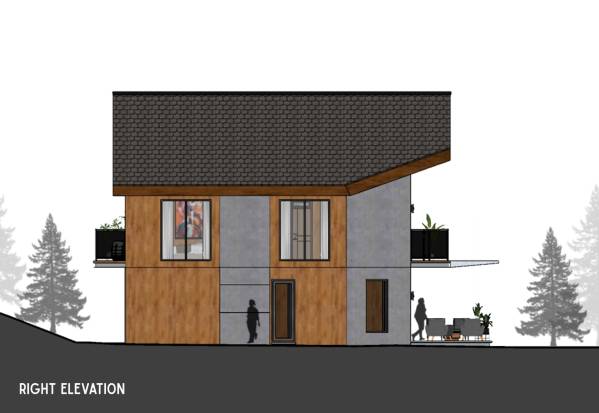
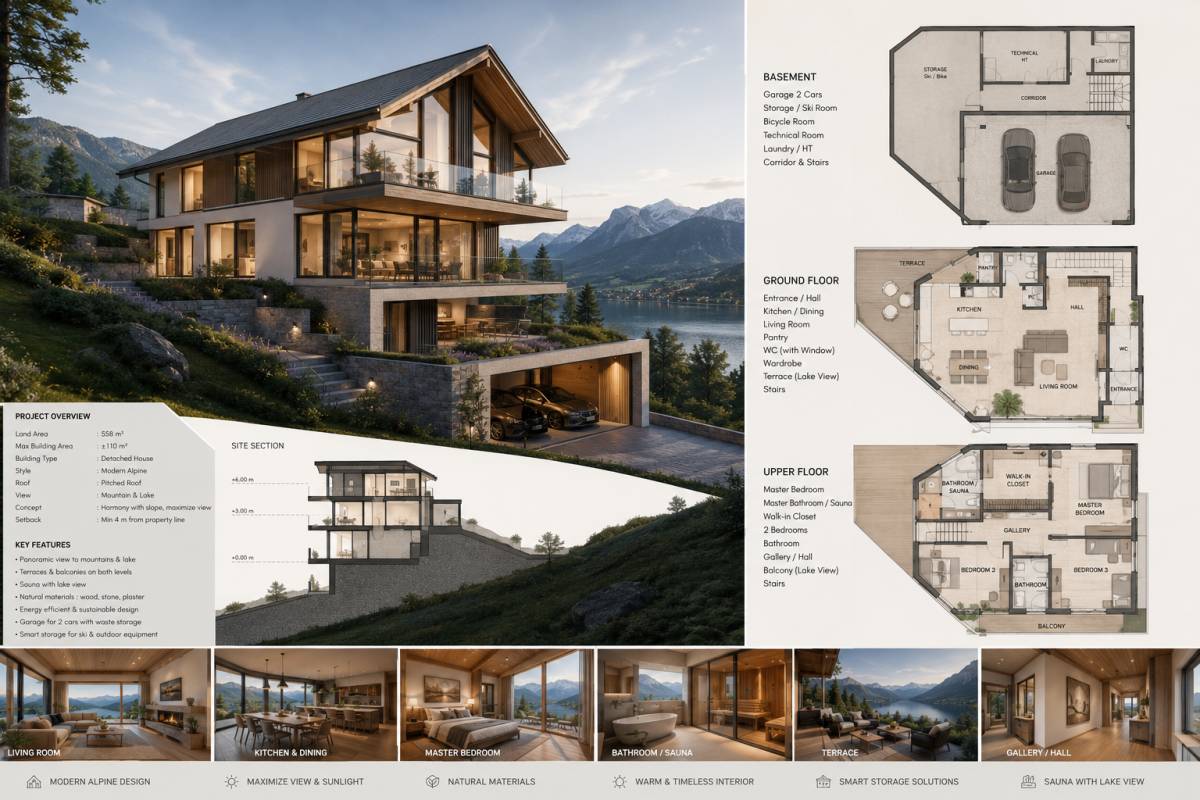
To overcome this limitation, I carefully reconstructed the floor plans and architectural elements from the provided PDF drawings. By studying the room areas, wall positions, proportions, openings, stairs, terraces, balconies, roof geometry, and other available information, I developed a scaled CAD model with an estimated accuracy of approximately 95% relative to the provided plans. Where exact dimensions were not available, I used proportional and geometric approaches to maintain consistency throughout the design.
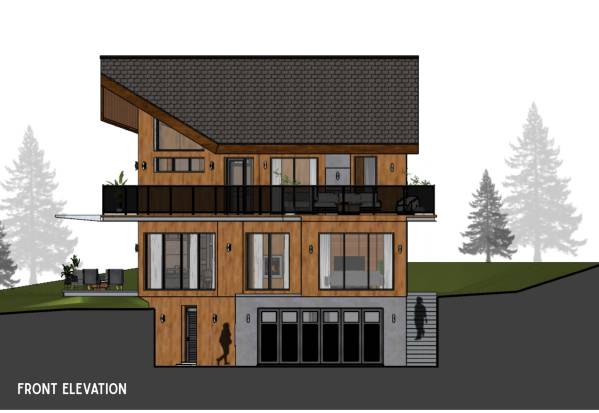
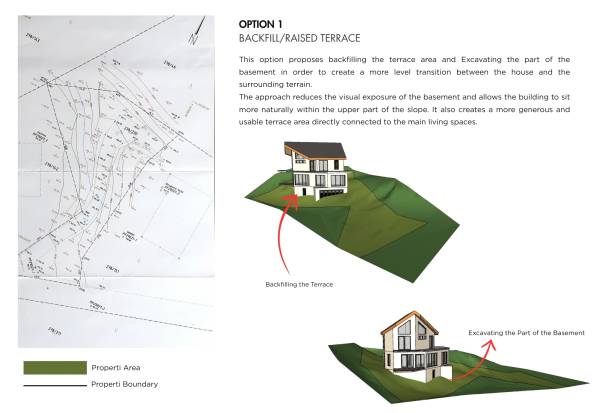
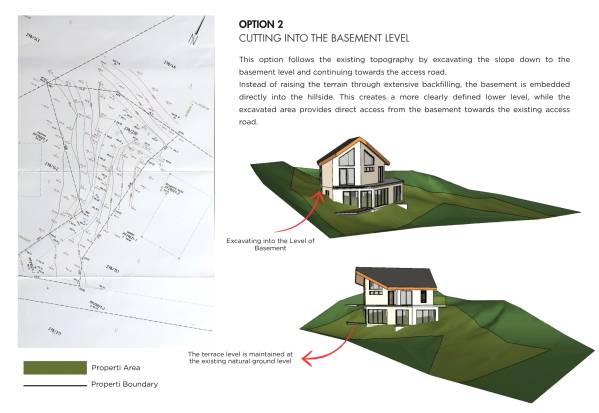
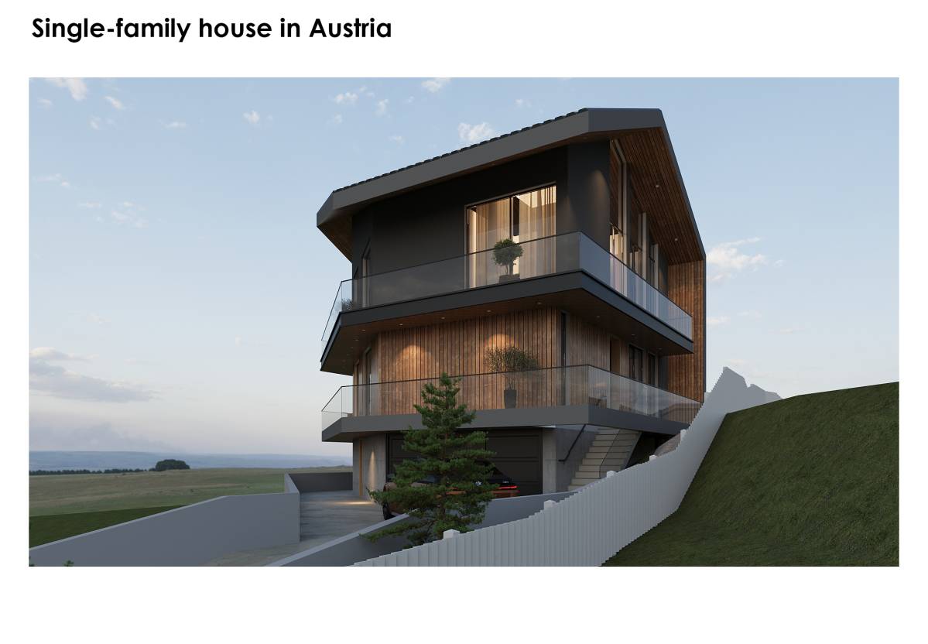
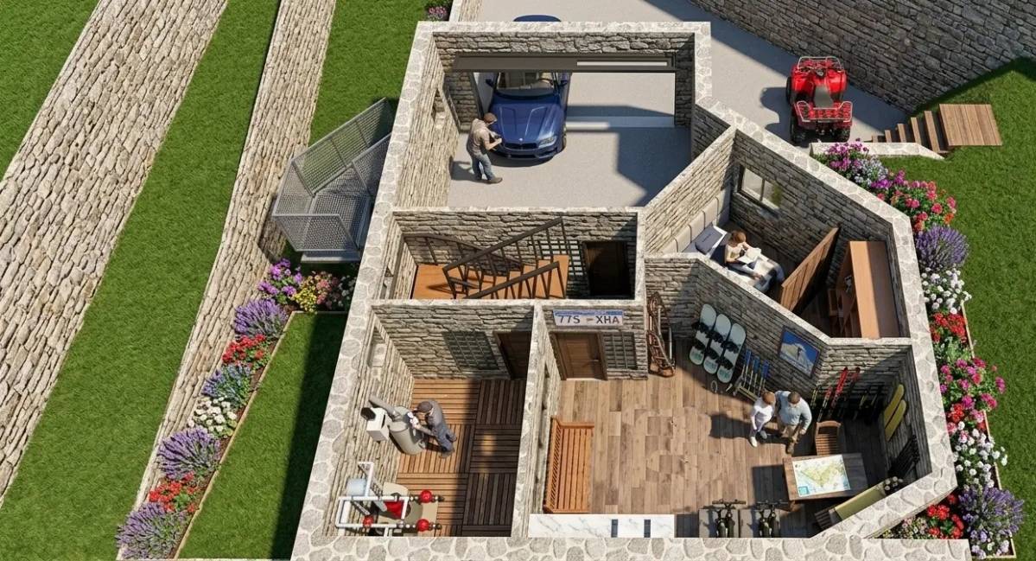
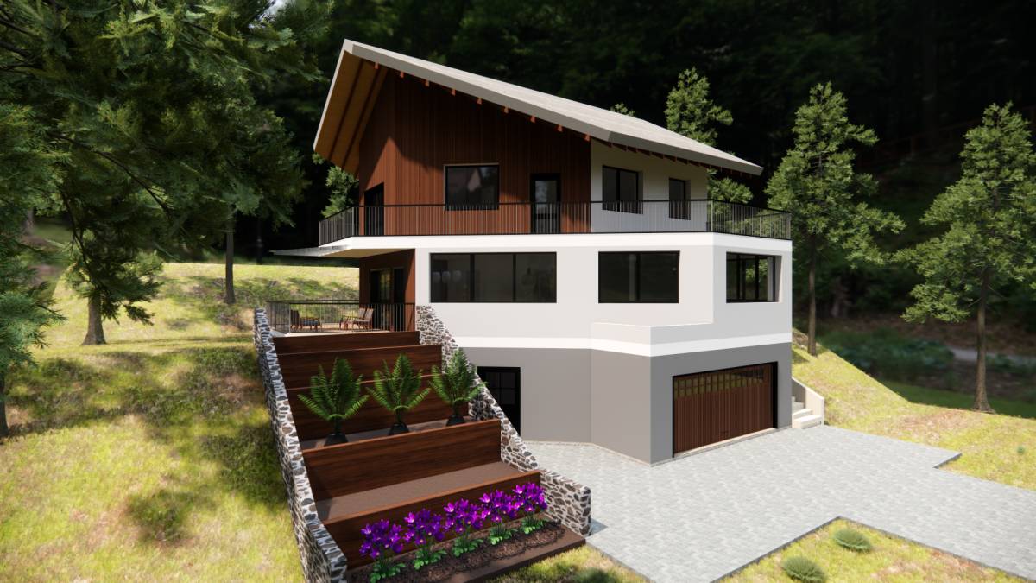
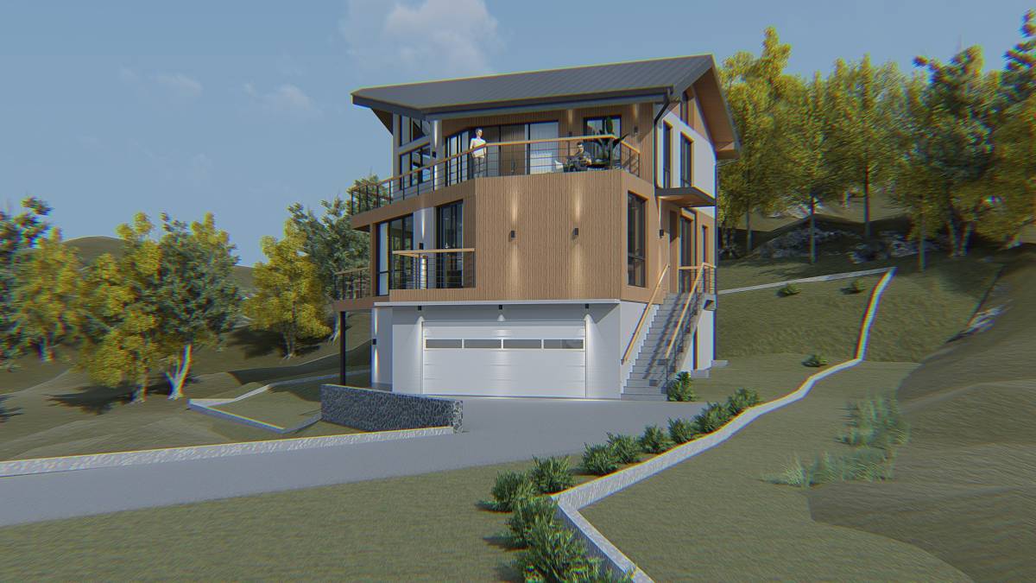
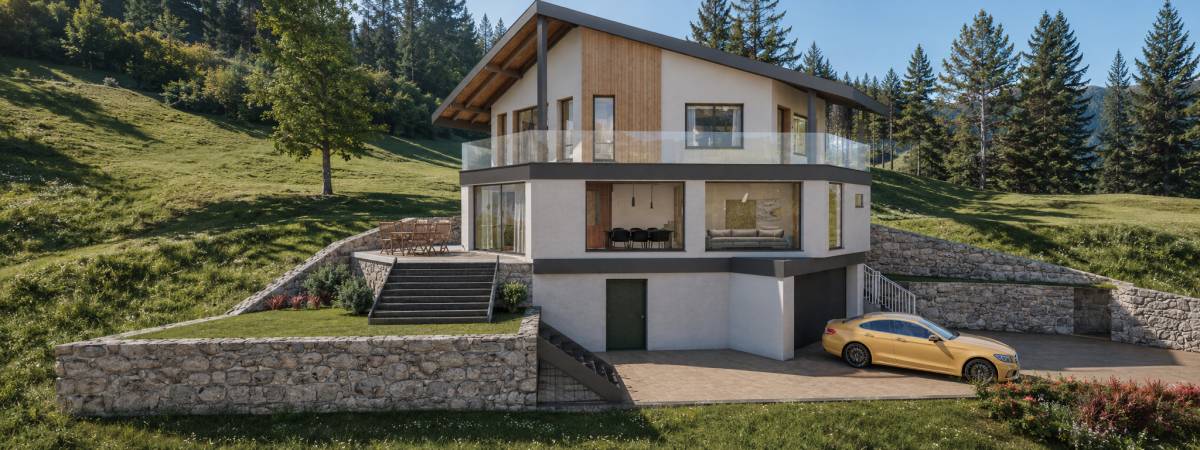
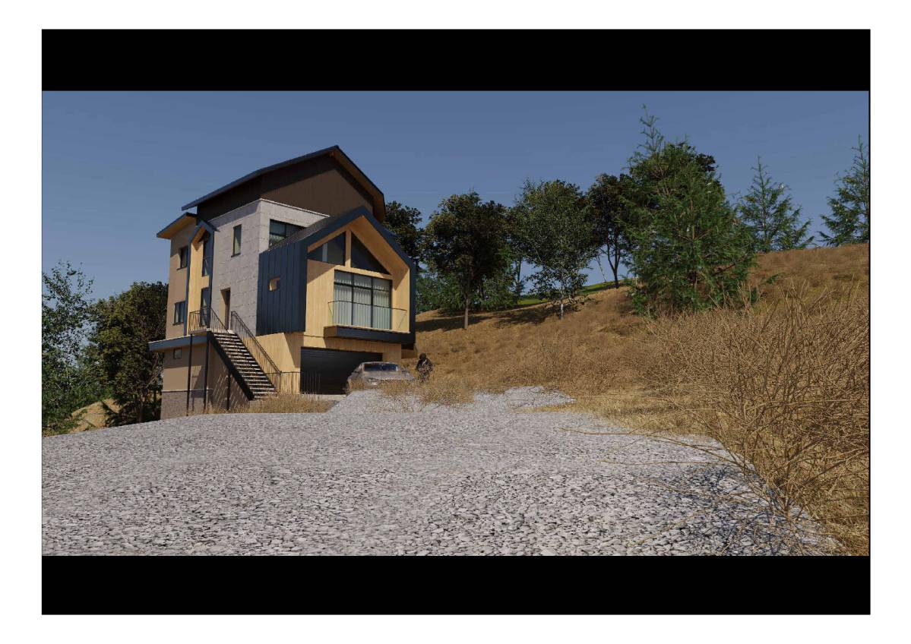
Another significant challenge was the site's complex topography. Since the house is located on a considerably sloping terrain, accurately understanding the relationship between the basement, ground floor, upper floor, terraces, access road, and existing ground level was essential.
For this part, I reconstructed the terrain using AutoCAD Civil 3D based on the elevation and contour information provided in the project documents. This allowed me to establish a more realistic representation of the existing terrain and study different approaches to positioning the basement within the slope.
I also explored two possible approaches for the basement and site development:
• Option 1 – Backfilling the terrace area and part of the basement, creating a more integrated transition between the house and the surrounding terrain.
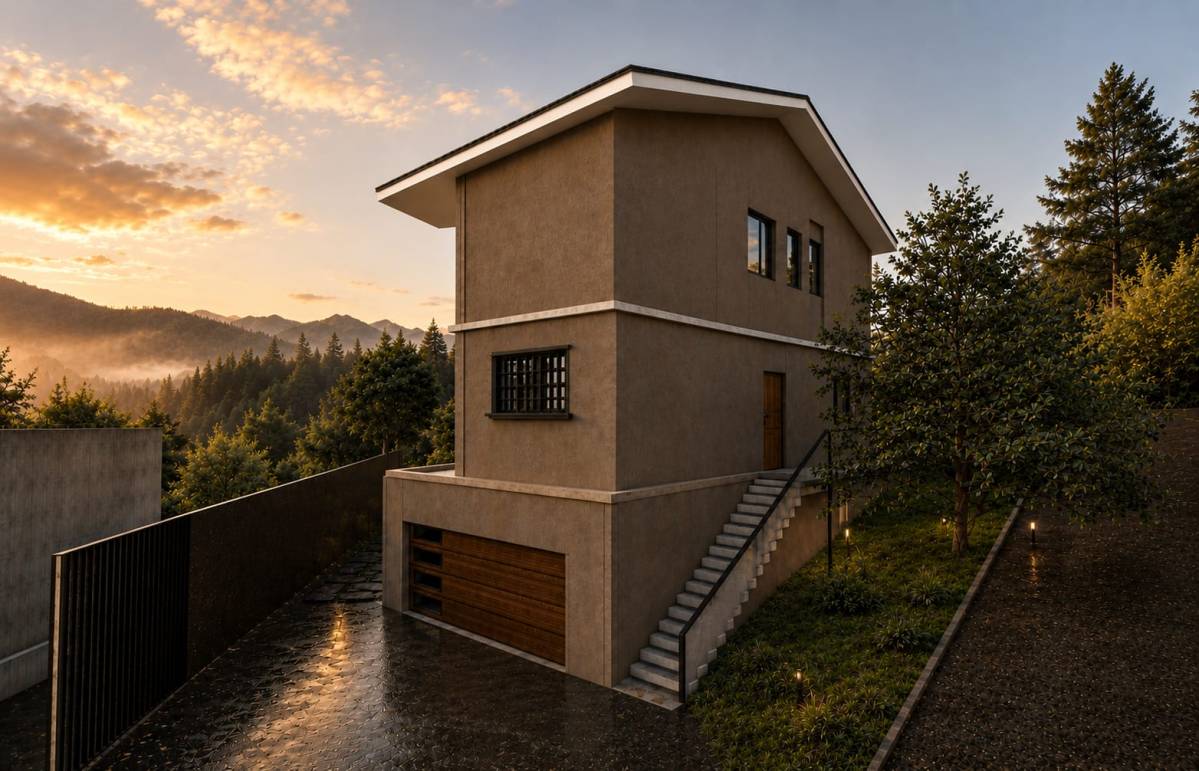
• Option 2 – Excavating the basement area further into the slope toward the access road, allowing the basement to connect more directly with the site and access level.
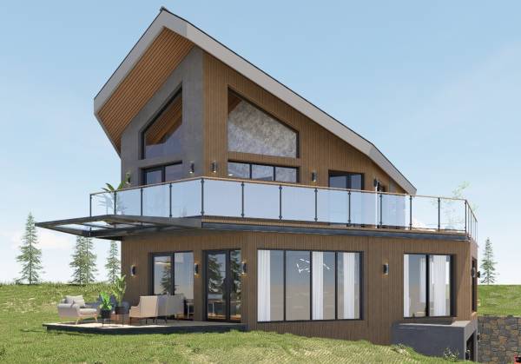
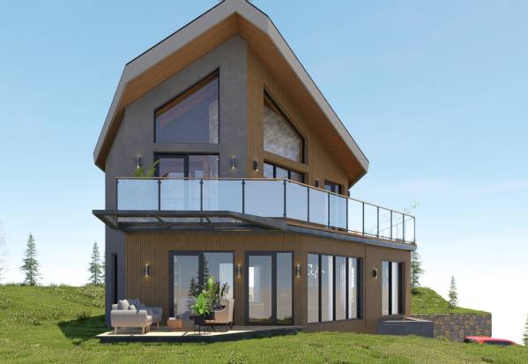
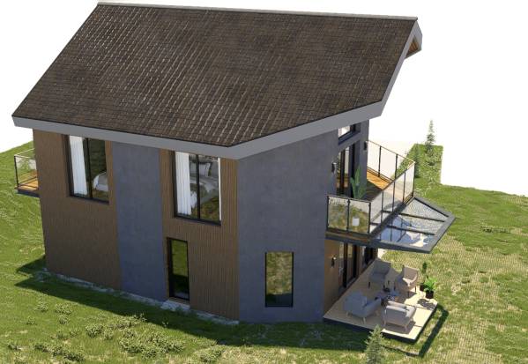
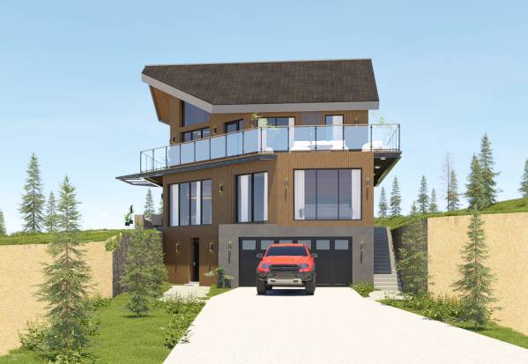
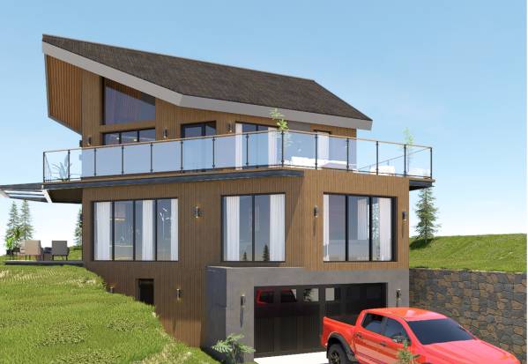
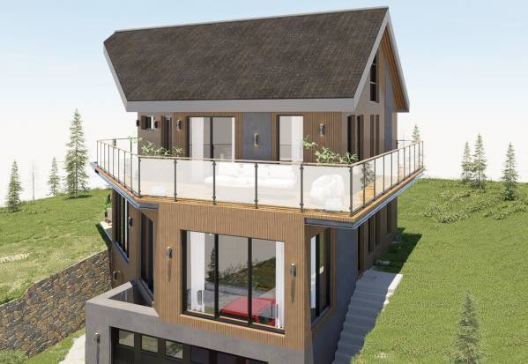
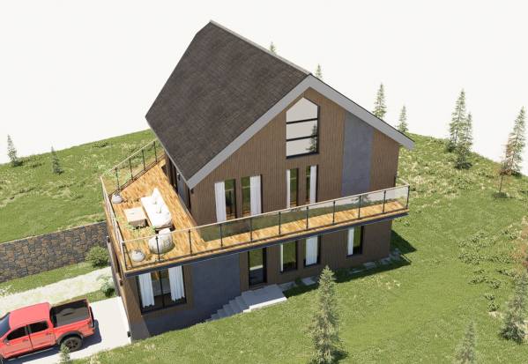
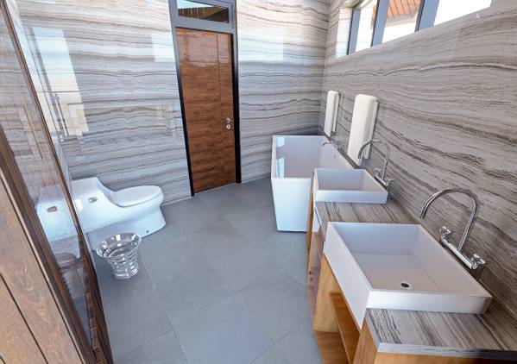
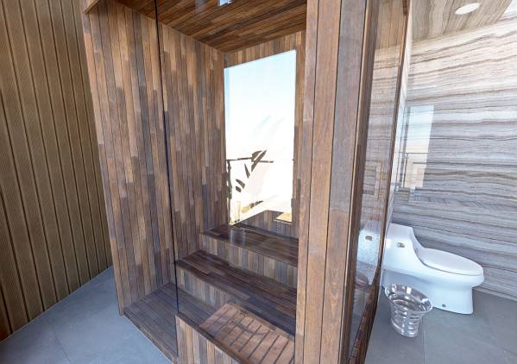
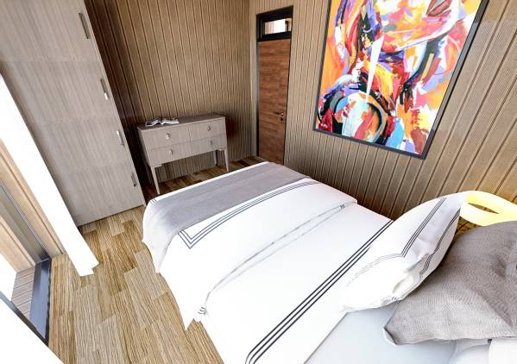
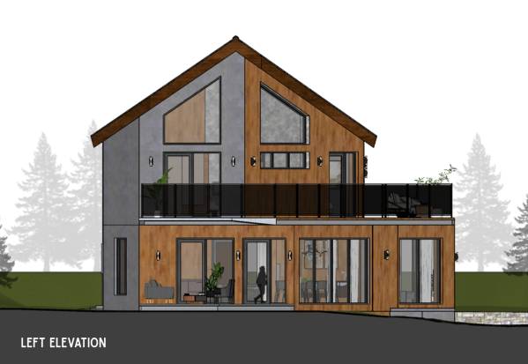
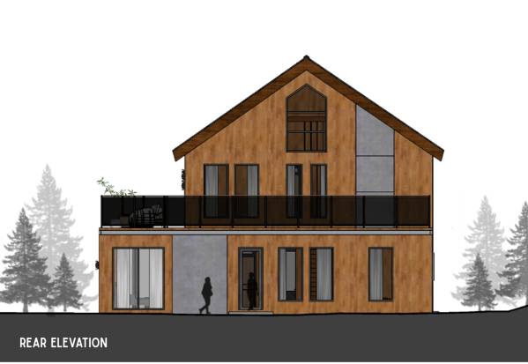
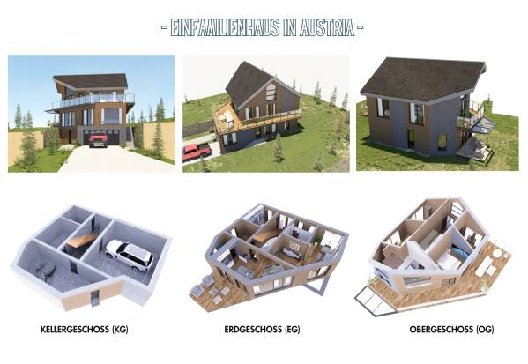
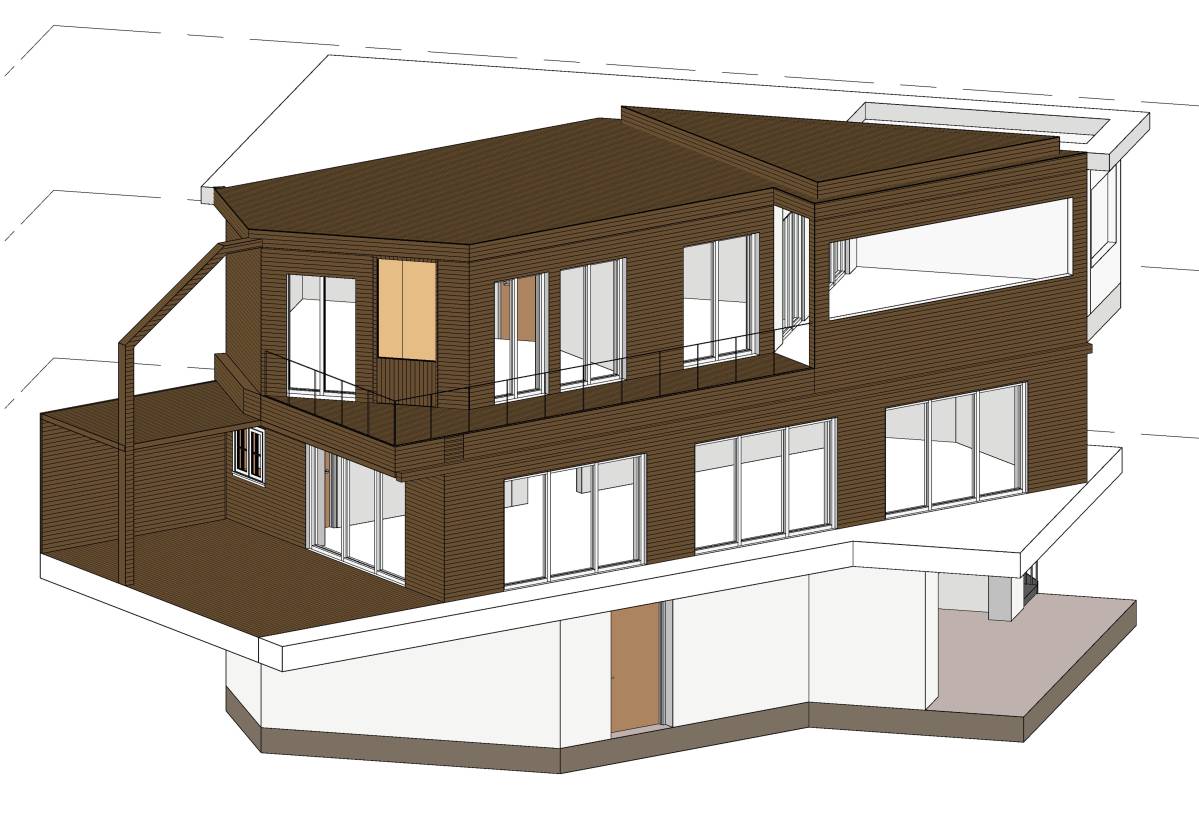
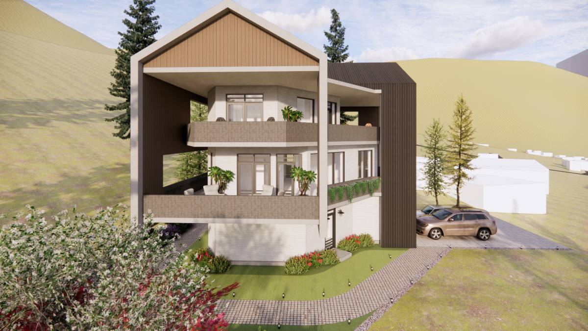
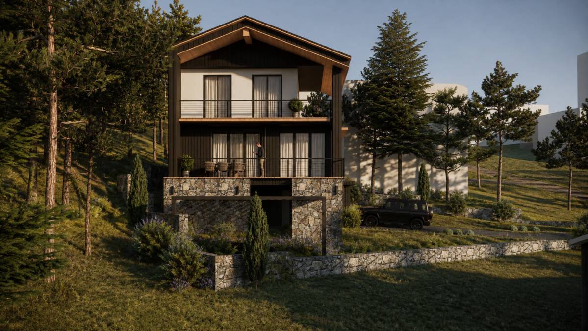
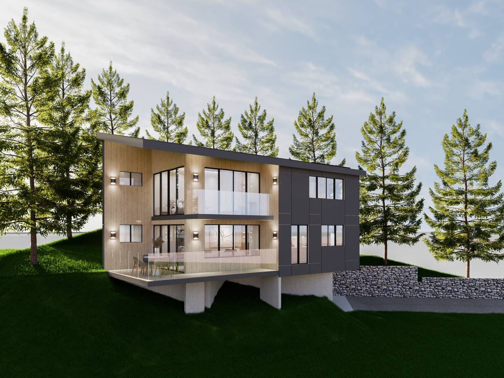
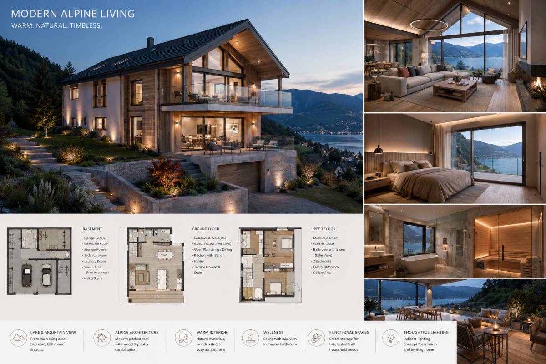
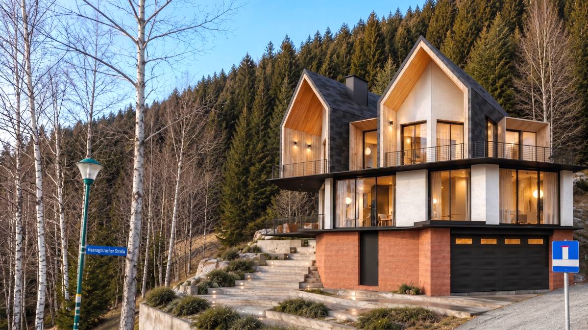
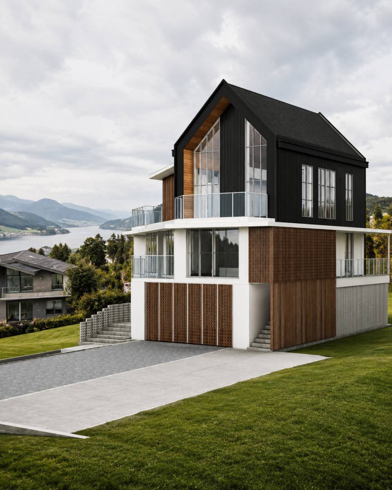
The architectural development was then studied in three dimensions to better understand the relationship between the basement, ground floor (EG), upper floor (OG), terraces, balconies, roof structure, and surrounding landscape.
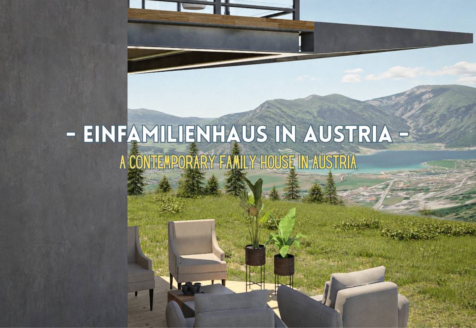
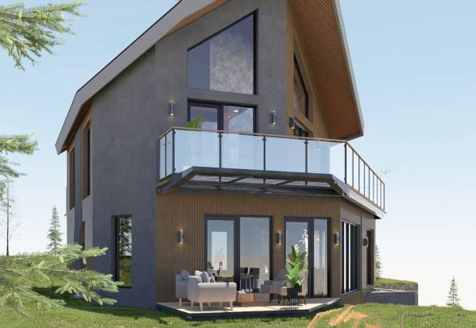
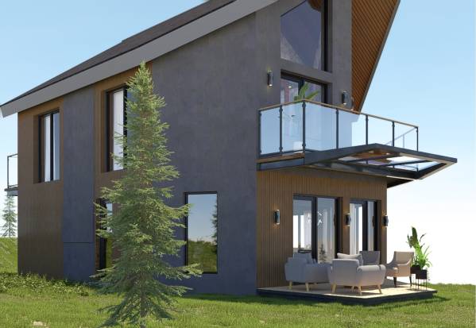
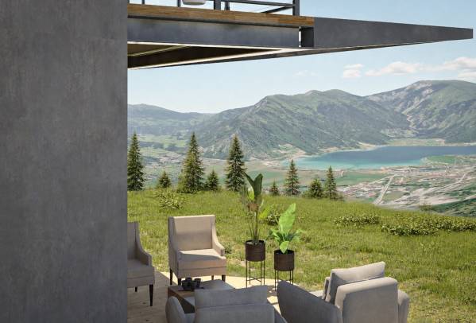
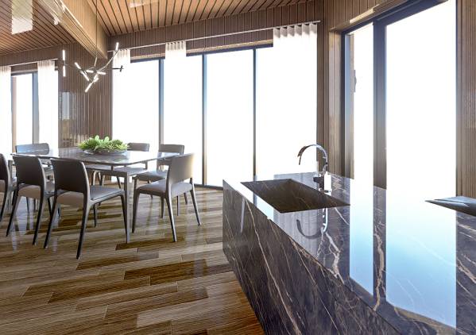
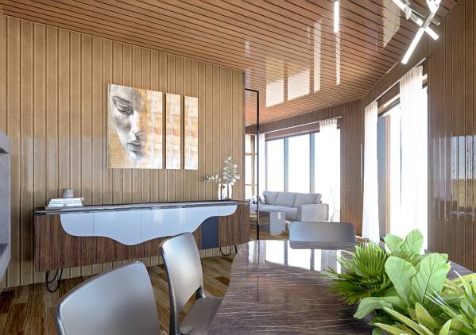
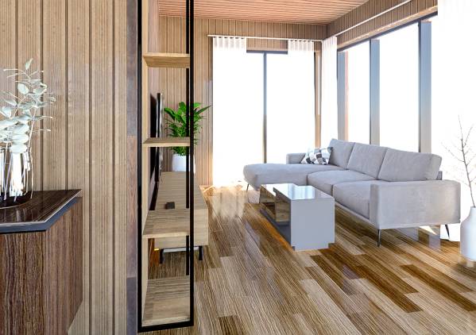
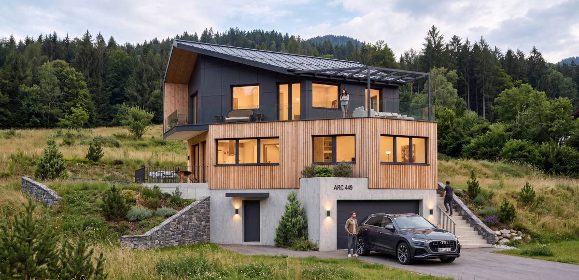
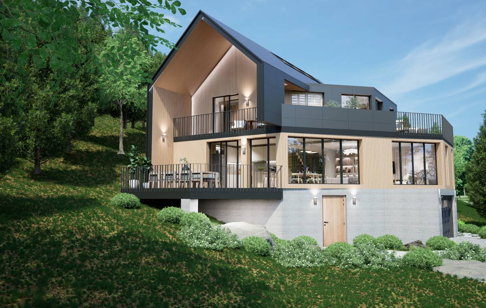
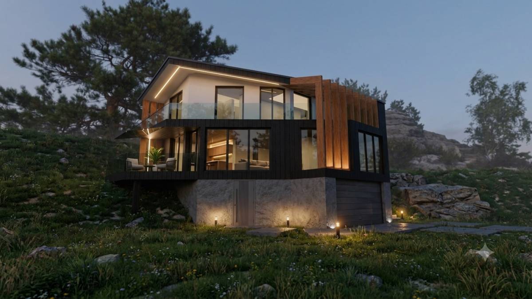
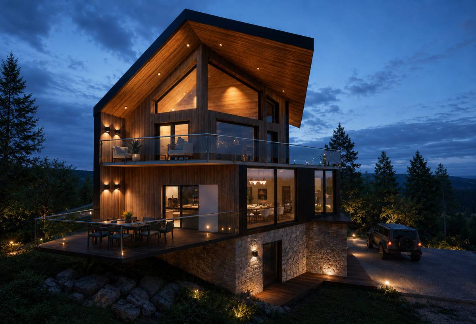
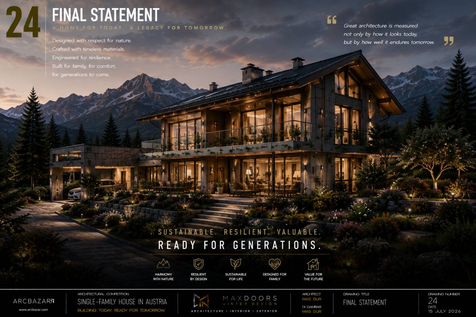
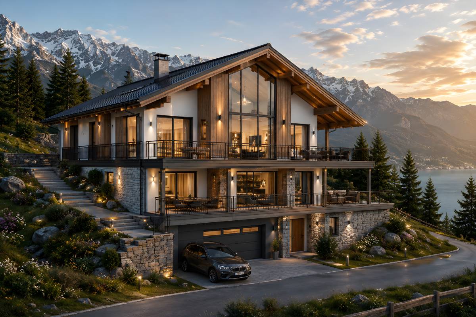
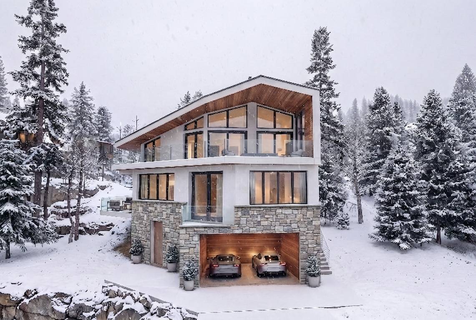
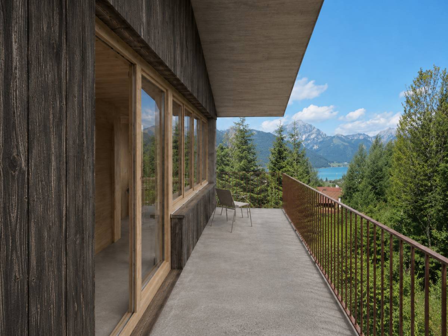
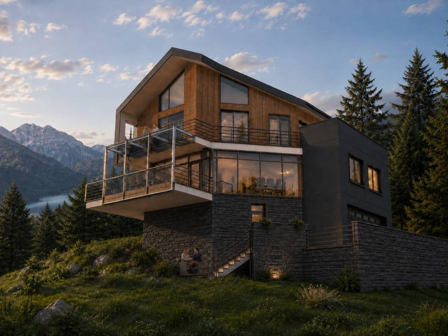
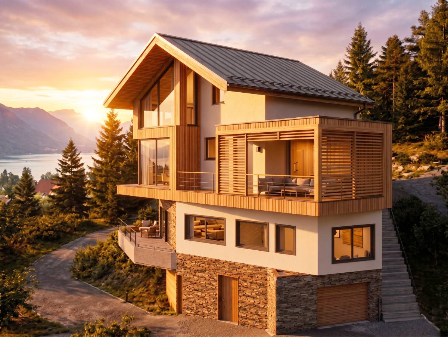
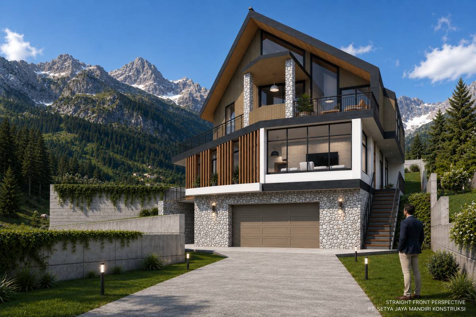
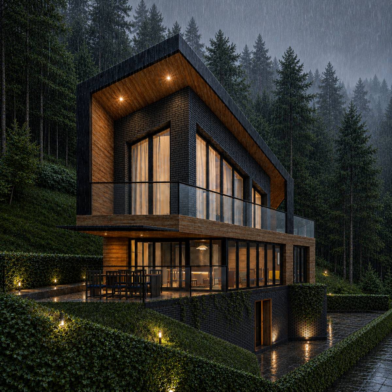
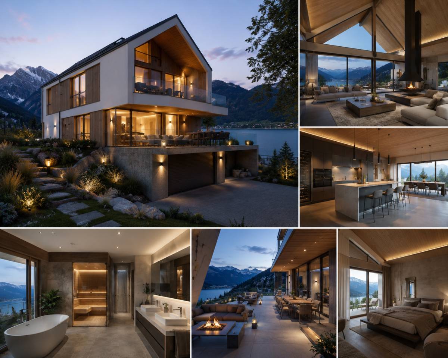
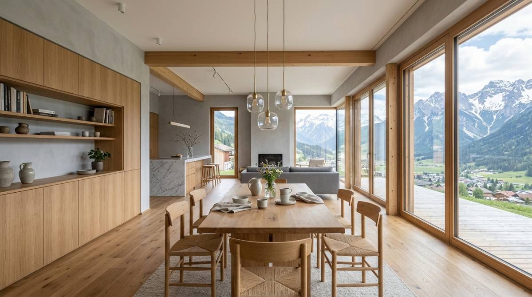
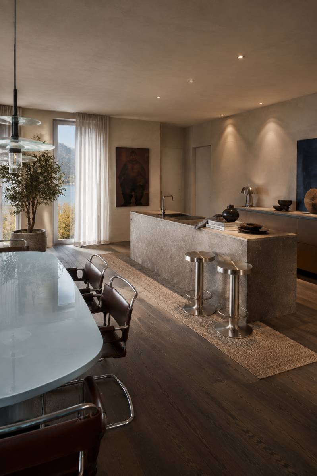
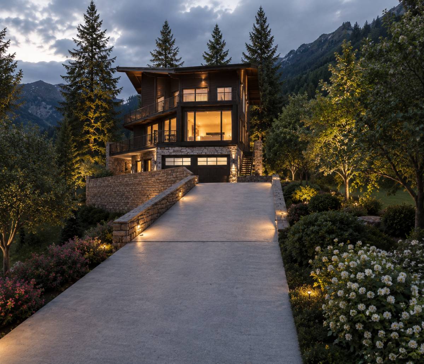
The overall design approach focuses on creating a contemporary Alpine family house that responds naturally to the steep terrain while maintaining a strong connection with the surrounding mountain and lake landscape. Large openings, terraces, balconies, and carefully positioned outdoor spaces are intended to maximize the views and bring natural light into the living spaces.
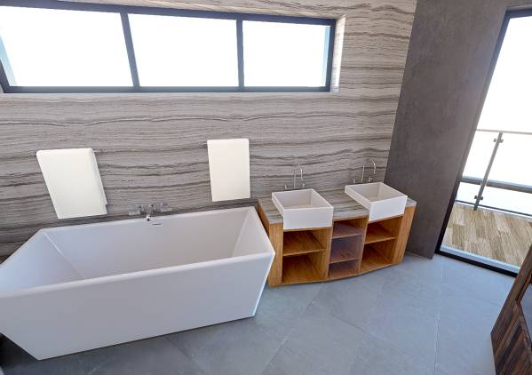
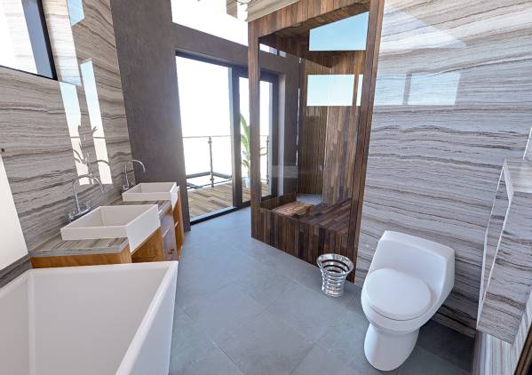
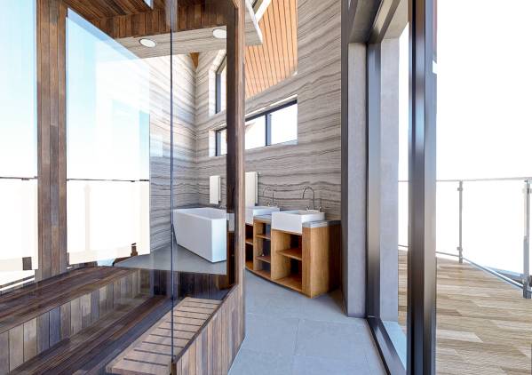
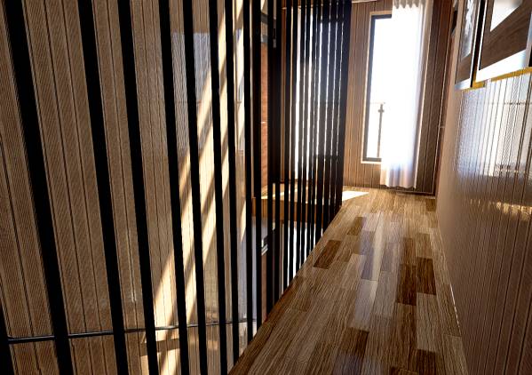
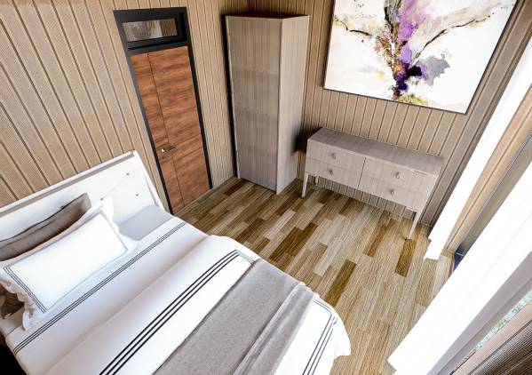
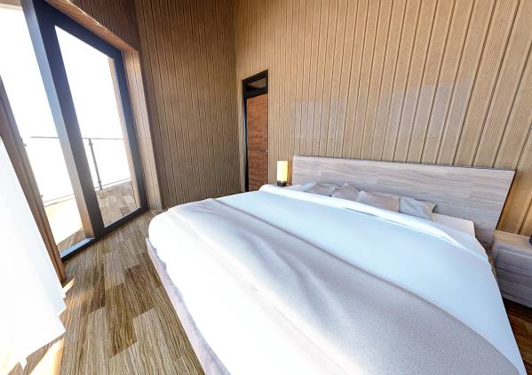
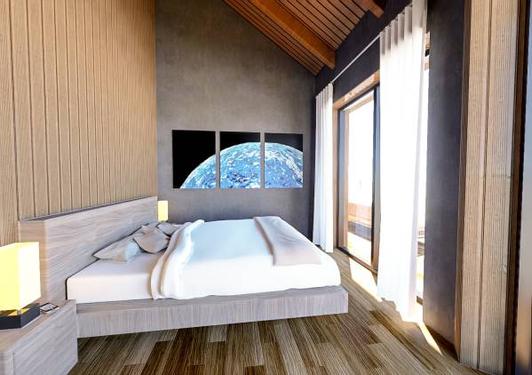
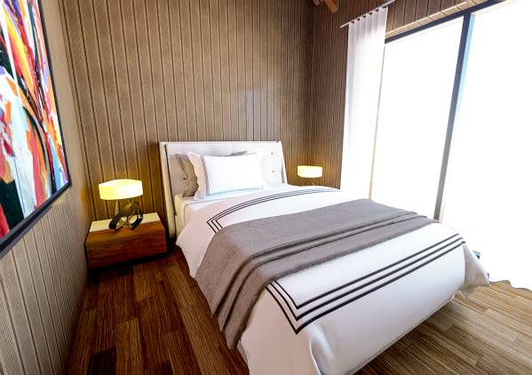
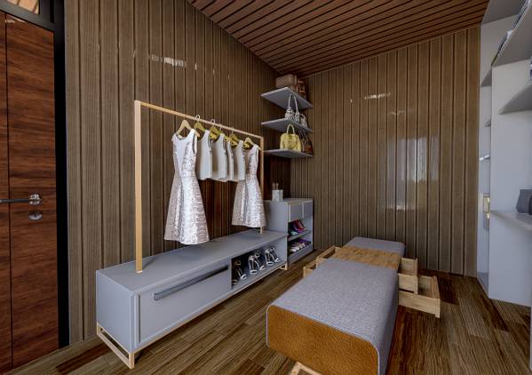
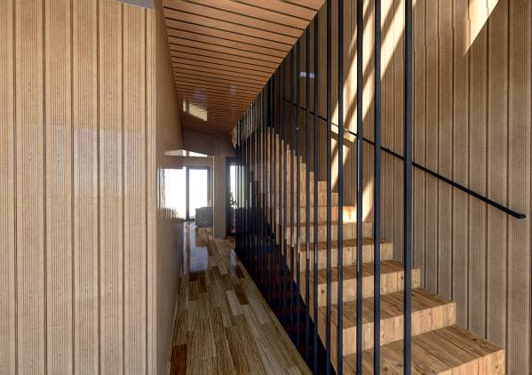
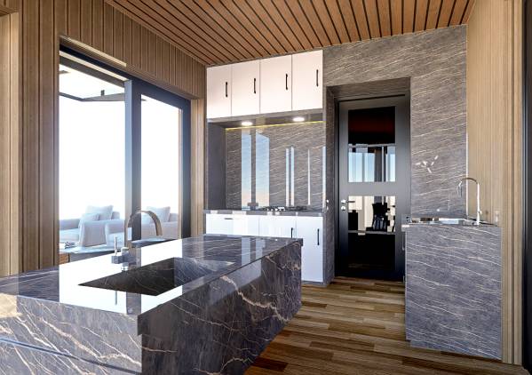
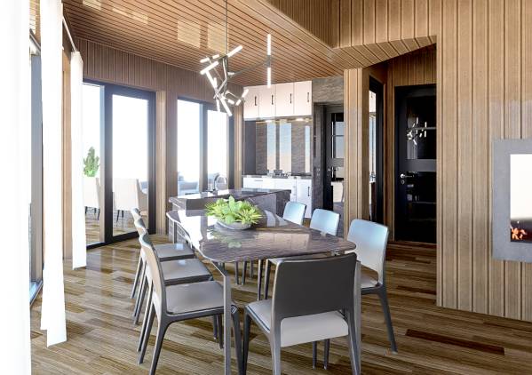
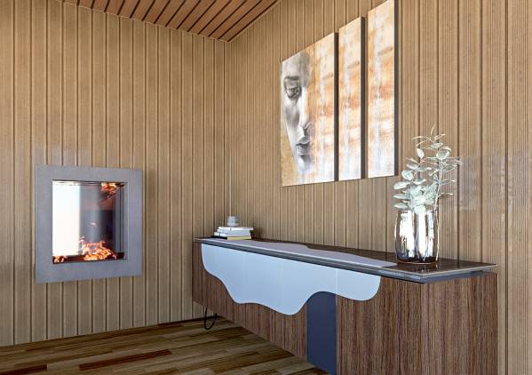
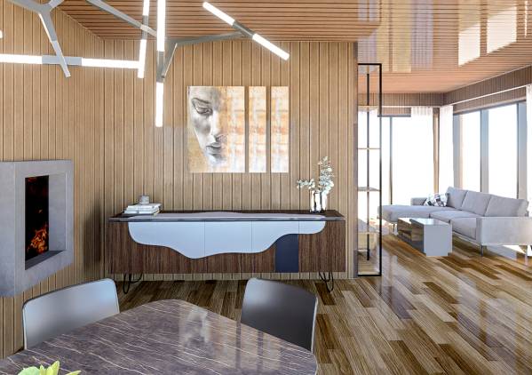
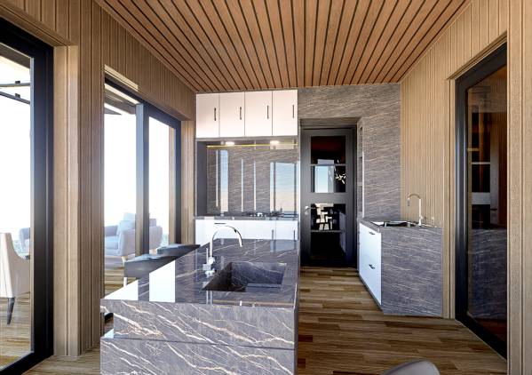
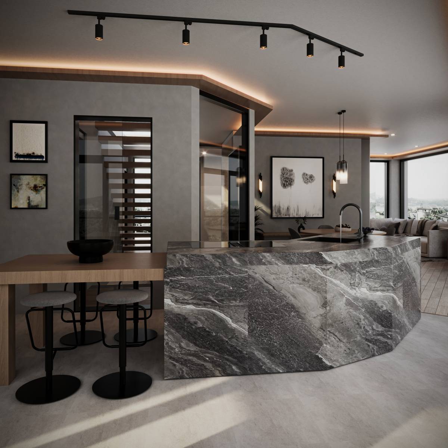
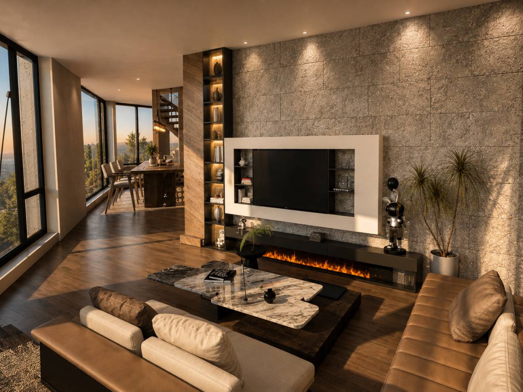
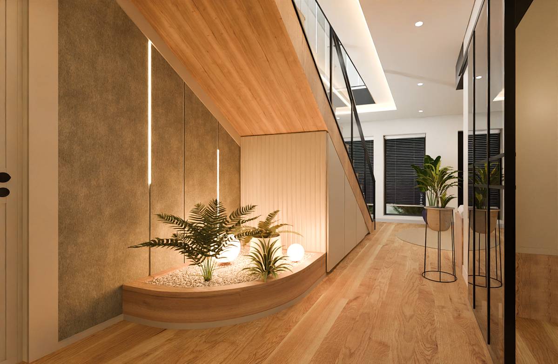
Finally, I developed the architectural visualization and photorealistic renderings to communicate not only the appearance of the house, but also its relationship with the landscape and the exceptional panoramic setting of the site.
I hope the final presentation clearly communicates the design concept, the site response, and the potential of this residence as a contemporary Alpine home.
Thank you for reviewing my proposal, and I hope you enjoy the result.
Best regards,
Arsitek Rumahku