Holen Sie sich viele Designs für Ihr Projekt. Wähle den aus, den du liebst.
Echte Architekten und Designer auf der ganzen Welt reichen von $250 Entwürfe für Ihr Projekt ein. Kostenloser Kostenvoranschlag, keine Verpflichtung.
Kunden bewerten ihre Gewinnerdesigns mit 4.5 von 5 (890 + Bewertungen)Innerhalb von 24 Stunden kostenlos stornieren!So funktioniert es Bist du ein Designer? Entdecke Wettbewerbe →
CONCEPT
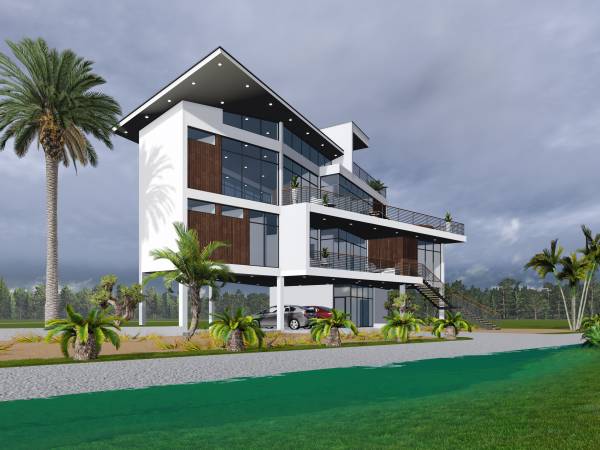
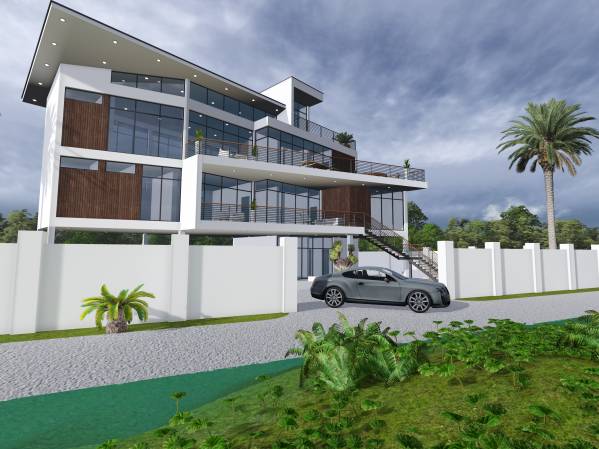
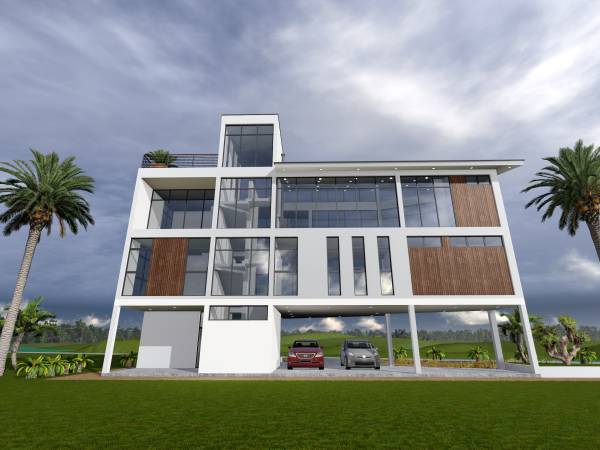
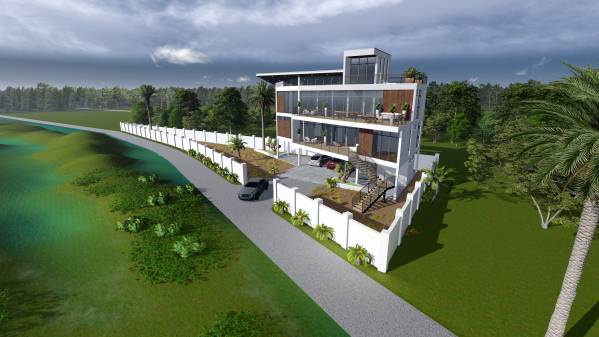
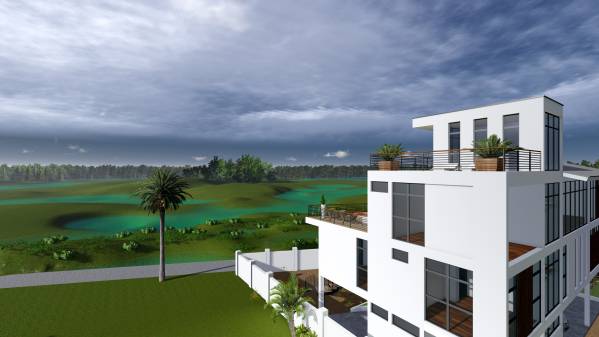
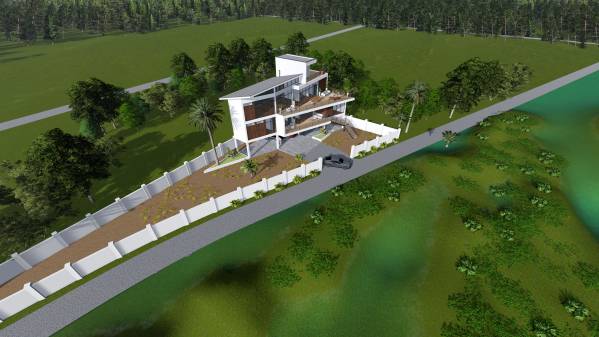
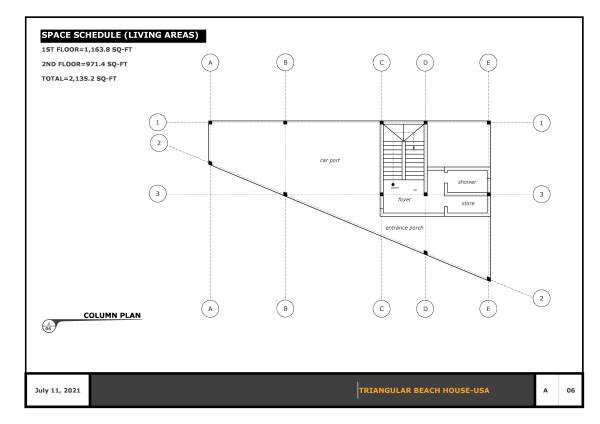
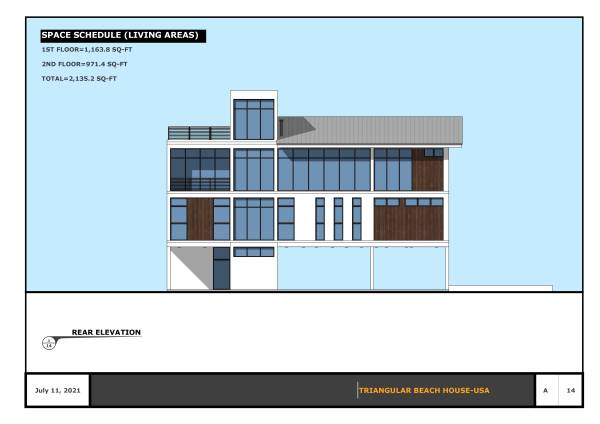
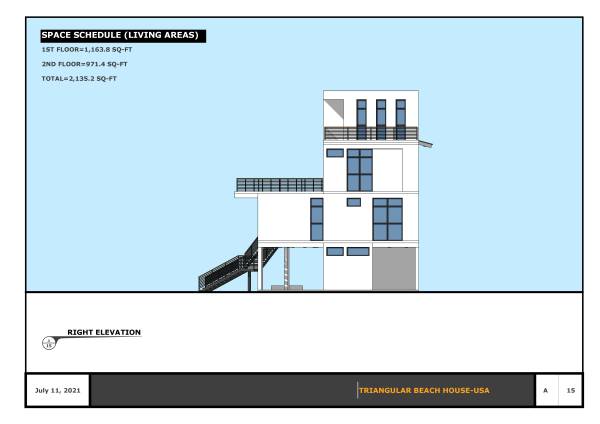
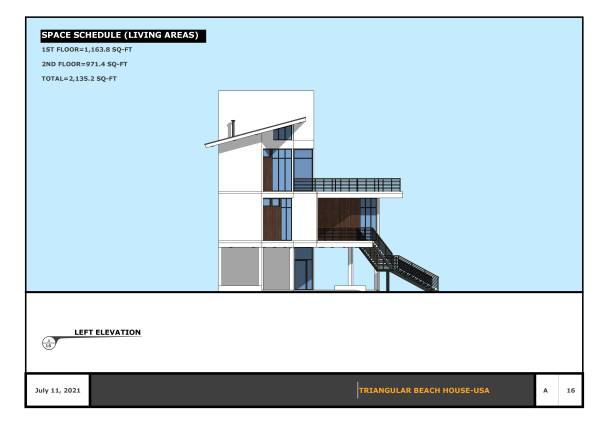
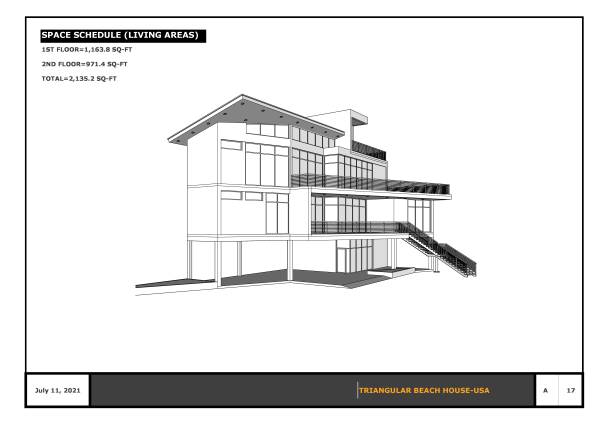
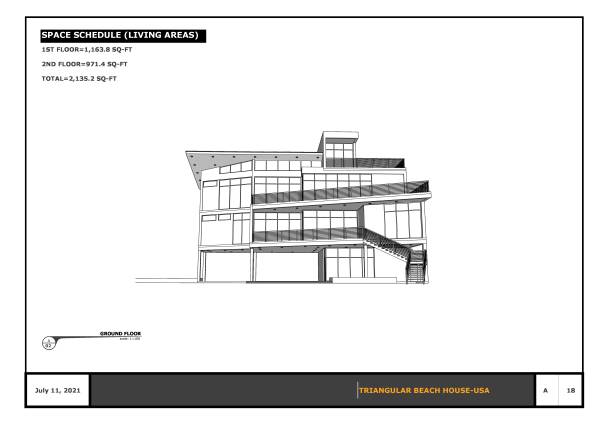
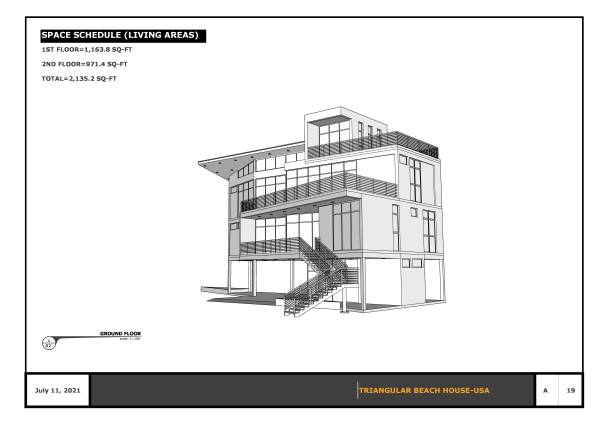
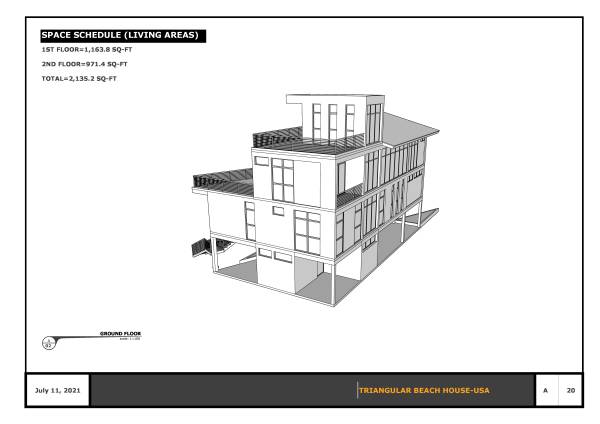
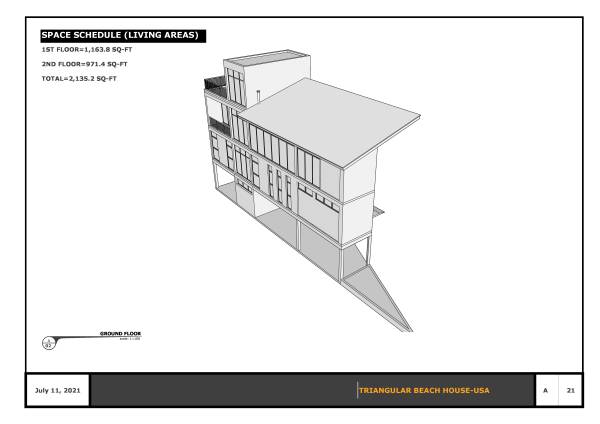
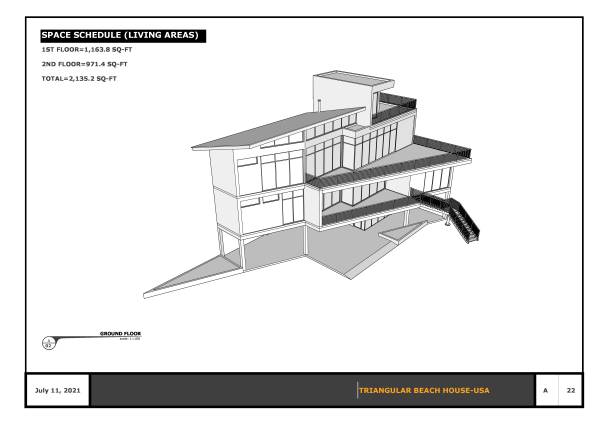
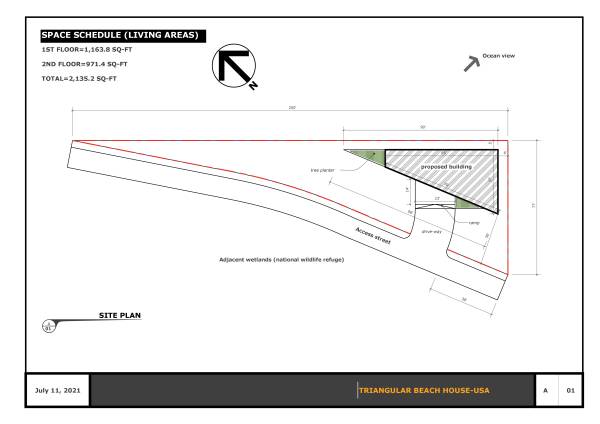
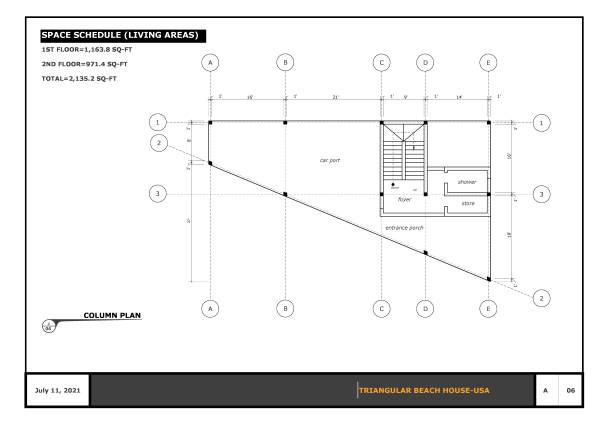
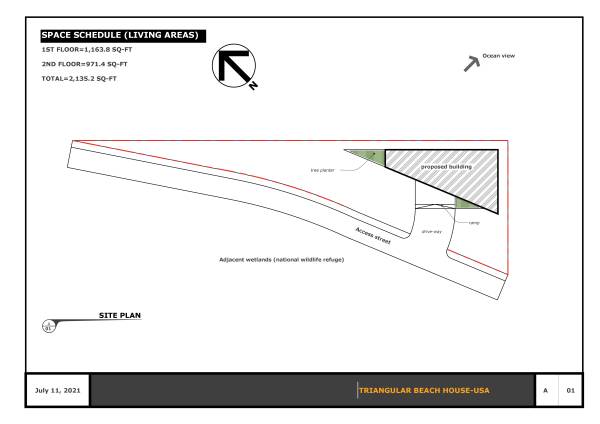
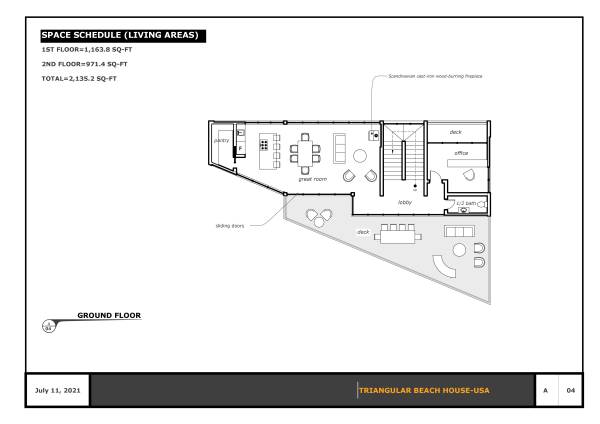
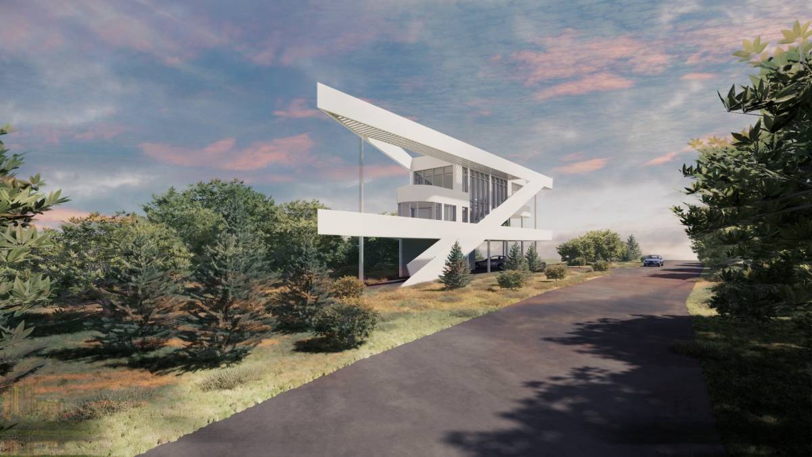
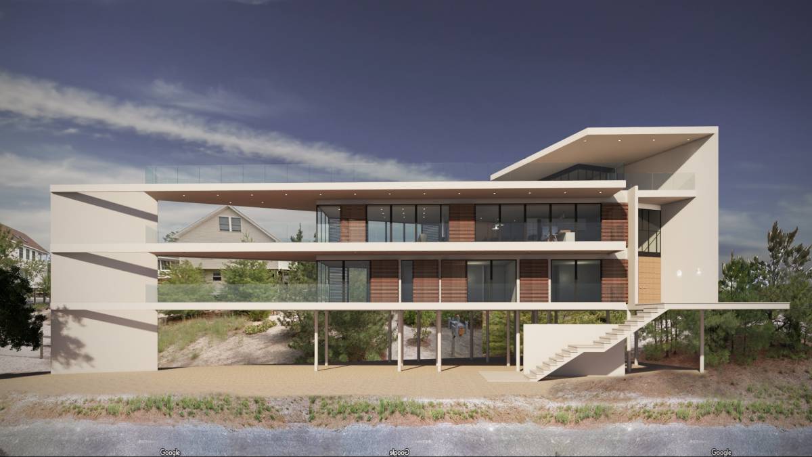
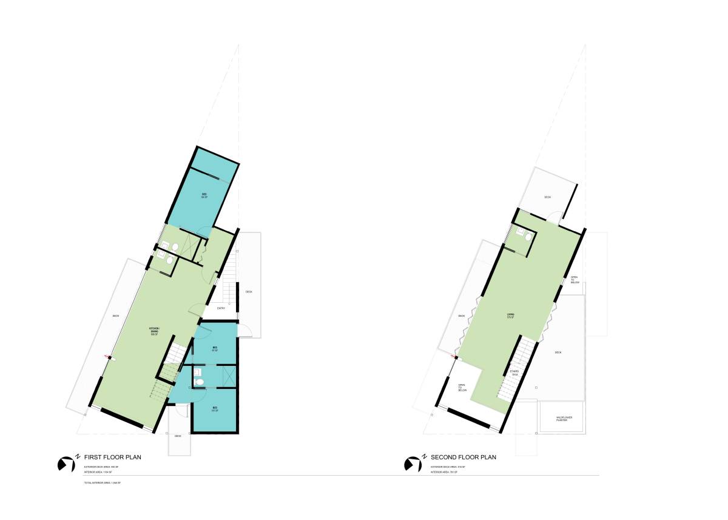
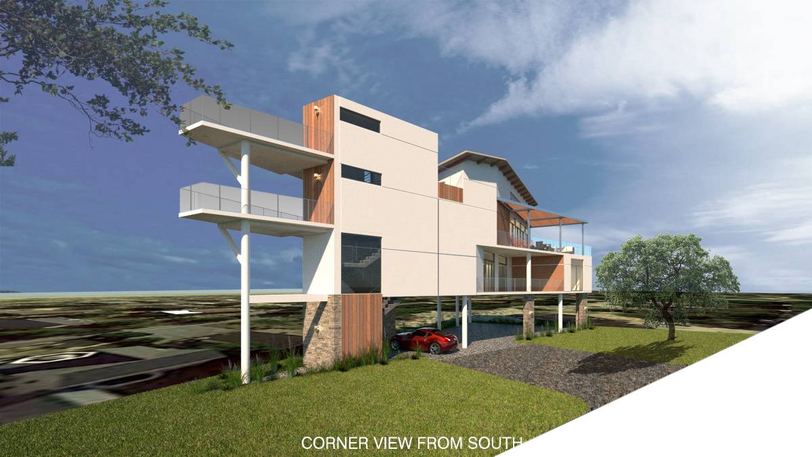
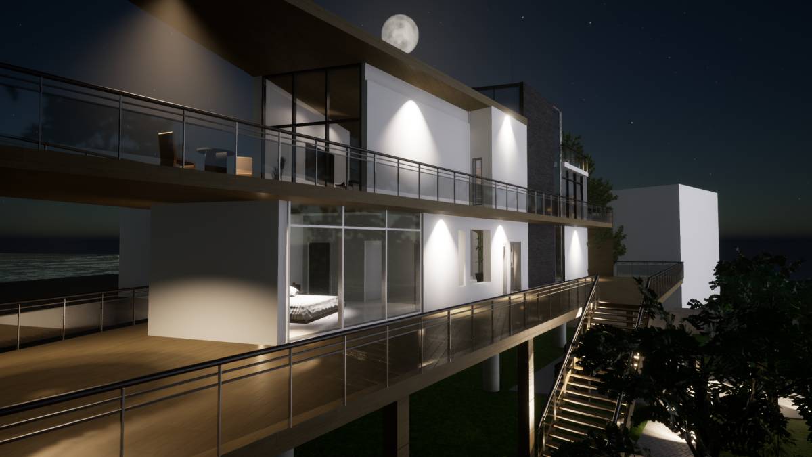
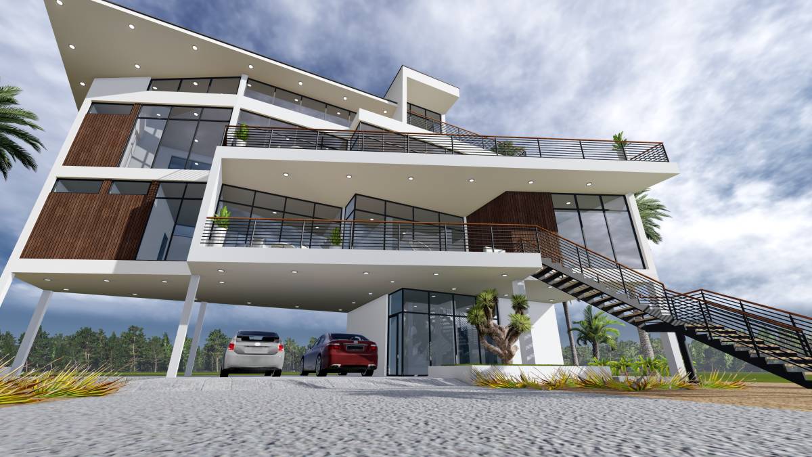
1. The narrow triangular shape of the lot and its constraints, became the progenitor for this building's evolution.
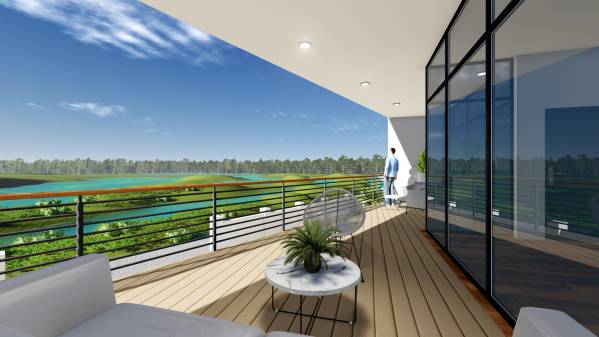
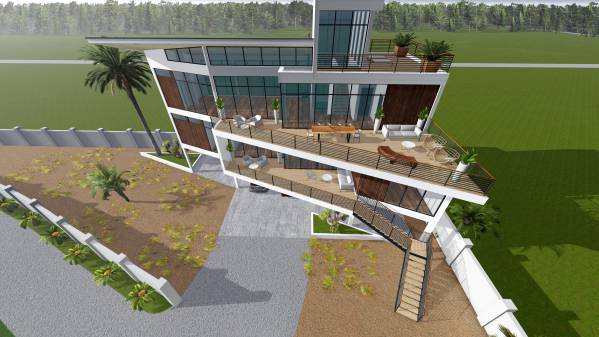
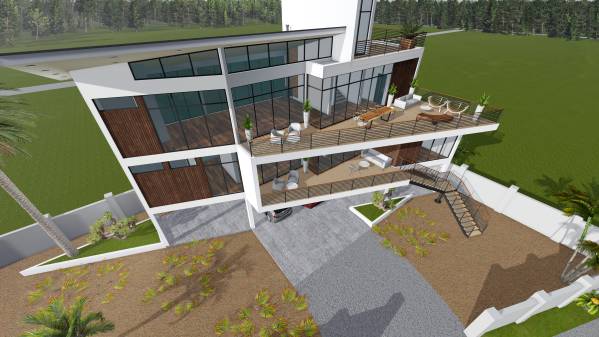
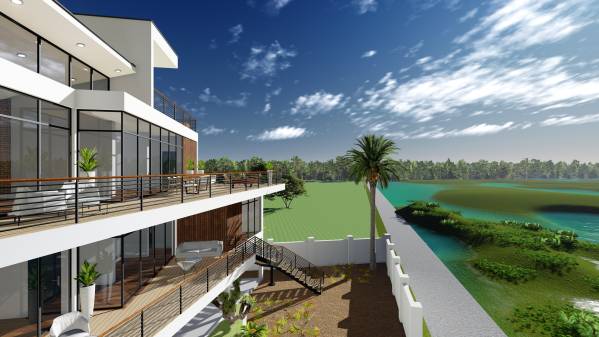
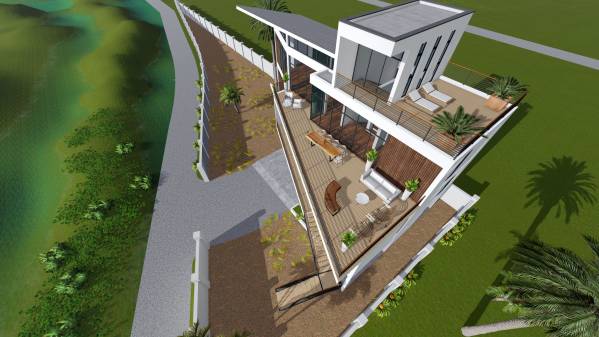
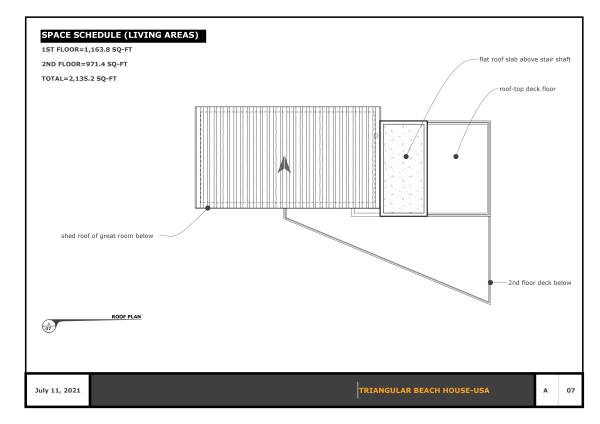
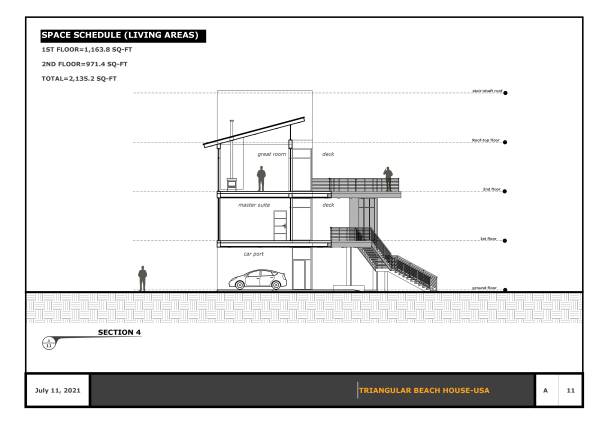
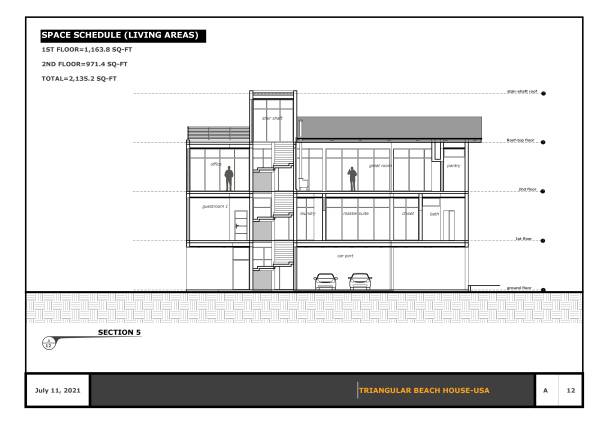
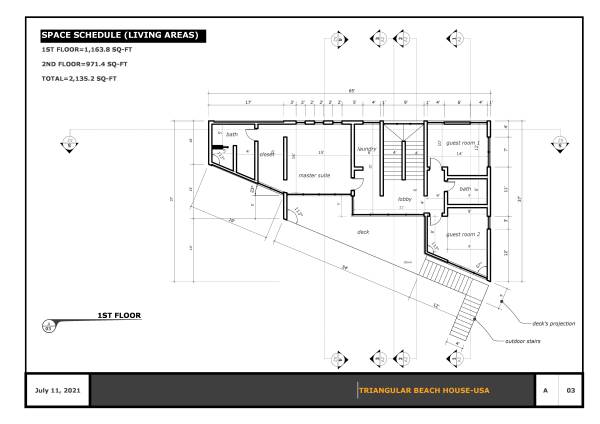
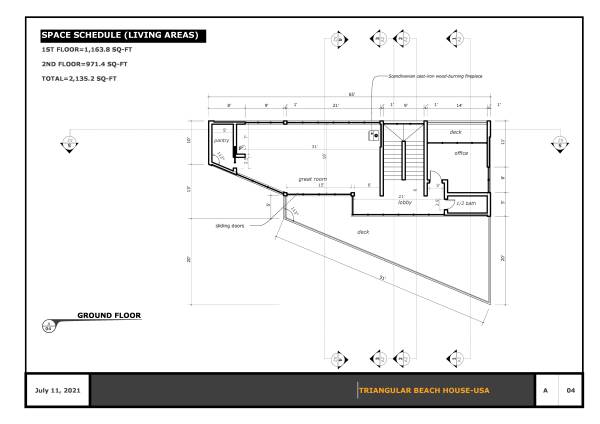
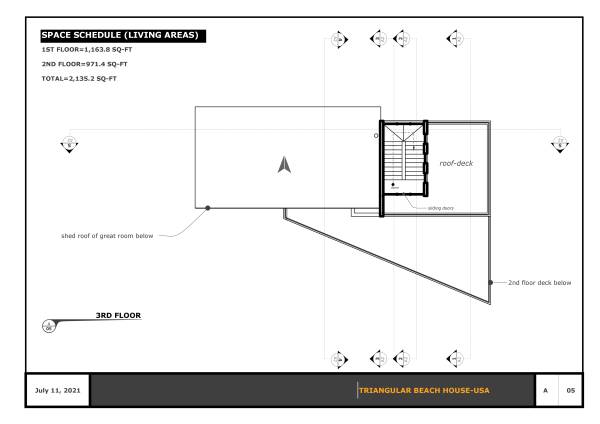
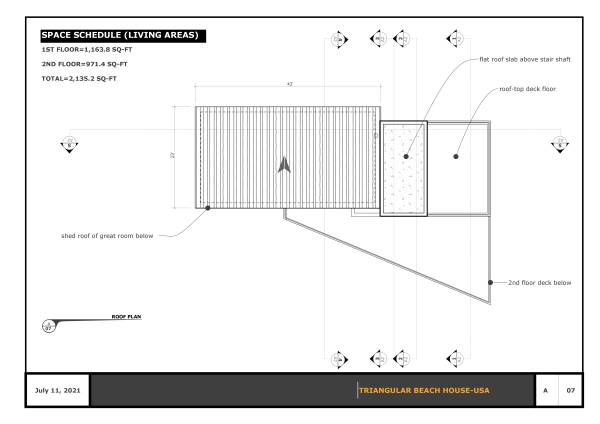
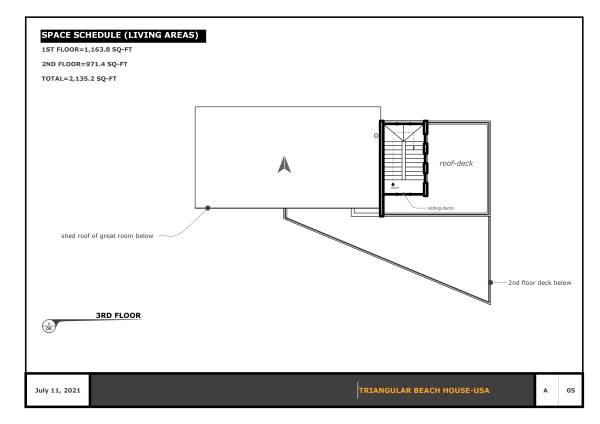
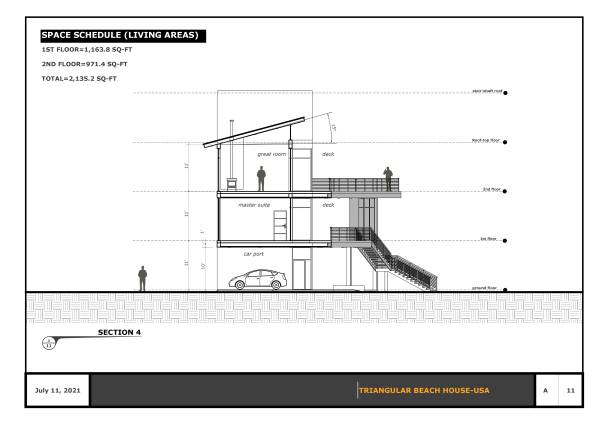
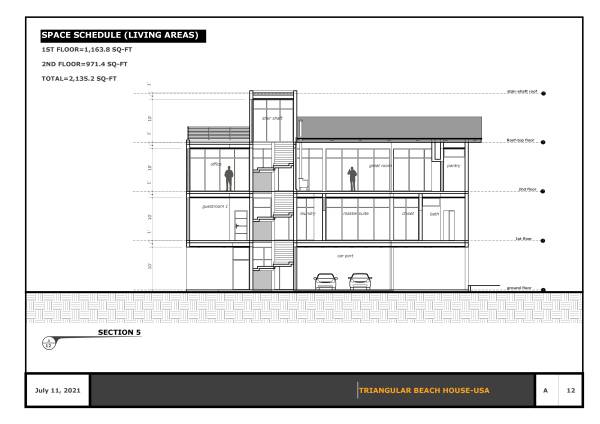
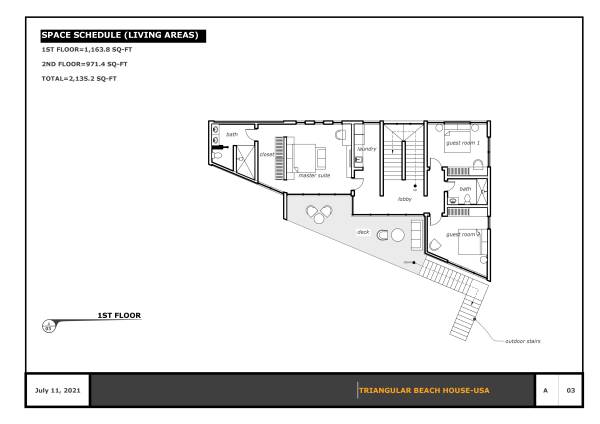
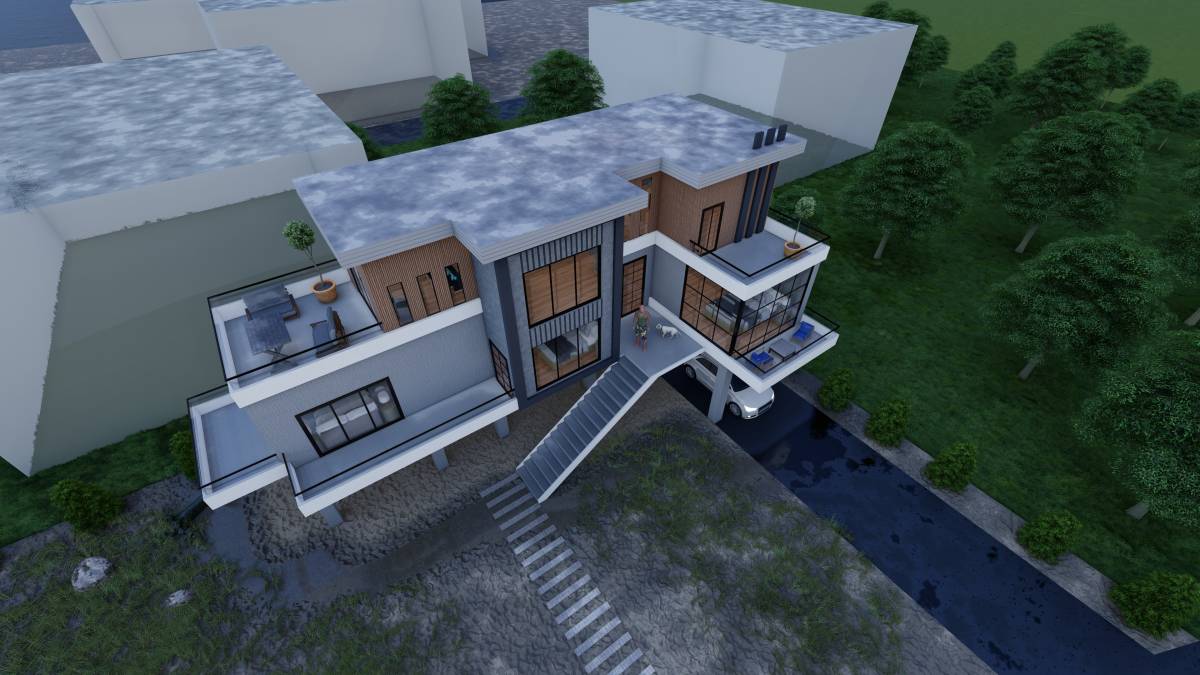
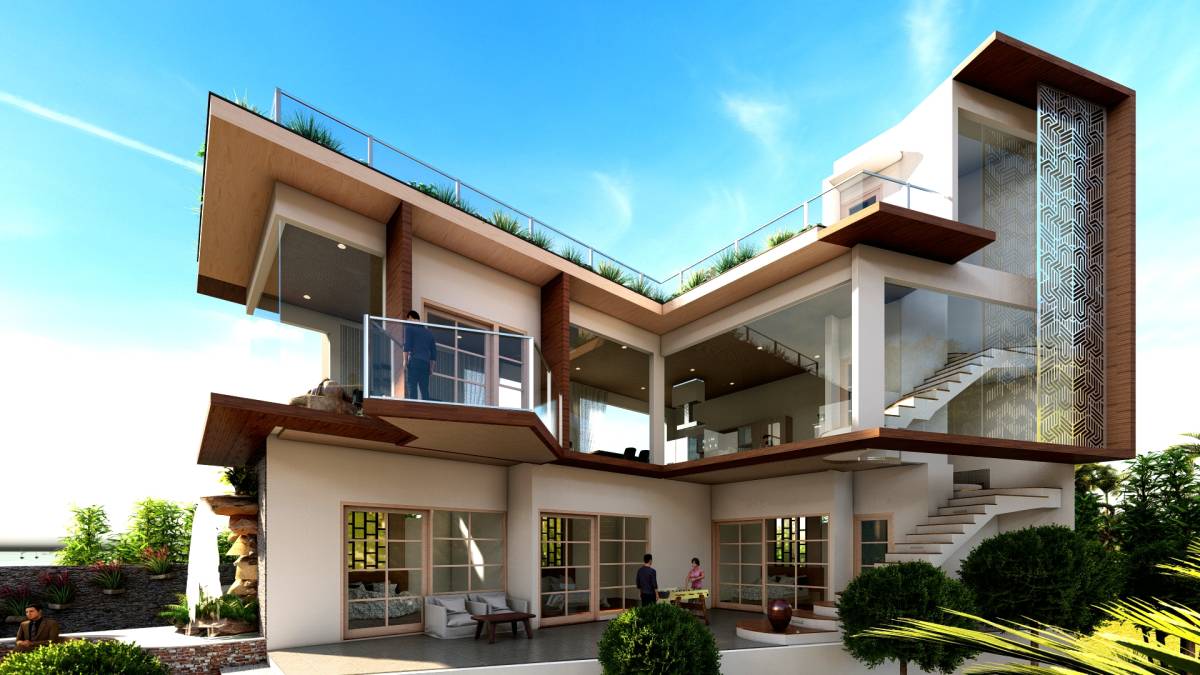
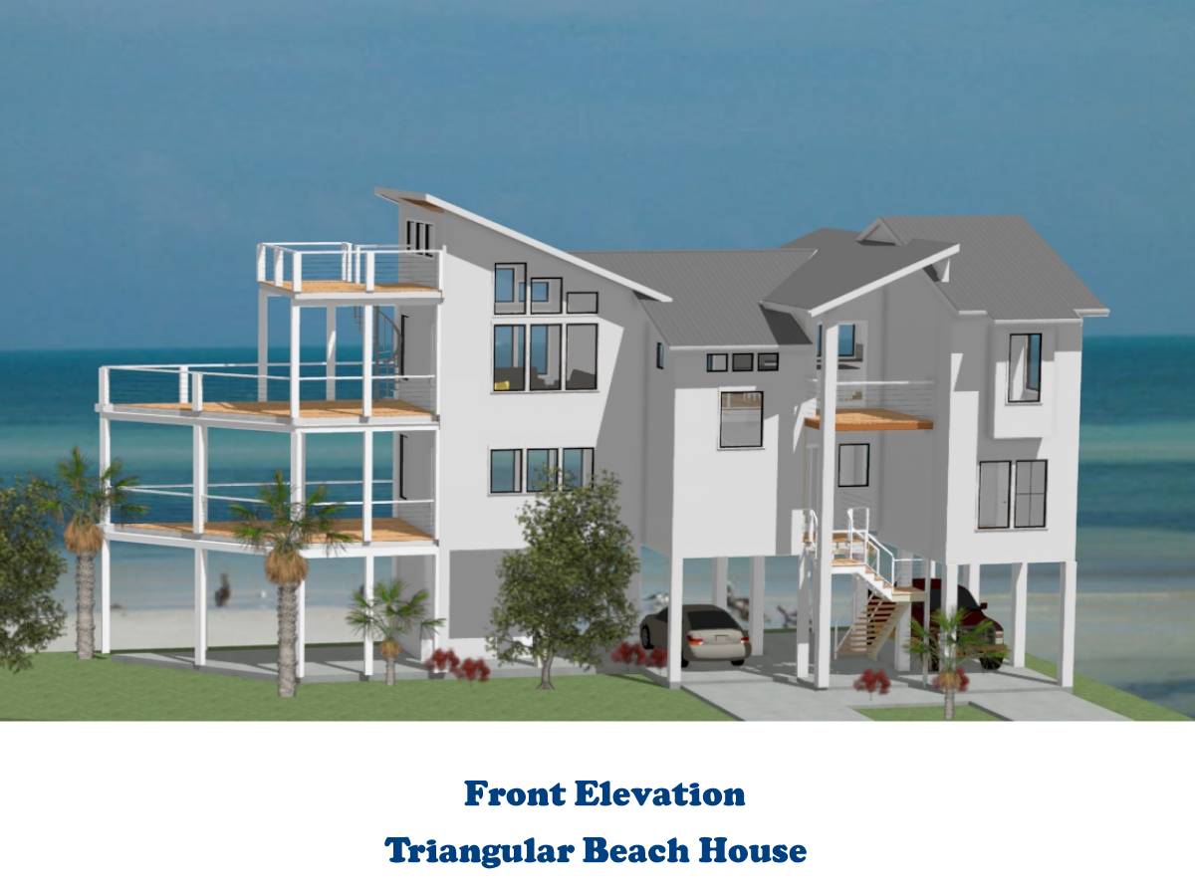
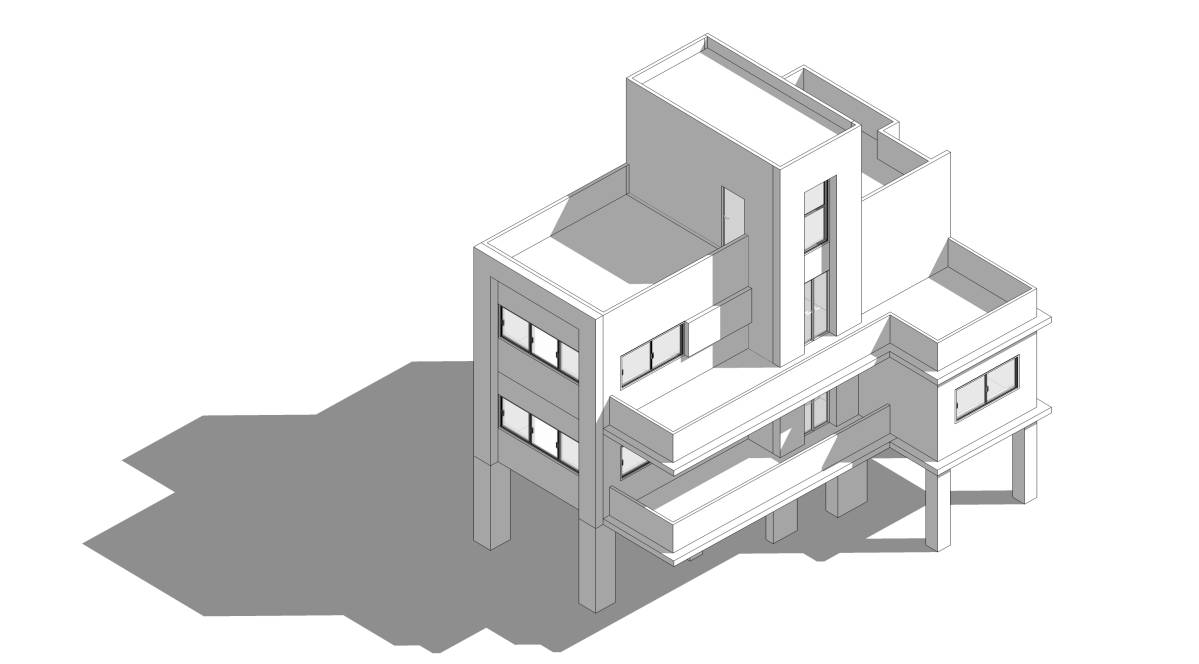
2. The adopted strategy for the floor plan, is an L shaped building-with its two wings set along the 90' and 37.5' sides of the triangle. Given the length and orientation of the 90' side, it becomes a better vantage point to maximise both ocean and wetland views. Therefore, all the major spaces: master suite, great room and deck's are zonned along its axis. While the perpendicular Wing accommodates the guest rooms
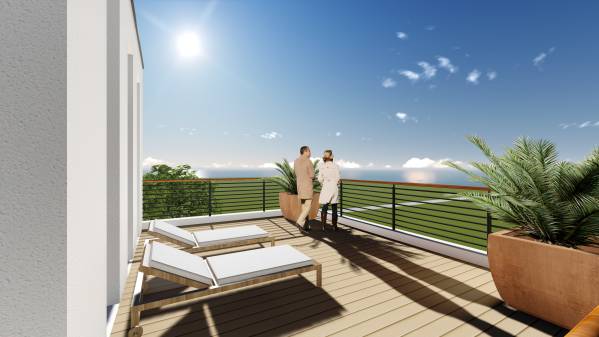
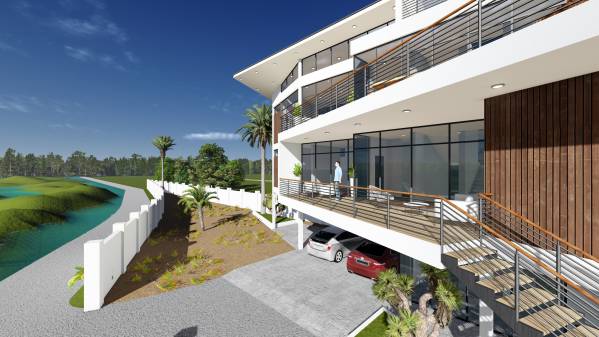
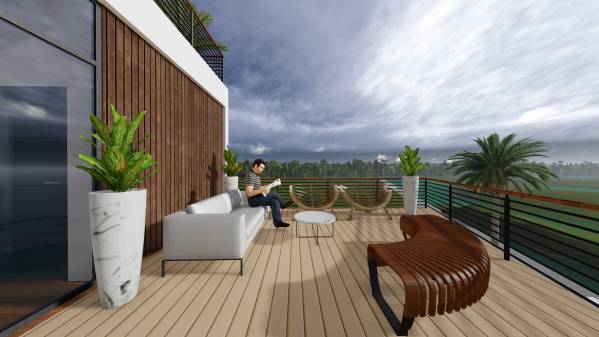
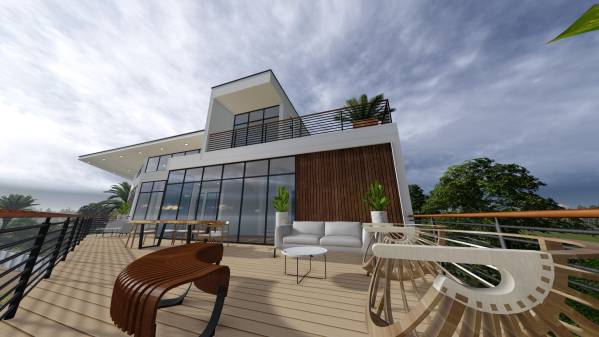
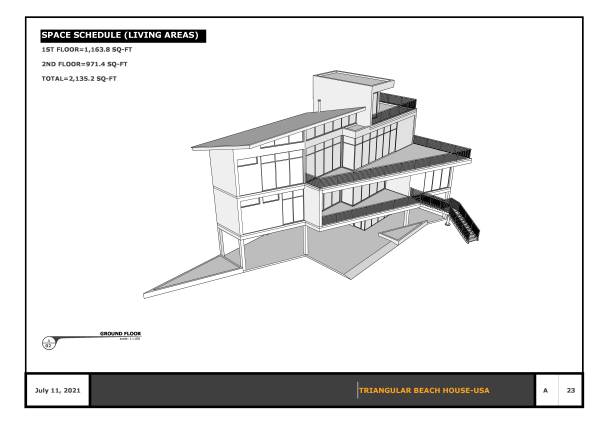
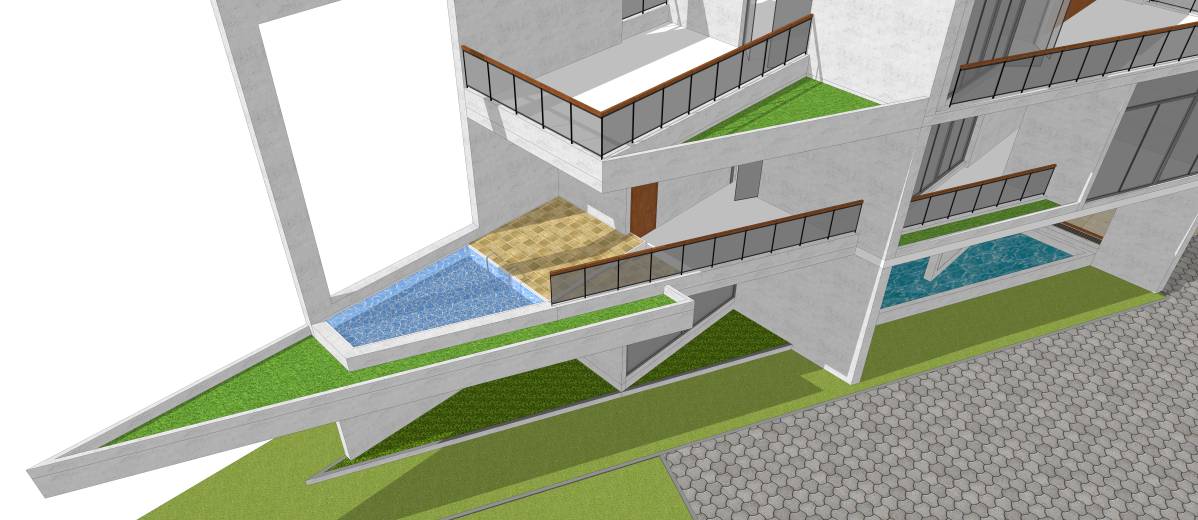
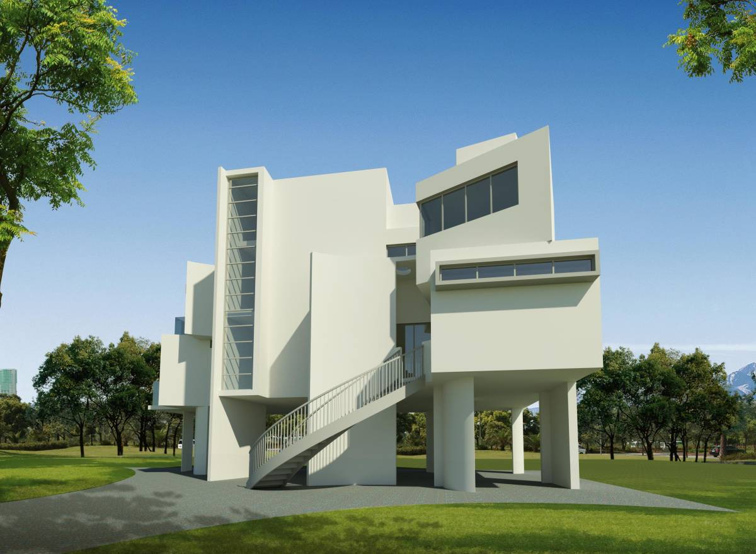
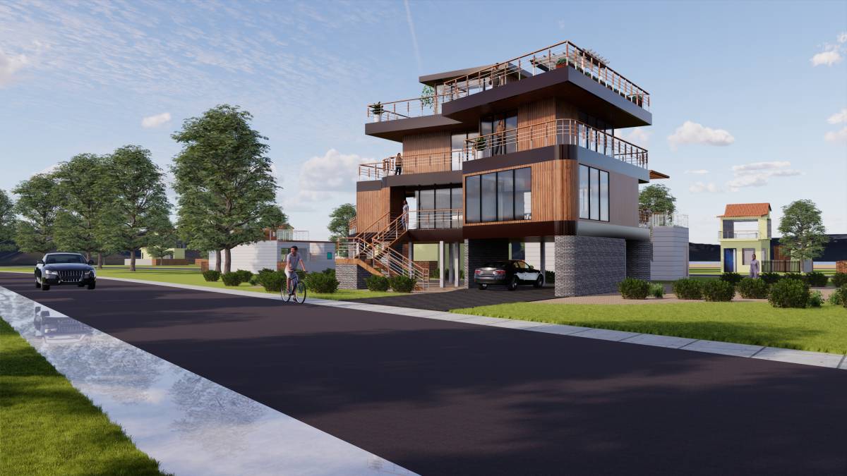
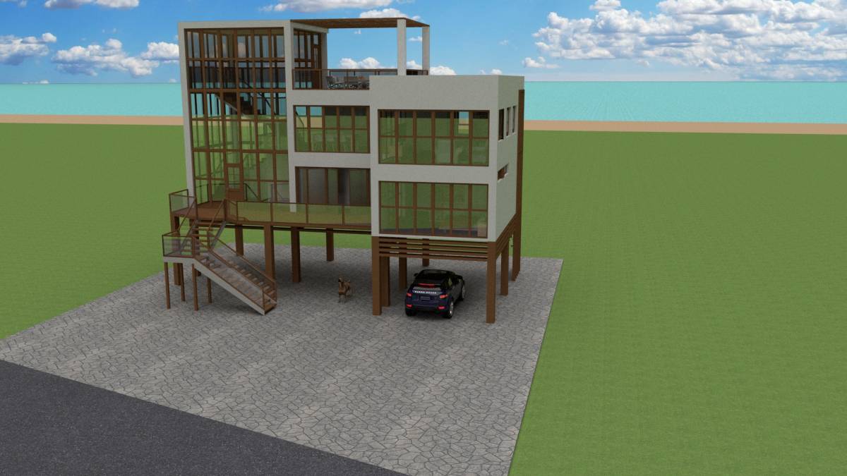
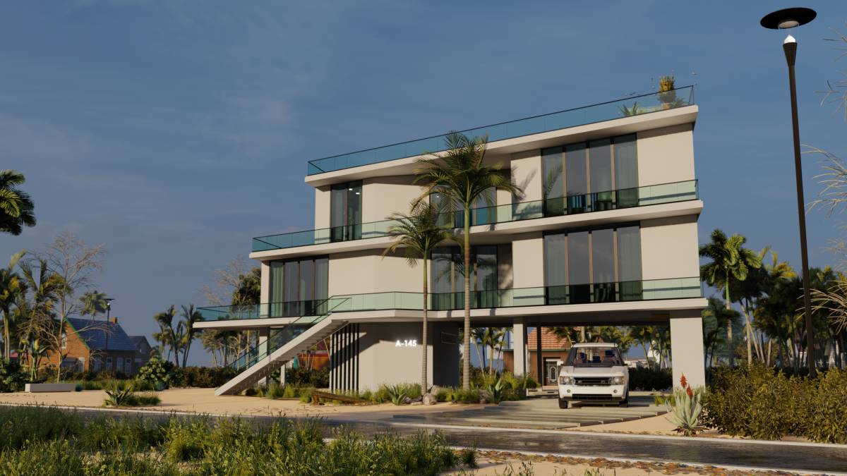
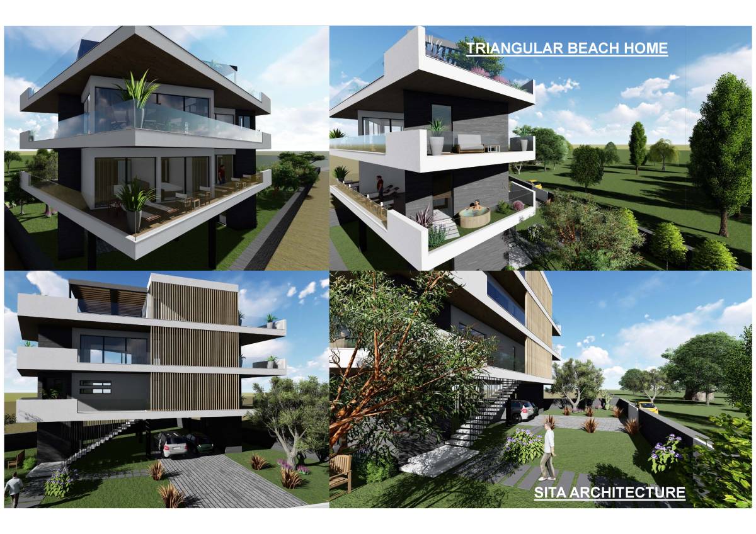
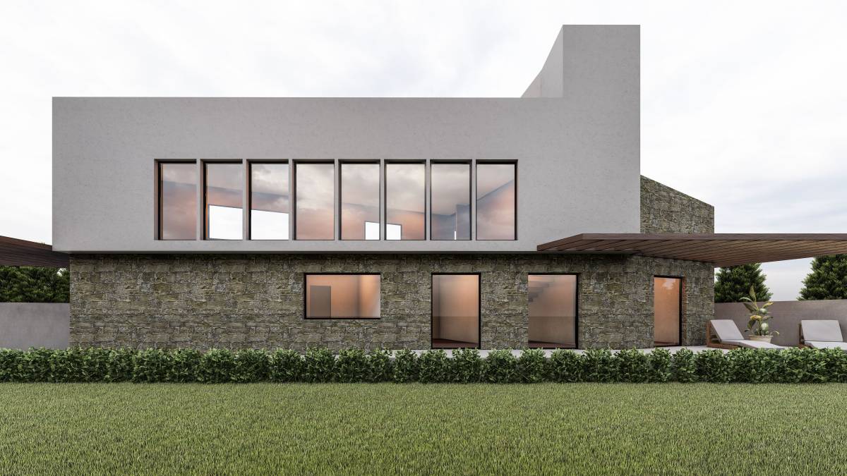
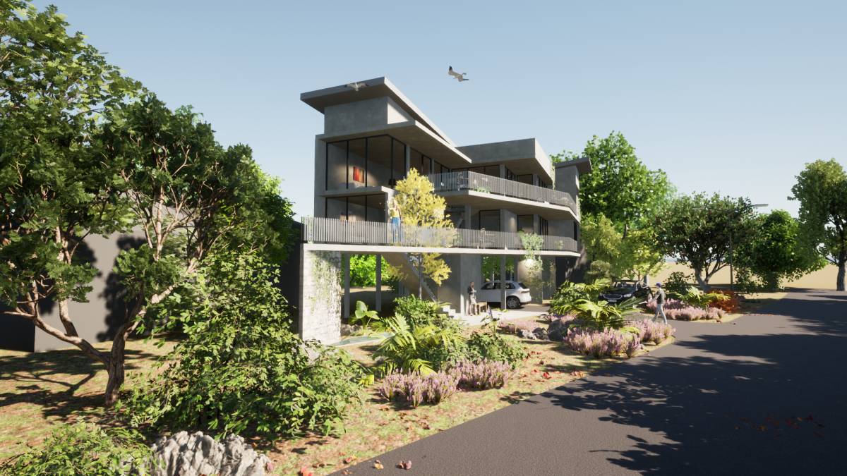
3. The resulting triangular space between the aforesaid two wings, forms the outdoor decks. However, it is too narrow for practical usage. Therefore, it projects beyond the buildable area by 5'-in accordance to the planning and zoning regulations.
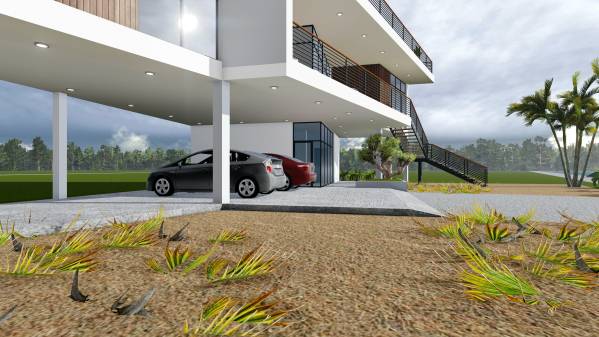
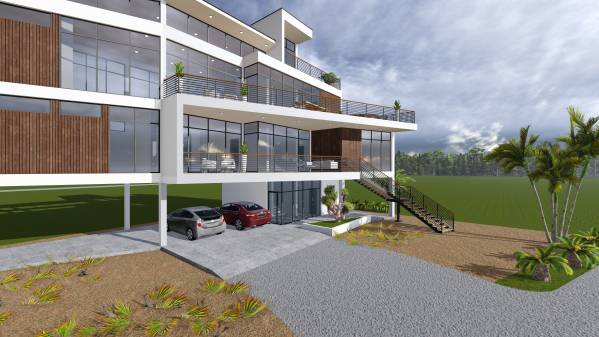
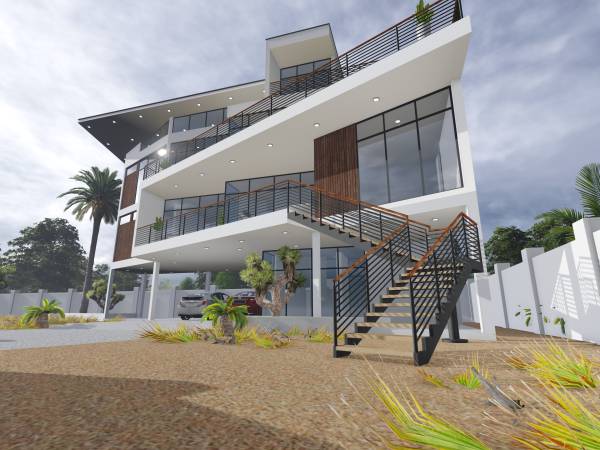
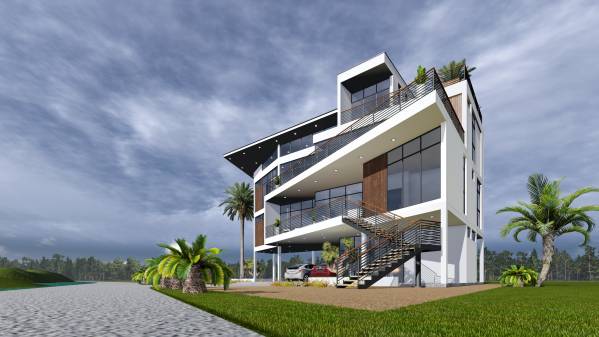
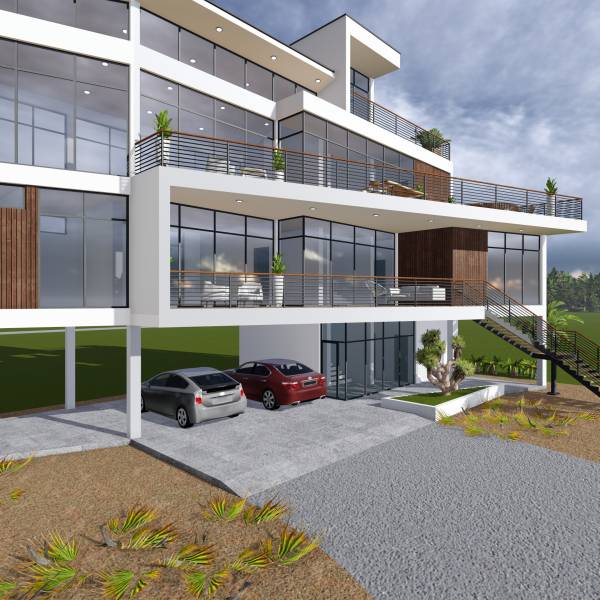
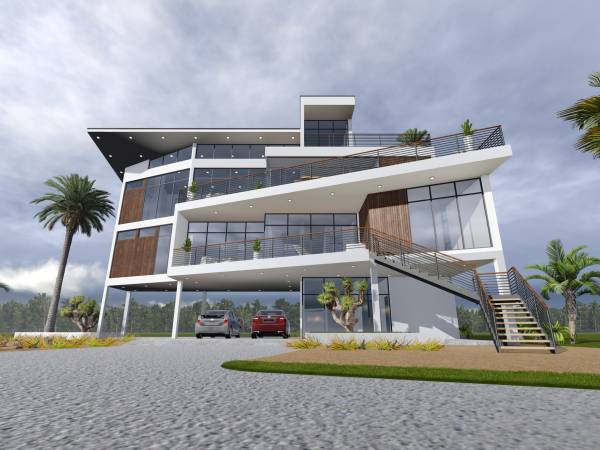
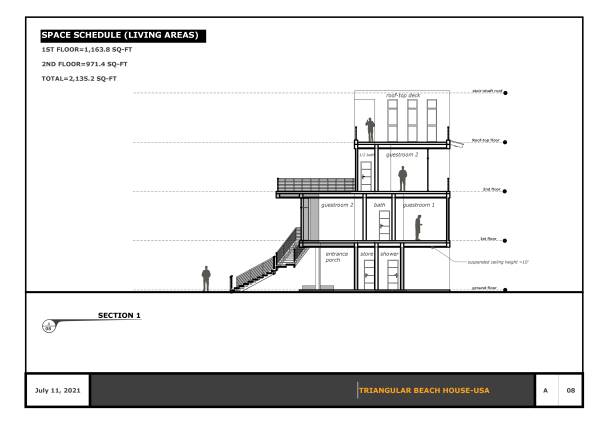
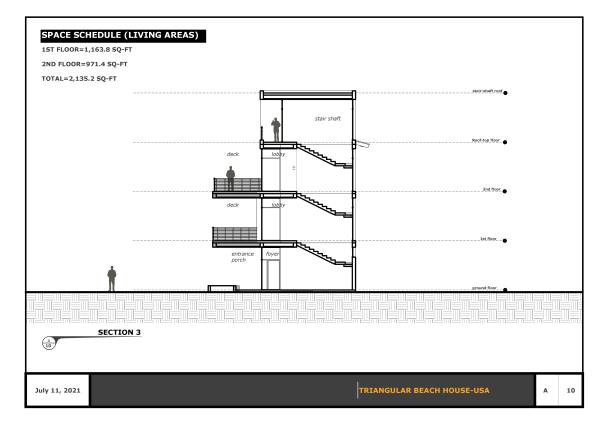
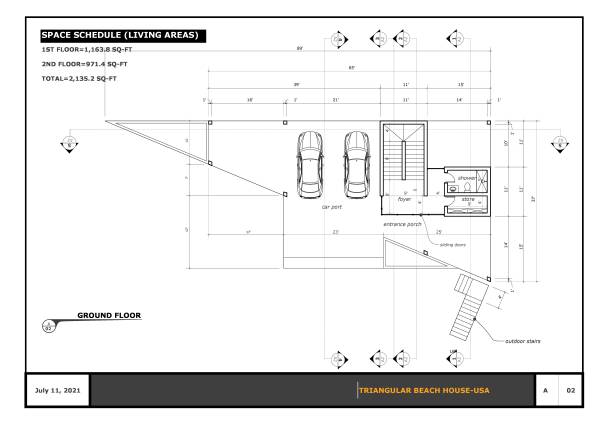
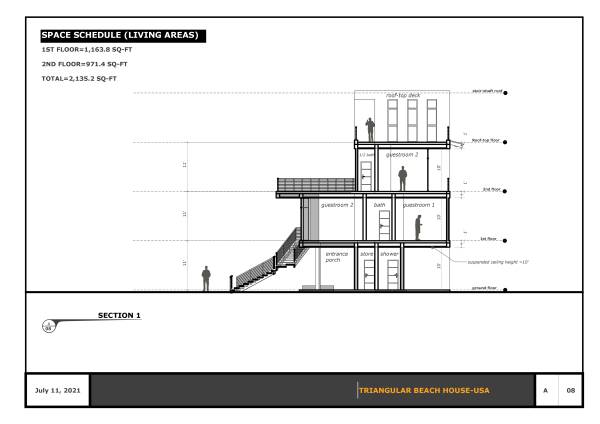
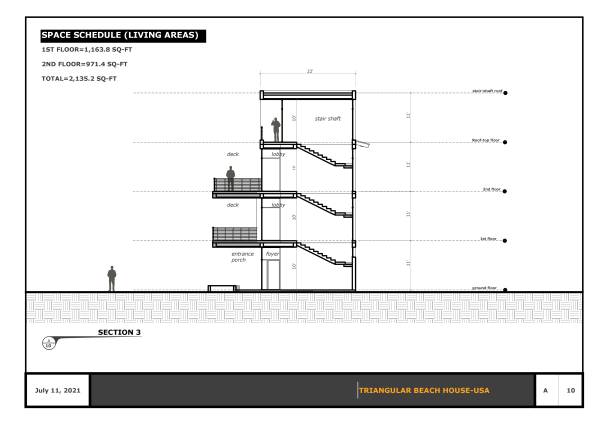
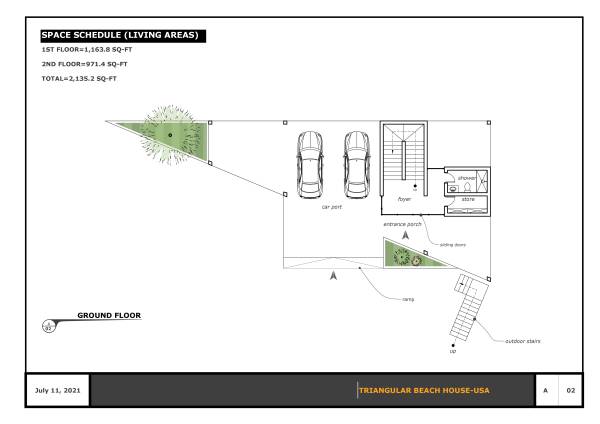
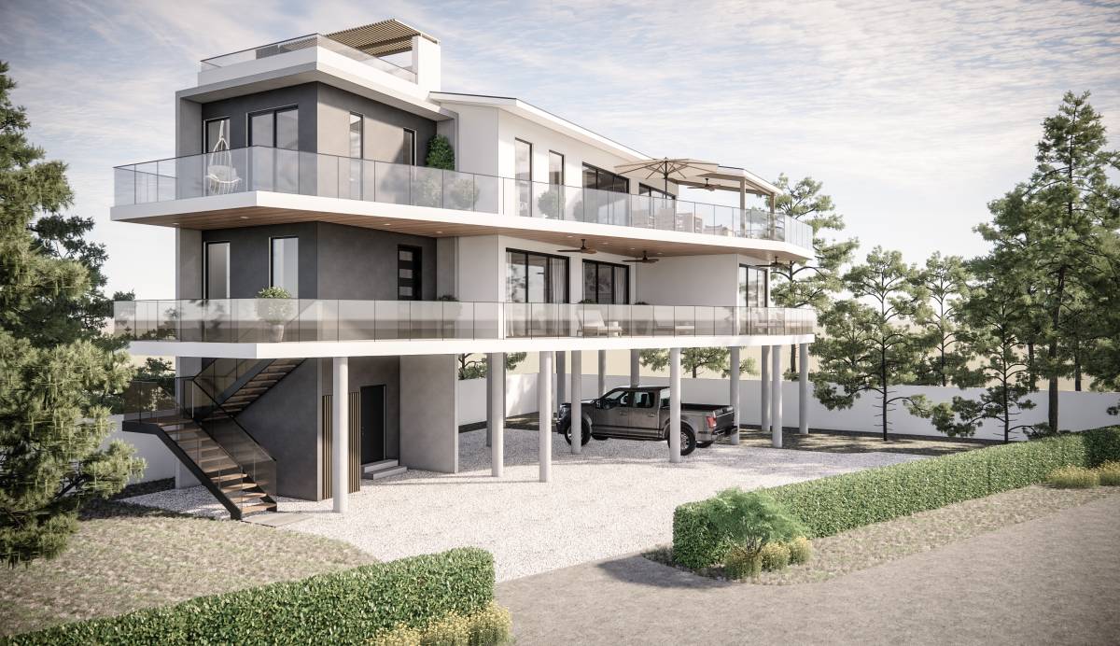
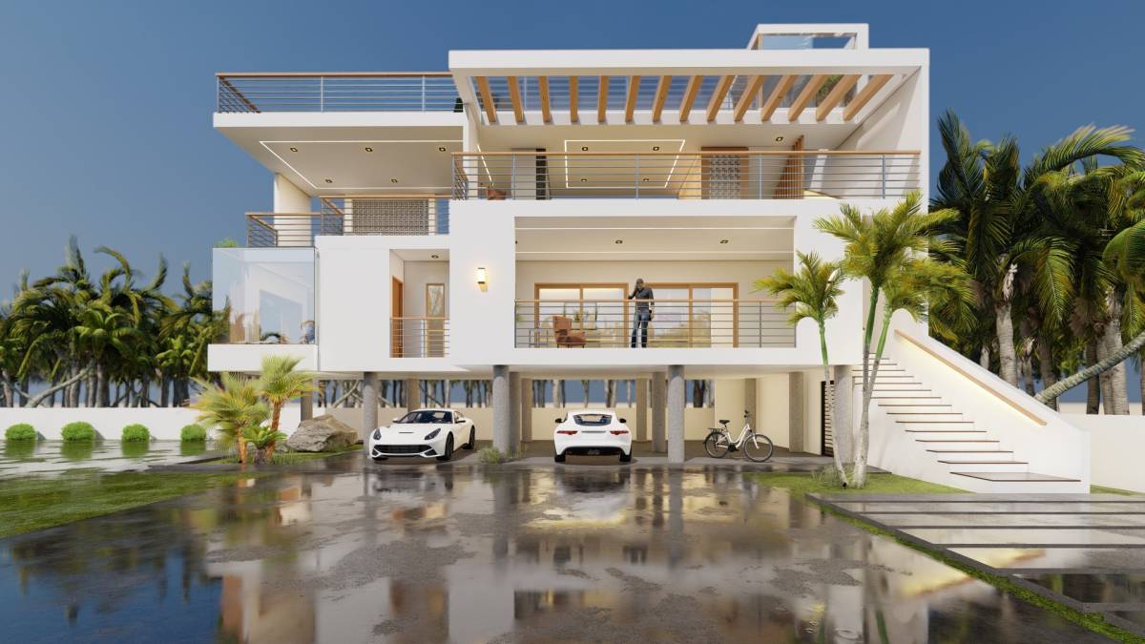
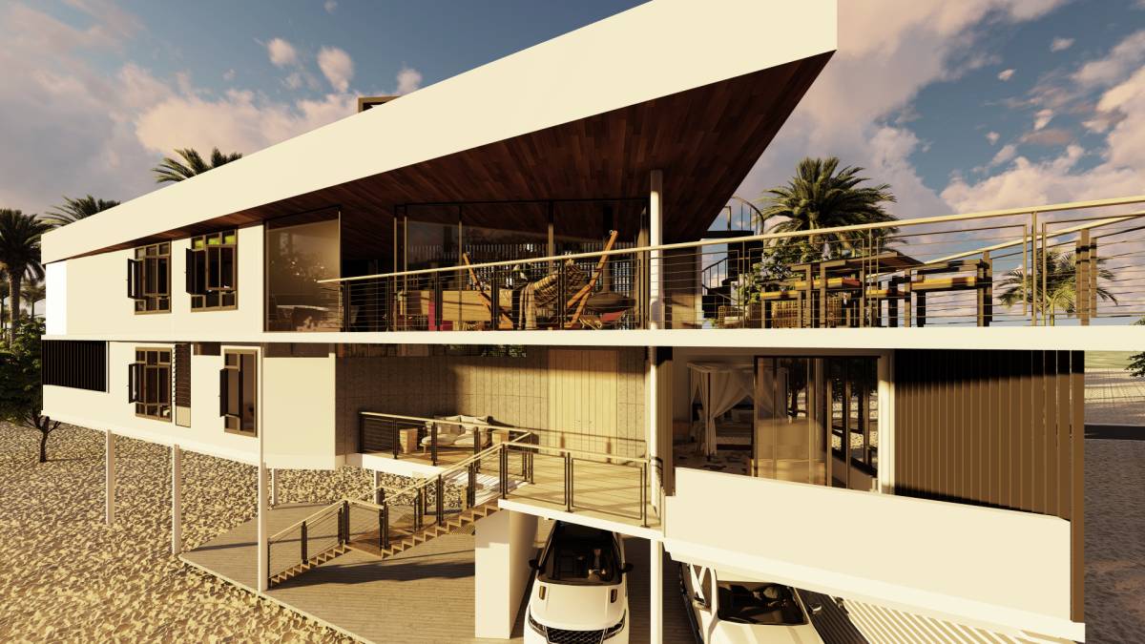
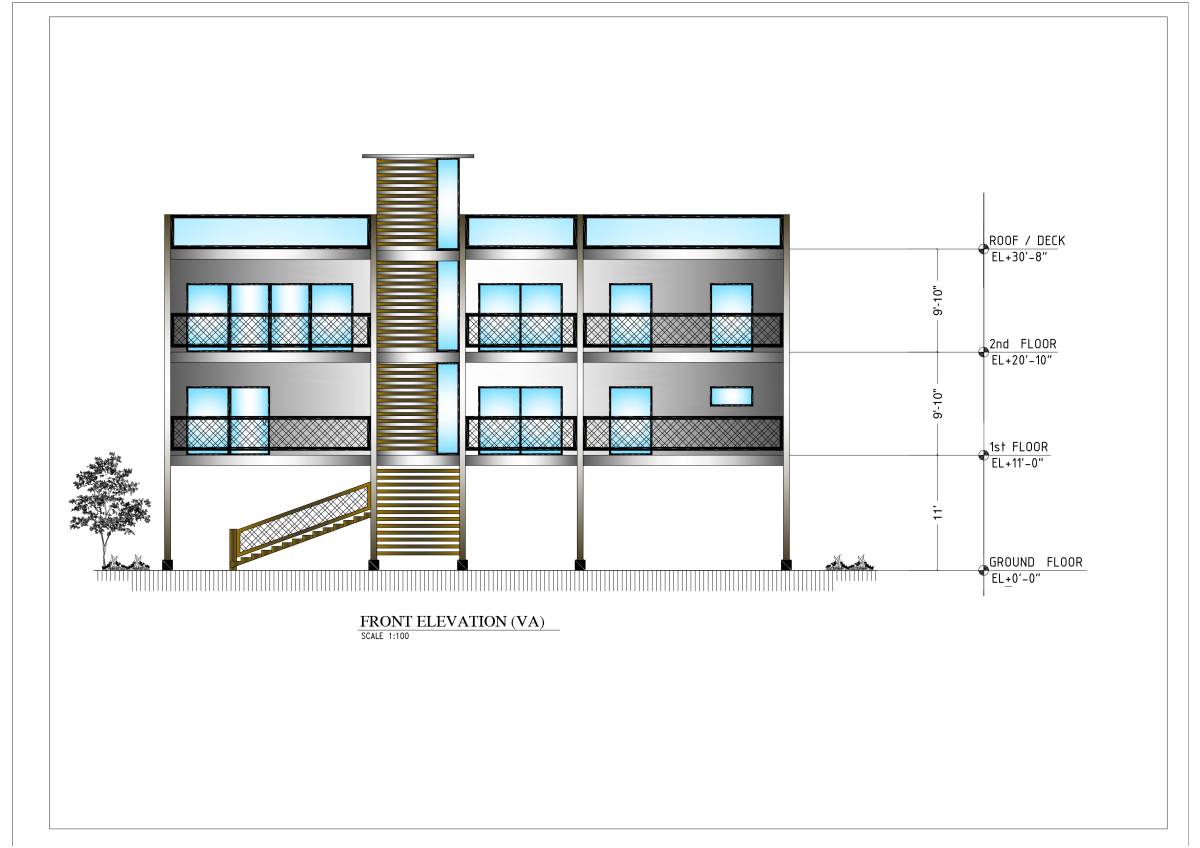
4. Nestled within the aforesaid 5' deck's projection, is an outdoor staircase that establishes a direct connection between the ground floor and the1st floor.
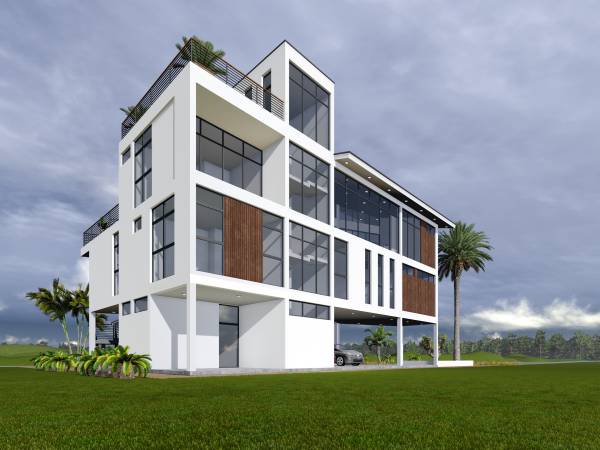
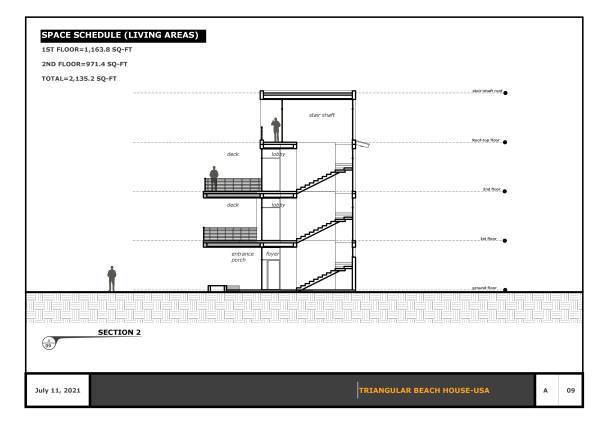
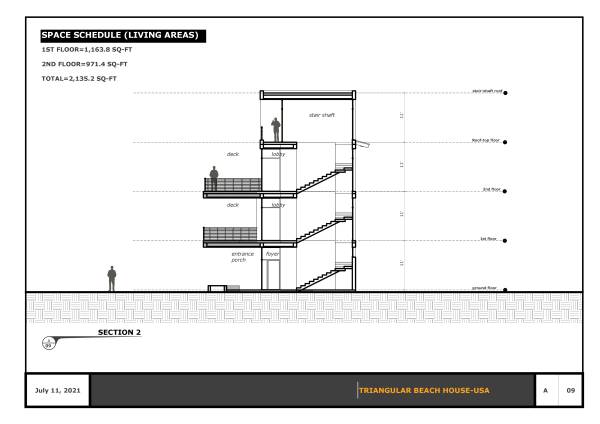
5. The indoor stairs is positioned at the intersection between the two wings of the building; thereby freeing up the ends to enjoy unobstructed views, as well as cross ventilation.
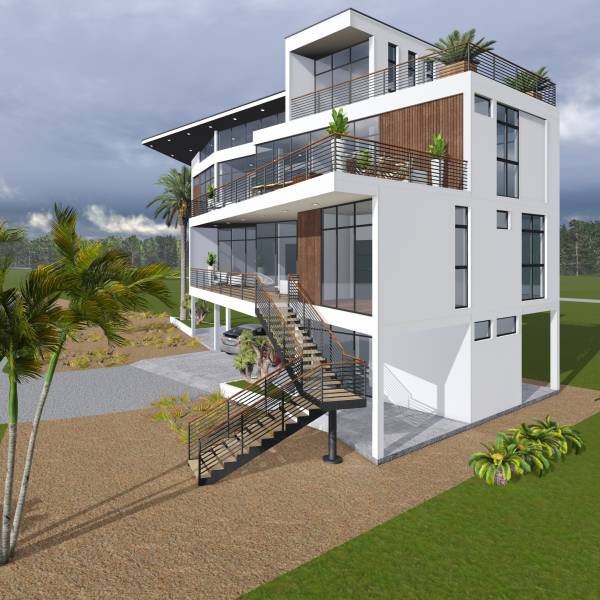
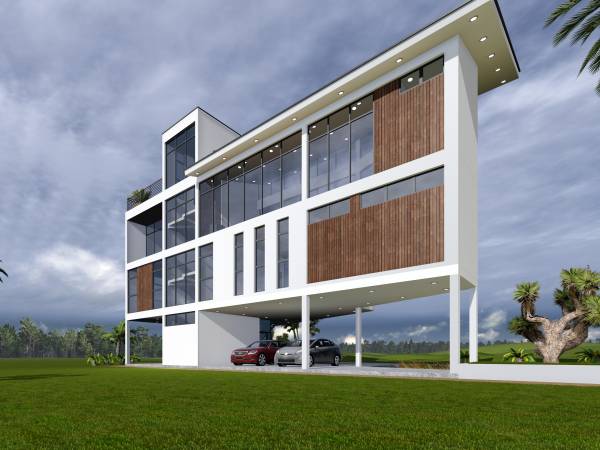
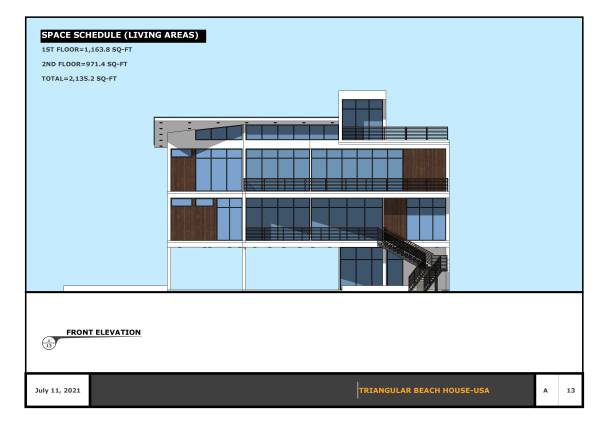
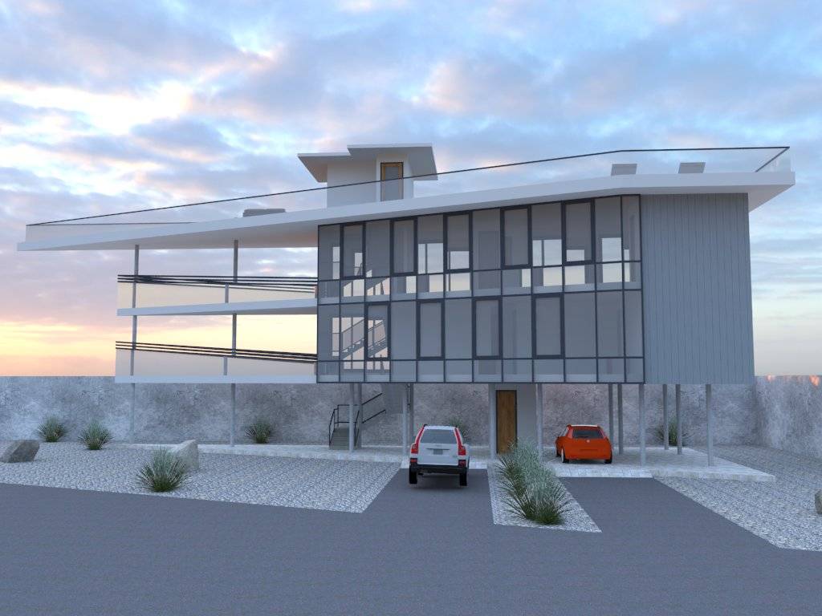
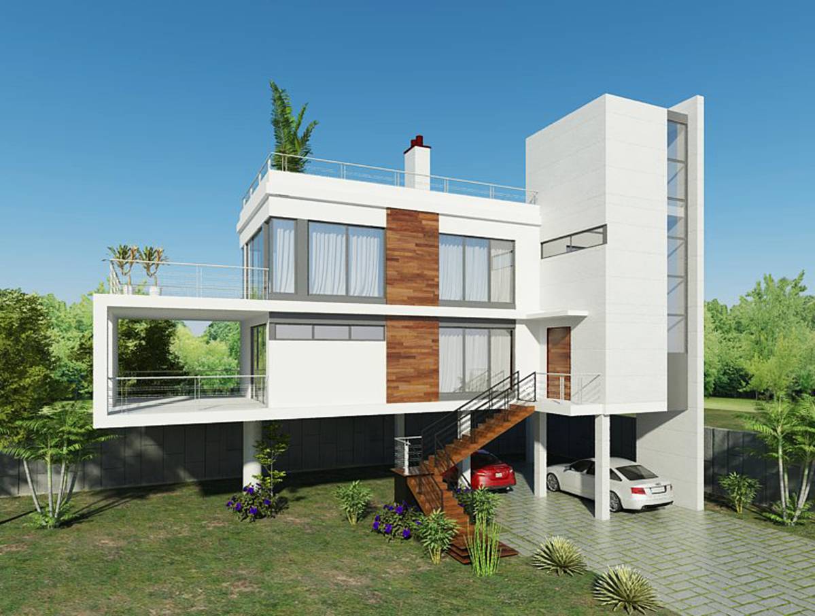
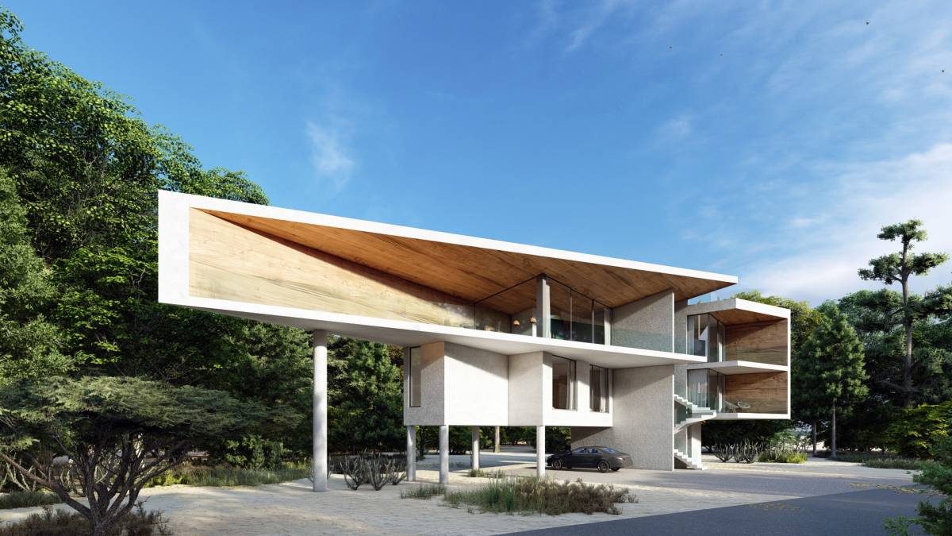
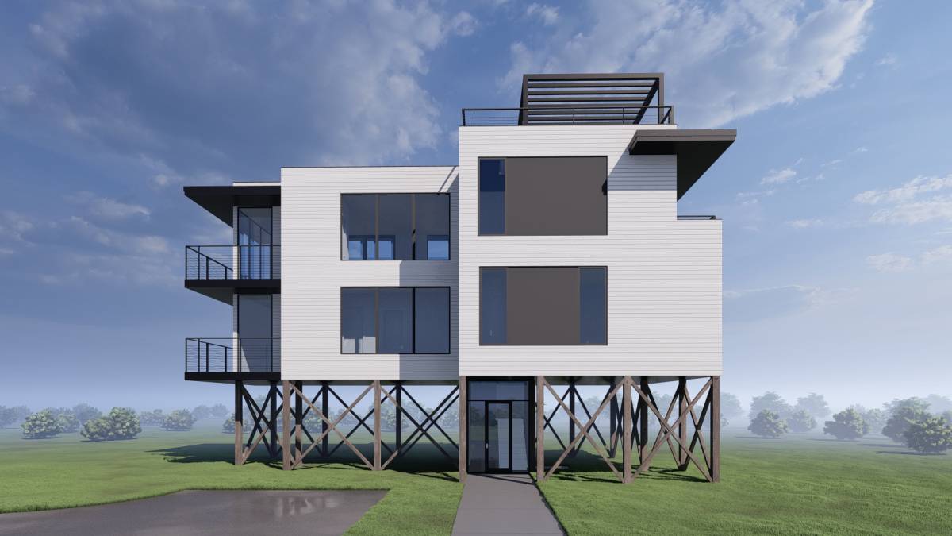
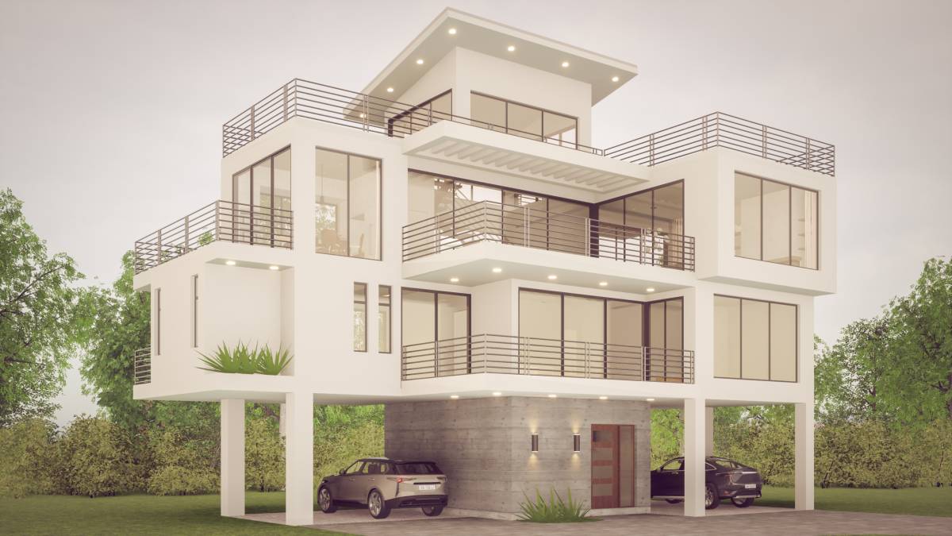
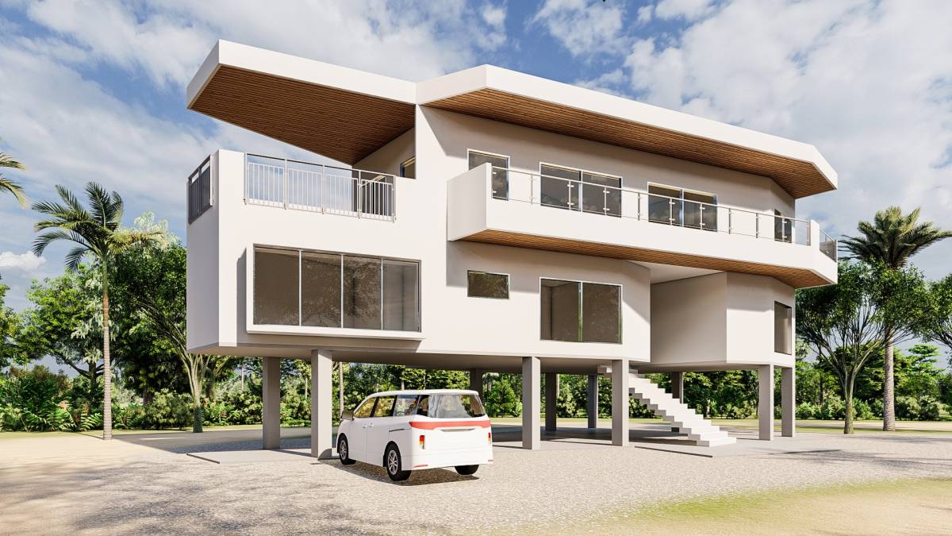
6. The resulting form, is an iconic building that is defined by the synergy of orthogonal and non-orthogonal geometry.