Erhalten Sie viele Entwürfe für Ihr Projekt. Wählen Sie den, den Sie lieben.
Echte Architekten und Designer aus aller Welt reichen Entwürfe für Ihr Projekt ein, von $250. Kostenloses Angebot, keine Verpflichtung.
Kunden bewerten ihre Siegerentwürfe mit 4.5 von 5 (890+ Bewertungen)Innerhalb von 24 Stunden kostenlos stornieren!So funktioniert es Bist du ein Designer? Wettbewerbe entdecken →
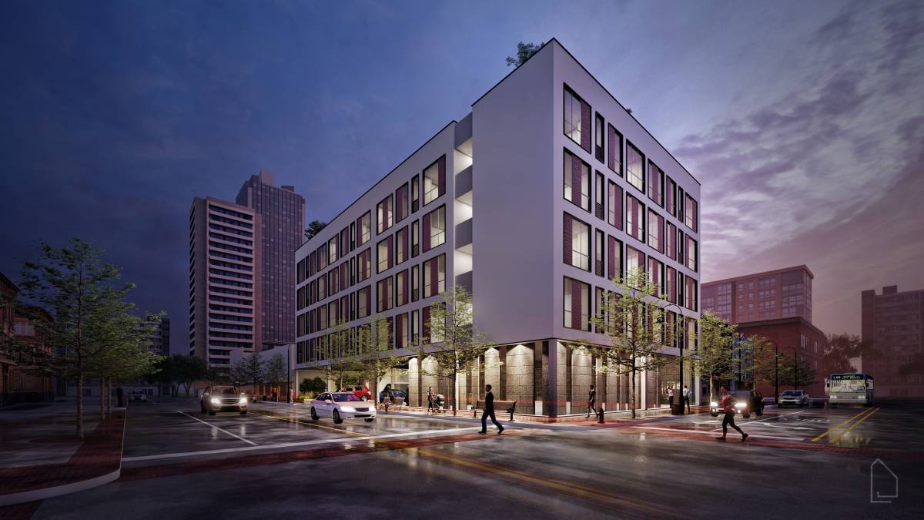
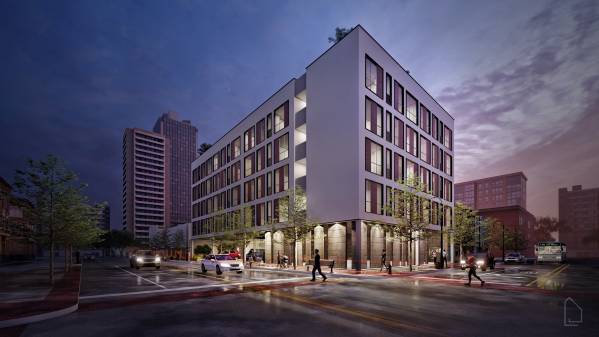
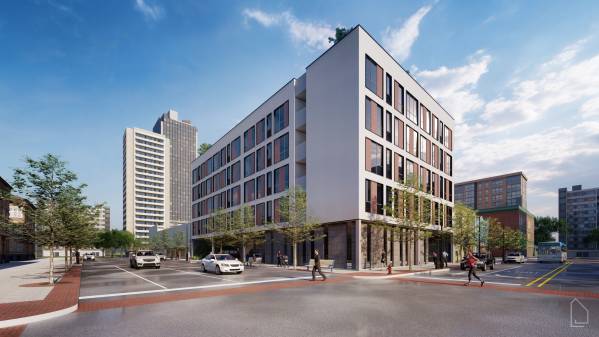
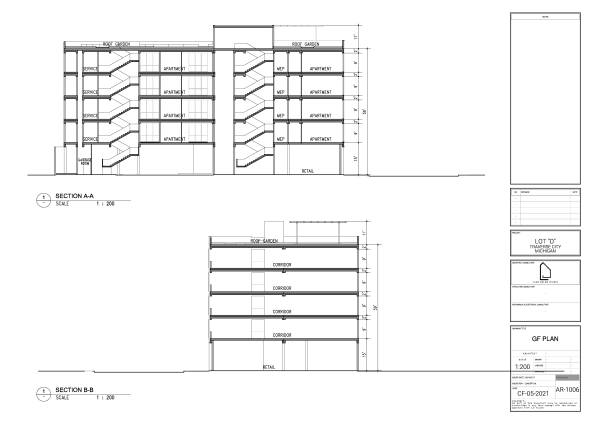
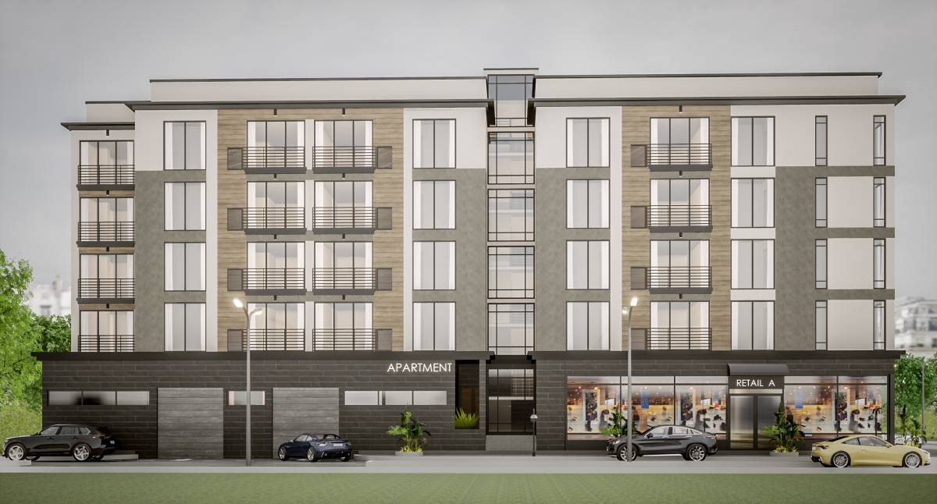
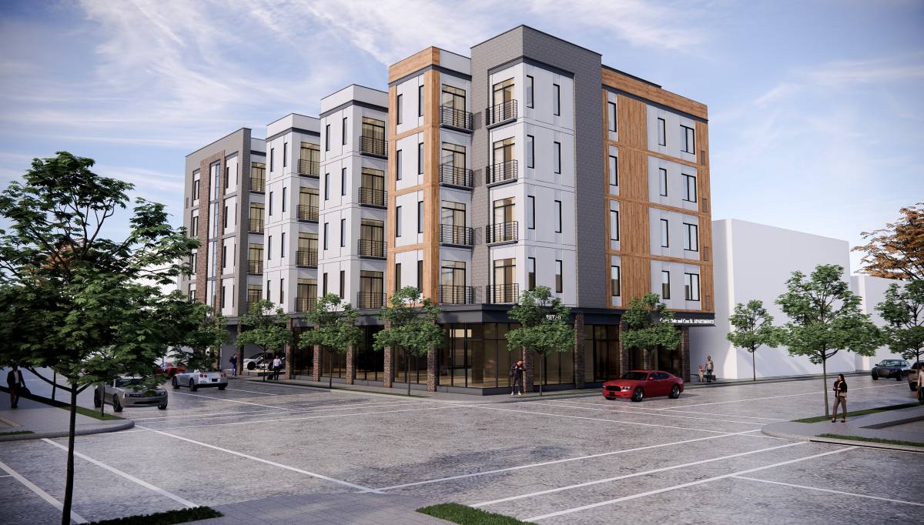
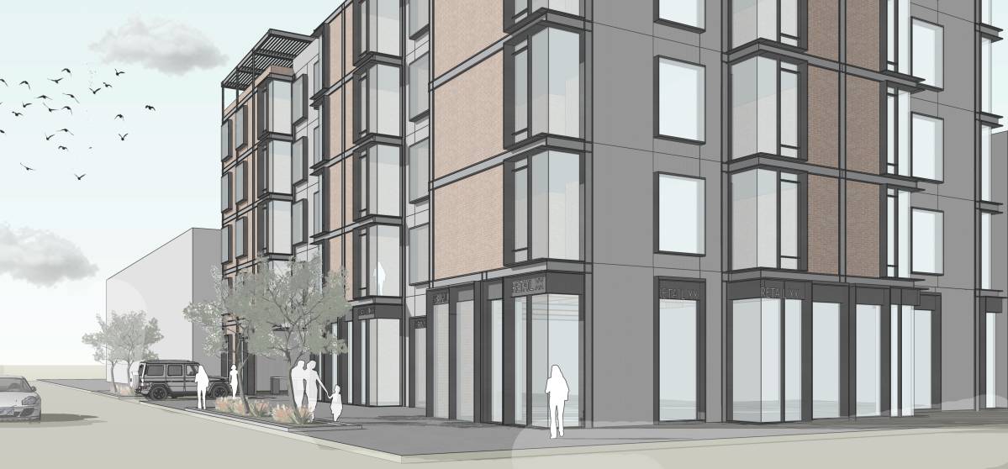
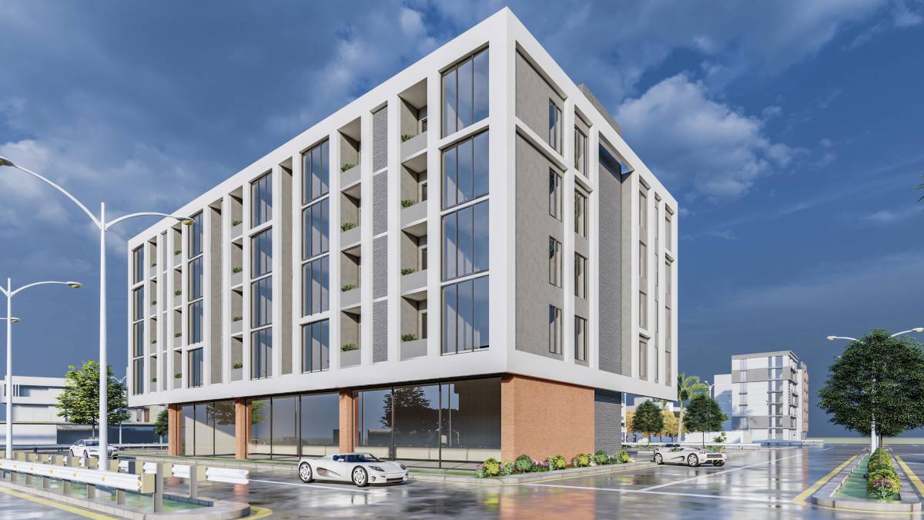
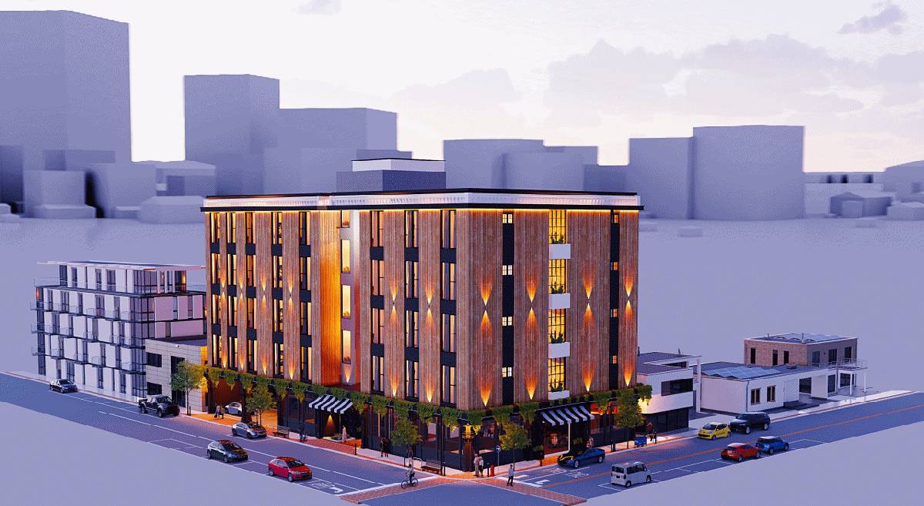
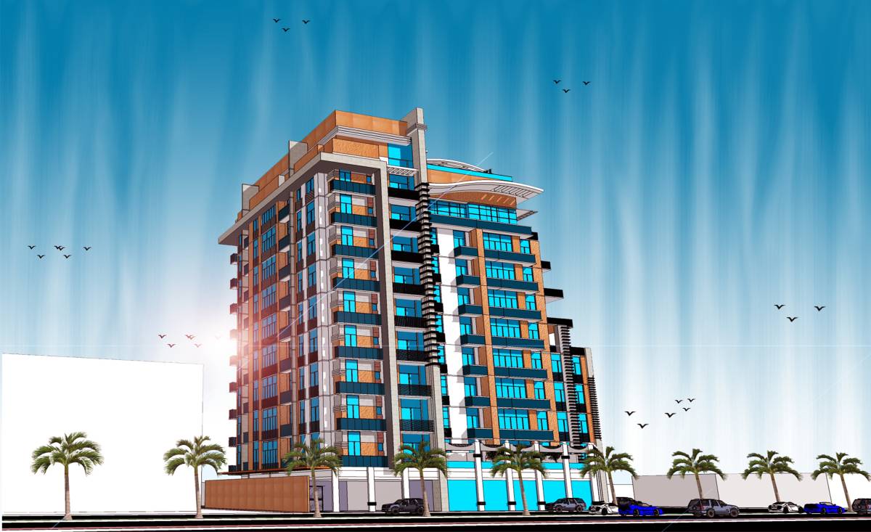
Good design and effectiveness of using component are two main objective we try to achieved in this design.
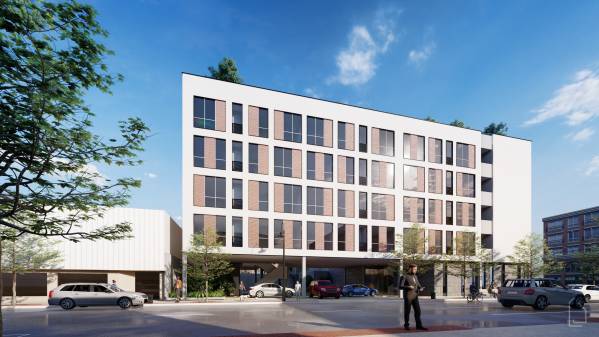
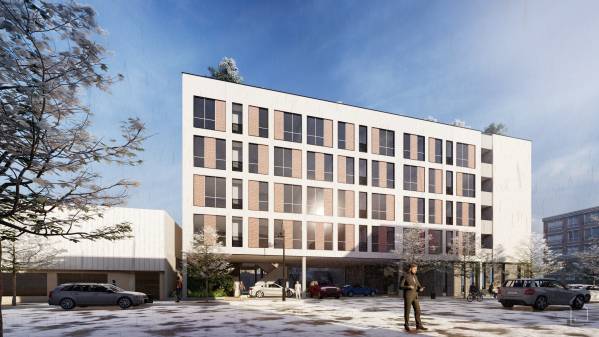
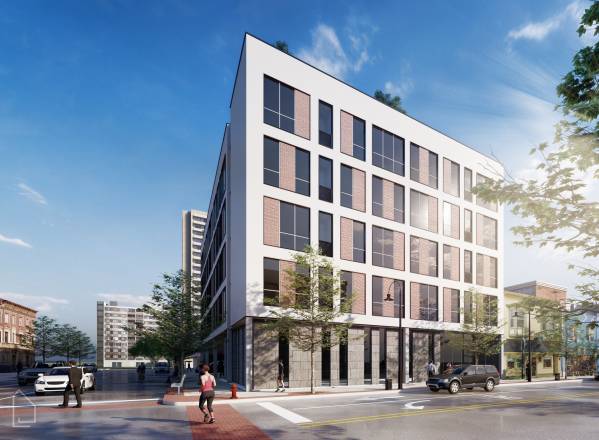
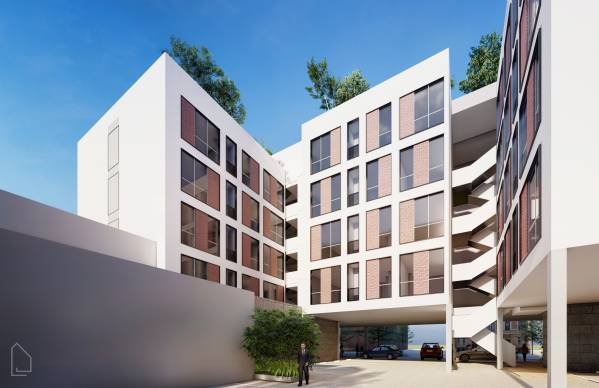
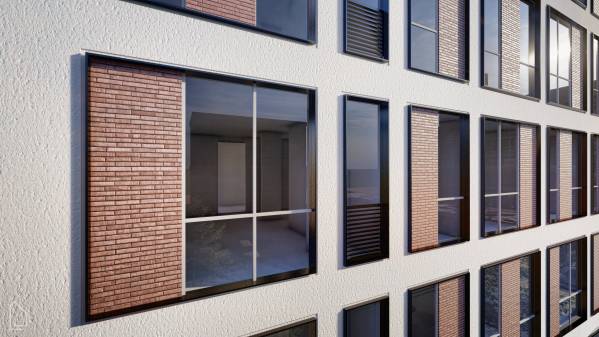
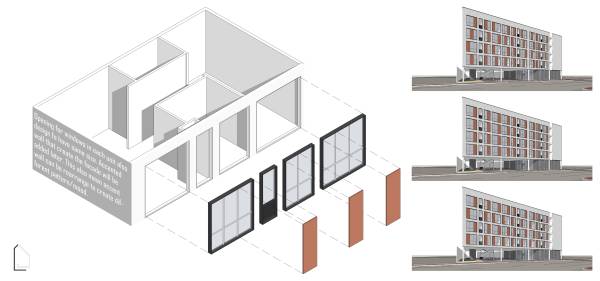
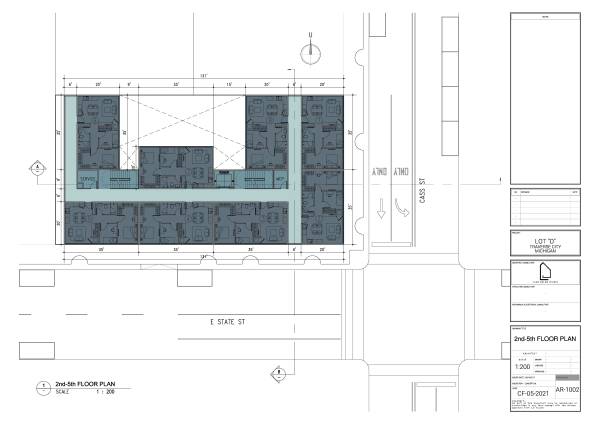
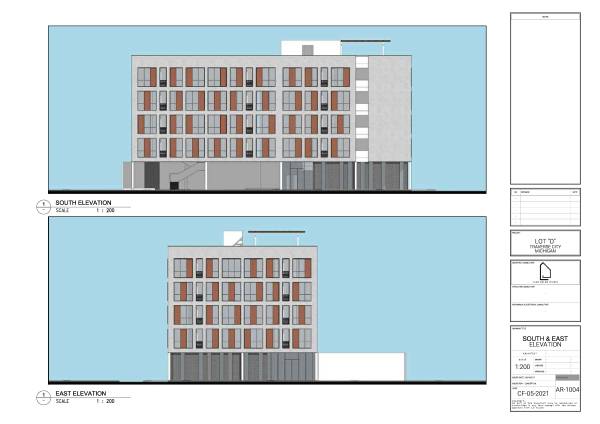
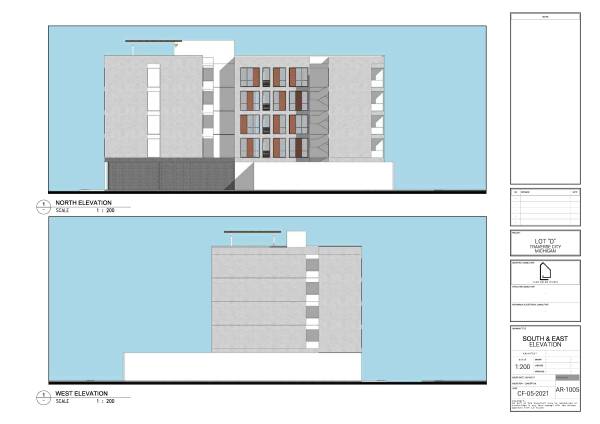
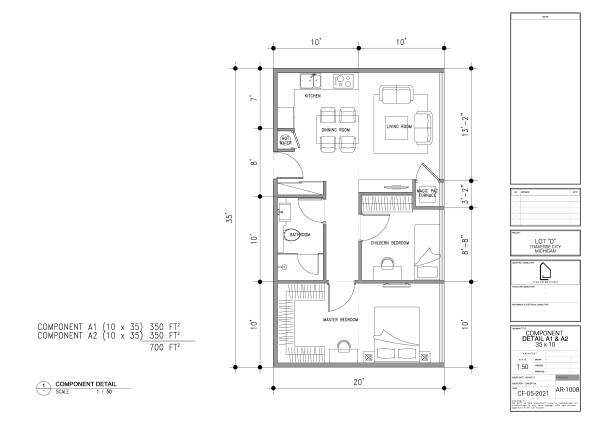
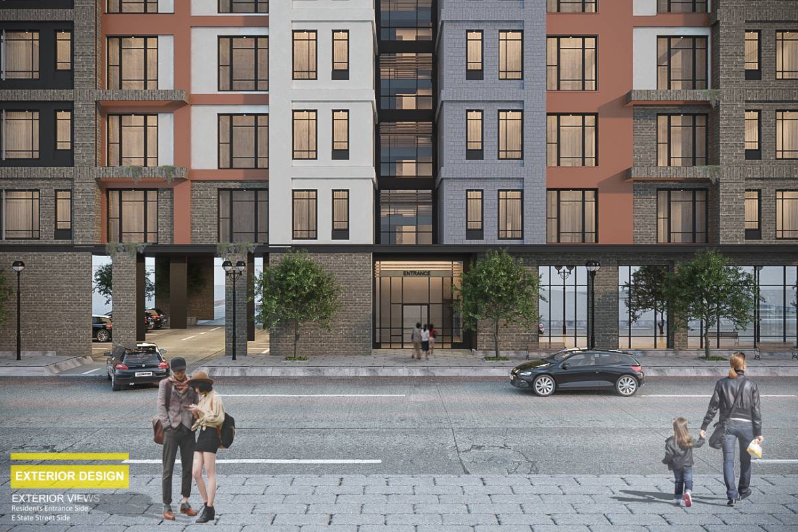
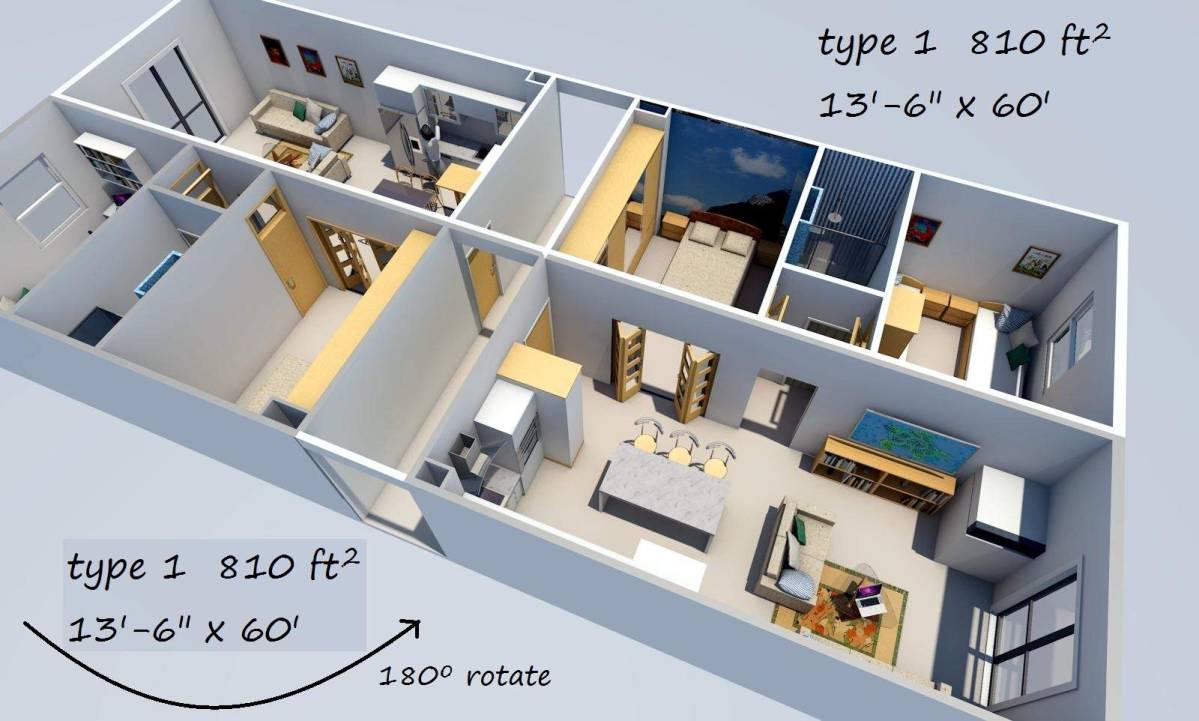
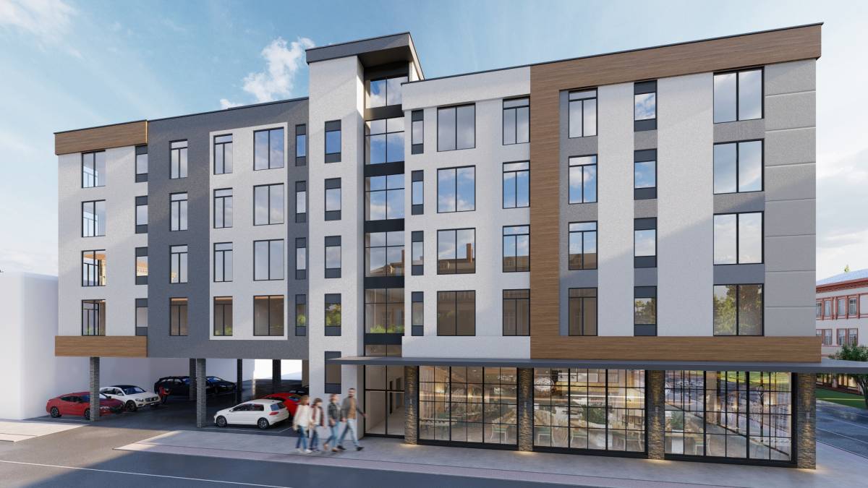
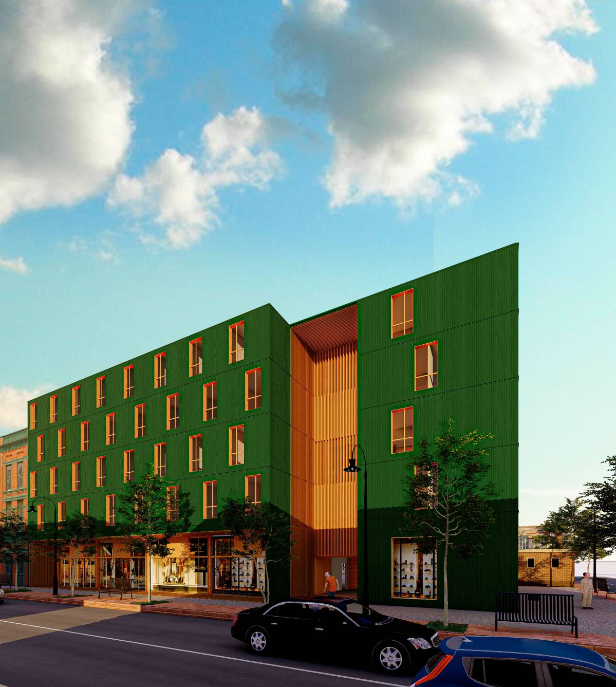
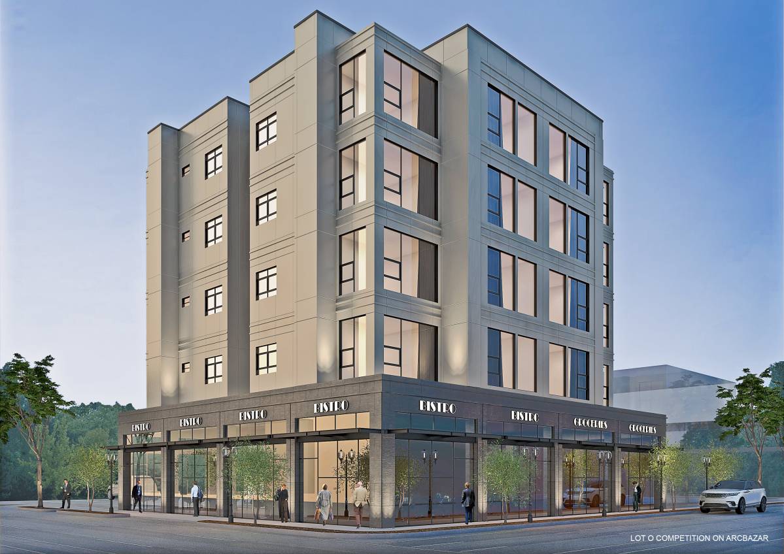
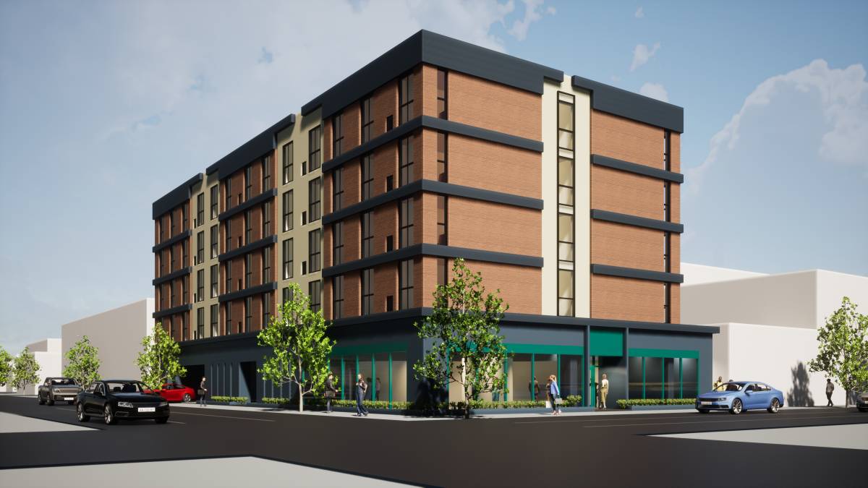
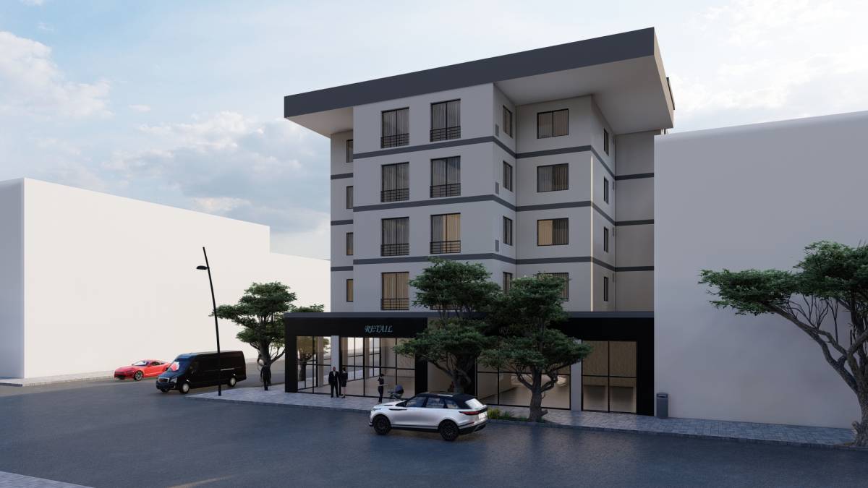
Every room in each unit has a window so it can get natural light. Open living-dining-kitchen give flexibility on how the space used. Floor to ceiling window used to give the apartment more spacious feel. The facade design with a simple line create a very strong and clean look. Accent wall added as pattern to make the building more dynamic.
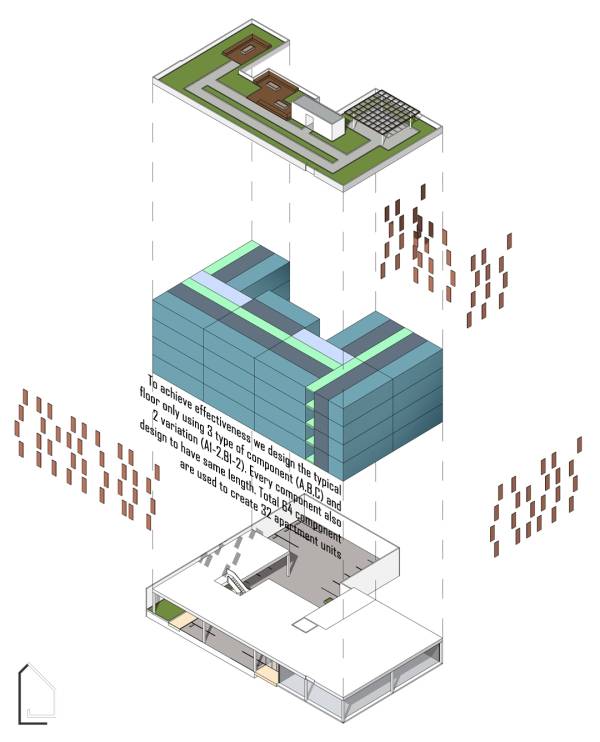
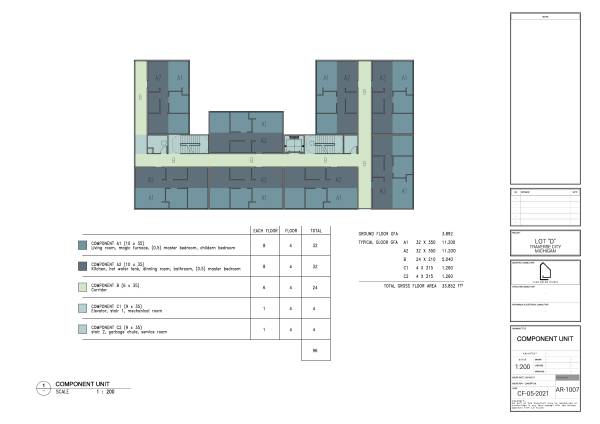
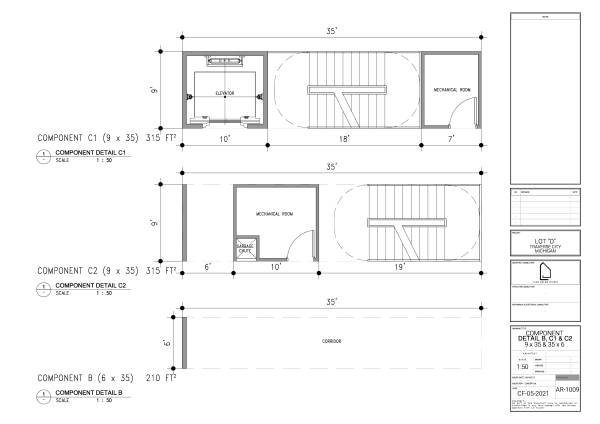
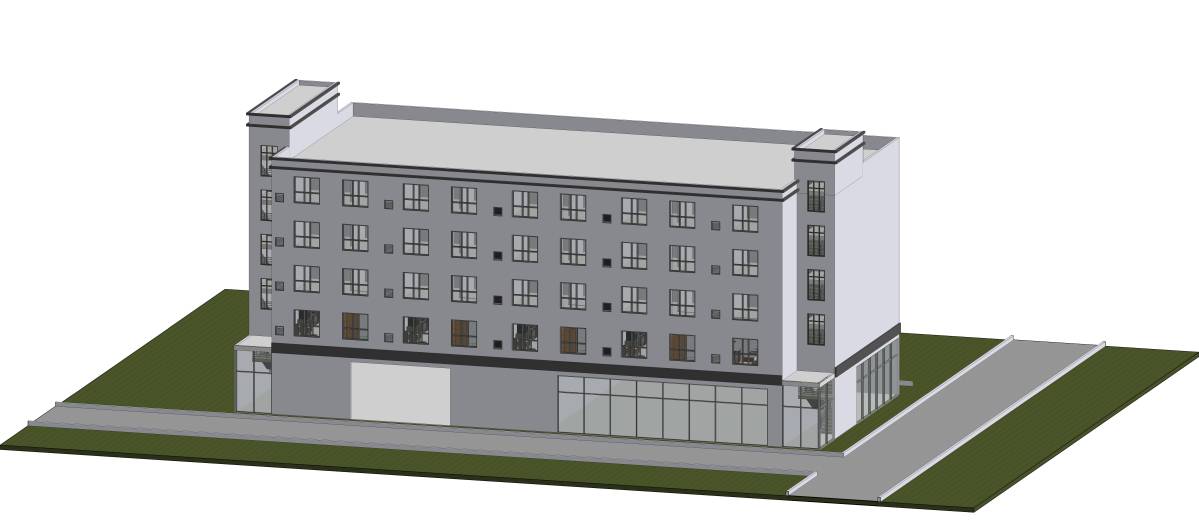
To achieve effectiveness we design the typical floor only using 3 type of component (A,B,C) and 2 variation (A1-2,C1-2). Every component also design to have same length. Total 64 component are used to create 32 apartment units. Opening for windows in each unit also design fo have same size. Accented wall that create the facade will be added later. This also mean accent wall can be rearrange to create different pattern/mood.
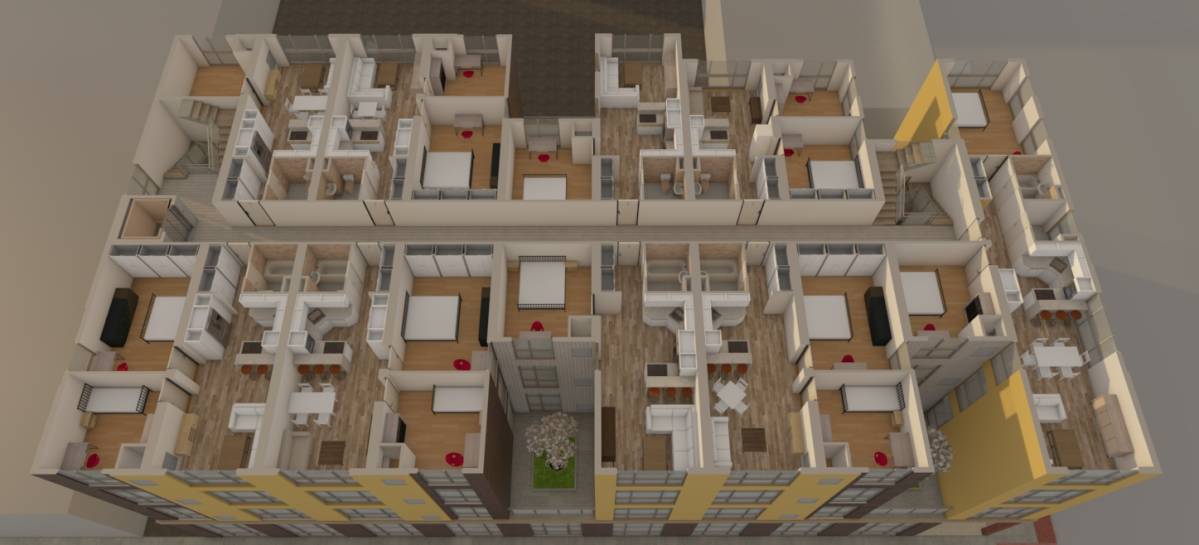
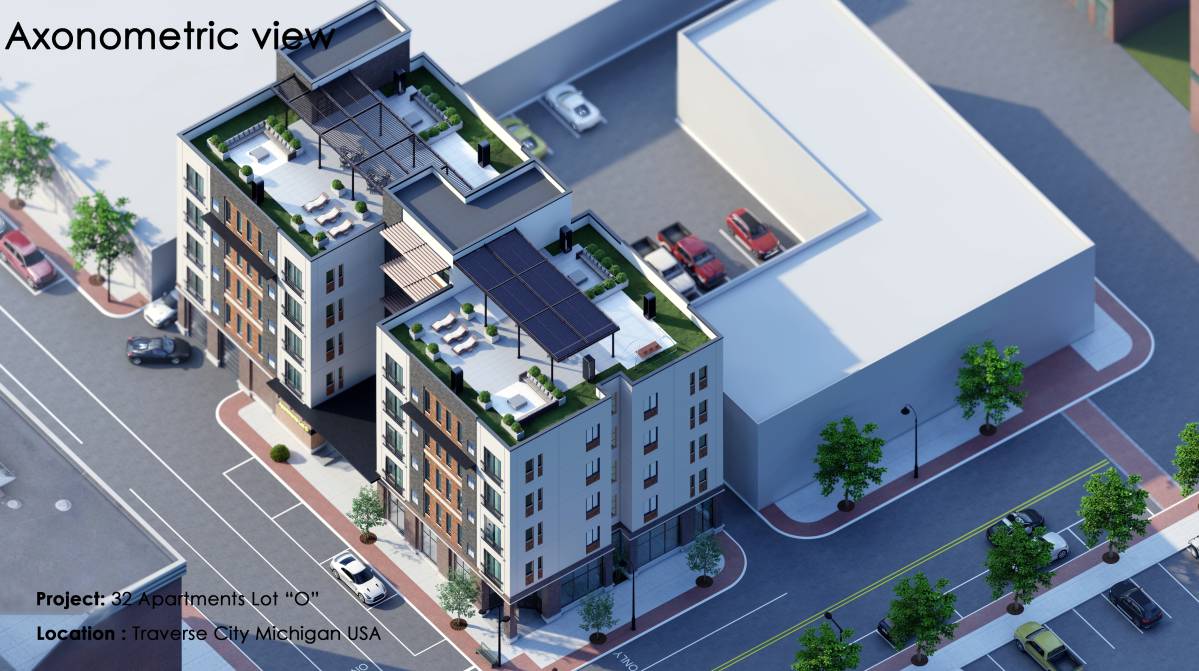
The design include:
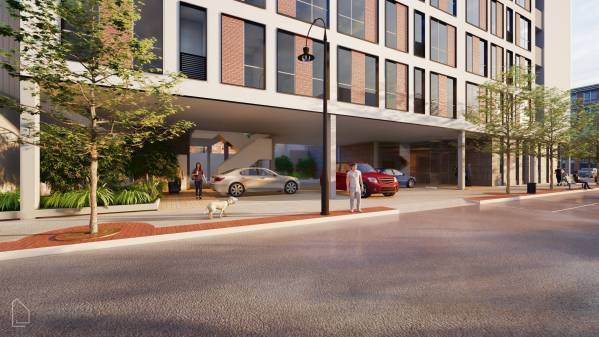
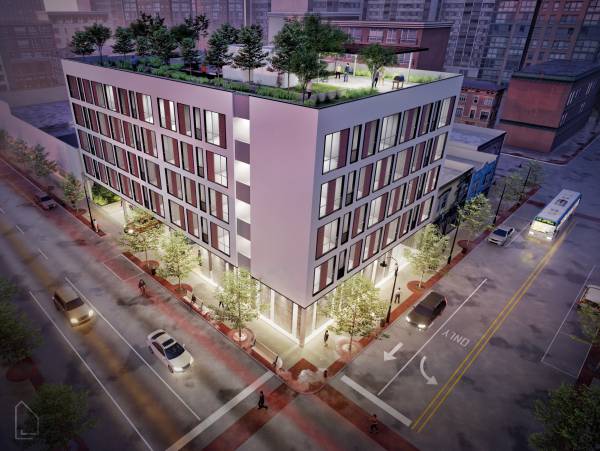
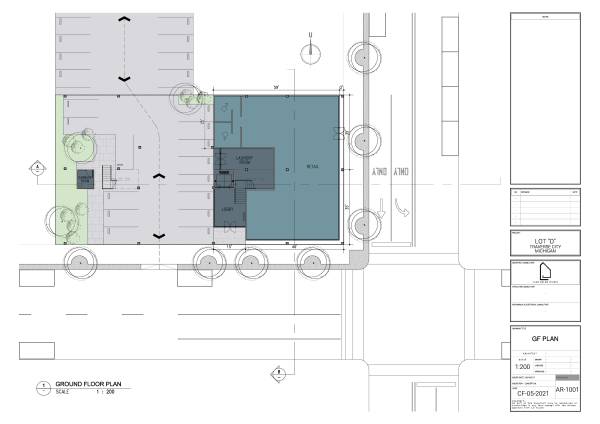
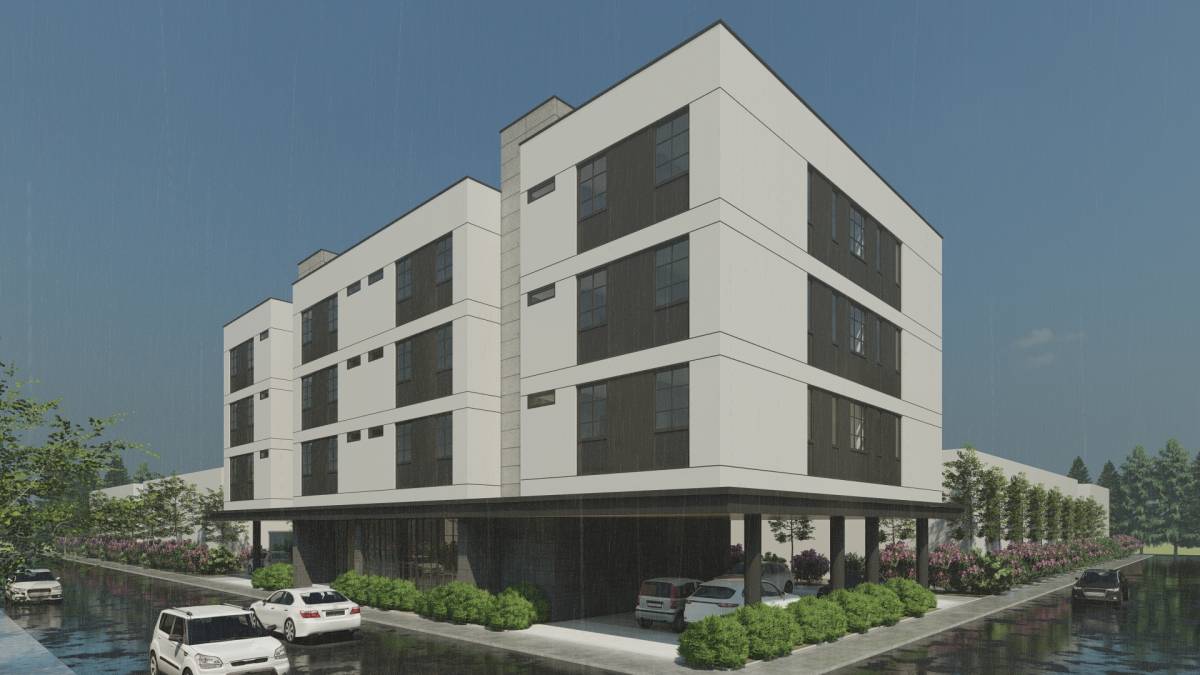
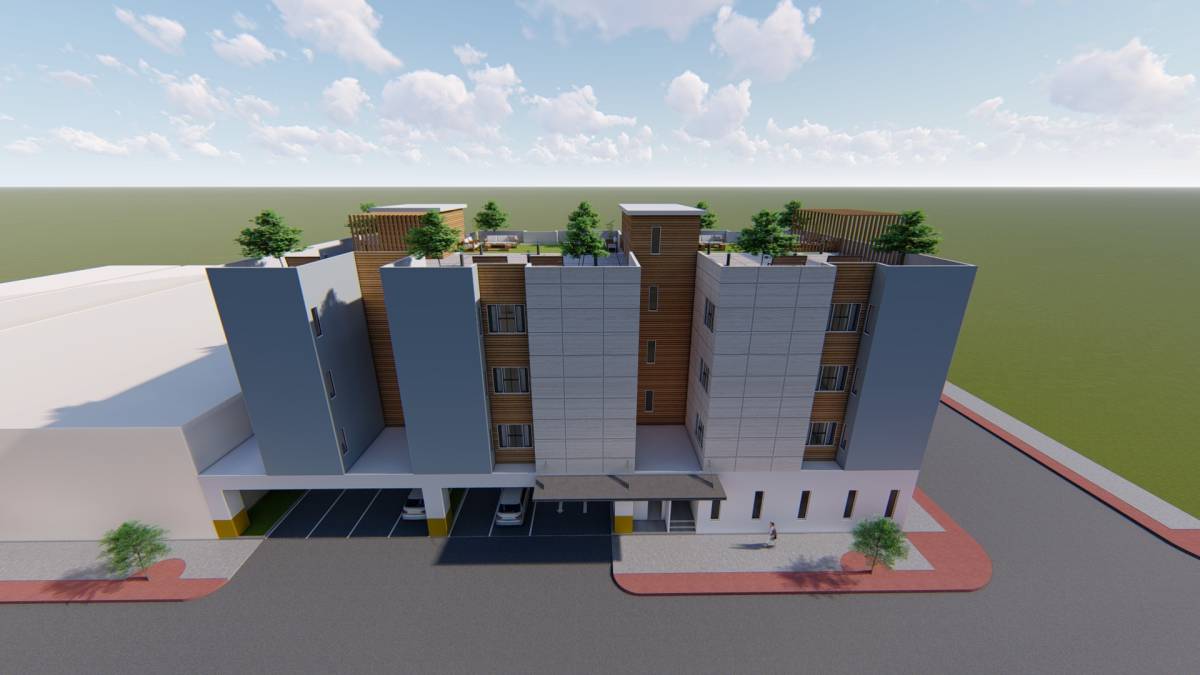
-Parking Area
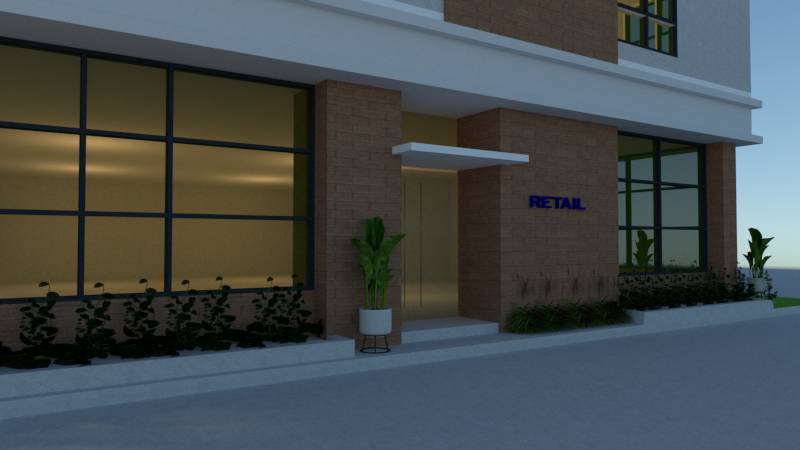
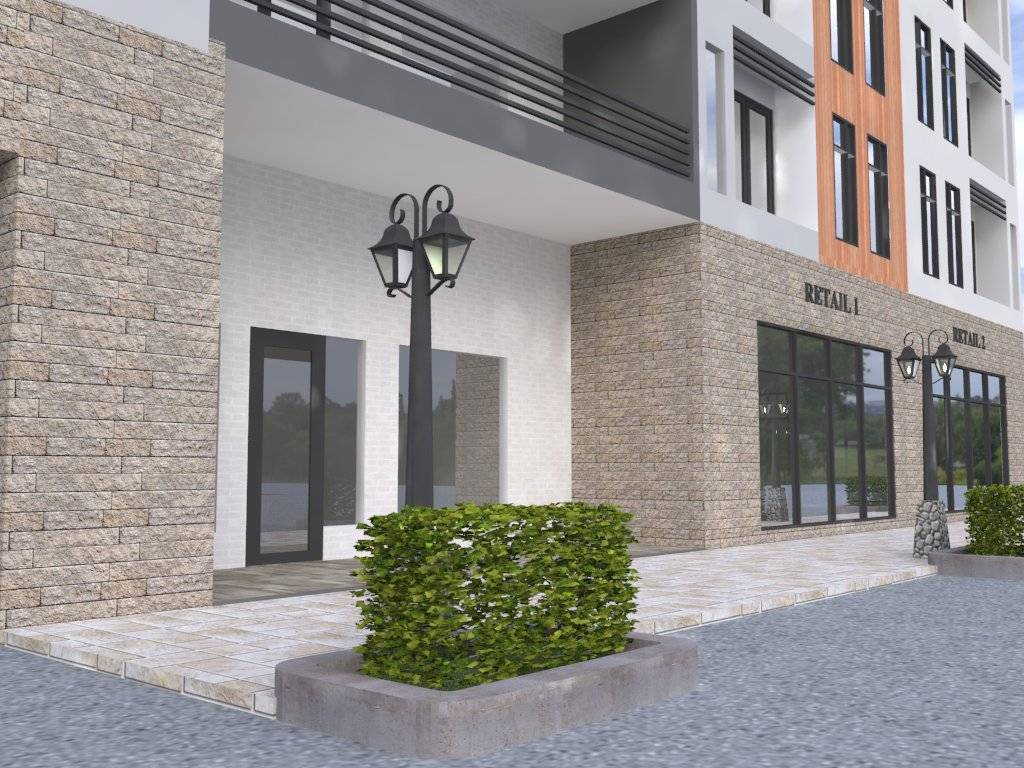
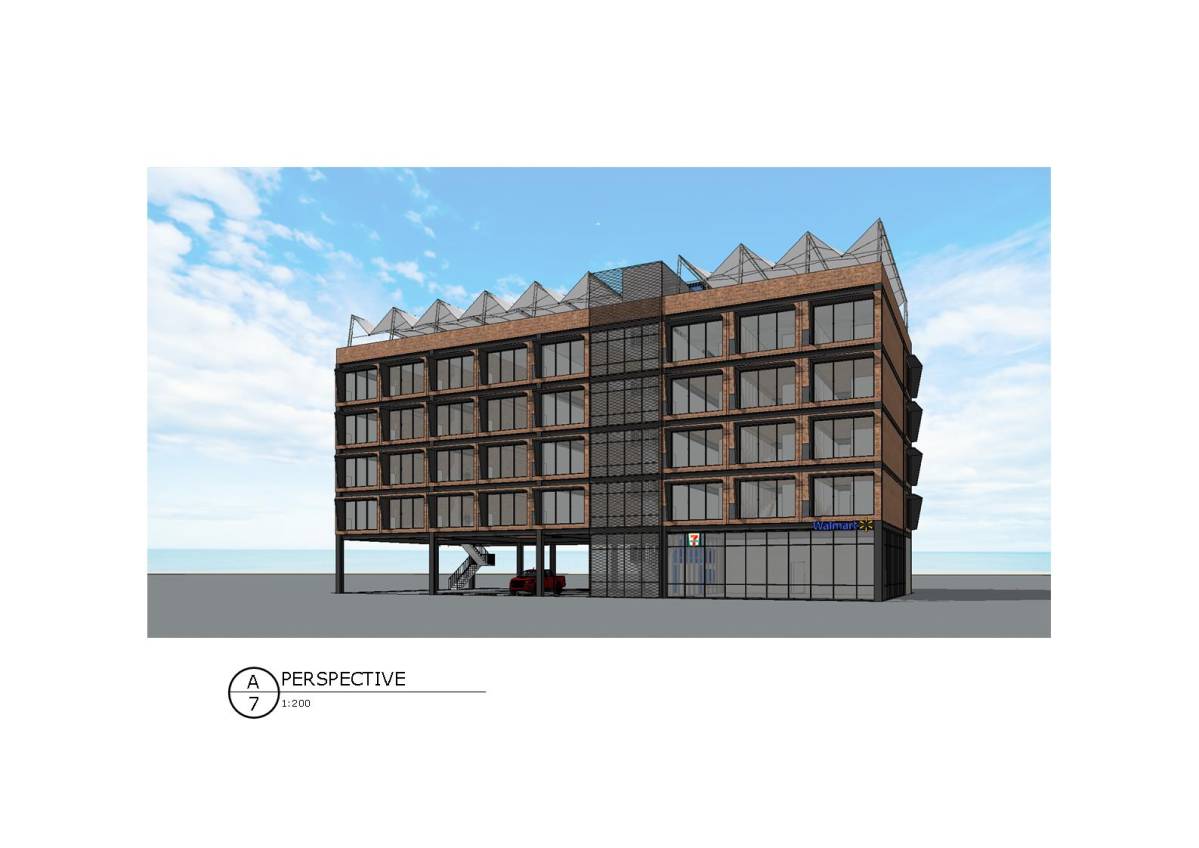
-Retail on Ground Floor
-Laundry Room
-1 Elevator
-2 Stairs
-1 Garbage Chute
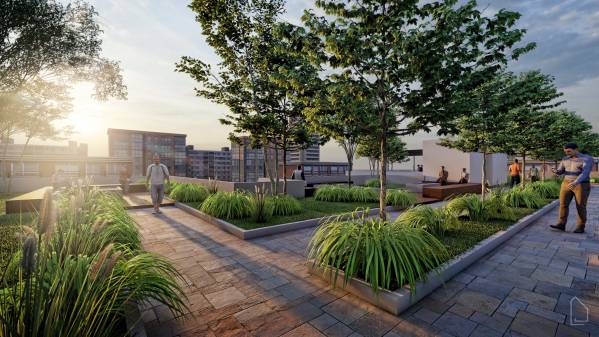
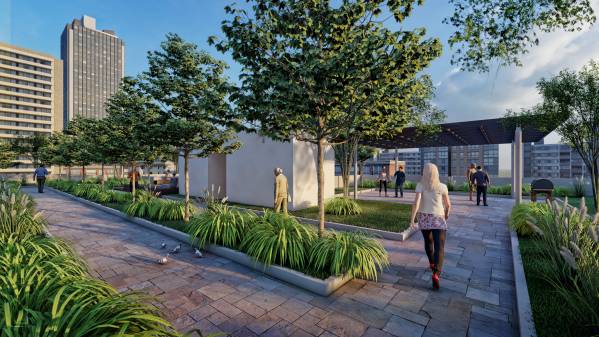
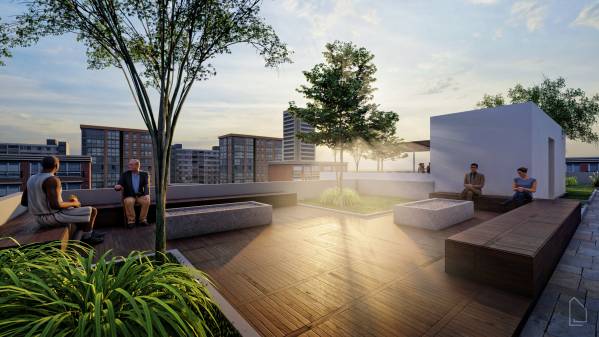
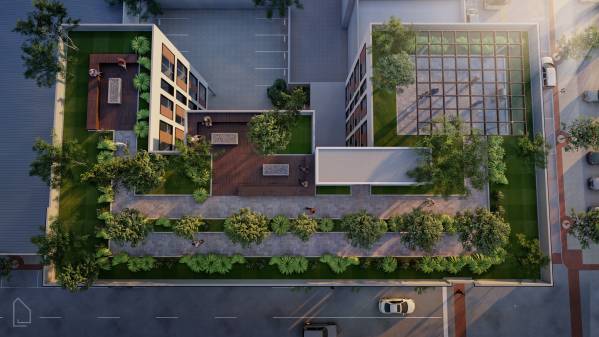
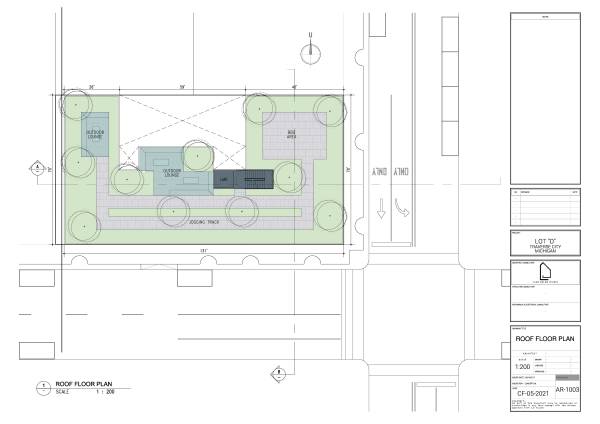
-Communal roof garden
Total Floor Area:
Ground Floor - 3.892 sqft
Typical Floor (component) A1 - 32 unit of 350 sqft - 11.200 sqft
A2 - 32 unit of 350 sqft - 11.200 sqft
B - 24 unit of 210 sqft - 5.040 sqft
C1 - 4 unit of 315 sqft - 1.260 sqft
C2 - 4 unit of 315 sqft - 1.260 sqft
TOTAL - 33.852 sqft
You can also check the short animation we prepare on our youtube chanel.
Thank You
Regards,
FrendY
l u a r d a l a m s t u d i o