Erhalten Sie viele Entwürfe für Ihr Projekt. Wählen Sie den, den Sie lieben.
Echte Architekten und Designer aus aller Welt reichen Entwürfe für Ihr Projekt ein, von $250. Kostenloses Angebot, keine Verpflichtung.
Kunden bewerten ihre Siegerentwürfe mit 4.5 von 5 (890+ Bewertungen)Innerhalb von 24 Stunden kostenlos stornieren!So funktioniert es Bist du ein Designer? Wettbewerbe entdecken →
Dear Client.
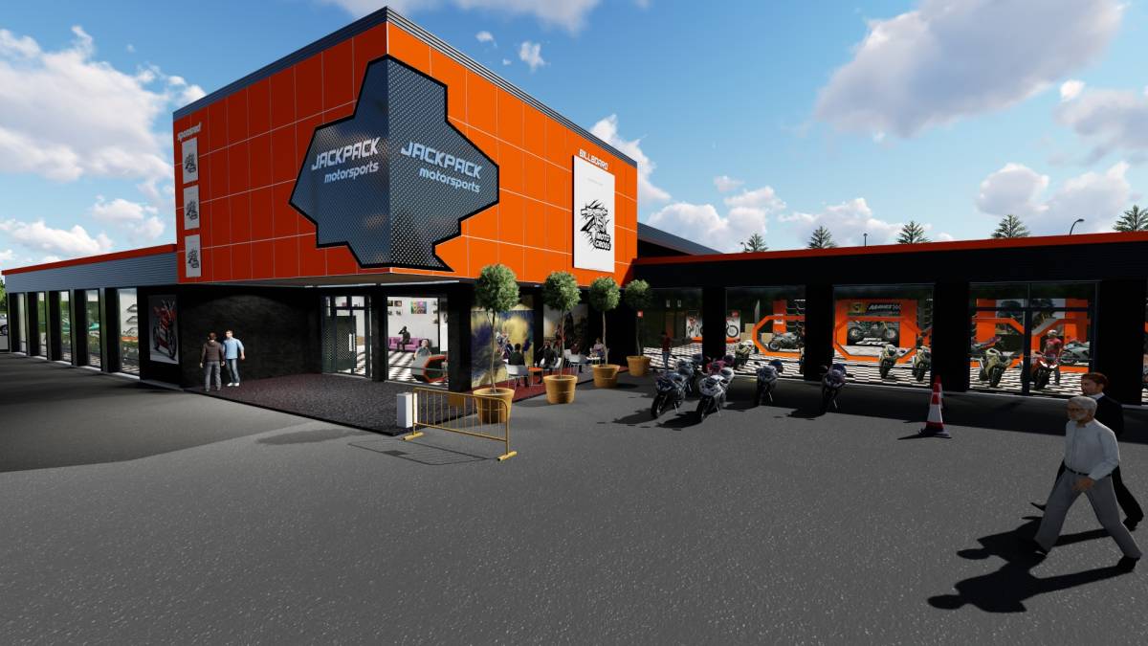
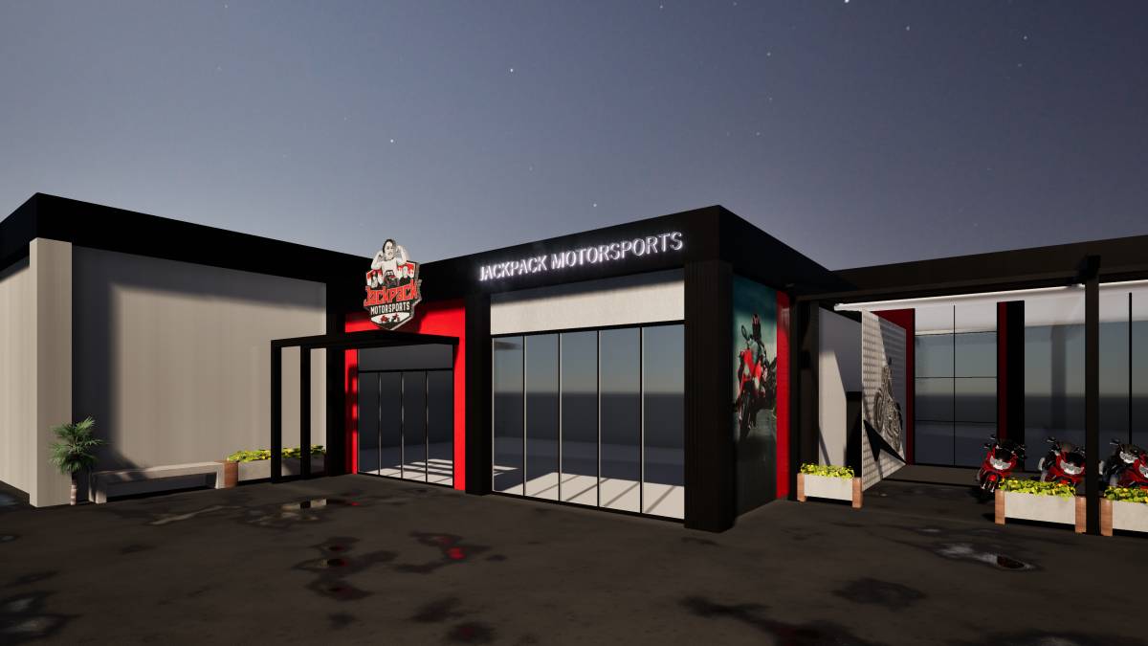
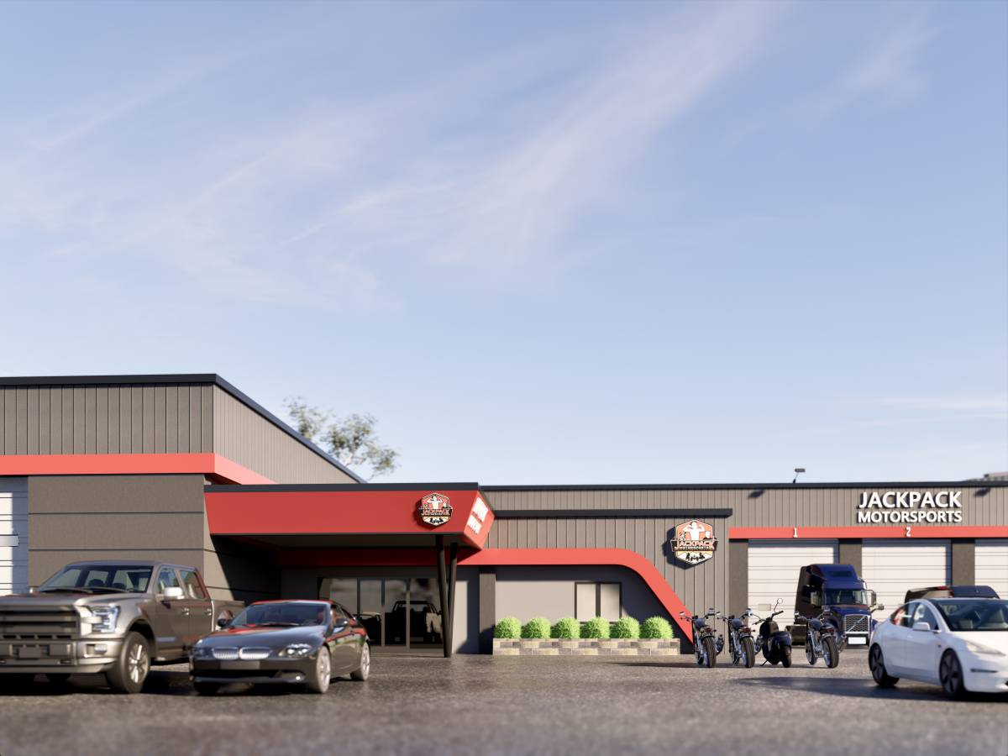
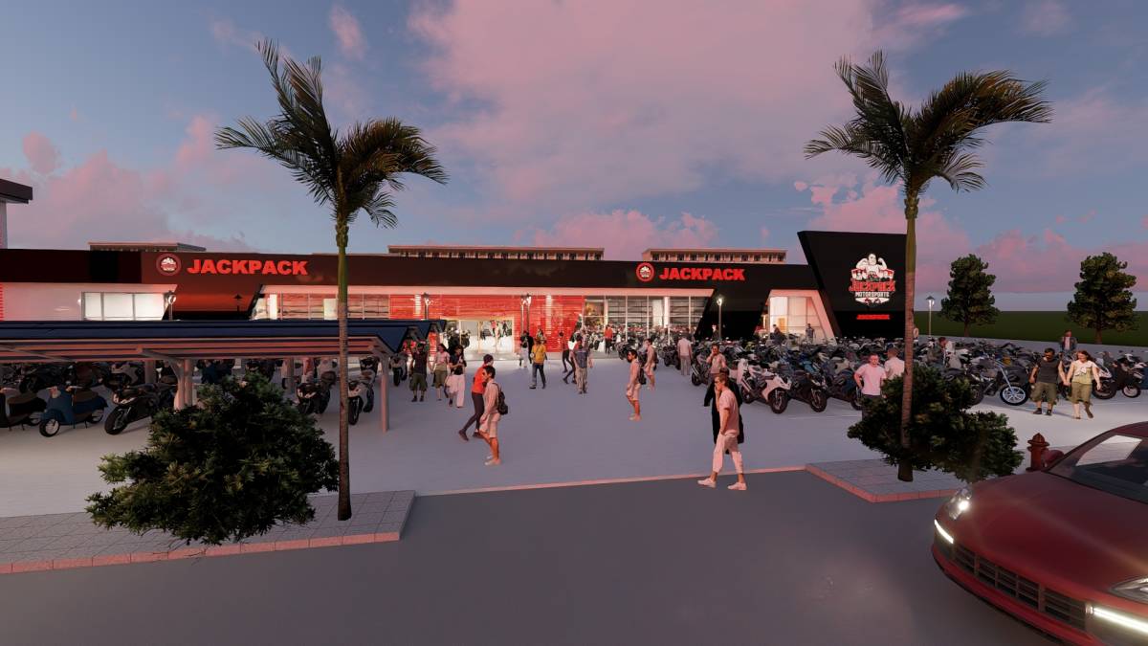
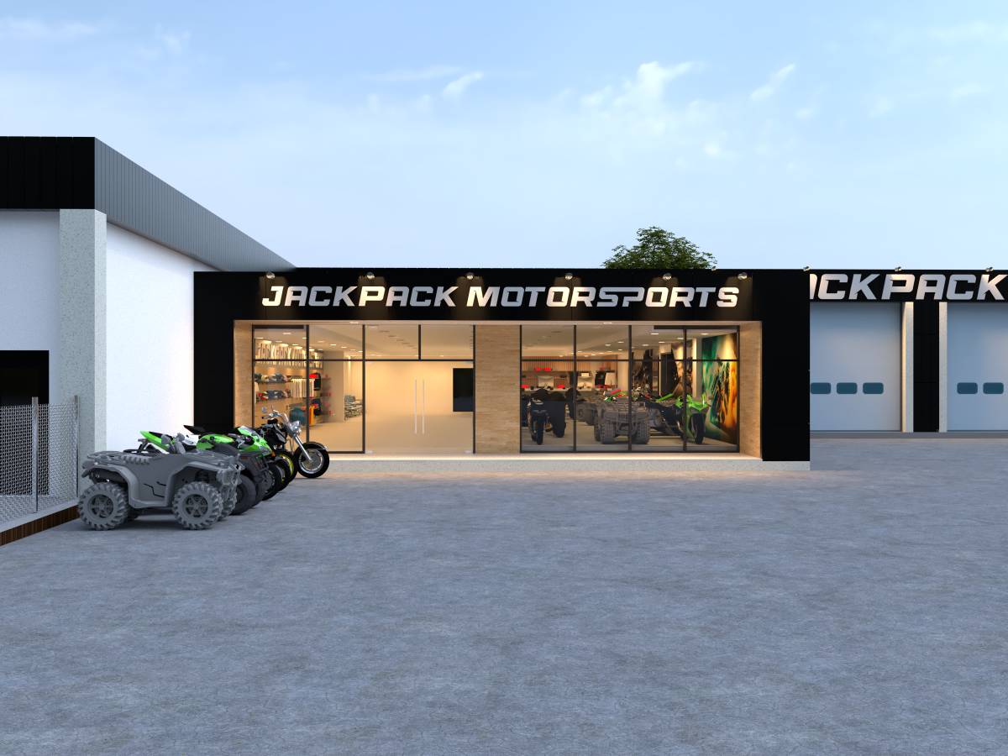
My proposal captures your brief in three steps;
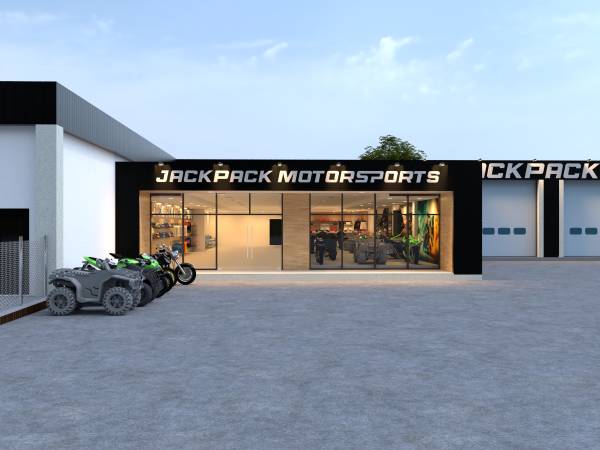
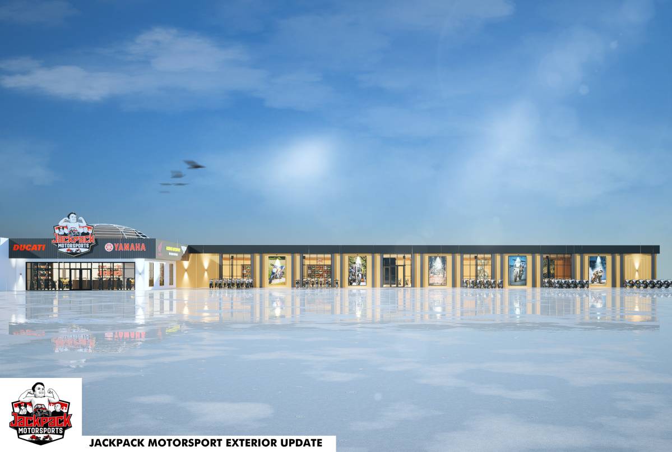
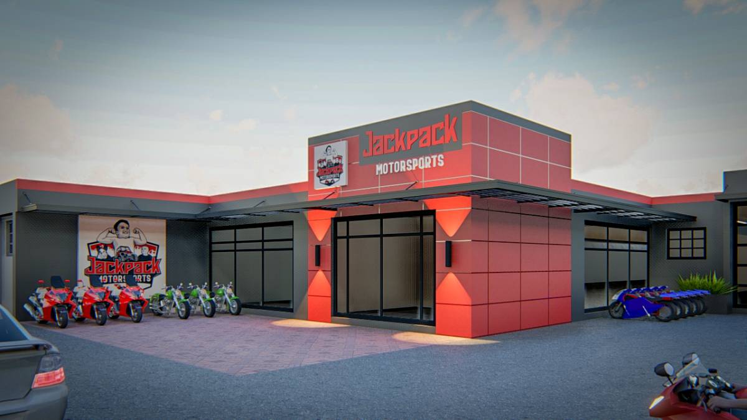
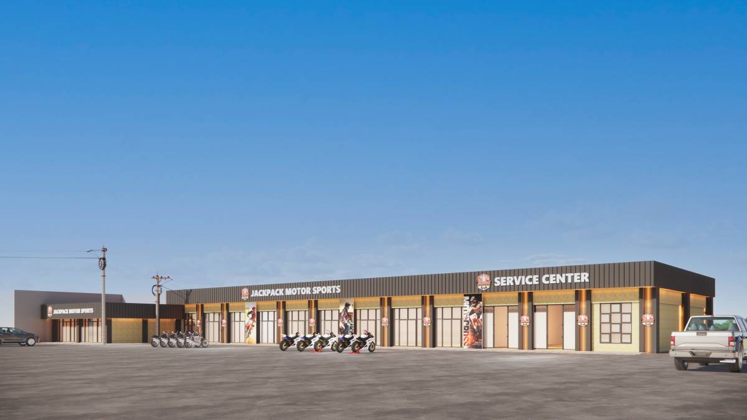
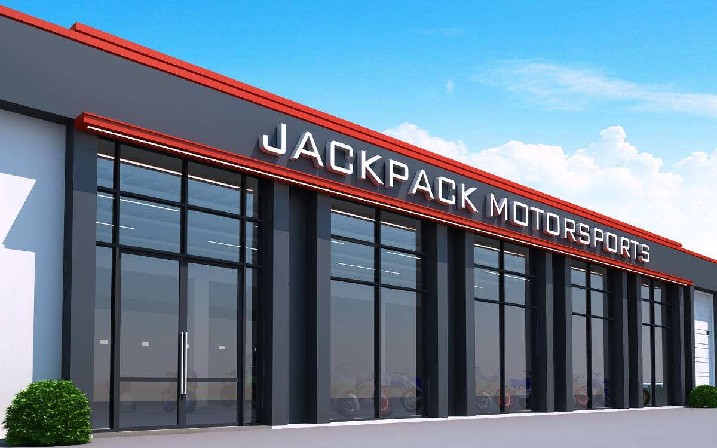
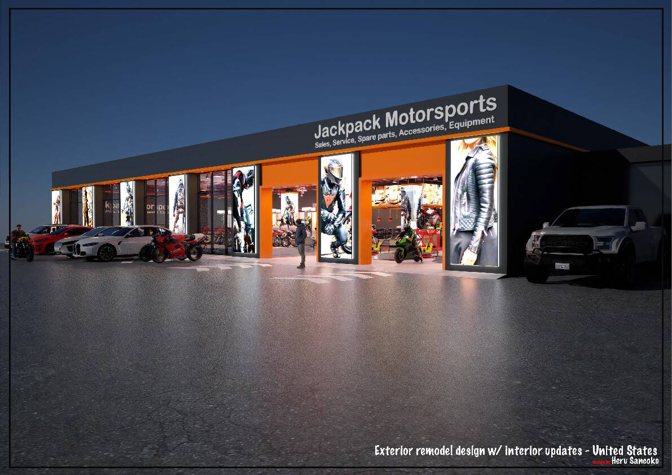
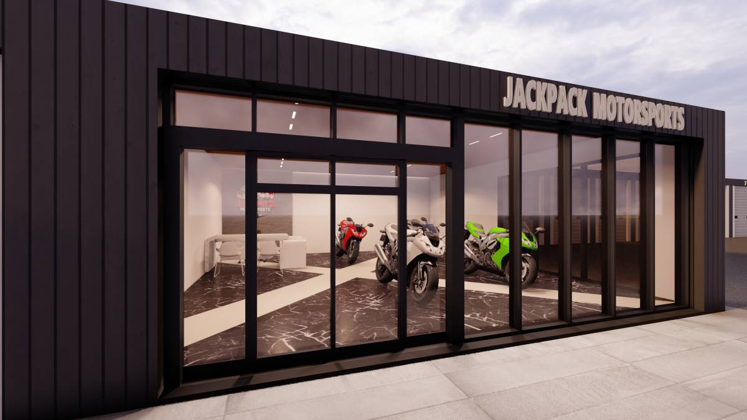
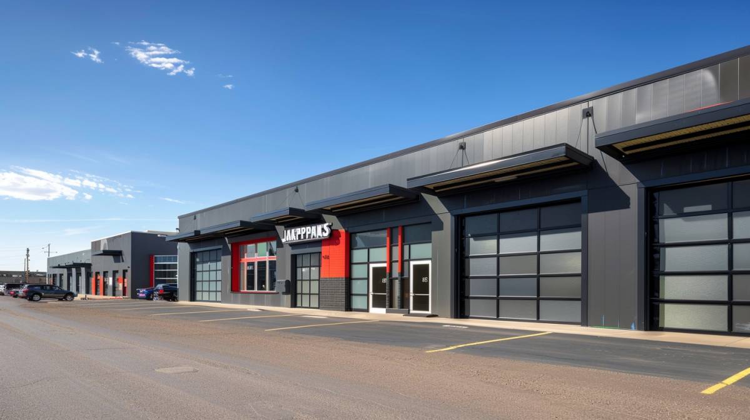
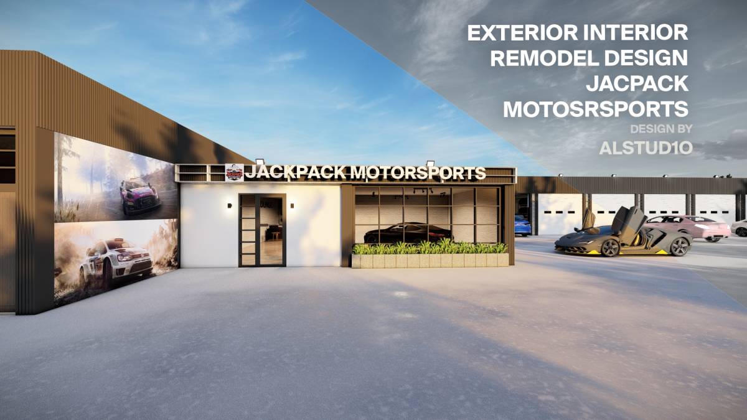
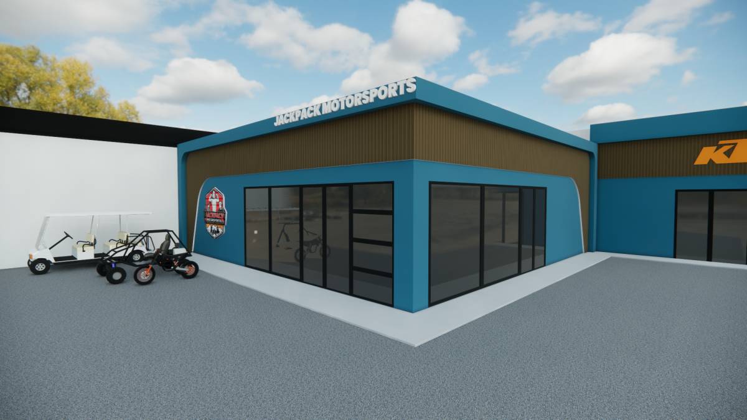
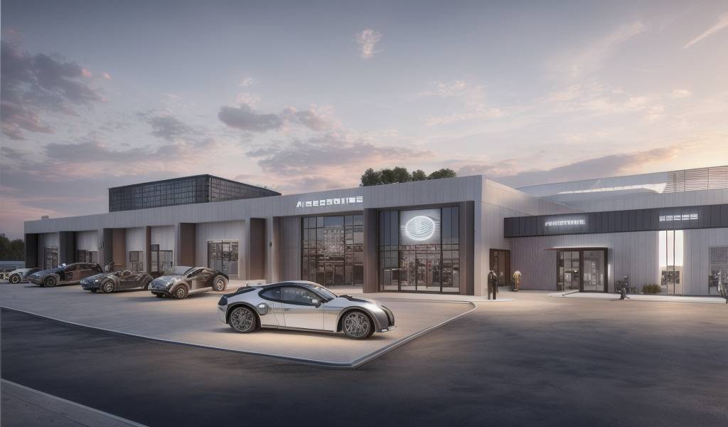
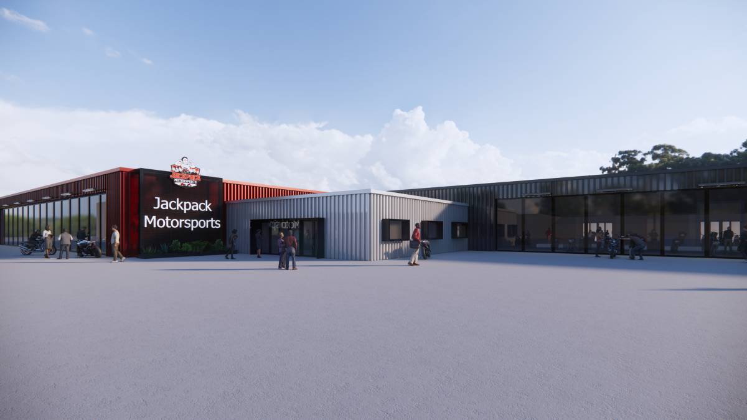
1. Modernize the exterior and interior design to match the powersports brand's aesthetic while focusing on simplicity and cleanliness in the design.
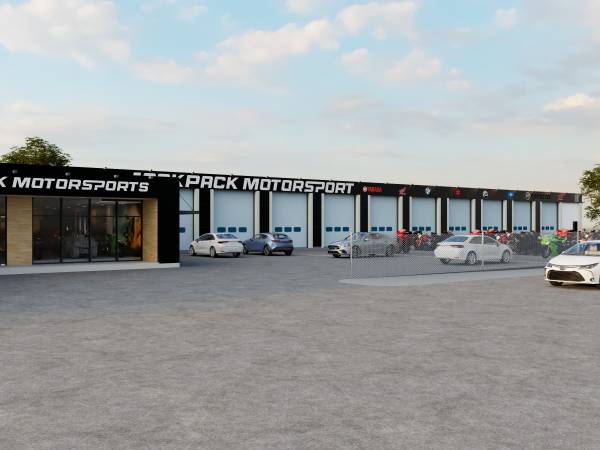
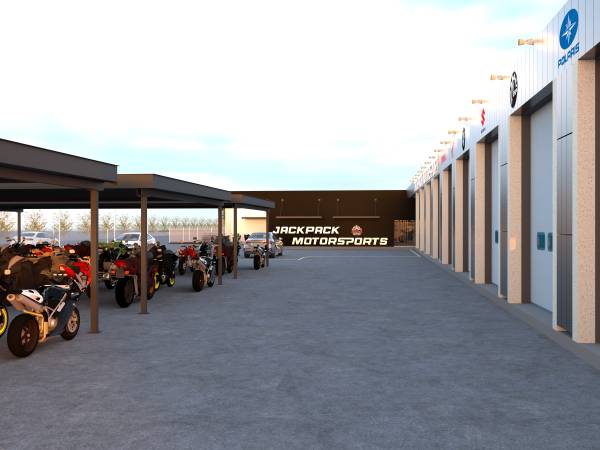
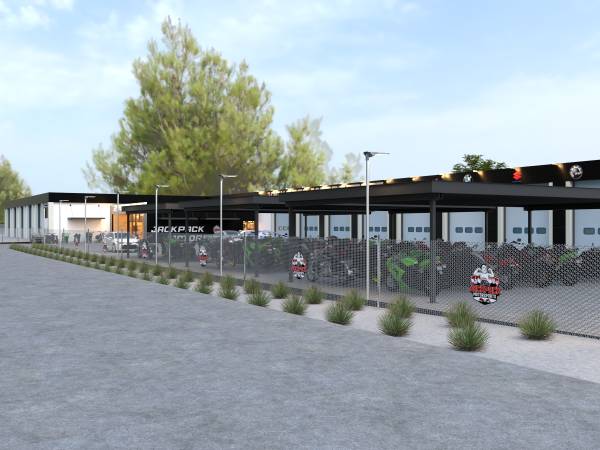
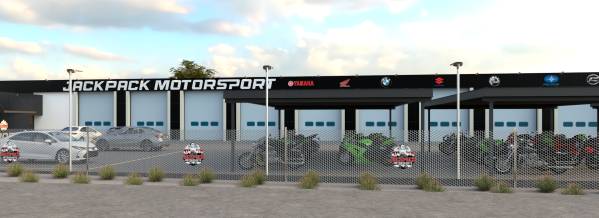
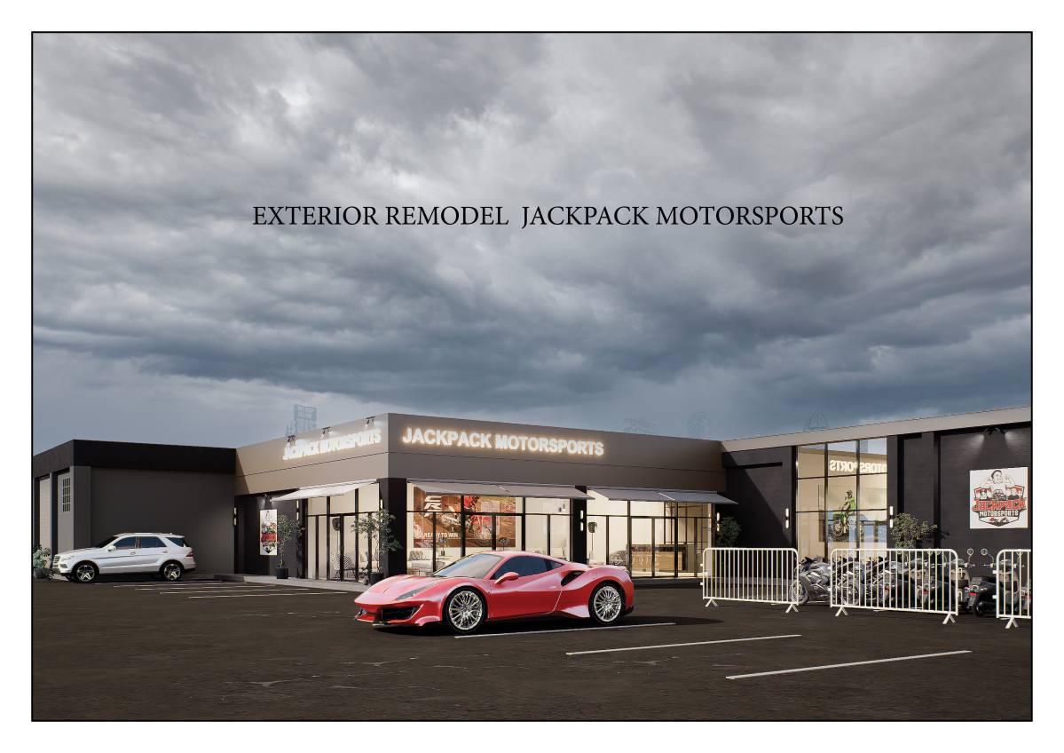
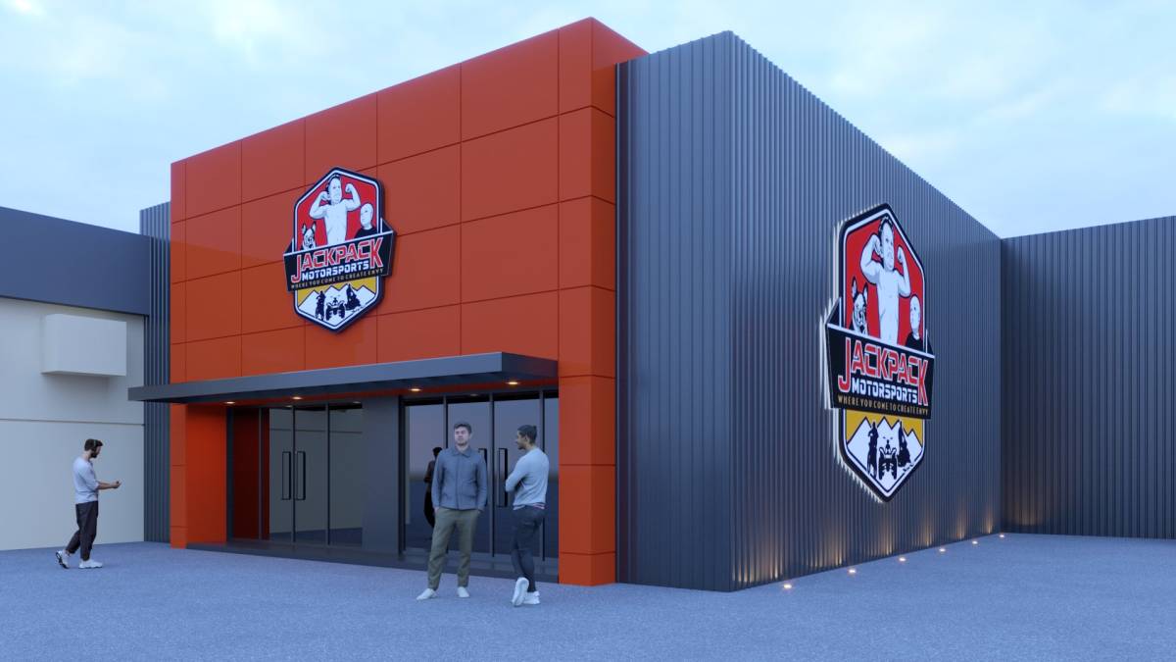
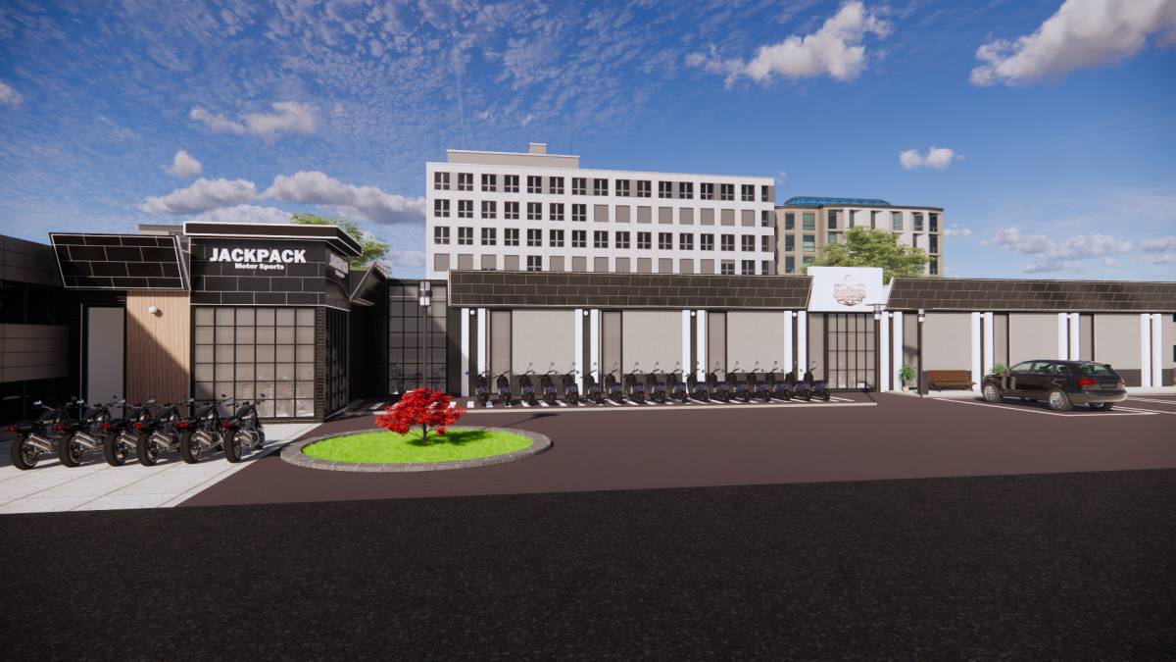
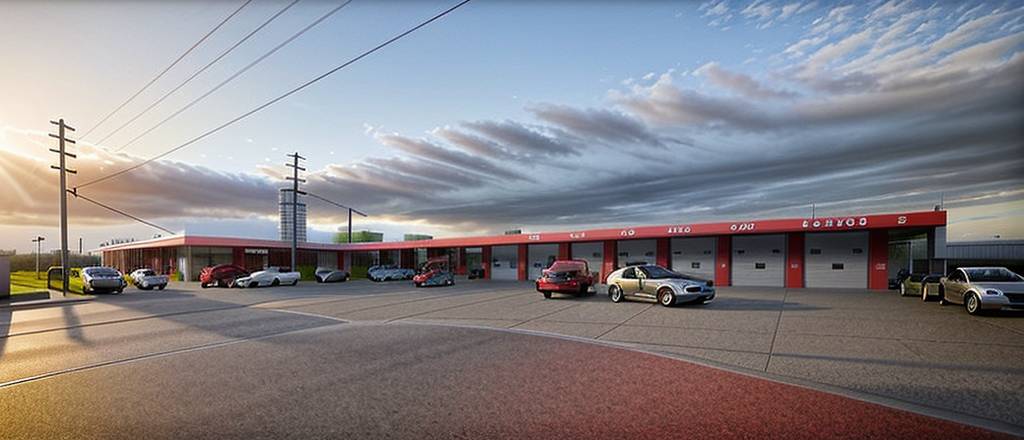
2.Use visual elements to distract from the building's age by use of screen walls and aluminium cladding to shield views that contains many services ducts and use of spotlights to highlight areas of interest.
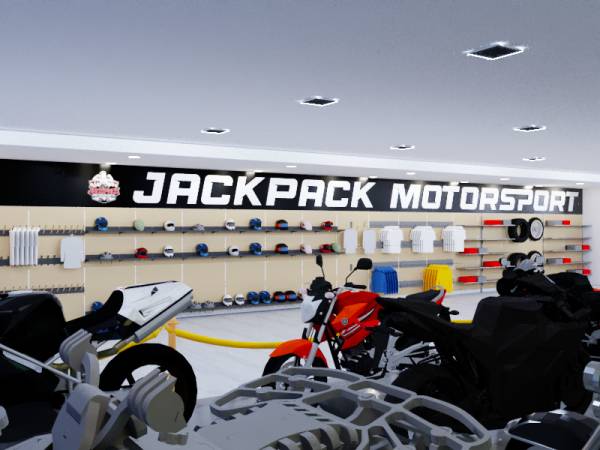
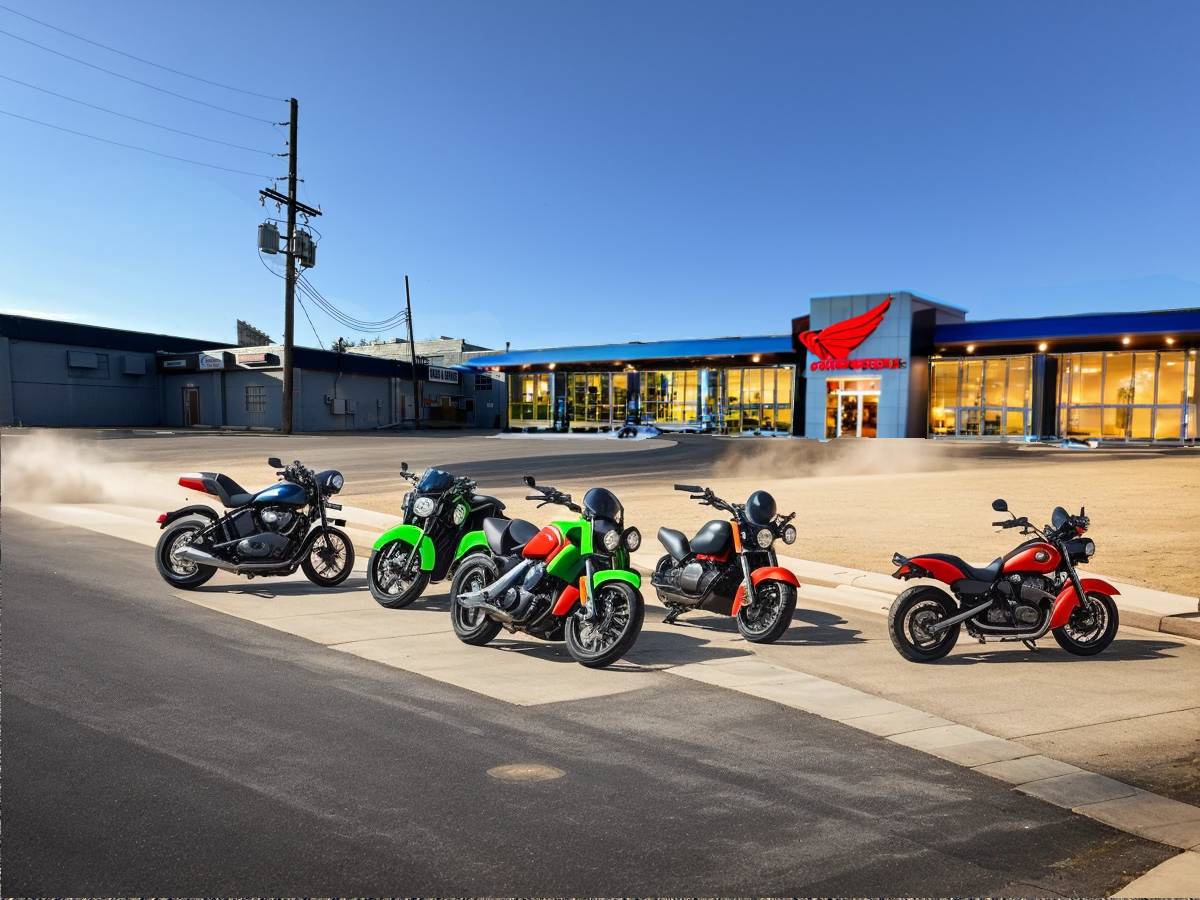
3. Incorporate the colors and style of the powersports by the use of brand's Logo and colors on Fence, Floors, walls and signage.
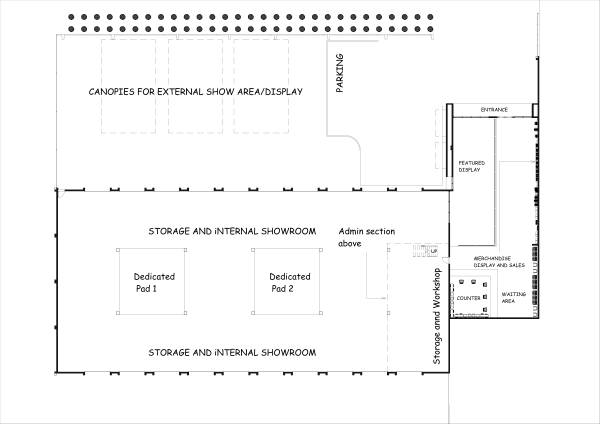
Spaces and Functions.
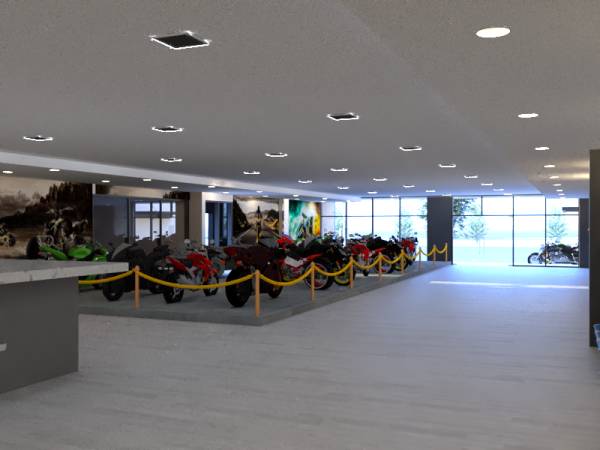
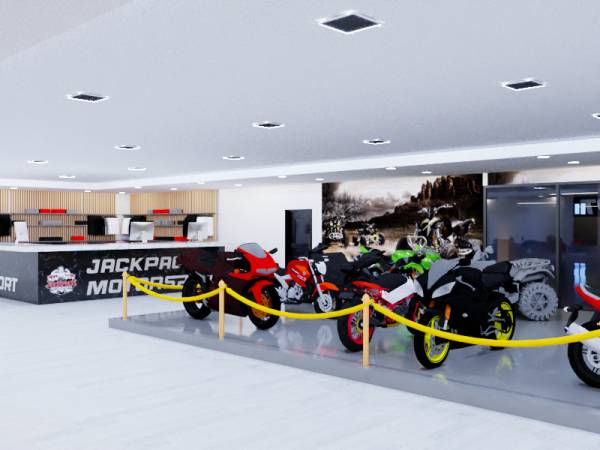
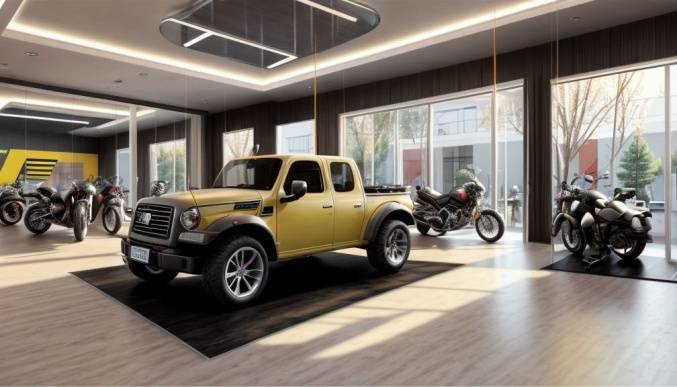
1. Reception and Sales. This space accommodates for an Interior featured showroom which is connected to the warehouse, a merchandise display area, waiting area, and sales/counter area. This space also has a door linking to the warehouse
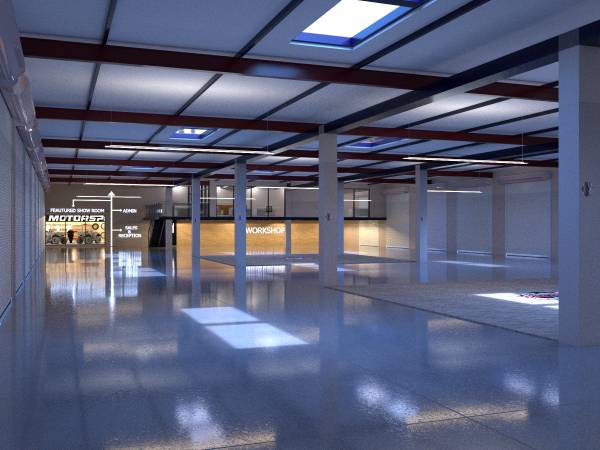
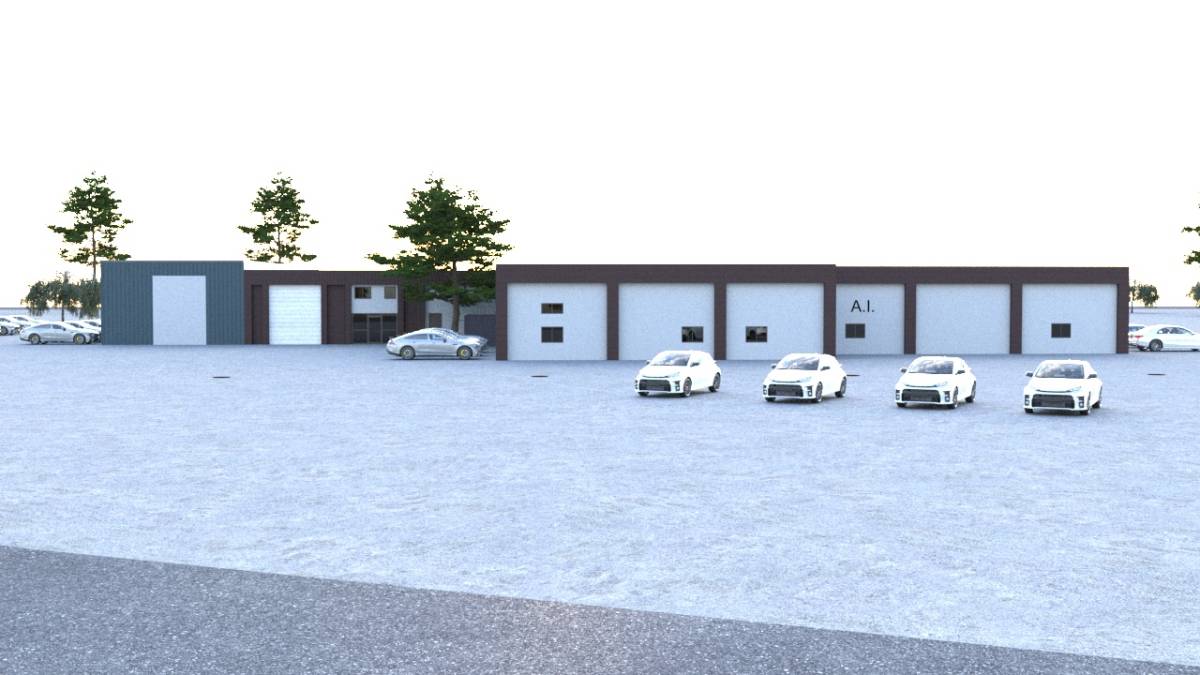
2.Warehouse - This space serves as Storage area for powersports vehicles. it also includes two branded dedicated pads with a little bit raised level to show case and spotlight Vehicles. It also has a steel Mezzanine floor which caters for manager's office and Admin overlooking the whole space. Below it, is a workshop and repairs section.
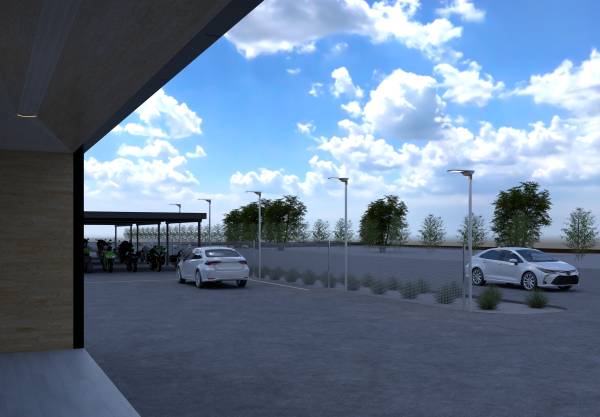
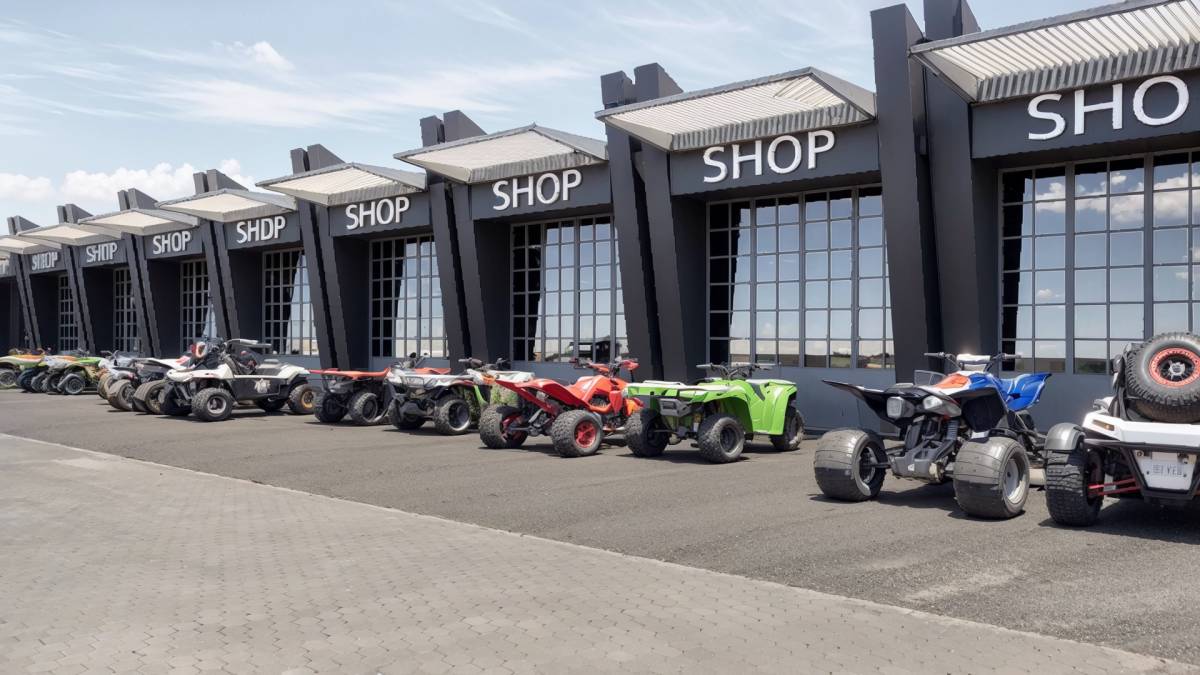
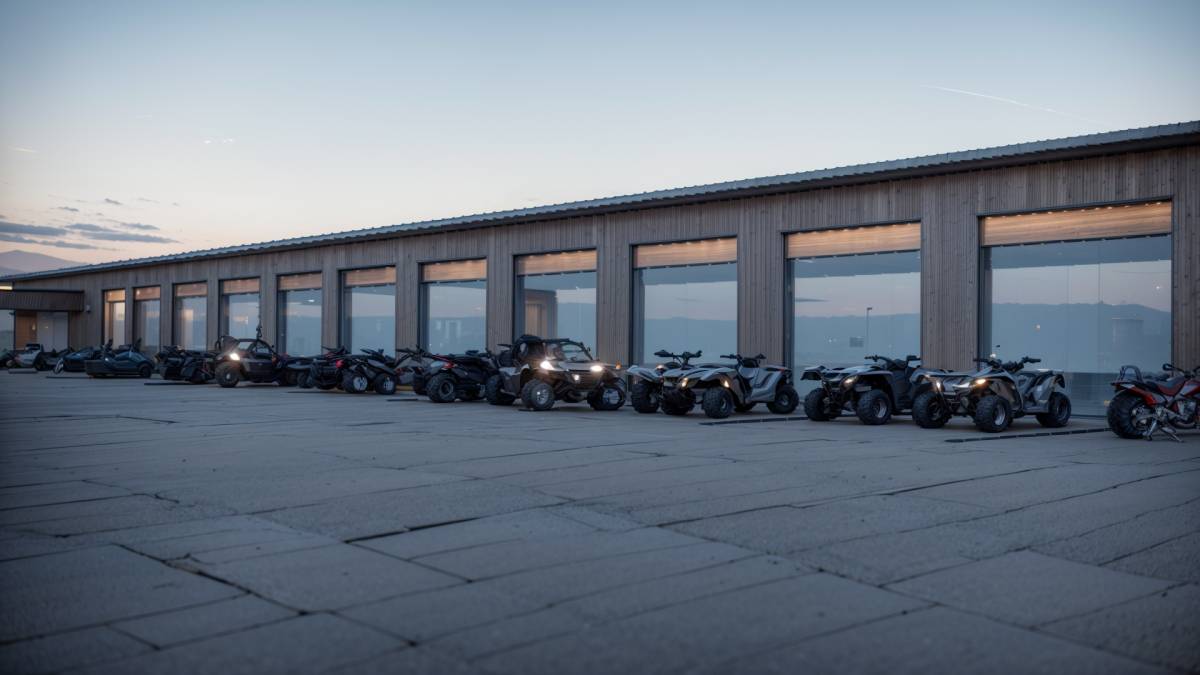
3. Outdoor display & Parking. In front of the ware house is an chain-link bounded area to provide parking for Staffs and Visitors, It also features and Exterior display under three light steel canopy to appeal to visitors and by-passers.