Erhalten Sie viele Entwürfe für Ihr Projekt. Wählen Sie den, den Sie lieben.
Echte Architekten und Designer aus aller Welt reichen Entwürfe für Ihr Projekt ein, von $250. Kostenloses Angebot, keine Verpflichtung.
Kunden bewerten ihre Siegerentwürfe mit 4.5 von 5 (890+ Bewertungen)Innerhalb von 24 Stunden kostenlos stornieren!So funktioniert es Bist du ein Designer? Wettbewerbe entdecken →
Condos:
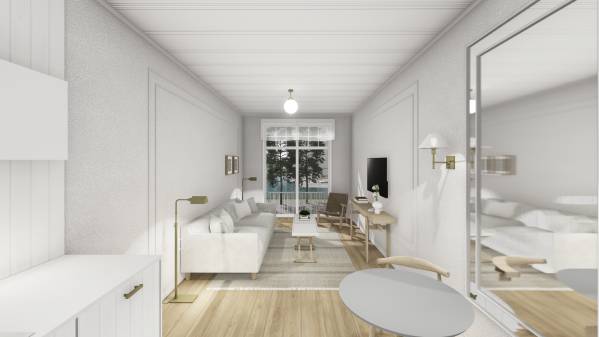
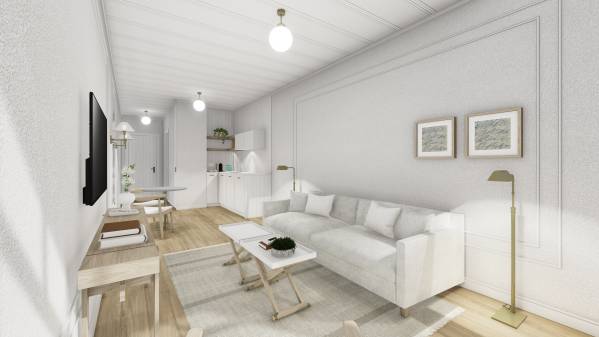
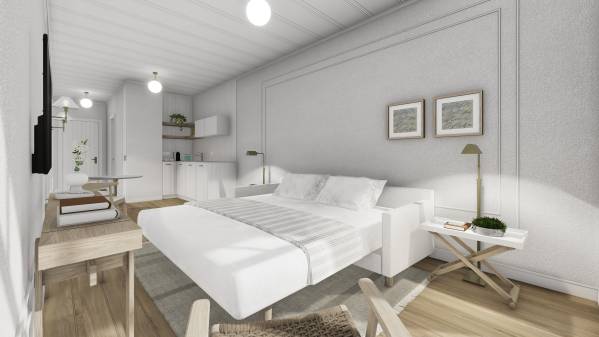
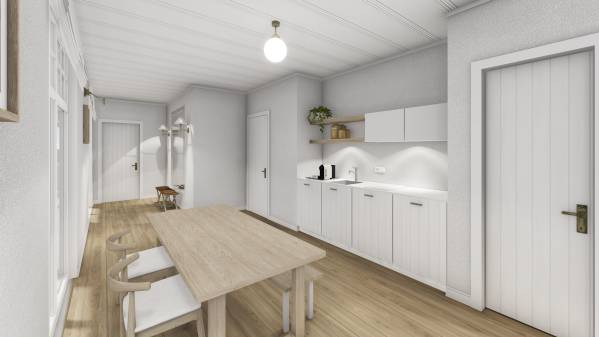
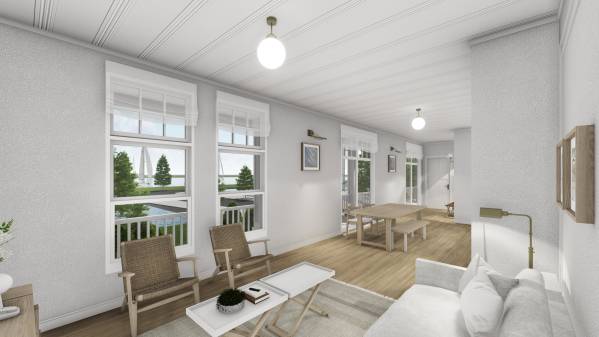
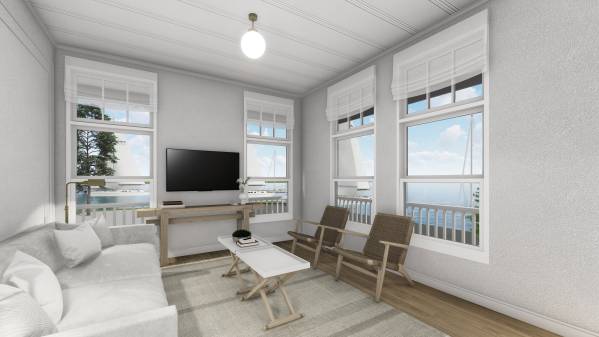
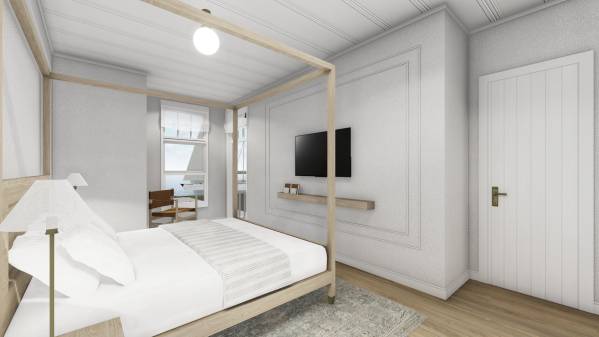
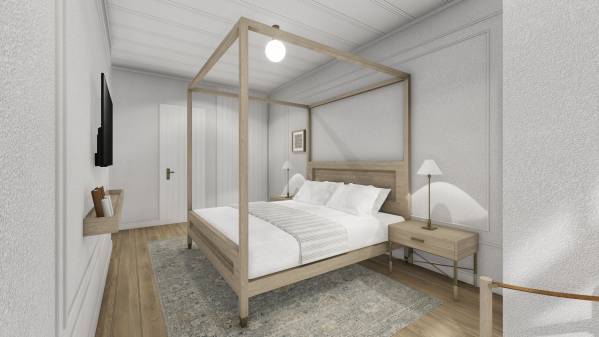
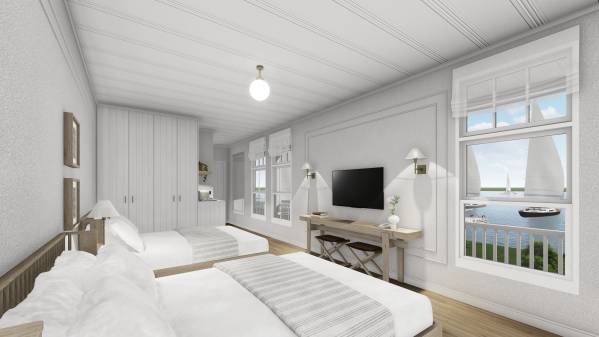
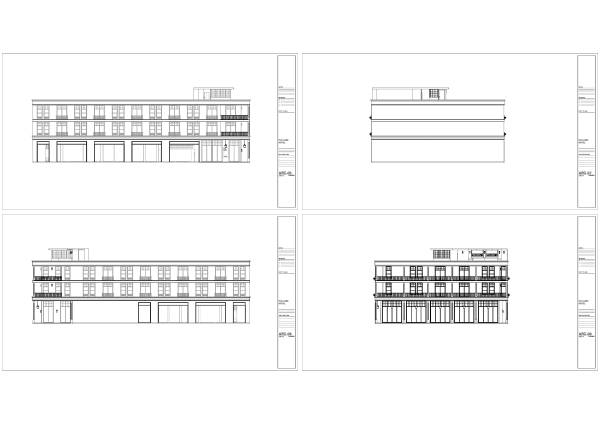
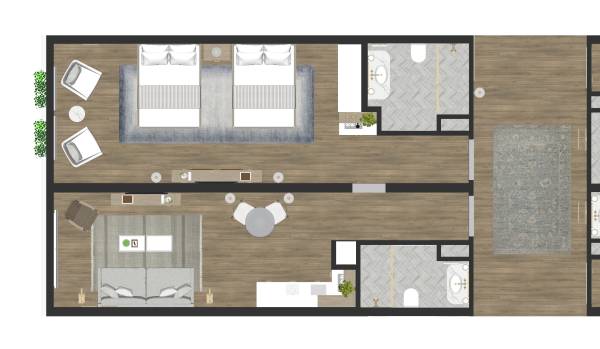
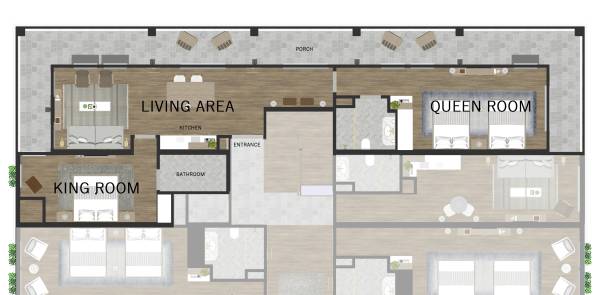
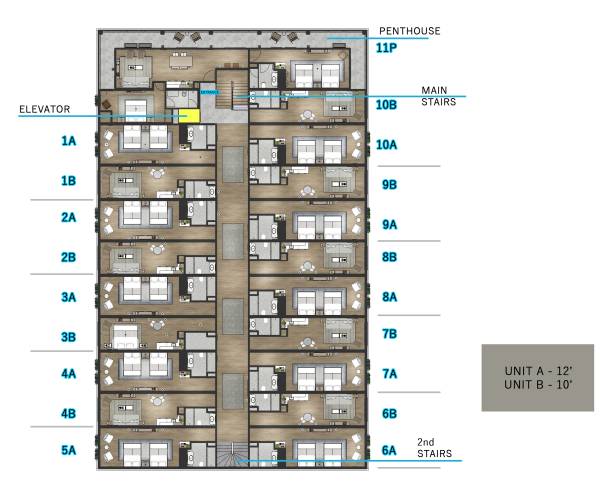
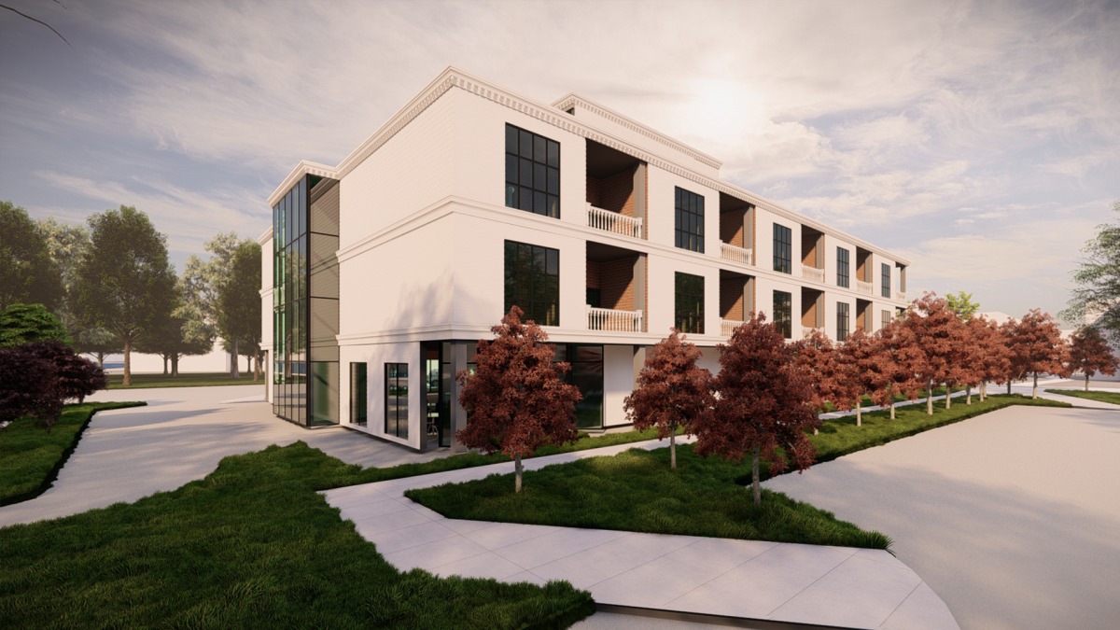
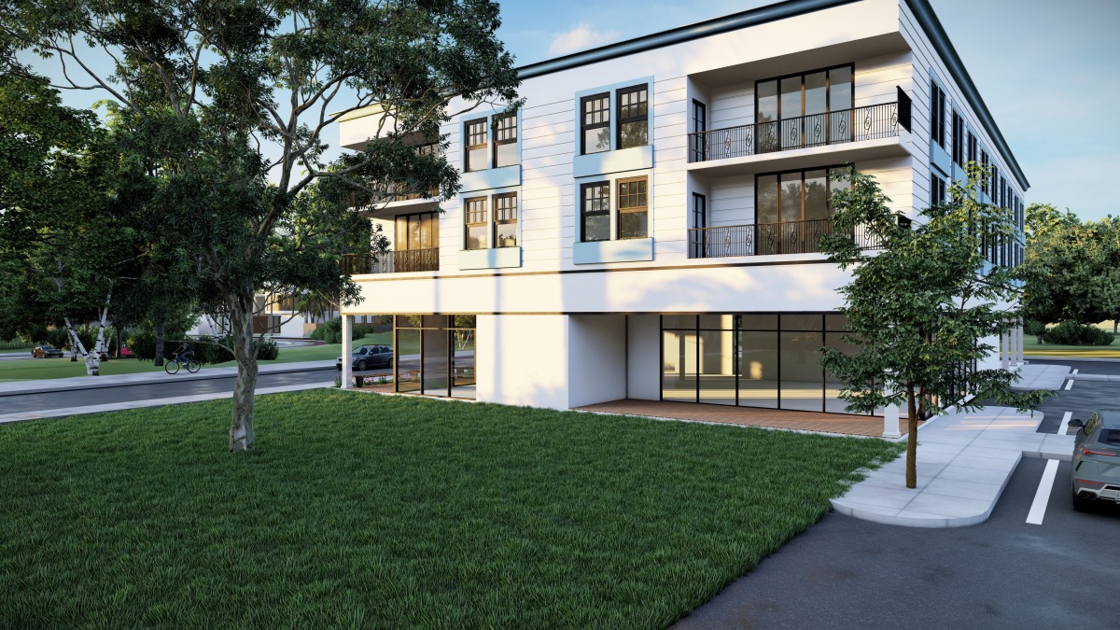
Have managed to locate many rooms by using 2 different room sizes of 12 ft & 10 ft. Without loosing the box geometry.
12 ft for the Queen Bedroom, 10 ft for the Living area. Having many rooms as much as possible is a plus.
Car Parking:
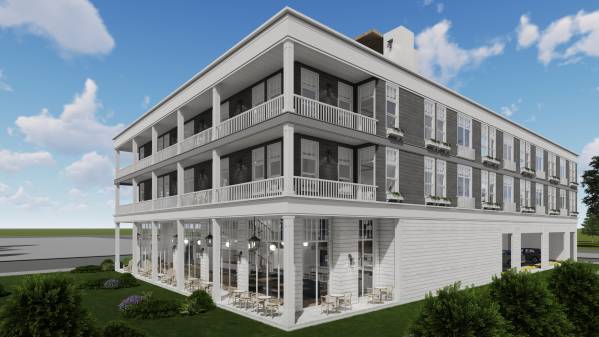
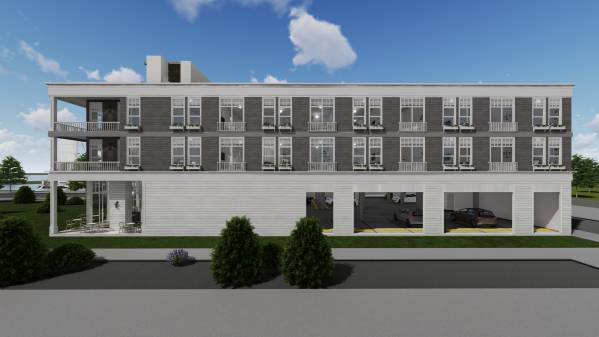
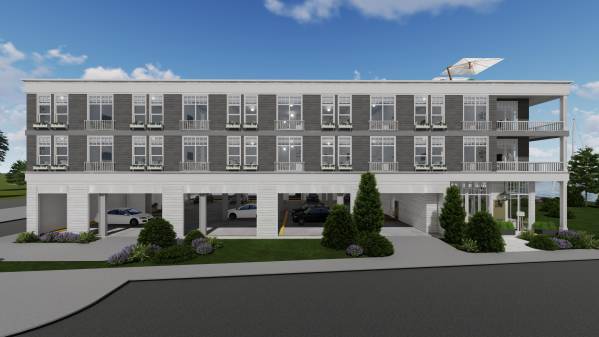
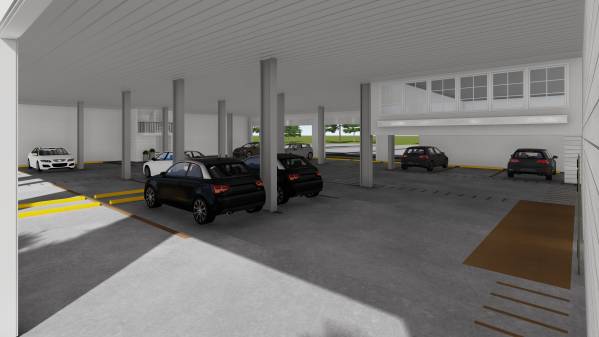
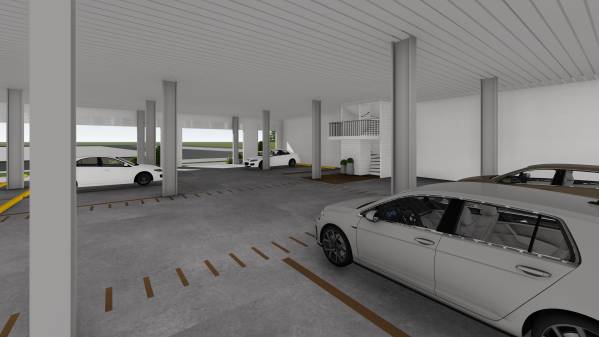
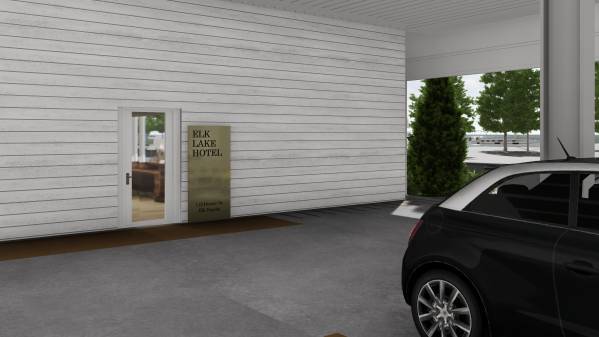
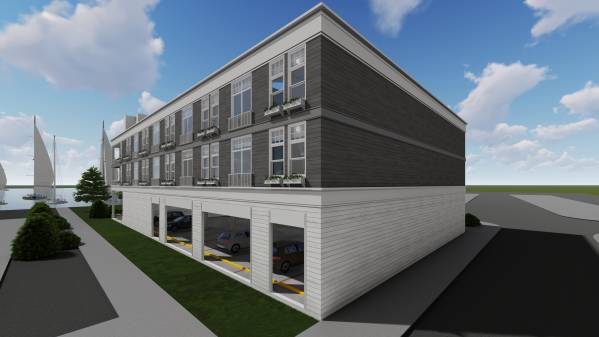
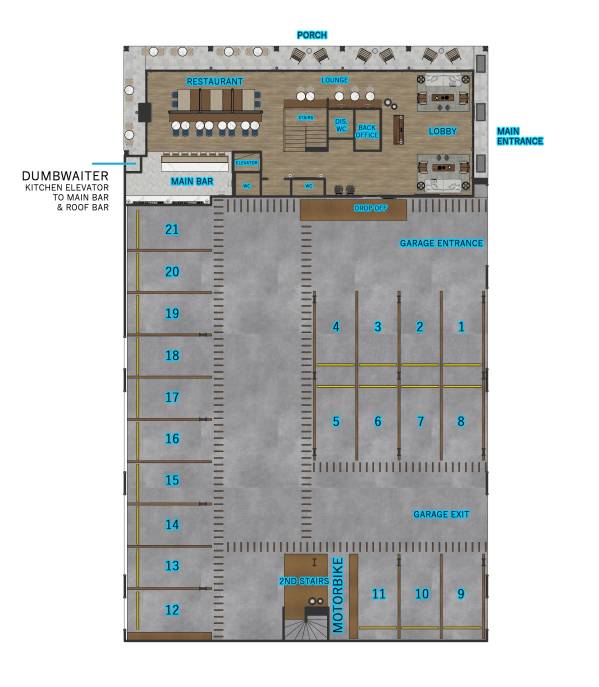
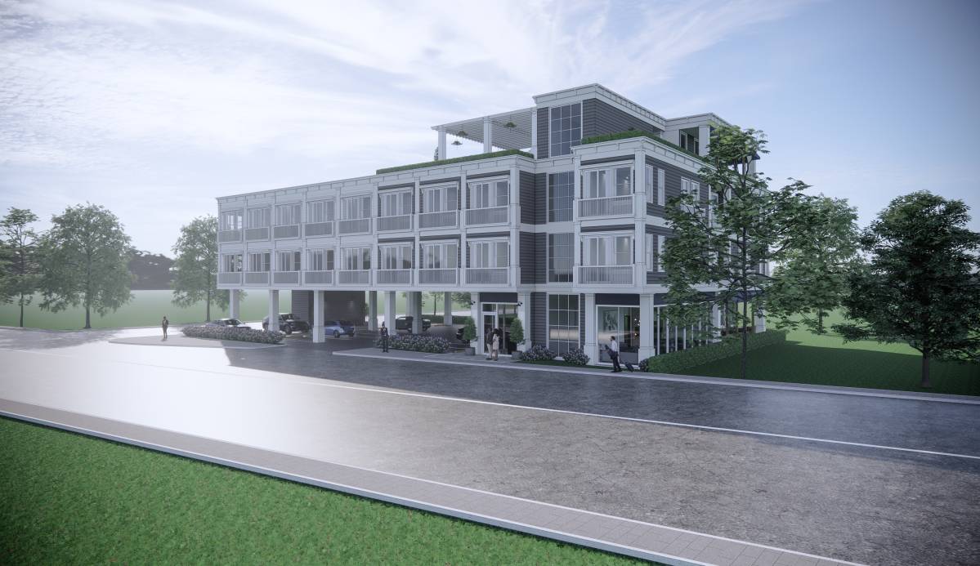
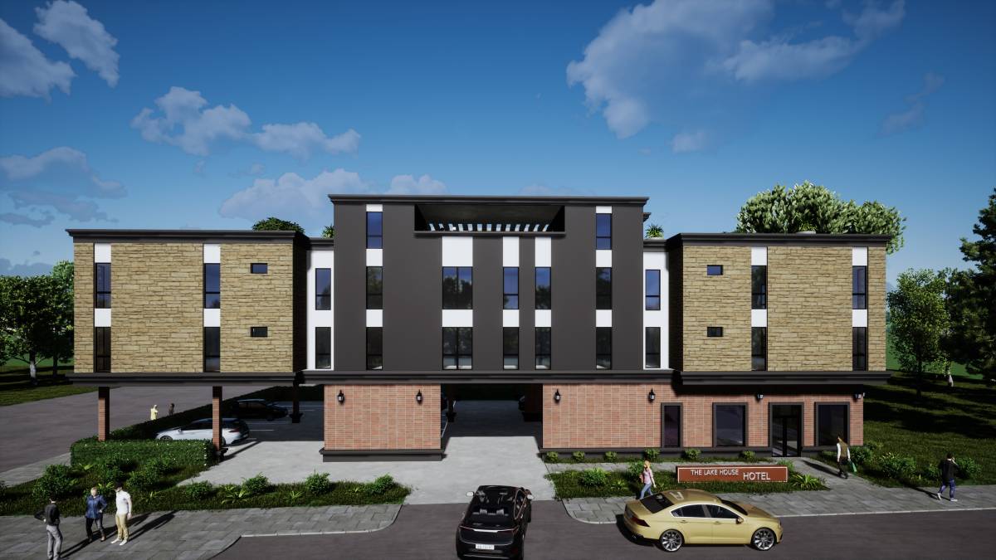
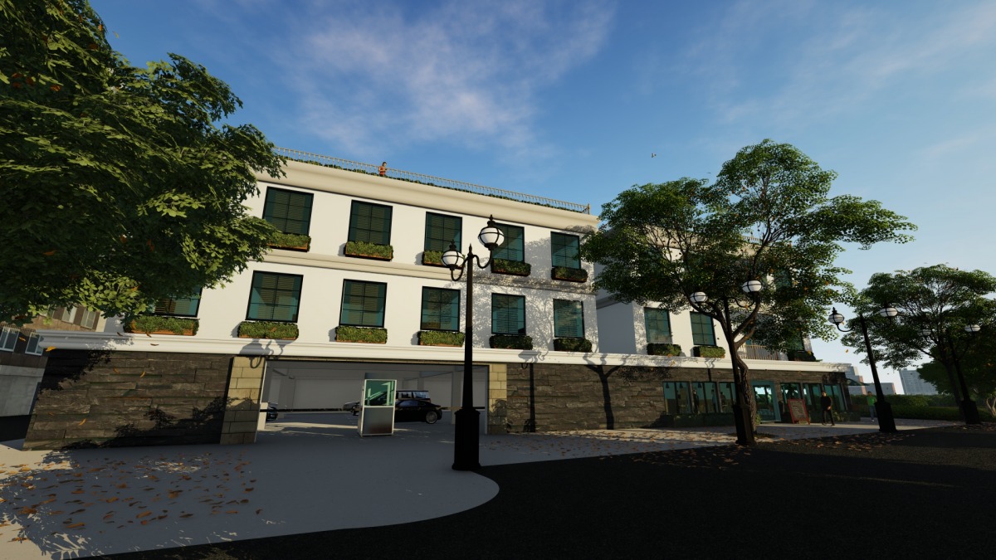
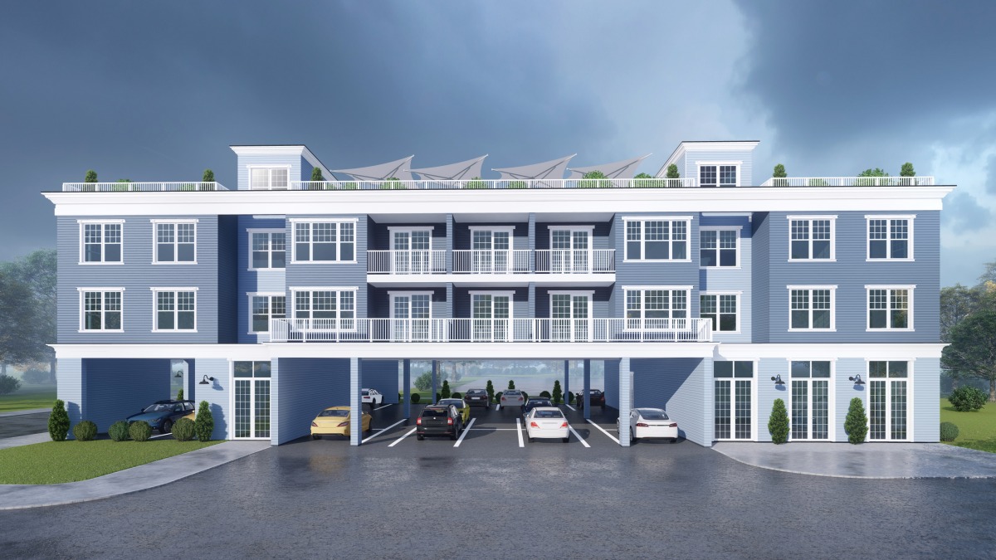
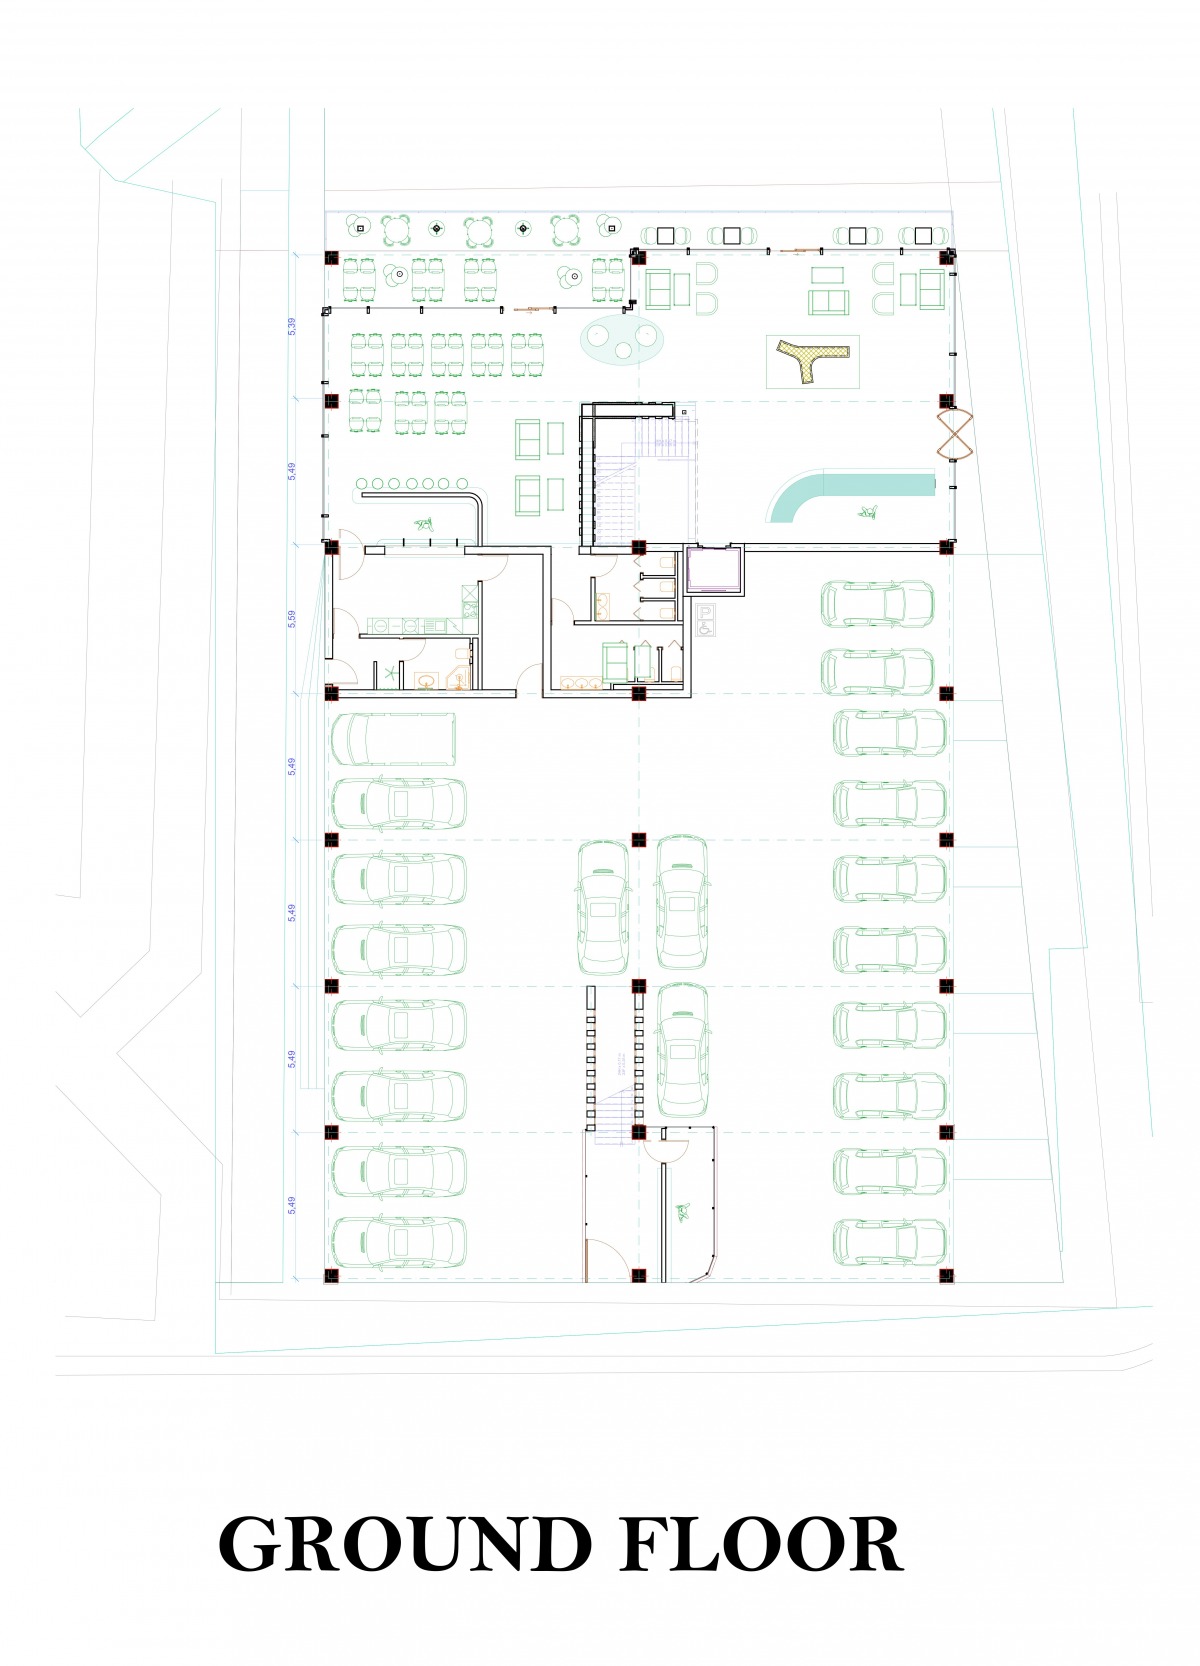
There are 21 parking spots 10 ft width and a motorcycle spot. Planned with the right maneuvering width which are compatible with the codes.
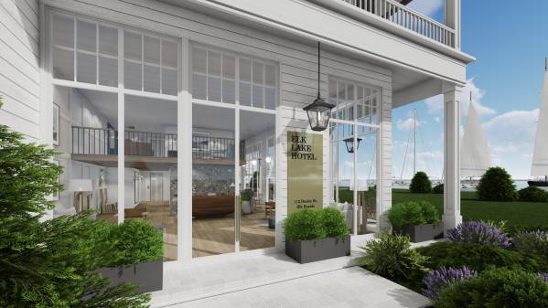
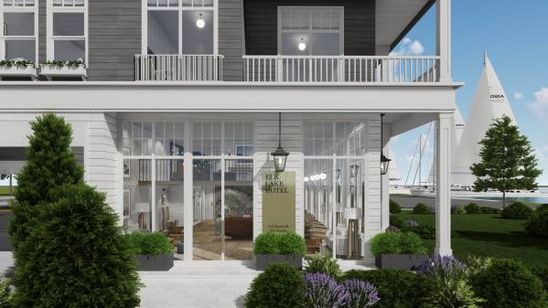
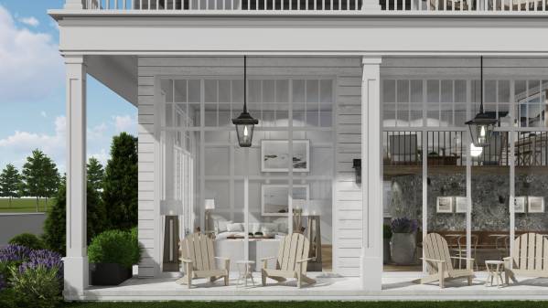
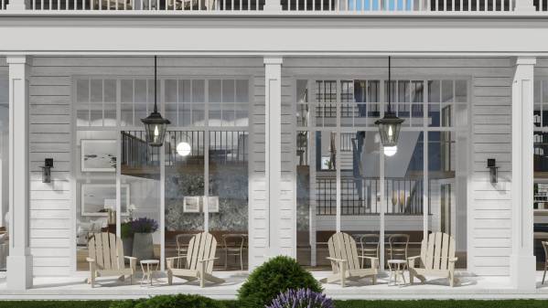
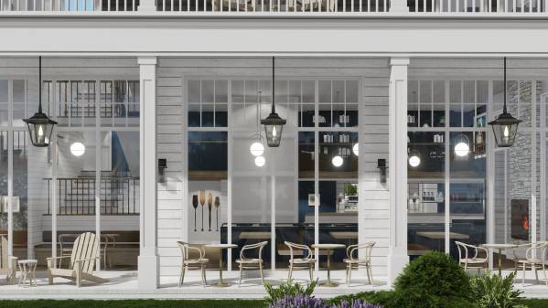
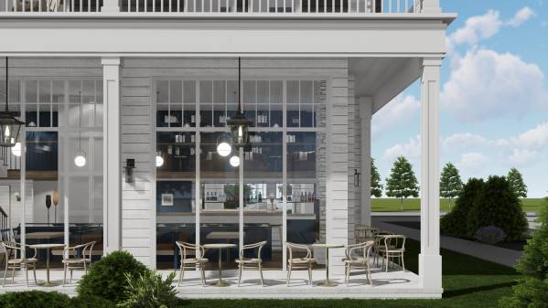
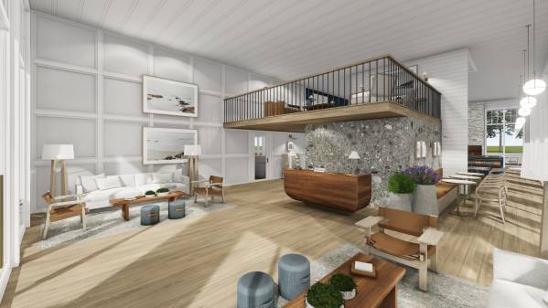
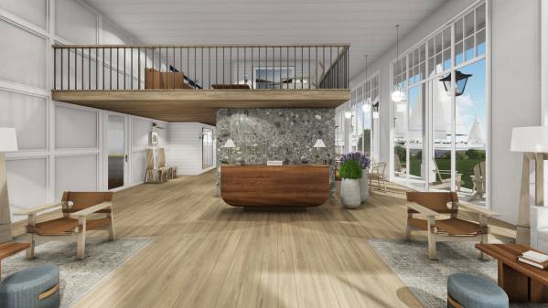
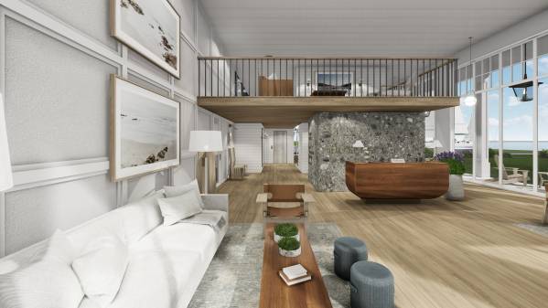
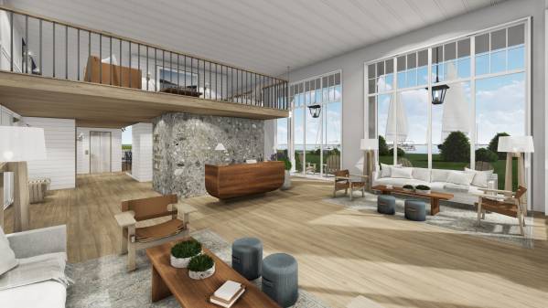
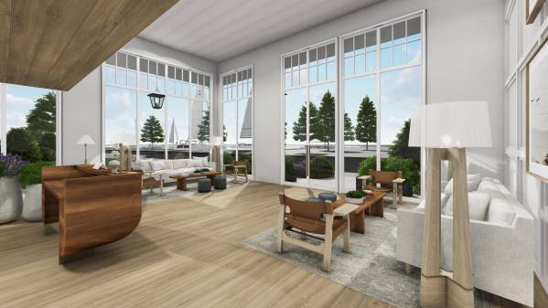
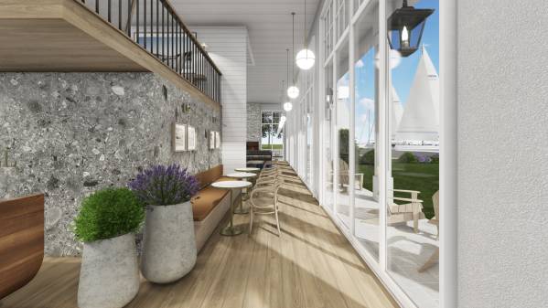
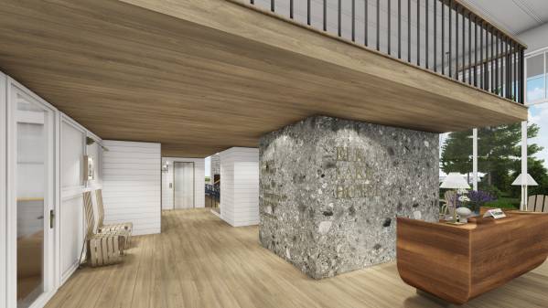
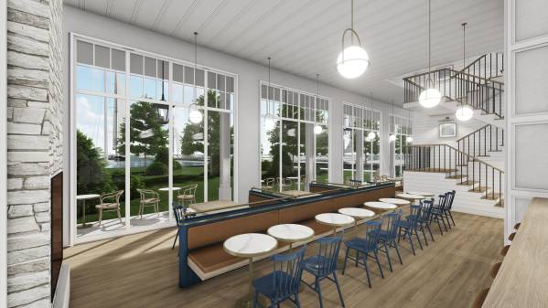
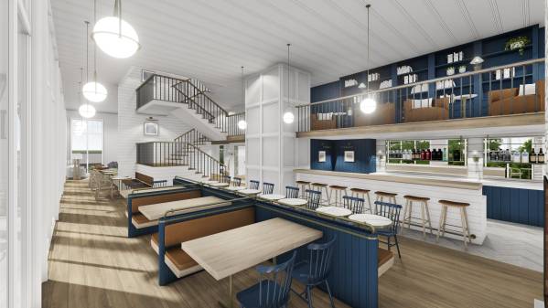
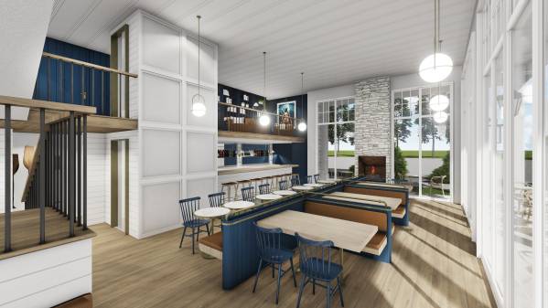
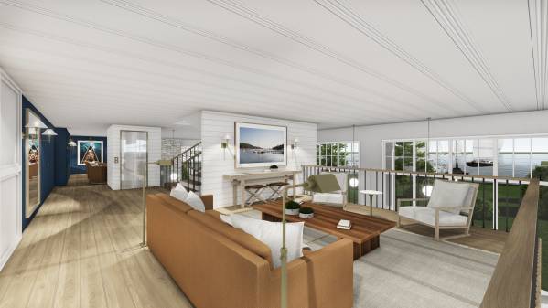
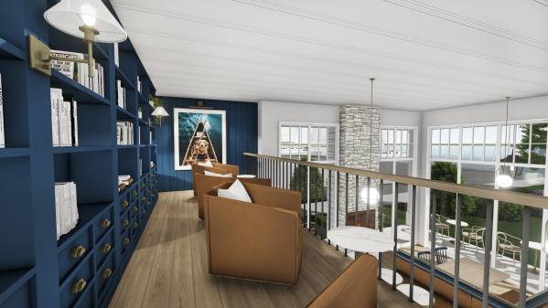
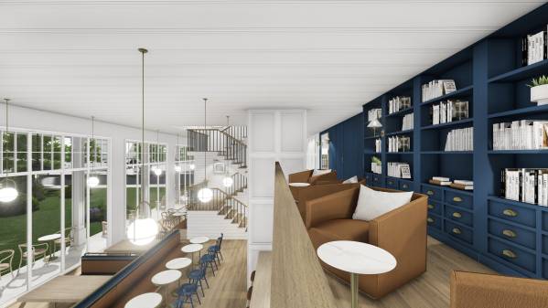
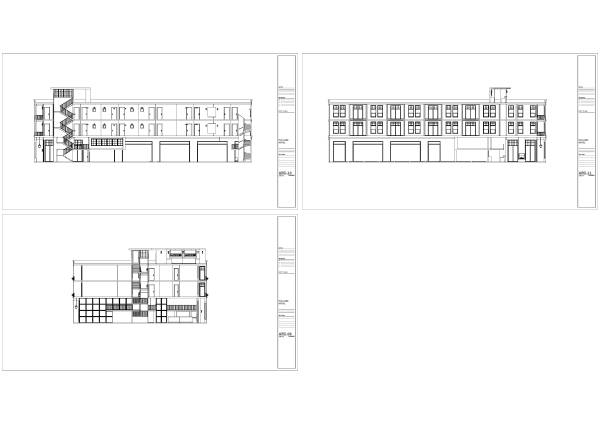
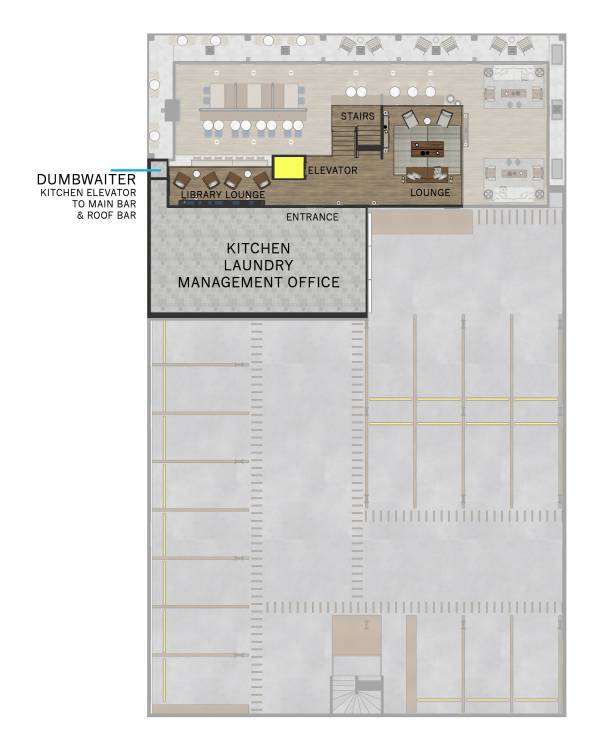
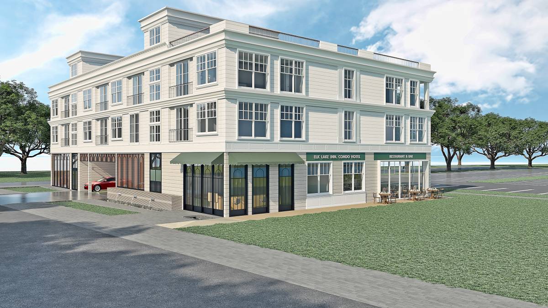
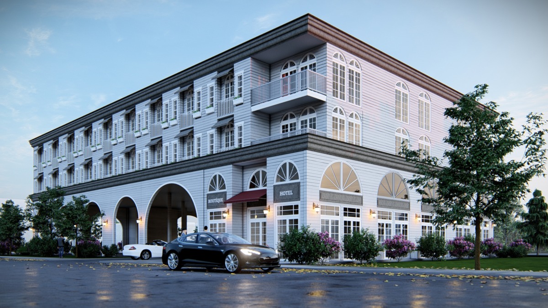
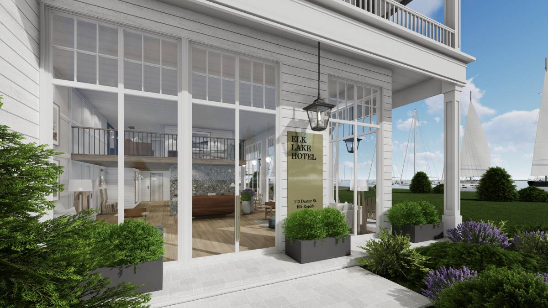
The Mezzanine: Since the parking area is very high and the Lobby & Restaurant area is very small, I created a 7ft height Mezzanine.
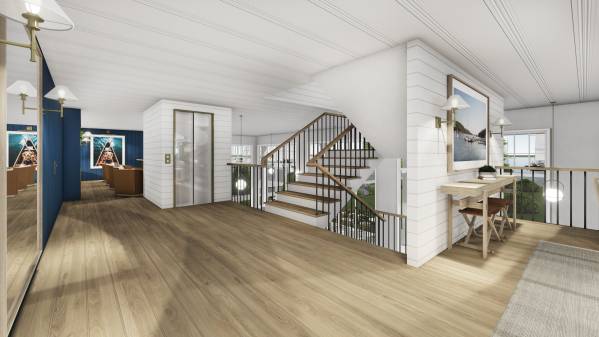
It includes 2 different Lounges with a library over the bar and over the circulation hall to stairs. The mezzanine extends to car parking area, over the 2 cars. Which gives area these extra service zones; Kitchen, Laundry, Management office. By placing Laundry here we also save place for rooms at the normal floors.
Circulation:
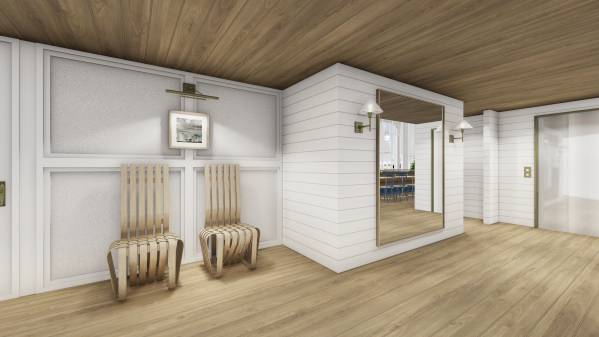
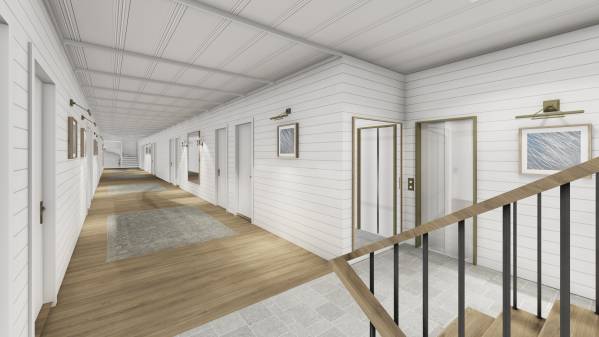
There is a main stair and the elevator core at the North end. And the 2nd stair is designed in the spiral form to save place for rooms entrances.
Thank you for the joyful project, It really created a brainstorming moment.
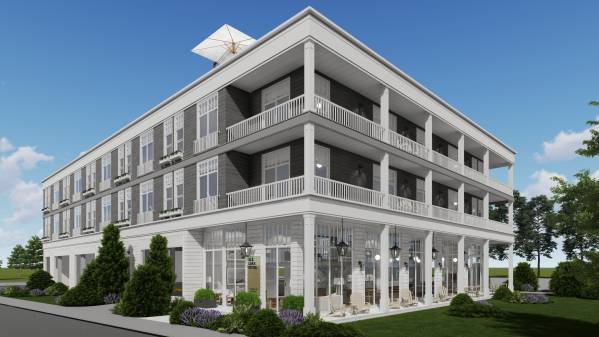
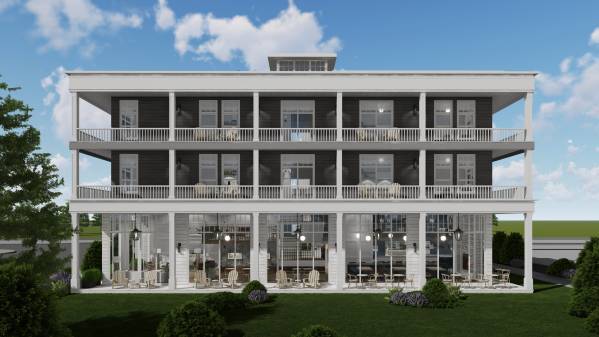
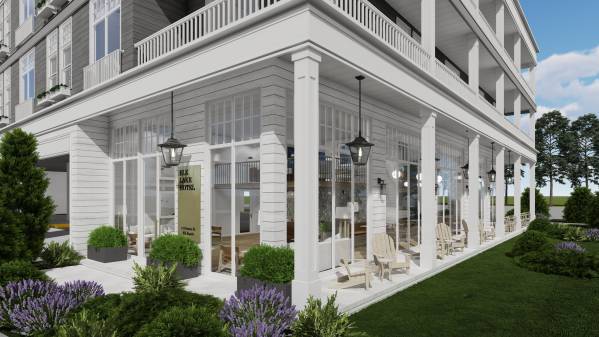
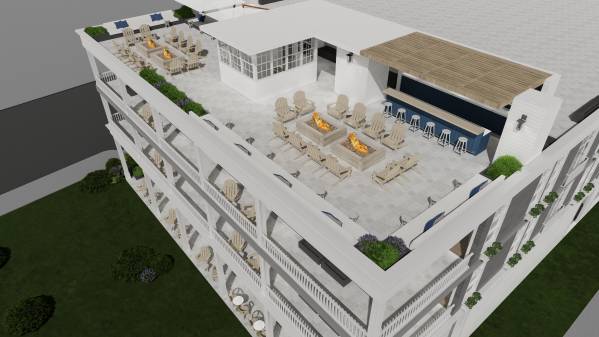
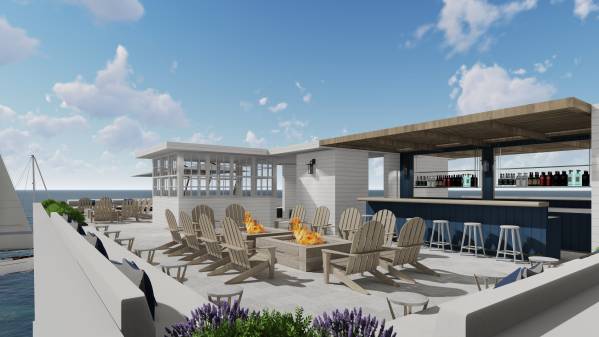
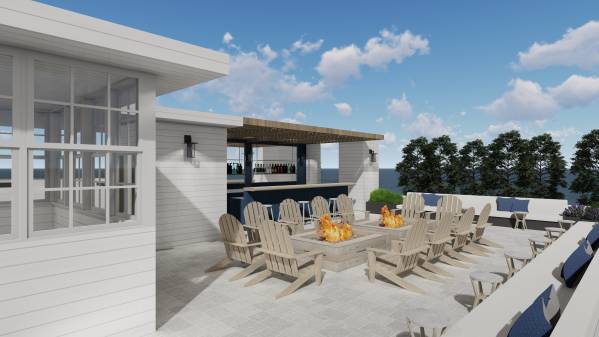
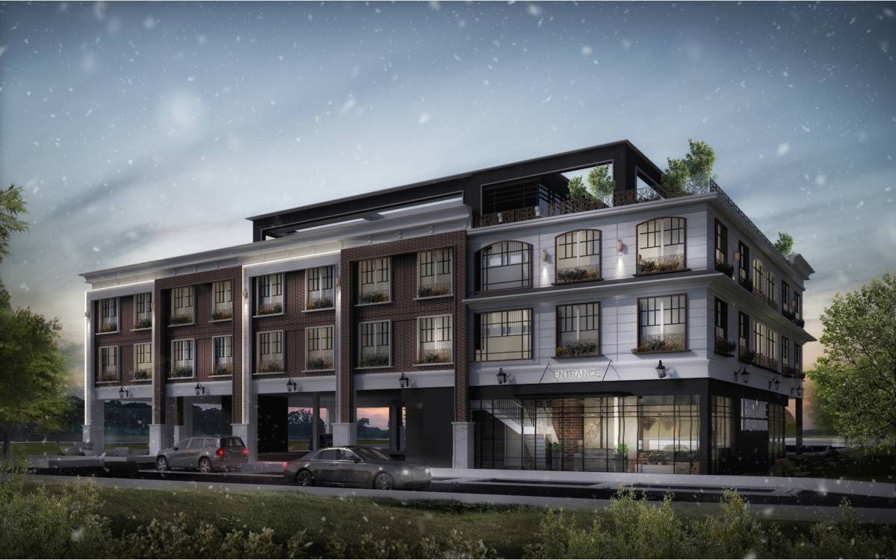
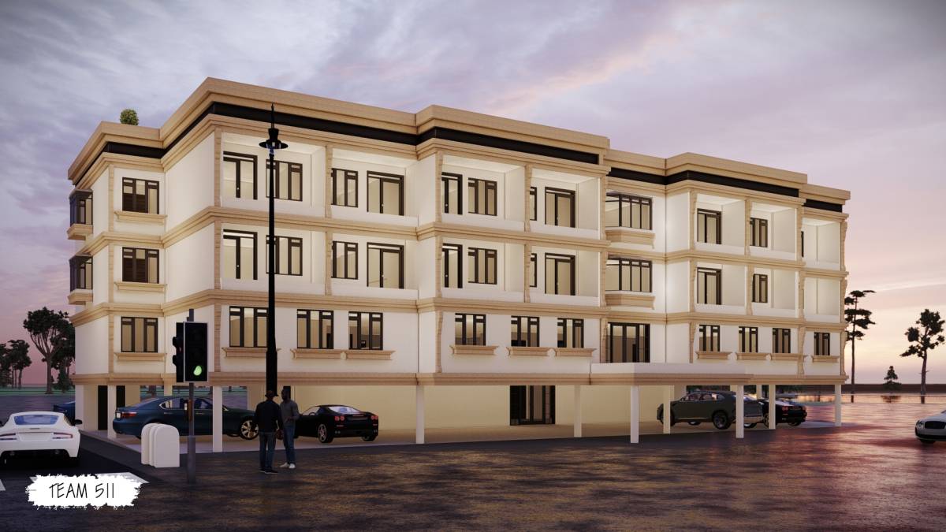
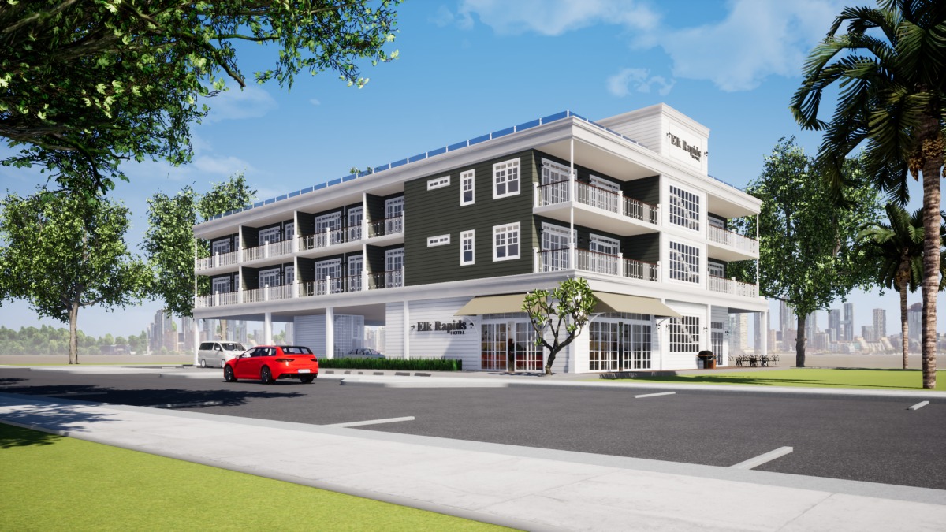
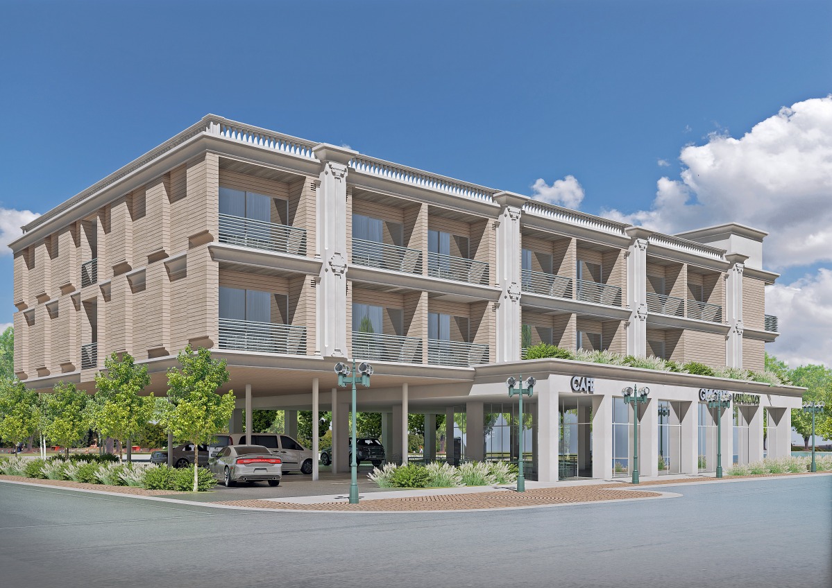
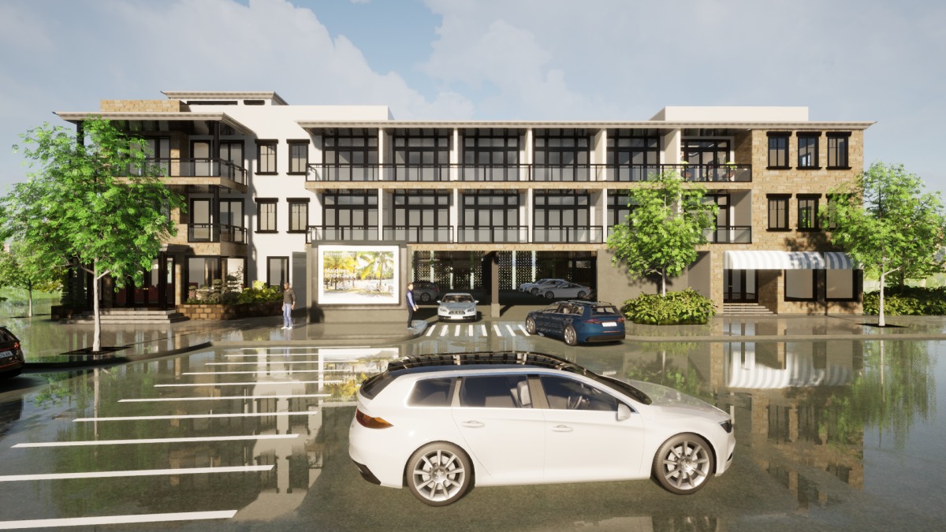
Feel free to ask for further details. Also added the 3D model of the project, It is fully compatible with the project dimensions.