Erhalten Sie viele Entwürfe für Ihr Projekt. Wählen Sie den, den Sie lieben.
Echte Architekten und Designer aus aller Welt reichen Entwürfe für Ihr Projekt ein, von $250. Kostenloses Angebot, keine Verpflichtung.
Kunden bewerten ihre Siegerentwürfe mit 4.5 von 5 (890+ Bewertungen)Innerhalb von 24 Stunden kostenlos stornieren!So funktioniert es Bist du ein Designer? Wettbewerbe entdecken →
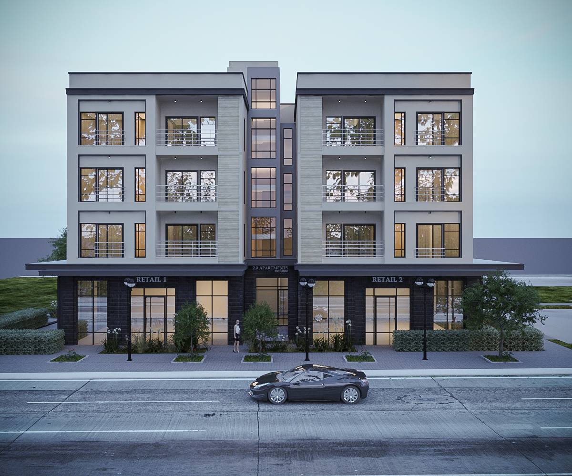
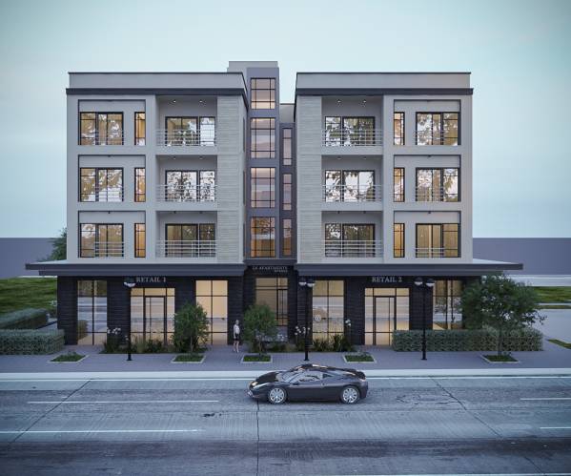
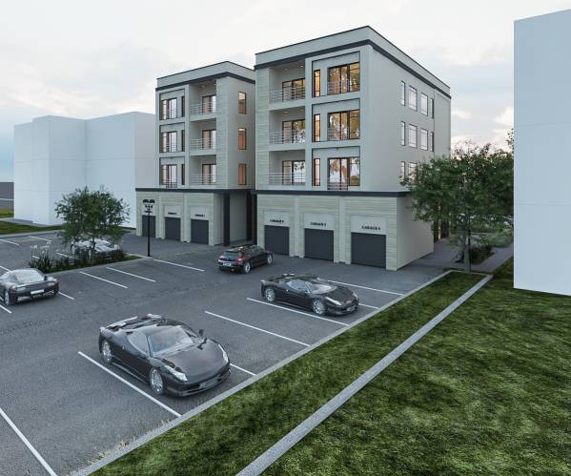
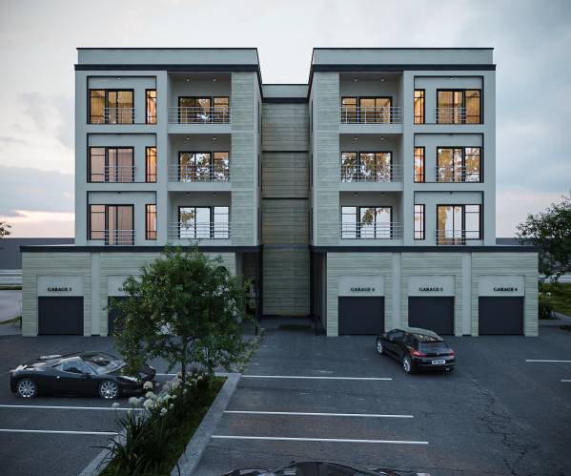
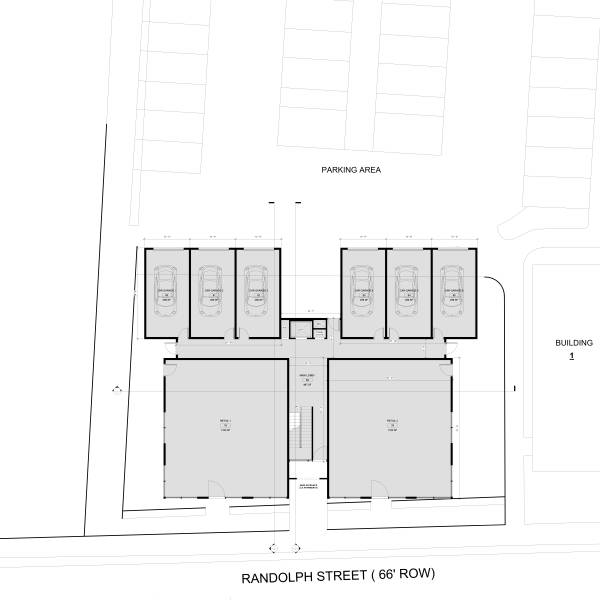
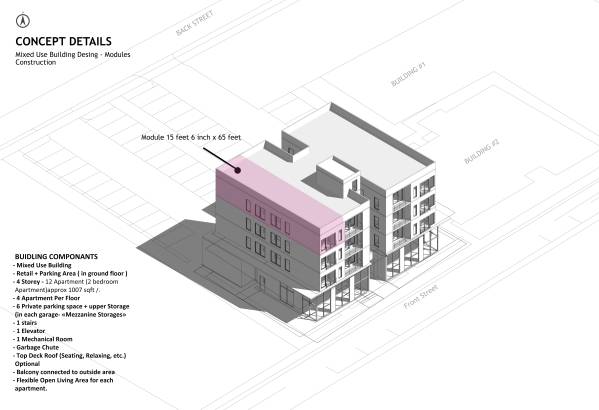
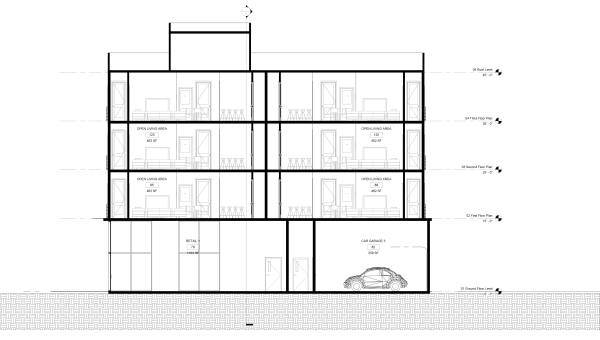
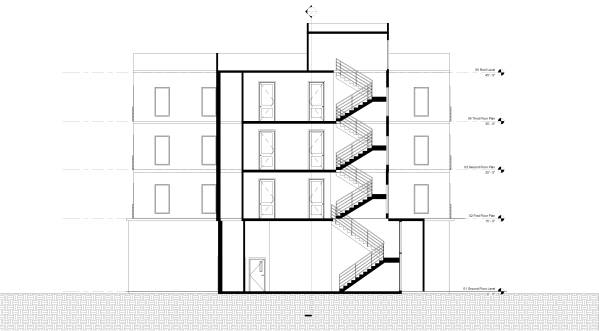
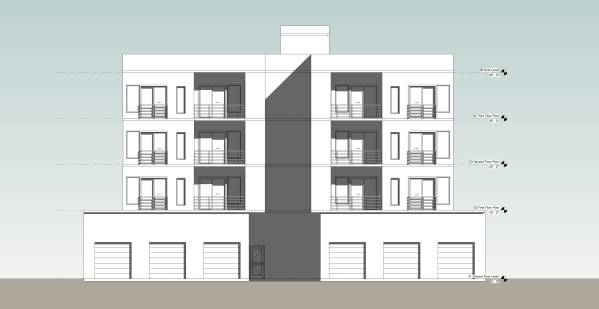
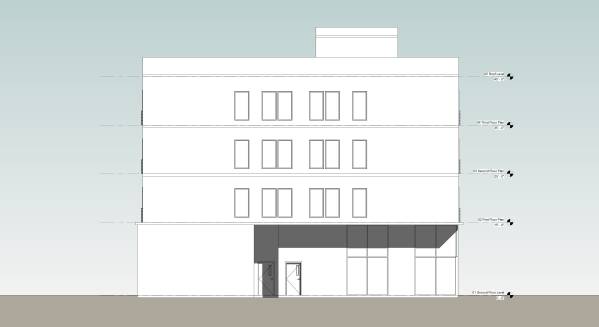
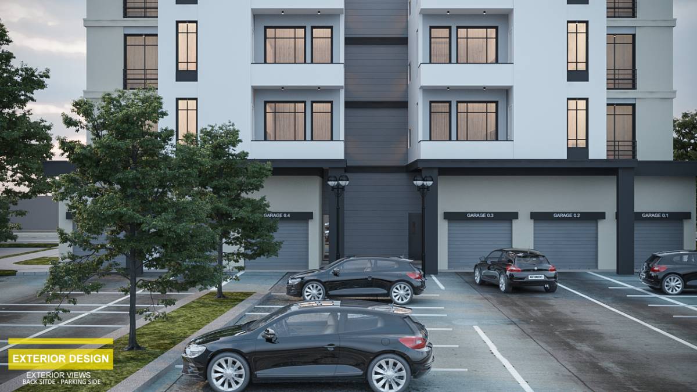
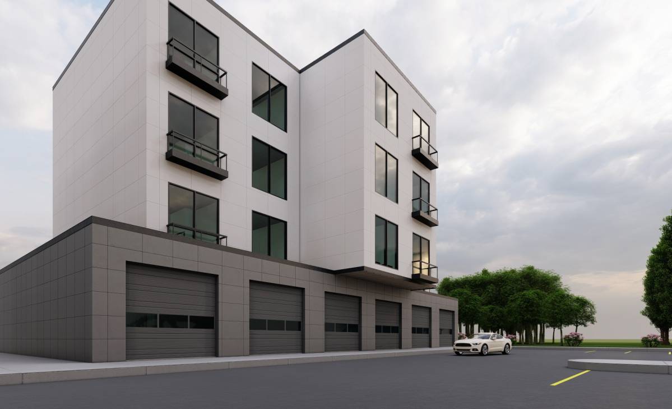
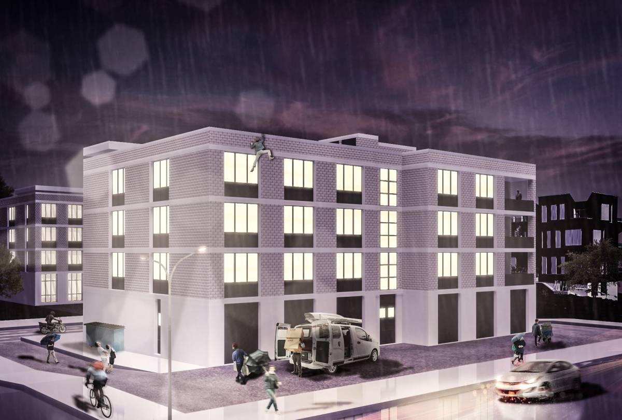
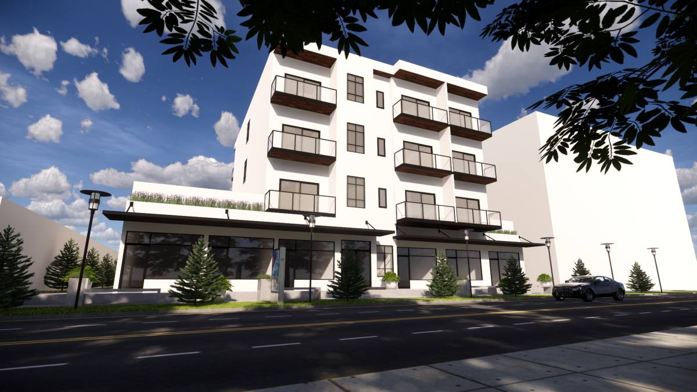
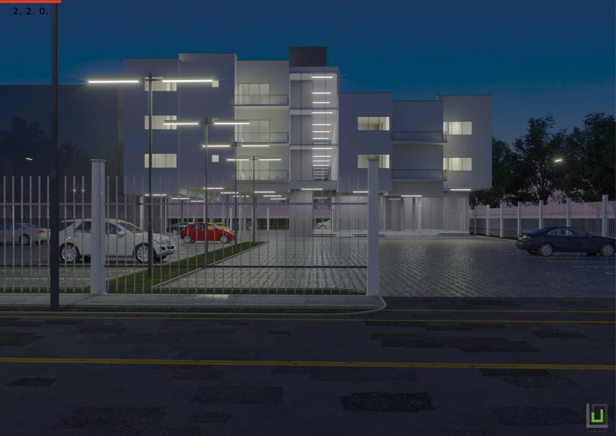
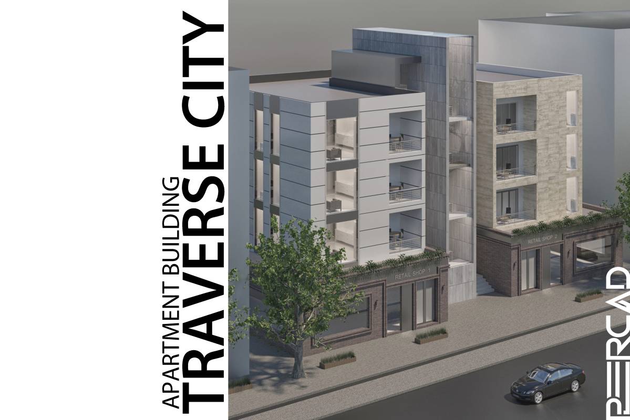
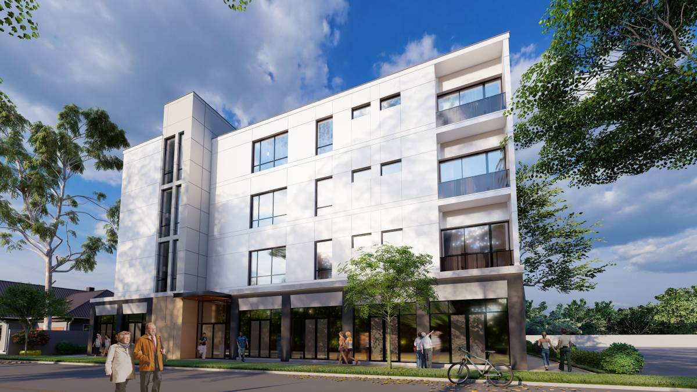
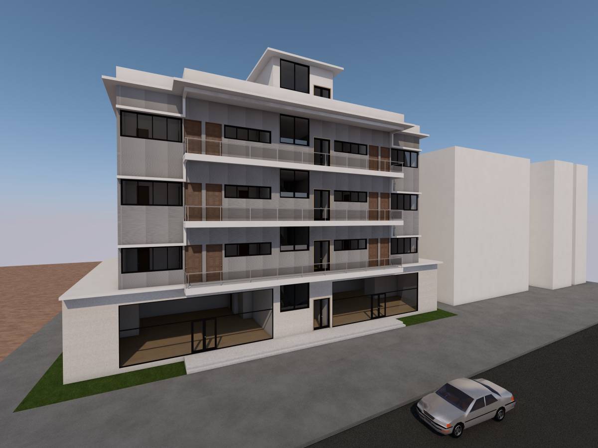
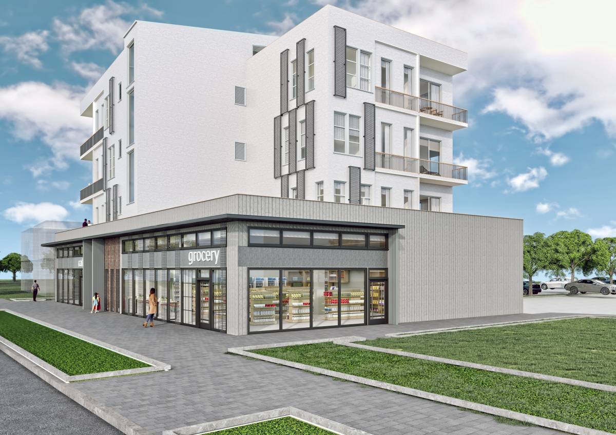
- 6 Private parking space + upper Storage (in each garage- «Mezzanine Storages»
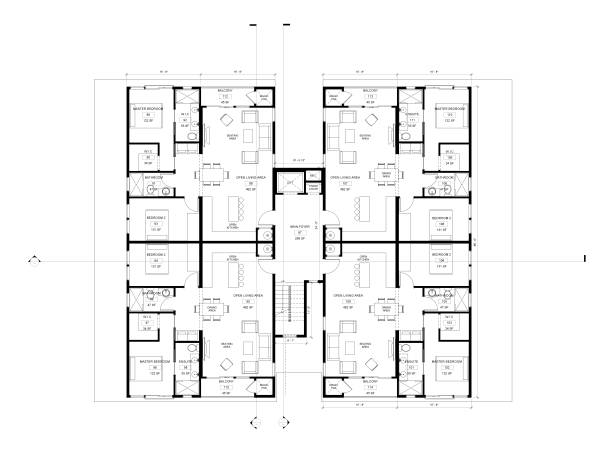
- 1 stairs
- 1 Elevator
- 1 Mechanical Room
- Garbage Chute
- F/S Closet
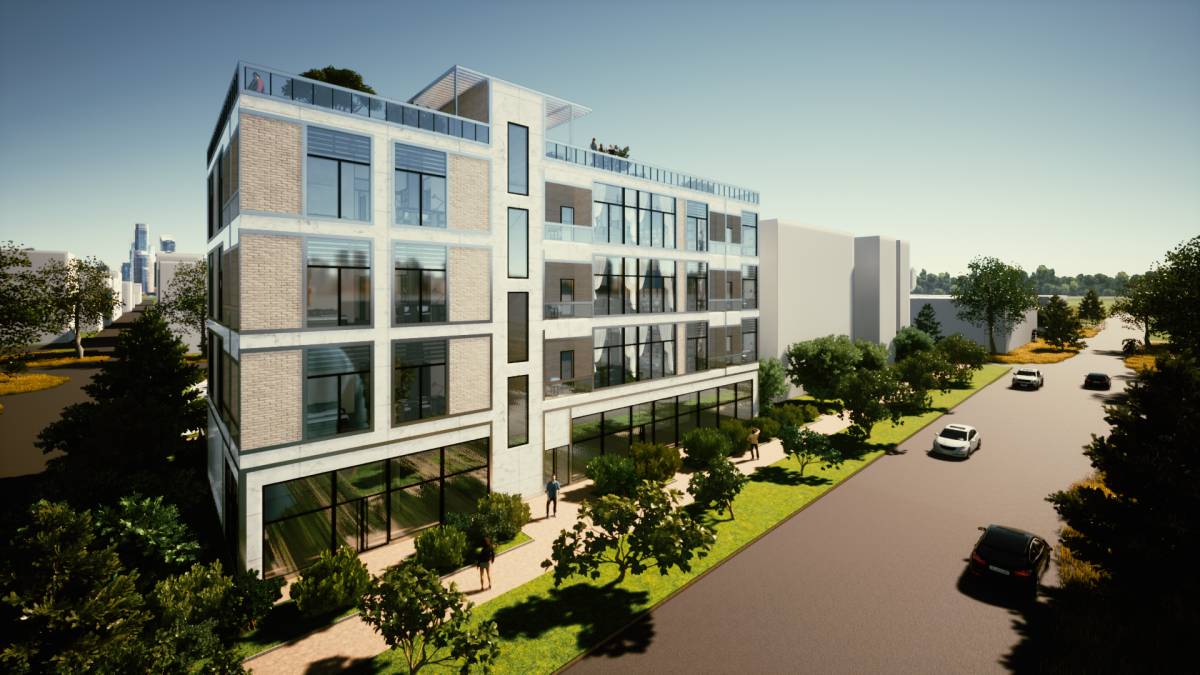
- Top Deck Roof (Seating, Relaxing, etc.) Optional
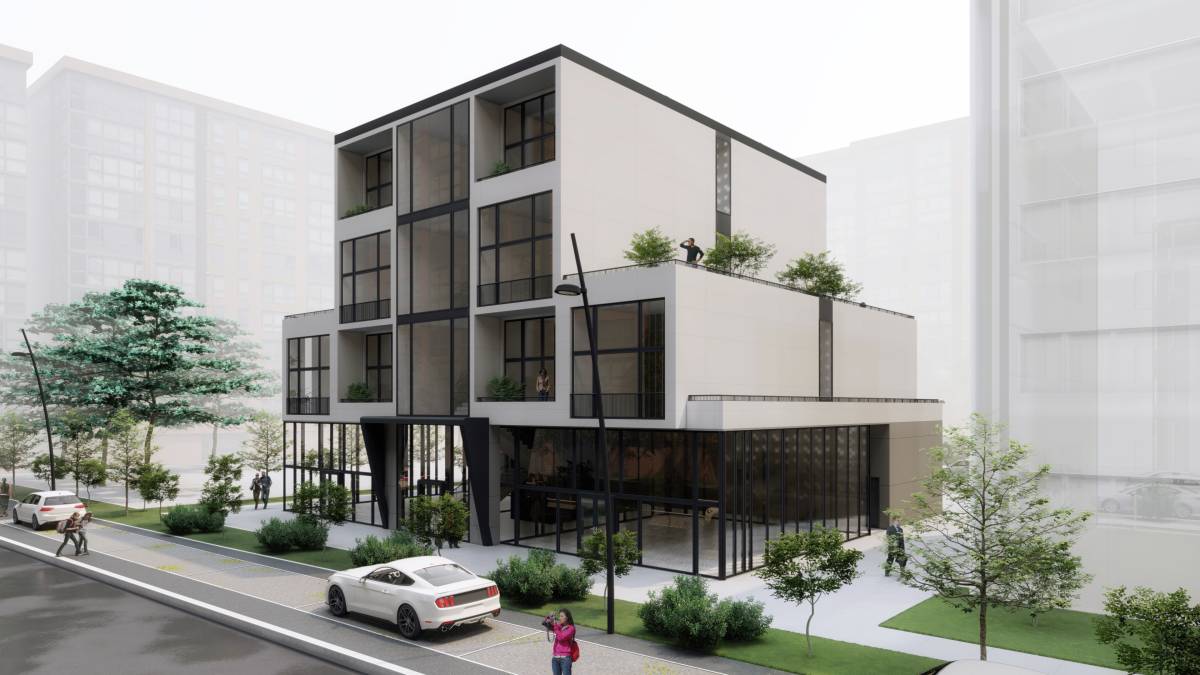
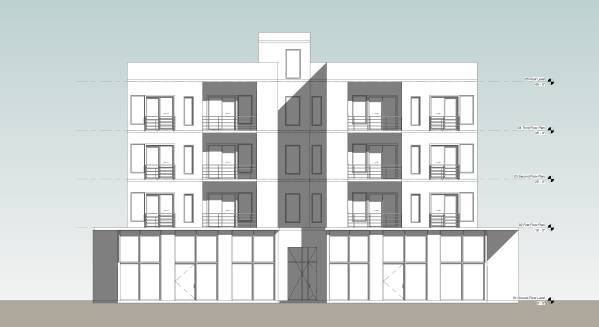
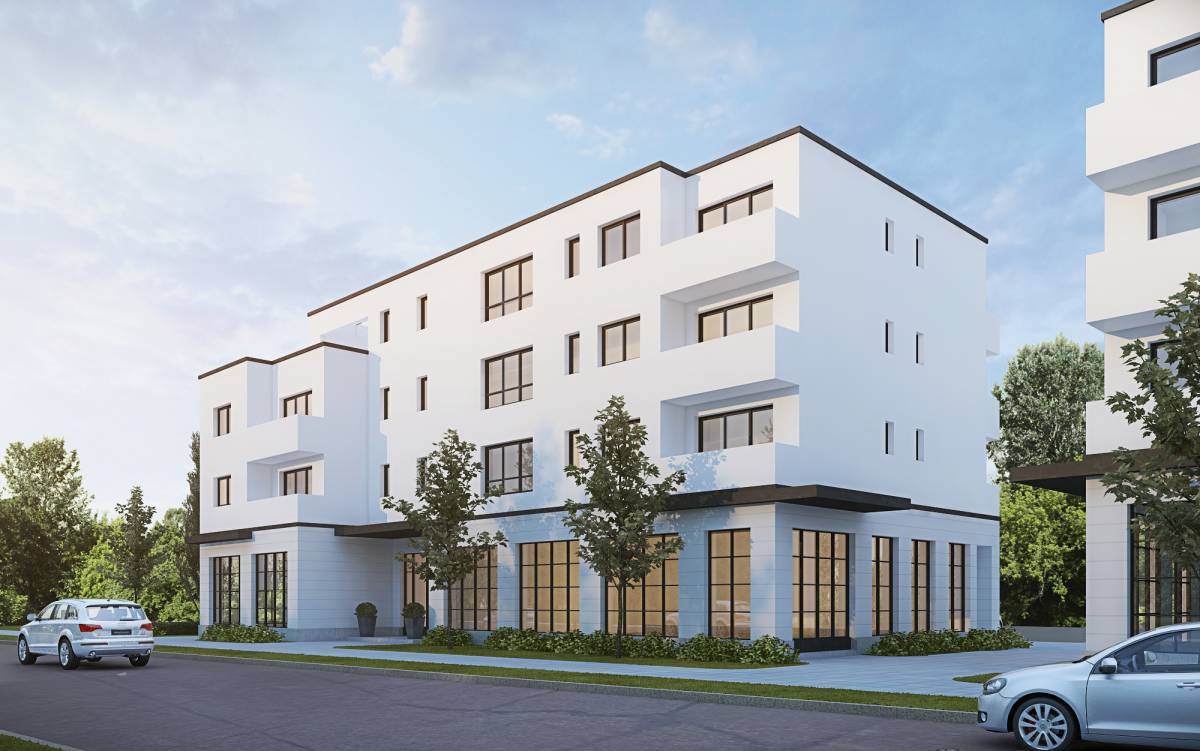
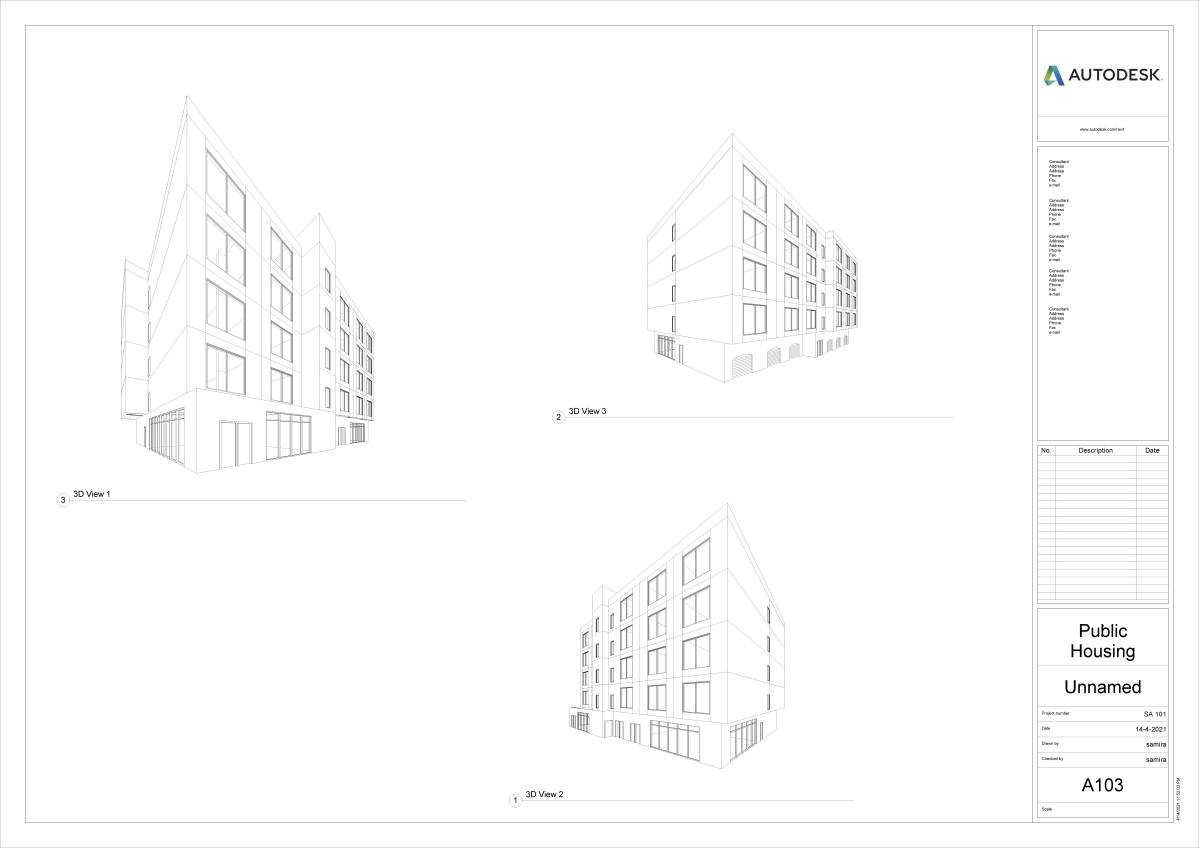
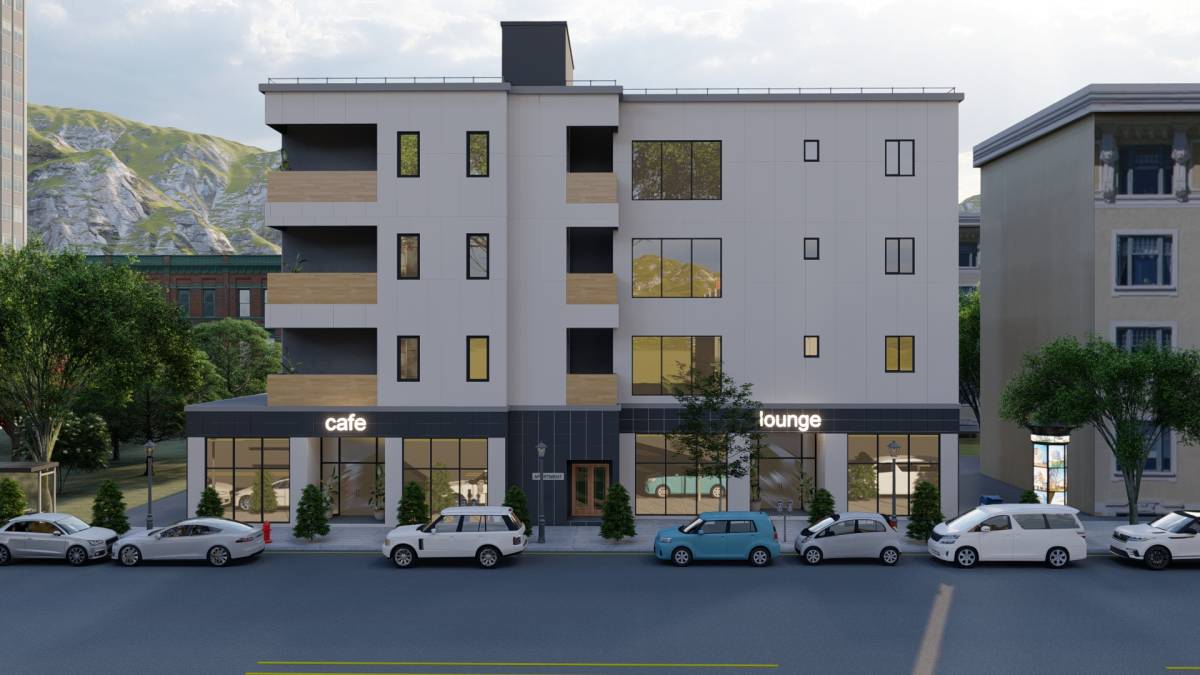
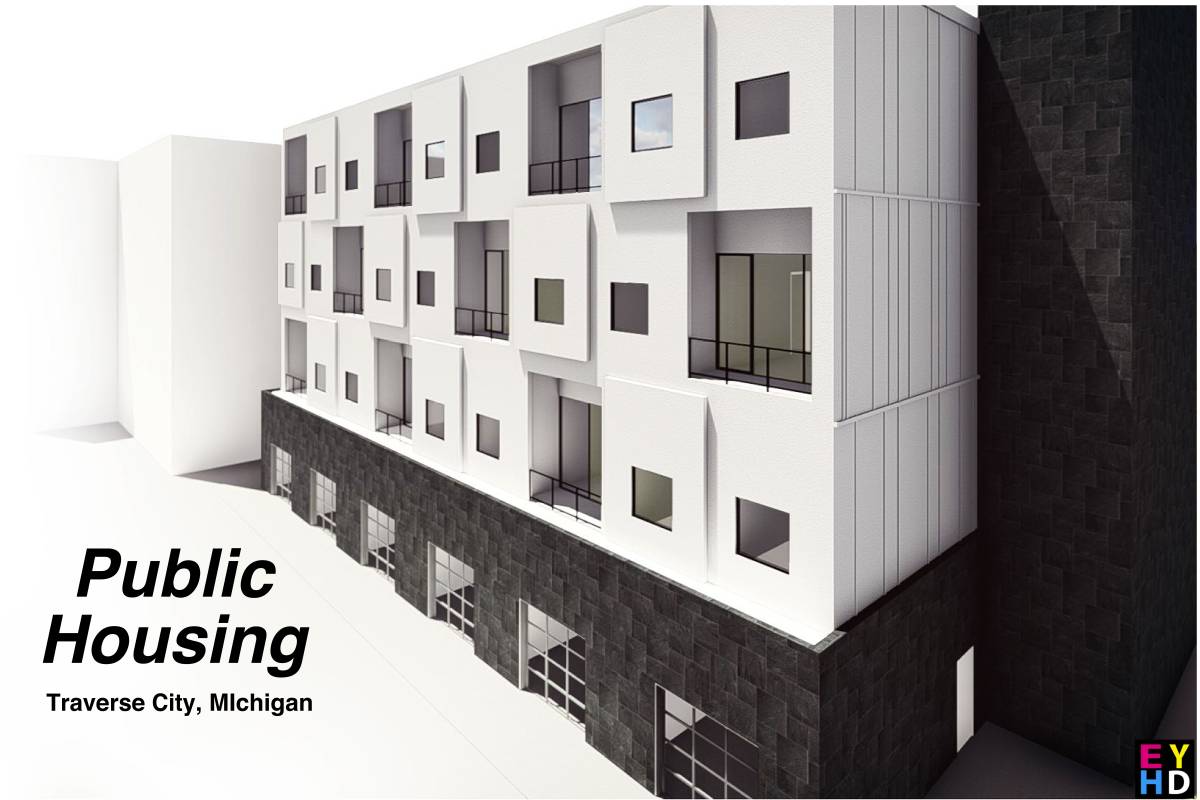
- Balcony connected to outside area
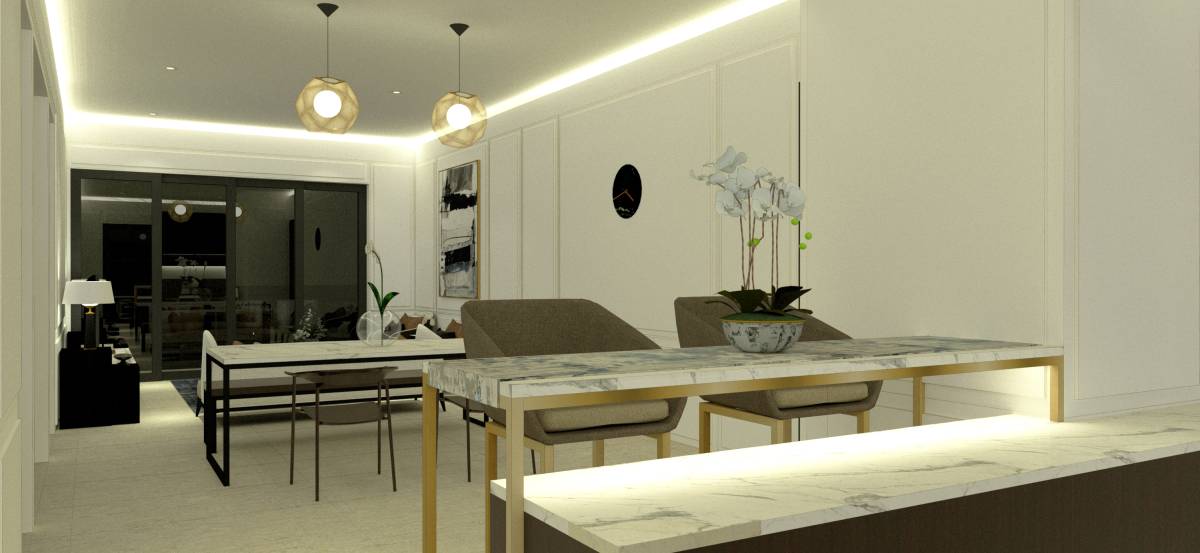
- Flexible Open Living Area for each apartment.
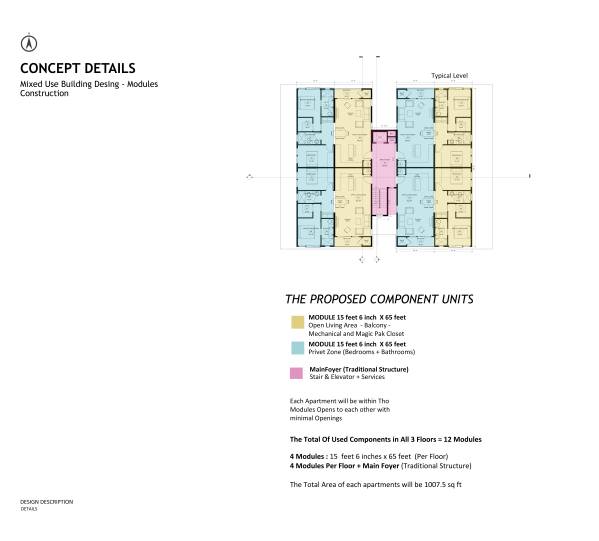
2. THE PROPOSED COMPONENT UNITS:
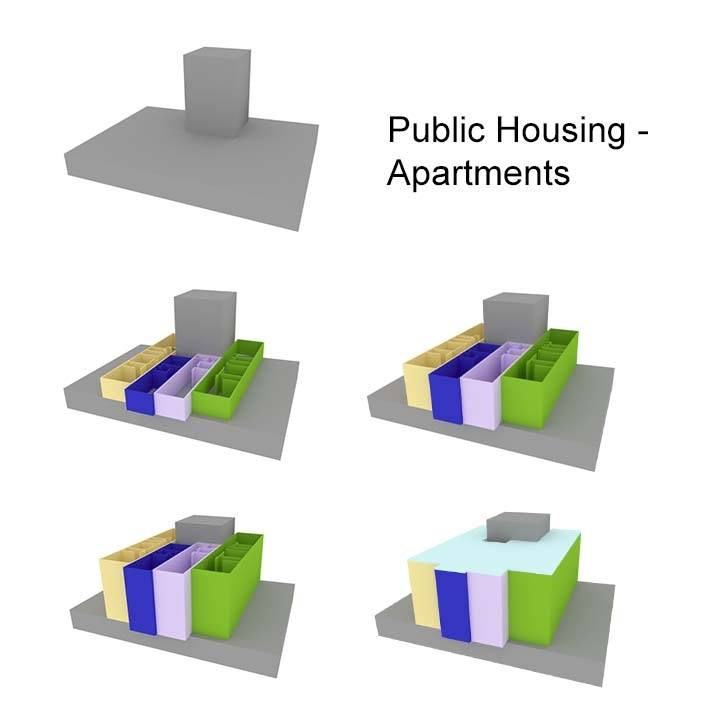
The Total Of Used Components in All 3 Floors = 12 Modules
4 Modules : 15 feet 6 inches x 65 feet (Per Floor)
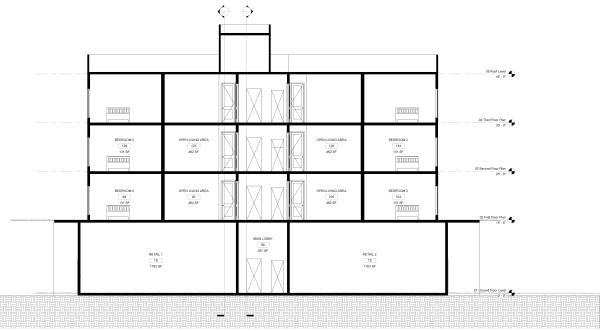
4 Modules Per Floor + Main Foyer (Traditional Structure)
The Total Area of each apartments will be 1007.5 sq ft
3. BUILDING TOTAL AREA:
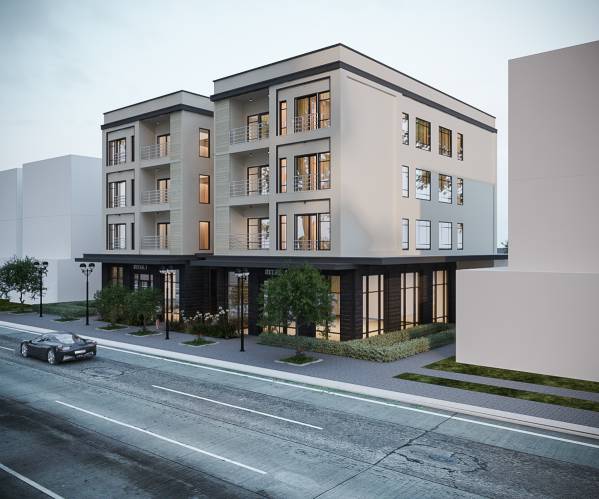
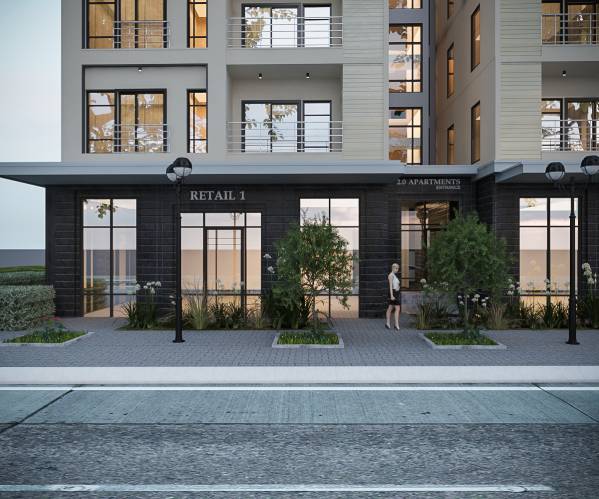
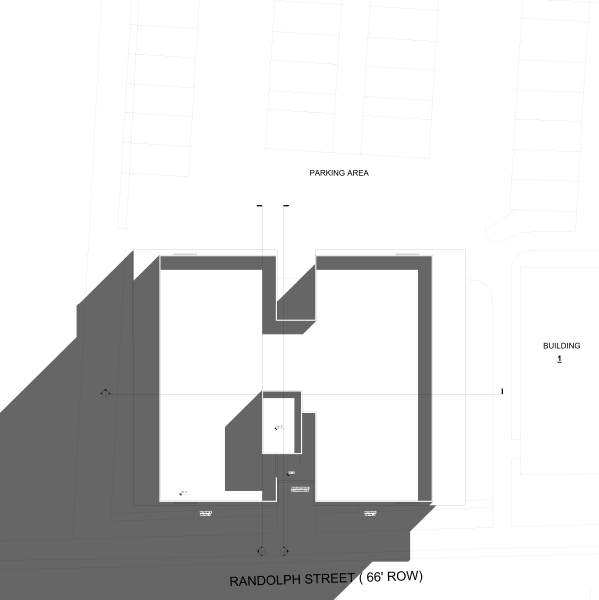
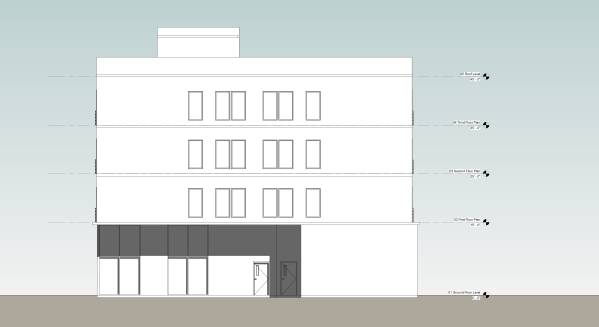
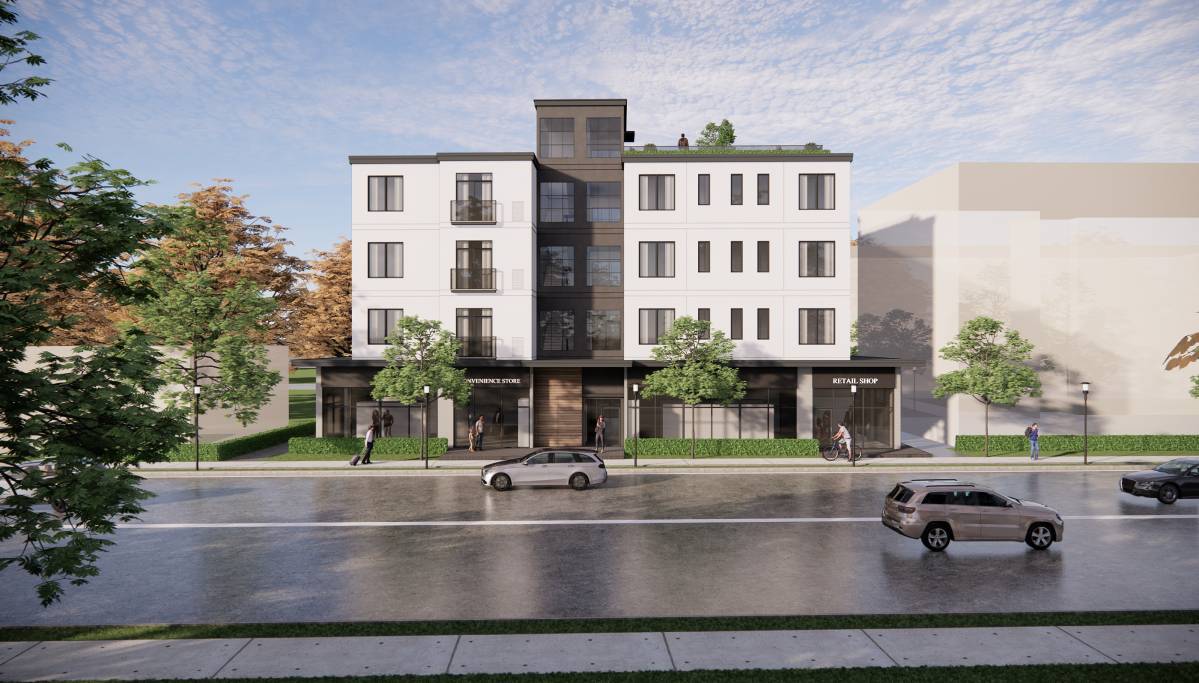
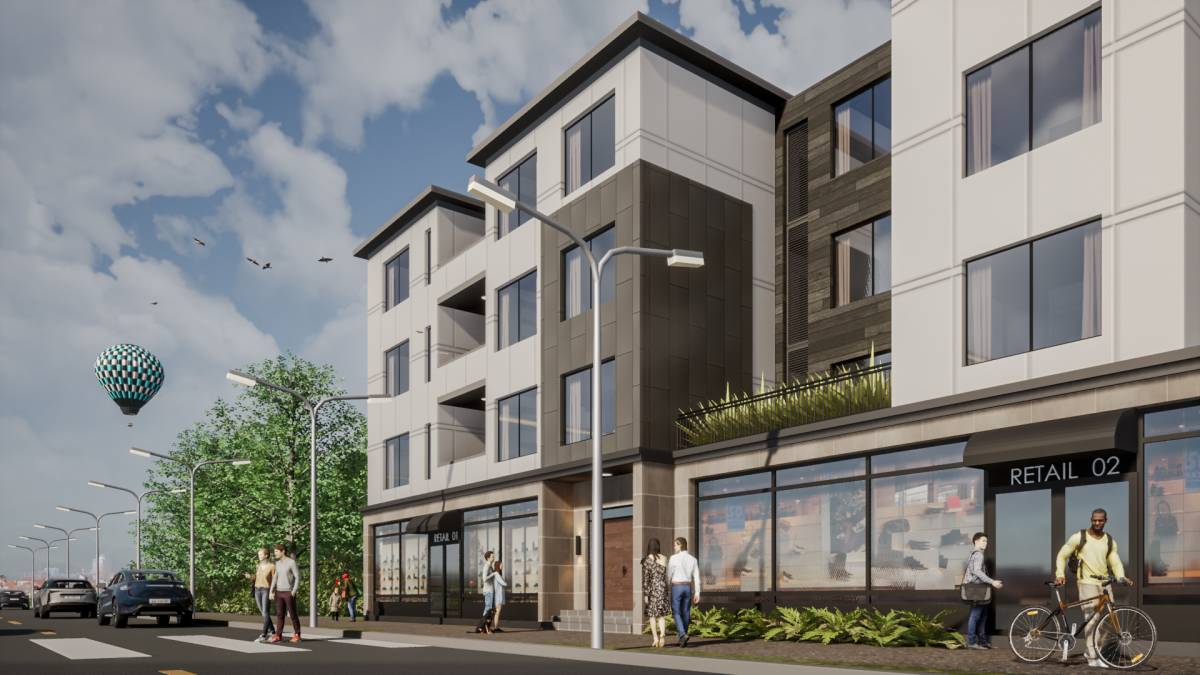
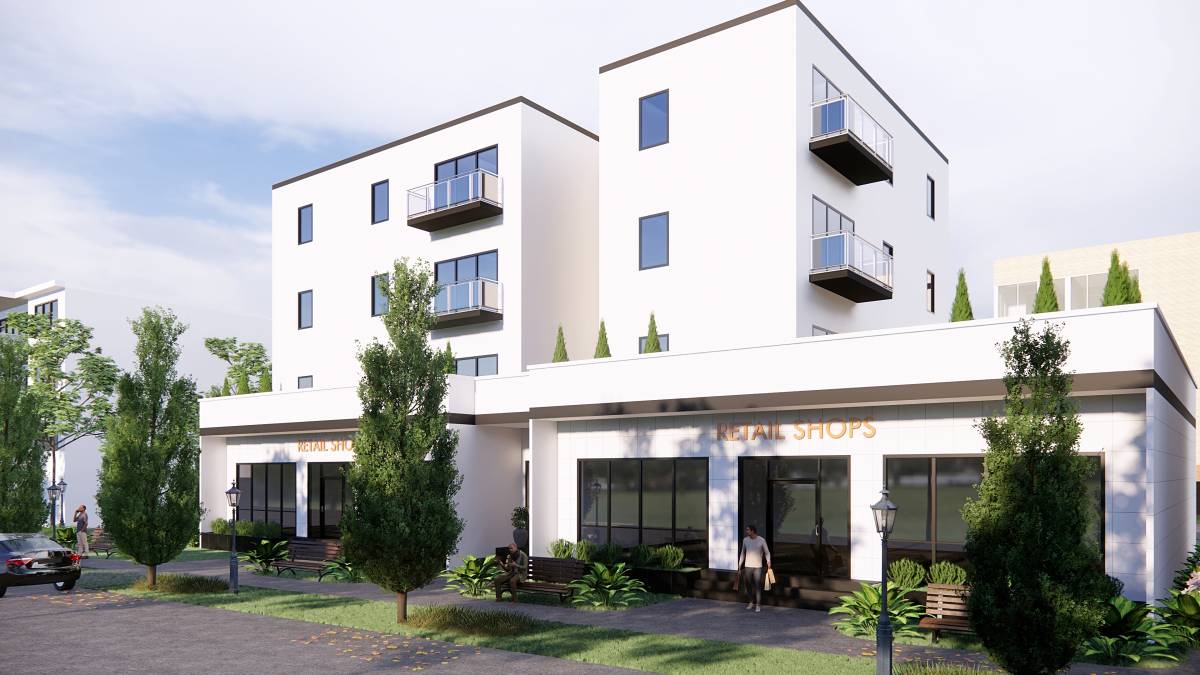
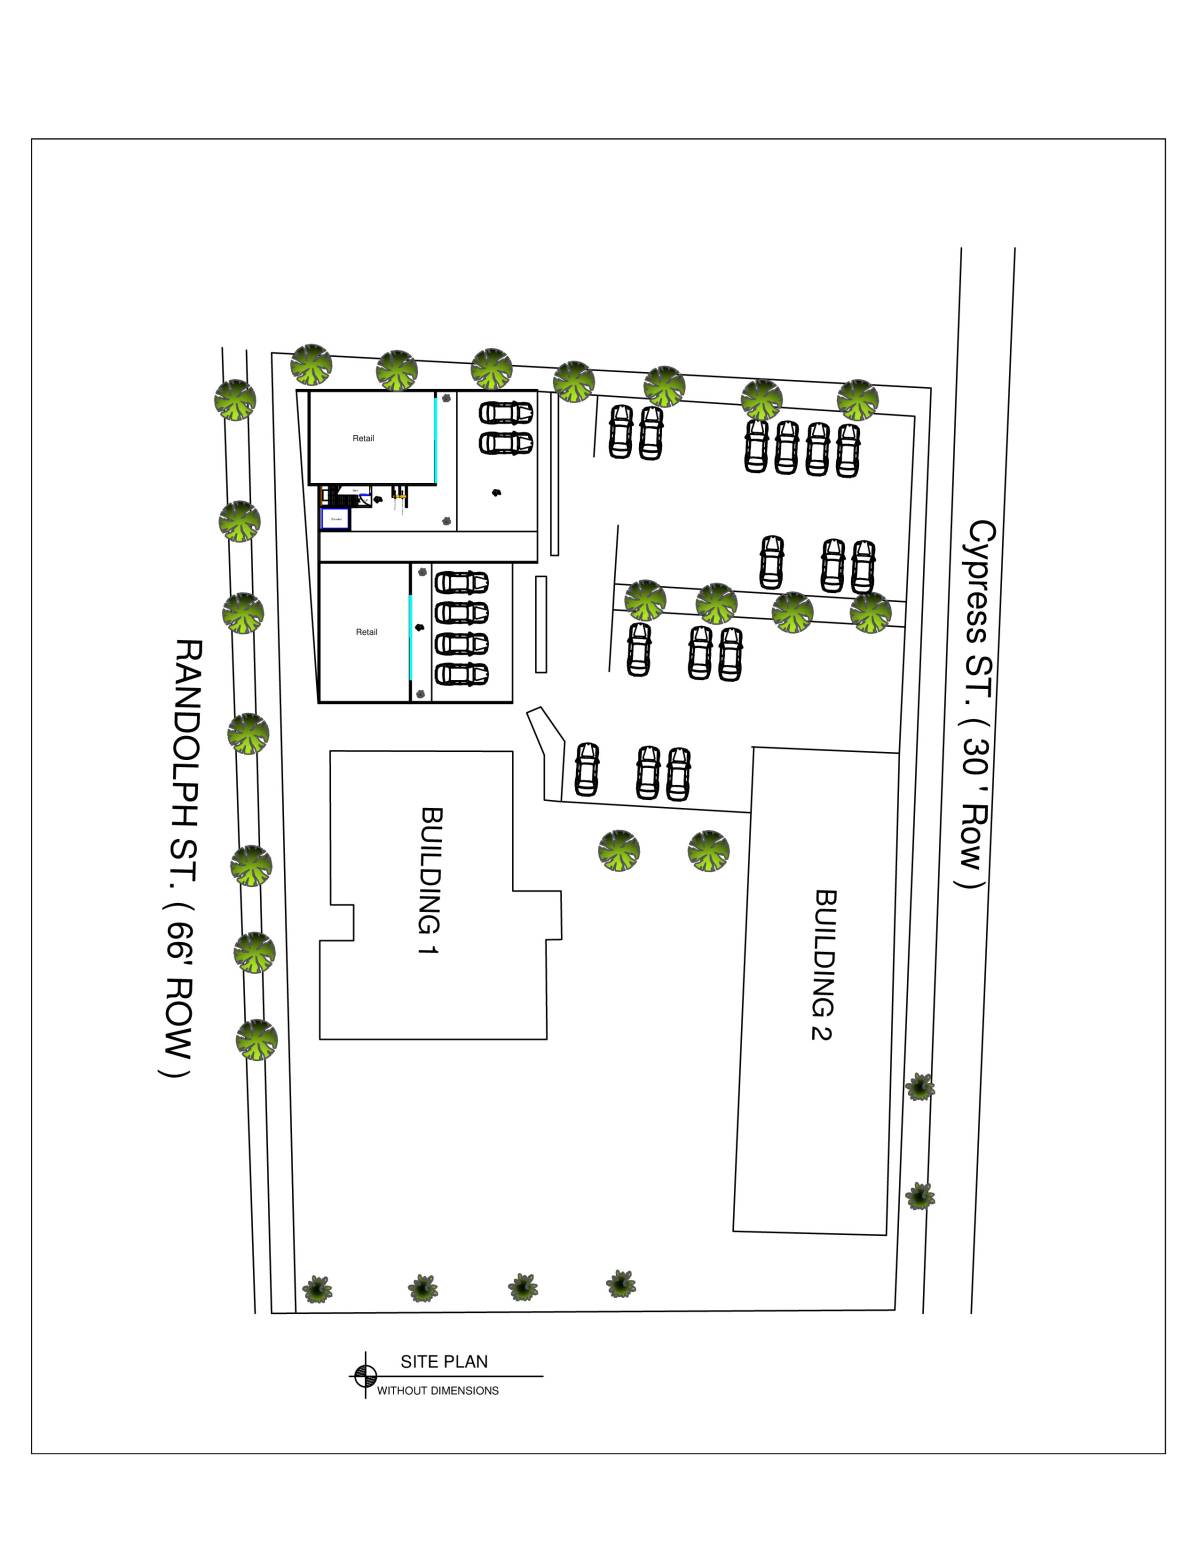
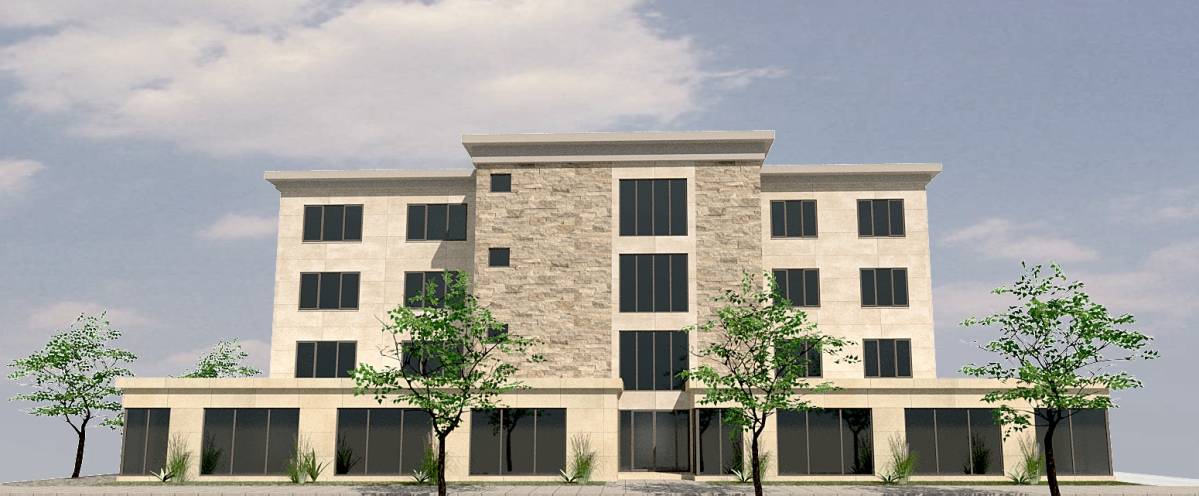
Ground Floor Level : 1. 6 Garages Area = 1728 sq ft (Garage Size : 24 feet x 12 feet) 2. Retails Area = 2442 sq ft (Retail Size: 33 feet x 37 feet) 3. Main Foyer Area = 713.8 sq ft
Total Area For the First Floor = 4883.8 sqft
Typical Floor Levels :
- 4 Modules per floor : 4x (15 feet 6 inch x 65 feet
- Main Foyer Area: 315.24 sq ft
Total Area per Floor = 4345.24 sqft Total Area For all the typical floors = 13035.72 sq ft
THE BUILDING TOTAL AREA APPROX. = 17920 SQ FT
------------------- ------------------- ---------------------------------------------------------- . .
Thank You For The opportunity!