Dear client,
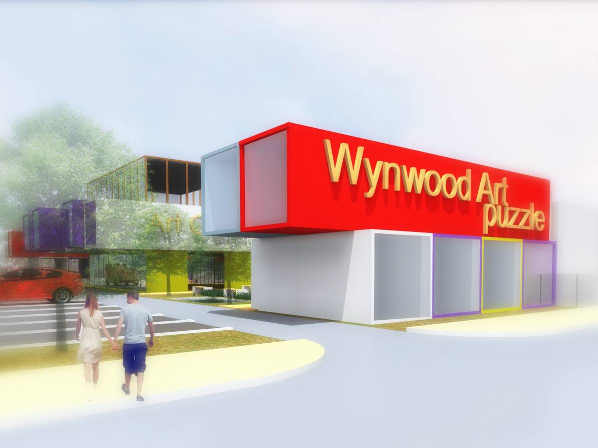
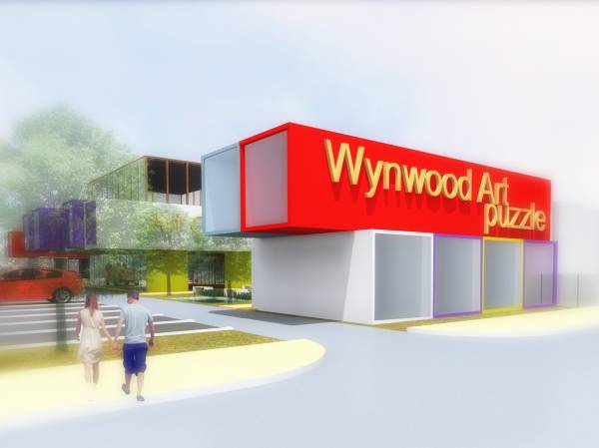
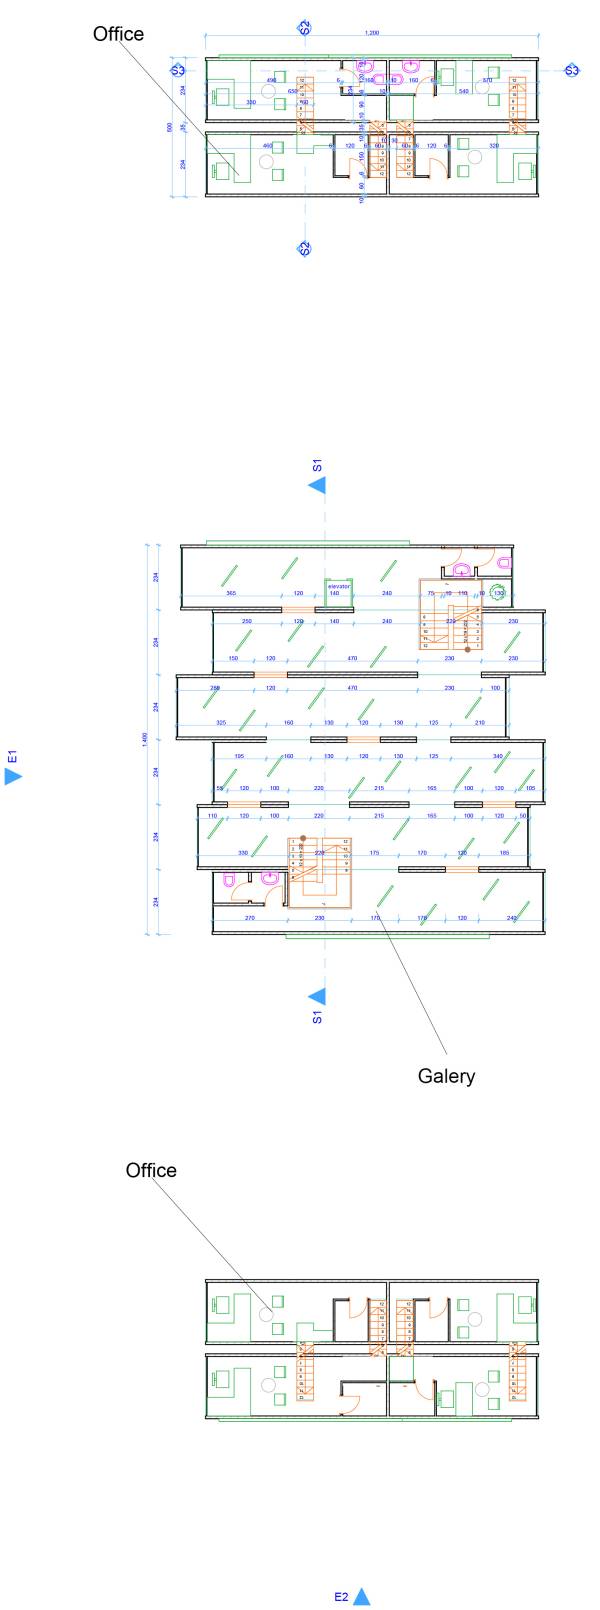
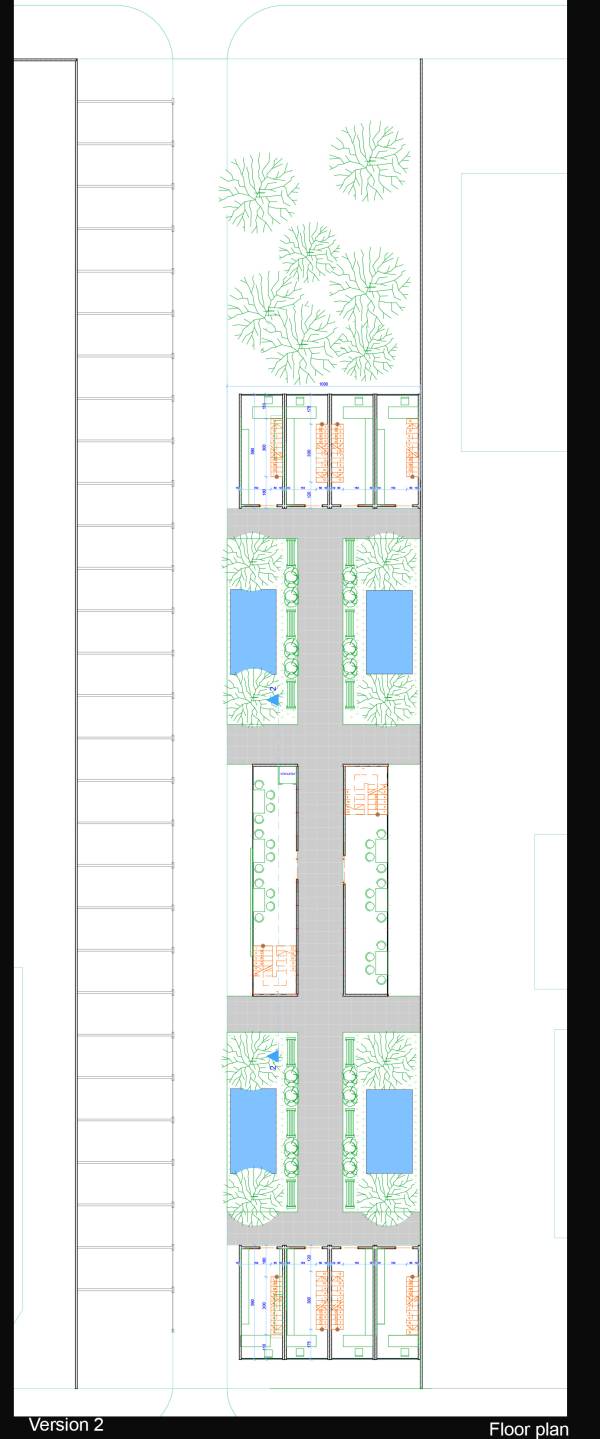
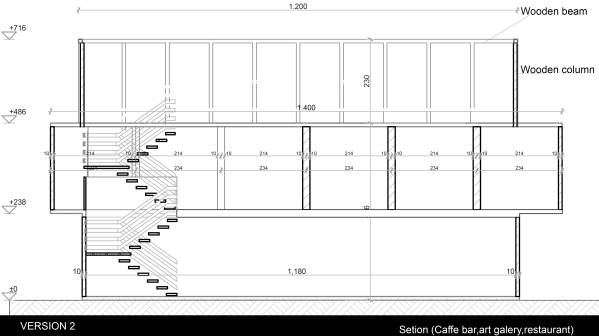
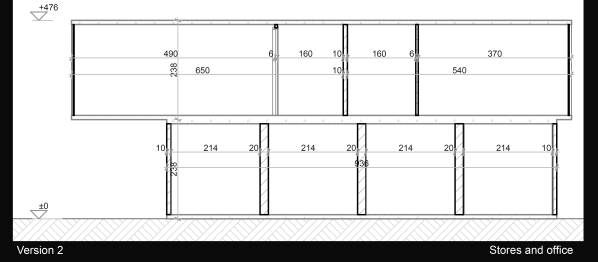
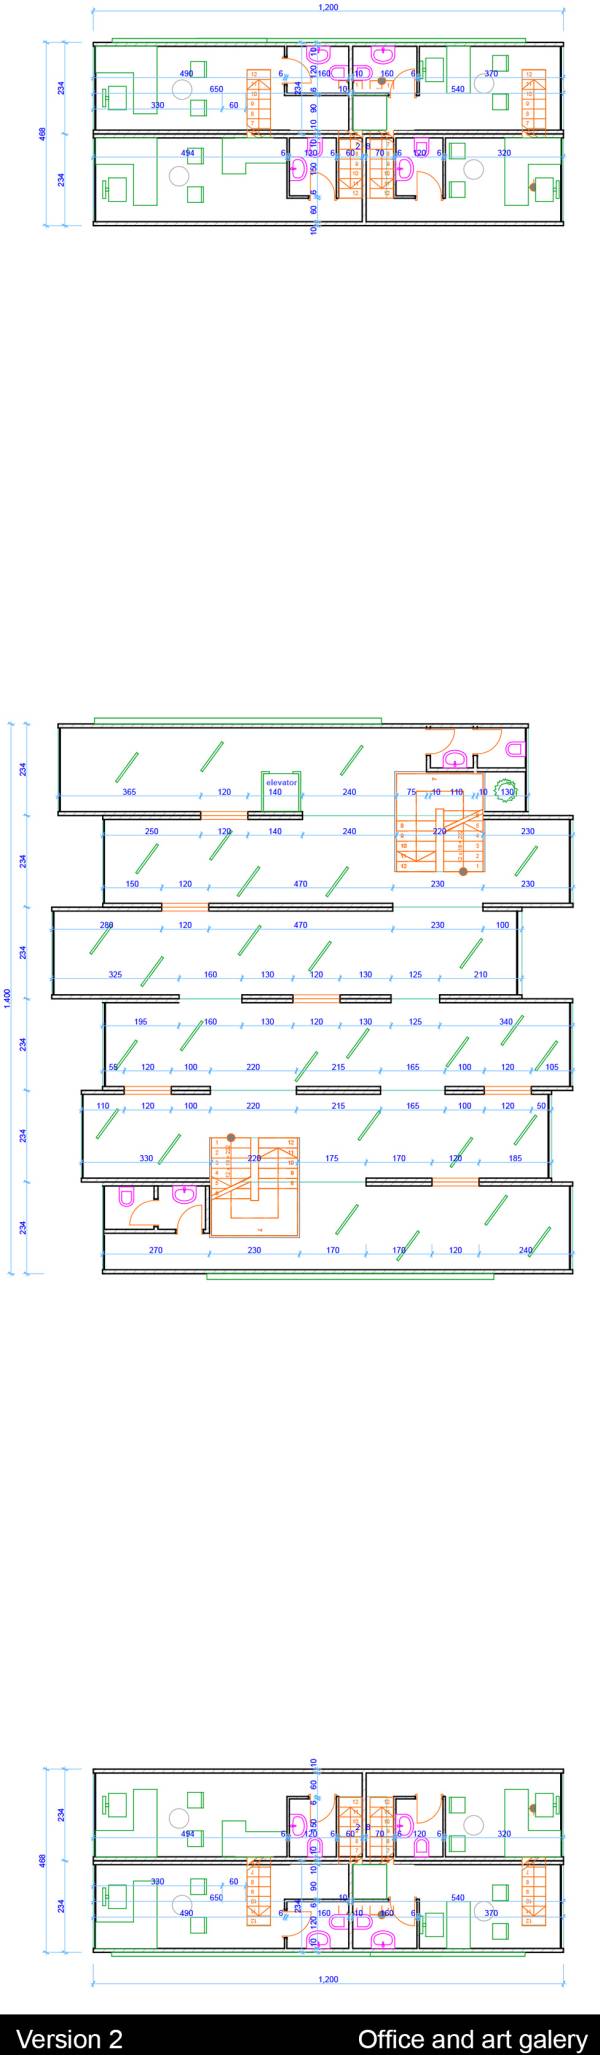
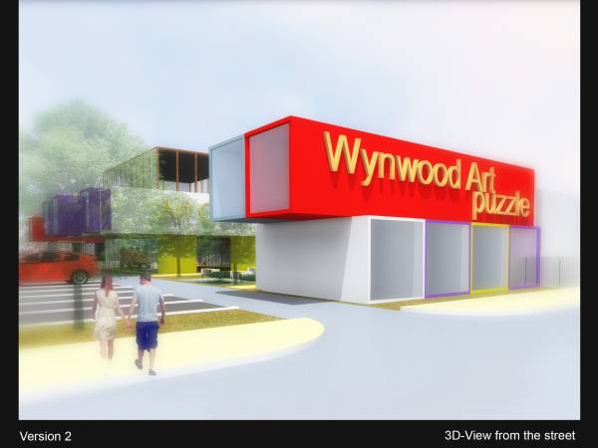
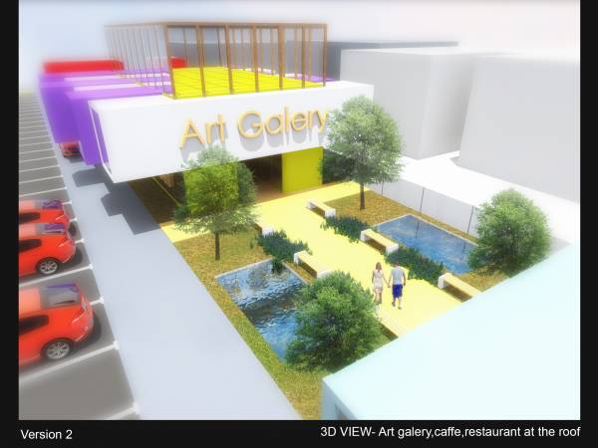
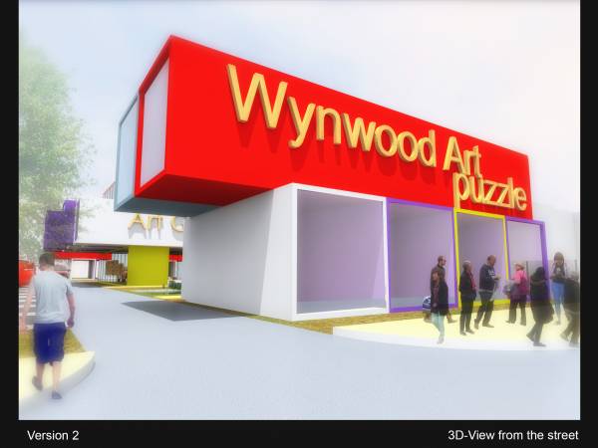
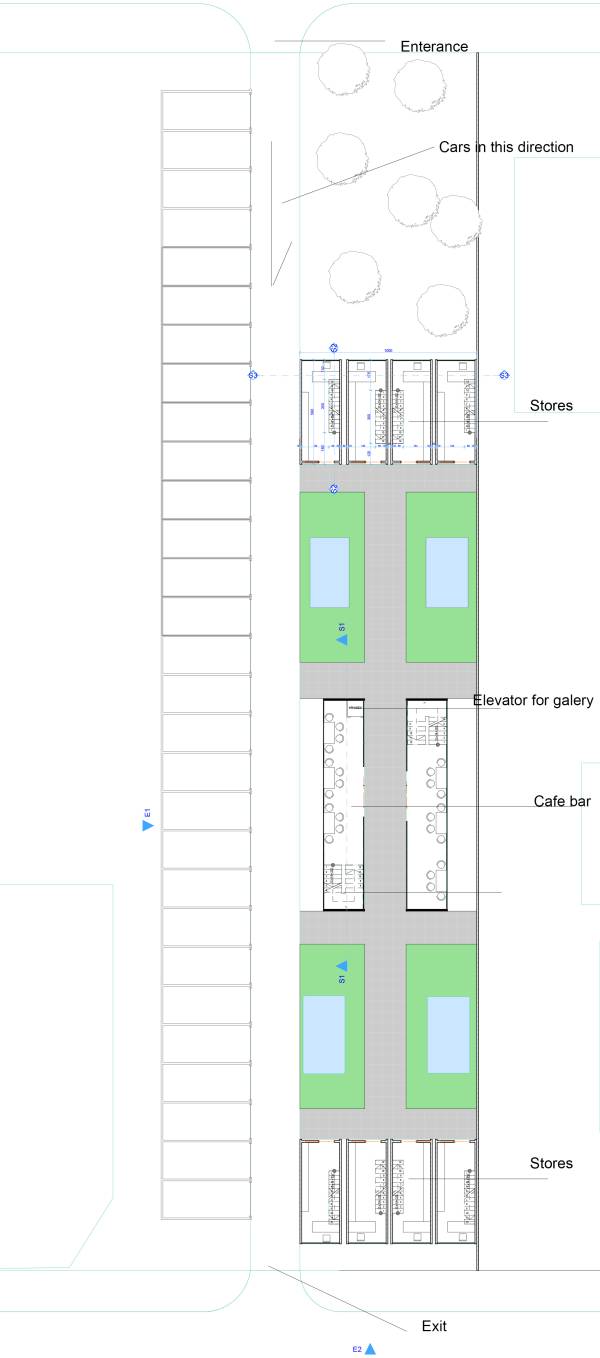
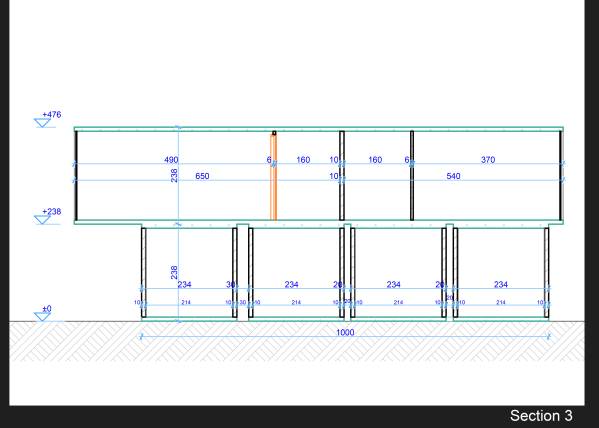
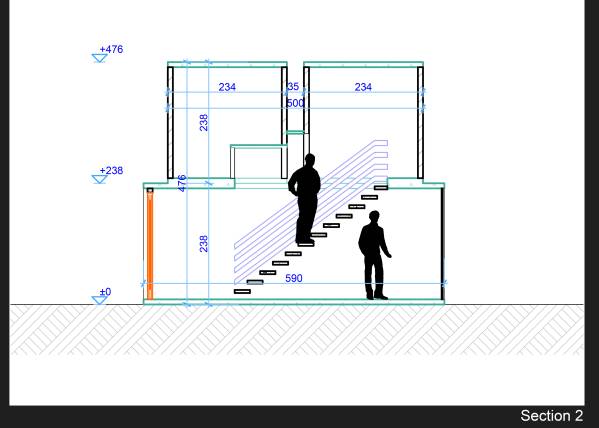
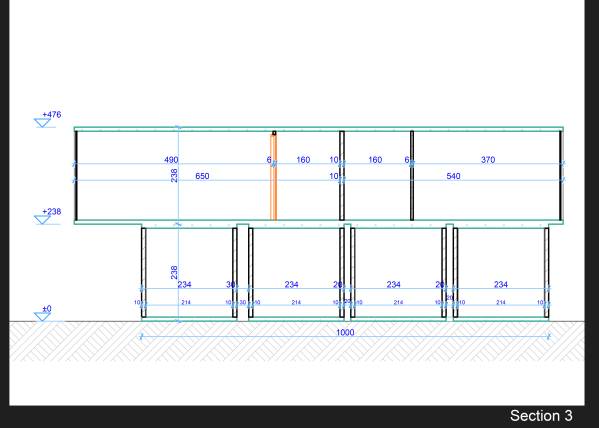
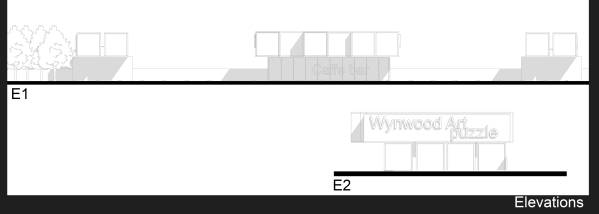
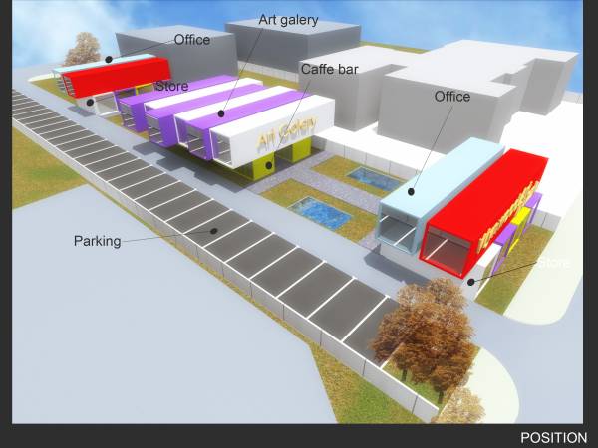
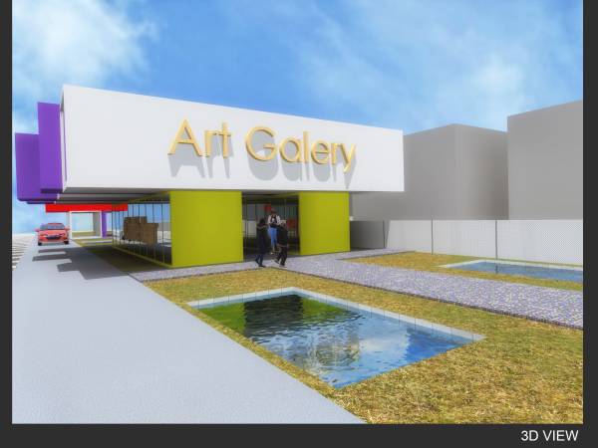
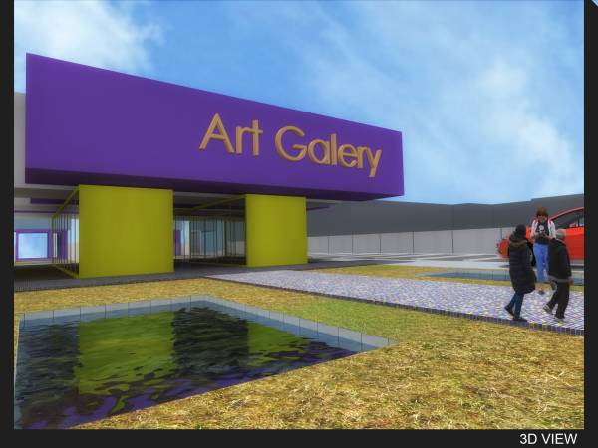
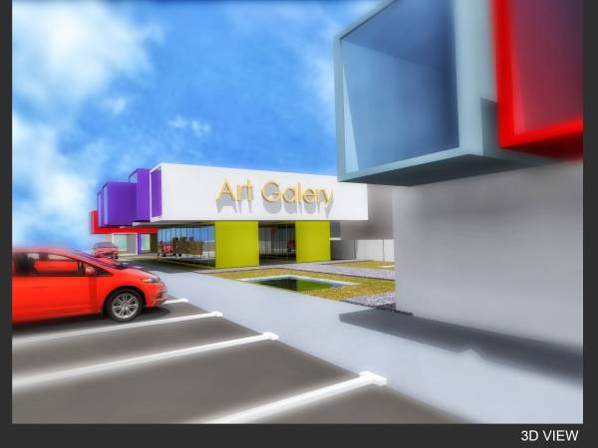
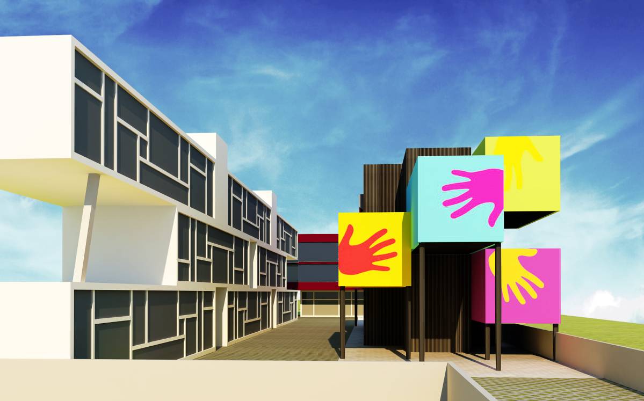
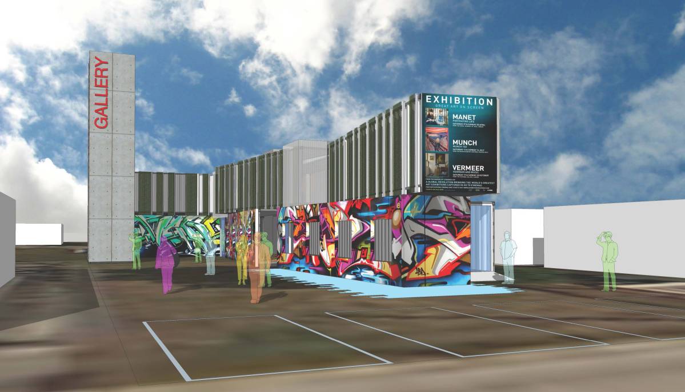
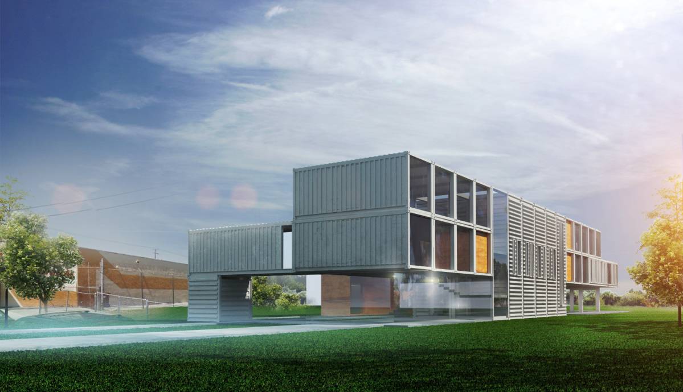
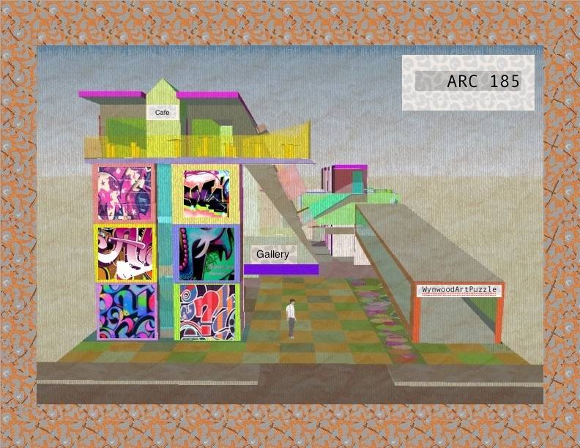
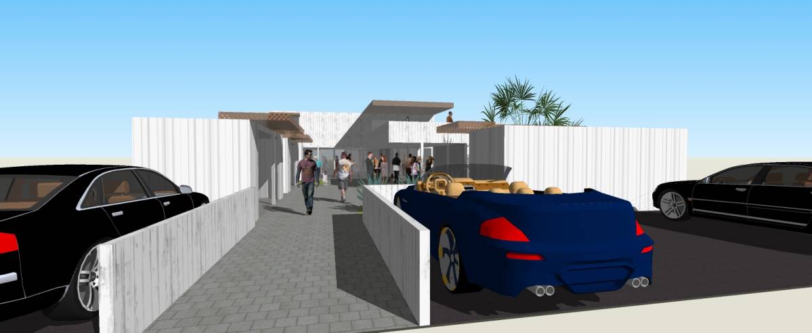
in our design effort is to create a modern and attractive form, which design will be attractive and people will love it. Our design is based on three parts. Two parts of the store with offices, a central part of the cafe bar with art gallery. We have 29 parking spaces, and all standards are regulated eg lift, toilet for the disabled.
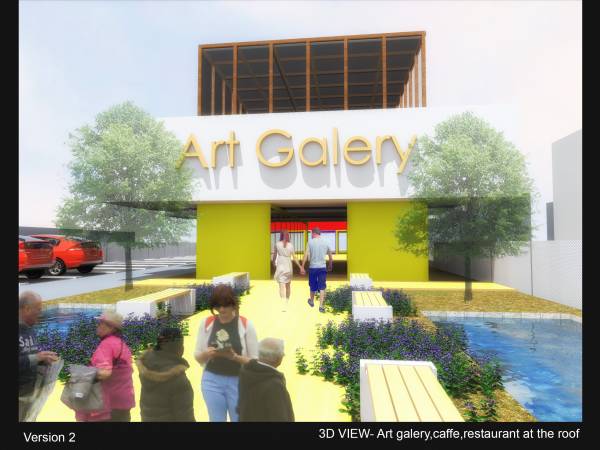
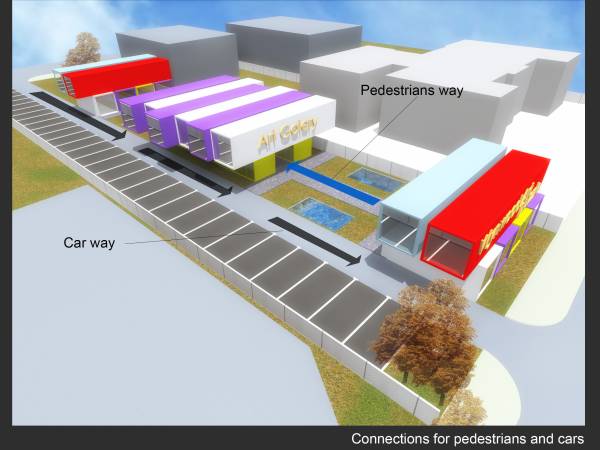
One important point of our design is conection for pedestrians,so we have the pedestrian for caffe bar and art galery which is conected with stores.
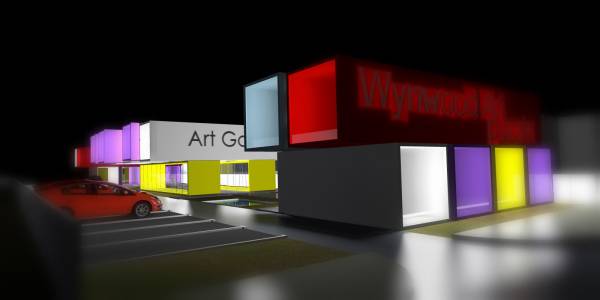
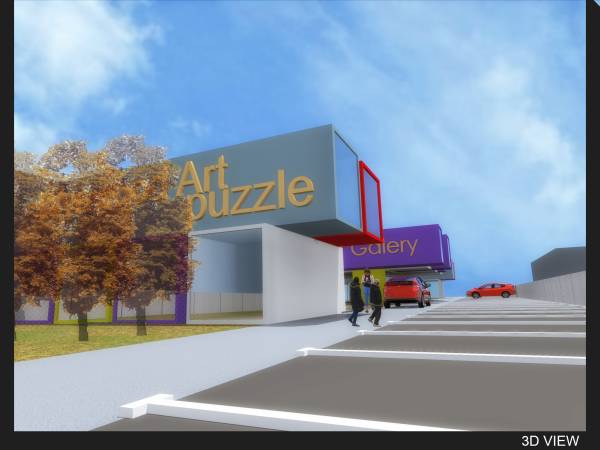
The containers will be so colorful so that will be so interesting for whole people and they will go to stores,galery,cafe bar,hope you will like our design.
Secoond version:
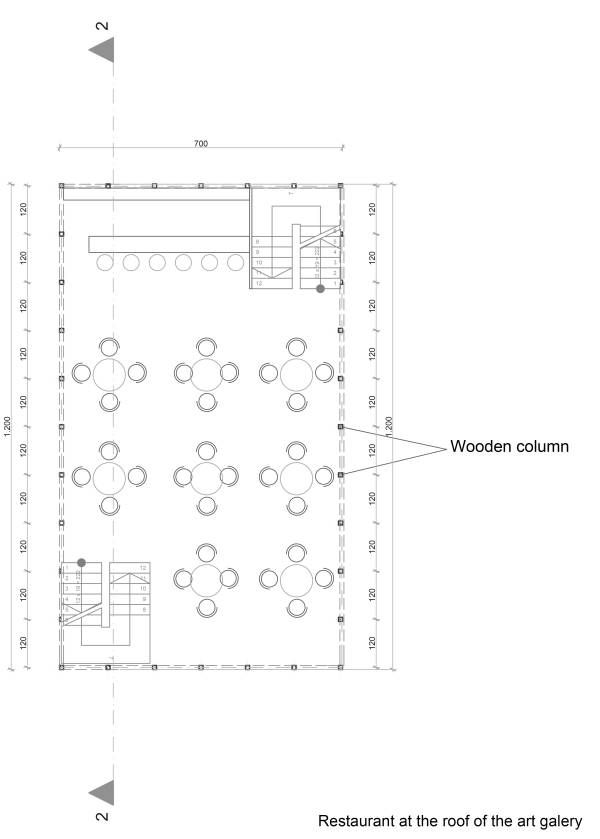
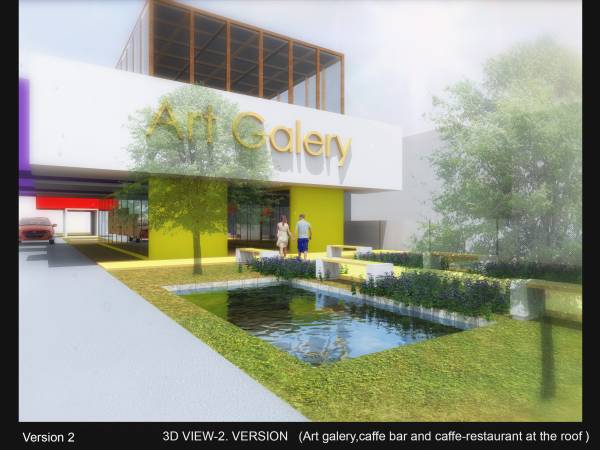
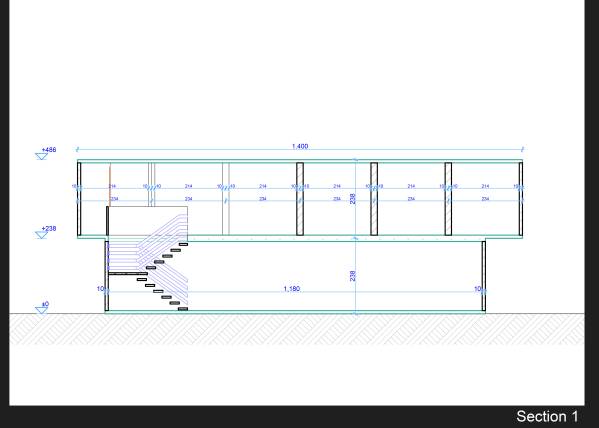
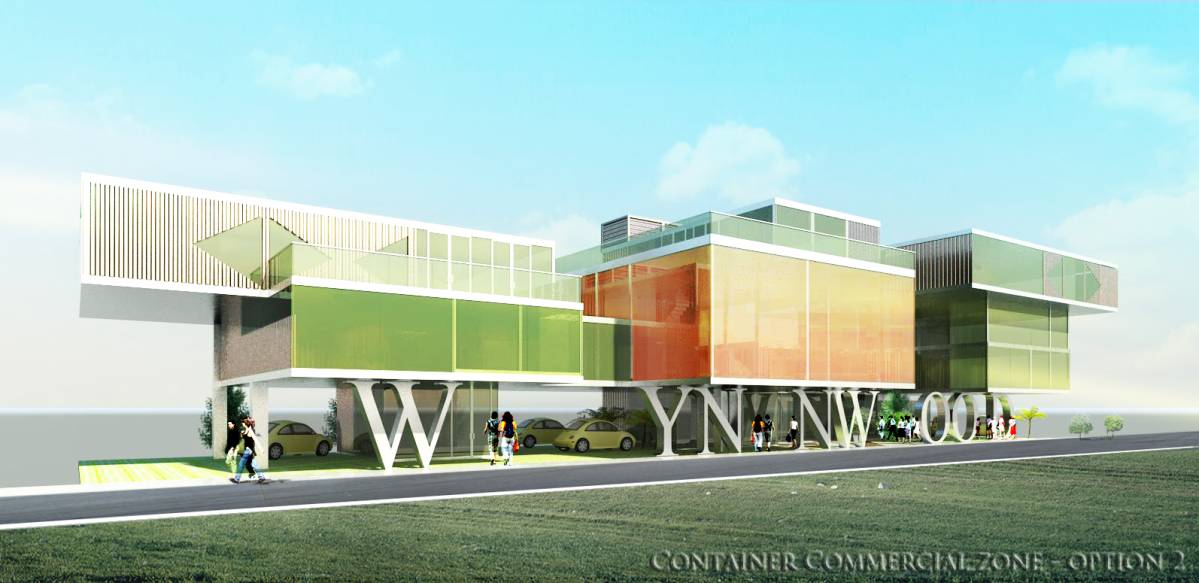
We tried to incorporate your recommendations into our design.So we have done the restaurant at the roof of the arts galer,and it looks sointeresting,you can use it and when is rain,it will be covered with glas panel,which you can open and use full spac like one opened space when is sun.
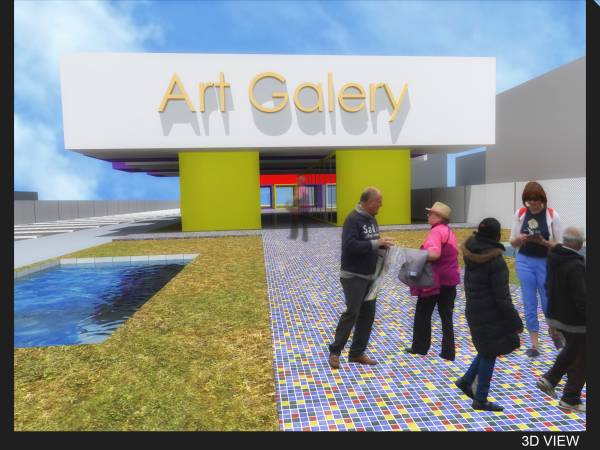
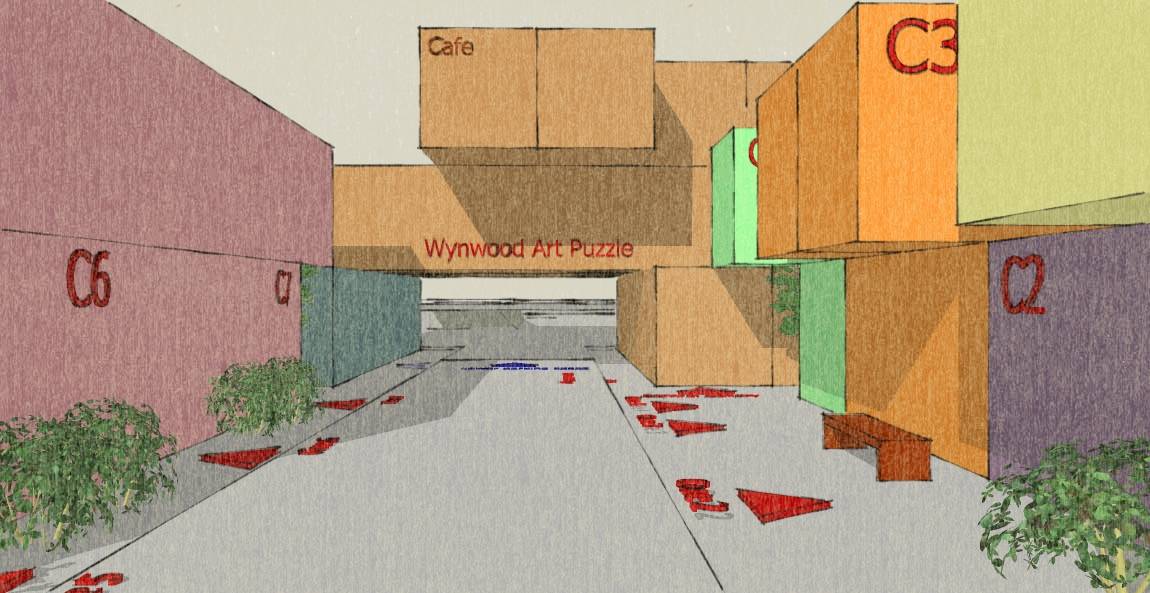
The space between the cores,we have done one mini park,so you have water,flowers and trees with bench for sitting,so your visitors and customers can sit and enjoy,and like that this space will be atractive again.
The store are connected , no free spaces between it now.
Wish you all the best,greetings