Erhalten Sie viele Entwürfe für Ihr Projekt. Wählen Sie den, den Sie lieben.
Echte Architekten und Designer aus aller Welt reichen Entwürfe für Ihr Projekt ein, von $250. Kostenloses Angebot, keine Verpflichtung.
Kunden bewerten ihre Siegerentwürfe mit 4.5 von 5 (890+ Bewertungen)Innerhalb von 24 Stunden kostenlos stornieren!So funktioniert es Bist du ein Designer? Wettbewerbe entdecken →
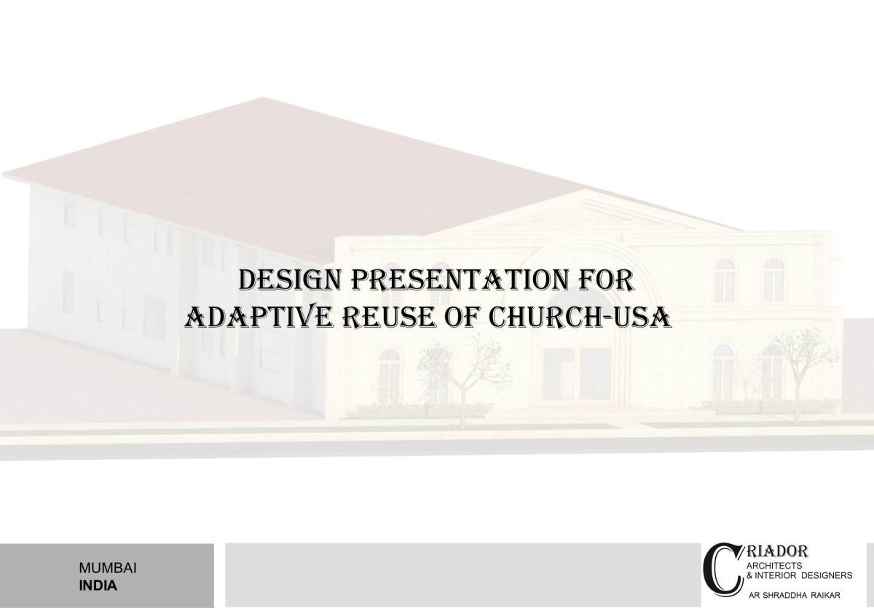
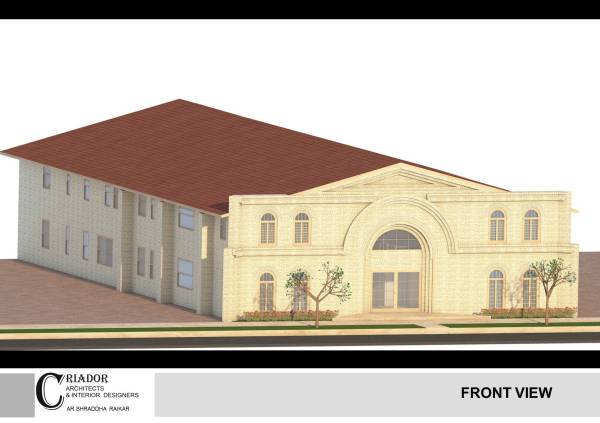
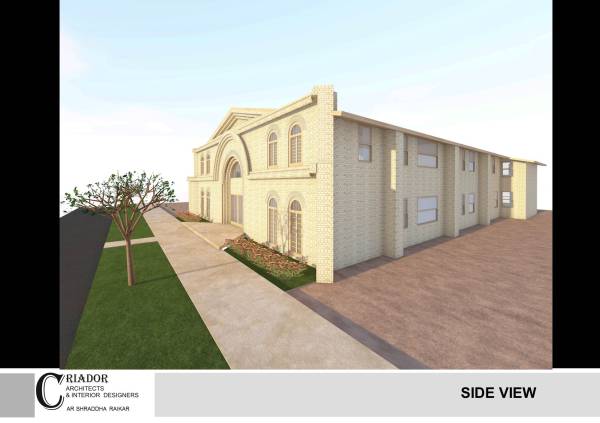
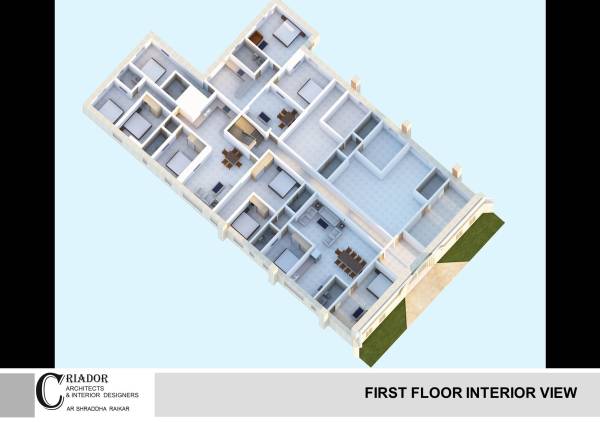
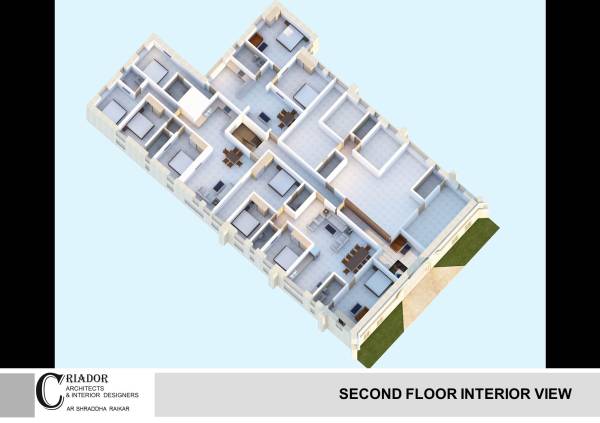
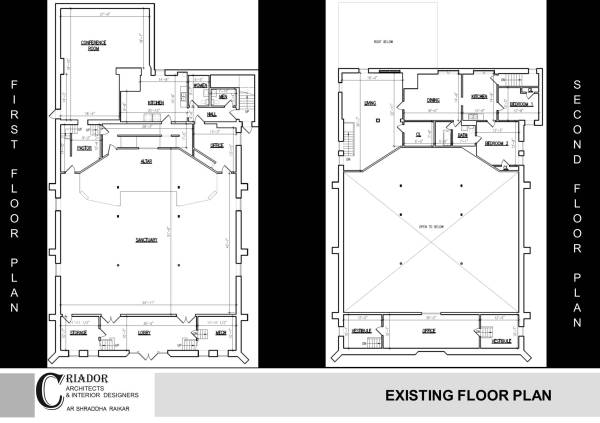
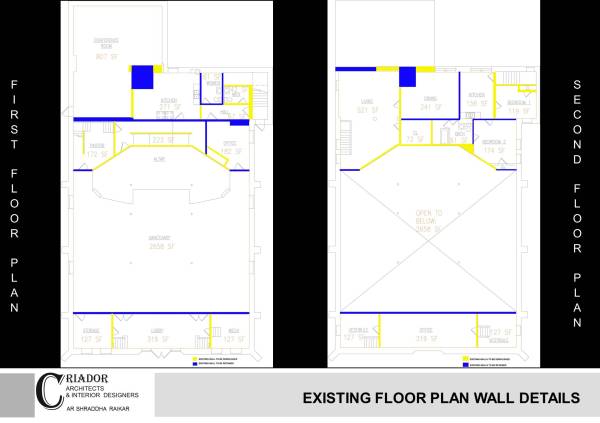
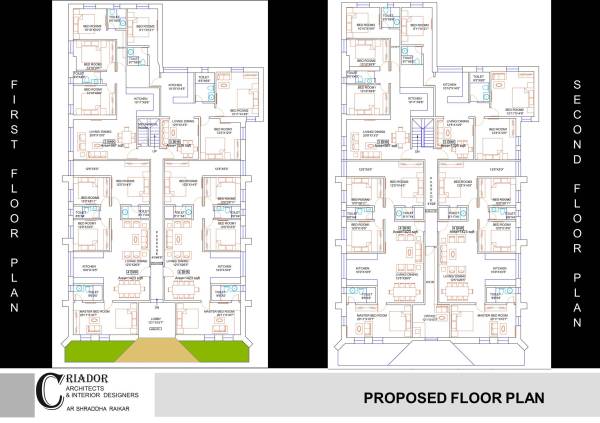
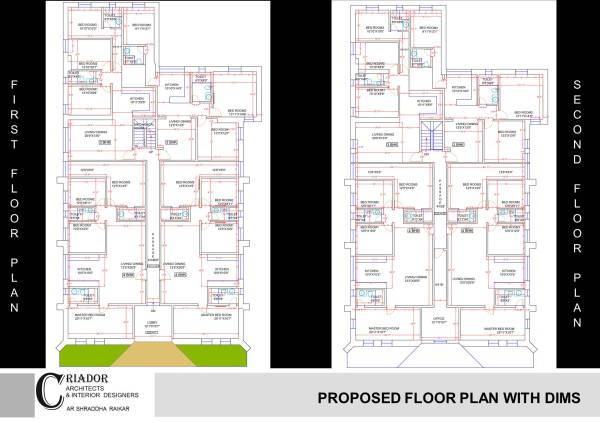
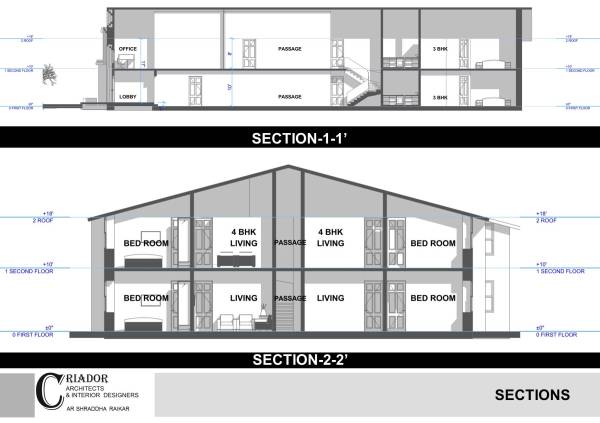
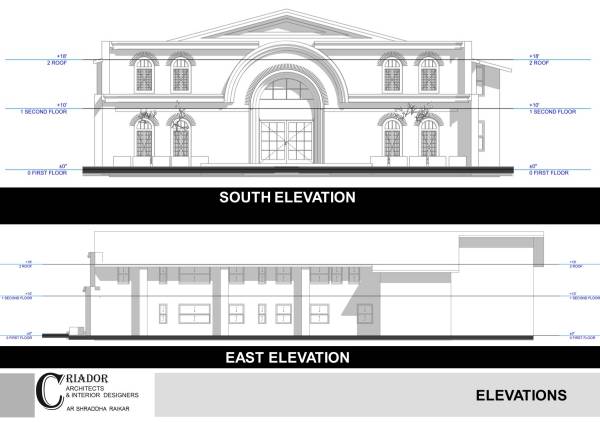
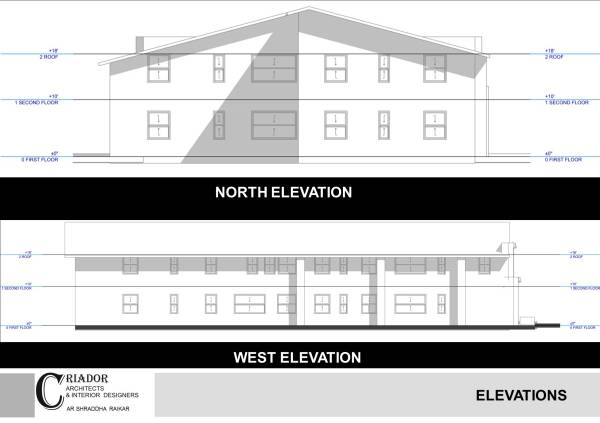
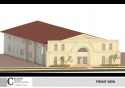
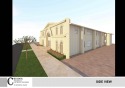
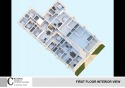
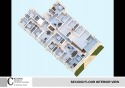
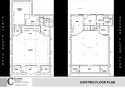
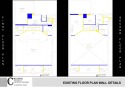
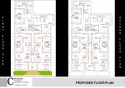
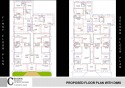
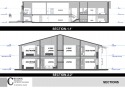
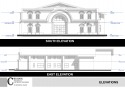
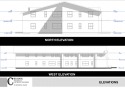
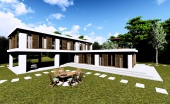
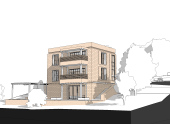
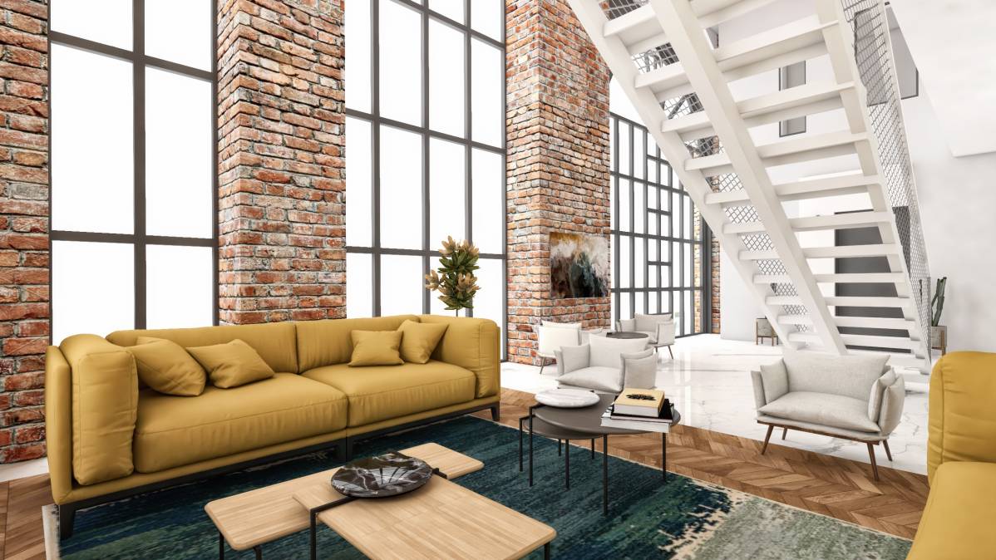
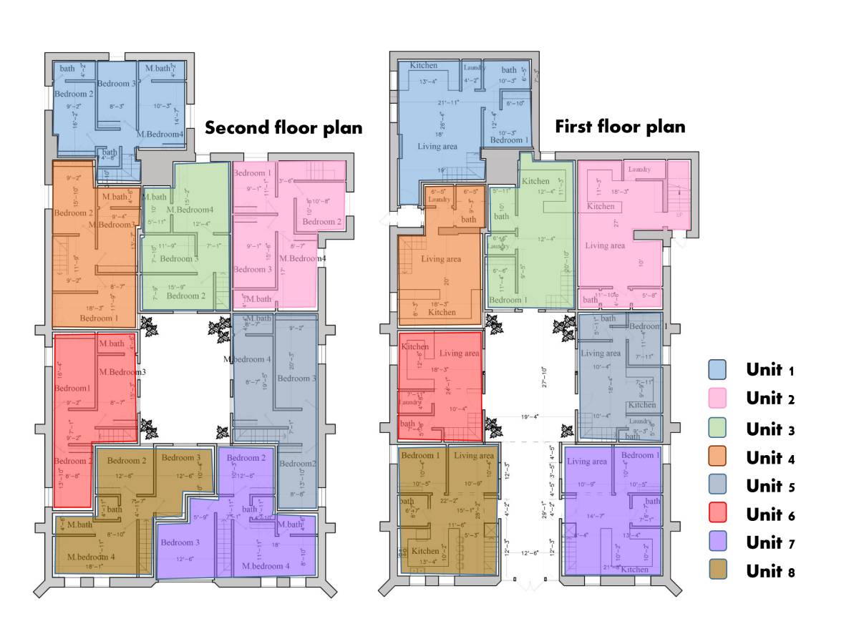
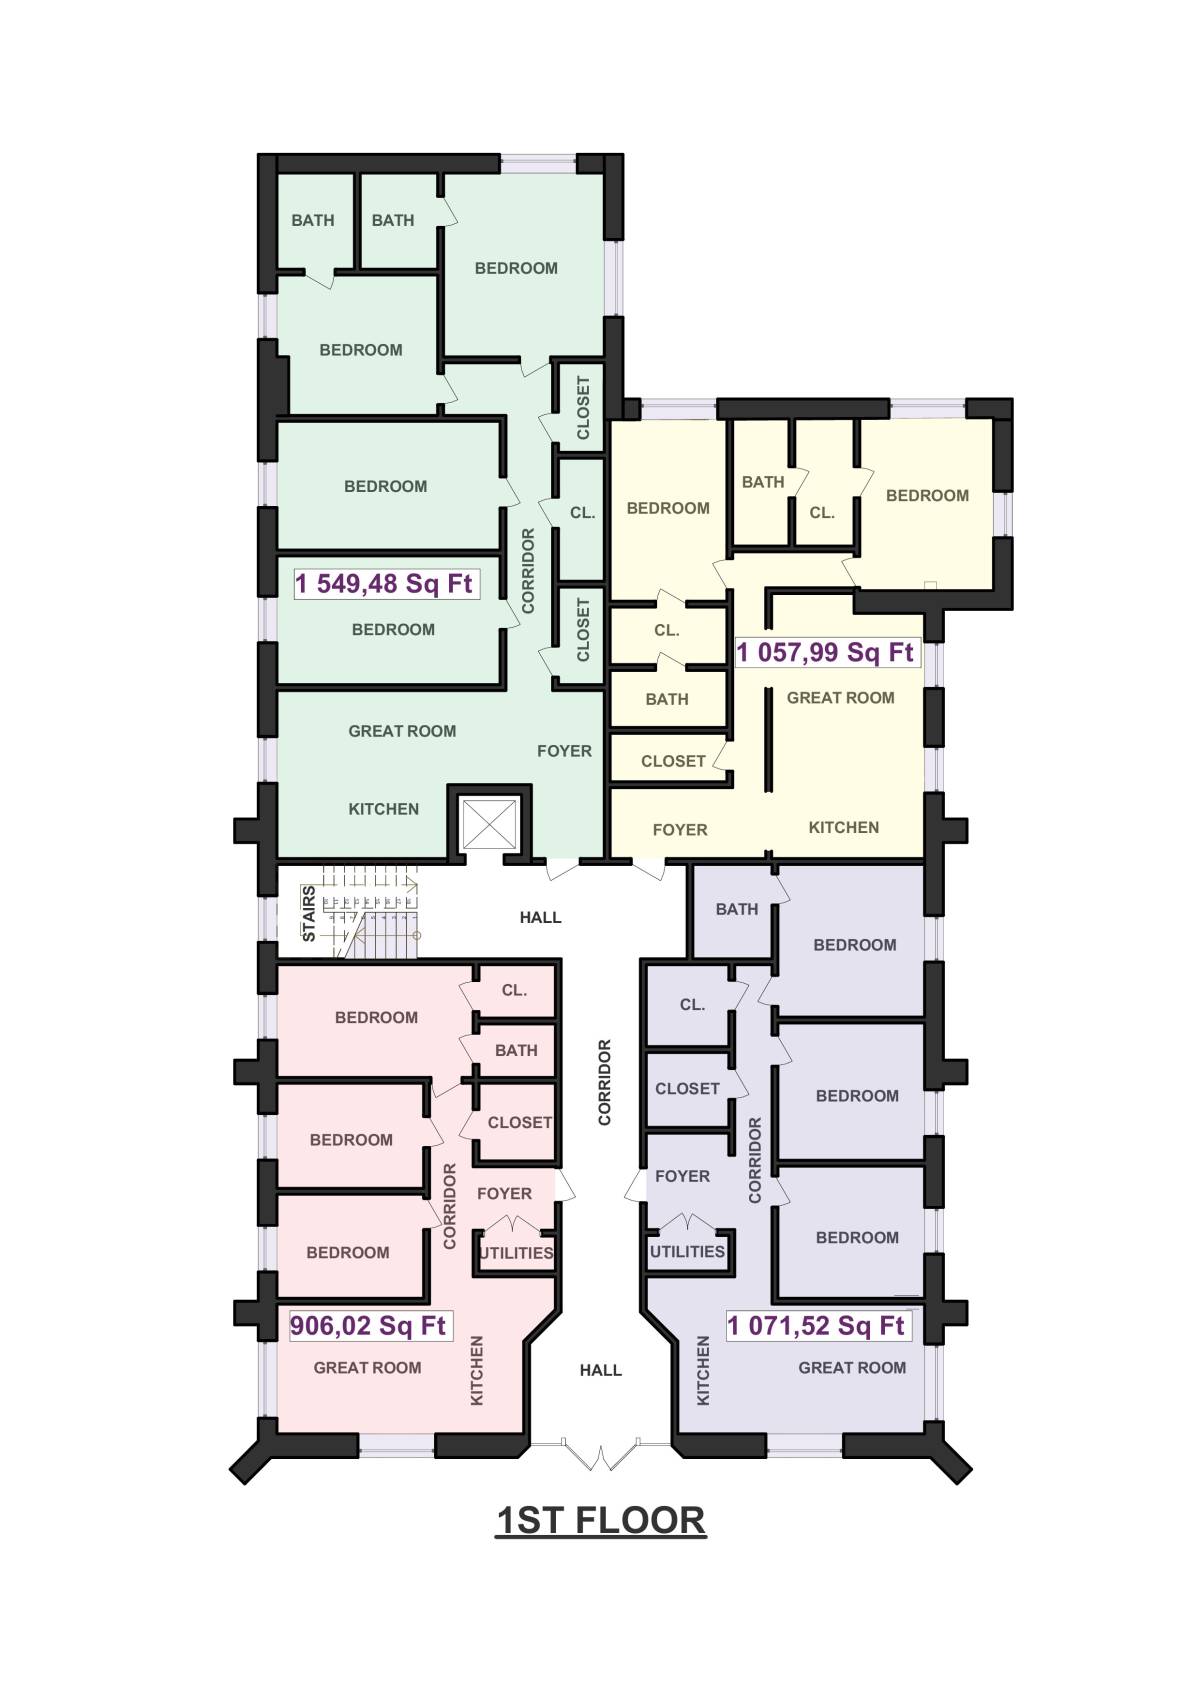
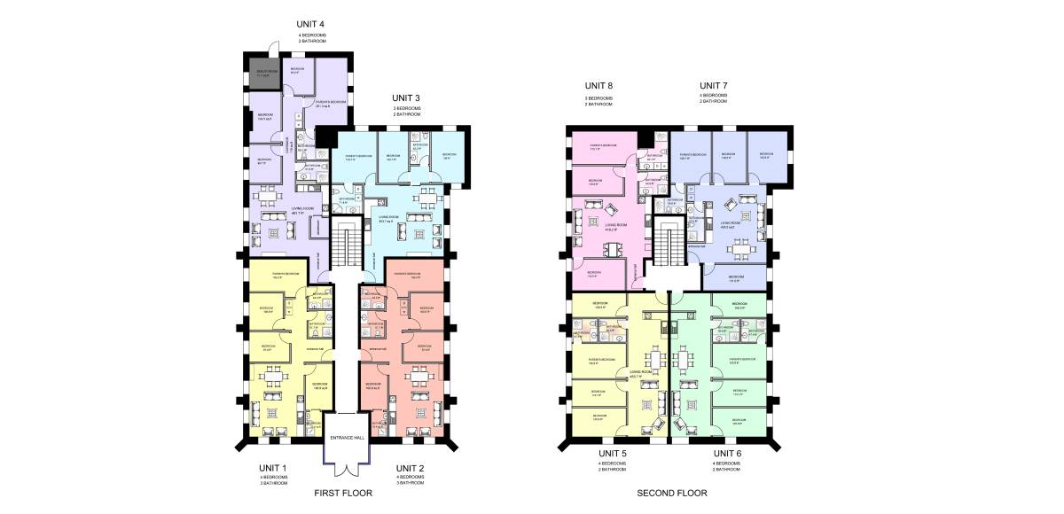
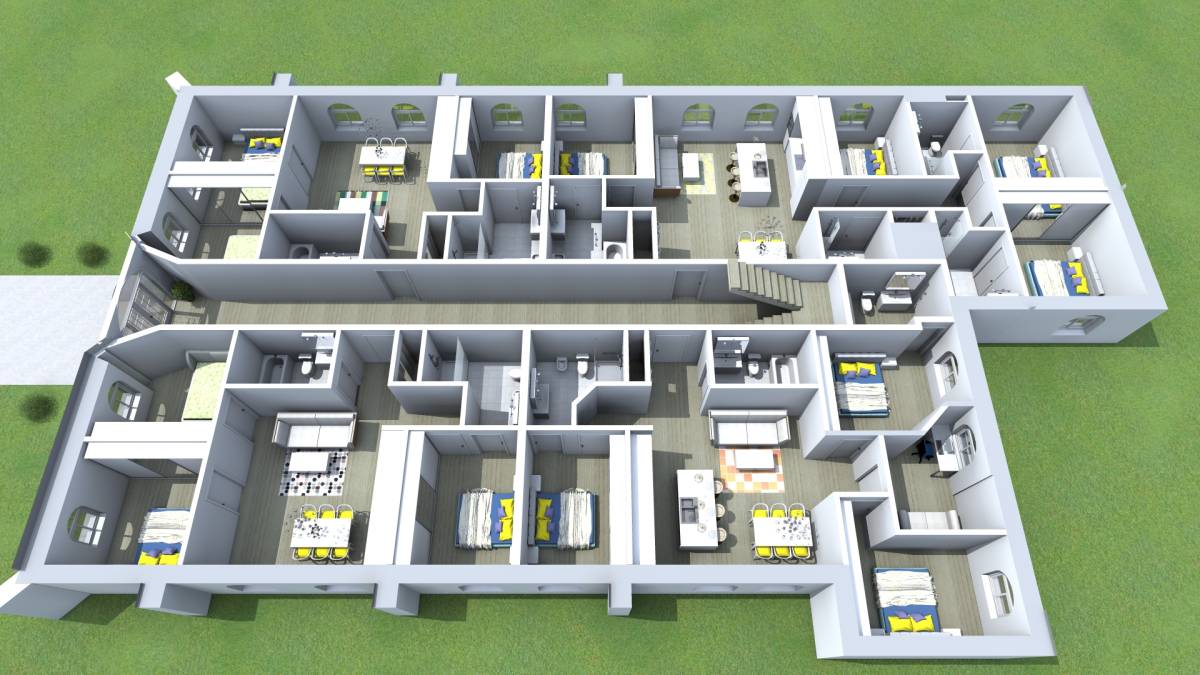
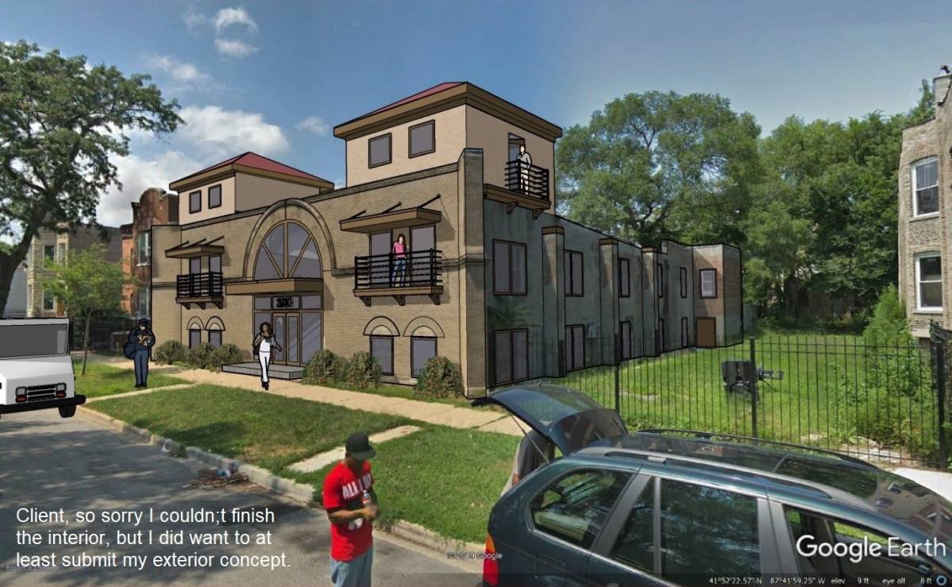
P.F.A final presentation of adaptive reuse of church.I have retained the front entrance as it is and accordingly designed.There are 4 apartments of 4bhk and 4 apartments of 3bhk on first floor and on second floor.There is huge entrance lobby linked to a passage leading to 4bhk and 3bhk apartments and stairs.There is also provision of office cum storage space on second floor.Mechanical room is below staircase. All windows are retained as they are , there is extension of some existing windows and doors .Tried to retain internal walls to maximum but some are removed totally and in some there are door openings provided as shown in attached floor plan.Existing wall height of 17' is retained as it is.I am proposing the first floor plinth 1' below existing lobby so that we get 10' height for first floor.Entrance lobby will have same existing plinth and rest all floor will be sunk by 1'. From existing drawings i noticed that mechanical room is already down by 5 steps so foundation of existing walls is much deeper then that, hence lowering the plinth by 1' will not hamper the foundation in any ways.On second floor we have 8' eaves height and 15' of ridge height. There is 2 way sloping roof proposed as seen in the view.Front facade is retained as it is with additional windows on second floor and there is pediment for the roof in front for aesthetic appeal.
It was a pleasure working on your design and i would like to continue working.
Thank you.
Regards,
Ar Shraddha
Kundenkommentare:
Good overall
Übersetzung sehen
Kommentare von Freunden / Familie:
Dimensions were good and detailed, line weights were easy to read. floor plan was a little hard to read in terms of placement of bathrooms and hallway on the first floor, how to get from the bathrooms to the sanctuary or vise versa