Holen Sie sich viele Designs für Ihr Projekt. Wähle den aus, den du liebst.
Echte Architekten und Designer auf der ganzen Welt reichen von $250 Entwürfe für Ihr Projekt ein. Kostenloser Kostenvoranschlag, keine Verpflichtung.
Kunden bewerten ihre Gewinnerdesigns mit 4.5 von 5 (890 + Bewertungen)Innerhalb von 24 Stunden kostenlos stornieren!So funktioniert es Bist du ein Designer? Entdecke Wettbewerbe →
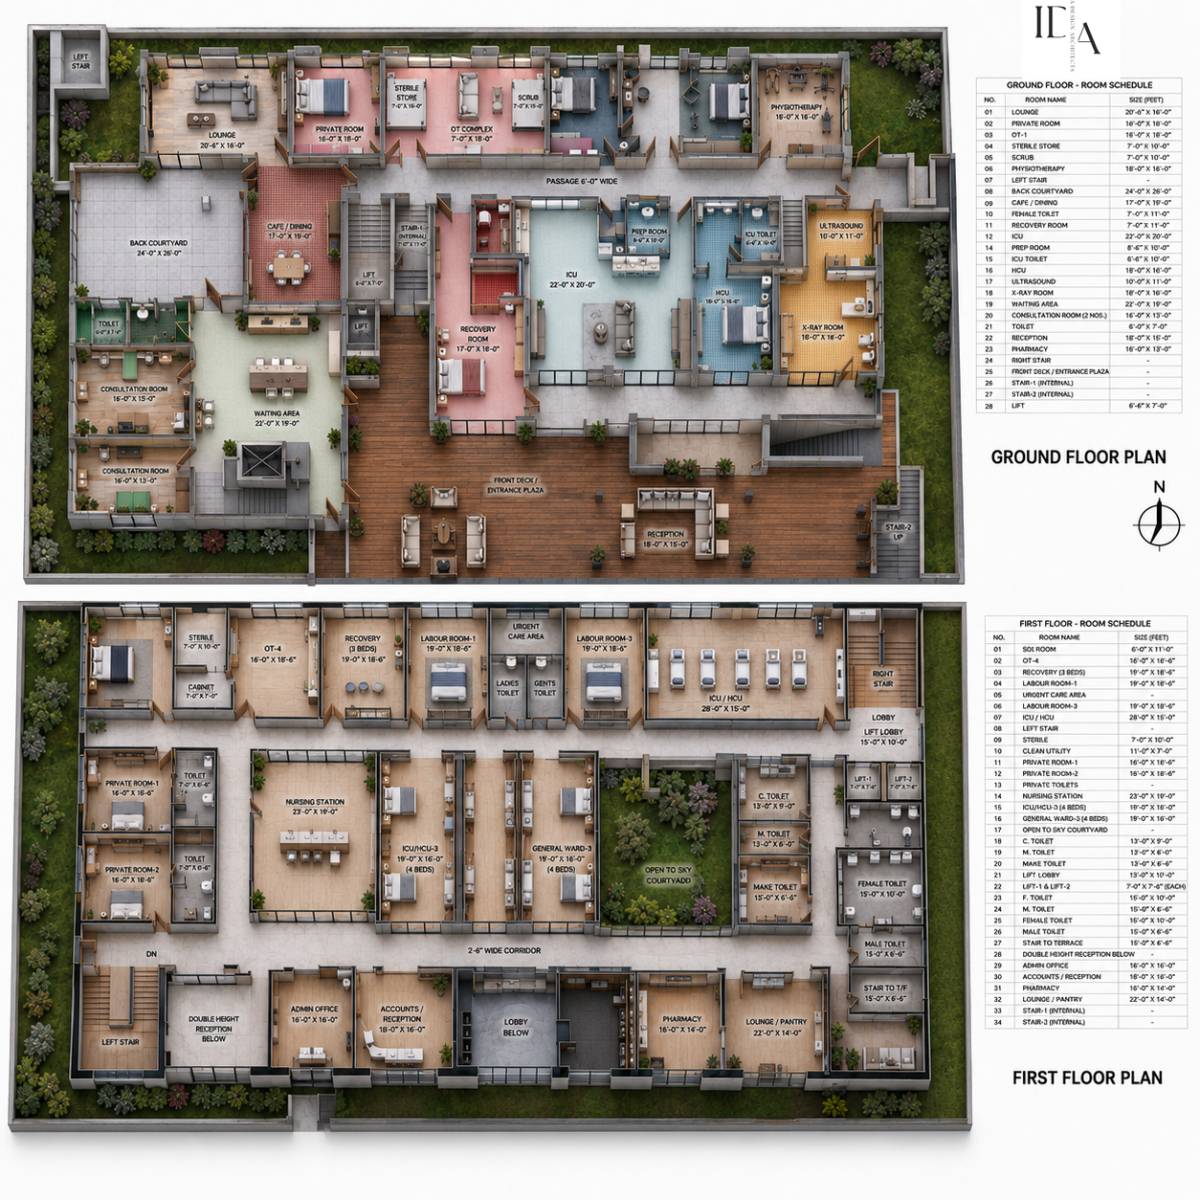
DOCUMENTATION NOTE:
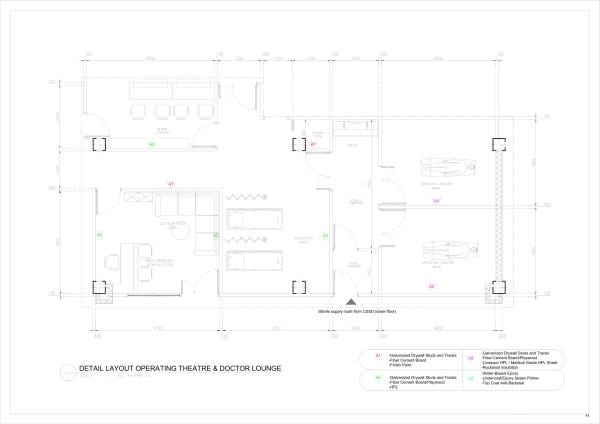
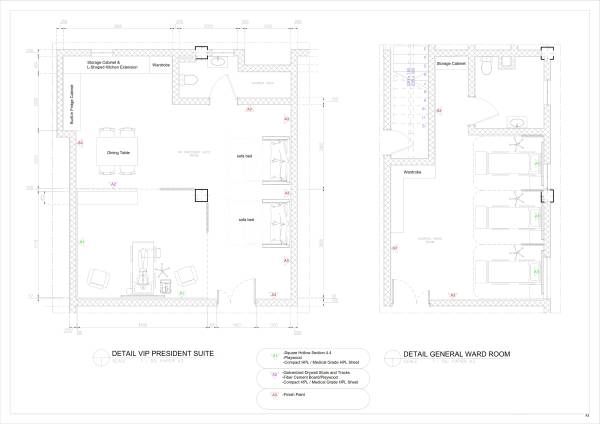
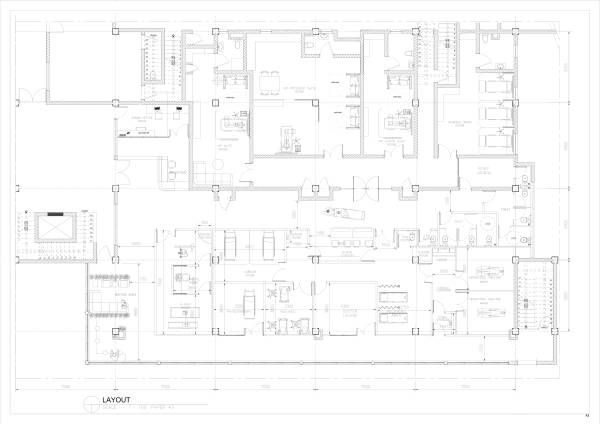
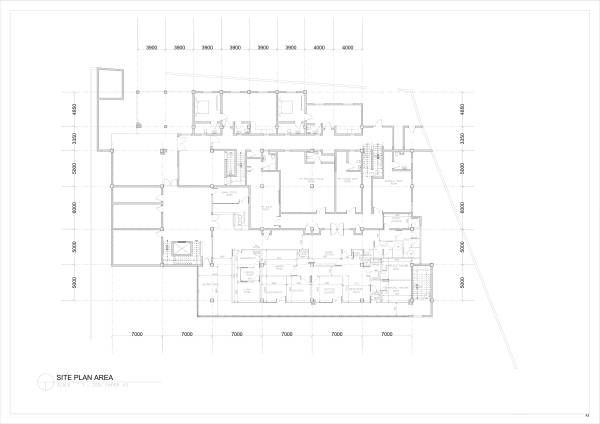
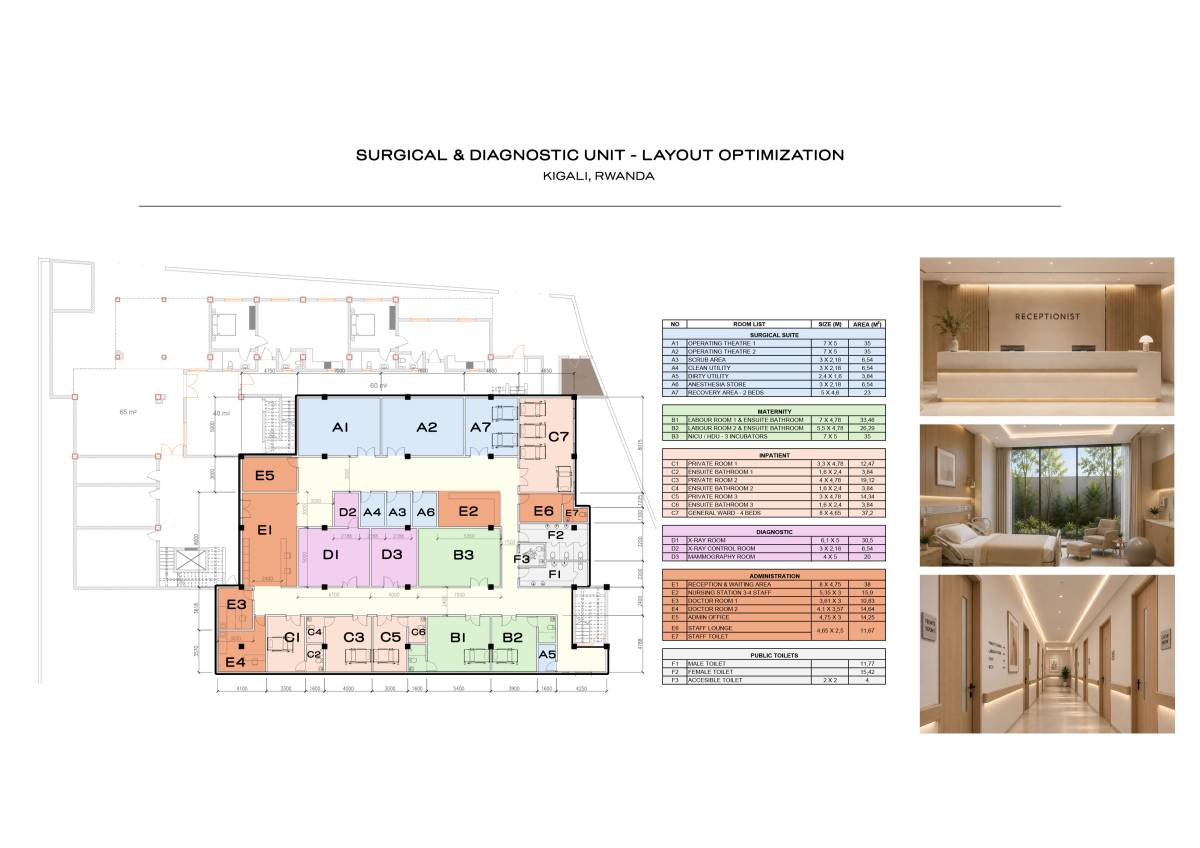
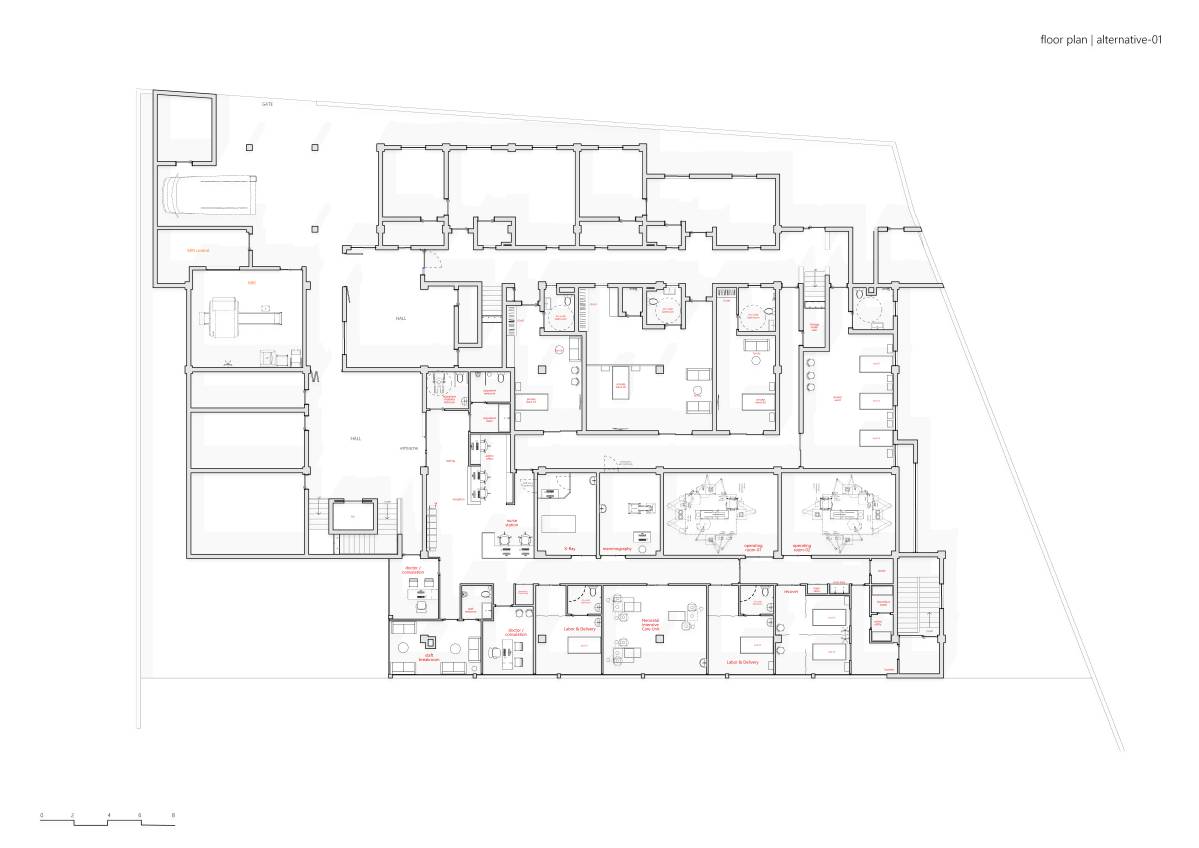
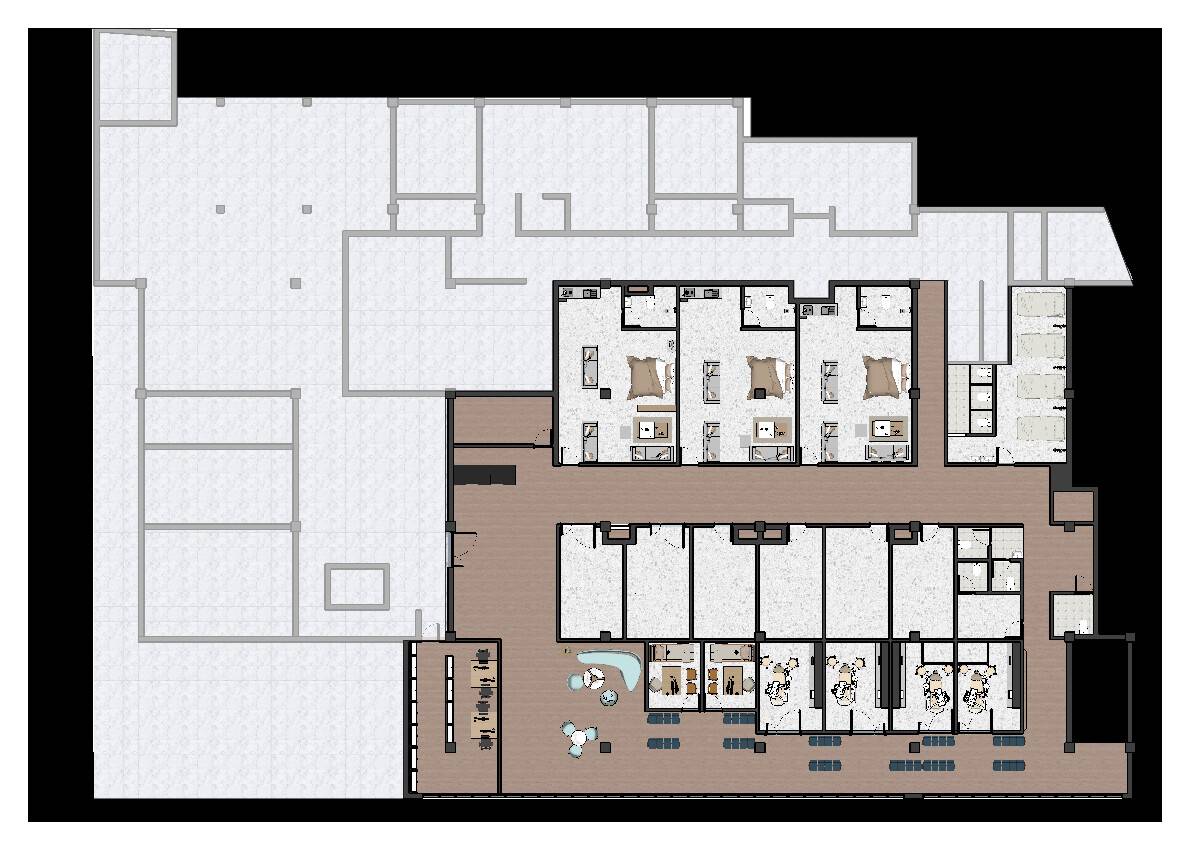
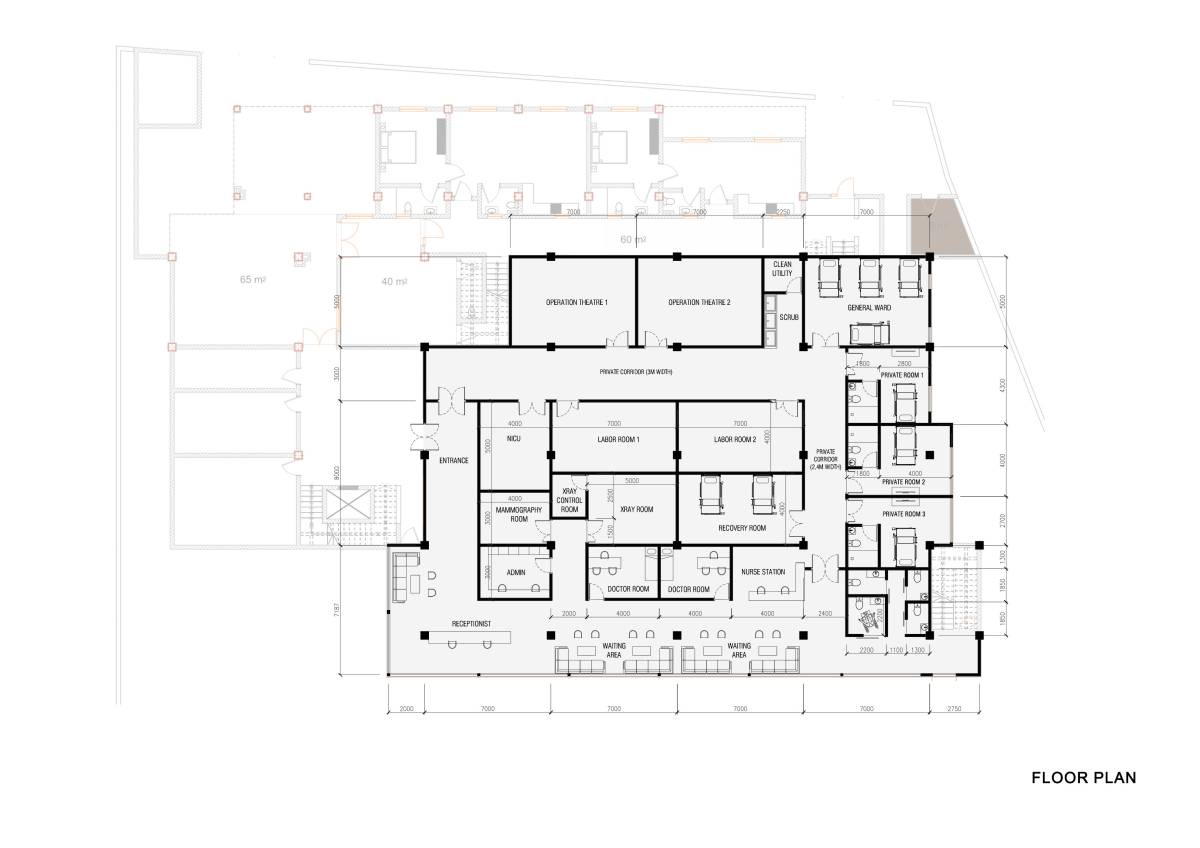
Please note that due to image compression in the preview image (JPG format), fine spatial details, dimensions, and room labels may appear low-resolution. For precise technical review, a high-resolution Vector PDF version of the complete architectural floor plan layout is attached alongside this document.
KEY DESIGN HIGHLIGHTS:
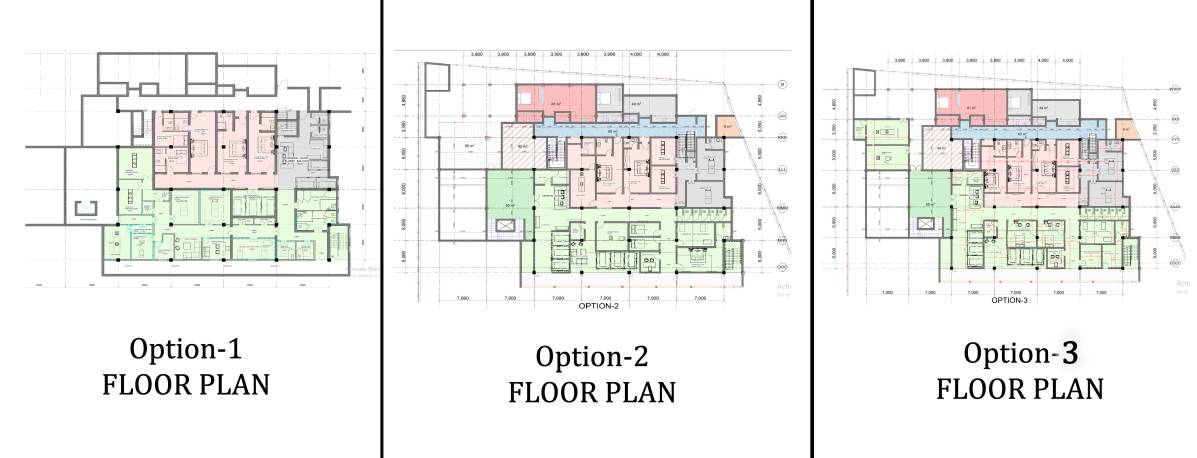
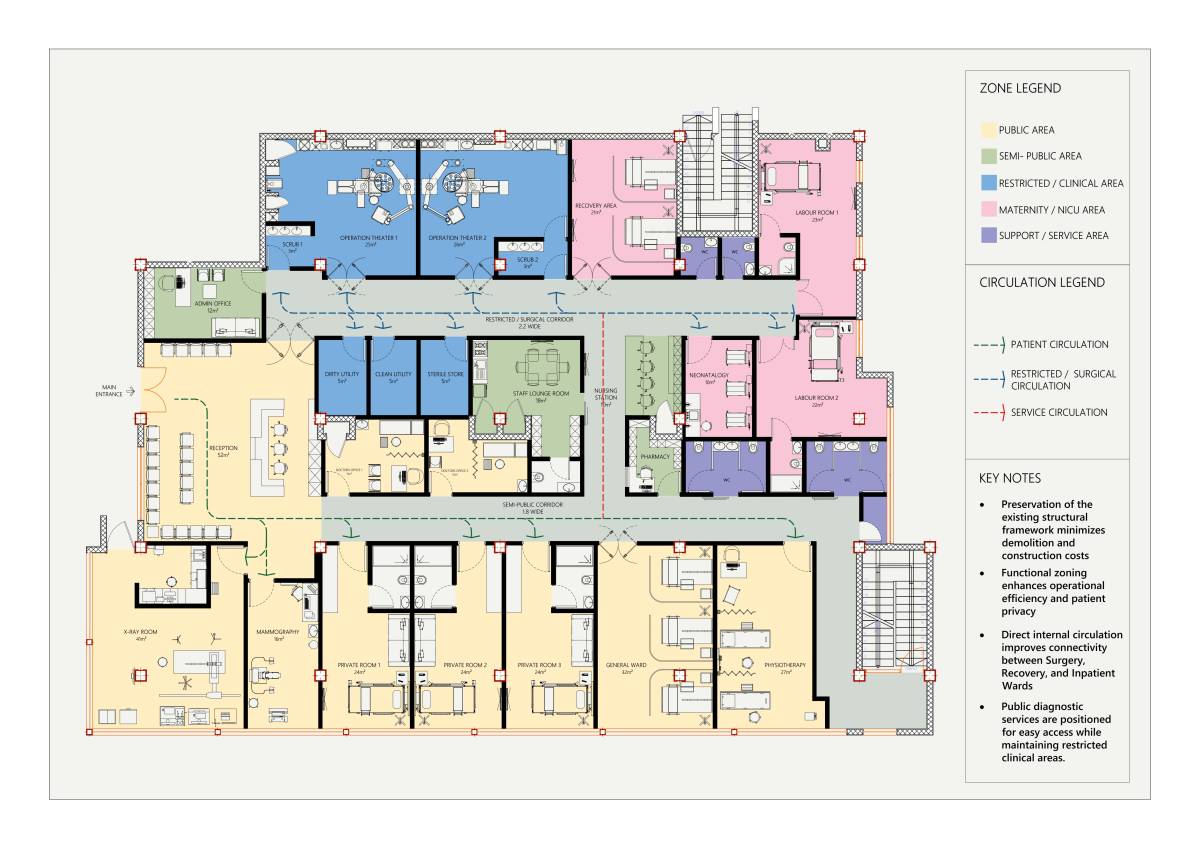
STRICT ZONING & CIRCULATION FLOW
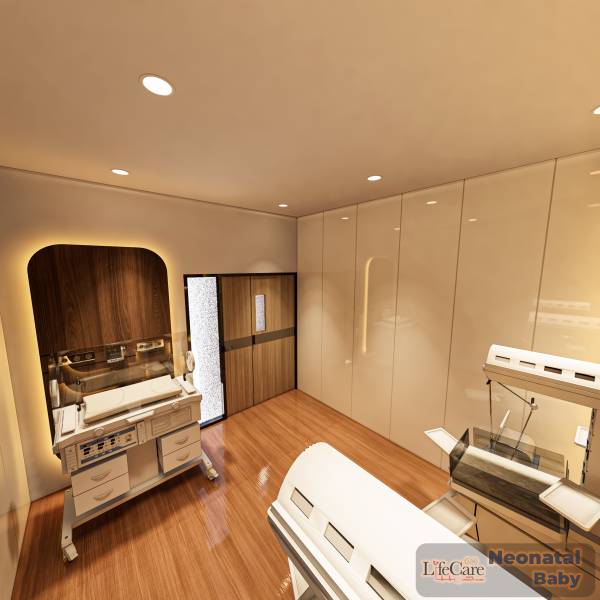
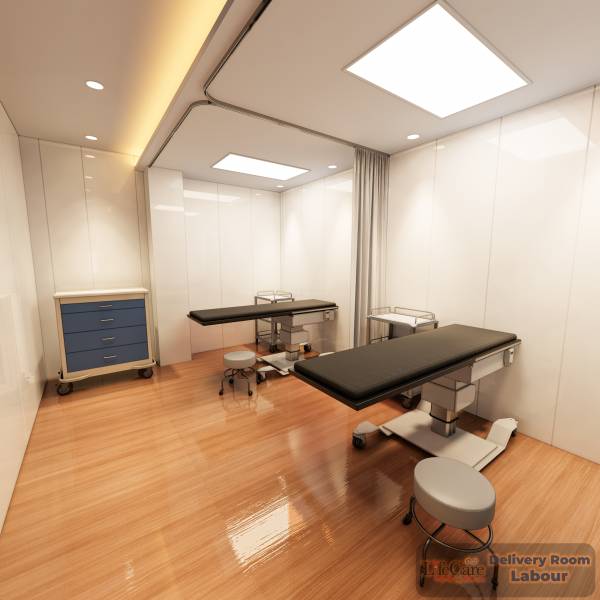
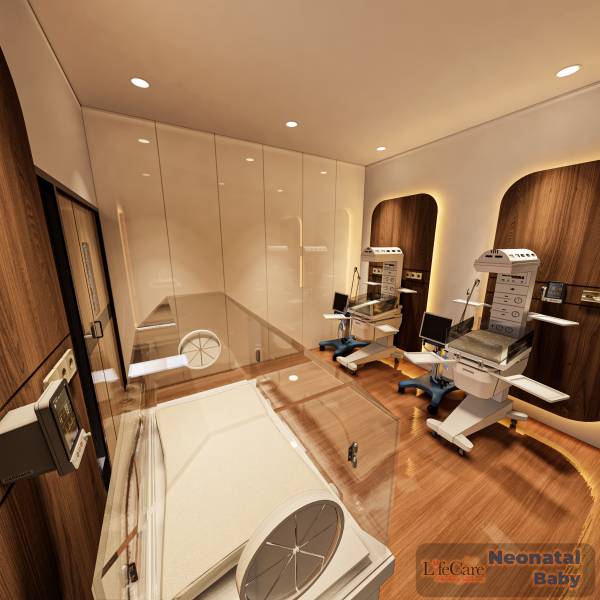
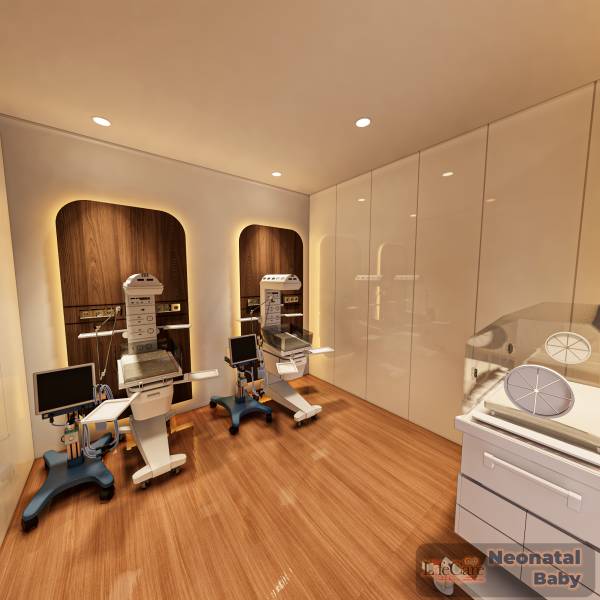
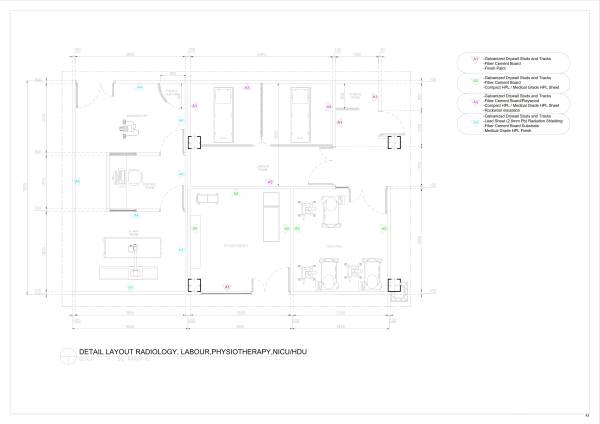
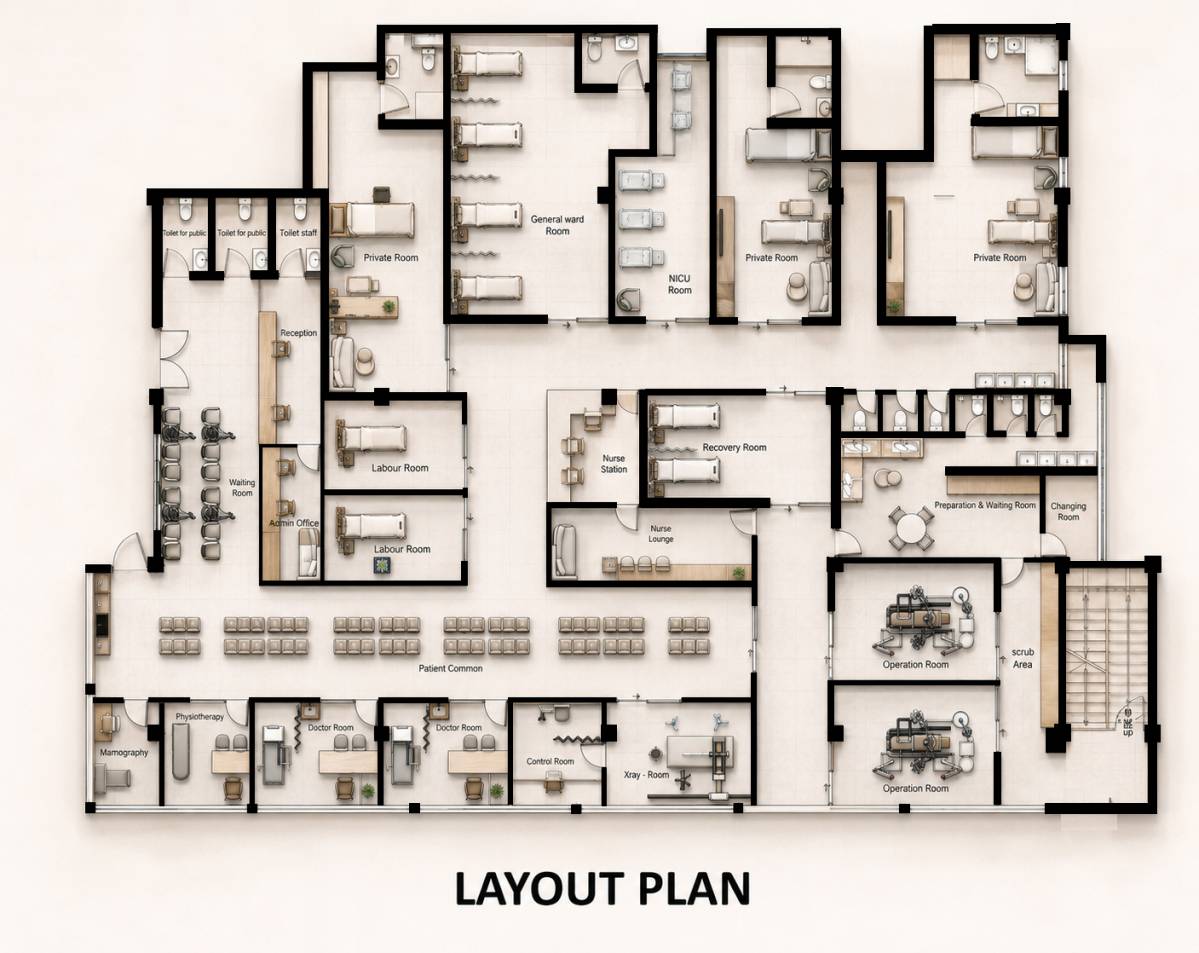
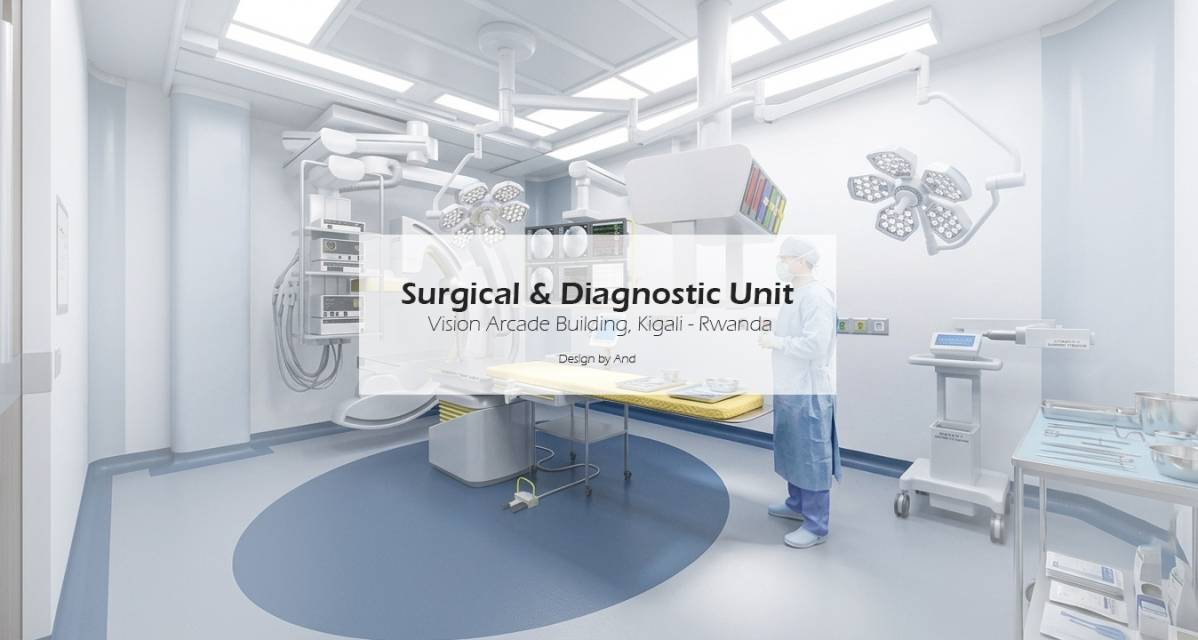
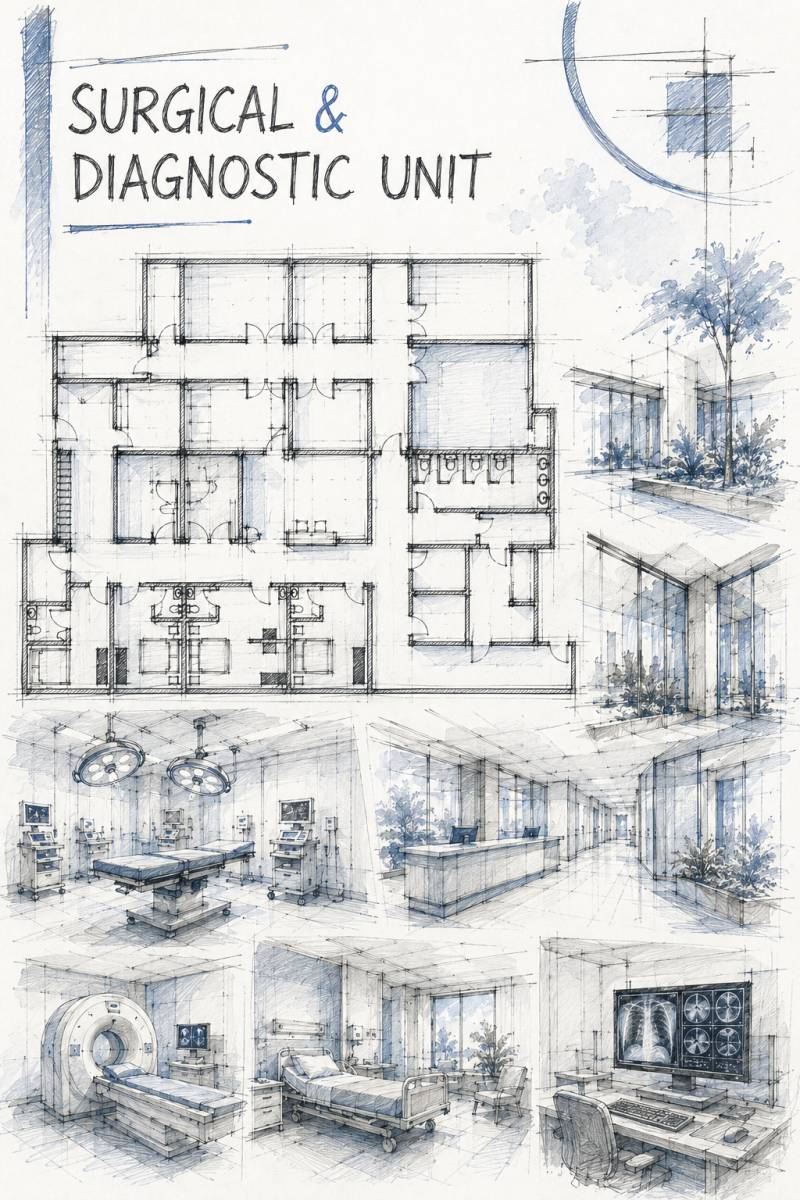
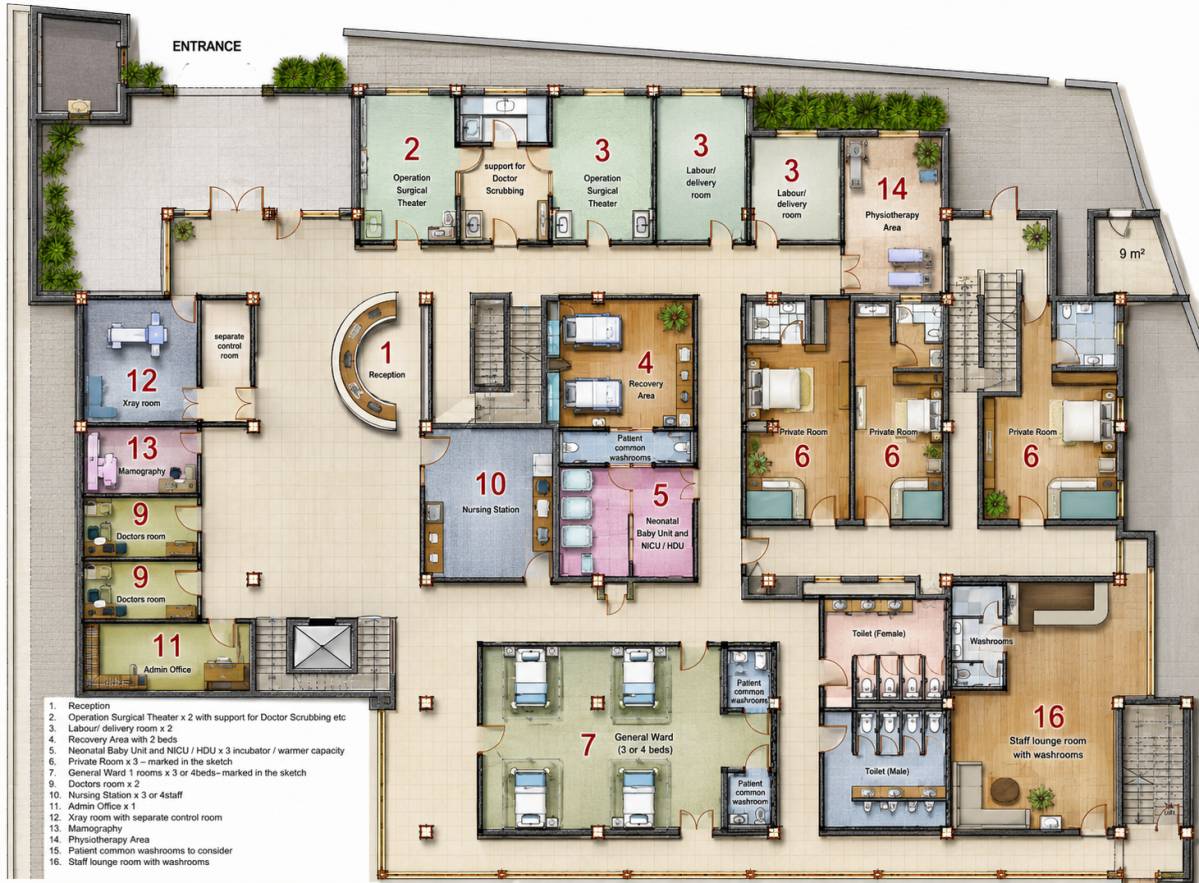
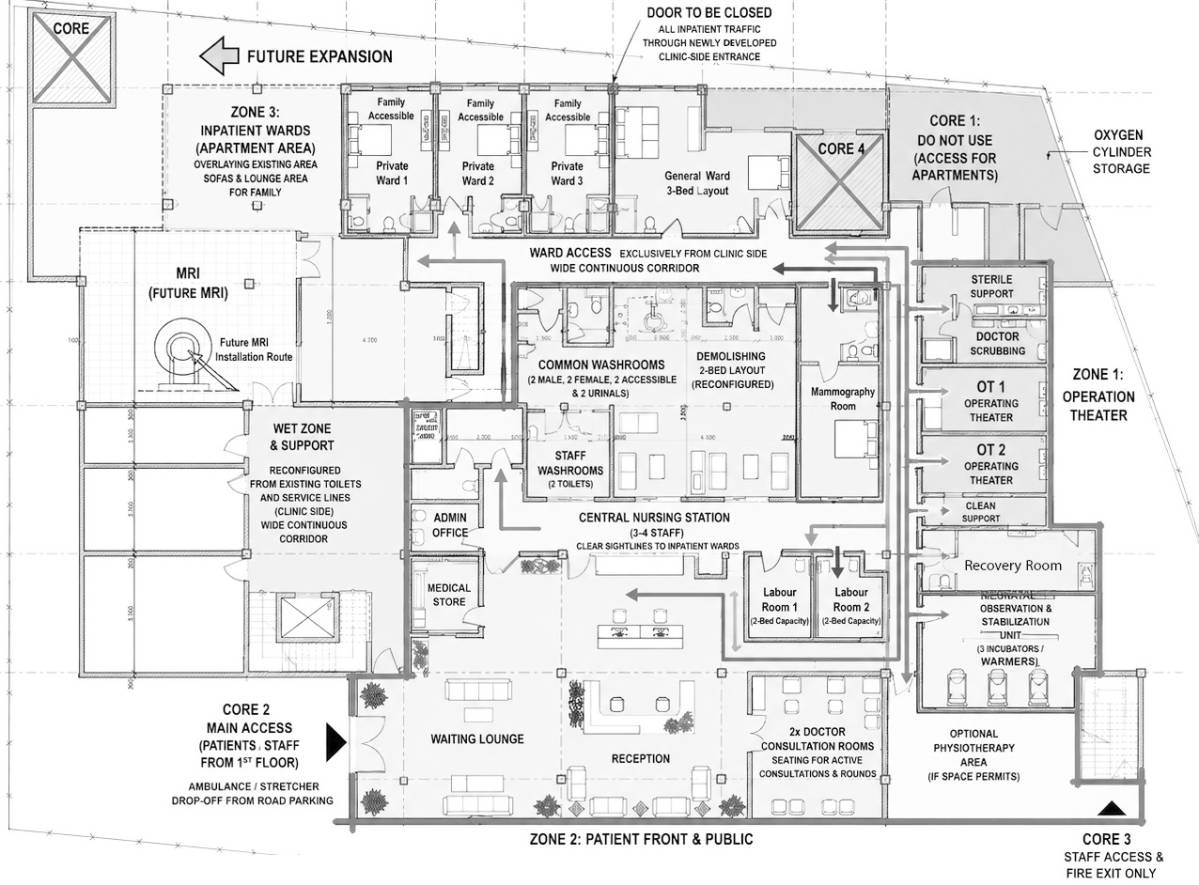
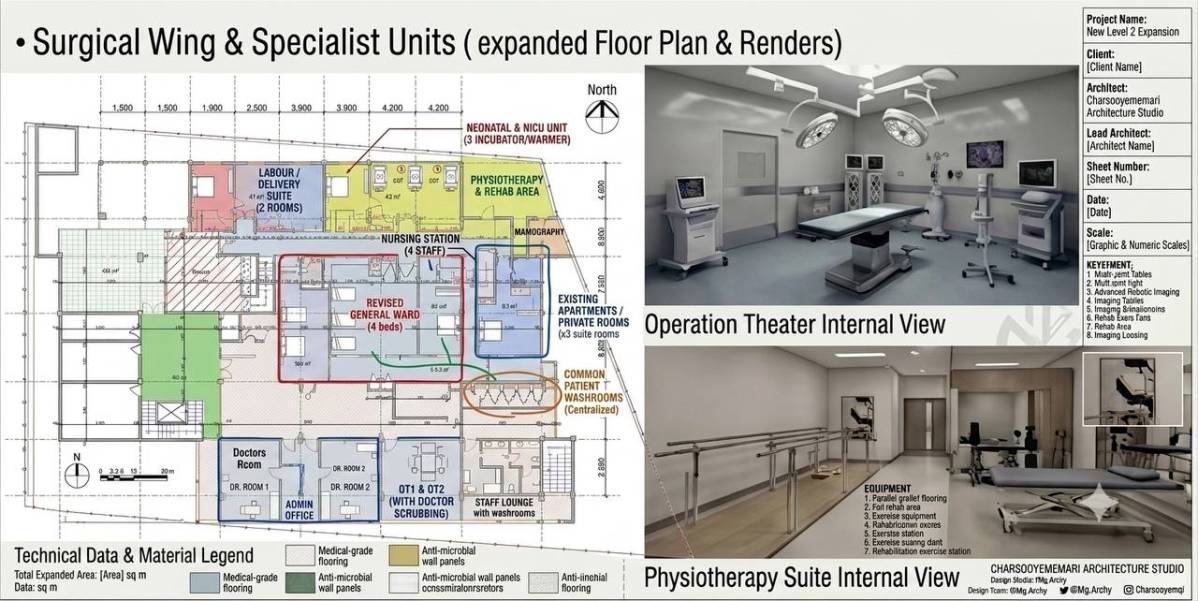
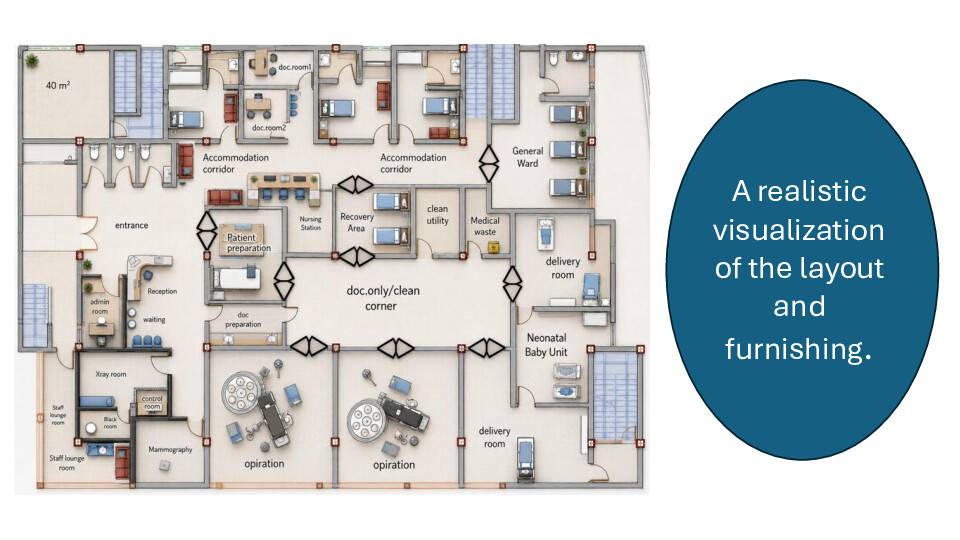
• Sterile Zone: Clear separation for the Surgical & Maternity Wing (2x Operating Theatres, Scrub Station, Sterile Corridor, Recovery Room, 2x Delivery Rooms, and NICU/HDU).
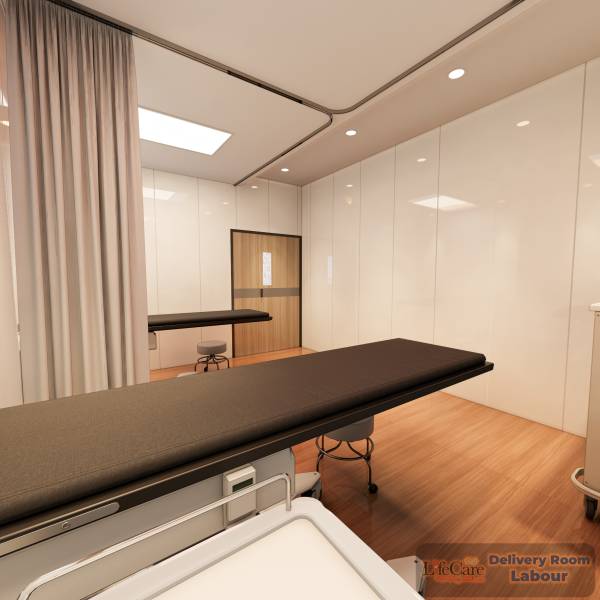
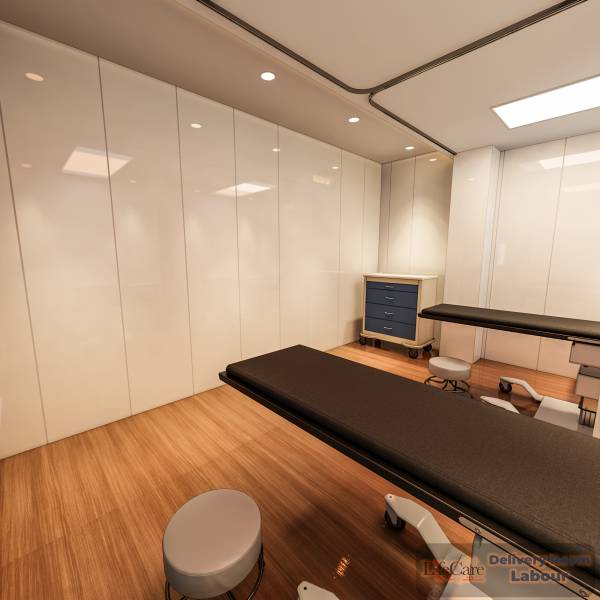
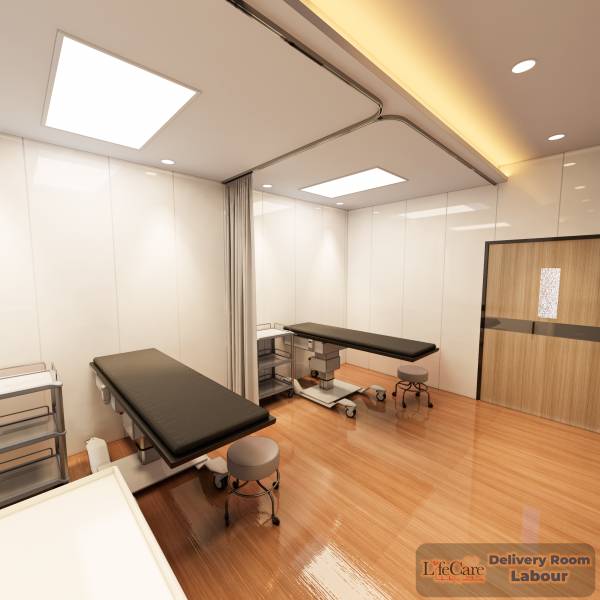
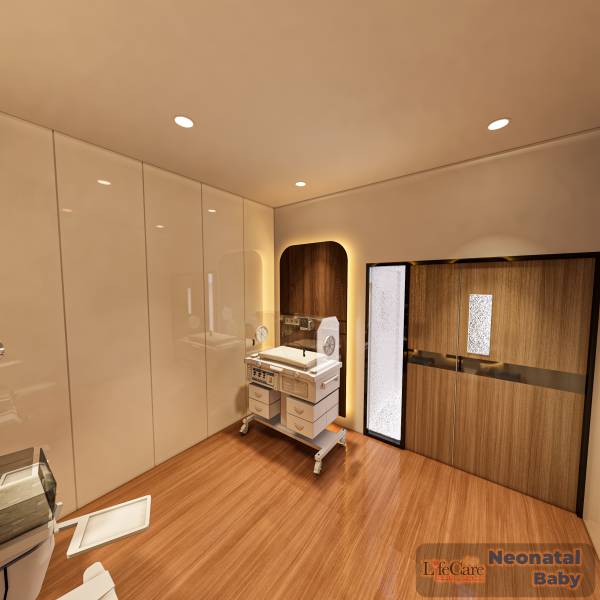
• Patient Safety: Direct proximity between the Recovery Area and Surgical Theatres, as well as immediate access between Delivery Rooms and NICU/HDU for neonatal emergency response.
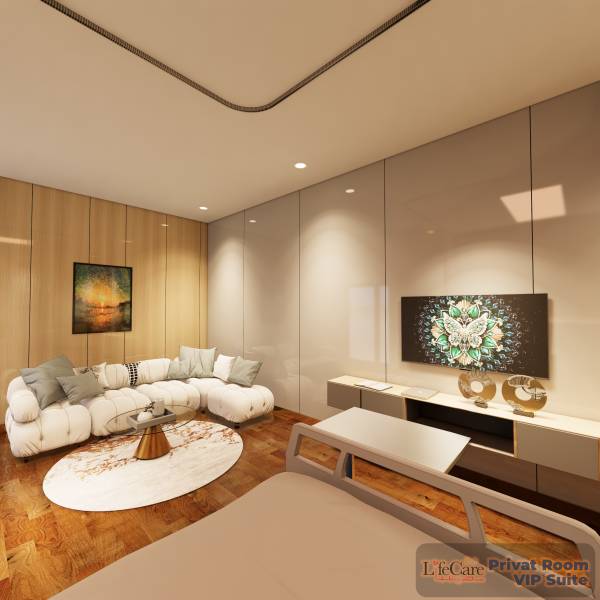
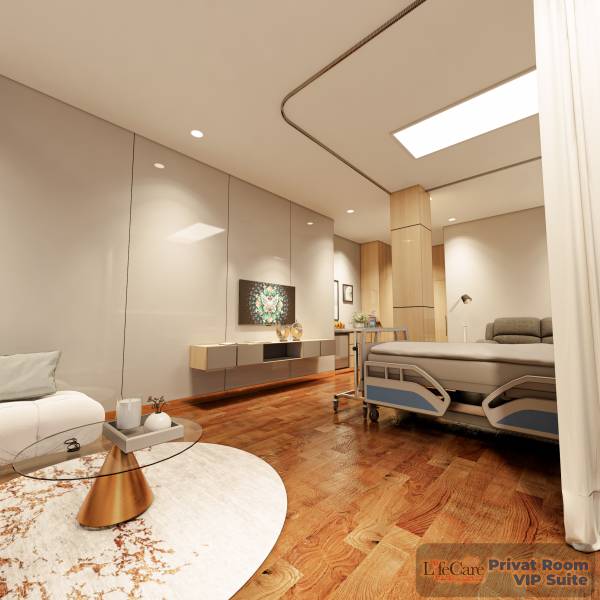
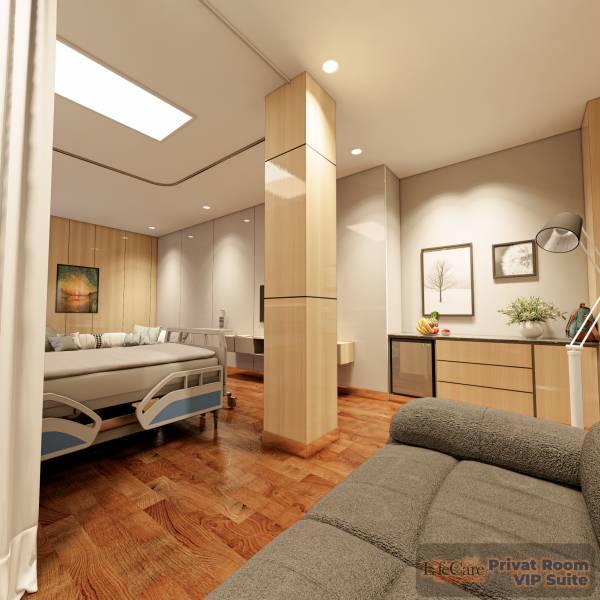
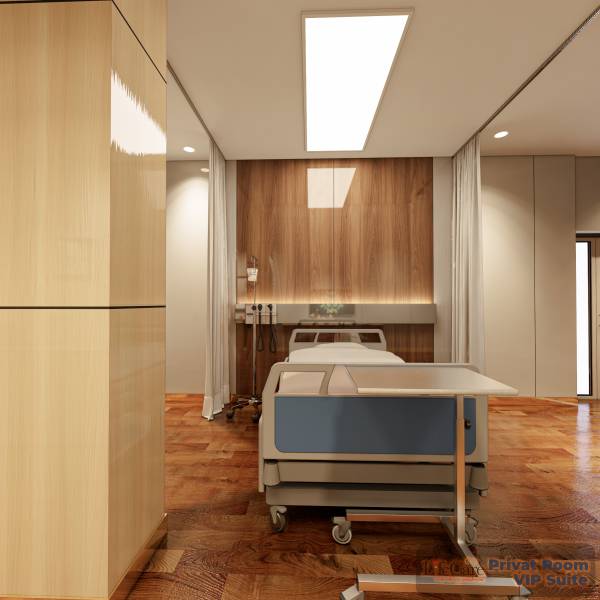
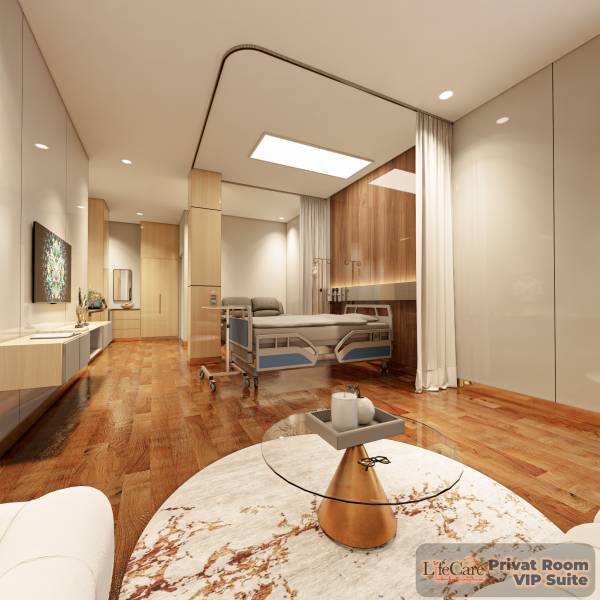
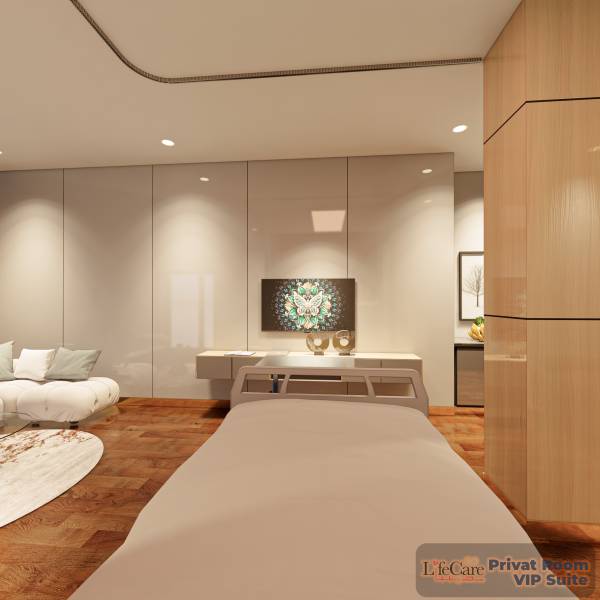
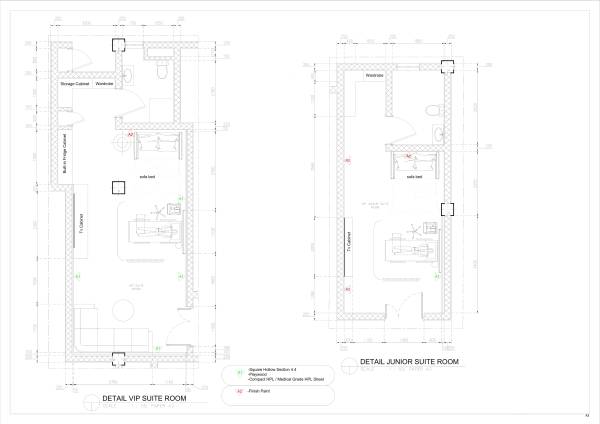
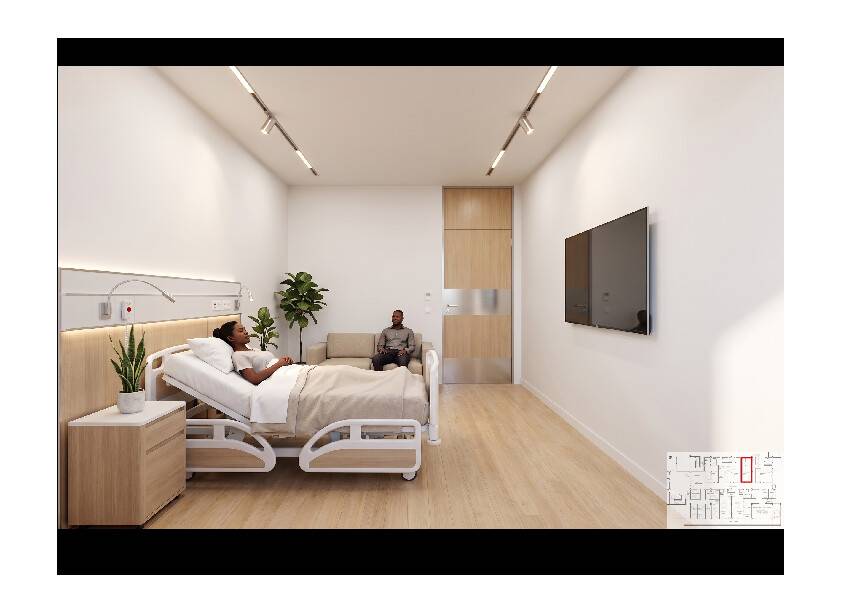
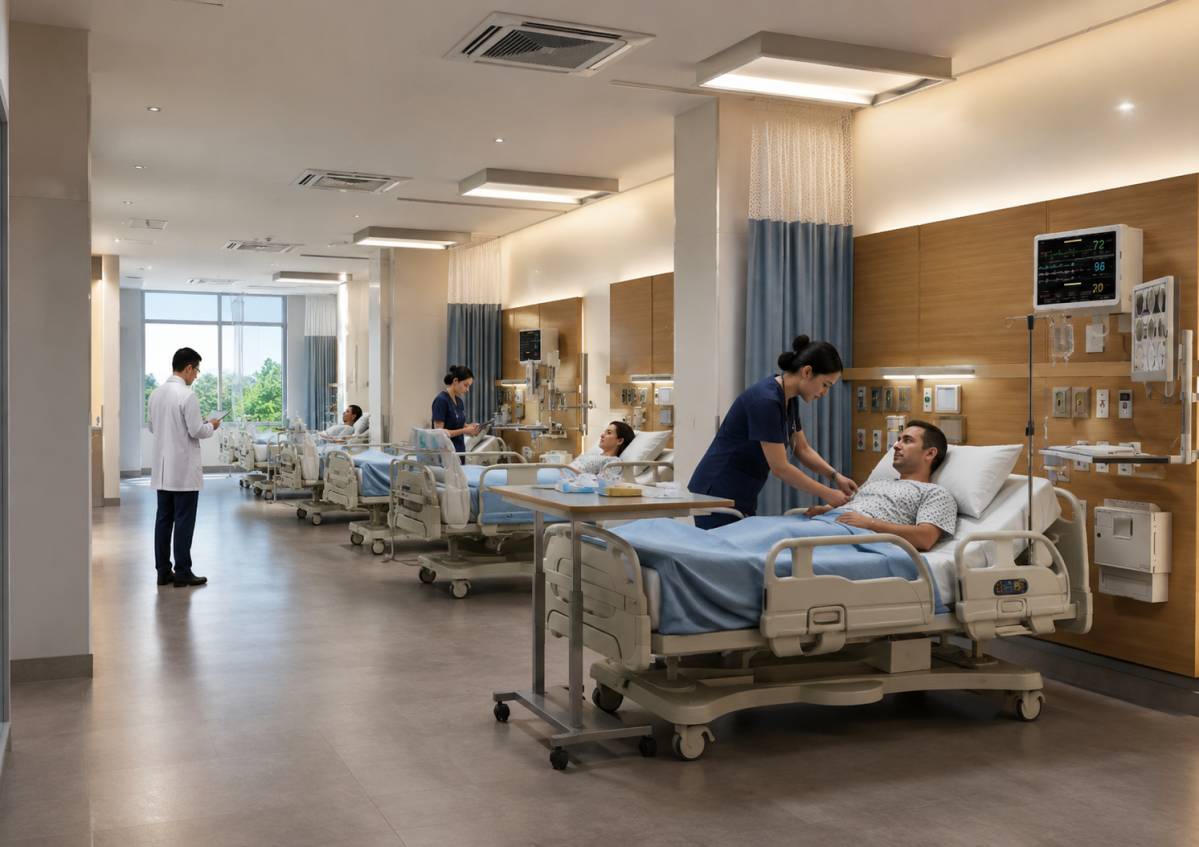
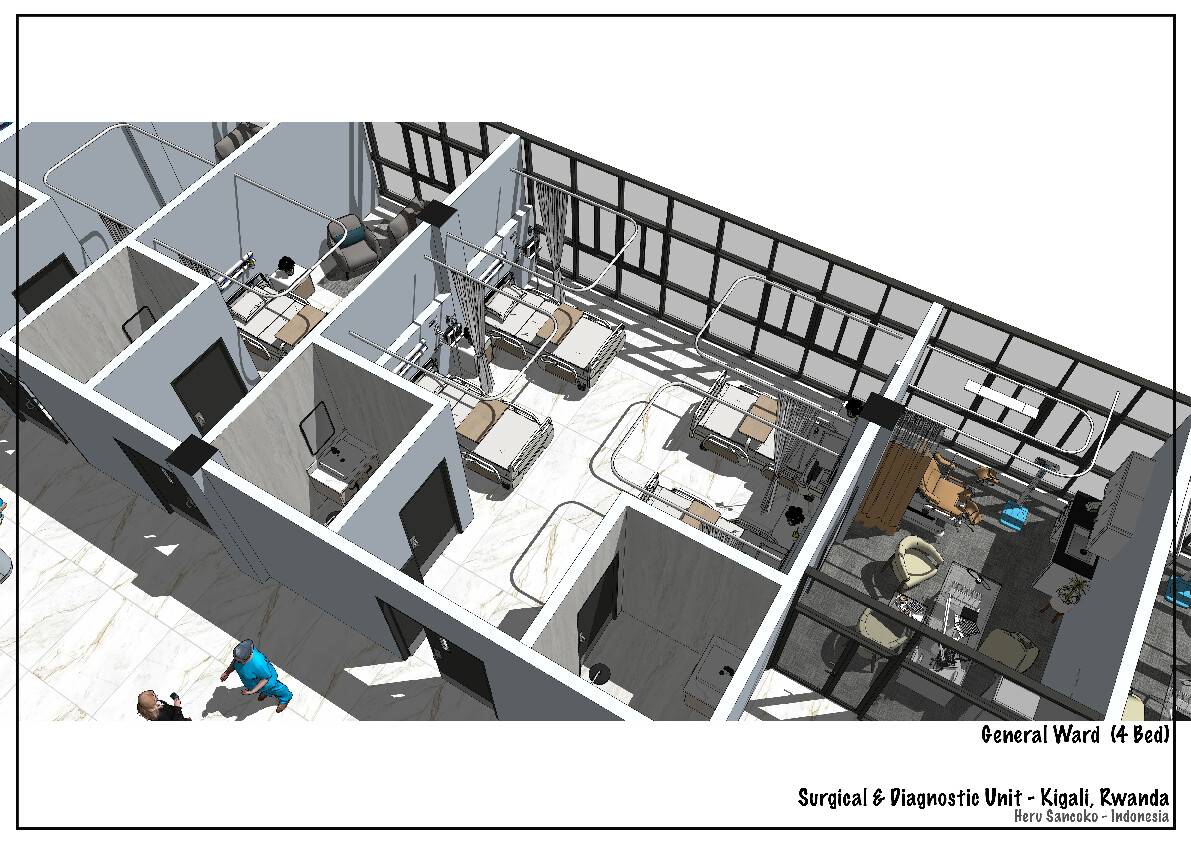
• Semi-Sterile & Ward Zone: Centrally located Nurse Station with direct line-of-sight to Private Suites (President, VIP, Junior) and the 3-bed General Ward.
PRACTICAL & REMOVABLE MATERIAL SPECIFICATIONS (RENTED SPACE SOLUTION)
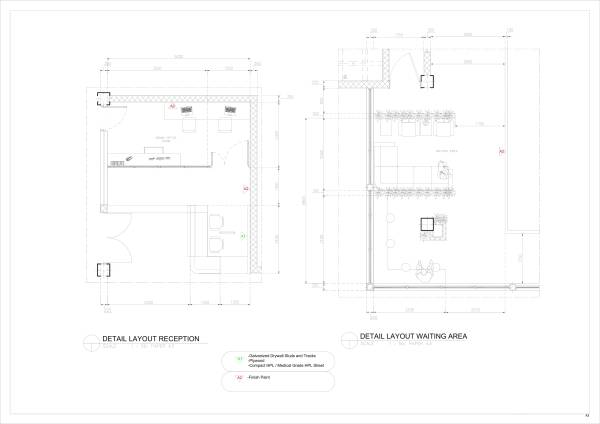
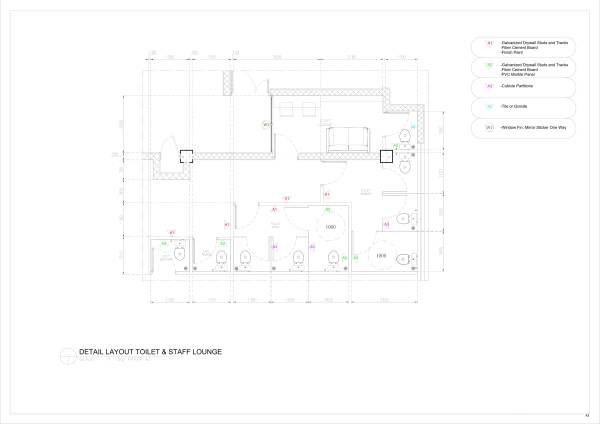
• Lightweight Partitions: Utilization of Galvanized Drywall Studs with Fiber Cement Boards and Medical-Grade Compact HPL sheets for hygienic, durable, and easily demountable non-structural walls.
• Radiation Protection: X-Ray & Mammography rooms are specified with 2.0mm Lead Sheet (Pb) shielding integrated into the drywall assembly.
• Surgical Finishes: Operating Theatre walls feature seamless, anti-bacterial Water-Based Epoxy/PU wall coating with continuous coving systems for effortless disinfection.
MEP & PLUMBING EFFICIENCY
• Wet areas (Toilets, Scrub Stations, and Lavatories) are consolidated near existing plumbing risers to minimize floor chasing, structural intervention, and overall construction costs.
• Ceiling layout accommodates a clean 3.0-meter floor-to-ceiling height with ample plenum space reserved for specialized HVAC and HEPA filtration ductwork above the surgical zone.
BIOPHILIC & PATIENT-CENTRIC EXPERIENCE
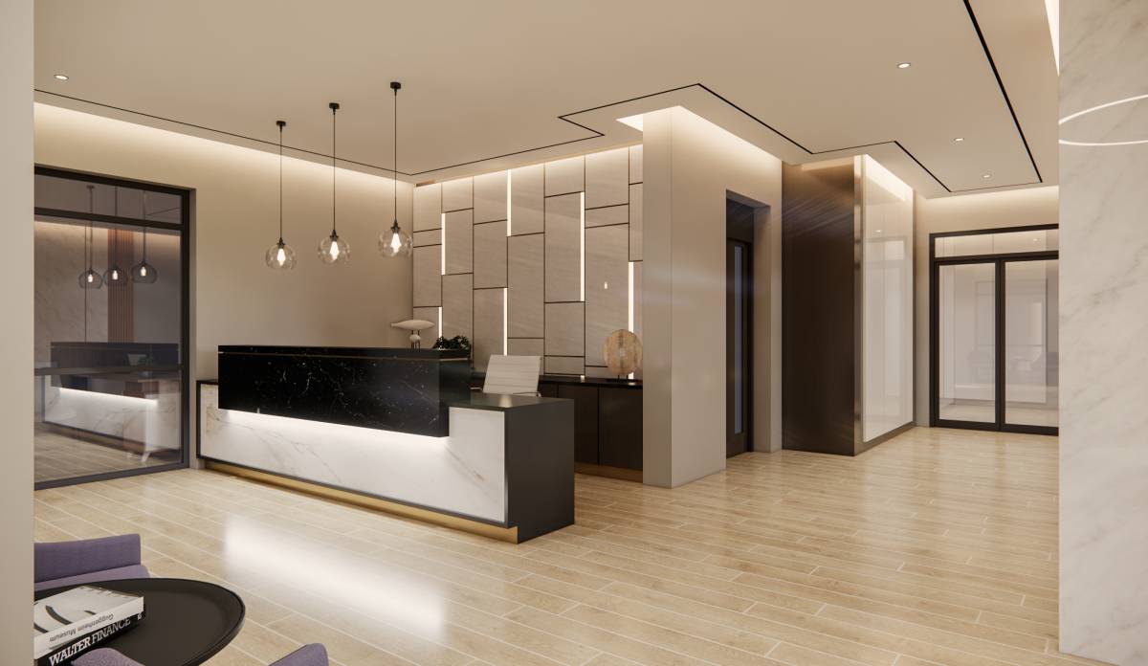
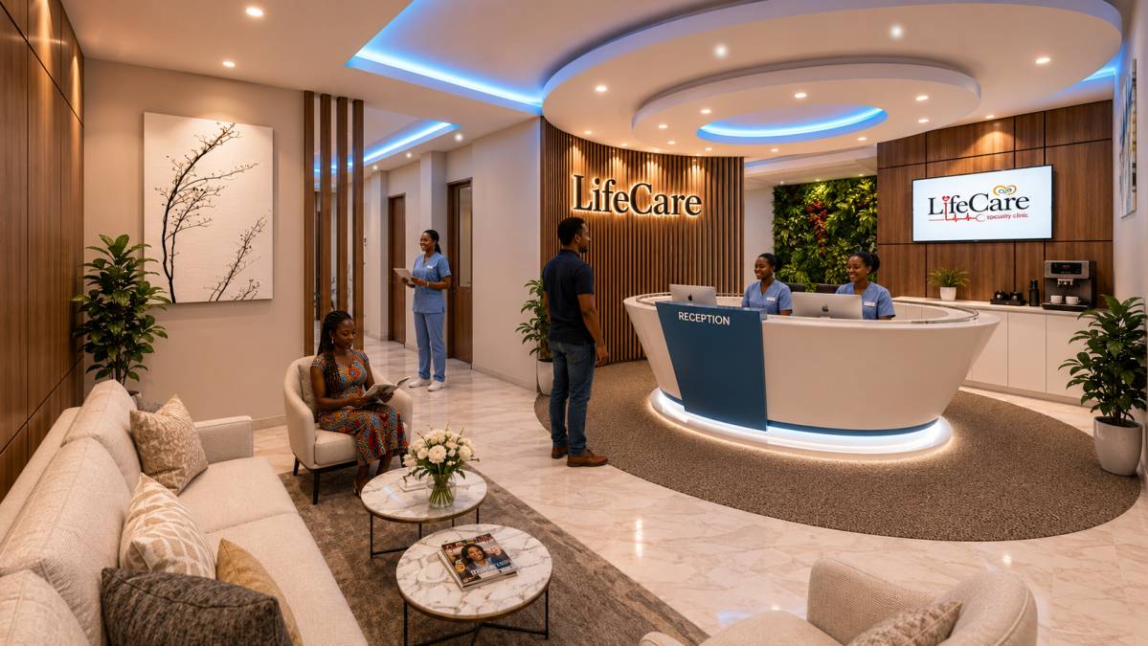
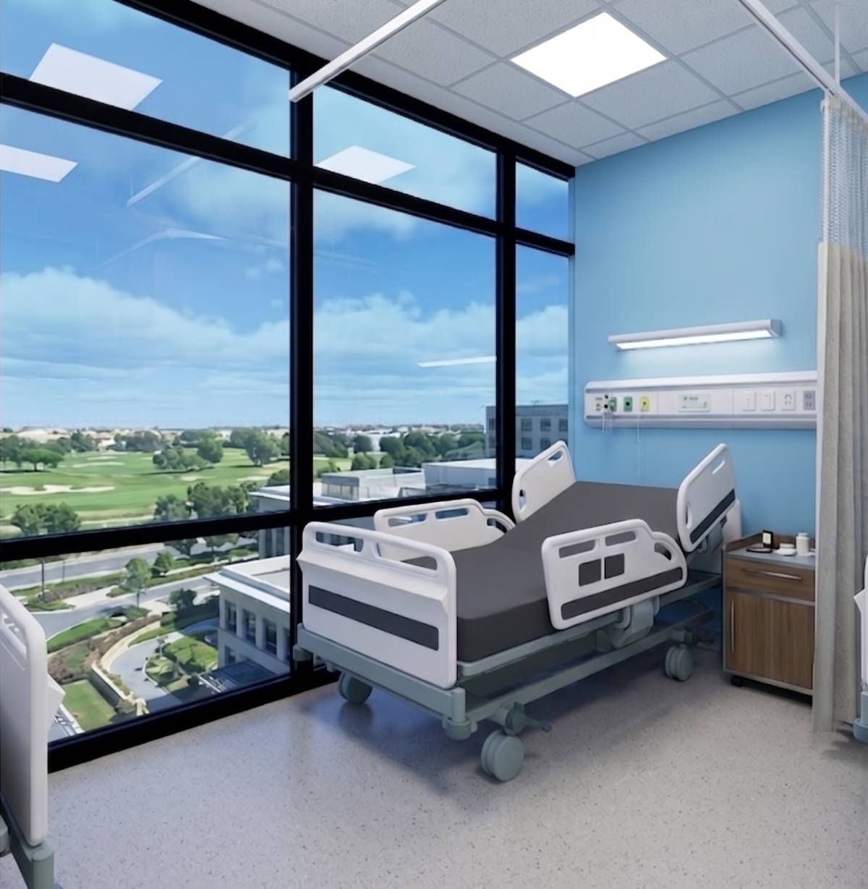
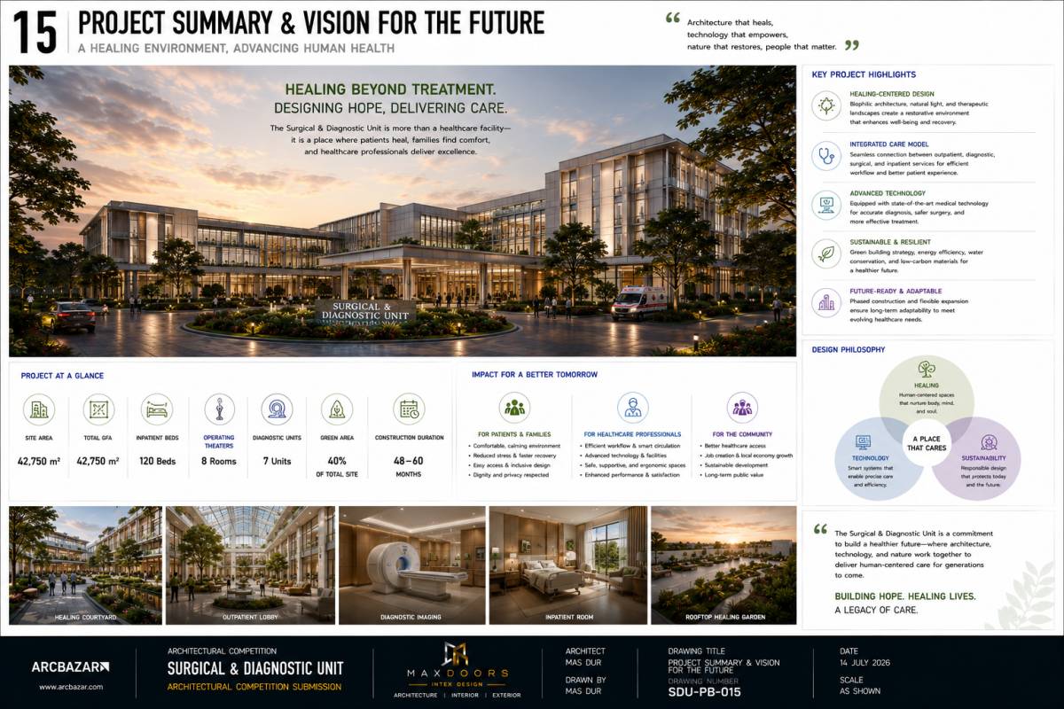
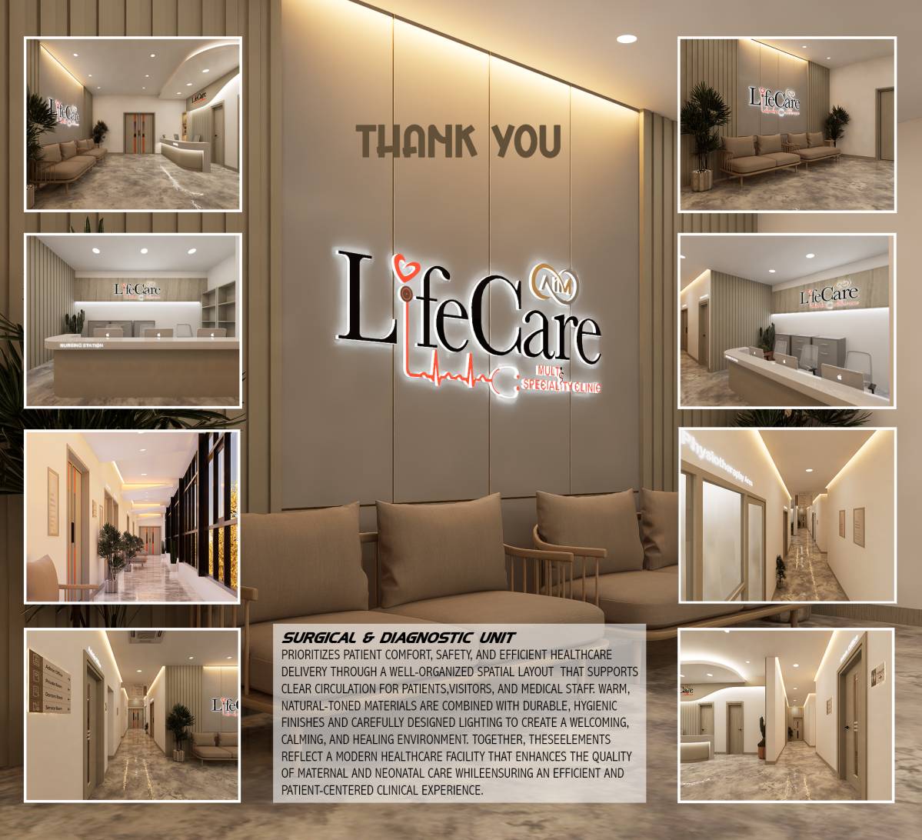
• Maximized natural light and views for Private Inpatient Suites and the Family Waiting Area to create a calming, stress-reducing healing environment.