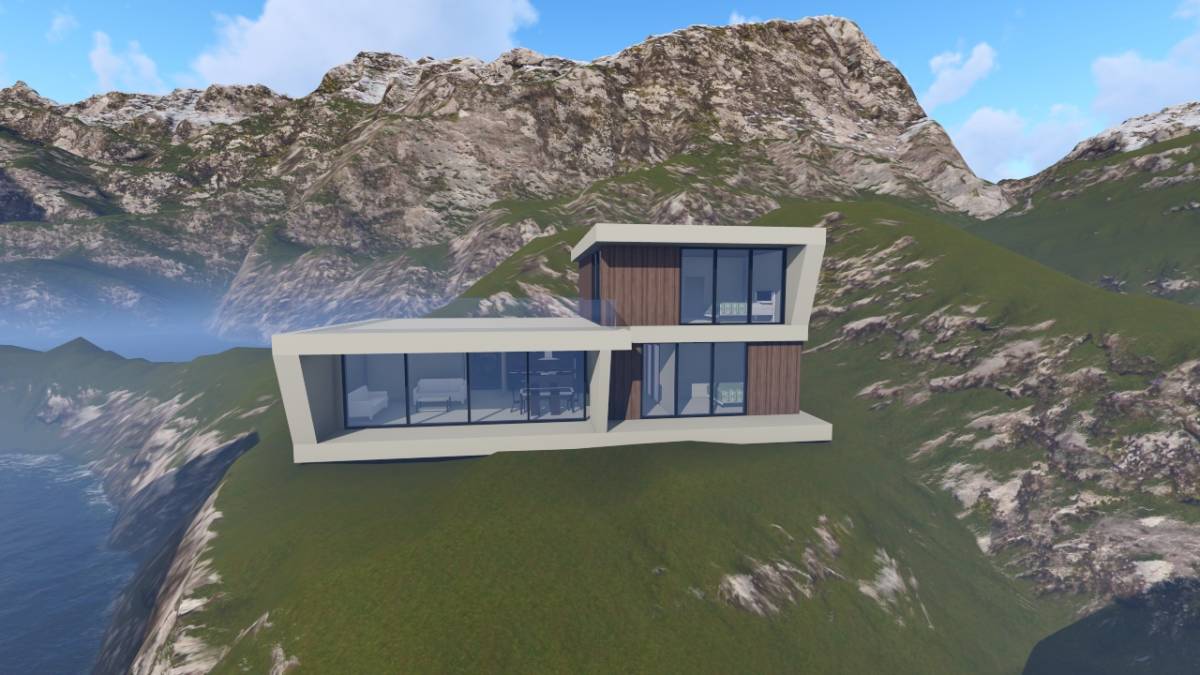
Erhalten Sie viele Entwürfe für Ihr Projekt. Wählen Sie den, den Sie lieben.
Echte Architekten und Designer aus aller Welt reichen Entwürfe für Ihr Projekt ein, von $250. Kostenloses Angebot, keine Verpflichtung.
Kunden bewerten ihre Siegerentwürfe mit 4.5 von 5 (890+ Bewertungen)Innerhalb von 24 Stunden kostenlos stornieren!So funktioniert es Bist du ein Designer? Wettbewerbe entdecken →
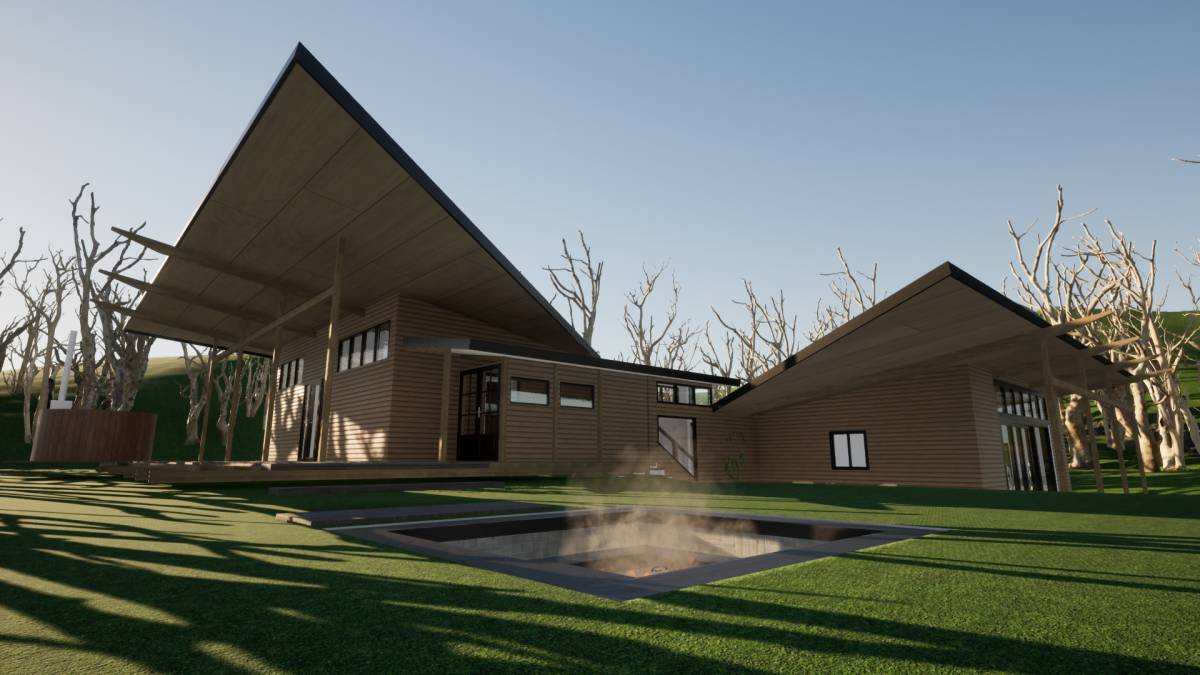
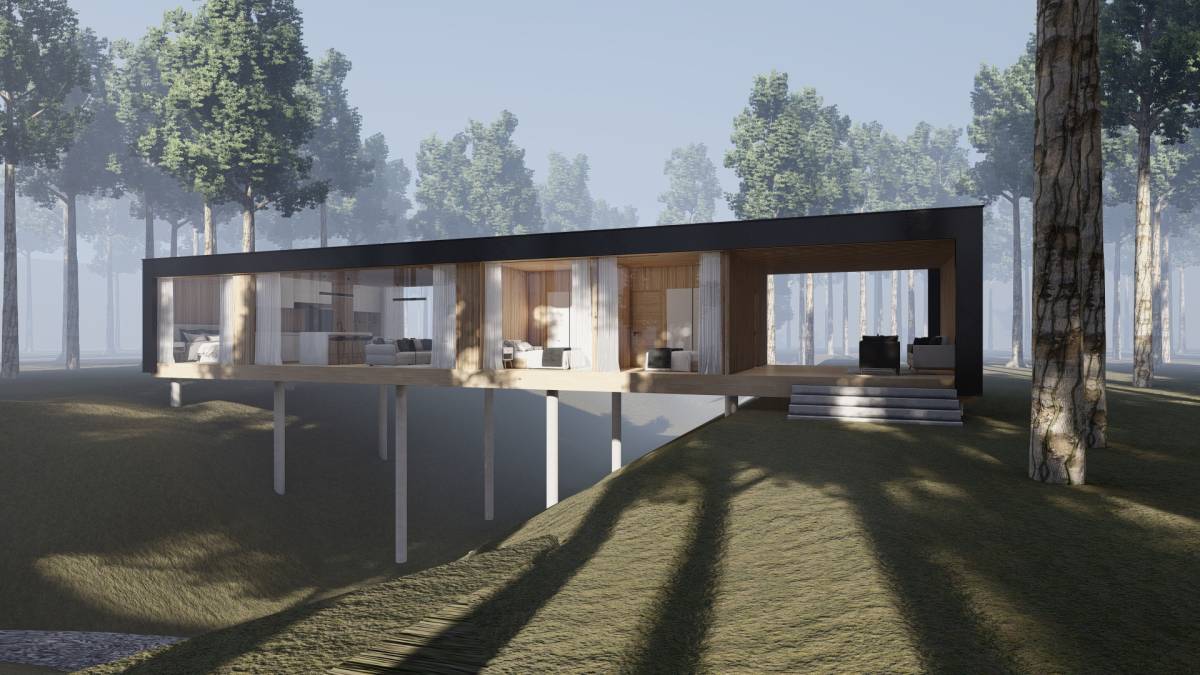
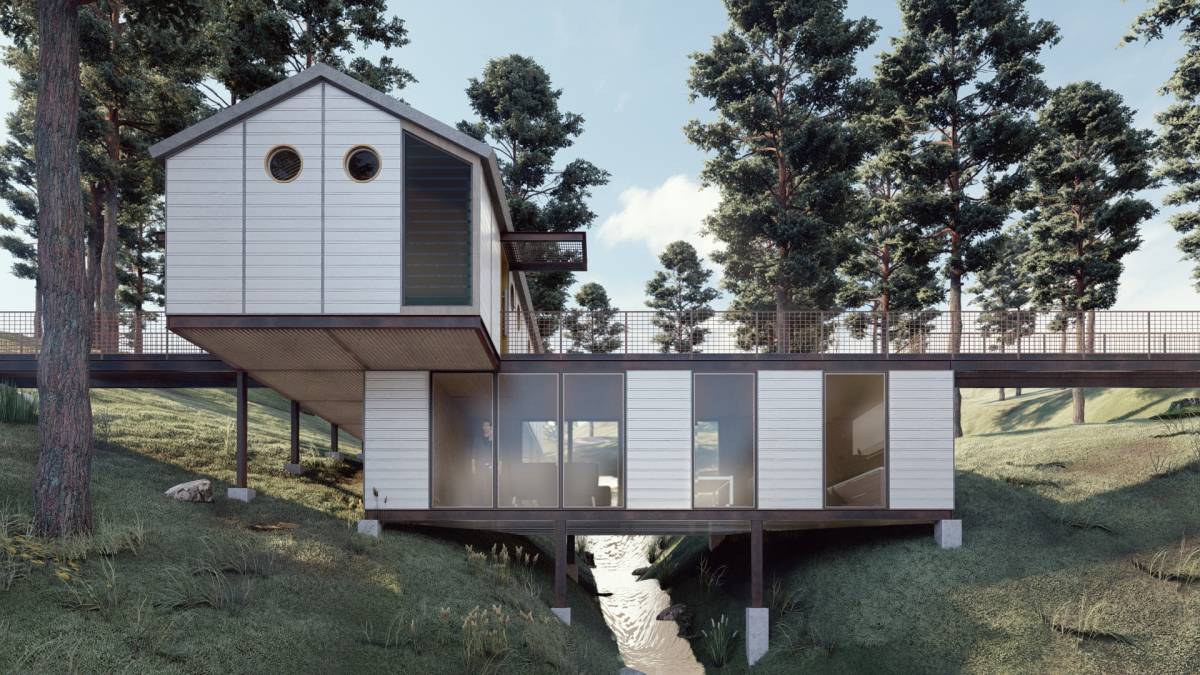
Aditus development in Harrington, Quebec, Canada. - precedents Takeaway:
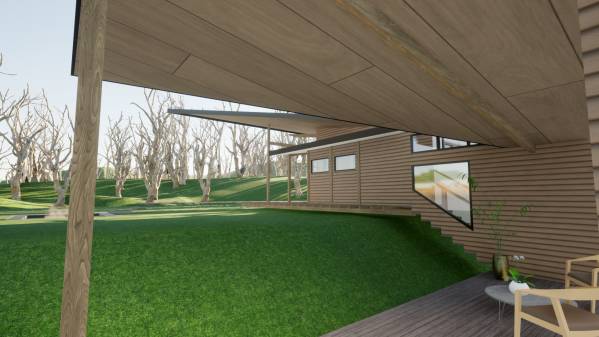
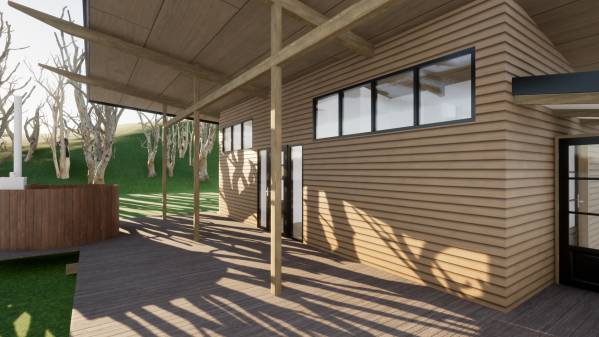
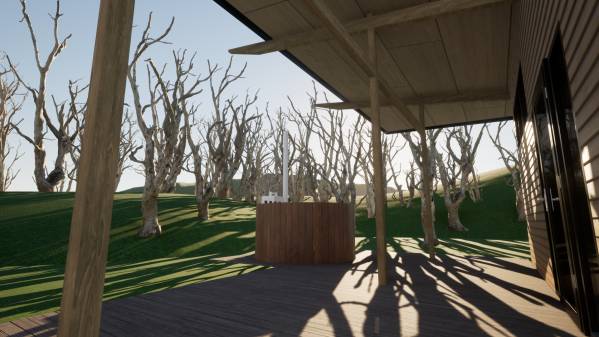
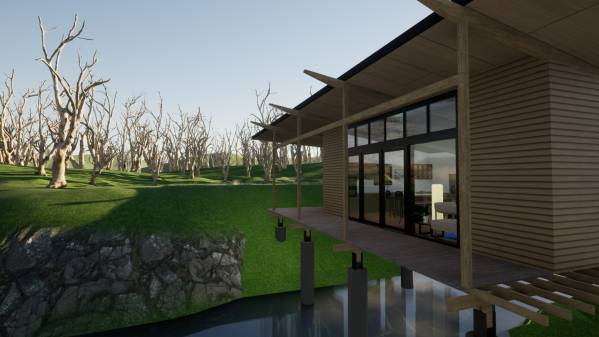
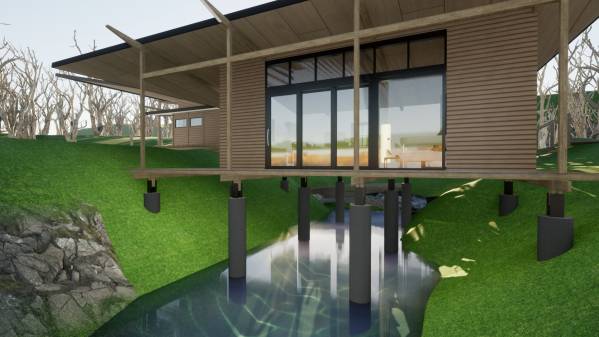
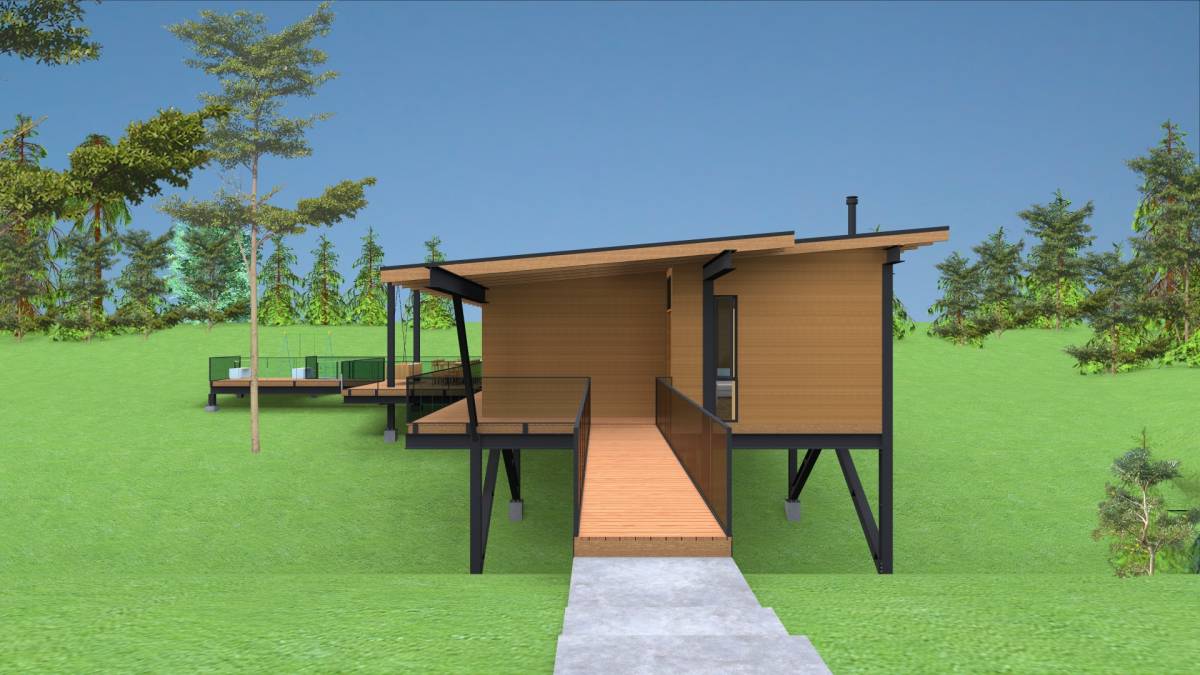
The visual order of load transferred is represented in the structure.
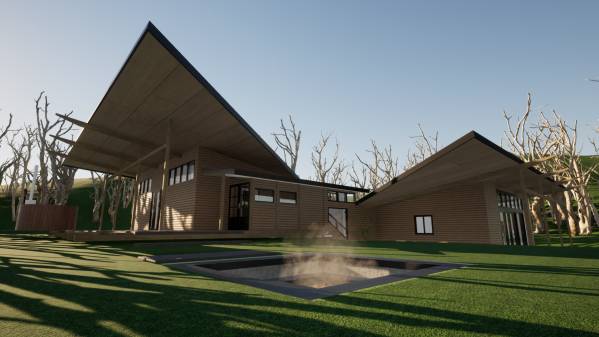
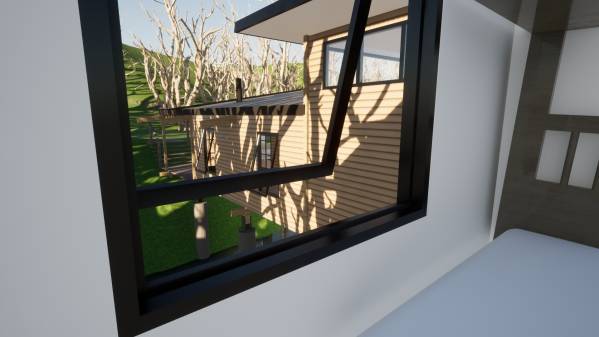
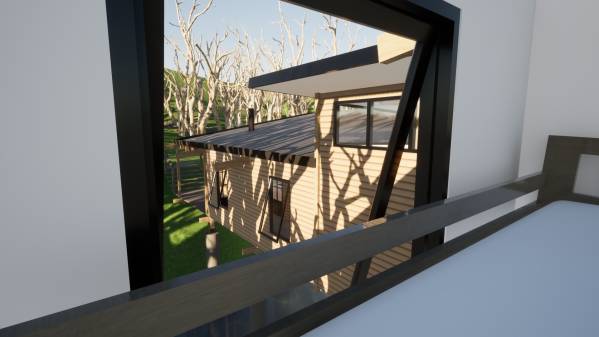
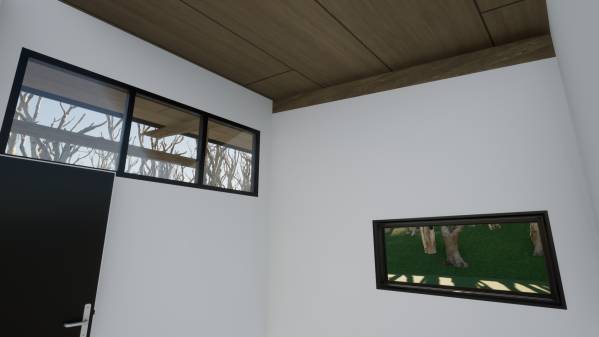
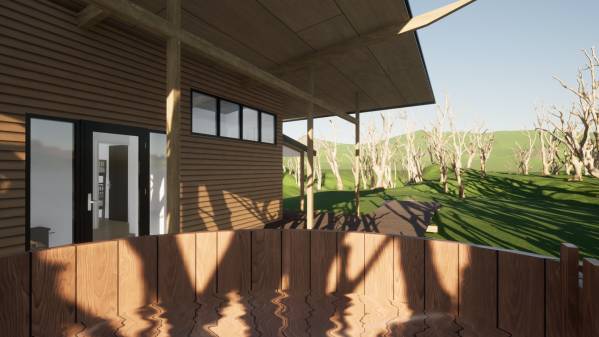
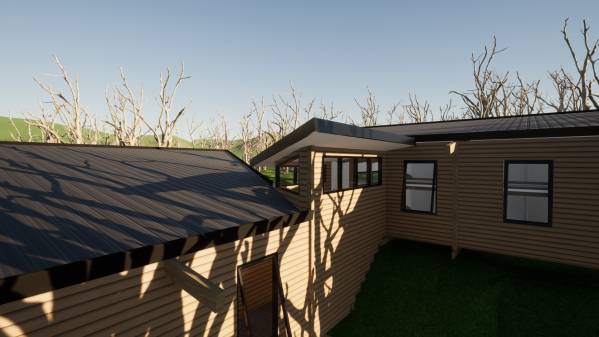
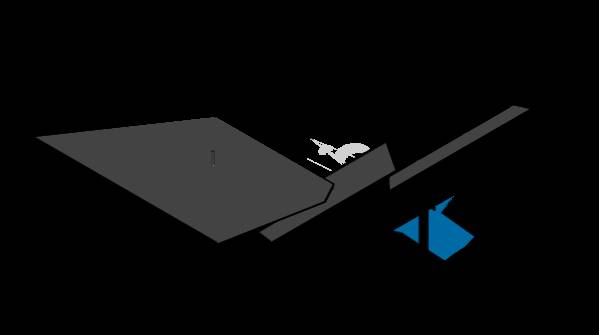
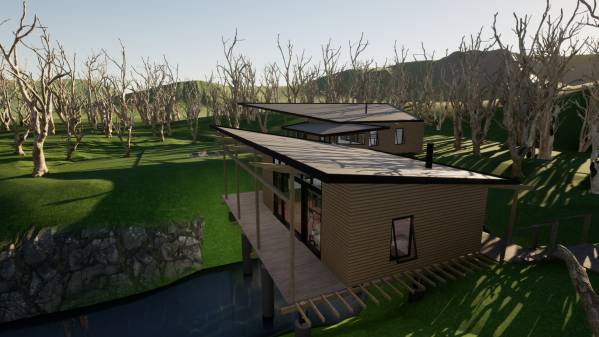
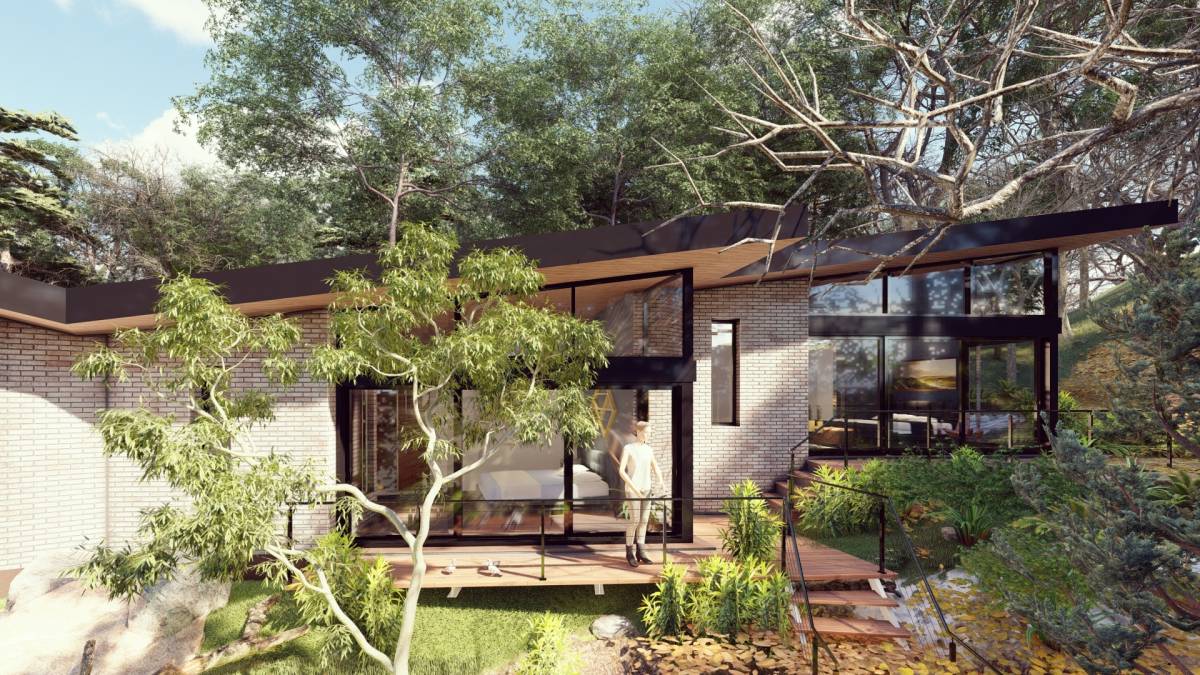
Skillion roof with an edge.
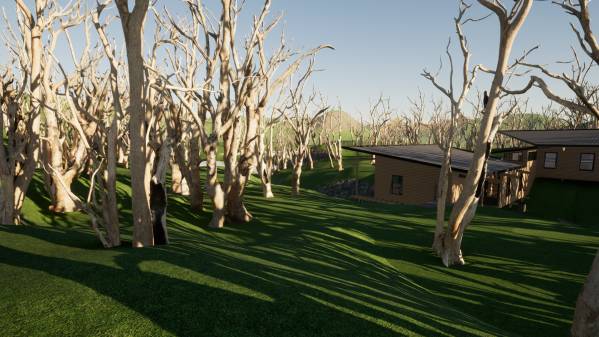
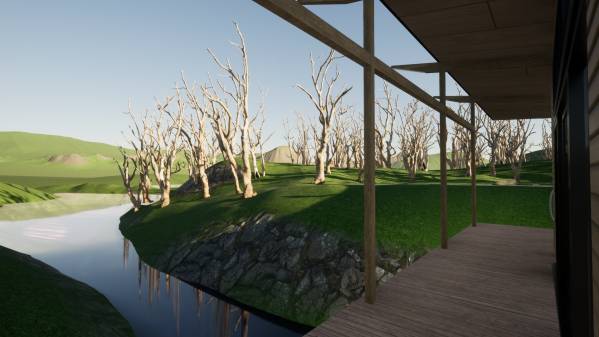
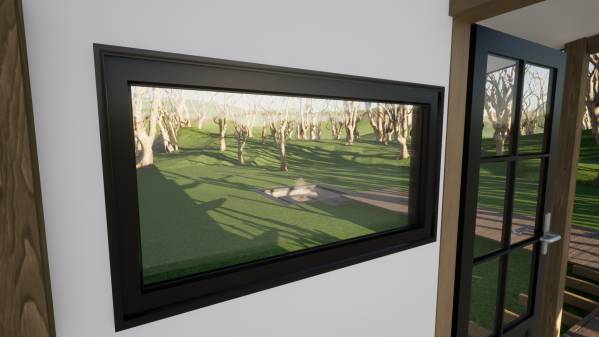
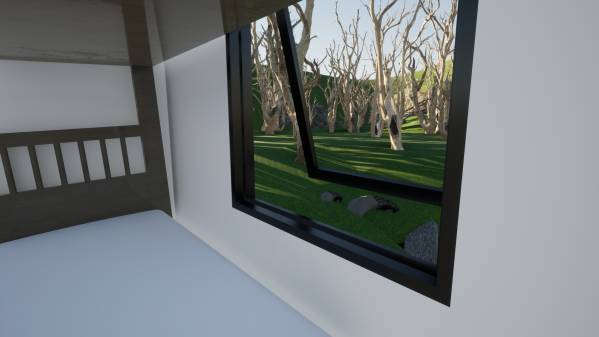
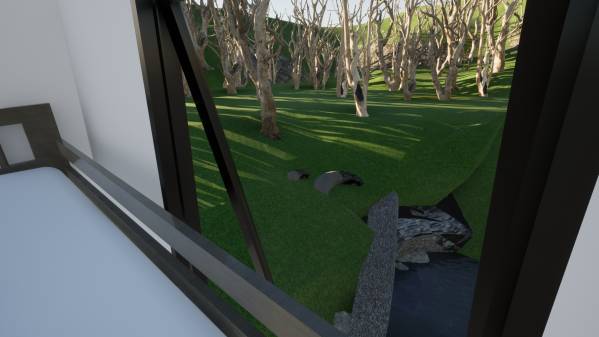
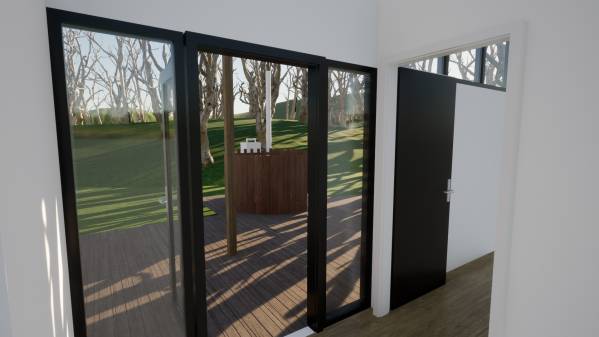
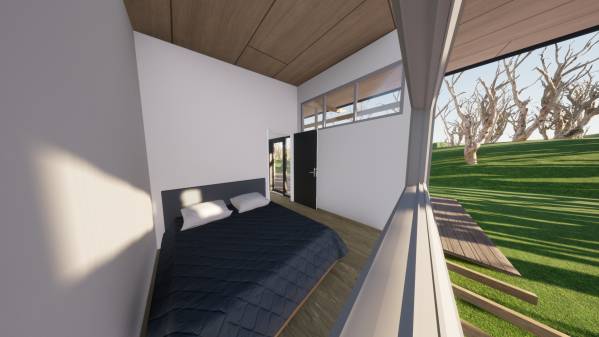
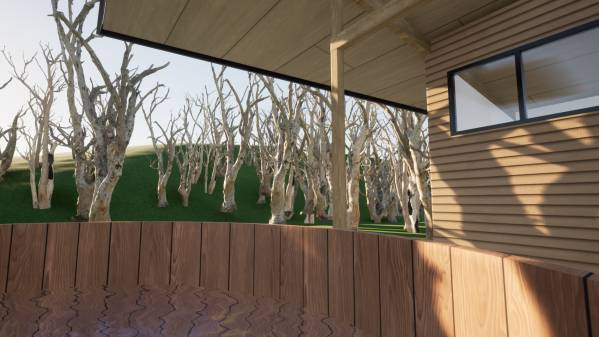
Views are abundant.
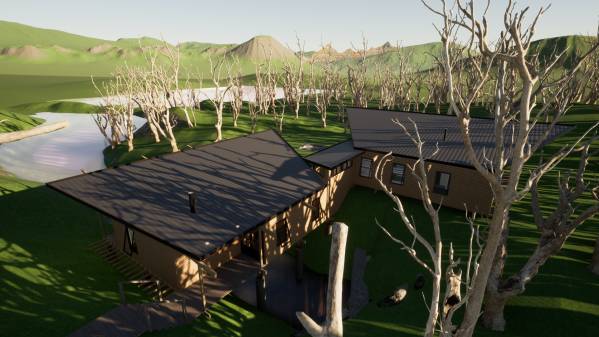
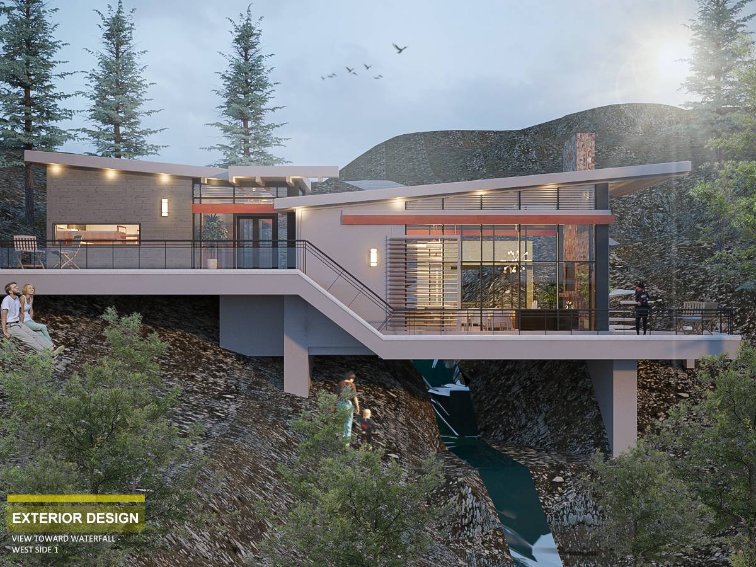
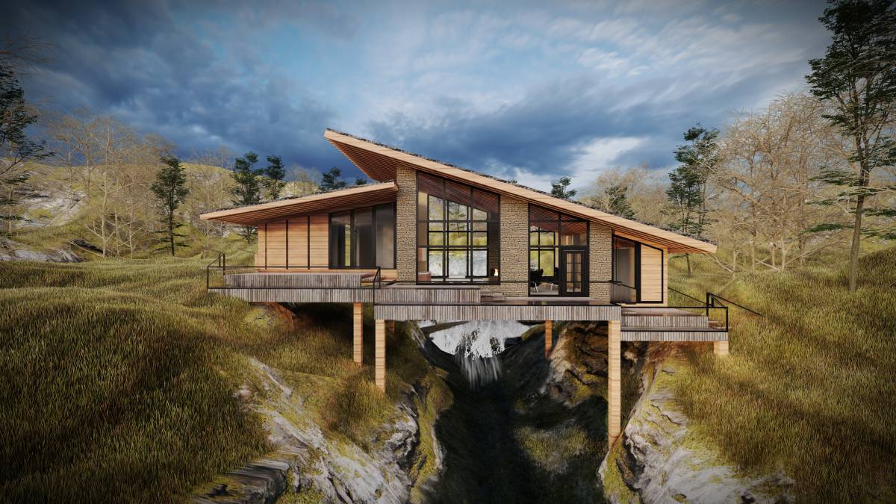
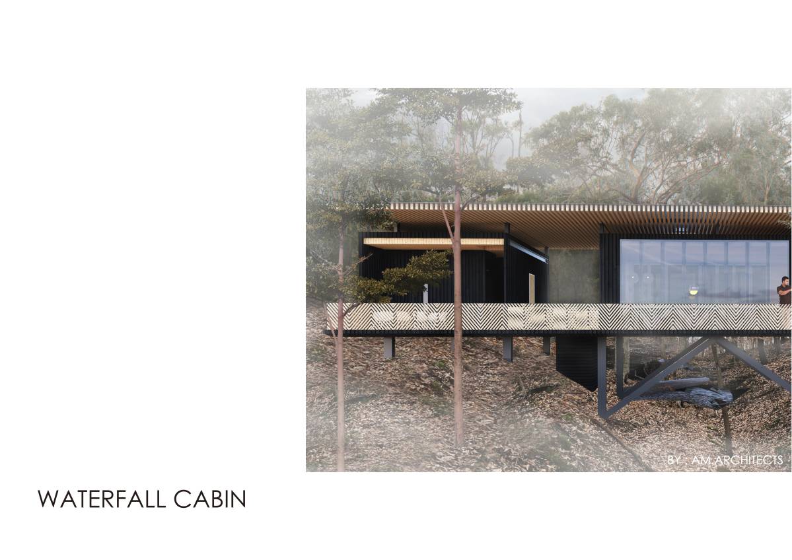
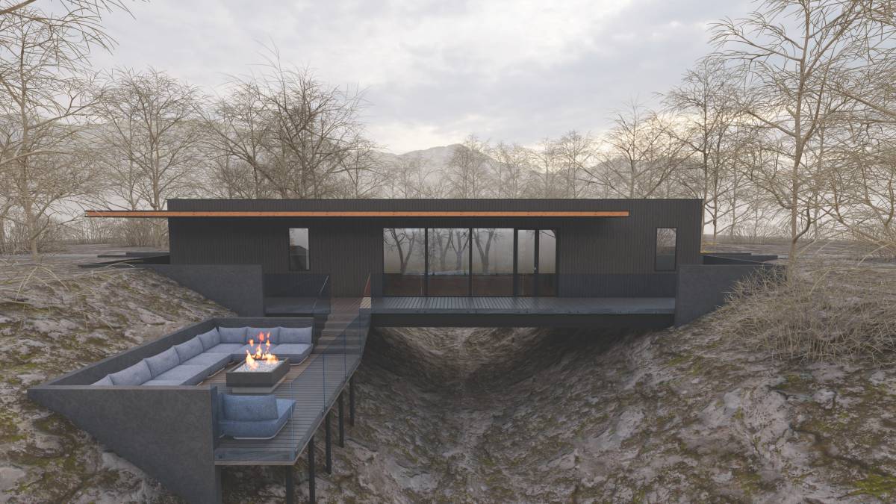
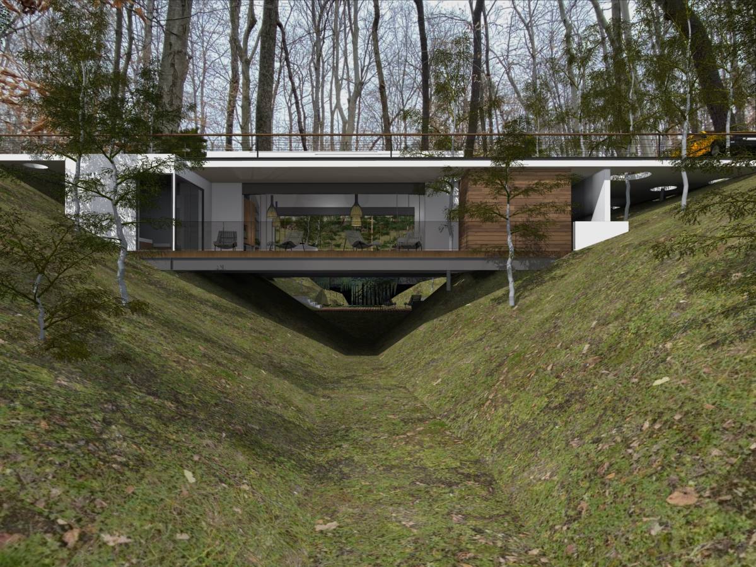
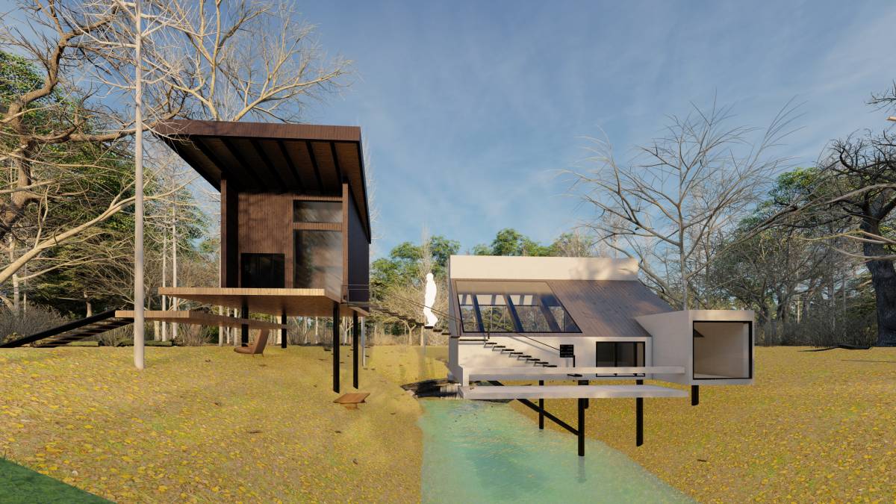
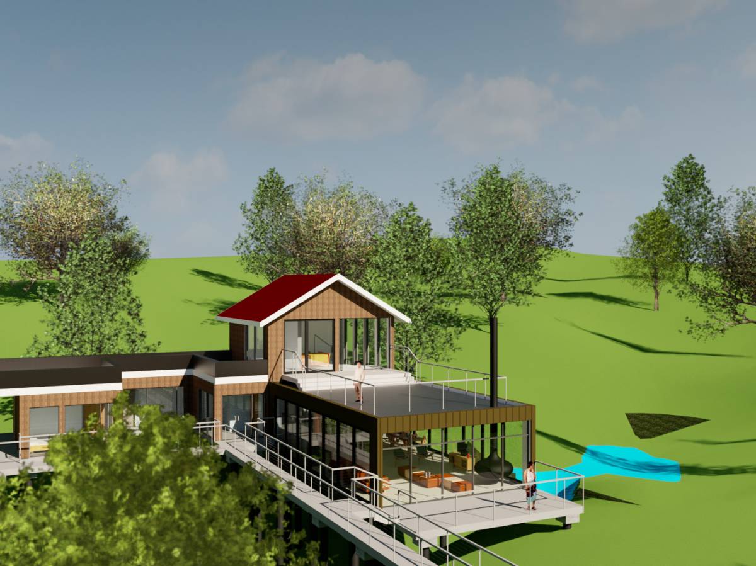
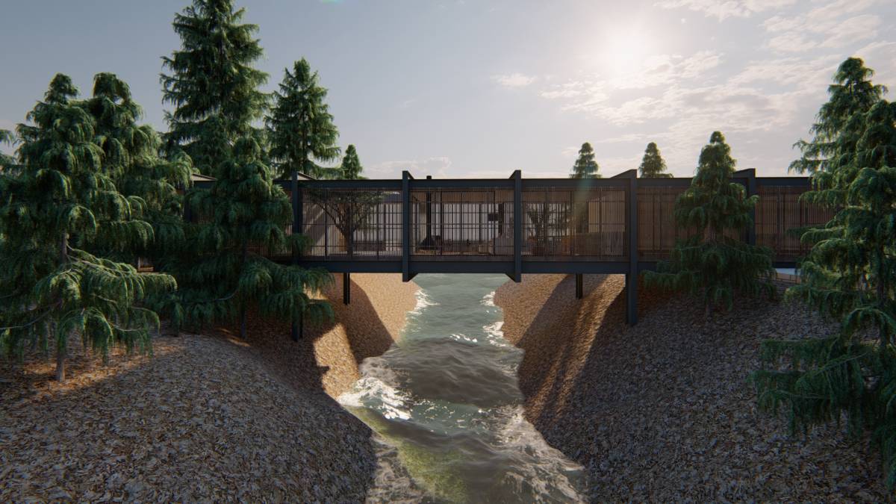
Project - The Bridge Cabin
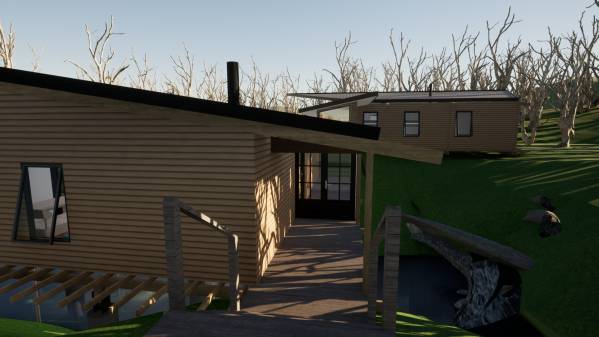
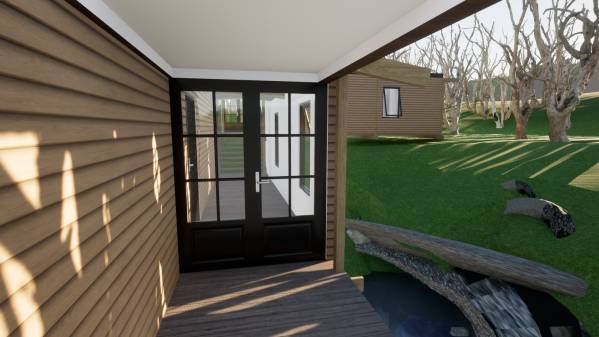
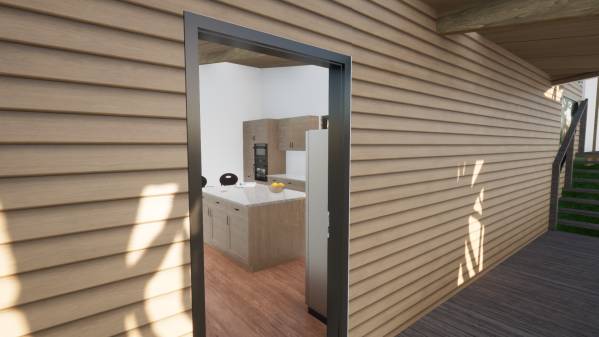
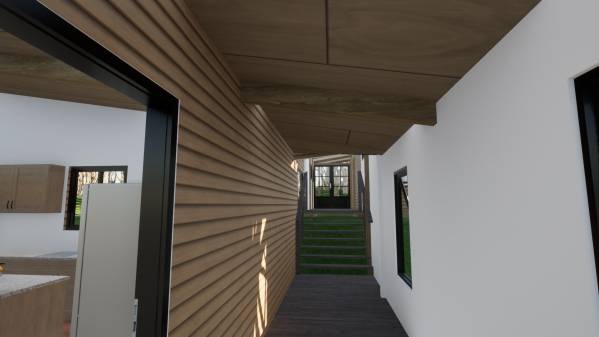
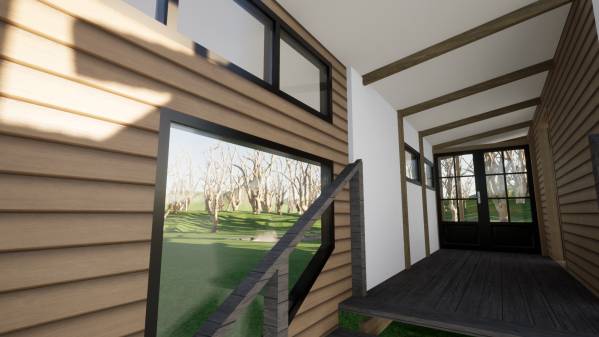
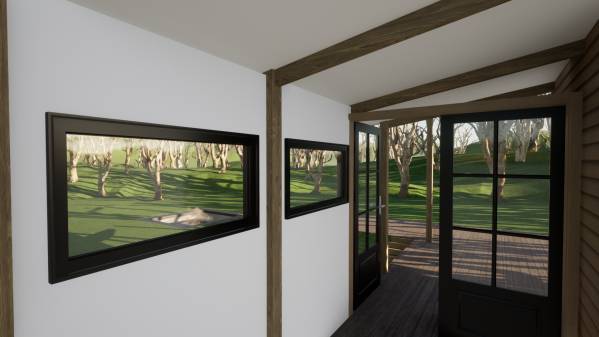
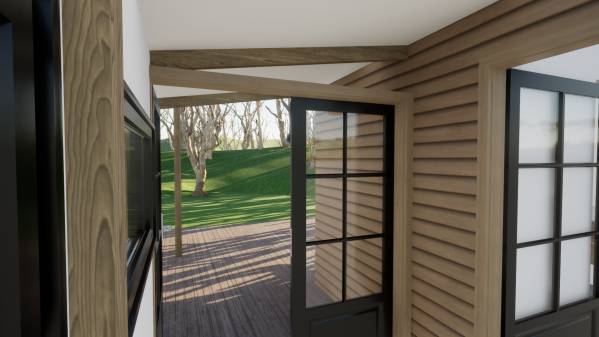
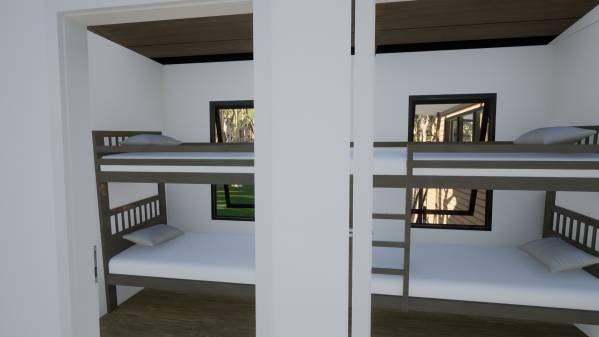
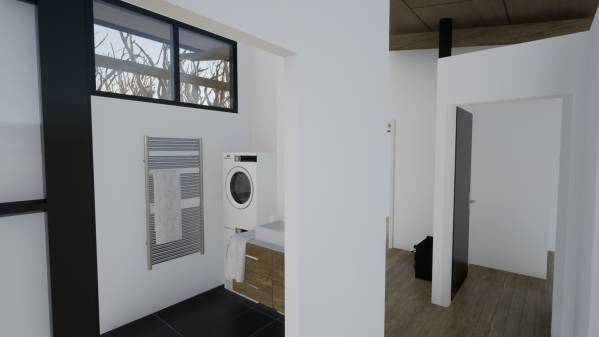
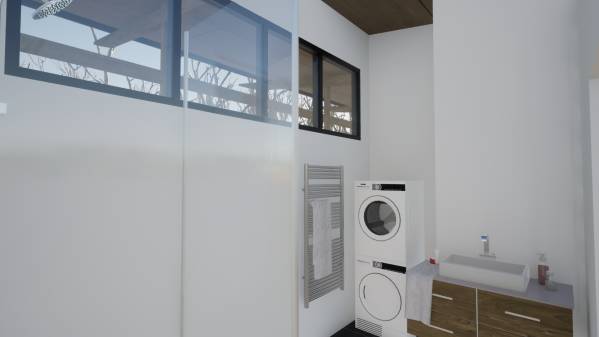
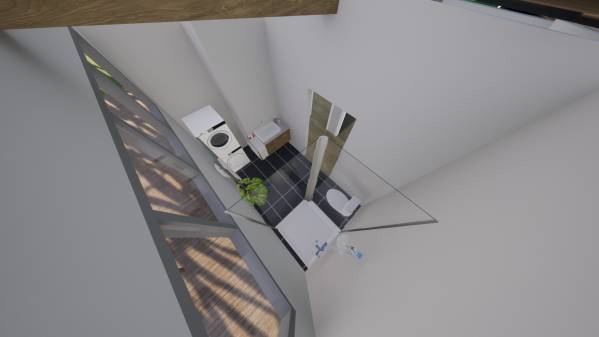
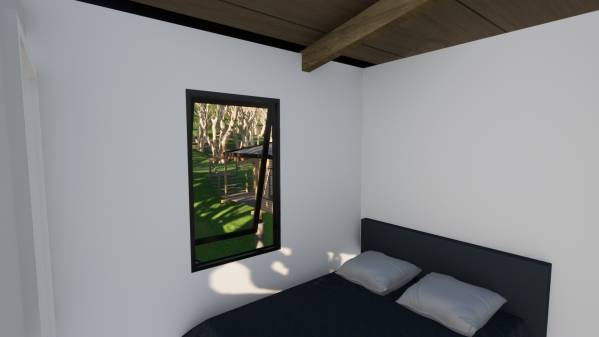
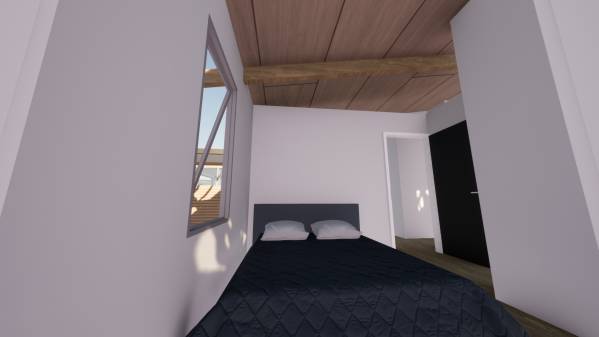
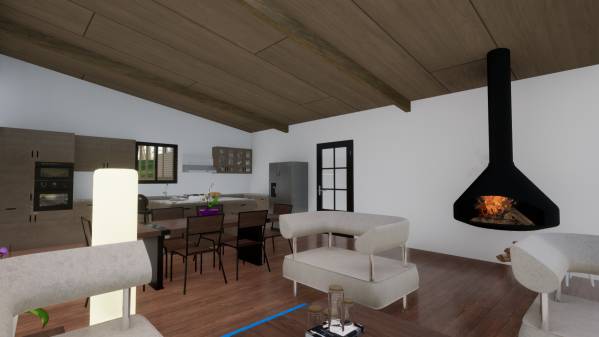
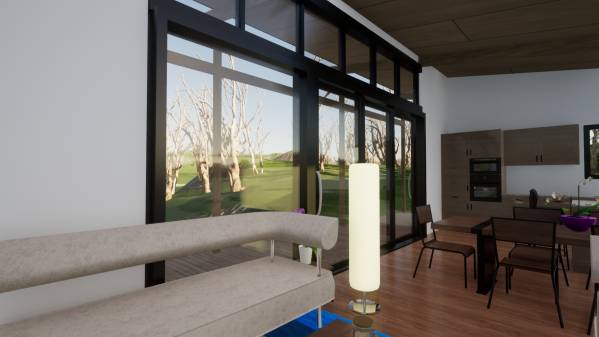
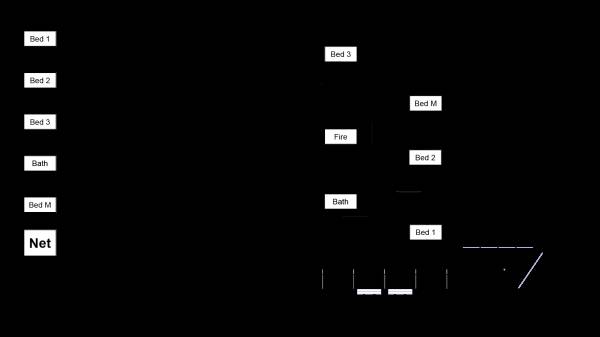
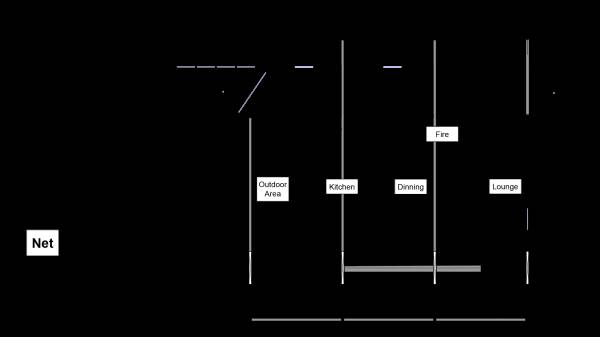
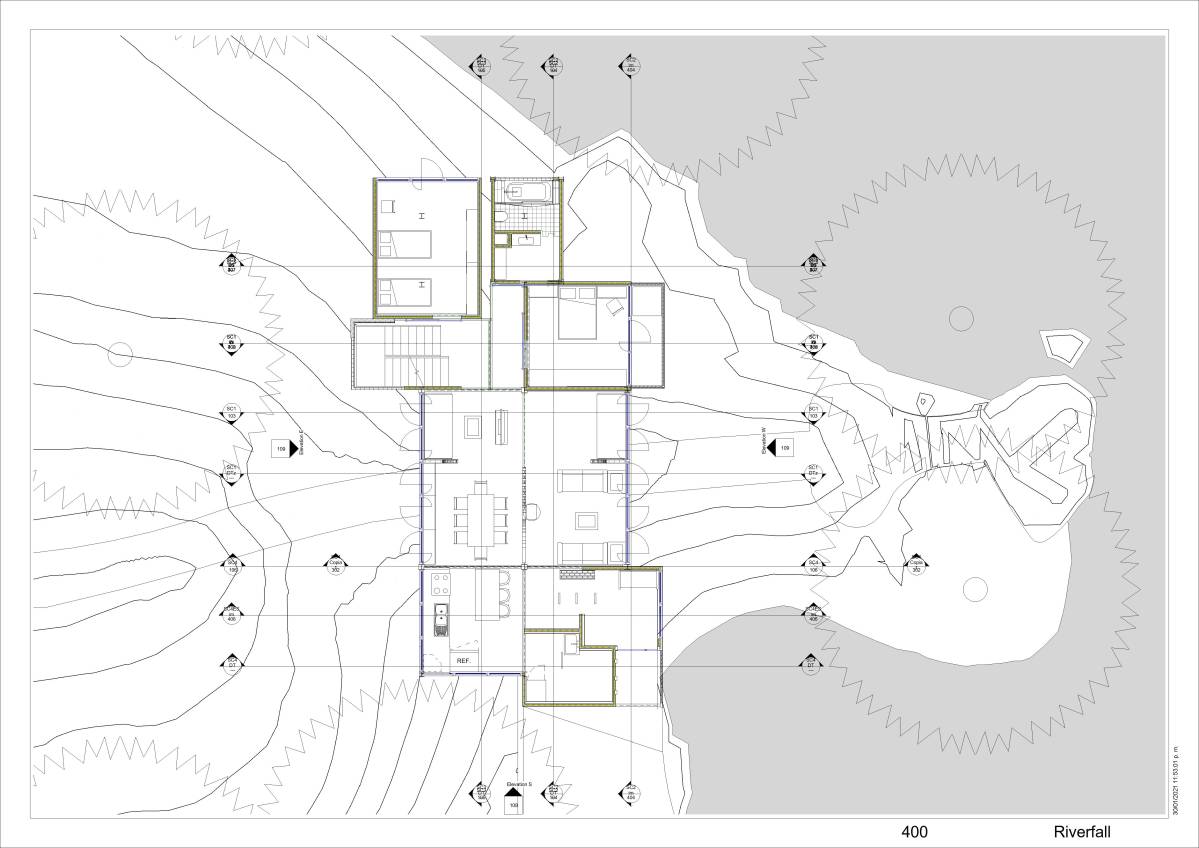
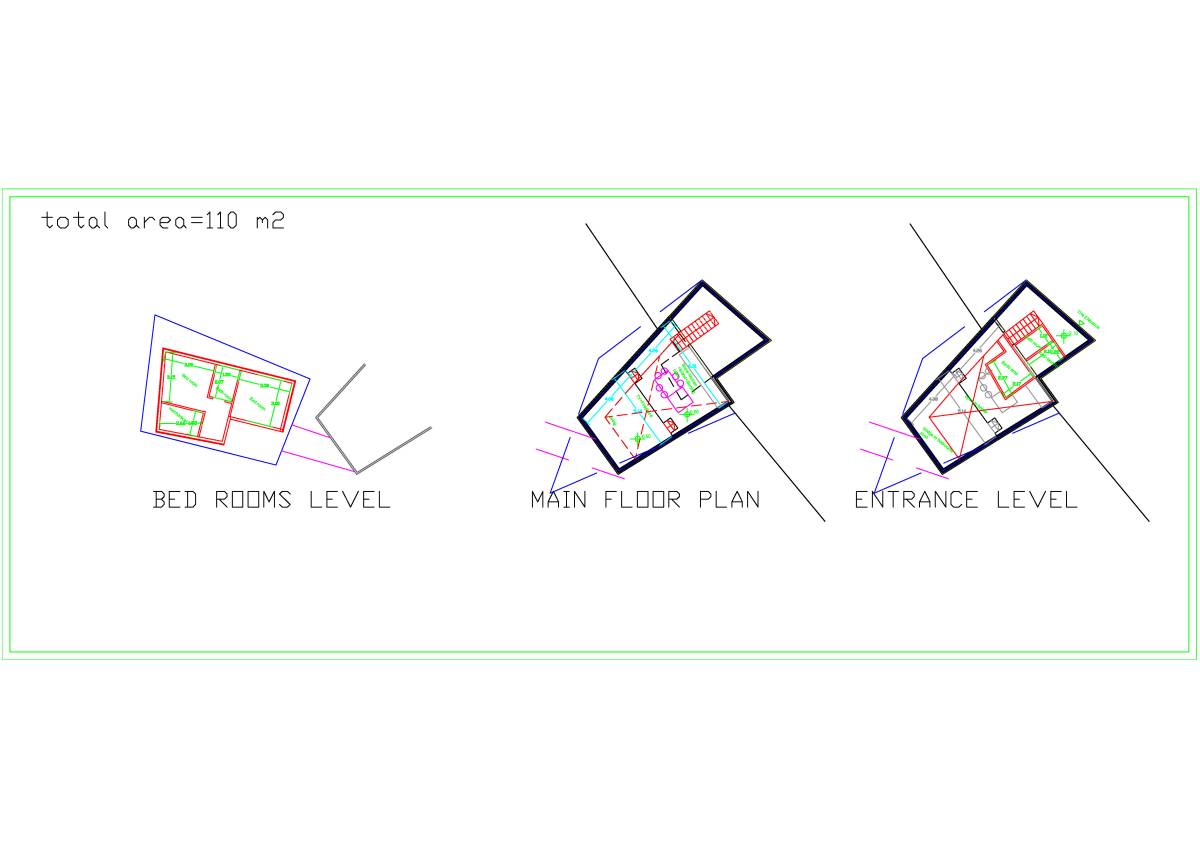
A cabin that spans across a seasonal waterfall. As you enter the cabin's main hallway, the waterfall is the first feature you see. The main hallway is the spine of the project, allowing movement through each space independently. No forced interaction between each of the spaces. Families on vacation need space. Having independent circulation allows for freedom of interaction between families. For example, if one family is already in the living area and the other family wants a little independent time. The other family can bypass the living area reducing unwanted conflicts.
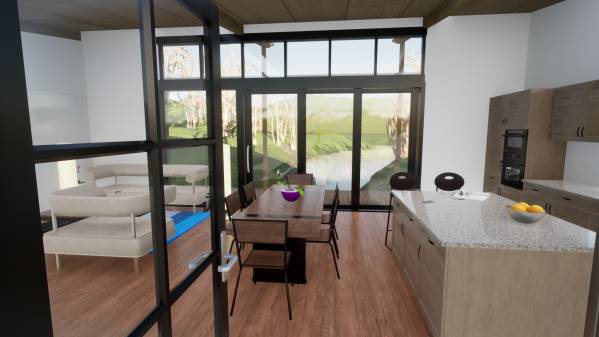
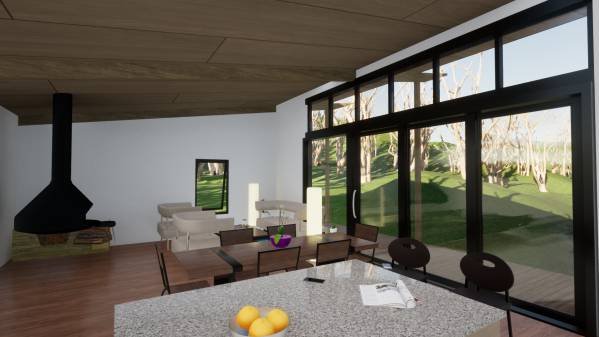
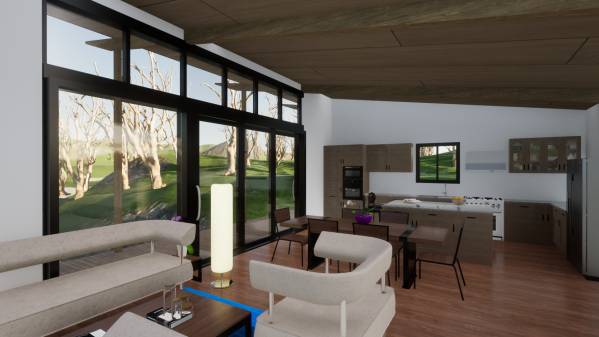
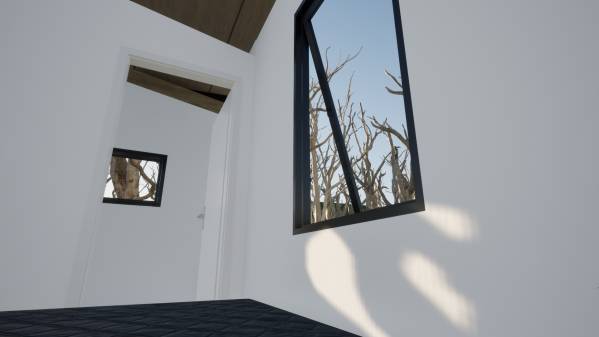
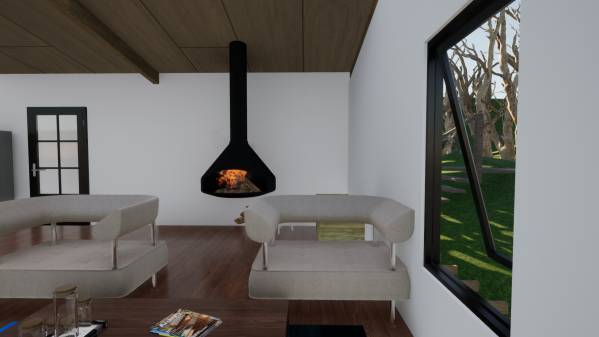
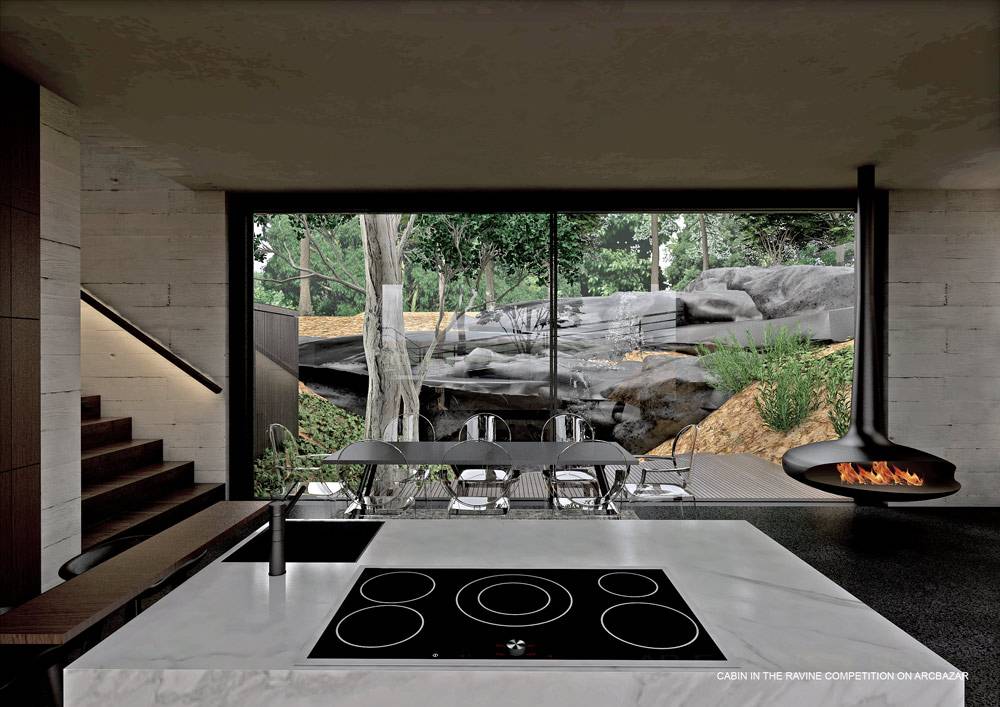
The spine hallway ceiling height (2.4M) is lower due to the angle of the skillion roof, entering into the high ceiling living space will provide a contrast in feeling. Entering the living space is met with a view down the valley and expanding ceilings. A sense of arrival and immersion in nature.