Erhalten Sie viele Entwürfe für Ihr Projekt. Wählen Sie den, den Sie lieben.
Echte Architekten und Designer aus aller Welt reichen Entwürfe für Ihr Projekt ein, von $250. Kostenloses Angebot, keine Verpflichtung.
Kunden bewerten ihre Siegerentwürfe mit 4.5 von 5 (890+ Bewertungen)Innerhalb von 24 Stunden kostenlos stornieren!So funktioniert es Bist du ein Designer? Wettbewerbe entdecken →
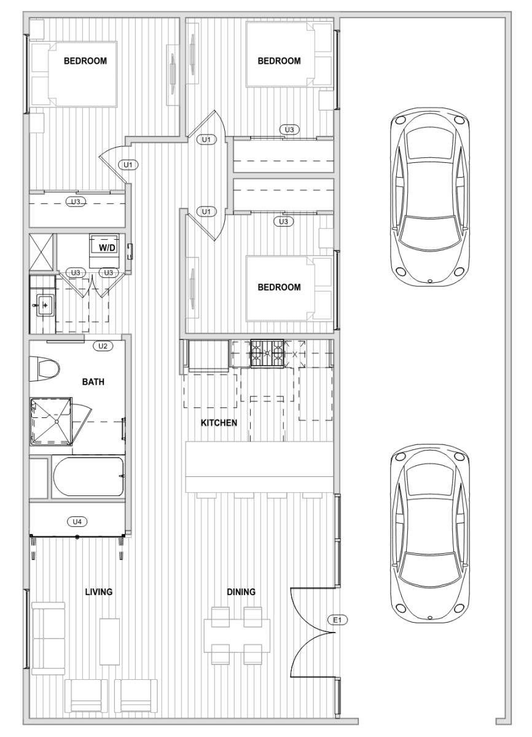
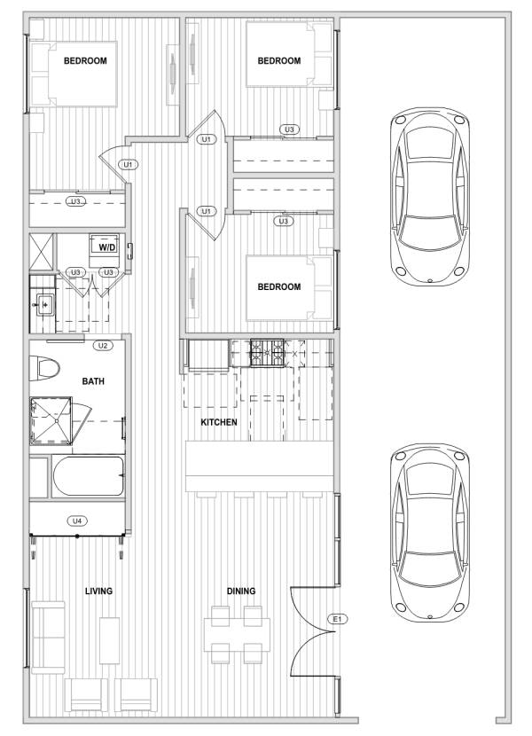
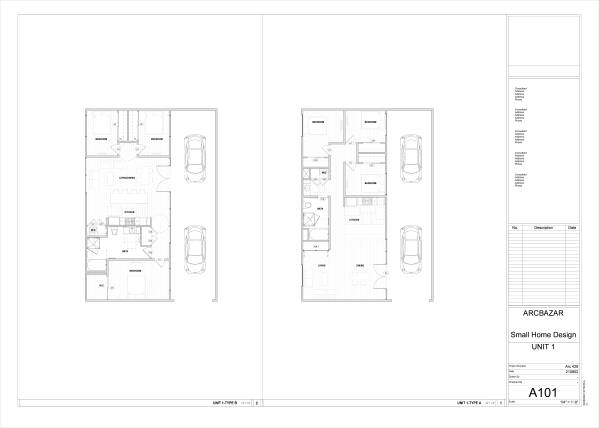
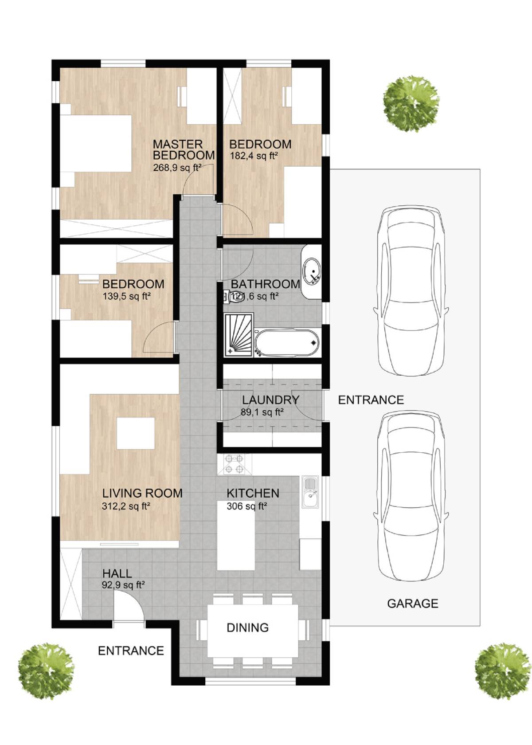
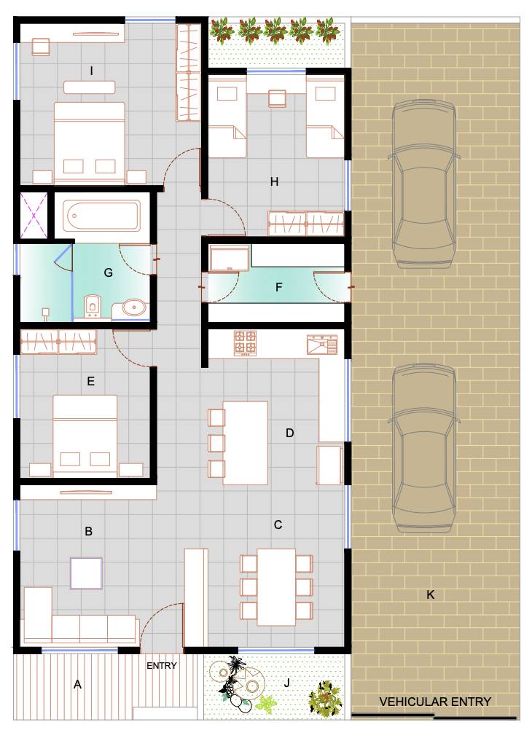
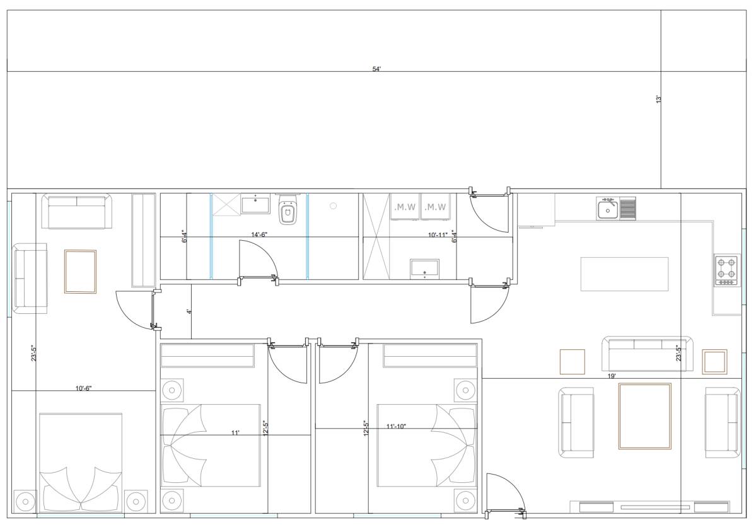
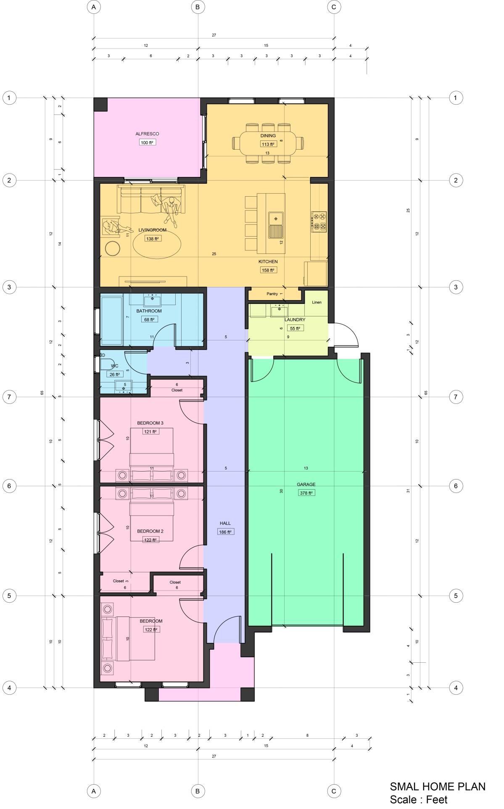
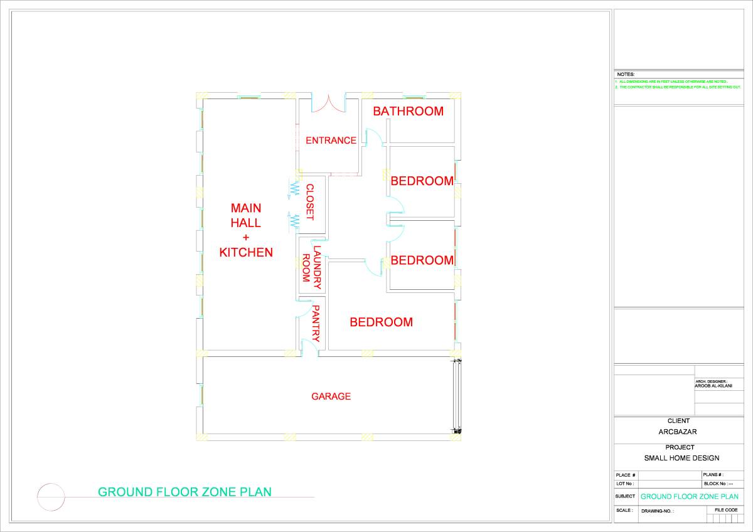
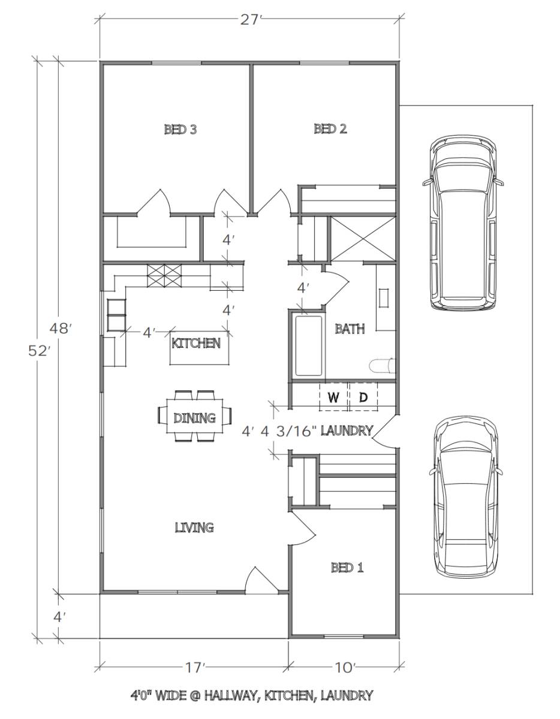
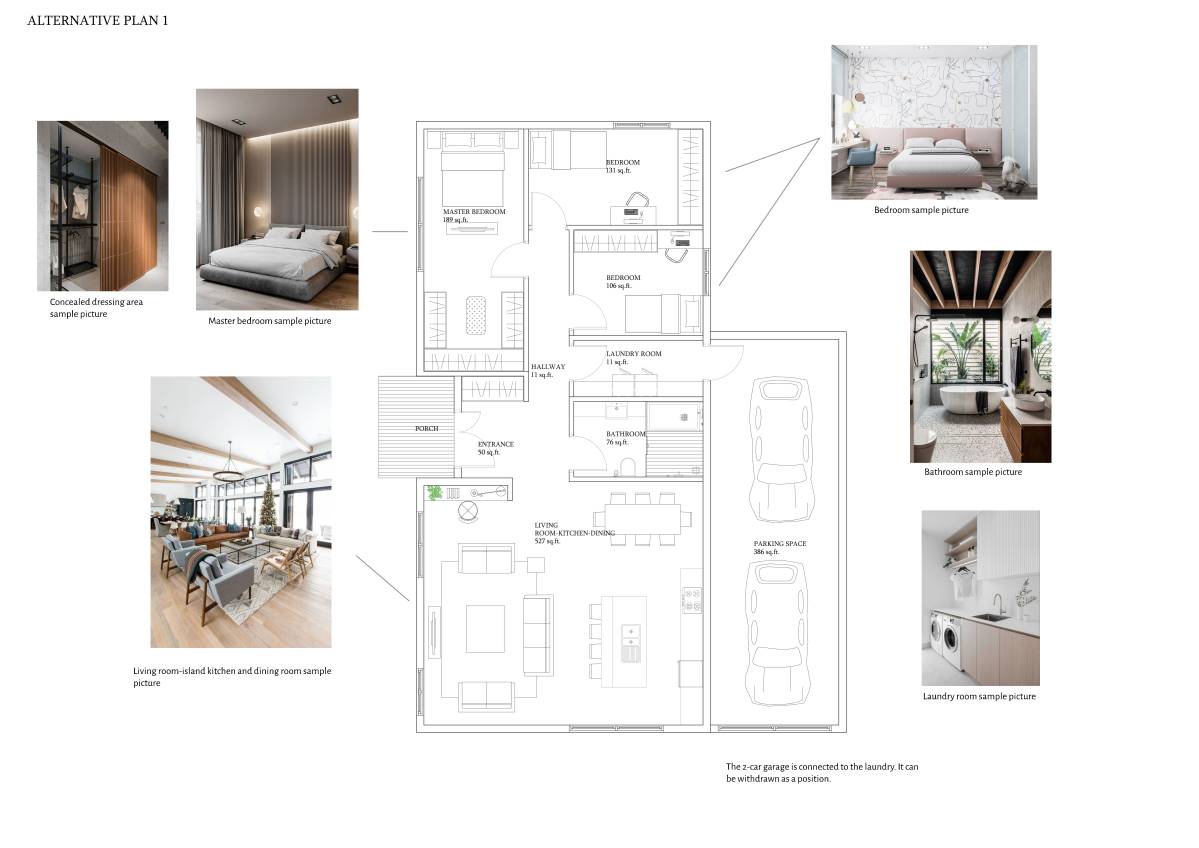
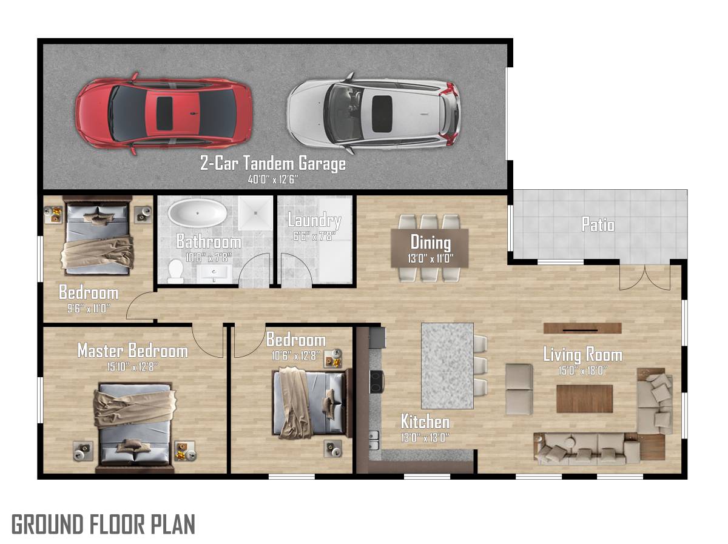
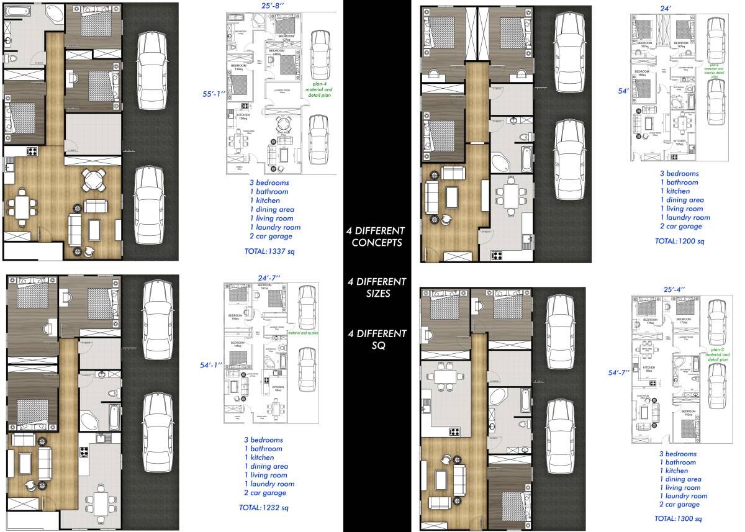
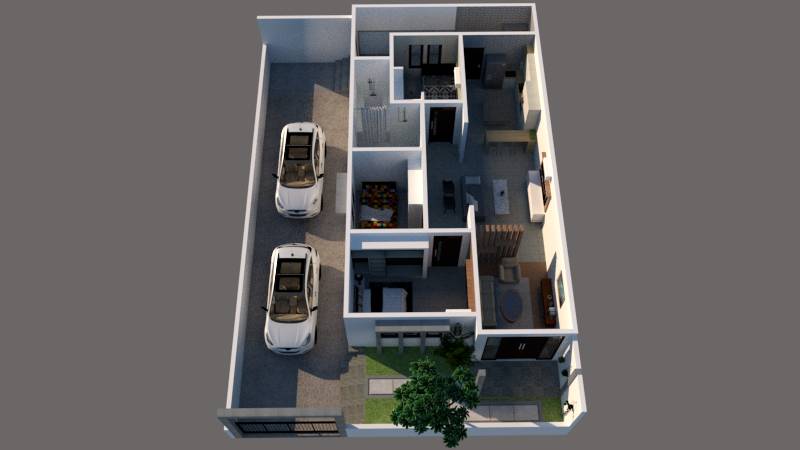
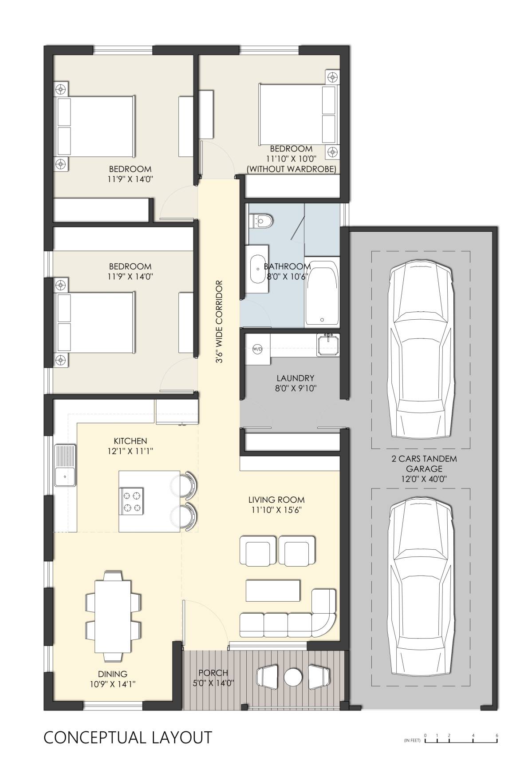
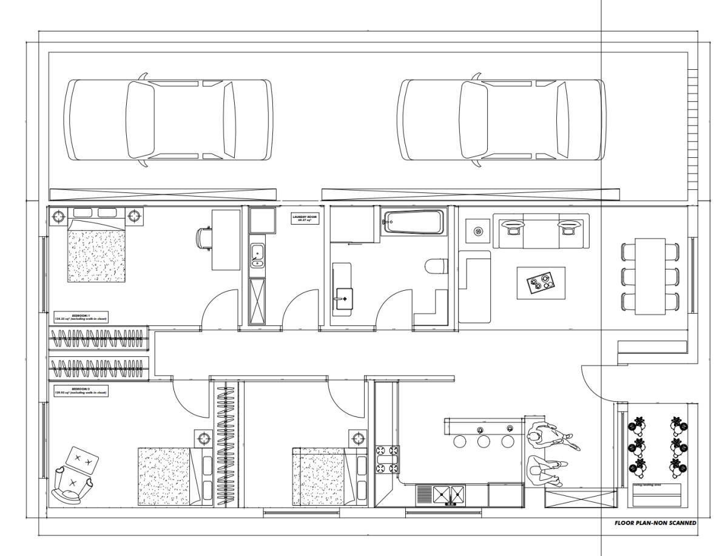
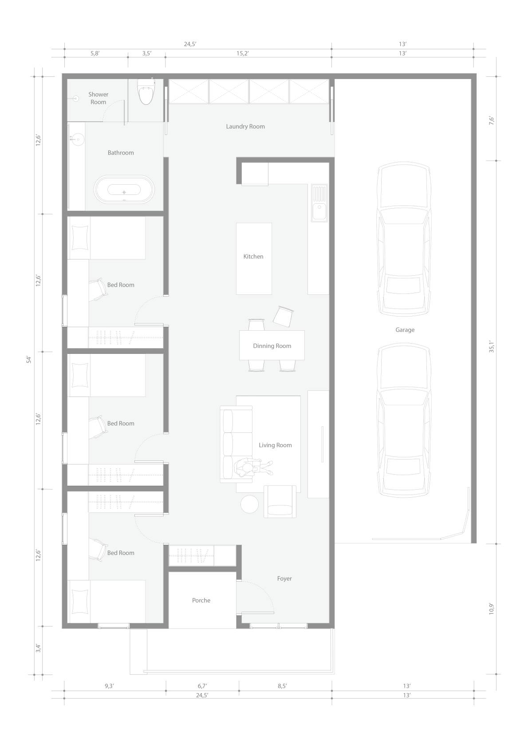
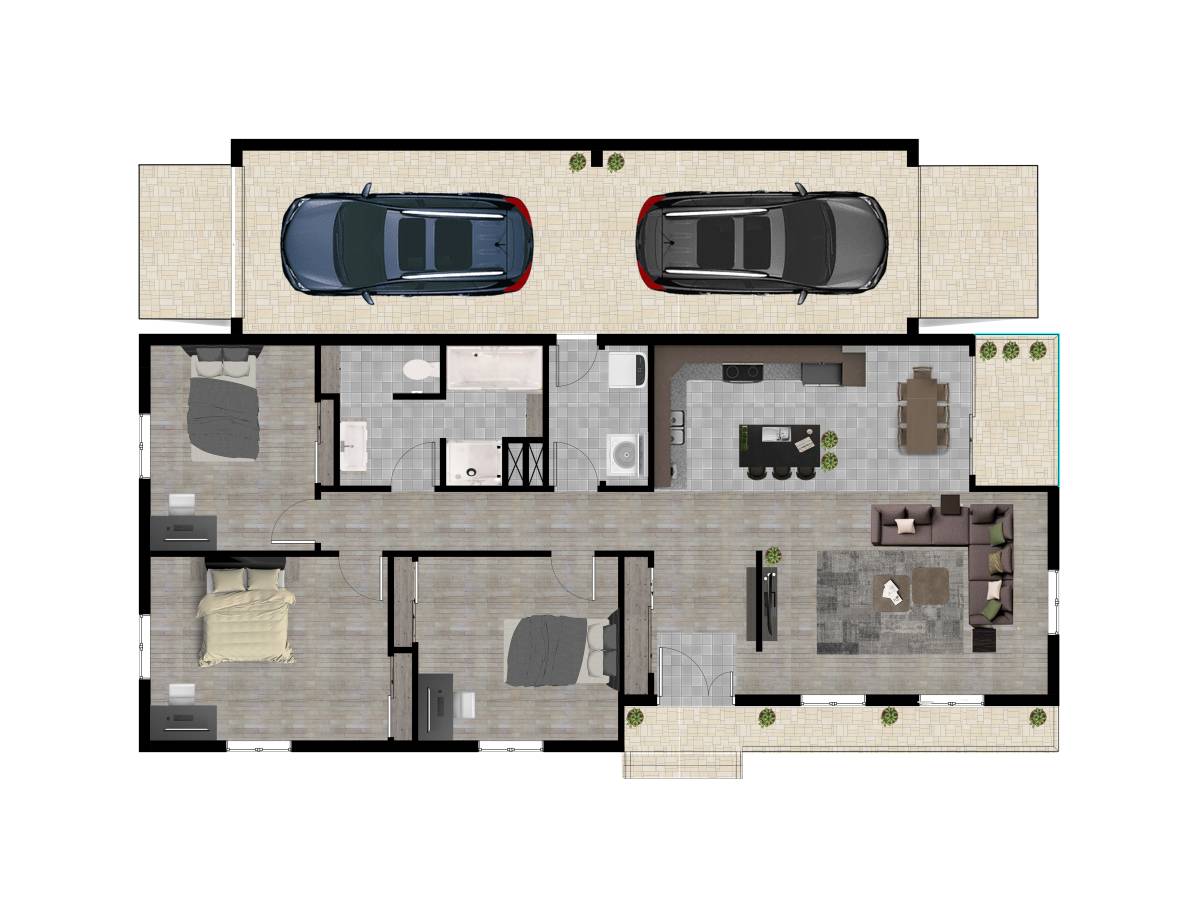
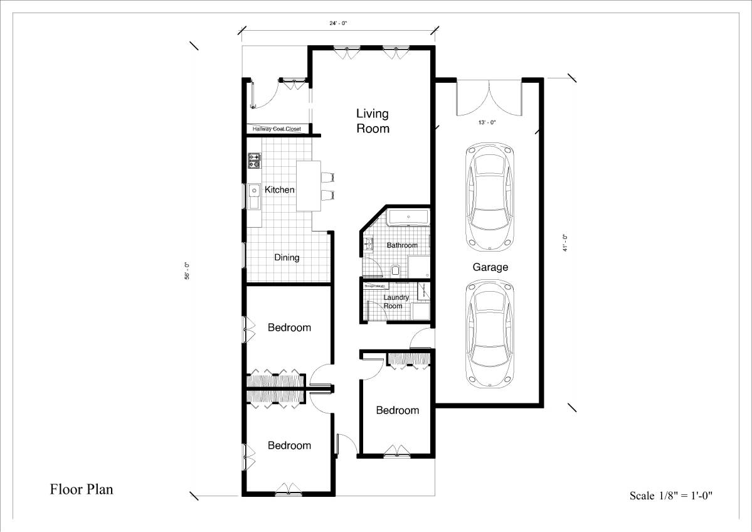
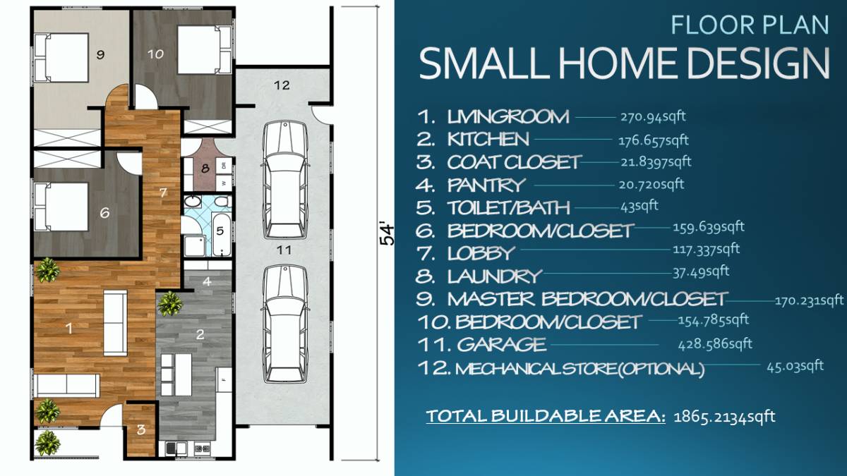
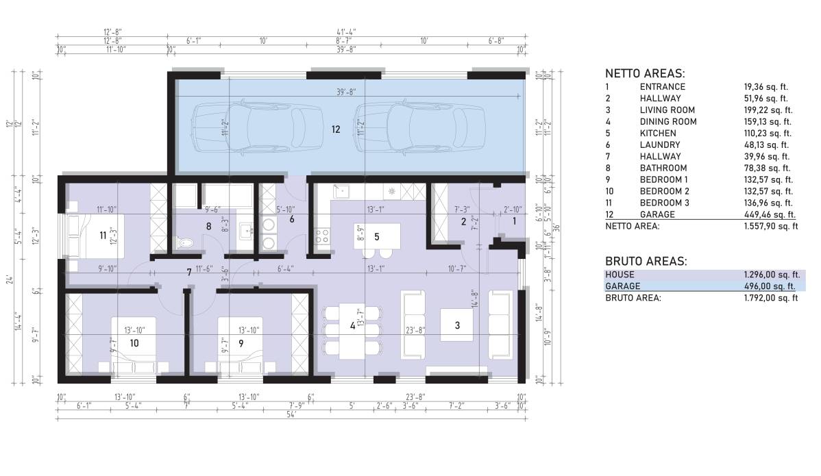
I have attached two possible designs for the resolution of the sent layout. The UNIT-TYPE A, it’s solved in such a way that generating a corridor that distributes to the required private spaces: BEDROOM 1, 2 & 3. The humid spaces are grouped together, managing to centralize and separate the strongest elements of the house from the living spaces. The LIVING ROOM and DINING ROOM are grouped together creating an unique space allowing different activities during their use.
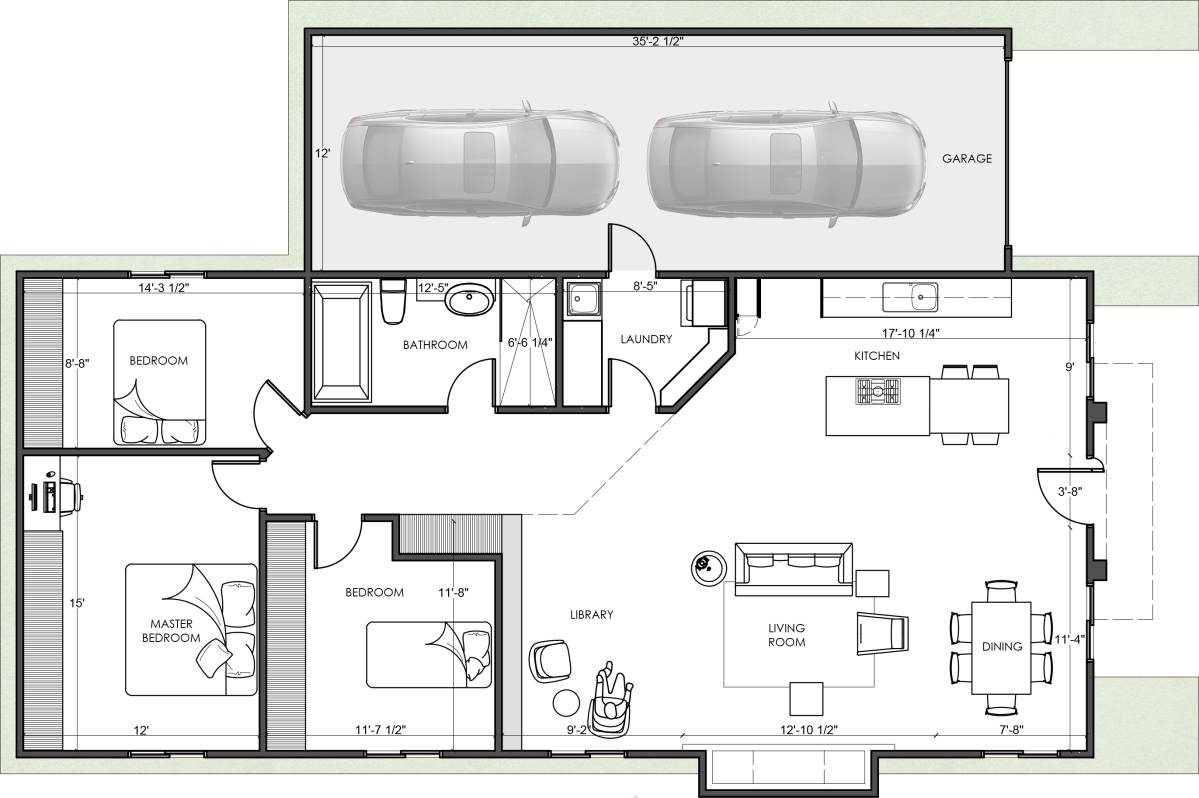
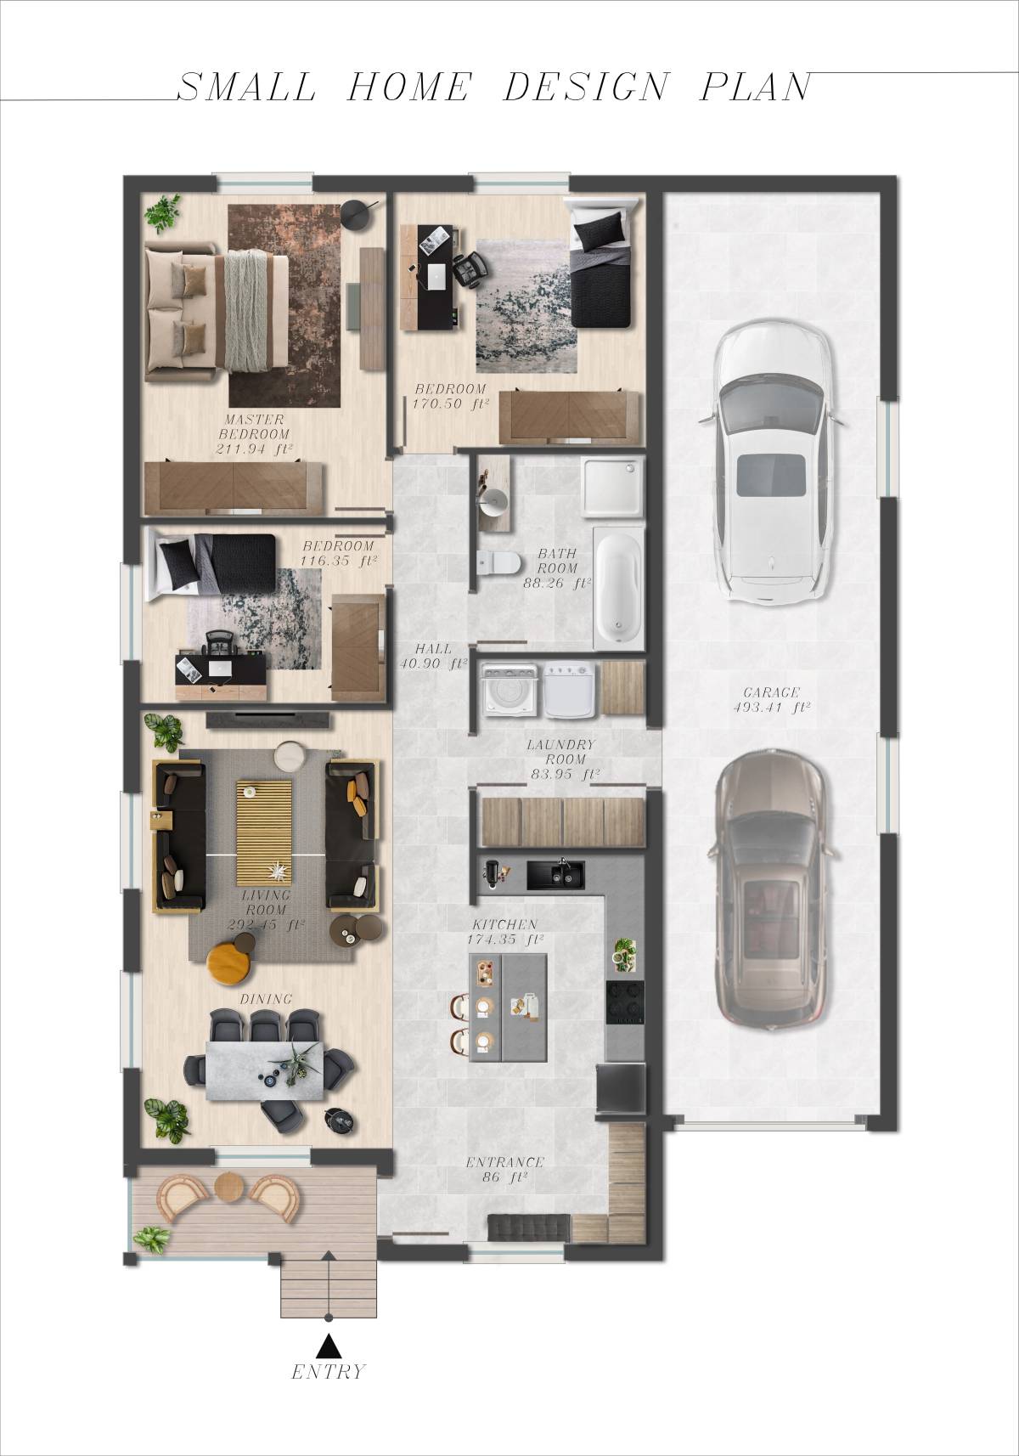
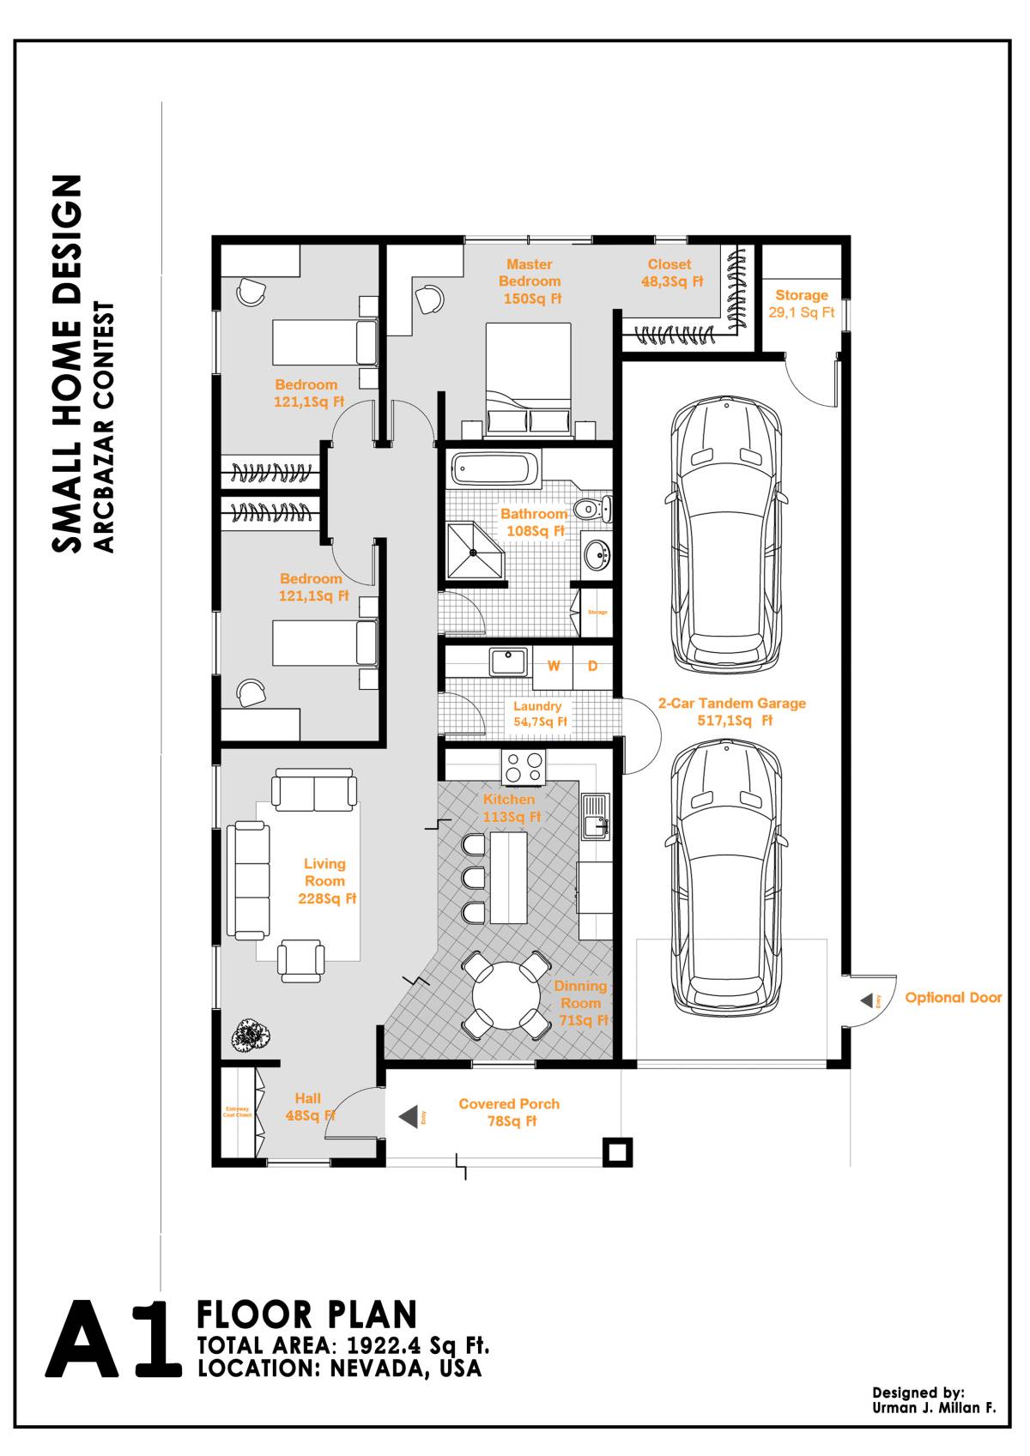
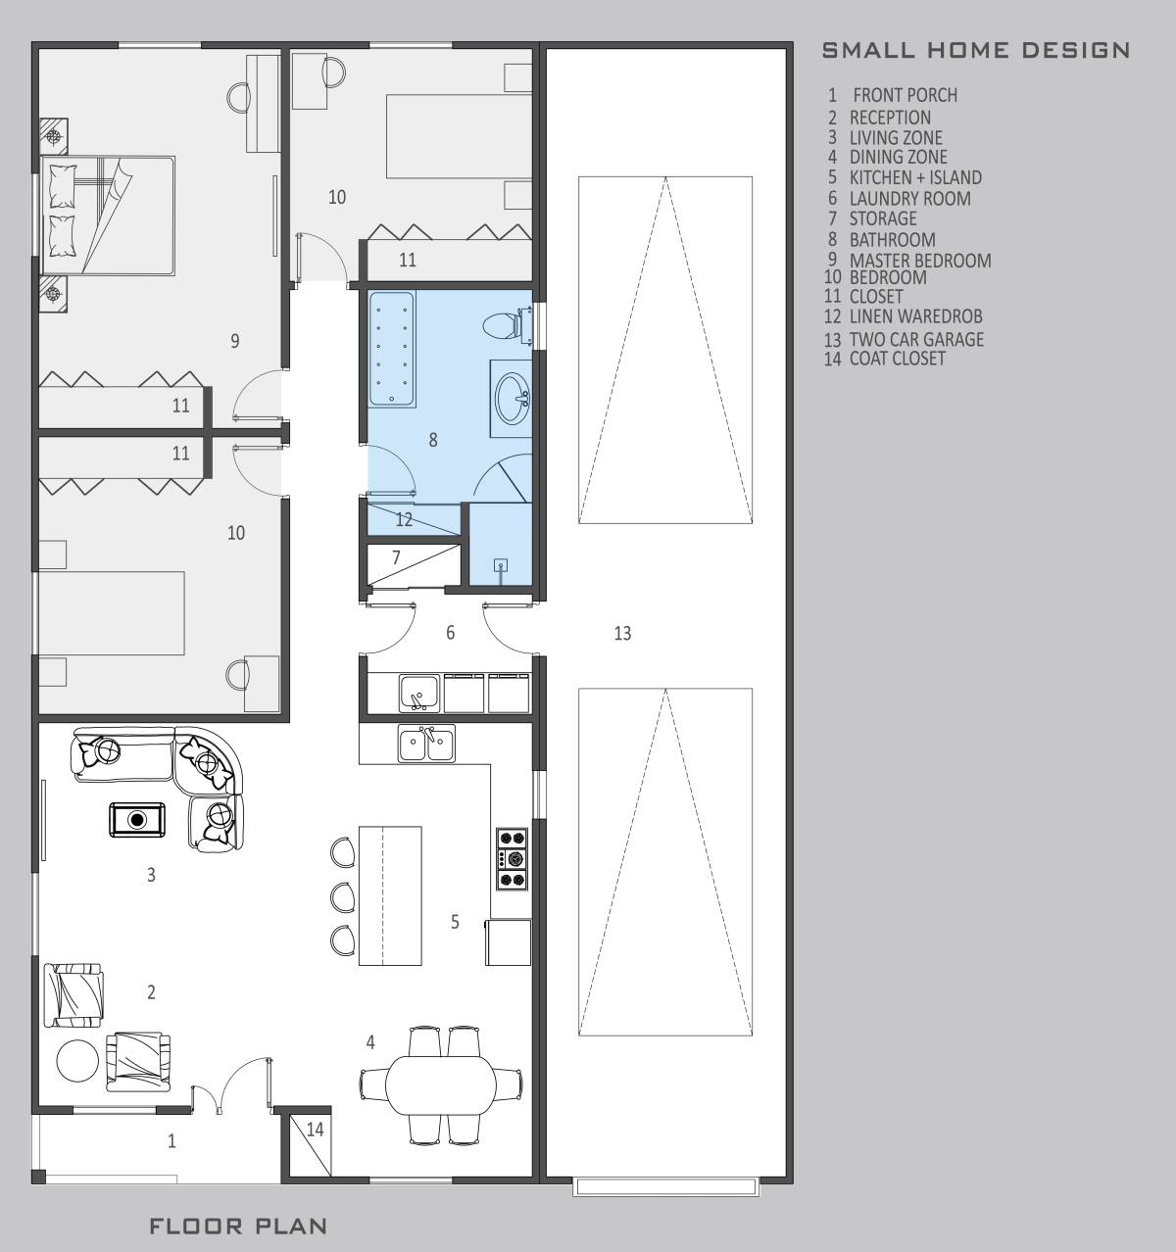
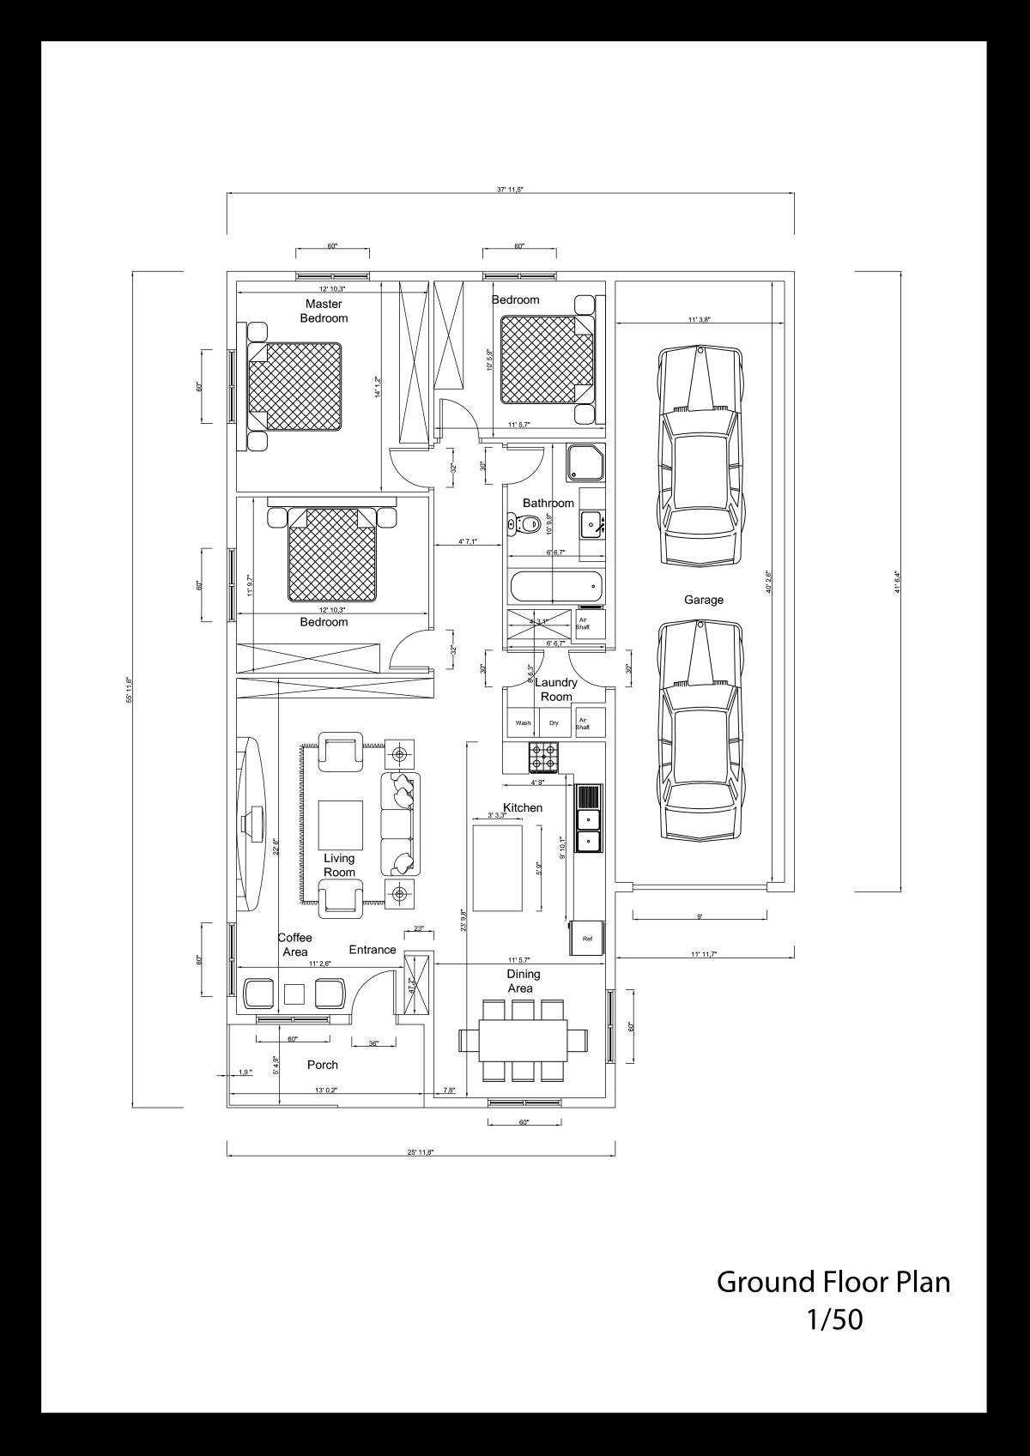
The UNIT-TYPE B was developed thinking about the central space “LIVING ROOM/ DINING ROOM, which will be the main nucleus of the house and from that space the BEDROOM and the BATHROOM are embraced, dividing and hierarchizing the MASTER BEDROOM, isolating it from the smaller rooms, unlike the UNIT-TYPE A. On this typology the BATHROOM, KITCHEN & W/D, are nucleated, maintaining the premises required by the client.
I hope these Layouts might help you in the future.