Erhalten Sie viele Entwürfe für Ihr Projekt. Wählen Sie den, den Sie lieben.
Echte Architekten und Designer aus aller Welt reichen Entwürfe für Ihr Projekt ein, von $250. Kostenloses Angebot, keine Verpflichtung.
Kunden bewerten ihre Siegerentwürfe mit 4.5 von 5 (890+ Bewertungen)Innerhalb von 24 Stunden kostenlos stornieren!So funktioniert es Bist du ein Designer? Wettbewerbe entdecken →
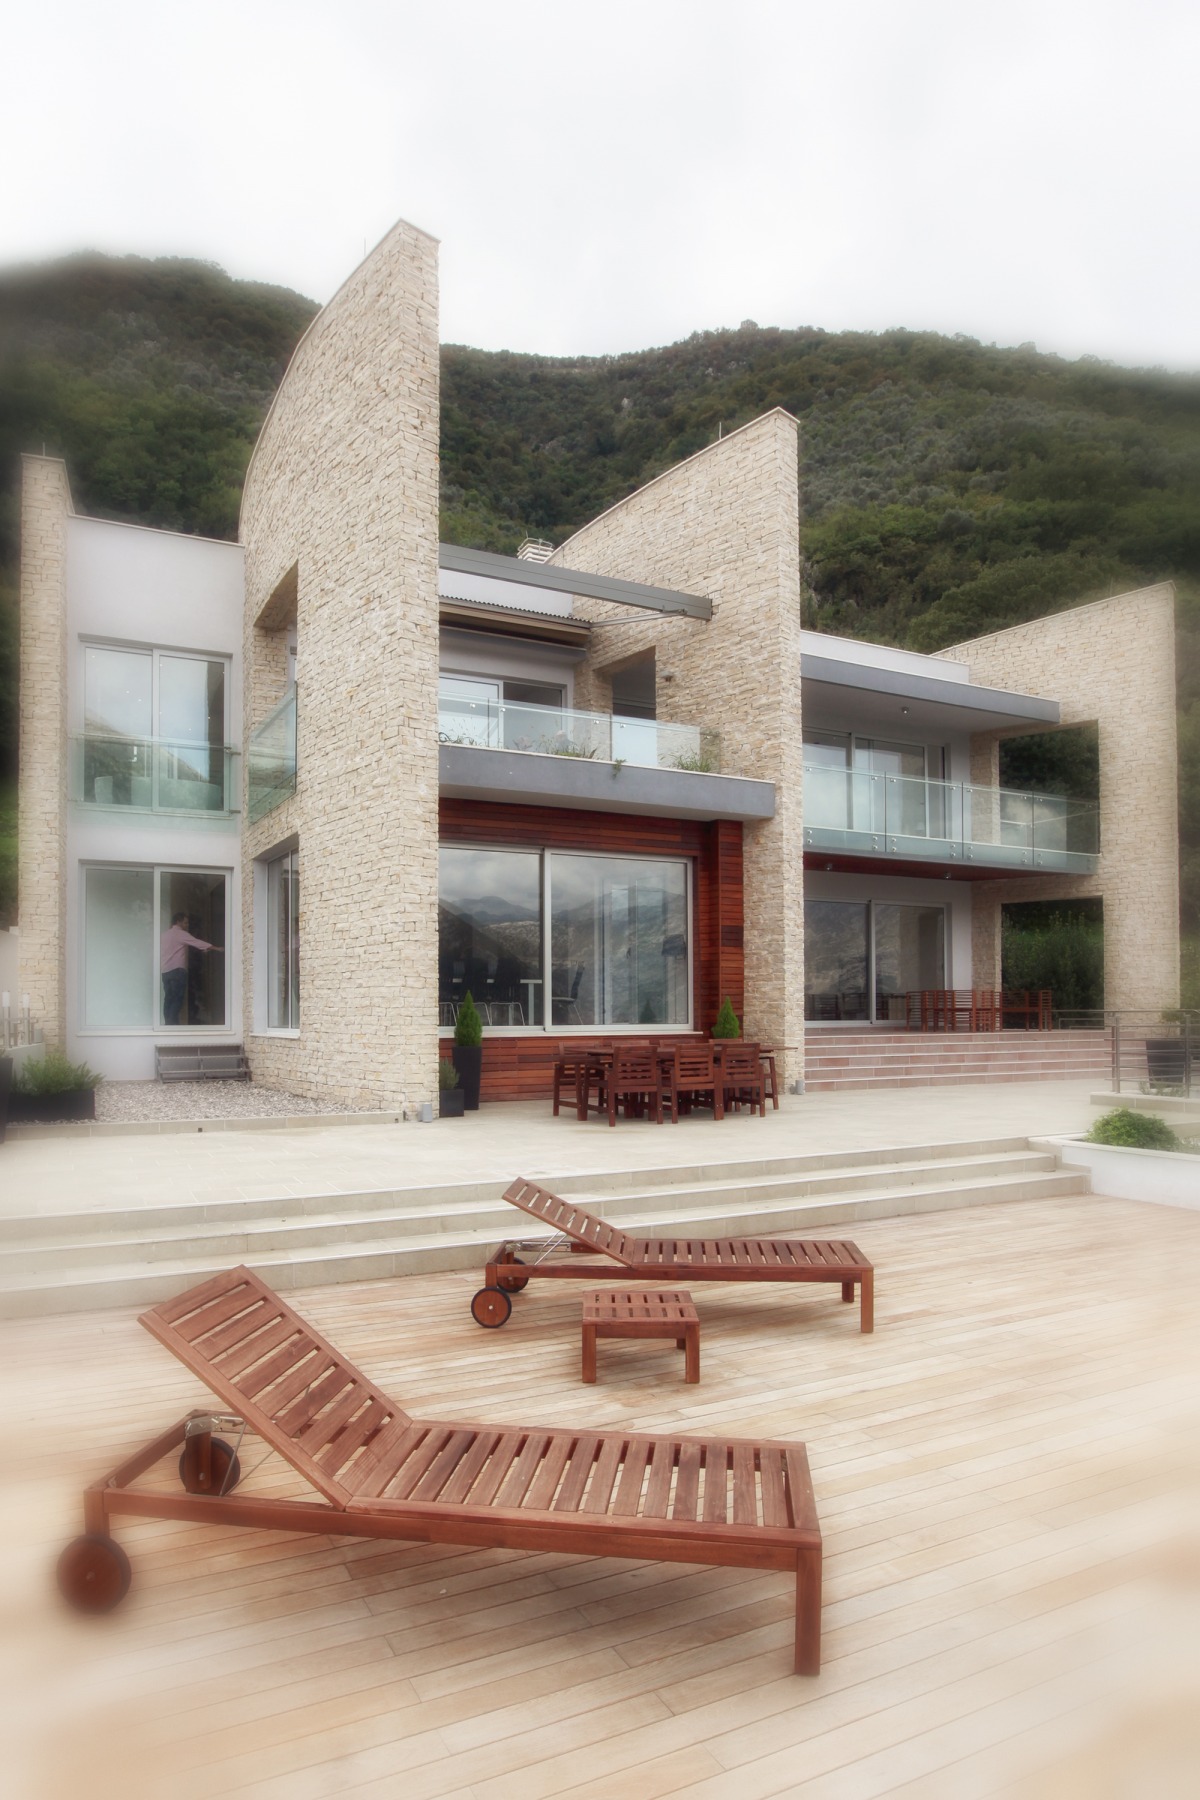
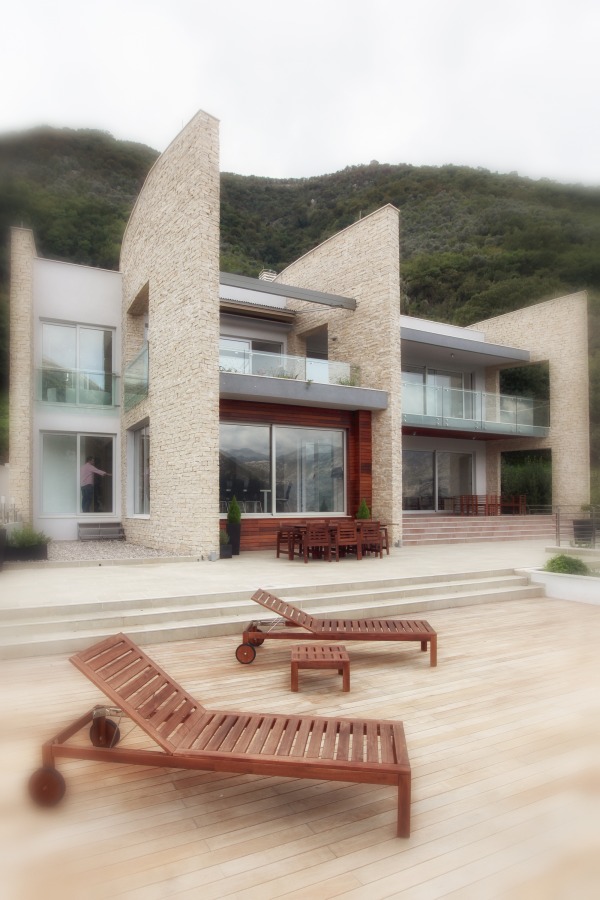
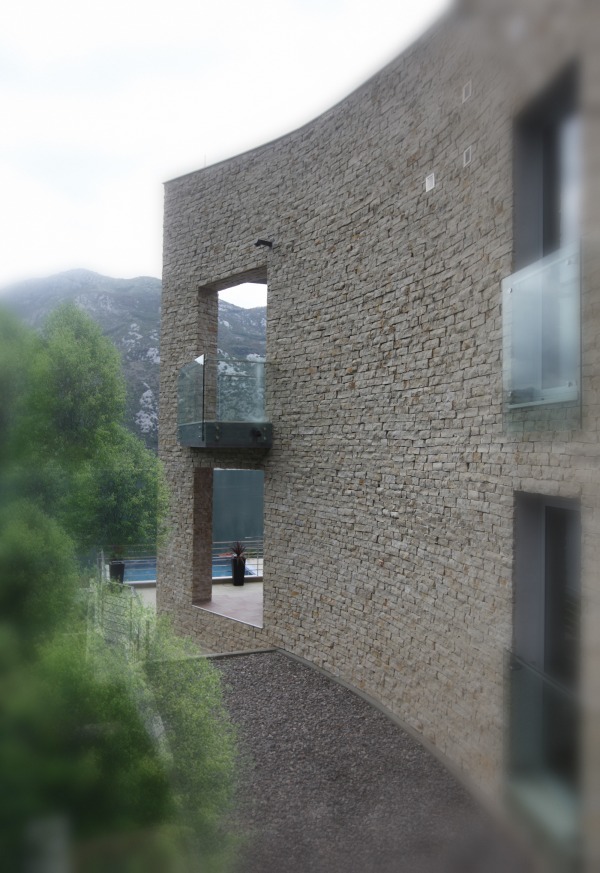
This position of house “provide” impressive views and this fact was key impact on creating the form of house.
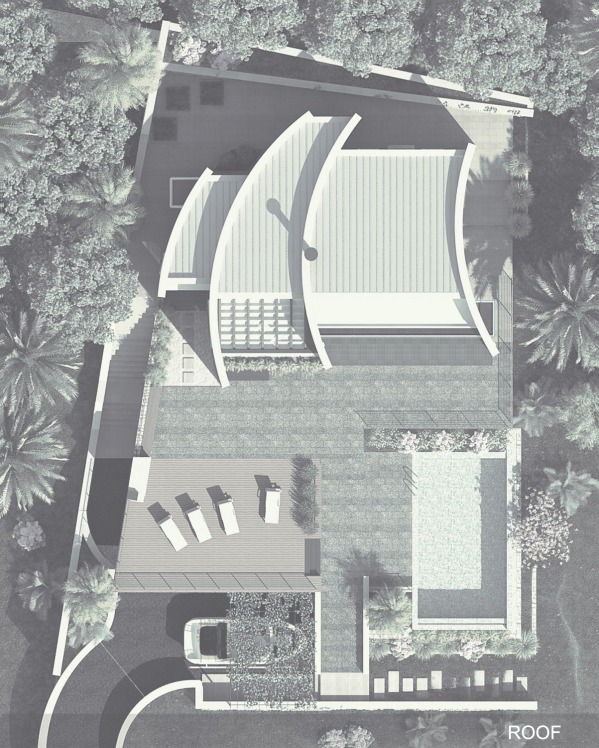
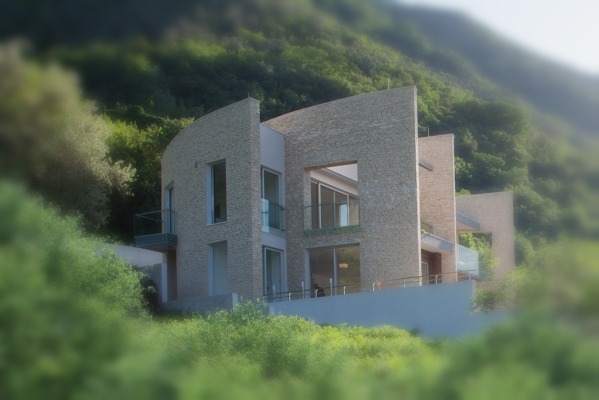
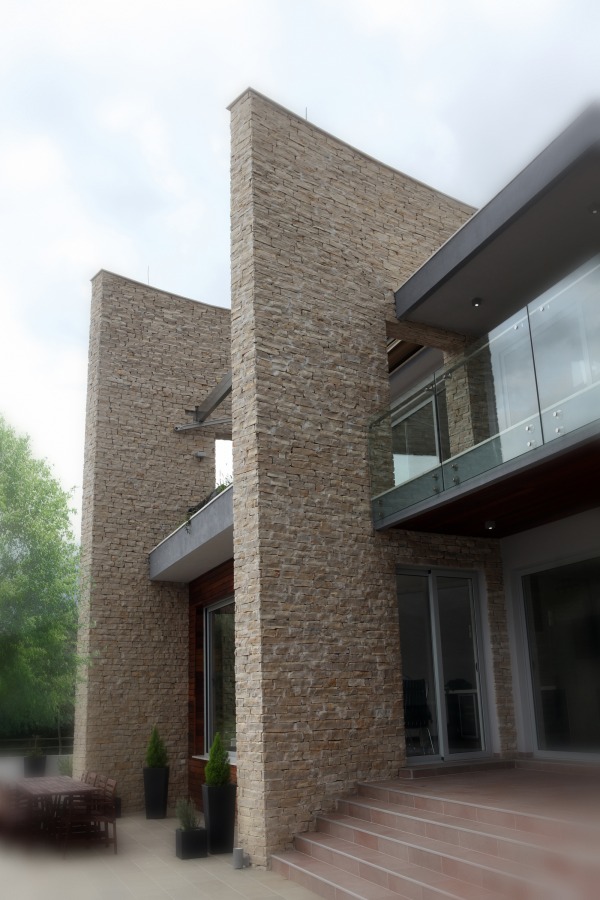
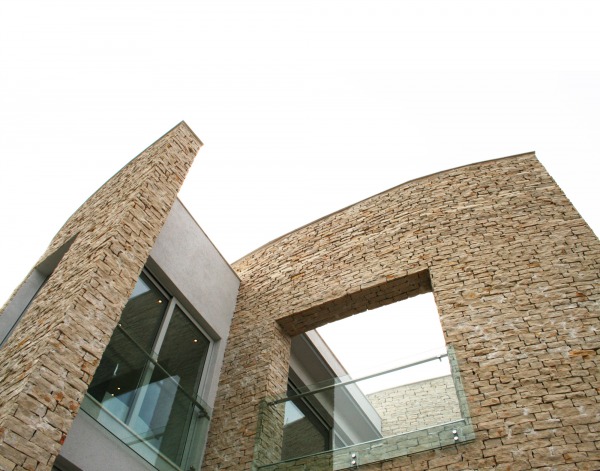
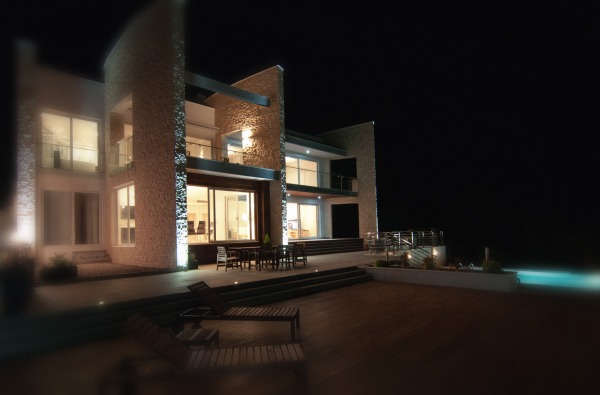
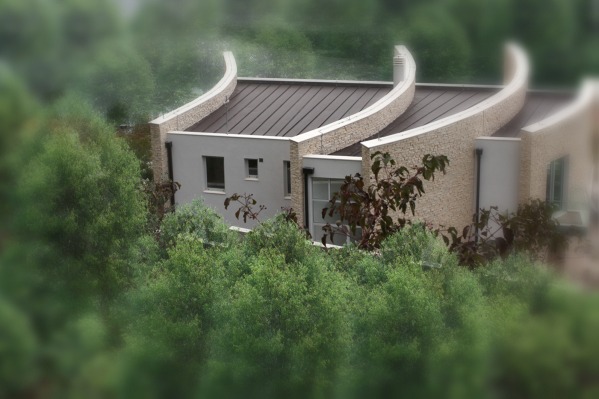
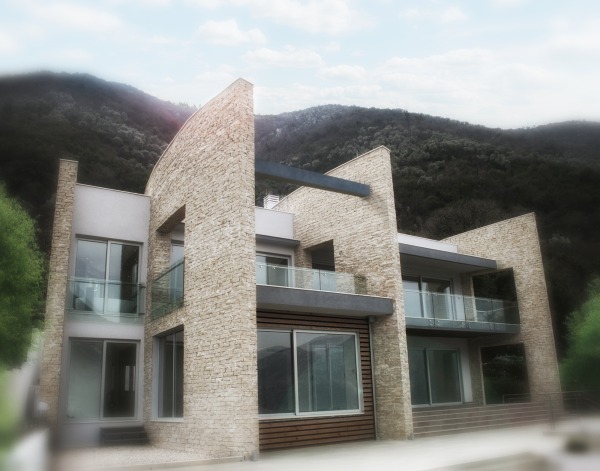
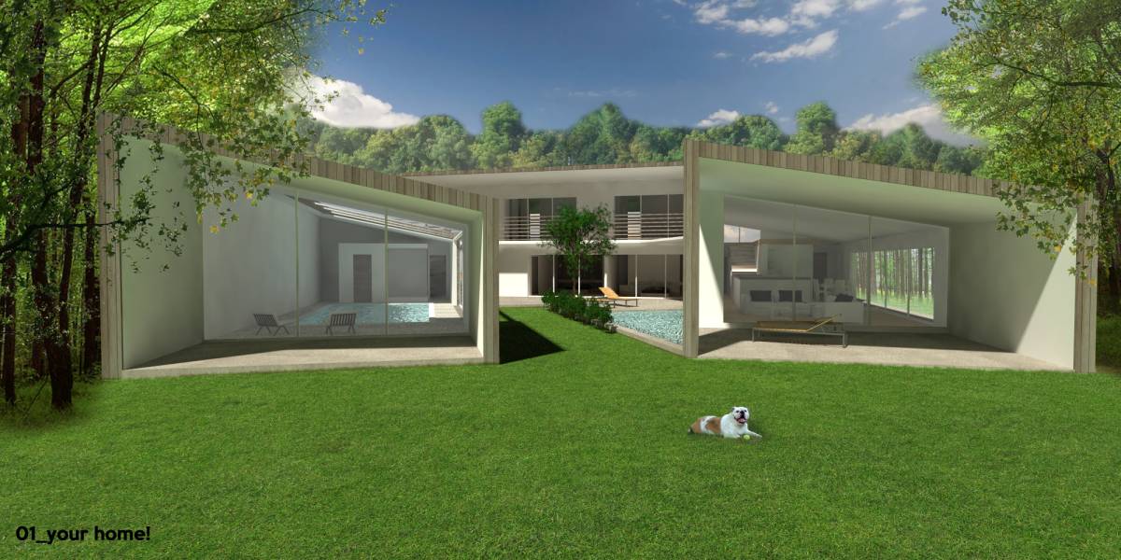
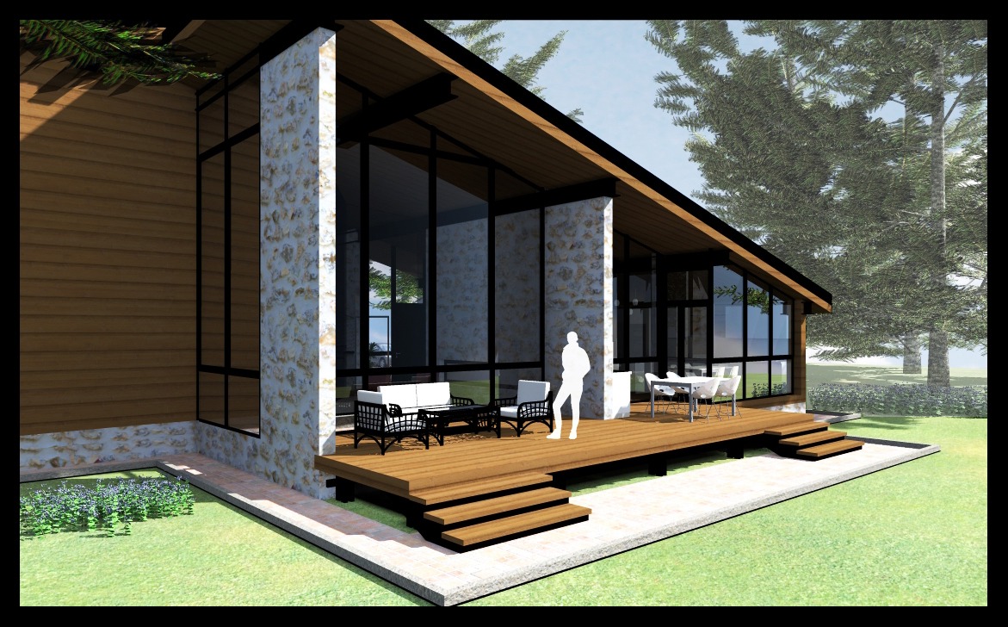
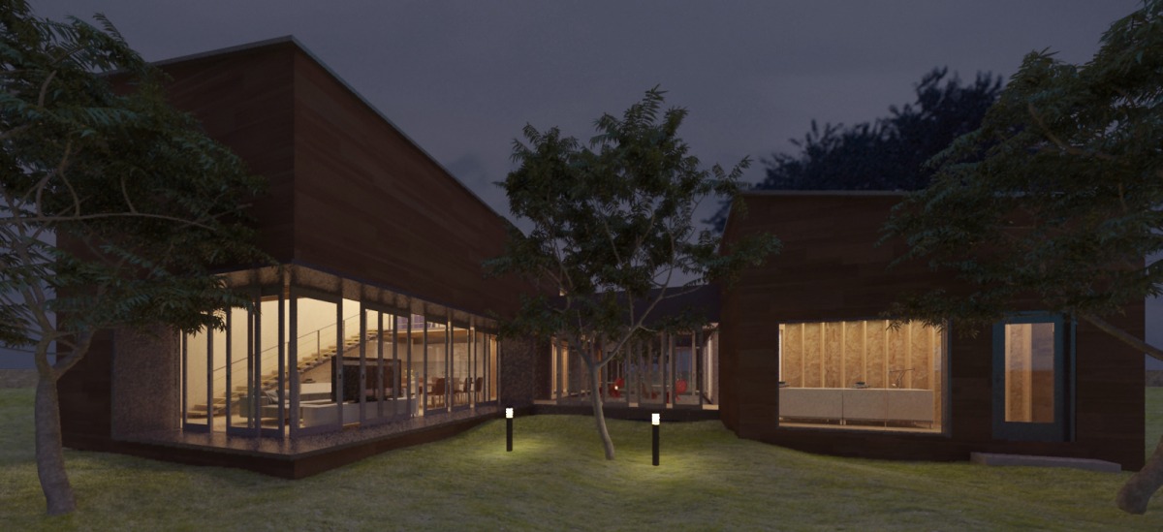
Studious approach to the task and careful approach to all aspect and needs of enviroment and contemporary society, gave us wanted goal which is reflecting into contemporary and ”purified” expression of the house. So, the architecture of this house is product of deep analize of location to create original design with accent on mentioned “views”. All this aspects are incorporated in formal expression of “seashell”, which is “opening” to the “views”, creating unique space, both in interior and exterior. Unique design approach is implemented in two aspects. First, radial stone walls are creating three primary parts, which are fuctionaly and structuraly parts of house and ,second, into a big glass surfaces of house which “bring” enviroment in interior, creating subtle mix of inner and outer space. Positioning the house of 424.5 square metars onto very inaccessible terrain, was great challange for us, but also this fact gave us opportunity to create several interesting and quality ambients in landscape design of parcel.
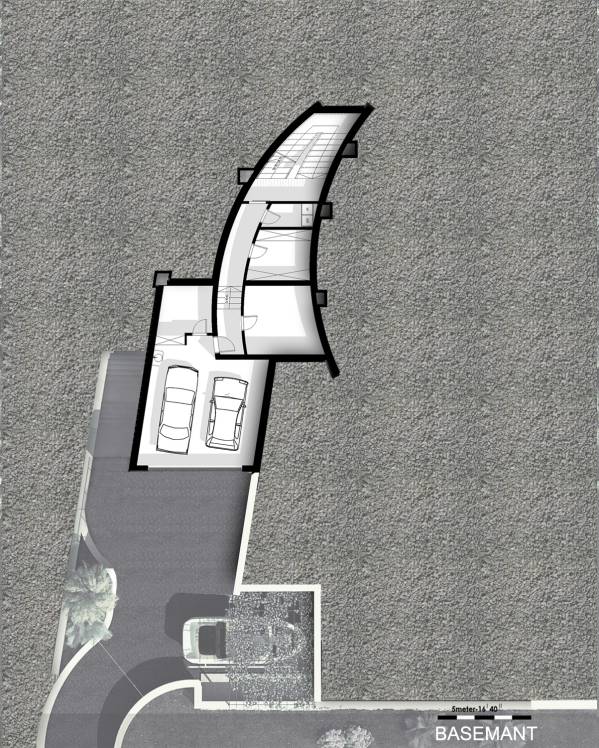
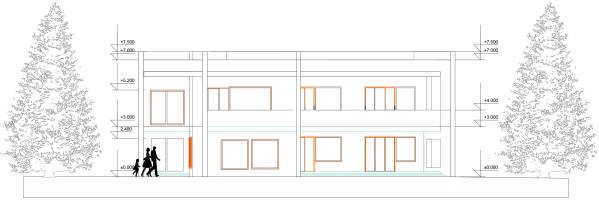
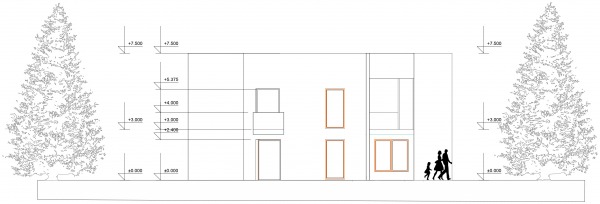
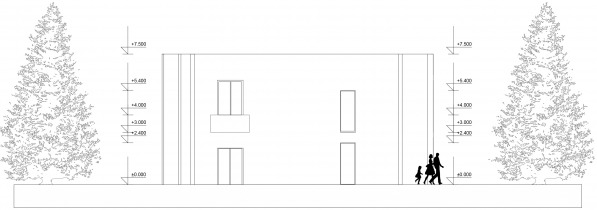
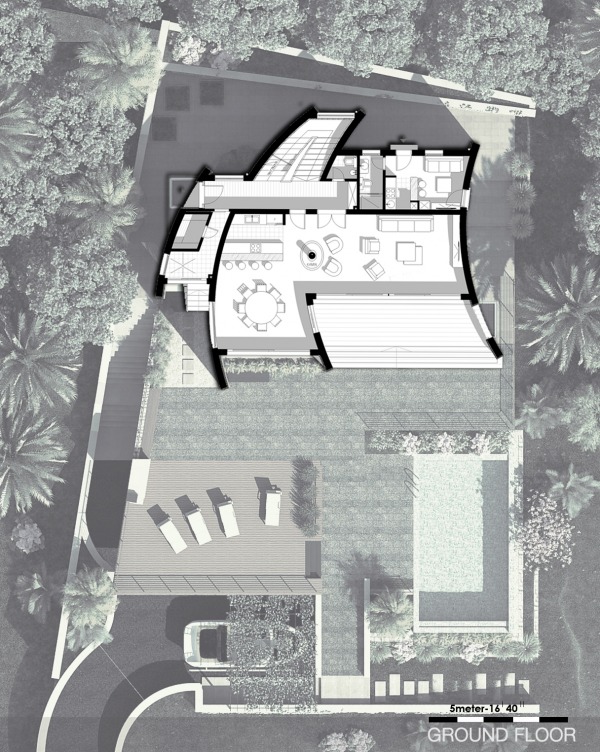
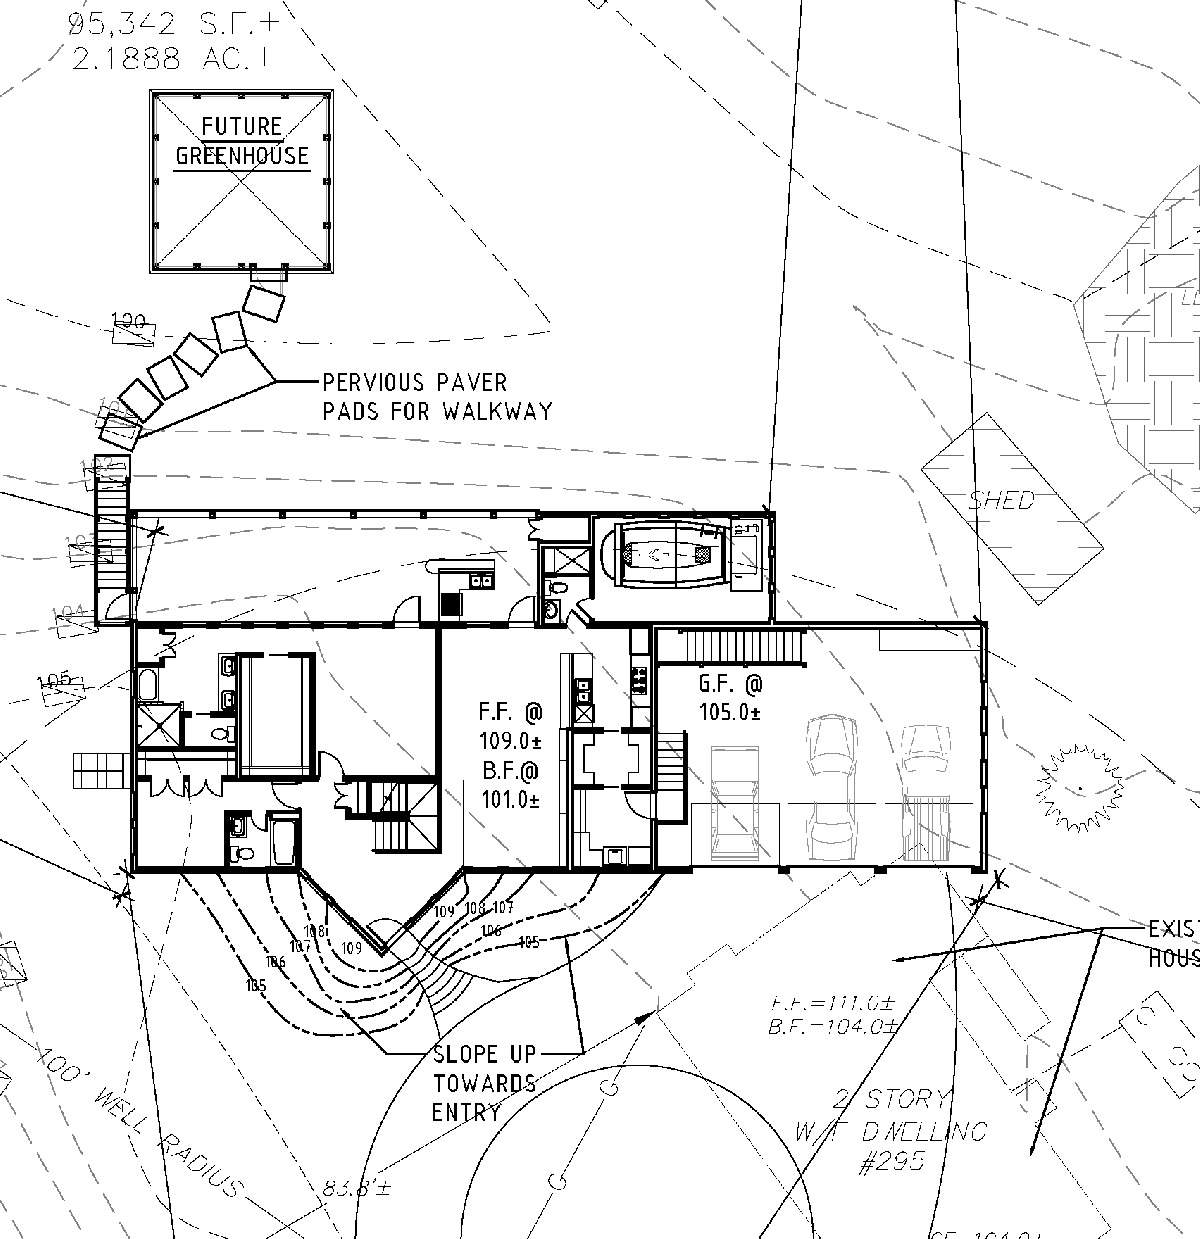
House has basement, ground floor and first floor. The basement is provided for garage with two parking places, goods shed, laundry room and also gym and winery. Very interesting detail through all floors is the stairs that follows radial walls and “bring” dynamics in whole interior. From the hallway at ground floor, where is also the main entrance, entering into living room which with kitchen and dinning room create unique “fluid” space connected directly with terraces with pool outside. At ground floor there are also a toilet and Spa with sauna, wardrobe and shower also connected with pool. At back side of ground floor is situated the guest apartment with independent entrance ant you can also use it.
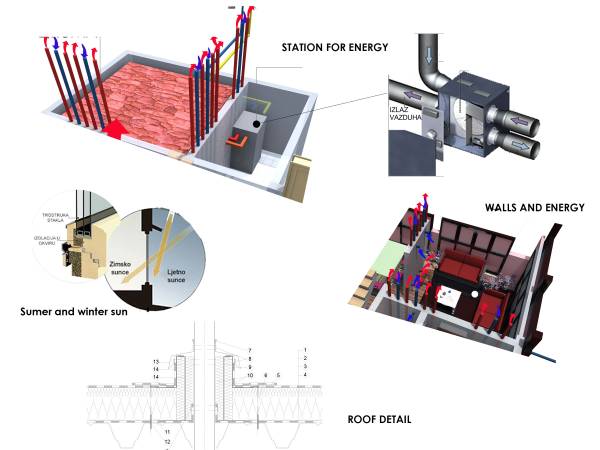
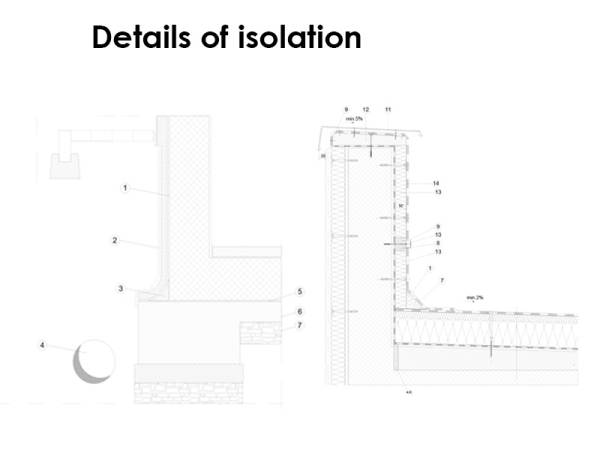
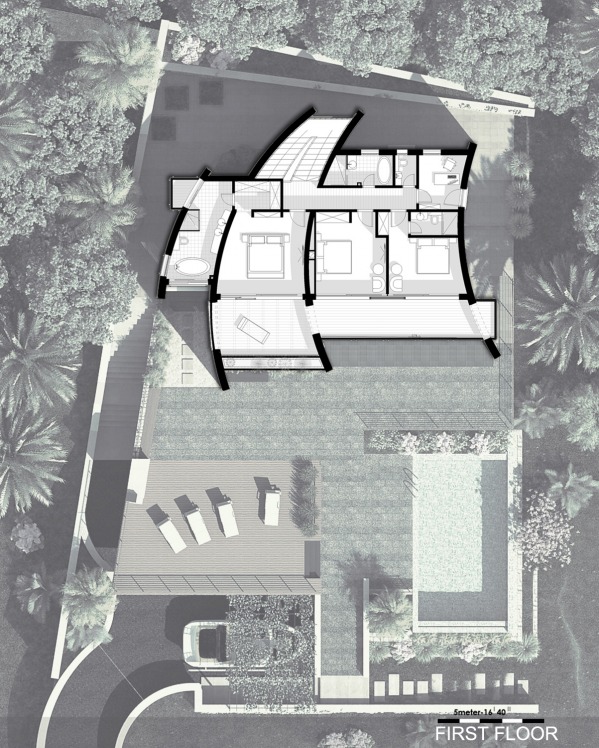
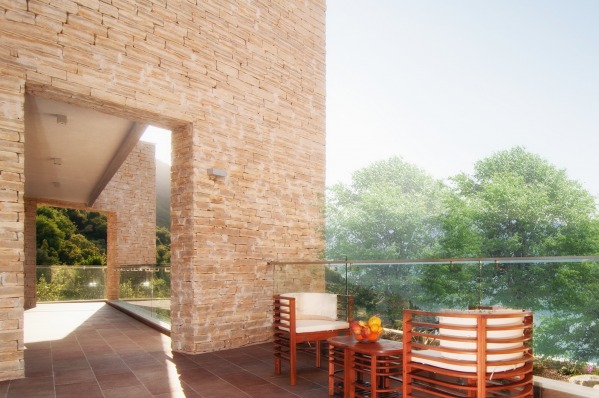
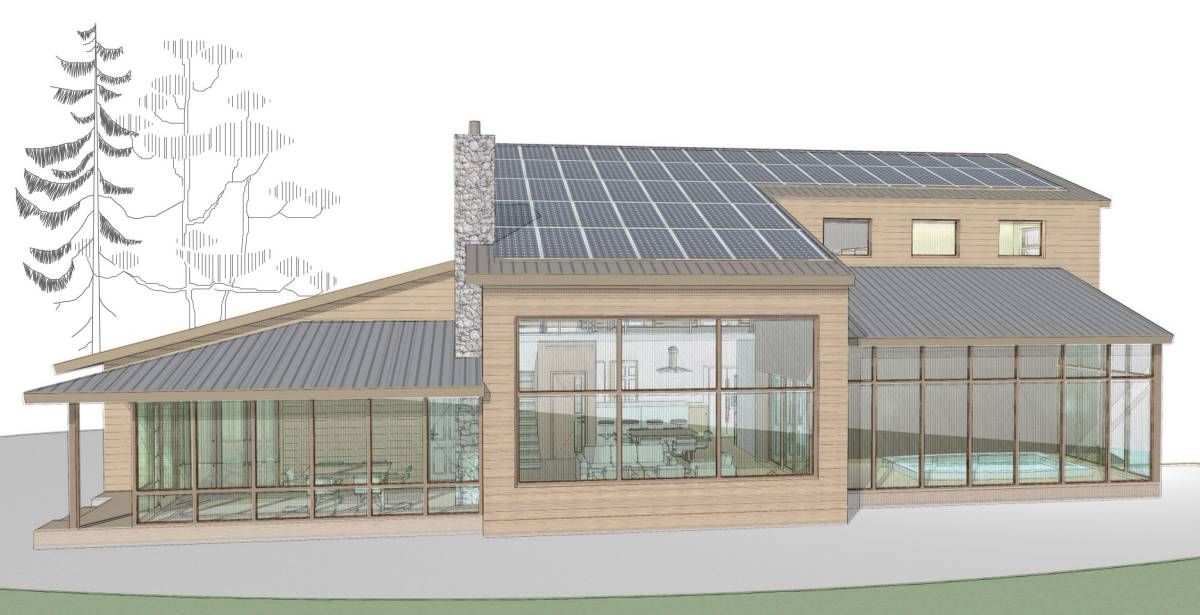
First floor is defined like “night zone” with two bedrooms, bathroom and one master bedroom with own wardrobe and bathroom. All three bedrooms are connected with large terrace which is covered with automatic tarpaulin in one part.Also this house is full Sustainable Building.In atach we will send you some sketch for sustainable systems.
All the best