Erhalten Sie viele Entwürfe für Ihr Projekt. Wählen Sie den, den Sie lieben.
Echte Architekten und Designer aus aller Welt reichen Entwürfe für Ihr Projekt ein, von $250. Kostenloses Angebot, keine Verpflichtung.
Kunden bewerten ihre Siegerentwürfe mit 4.5 von 5 (890+ Bewertungen)Innerhalb von 24 Stunden kostenlos stornieren!So funktioniert es Bist du ein Designer? Wettbewerbe entdecken →
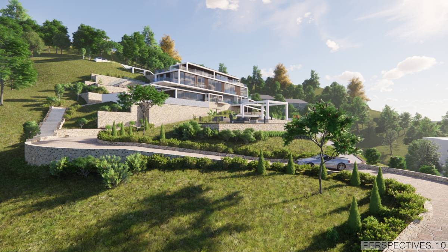
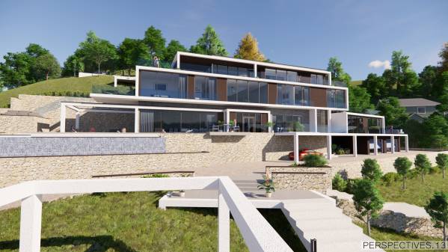
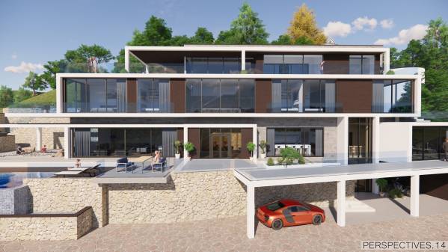
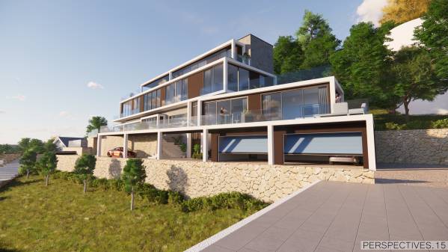
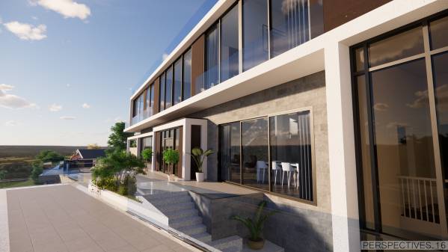
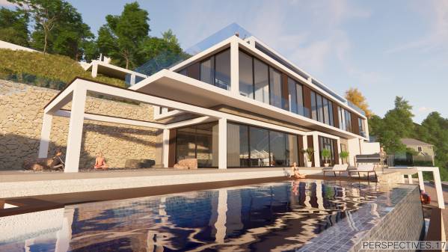
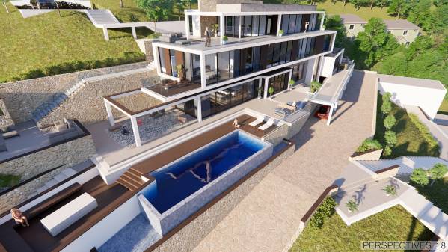
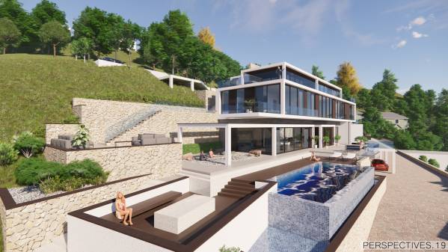
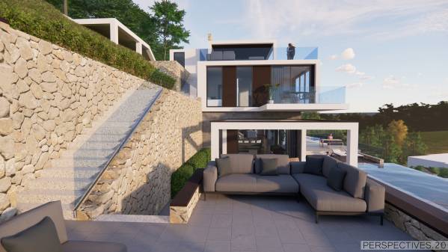
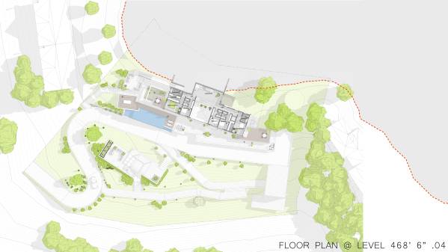
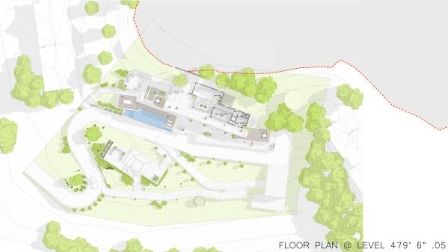
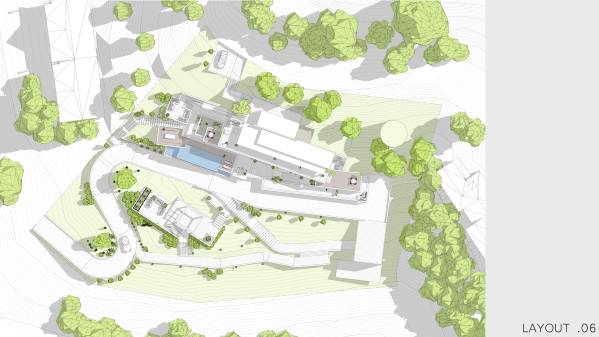
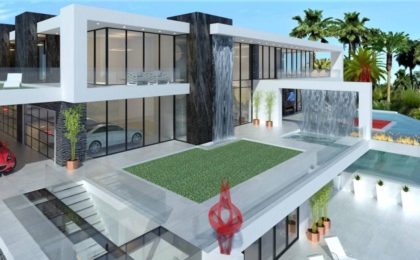
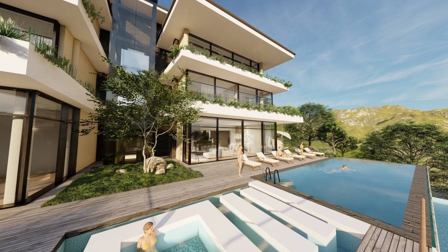
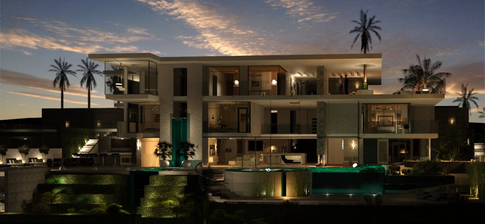
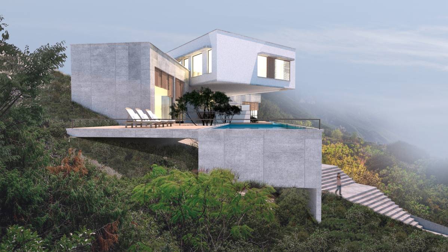
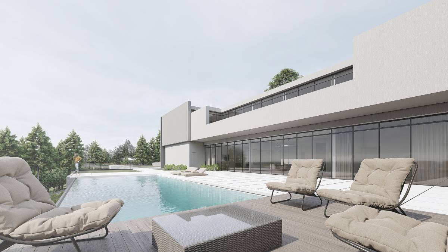
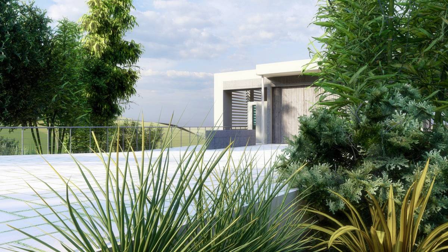
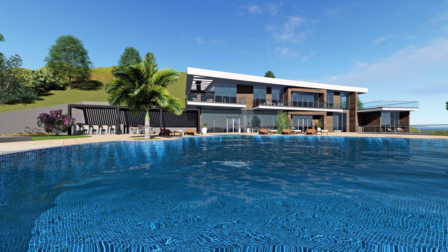
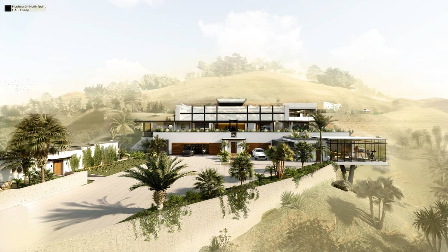
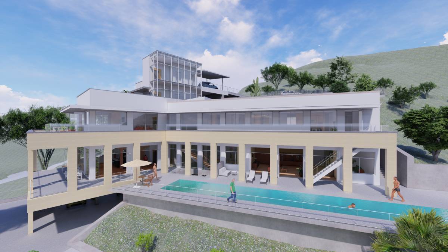
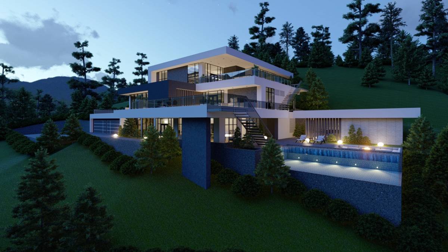
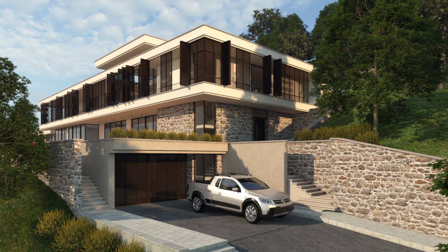
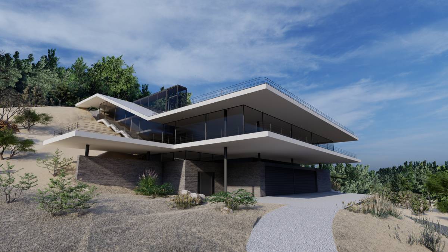
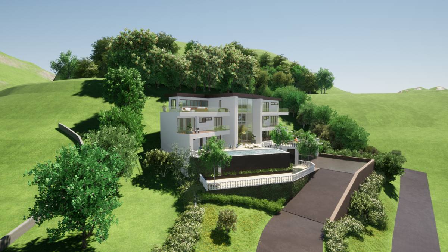
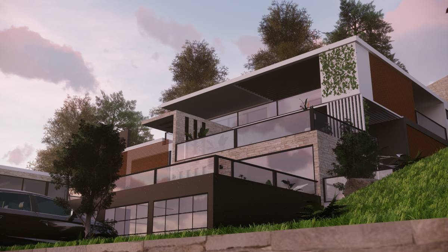
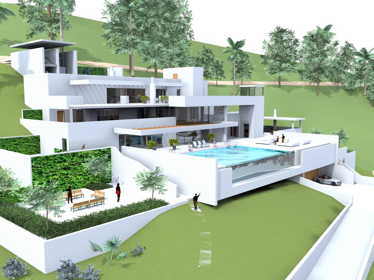
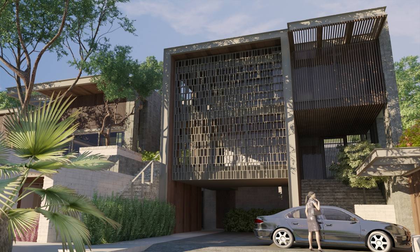
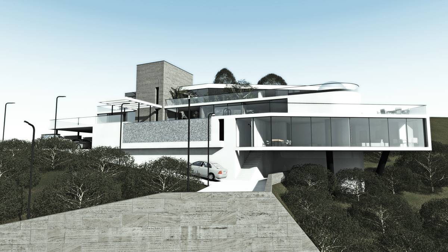
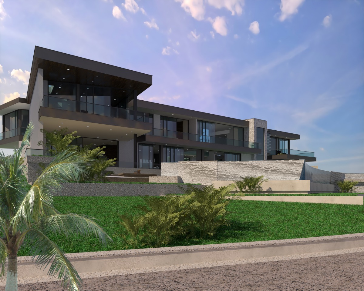
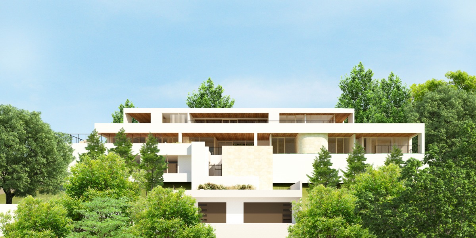
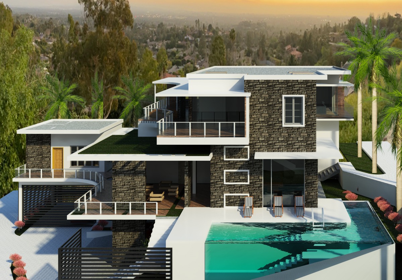
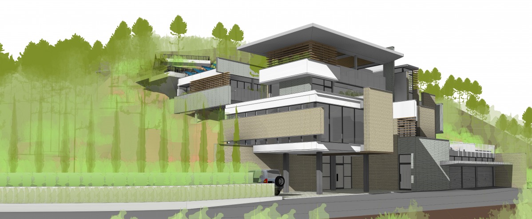
Main Concept Aspects:
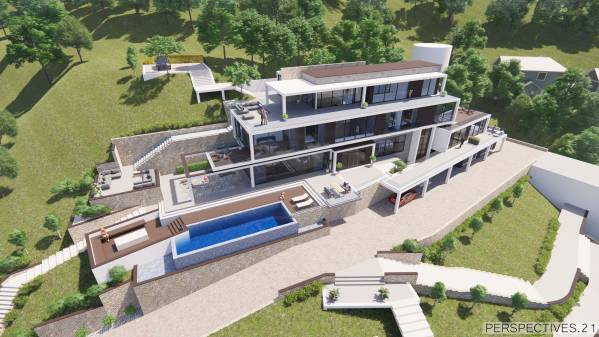
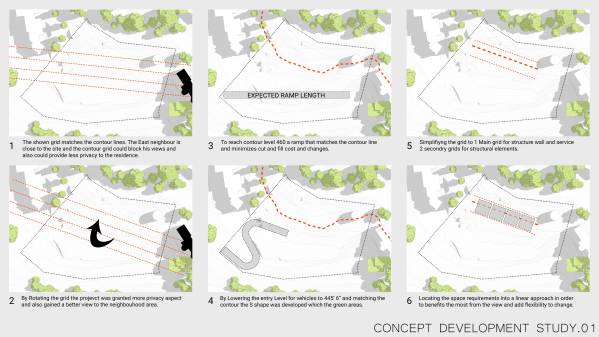
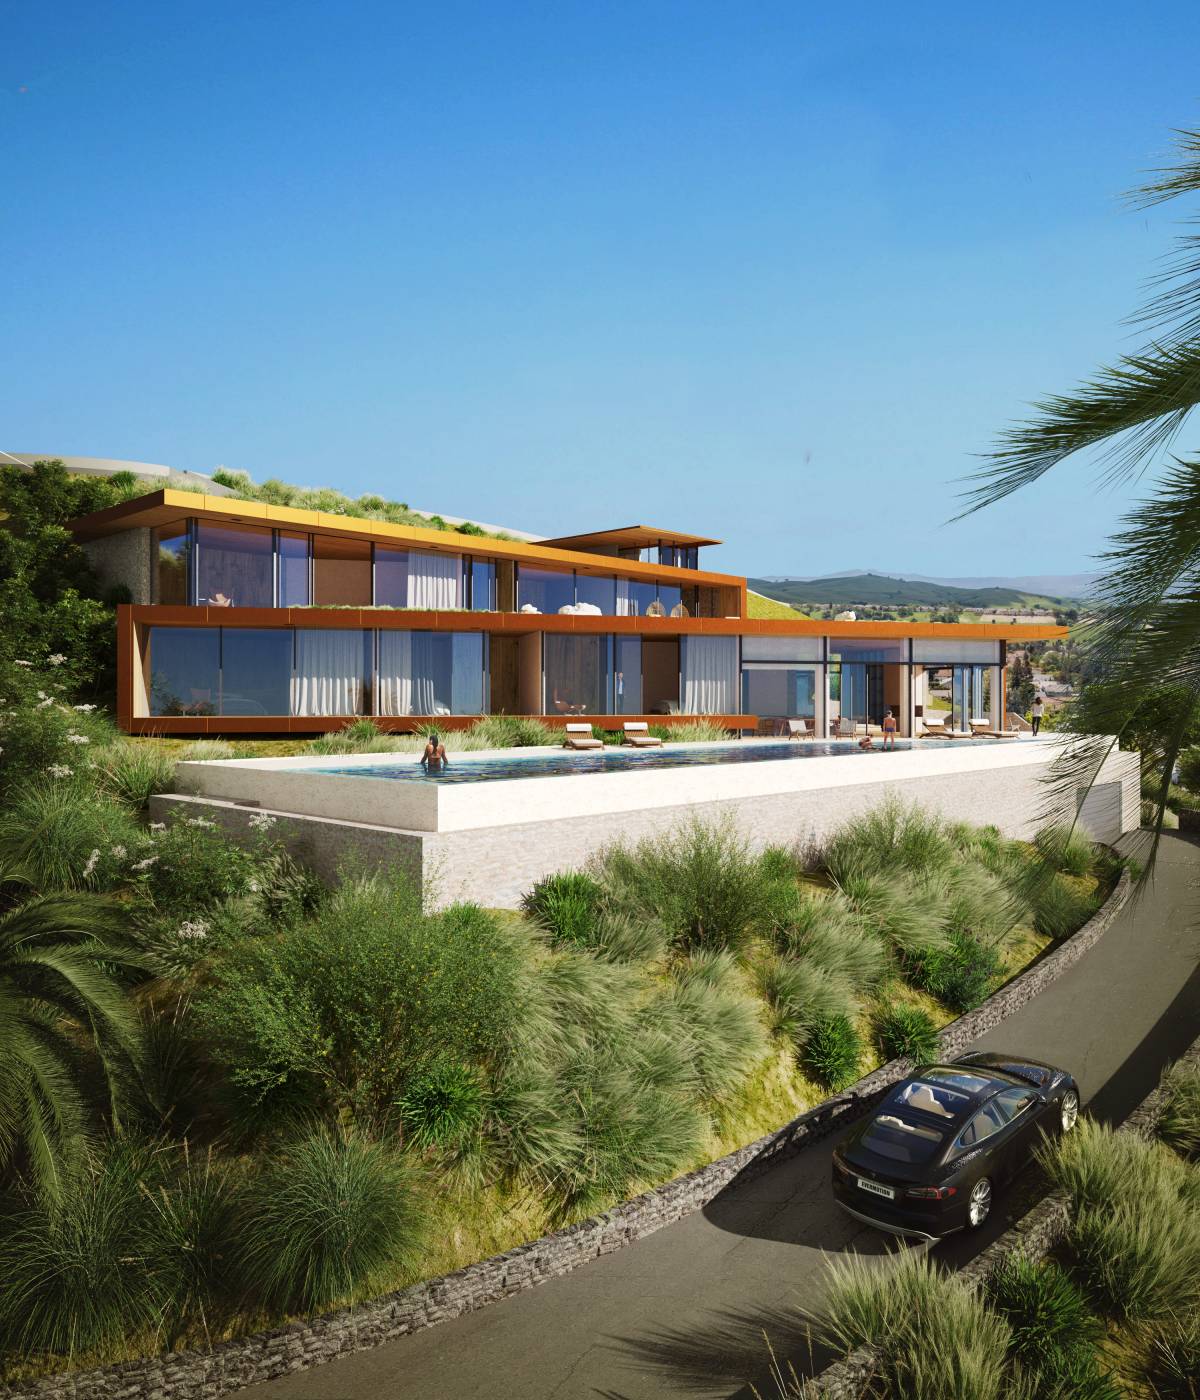
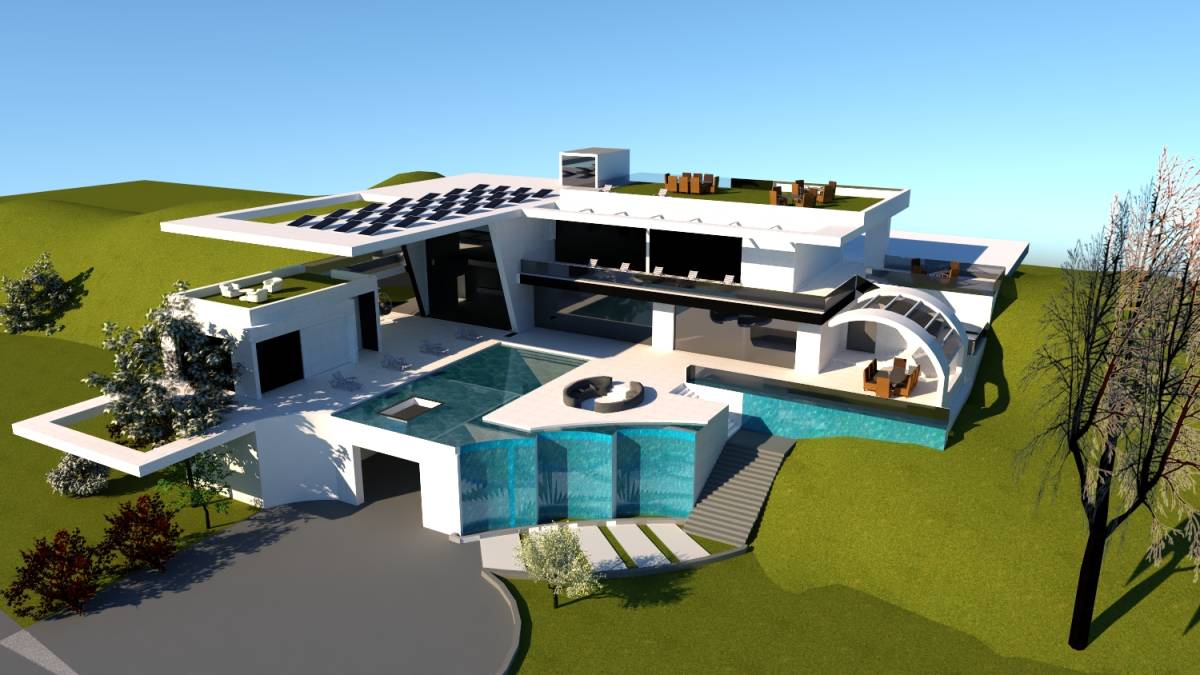
1-The project concept has initiated by rotating the grid to add more privacy to the project since the Eastside neighbor is close to the site.
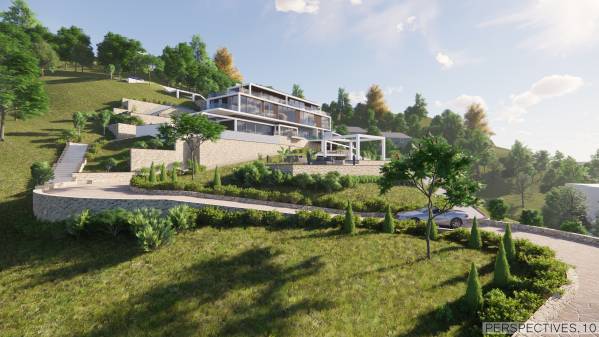
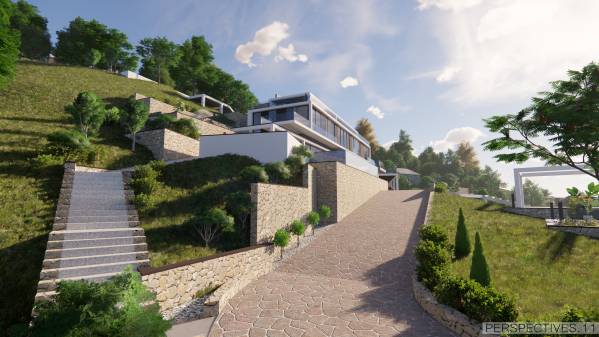
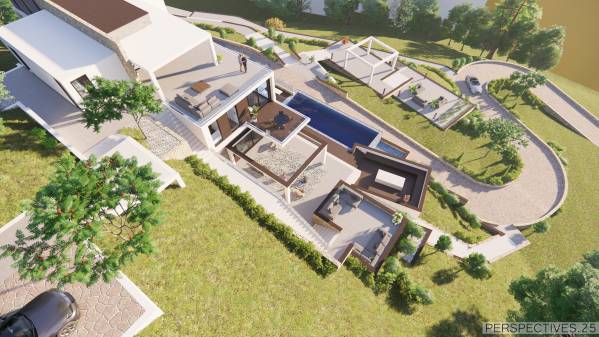
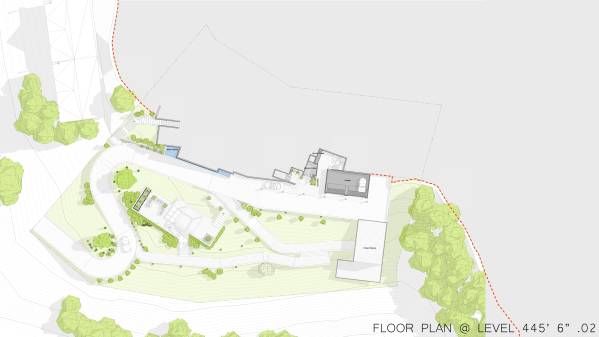
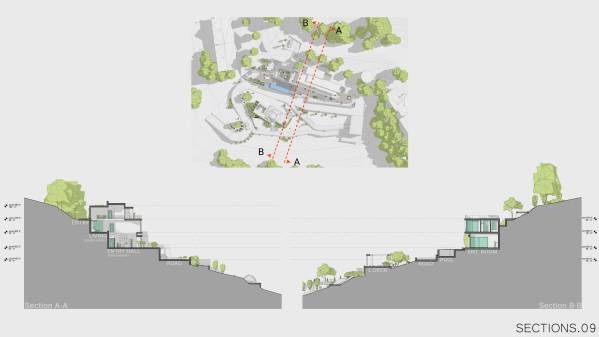
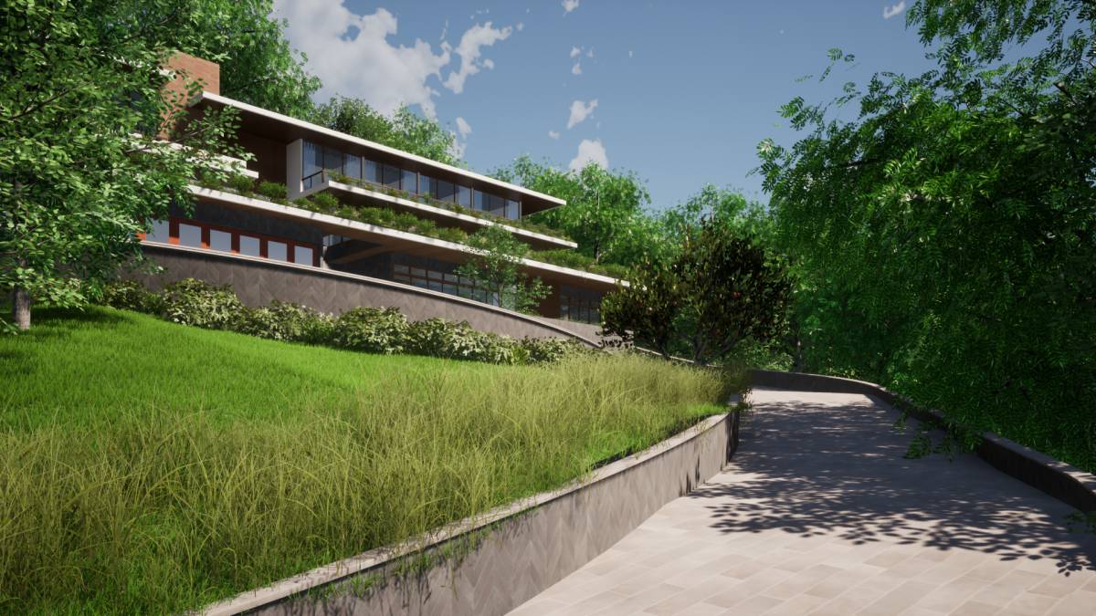
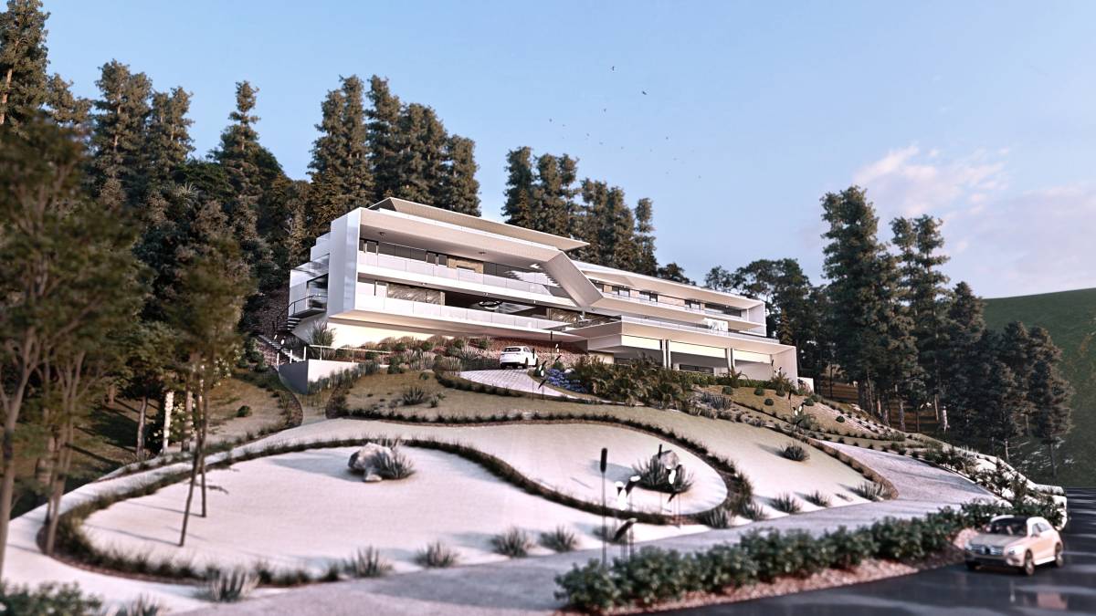
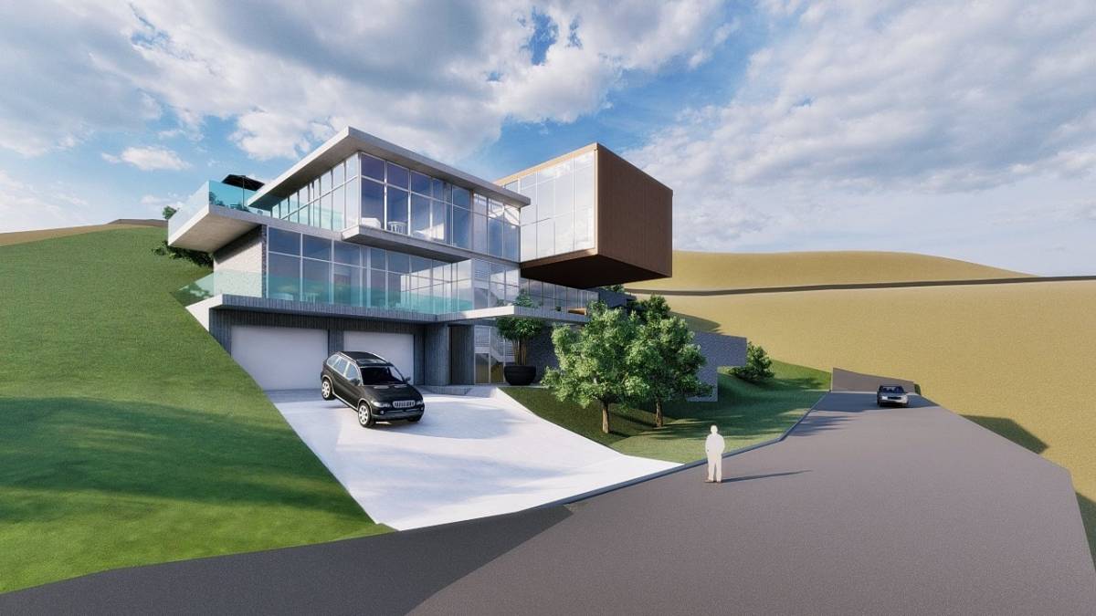
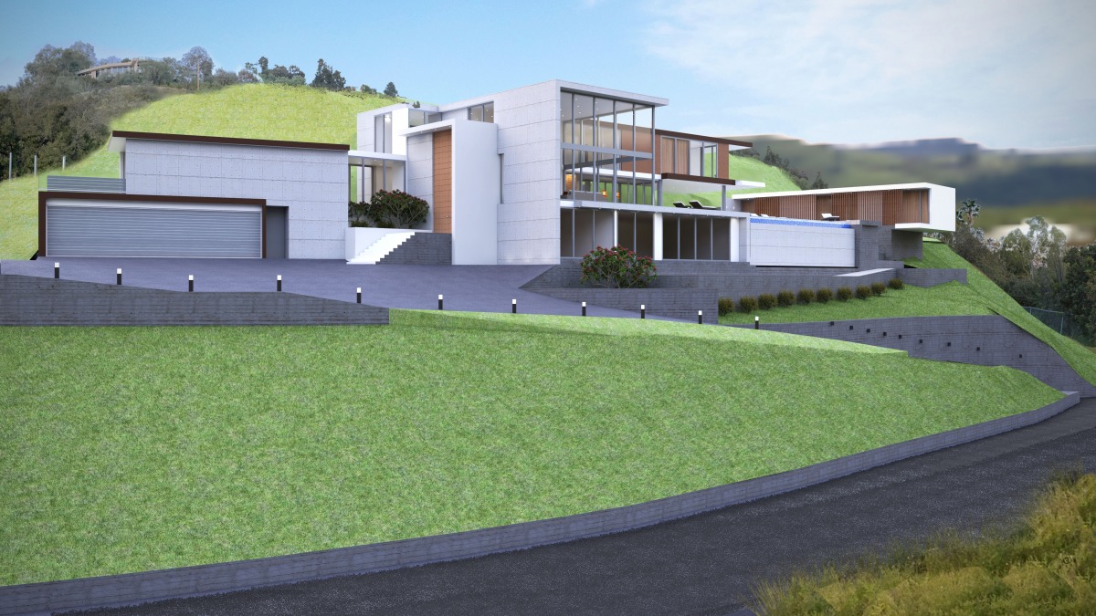
2-Shaping the road as an S shape at the start of the project to match the land topography and minimizes the cut and fill costs and also to provide a huge block of landscape in the lower part of the land.
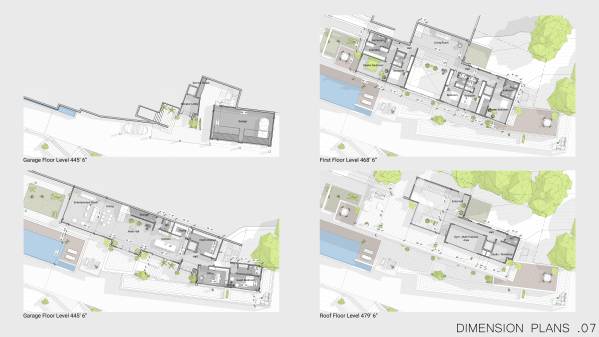
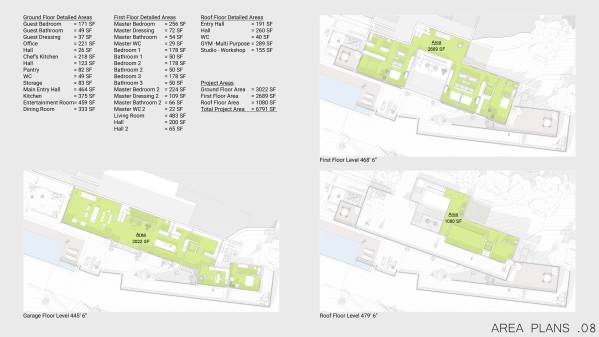
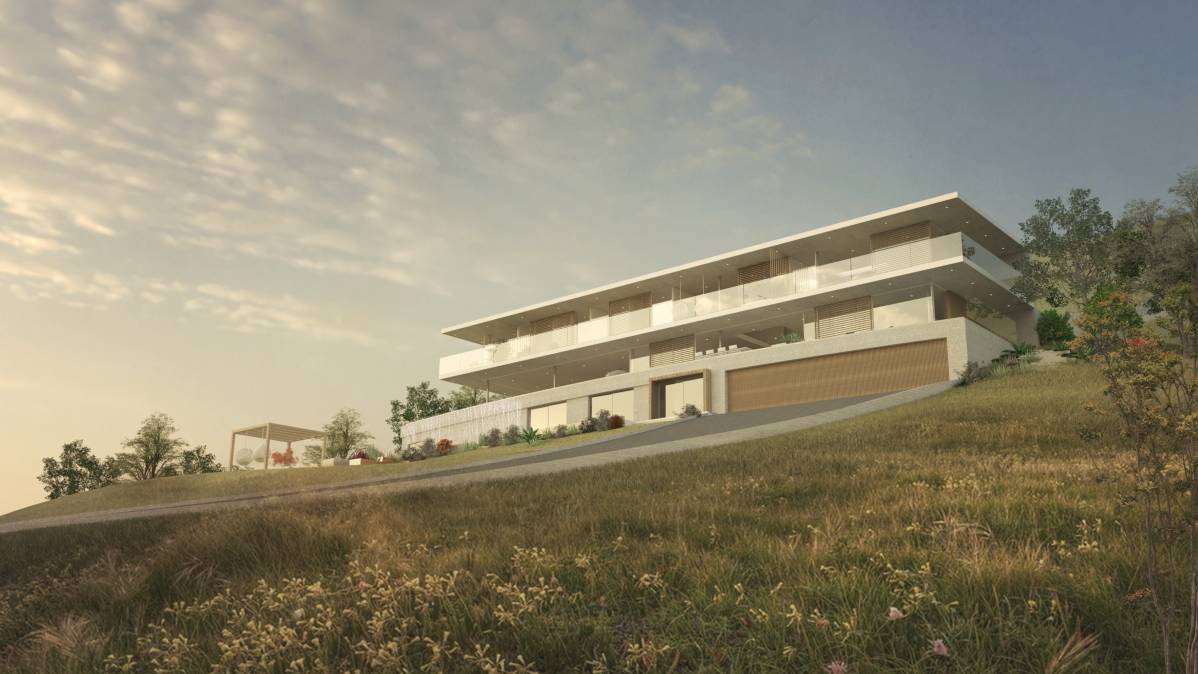
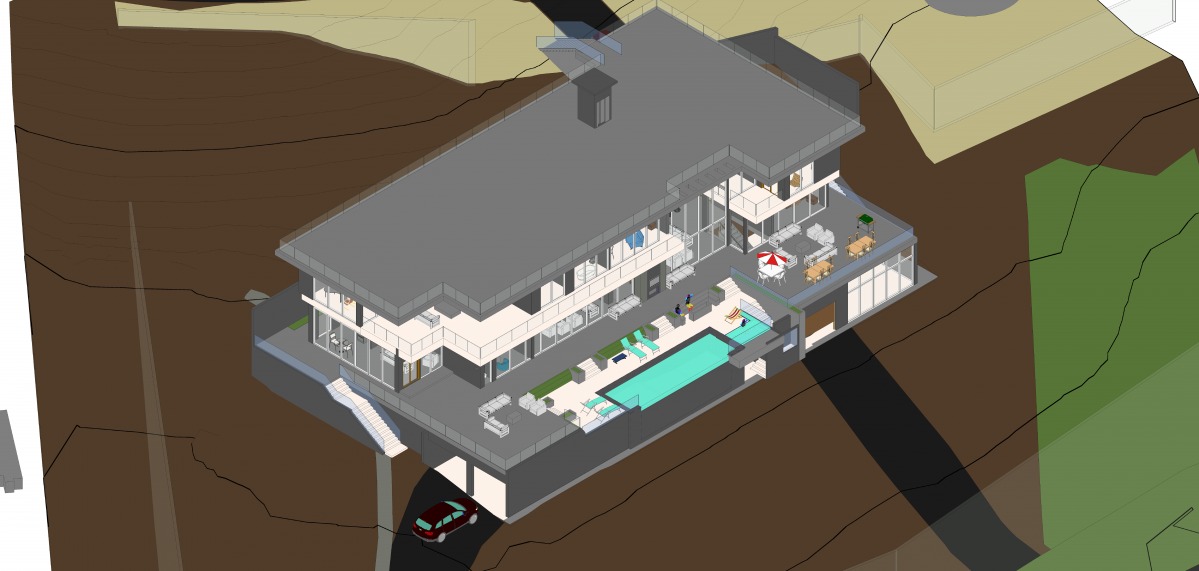
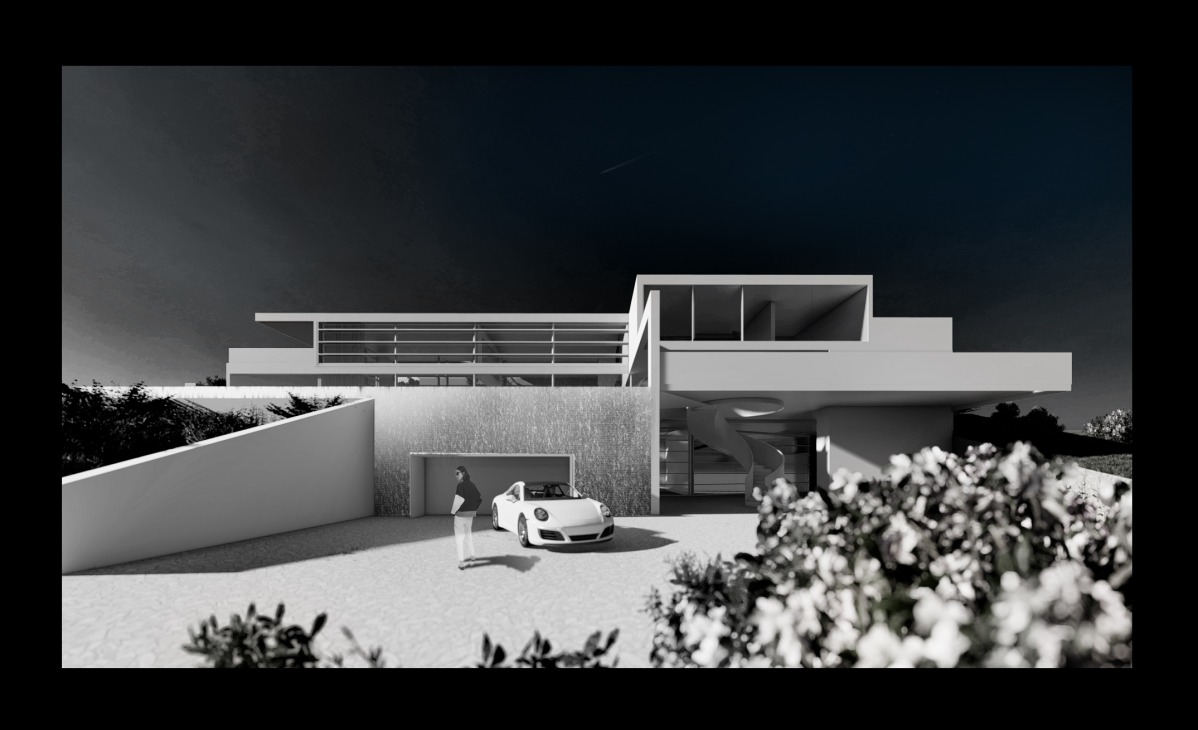
3- The garage level is lower than the ground floor level and by adding an elevator and stair to connect the two levels.
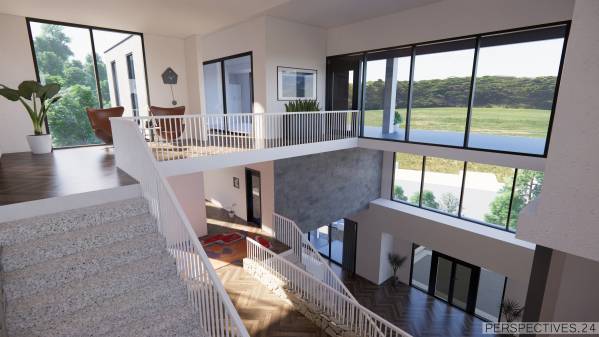
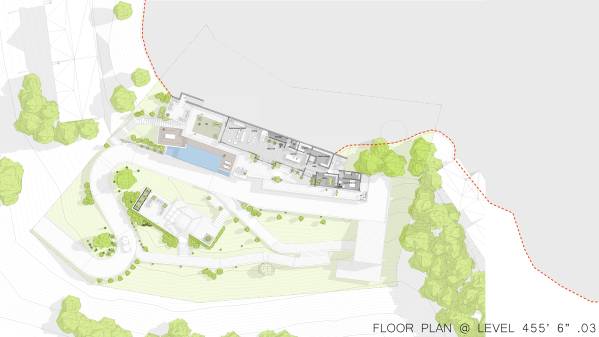
4-Separate stair for Guest Room or Area which also serves the Office and the Chef's Kitchen.
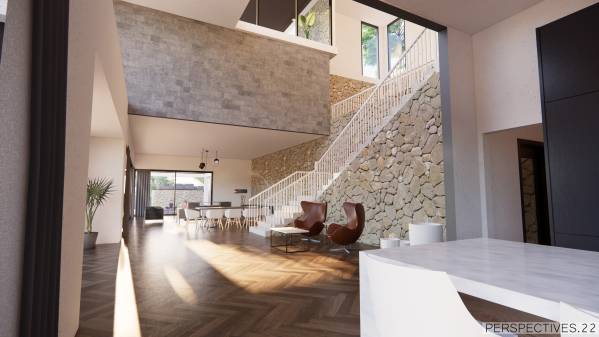
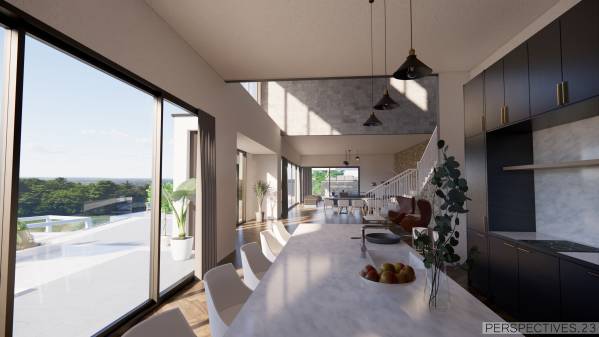
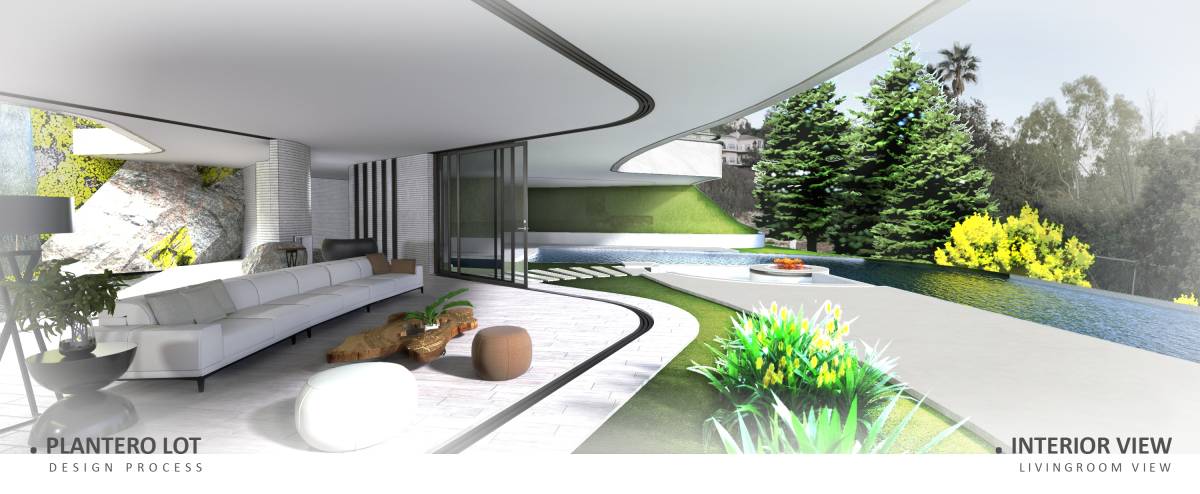
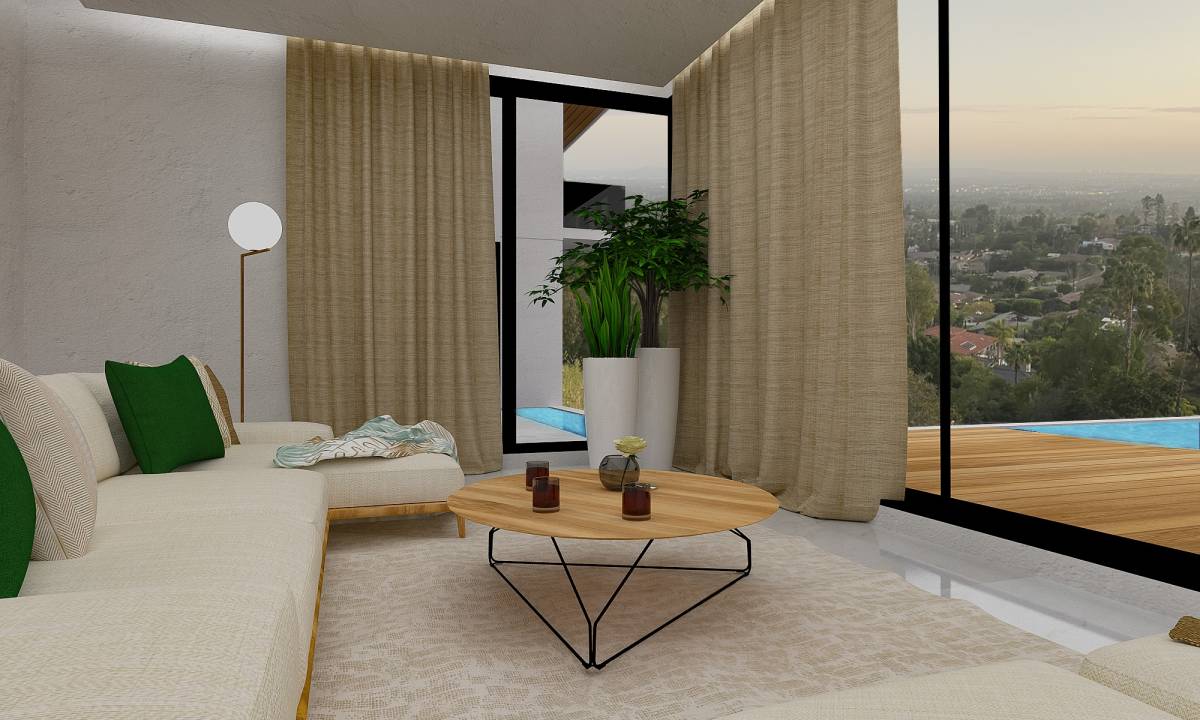
5-Living room was raised to the first level in order to have a higher view with a triple-height area.
6-Connecting the building vertically by the triple-height hall and also obtain a vertical panoramic view of the site.
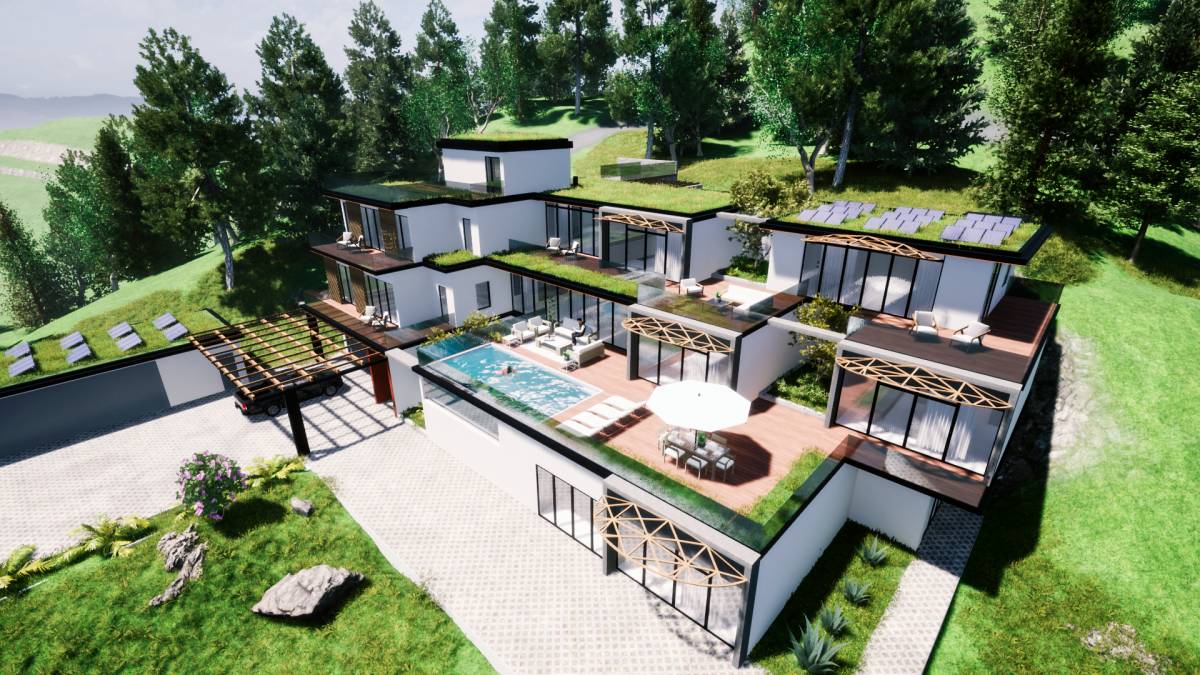
7-Modular design that enables the program to be changed to match your requirements since there is no restricted space program.
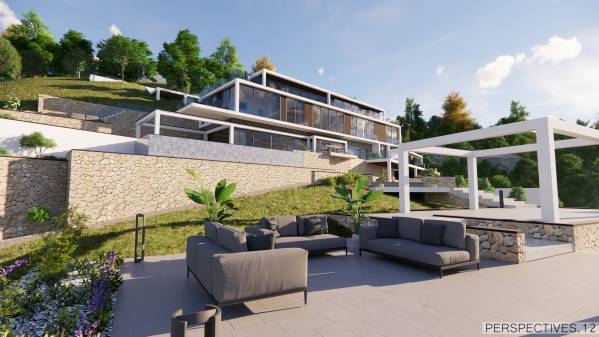
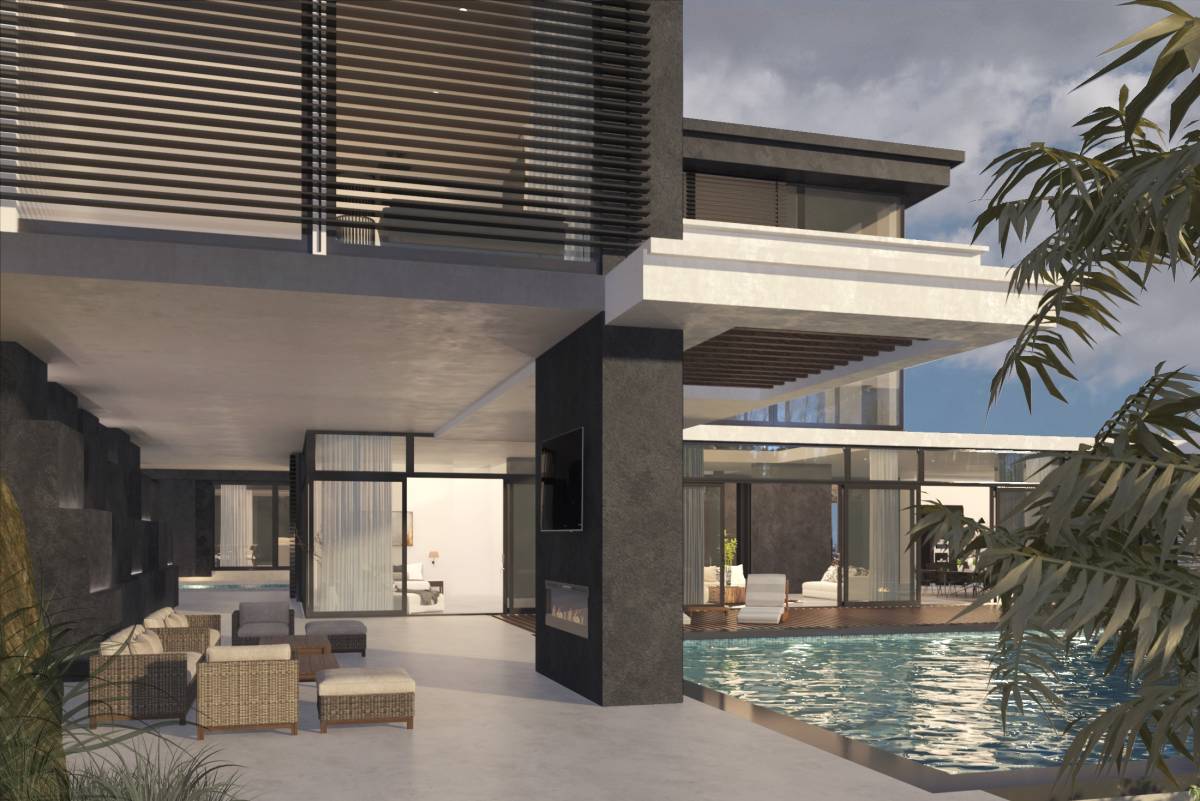
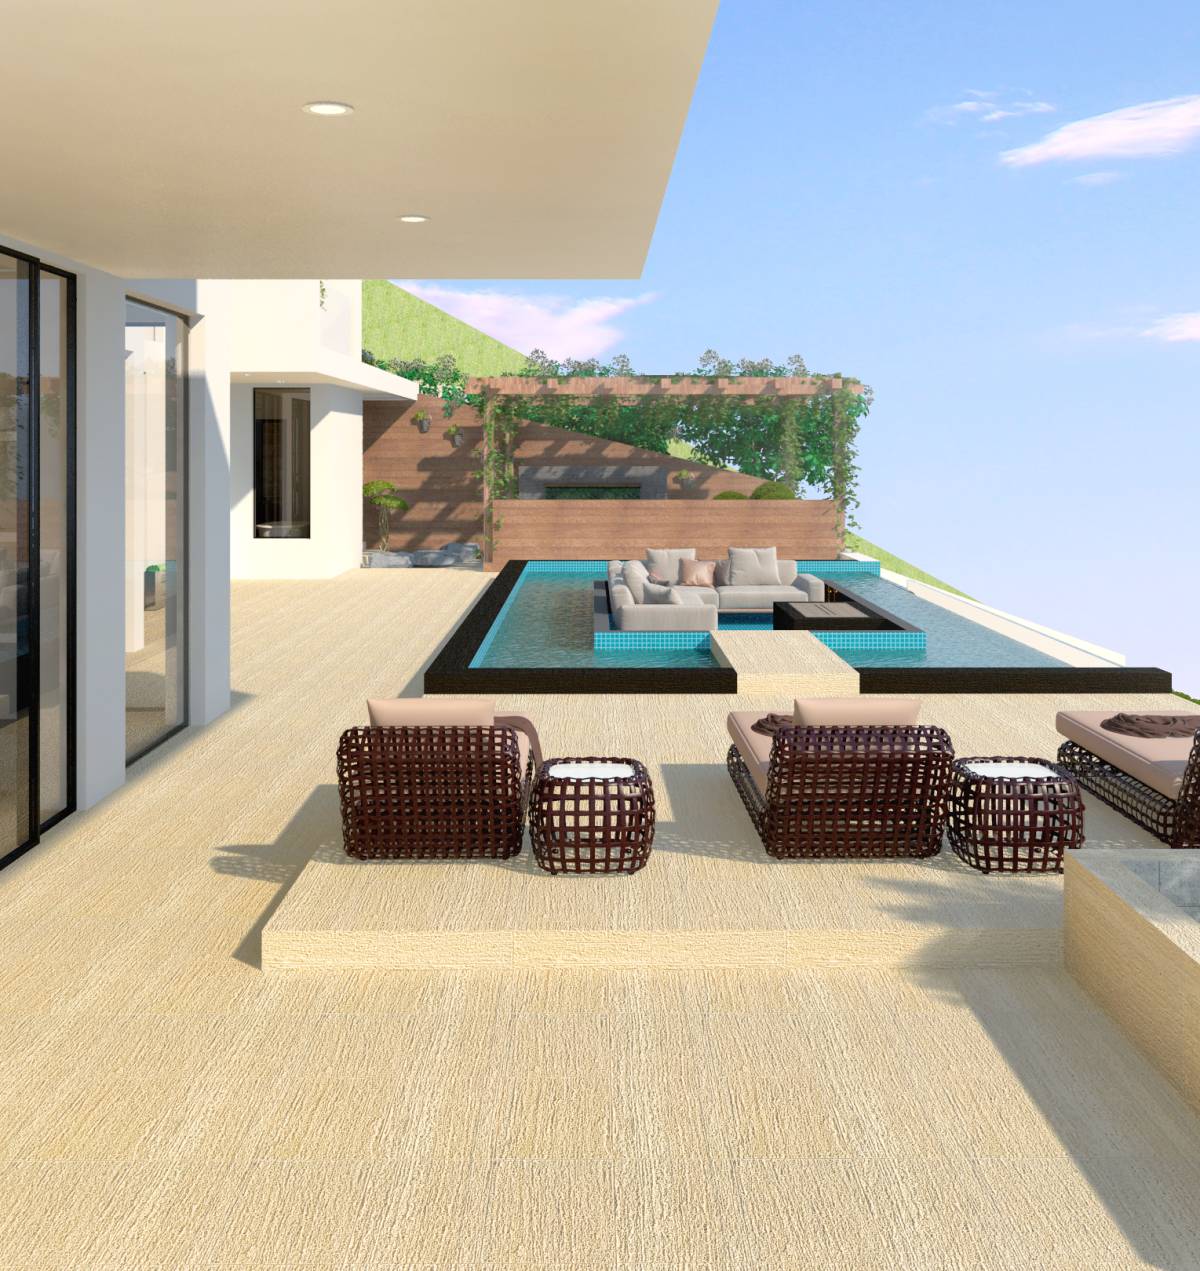
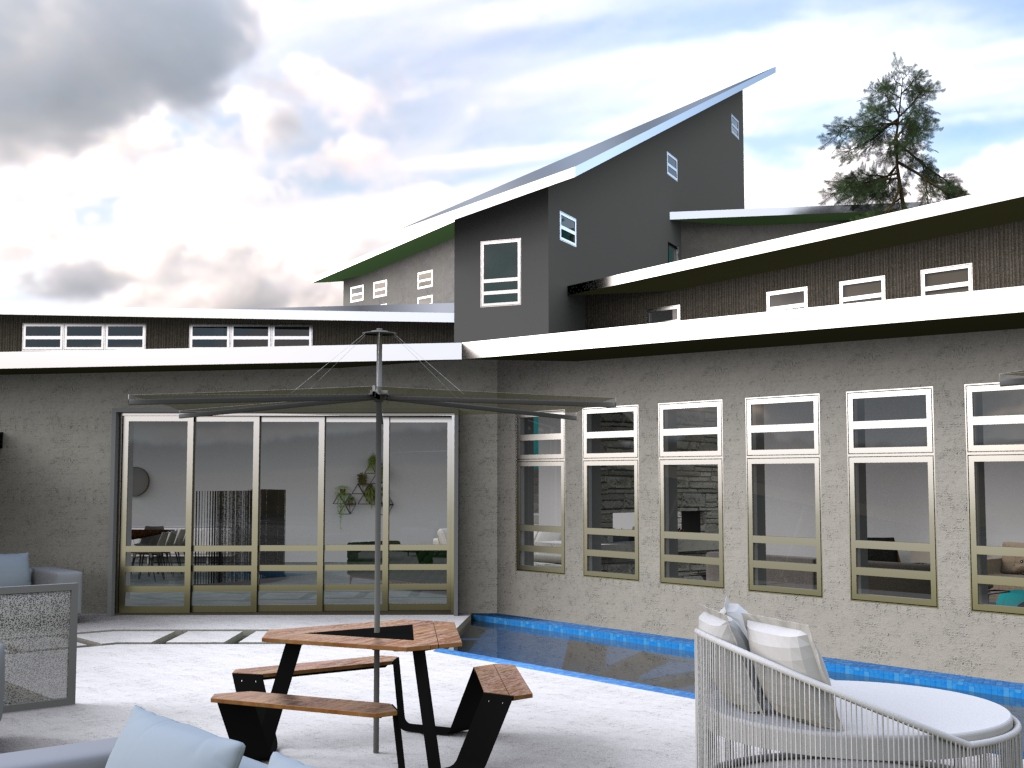
8-Allocating the Gym and the Studio in the higher level with a huge outdoor decking area to enable another space for parties.