Erhalten Sie viele Entwürfe für Ihr Projekt. Wählen Sie den, den Sie lieben.
Echte Architekten und Designer aus aller Welt reichen Entwürfe für Ihr Projekt ein, von $250. Kostenloses Angebot, keine Verpflichtung.
Kunden bewerten ihre Siegerentwürfe mit 4.5 von 5 (890+ Bewertungen)Innerhalb von 24 Stunden kostenlos stornieren!So funktioniert es Bist du ein Designer? Wettbewerbe entdecken →
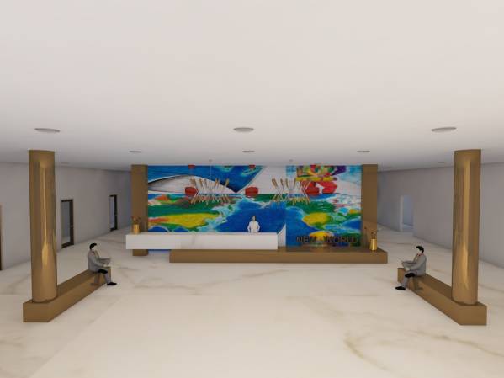
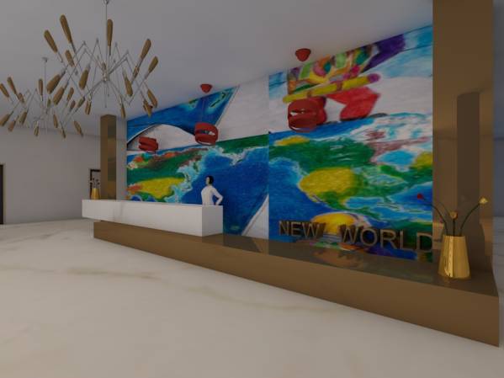
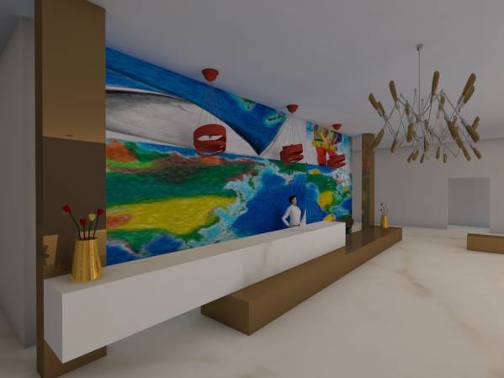
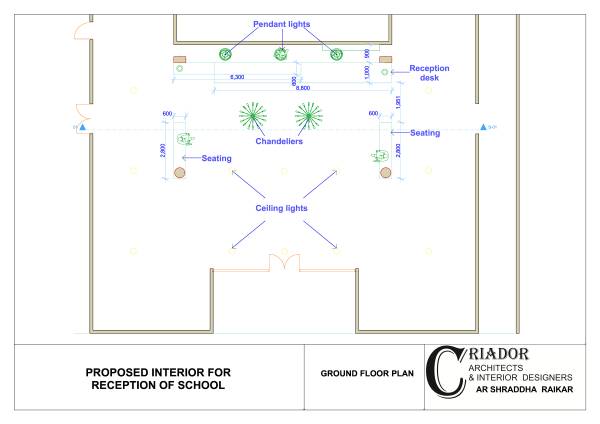
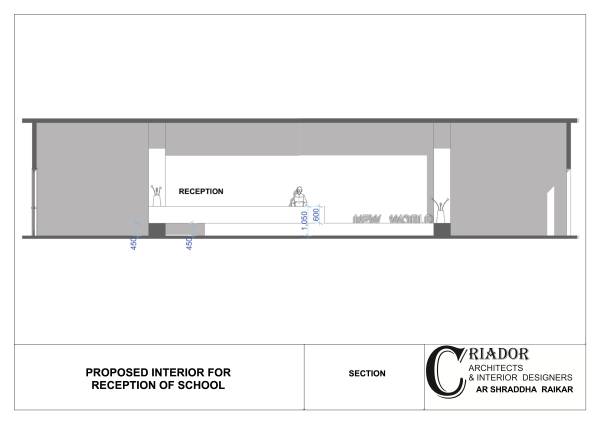
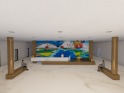
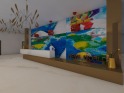
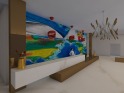
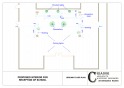
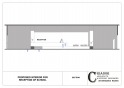
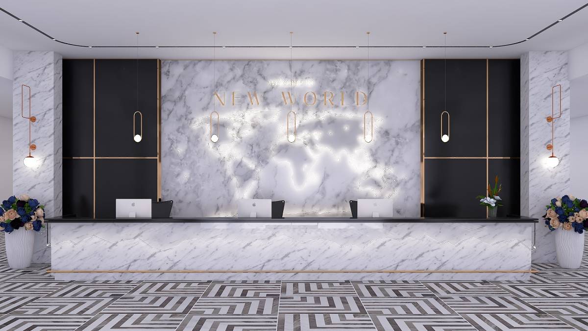
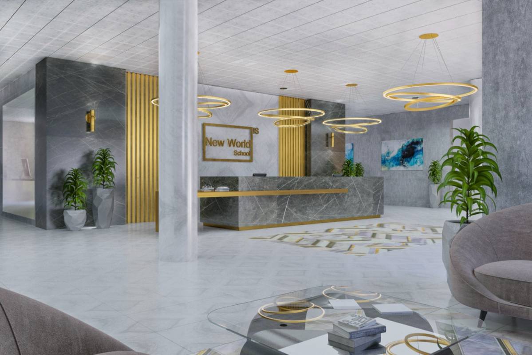
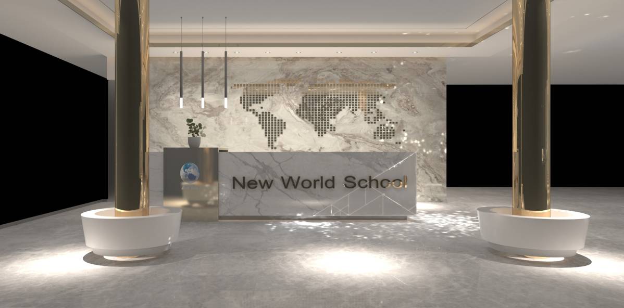
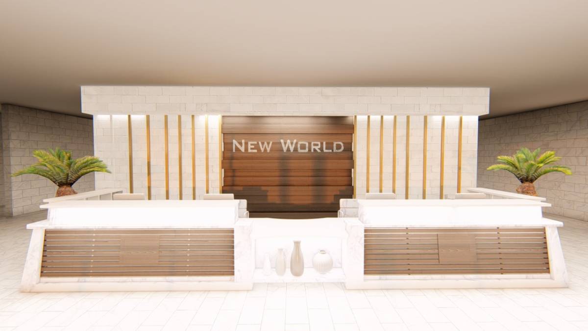
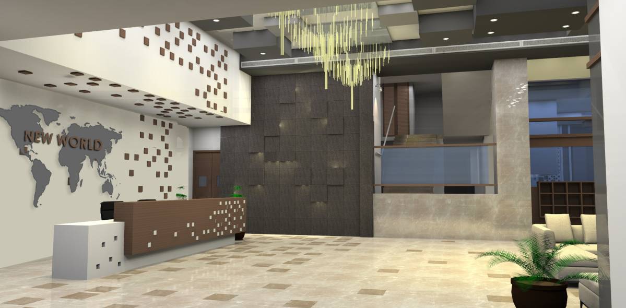
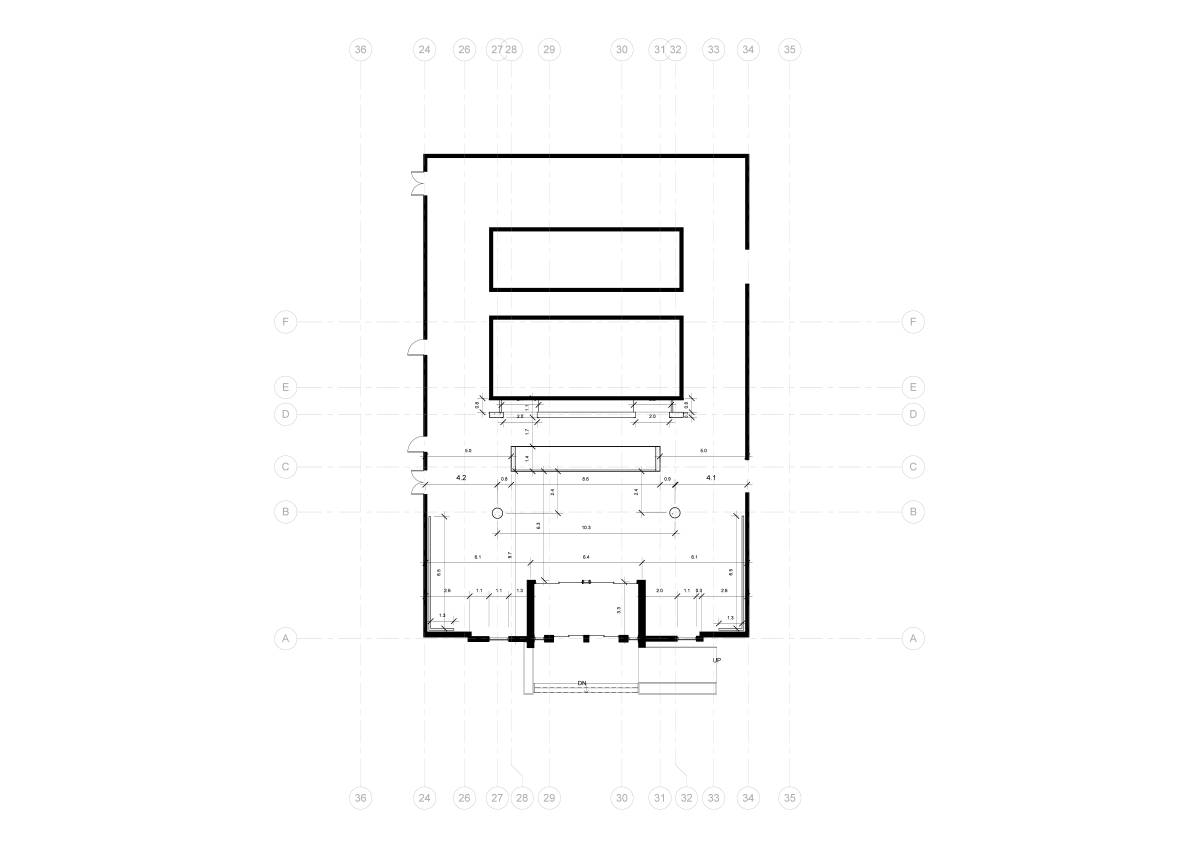
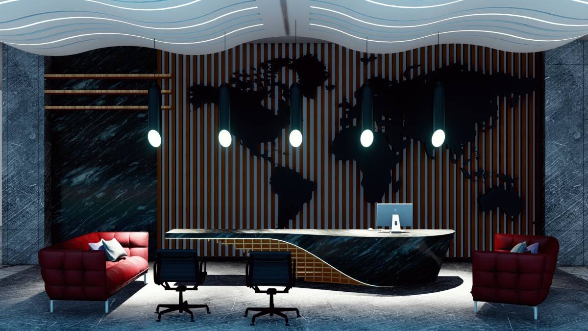
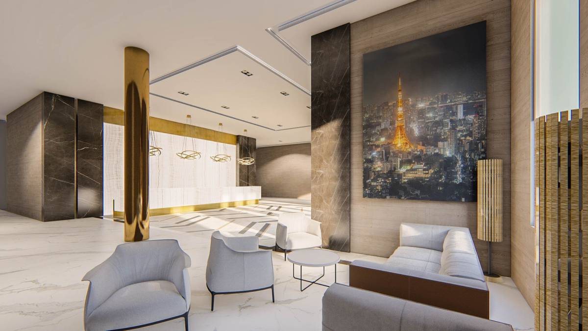
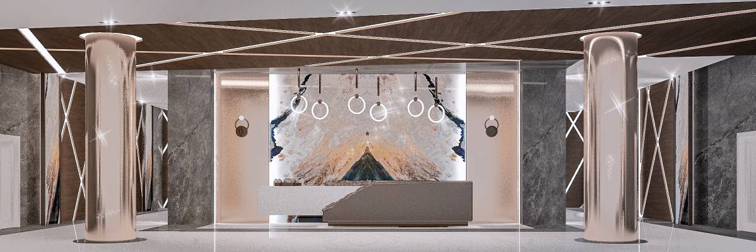
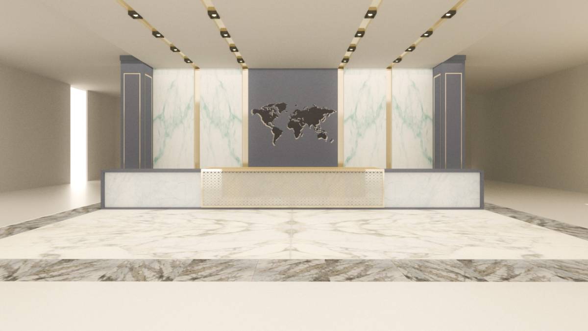
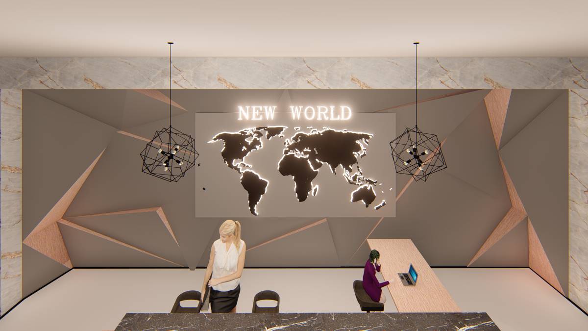
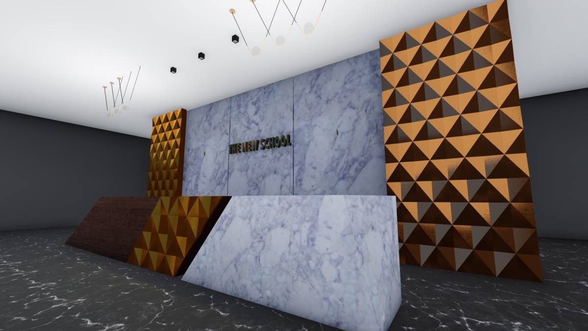
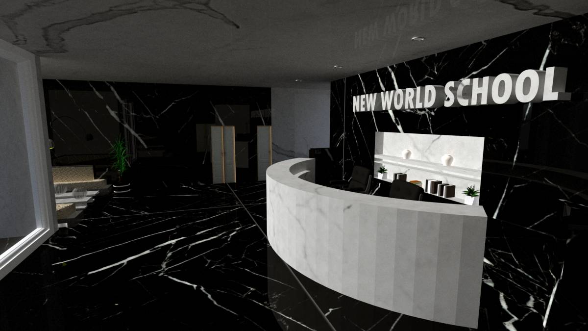
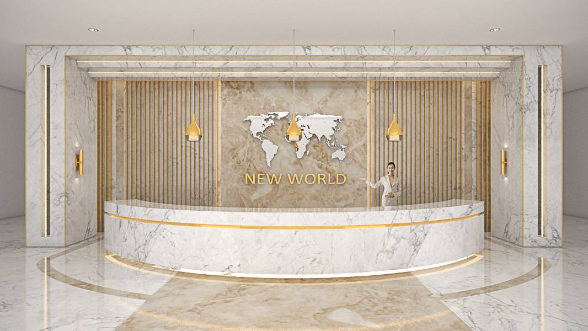
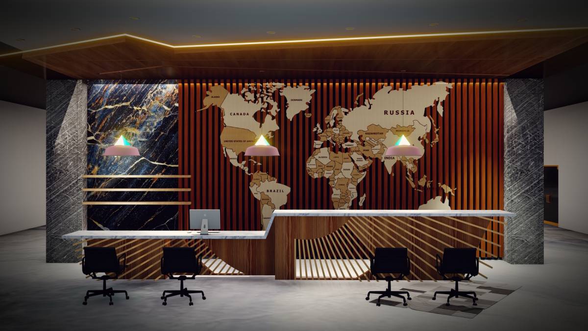
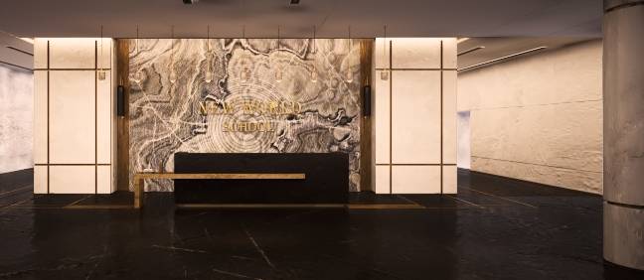
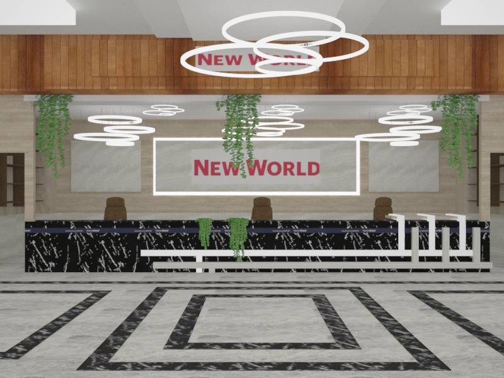
P.F.A views ,plan and section of school reception.Flooring is of white marble.All four columns will have bronze metal finish.
Reception table is of 2 different levels with 2 different materials as seen in view. Lower level desk is of 1000mm width and upper level desk is of 600 mm width.Lower level has bronze metal finish and upper level has white marble finish. Wall behind reception has world map in modified form. Map image is attached here for reference.There are 3 pendant drop lights near reception desk and 2 chandeliers in lobby.Rest ceiling has ceiling lights. In lobby there is seating provided besides the 2 columns. Overall concept is very simple yet elegant .Hope you like it. It was a pleasure working on your project.