Erhalten Sie viele Entwürfe für Ihr Projekt. Wählen Sie den, den Sie lieben.
Echte Architekten und Designer aus aller Welt reichen Entwürfe für Ihr Projekt ein, von $250. Kostenloses Angebot, keine Verpflichtung.
Kunden bewerten ihre Siegerentwürfe mit 4.5 von 5 (890+ Bewertungen)Innerhalb von 24 Stunden kostenlos stornieren!So funktioniert es Bist du ein Designer? Wettbewerbe entdecken →
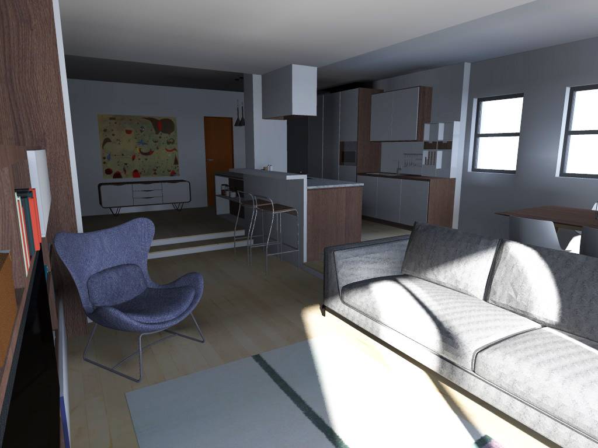
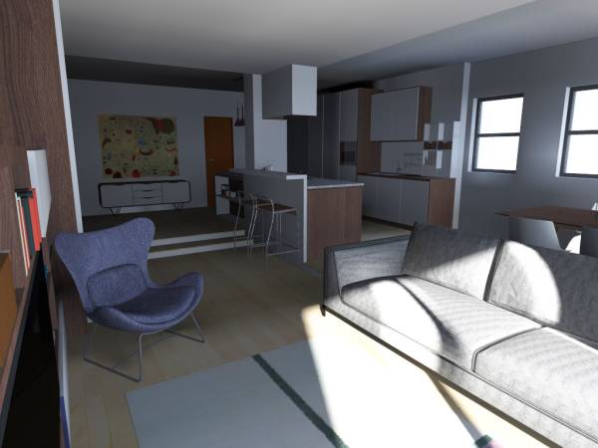
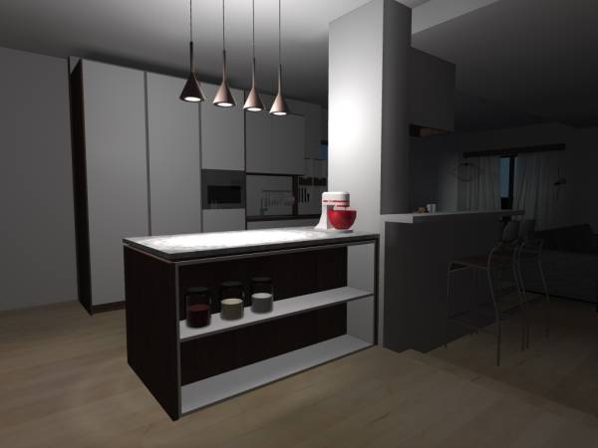
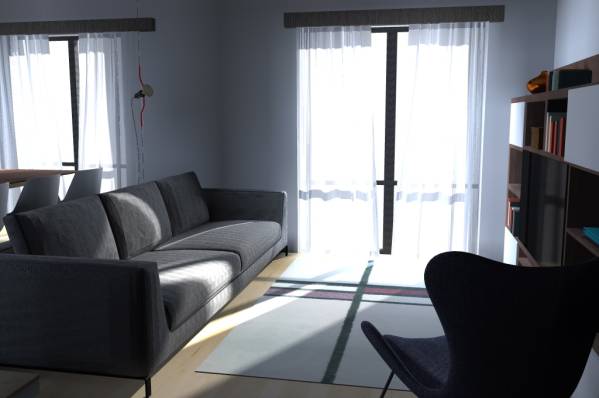
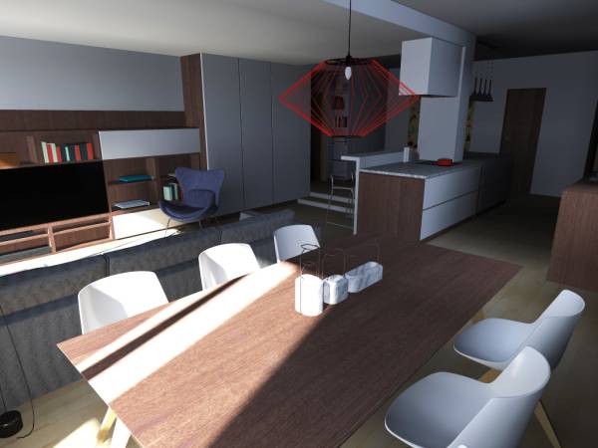
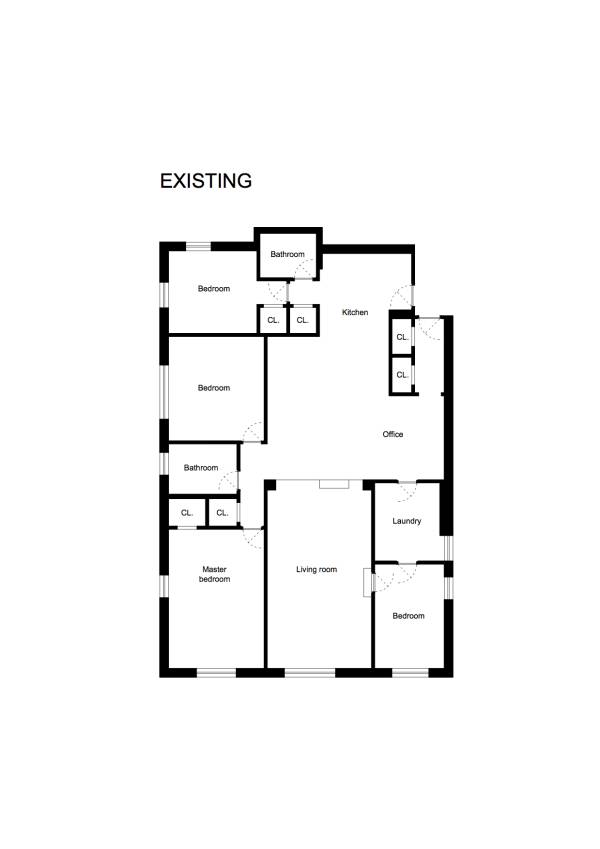
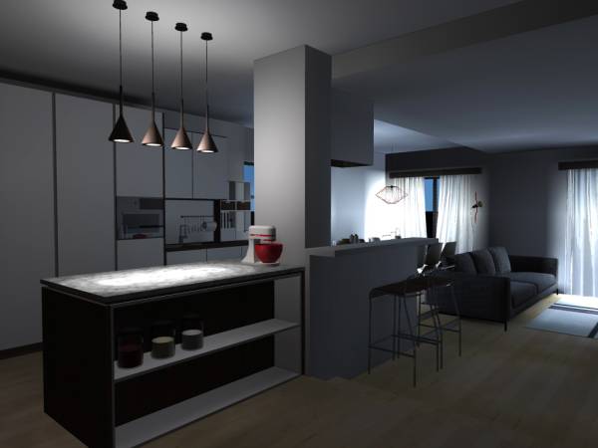
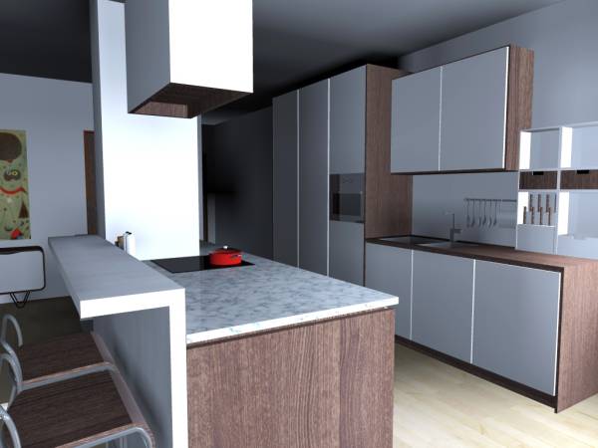
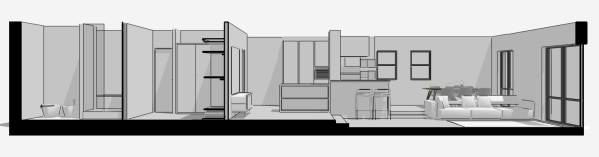
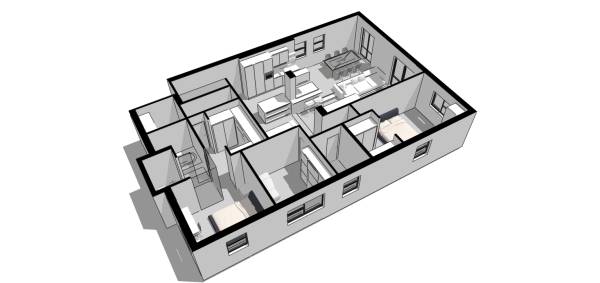
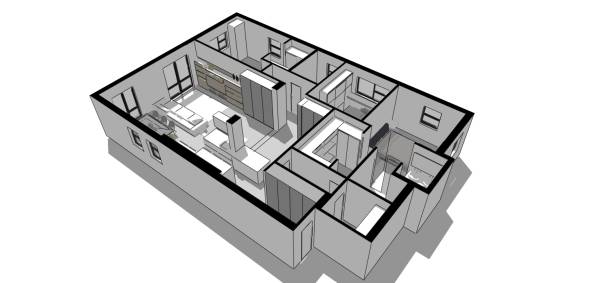
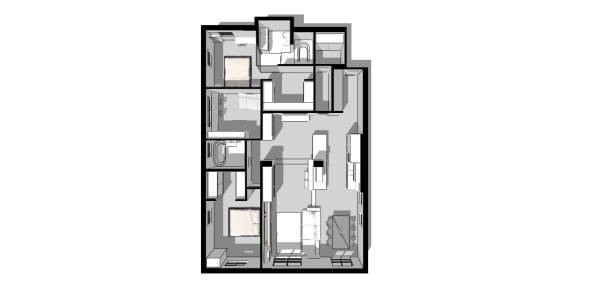
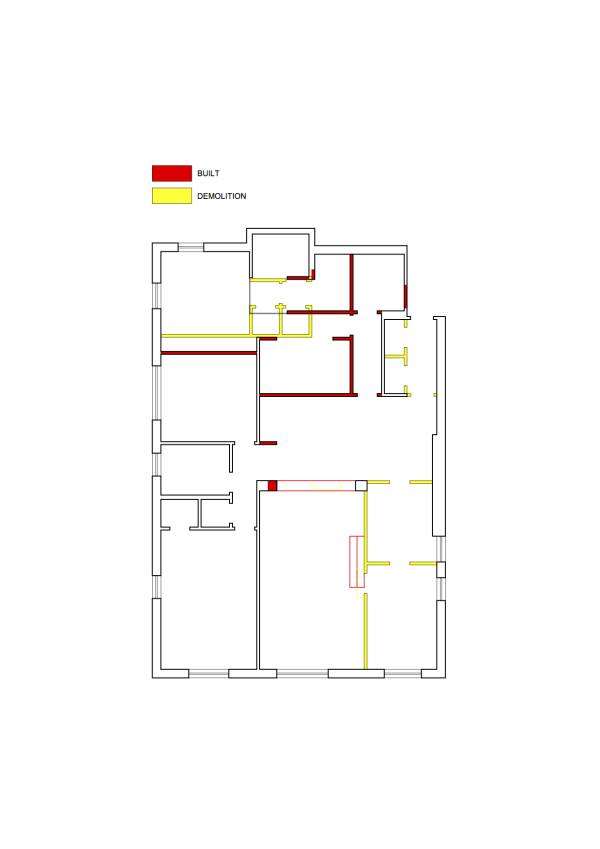
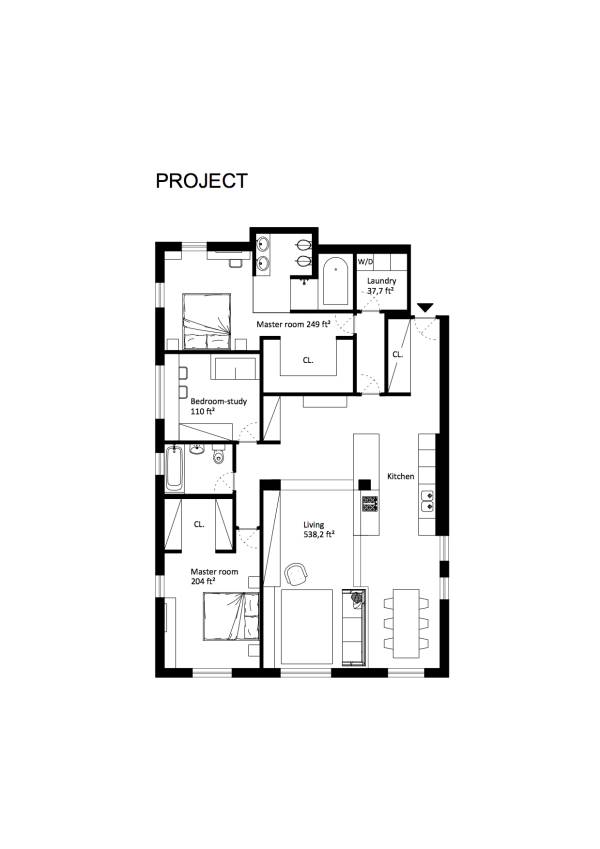
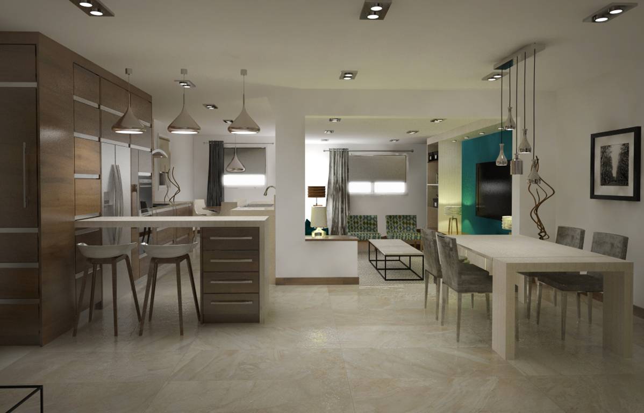
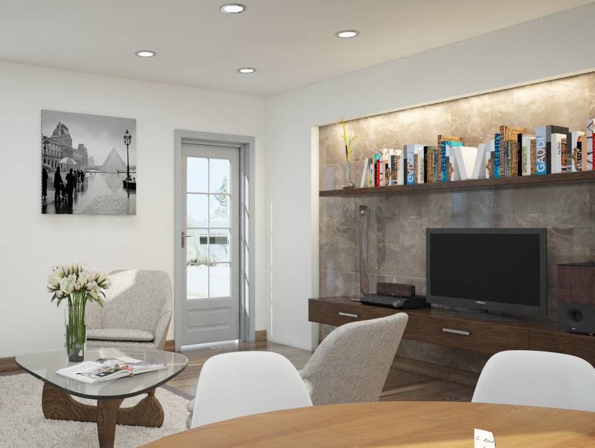
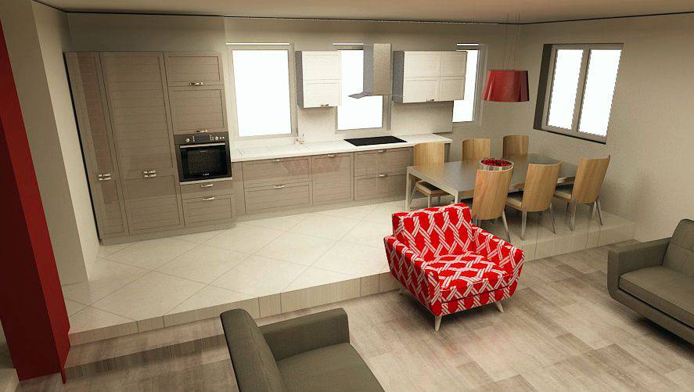
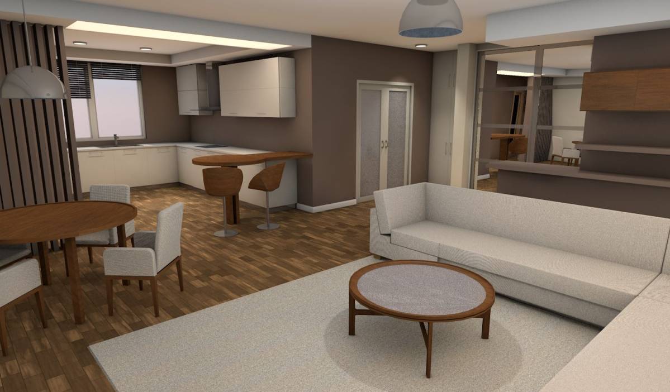
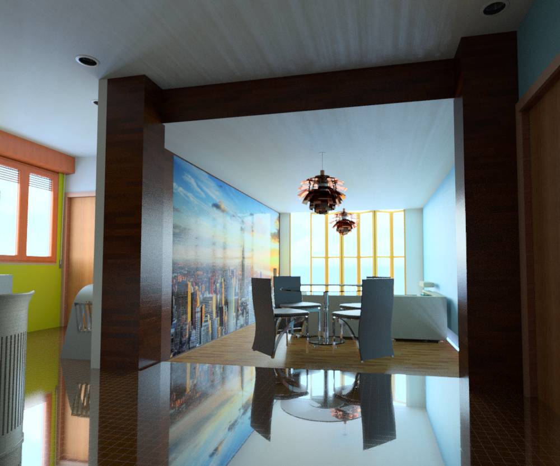
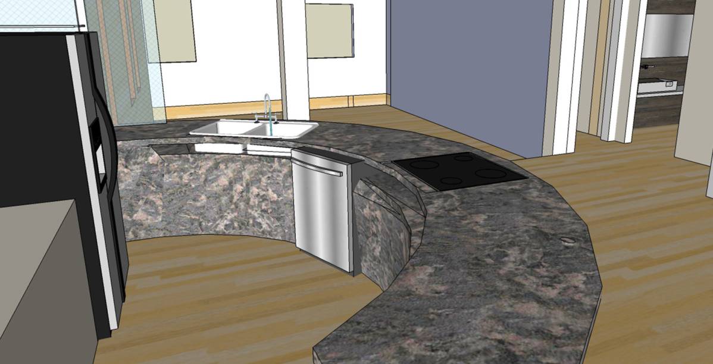
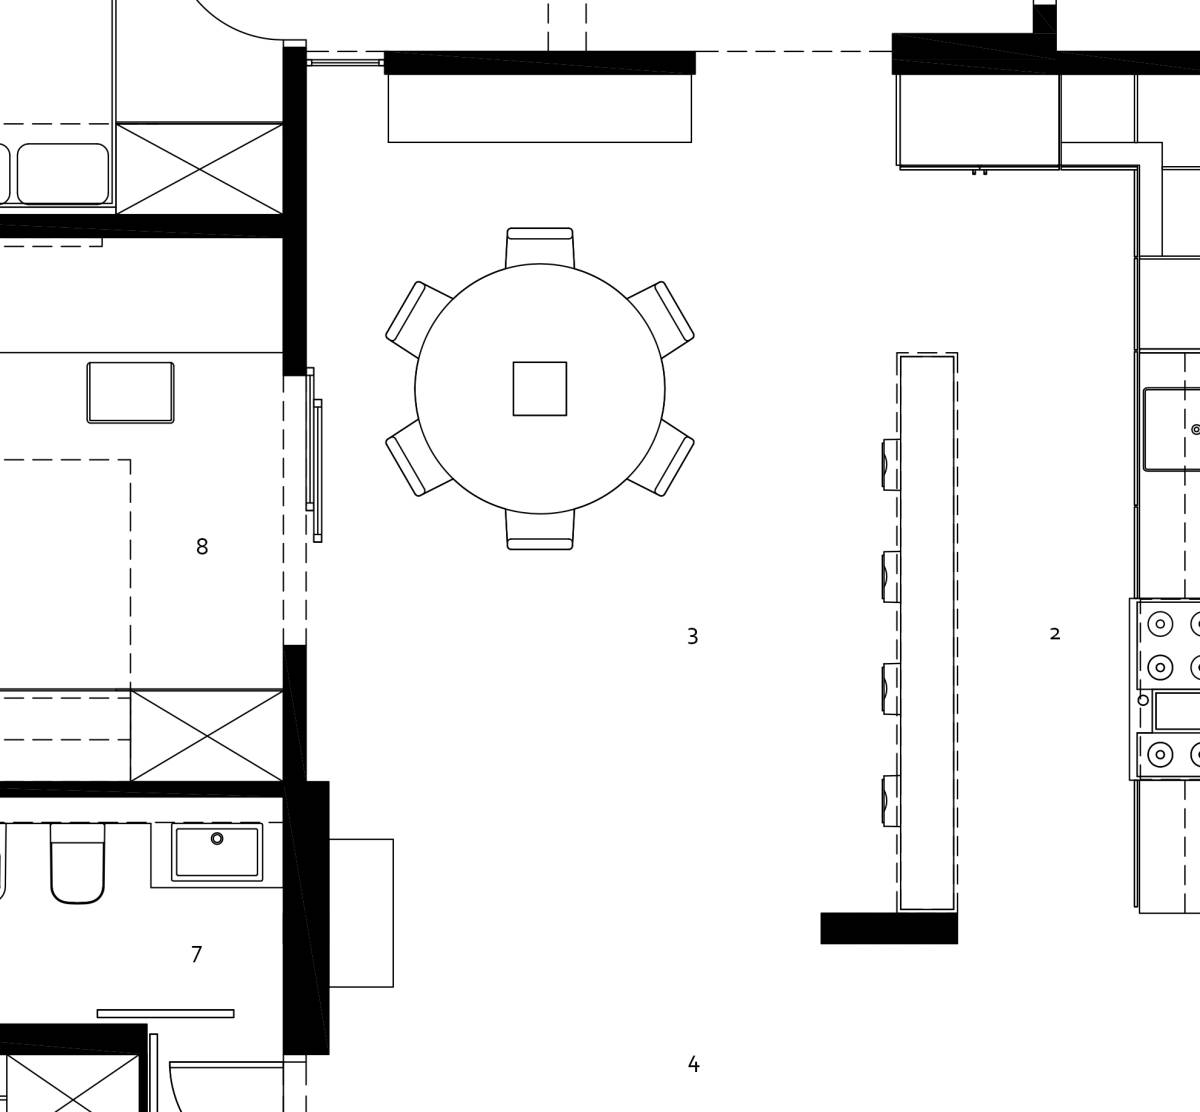
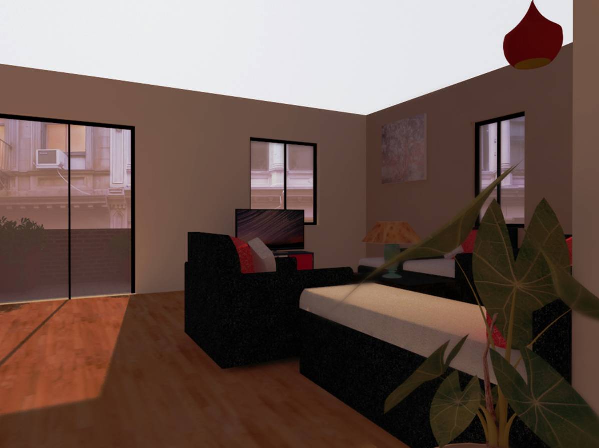
The project develops the idea of the living area as central point of the house. It was created then an open floor plan, with the kitchen, lounge and dining room. Lounge and kitchen are divided only by two steps, due from this height already existing in the apartment. In addition to the dining table, you have a higher surface, with two stools designed for breakfast.
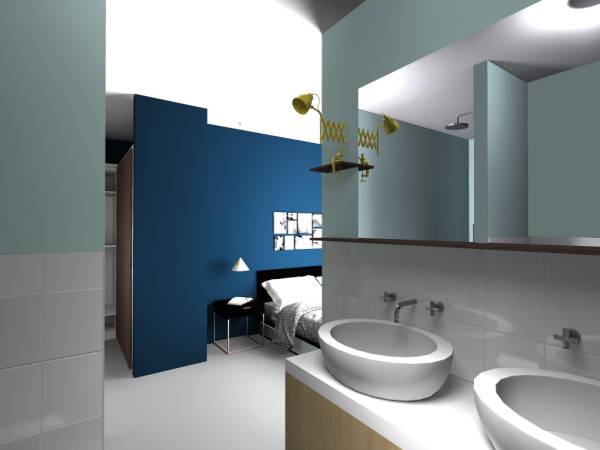
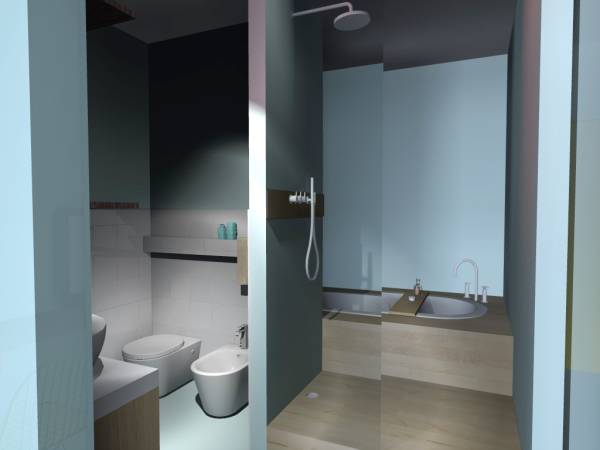
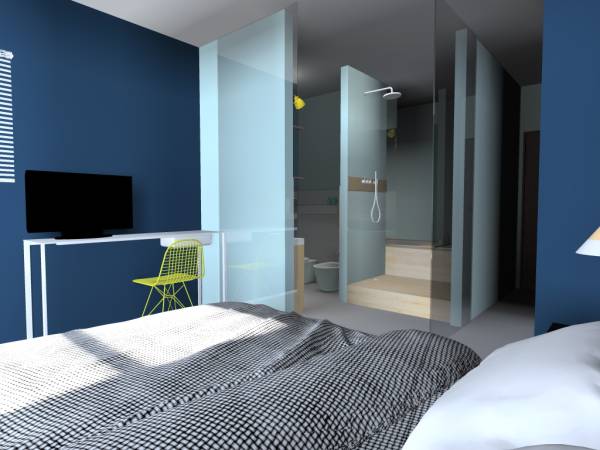
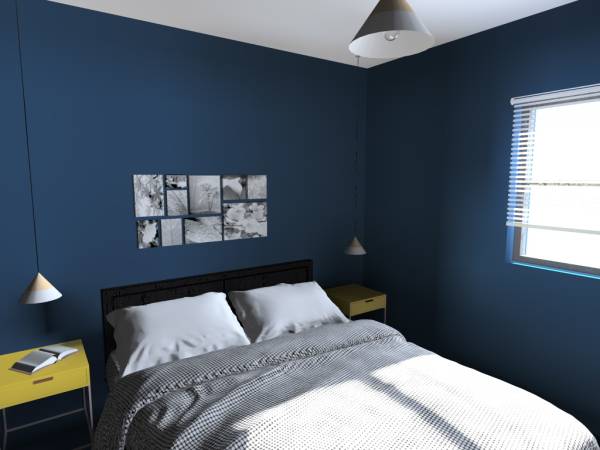
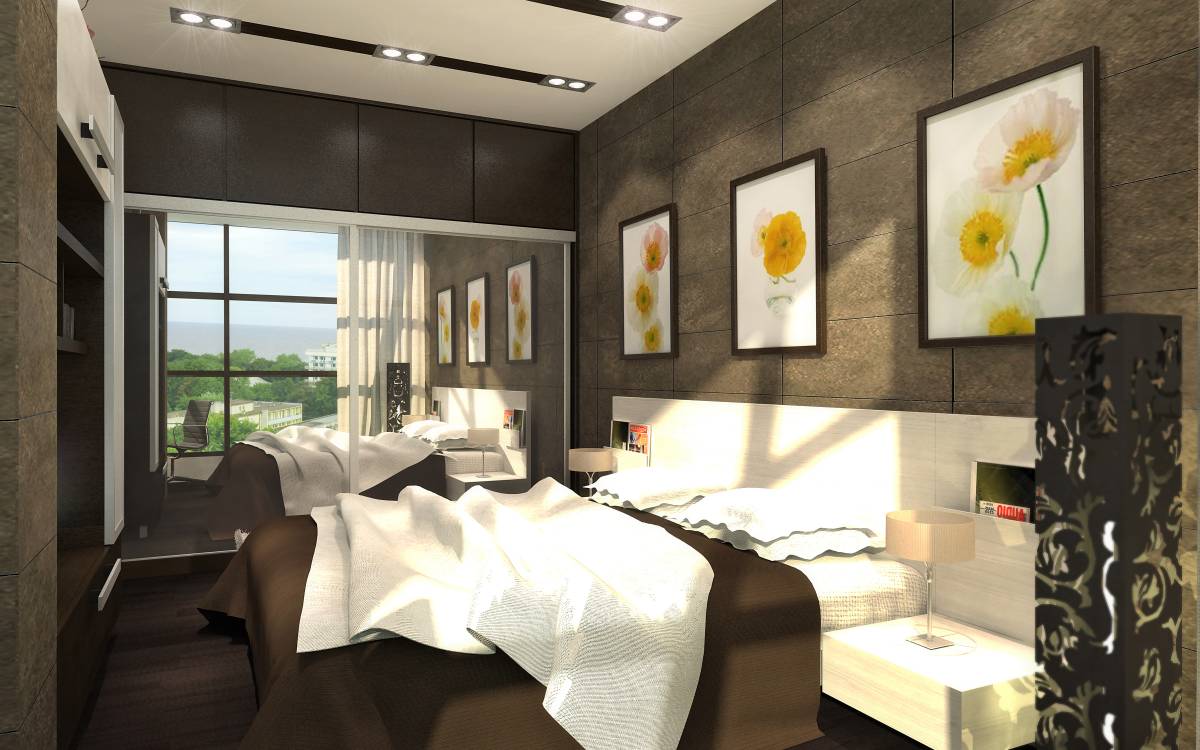
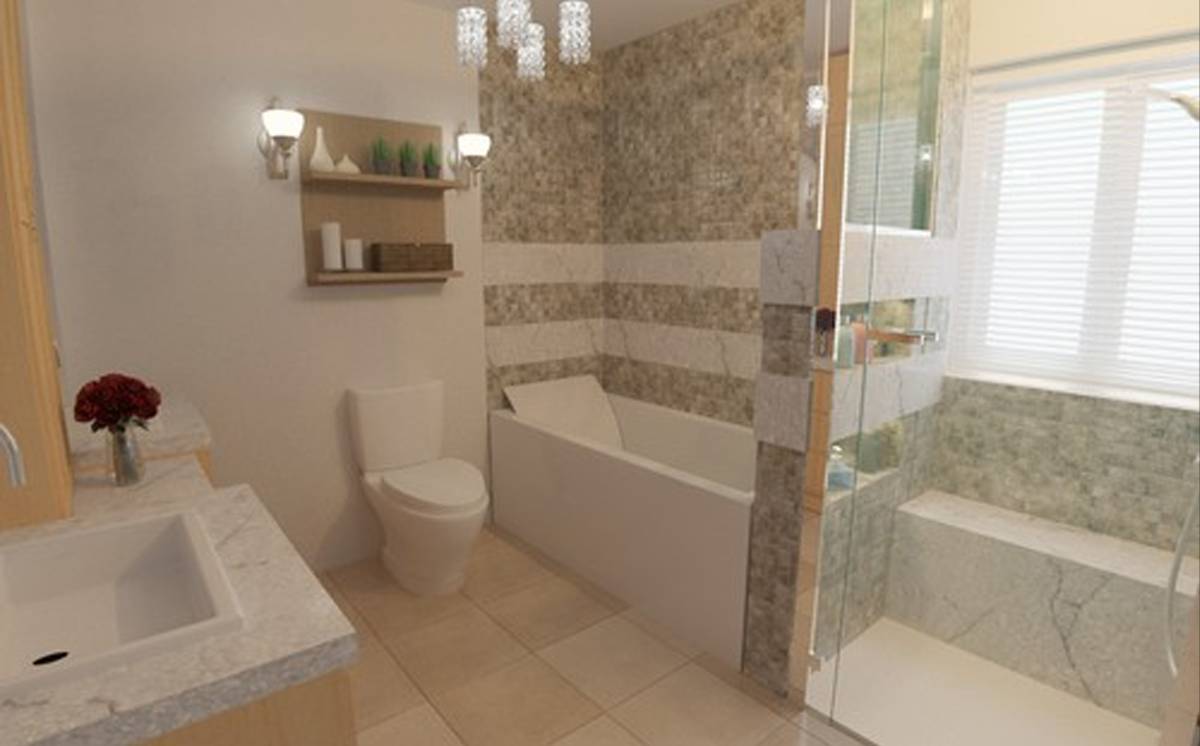
Master bedroom includes a private bathroom, with shower and bathtub. To give light to the bathroom walls were made of glass to let in light from the bedroom window.
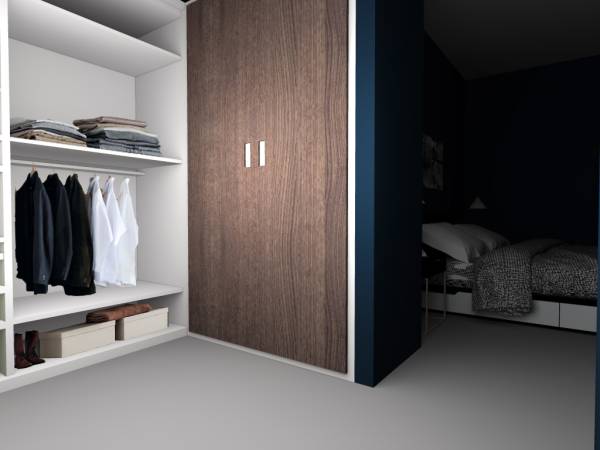
Were required also a spacious walk-in closet for two people.
One of the bedrooms was converted into a studio, with a sofa that can become bed that can be used for guests and with a double desk.