Kundenkommentare:
Given that you are one of the first submissions, I don't have much to compare your design to; however, you are the first one who has tried to adhere to the design brief, which is commendable. I may change my voting later, depending on the other submissions. I don’t mind the design, although it does not inspire me. Here are my notes:
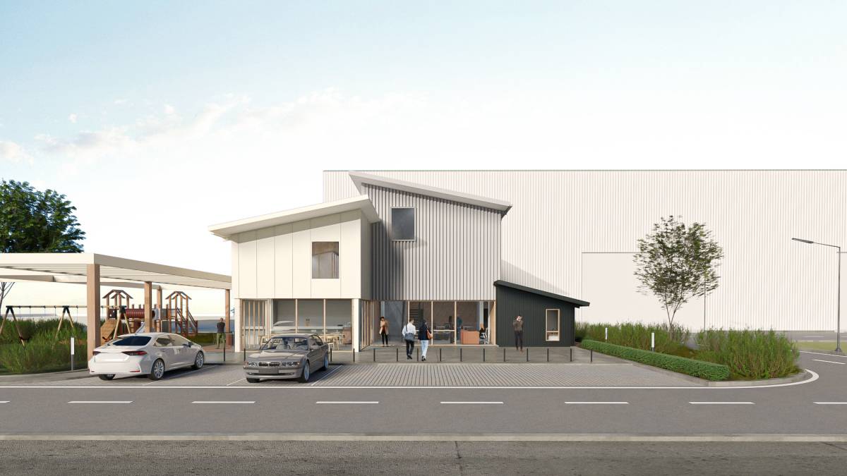
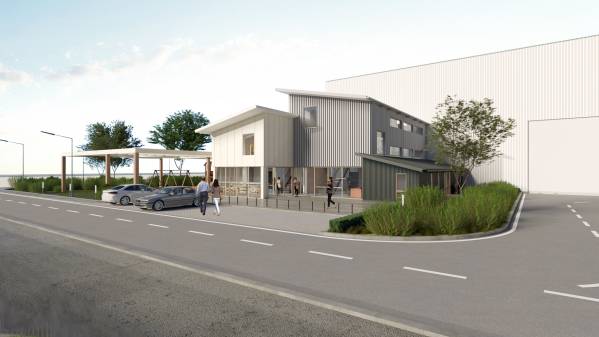
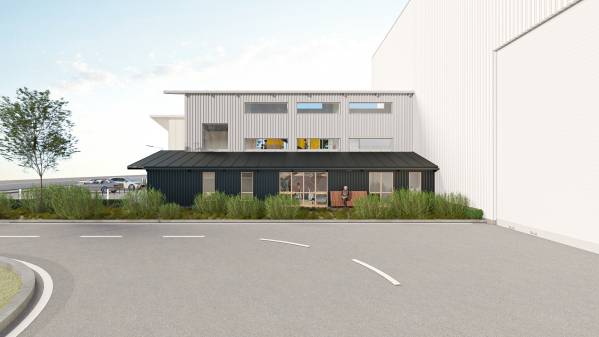
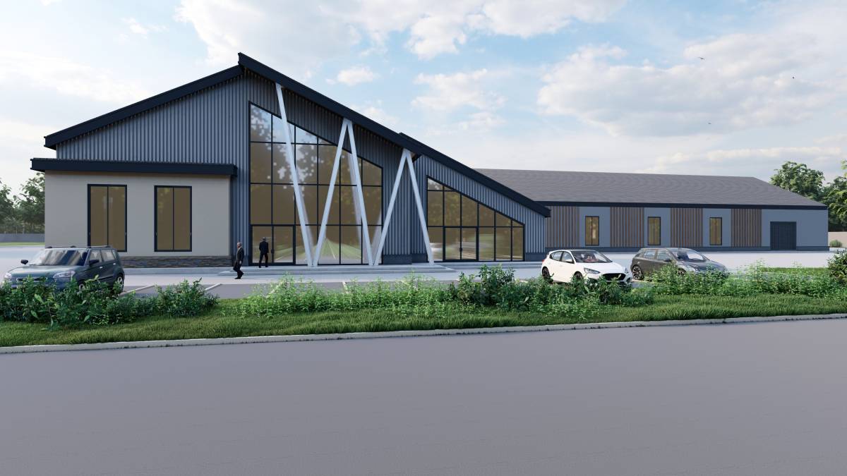
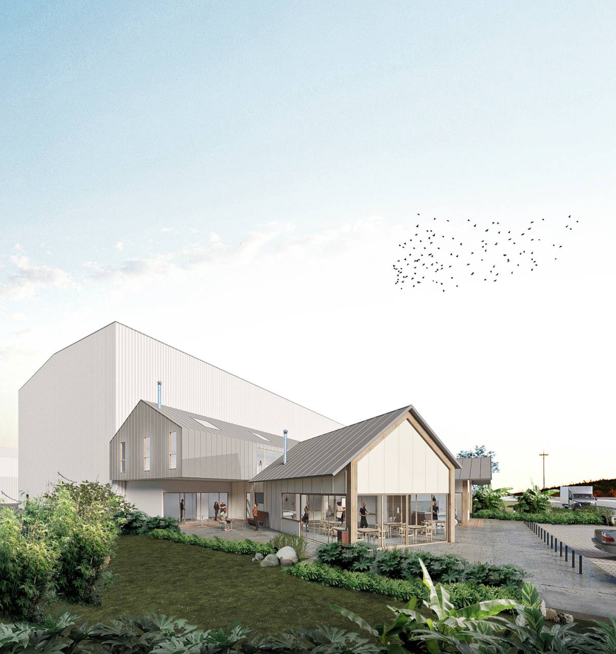
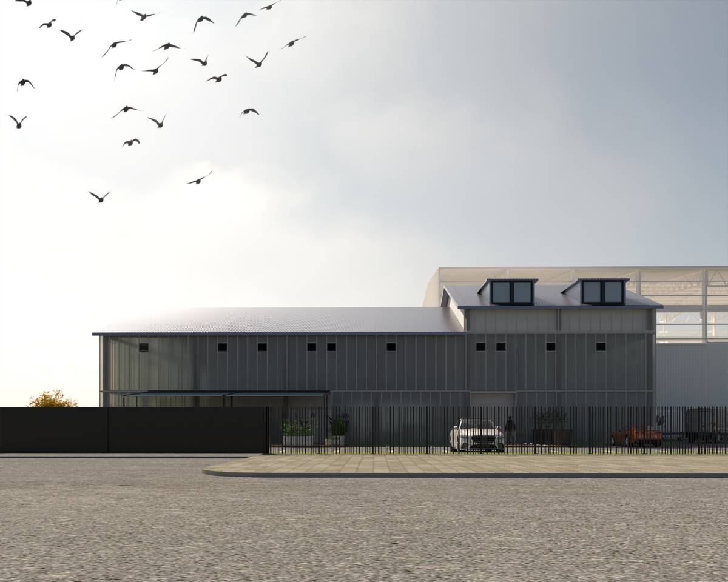
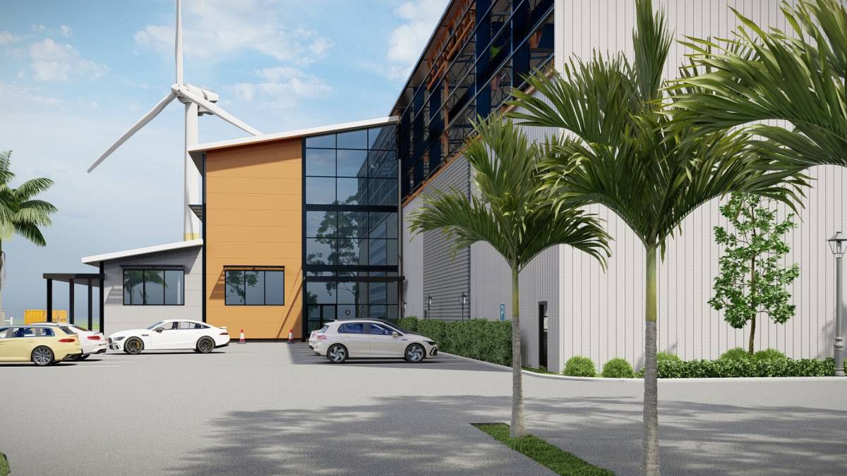
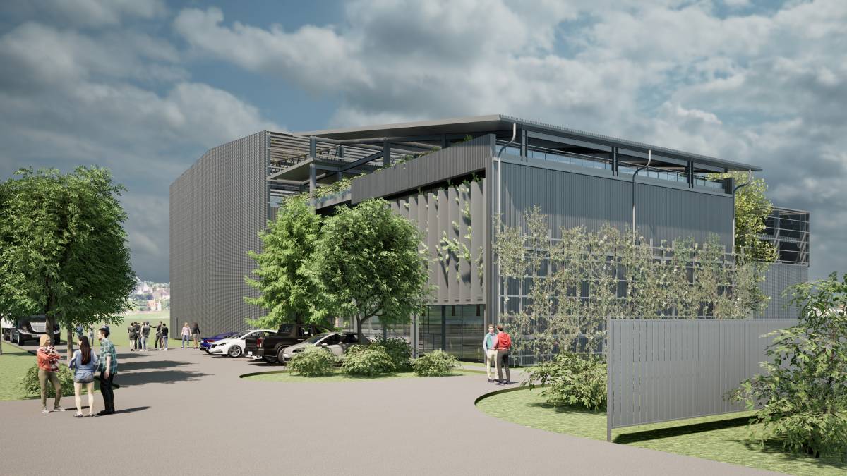
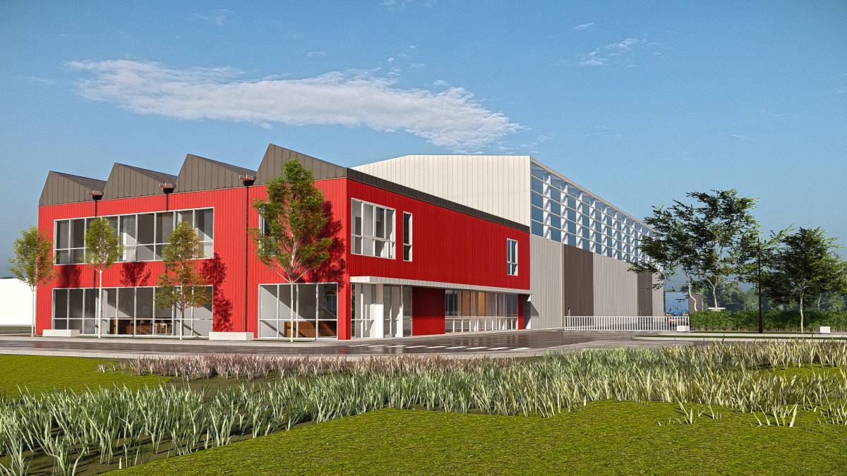
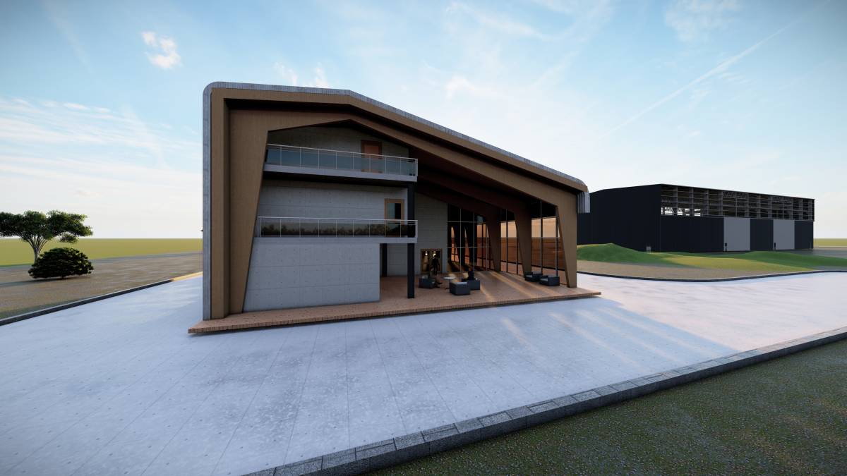
- The front façade is uninspiring.
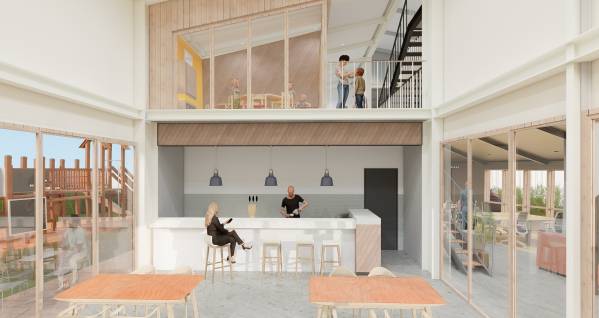
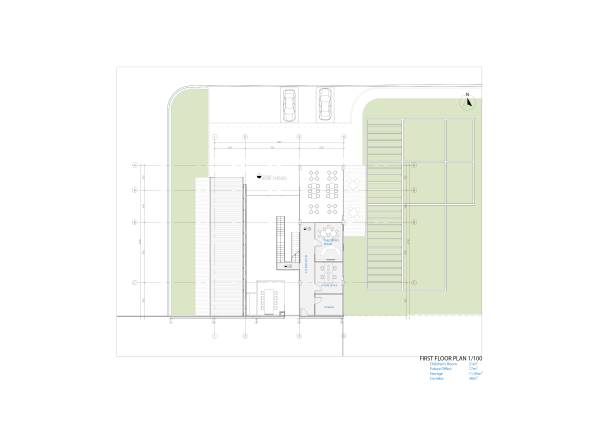
- I did not put this in the design brief, but to comply with the Australian building code, the mezzanines must be above each other or have the majority overlap. It's not a deal breaker but it makes it a lot harder to get building compliance.
- Your 3rd-floor mezzanine would be considered non-compliant. You used a shell to make it smaller, but this would still be calculated as part of the floor space.
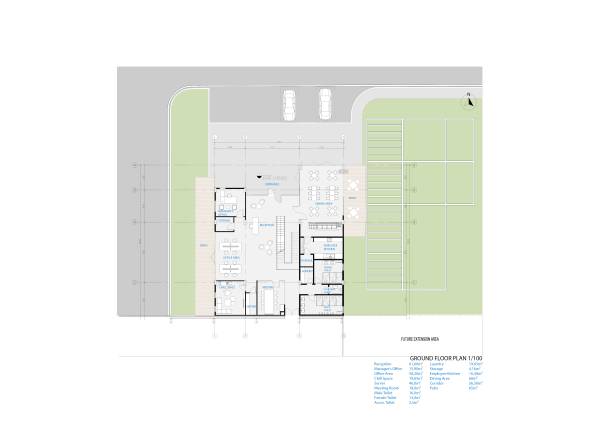
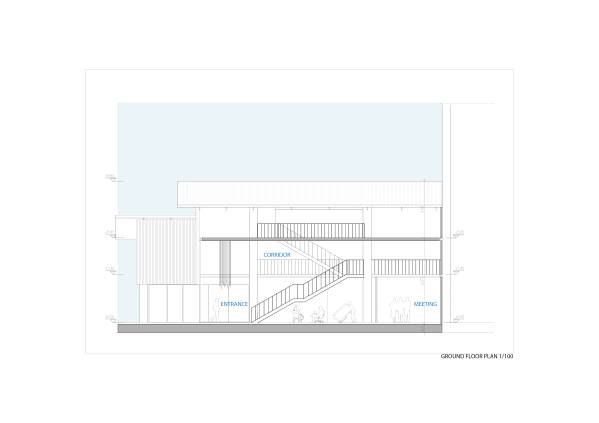
- Having the stairway towards the middle of the room creates dead space to the east side and behind the stairs. It would have been better not to take so much room and the stairs to the rear. Customers can walk up the stairs, avoiding the reception area.
- I don’t like that the employees must cross the reception area to get to the employee kitchen.
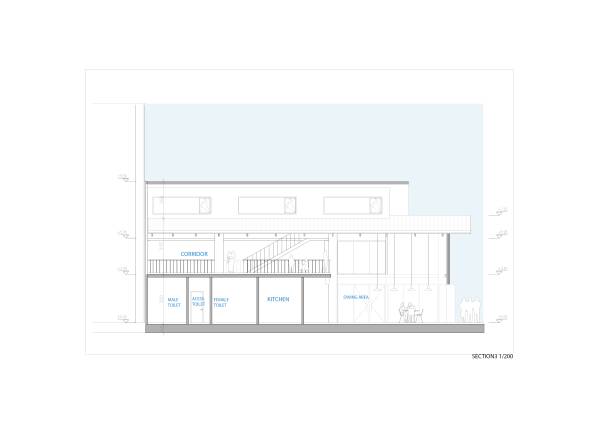
- I would have made the employee kitchen open to the dining room rather than closed off.
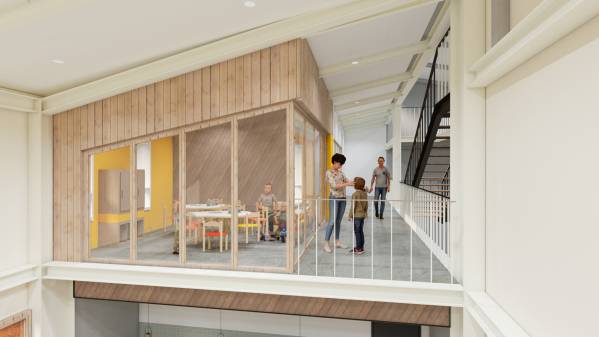
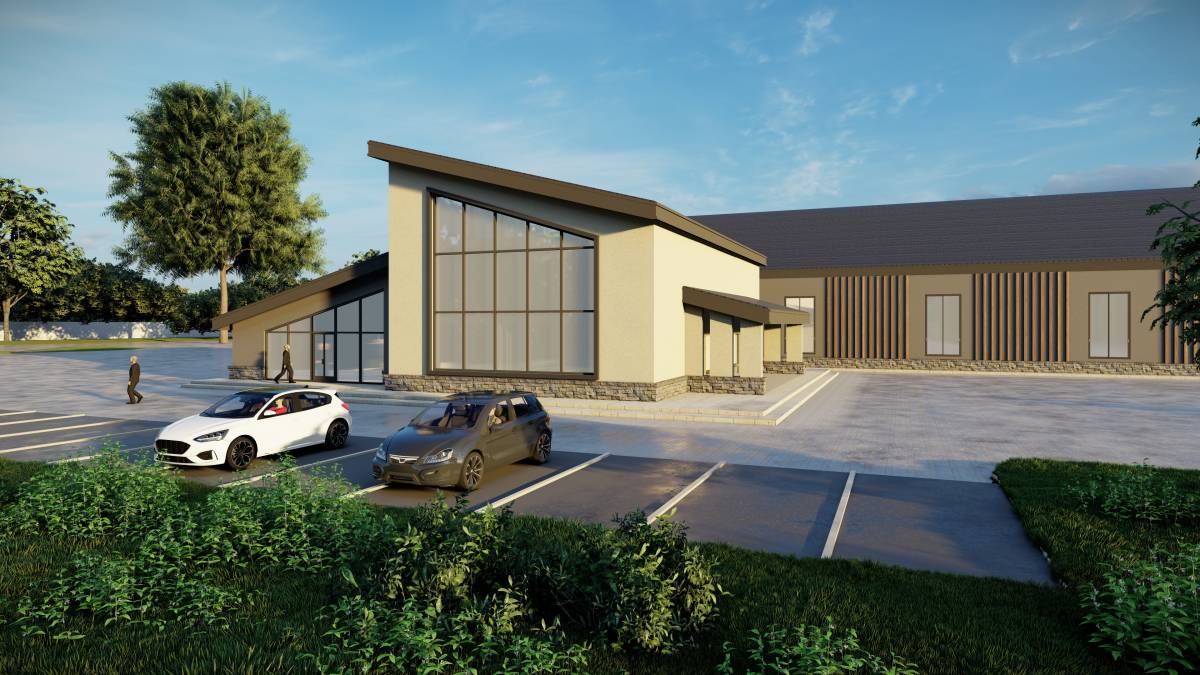
- No rendering of the office/reception area
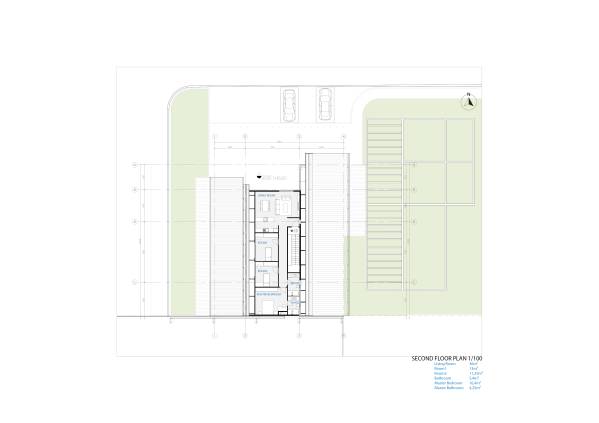
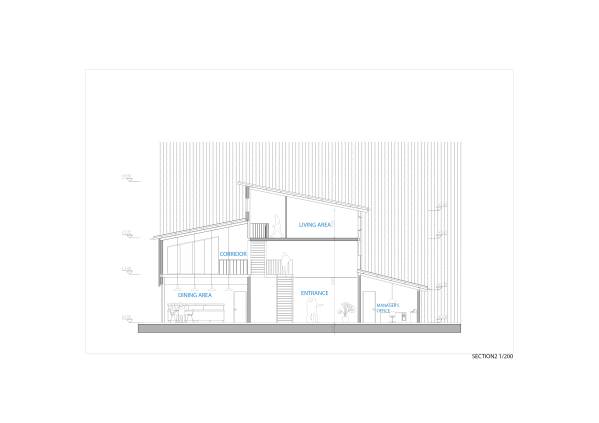
- The living area heights at 1.95m would be non-compliant.
- There is no information on the frame structure to calculate buildability, but given the information available, it looks like you have placed.
- Accessible Toilet is non-compliant.
o the I-beam columns are in the structurally wrong orientation, and there does not appear to be an incorrect connection of walls to the I-beams.
o There are several clashes of I-beam to roof and stud frames. (See section 2, the manager's office to entrance connection)
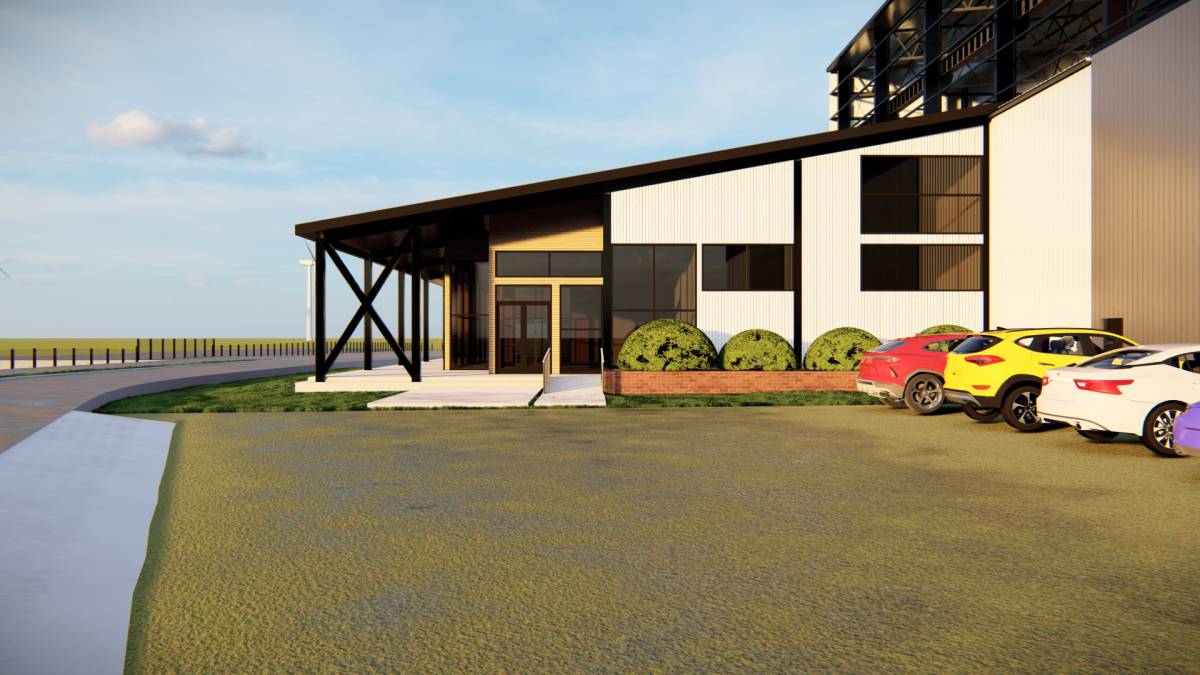
o The eaves are not detailed correctly.
o The gutters are not attached.
o The I-beams that extend outwards to form the eaves have incorrect detailing.
Übersetzung sehen
Kommentieren Sie hier unten.