Hello,
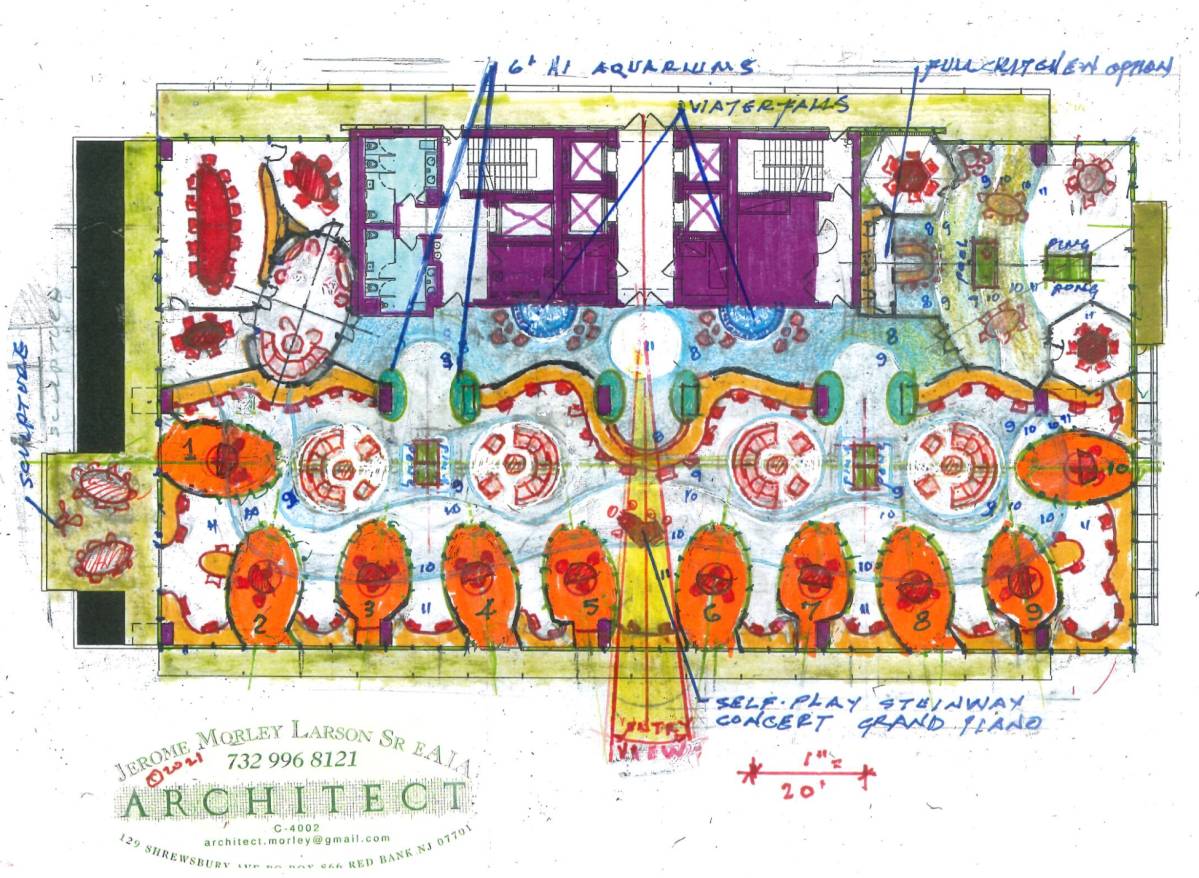
I have created two options.
Hope I can help you to find suitable design for your new lease.
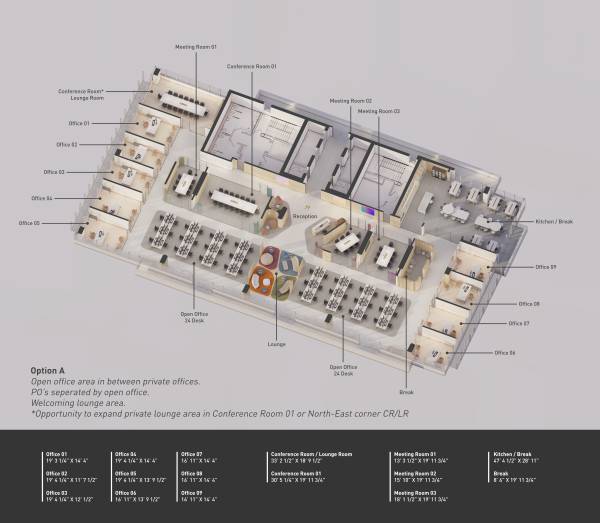
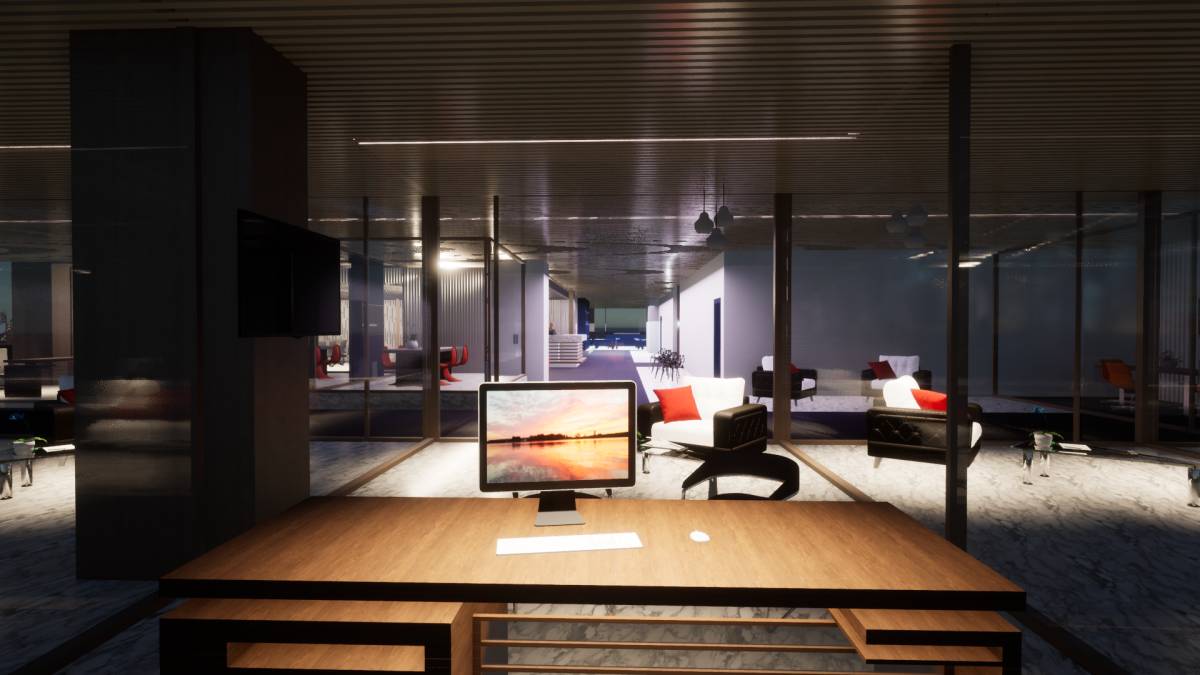
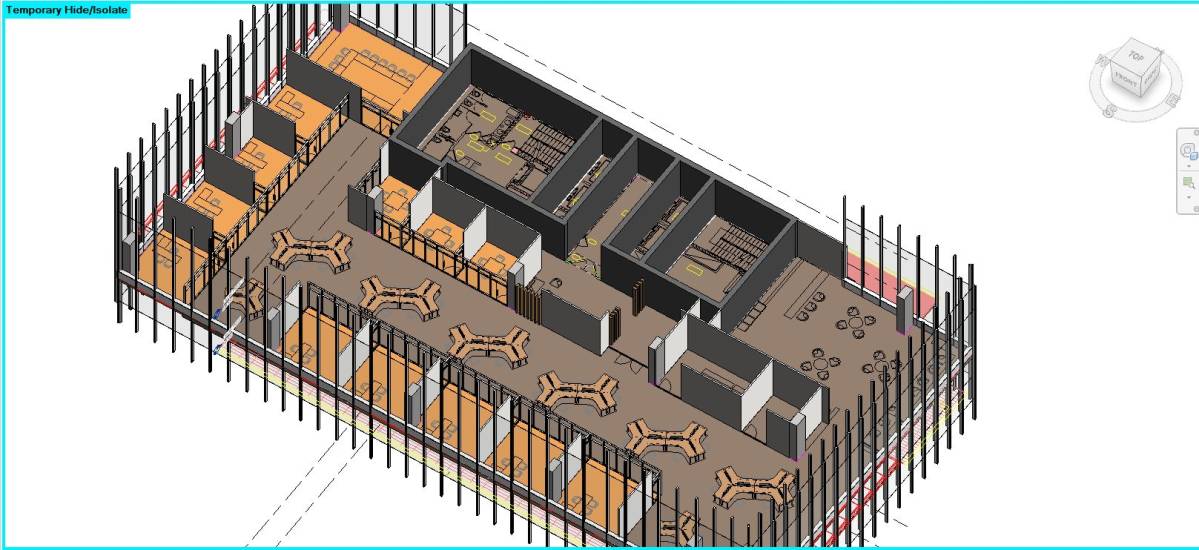
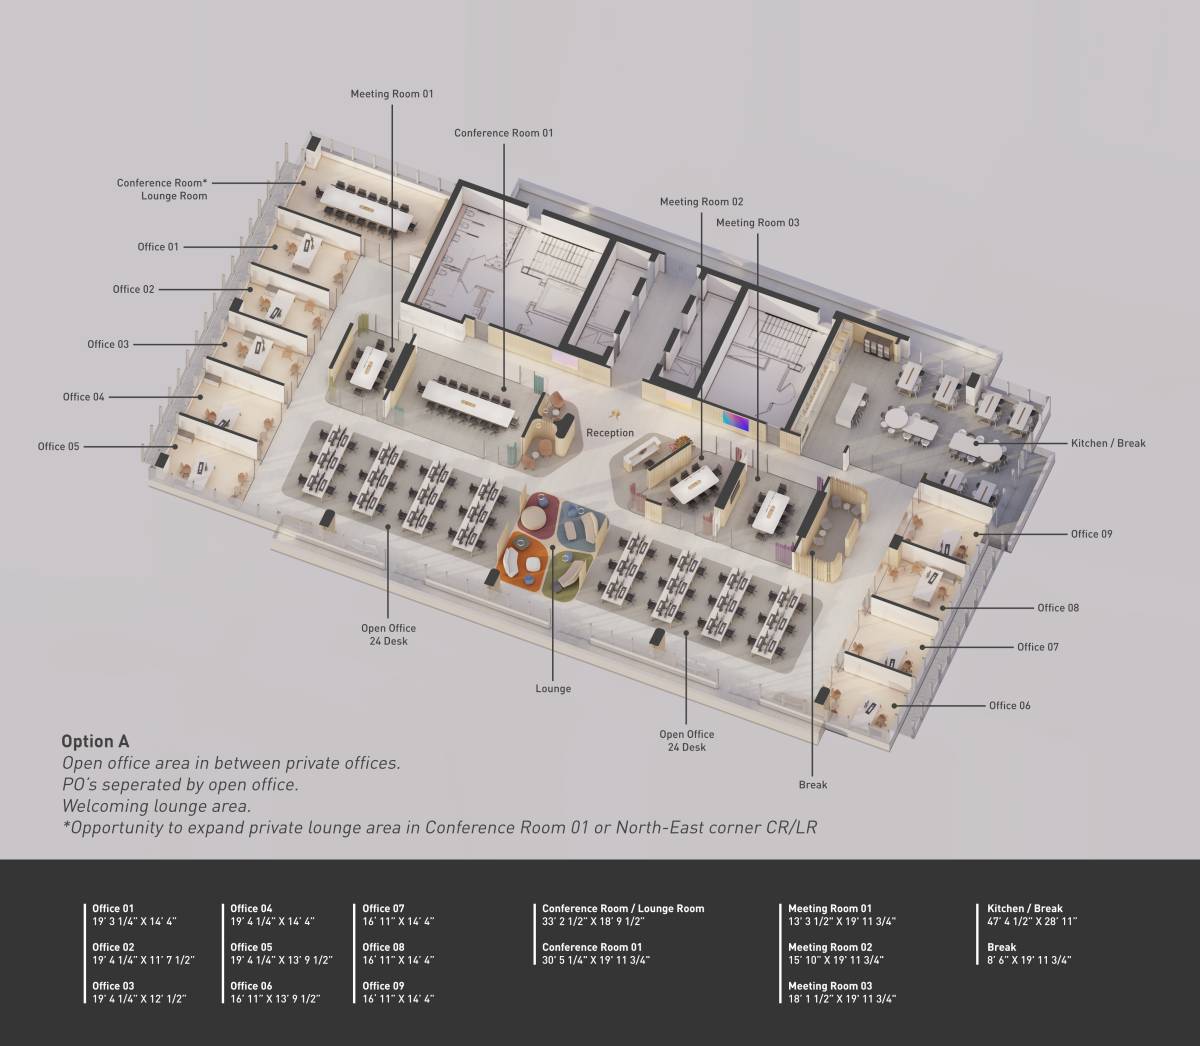
Option A; (please check the walkthrough video on youtube)
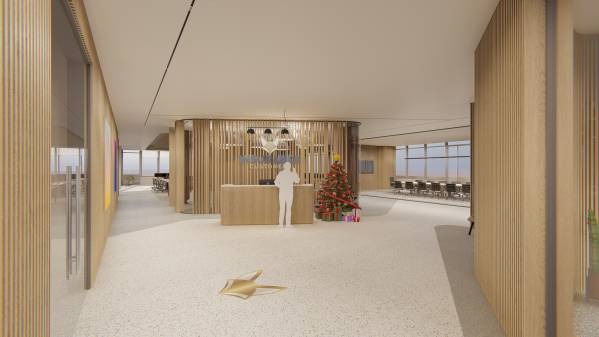
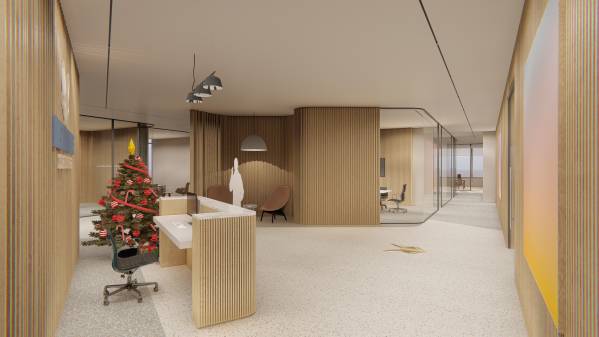
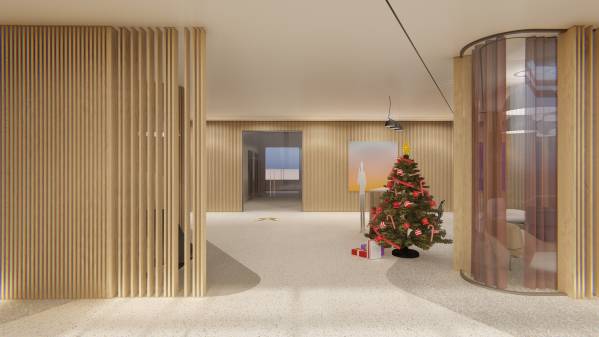
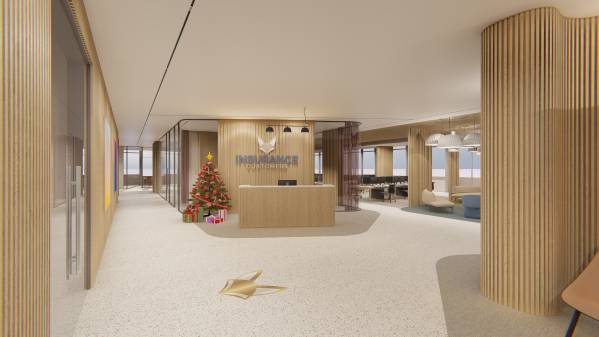
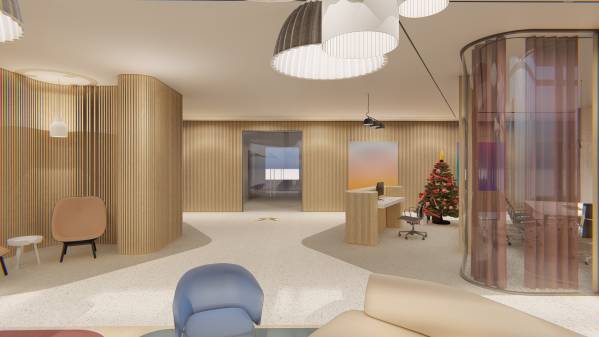
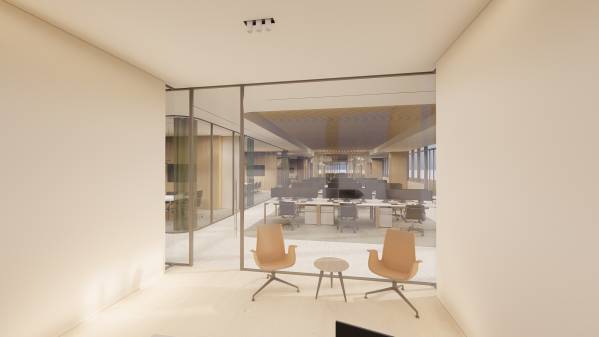
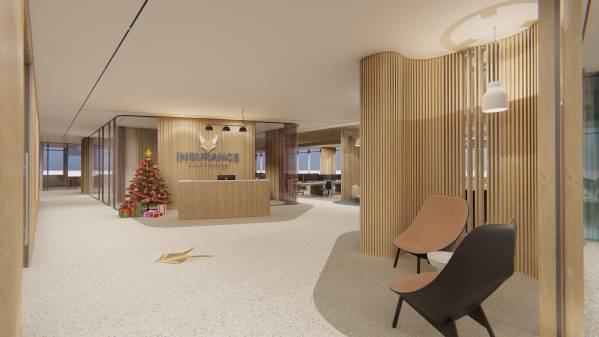
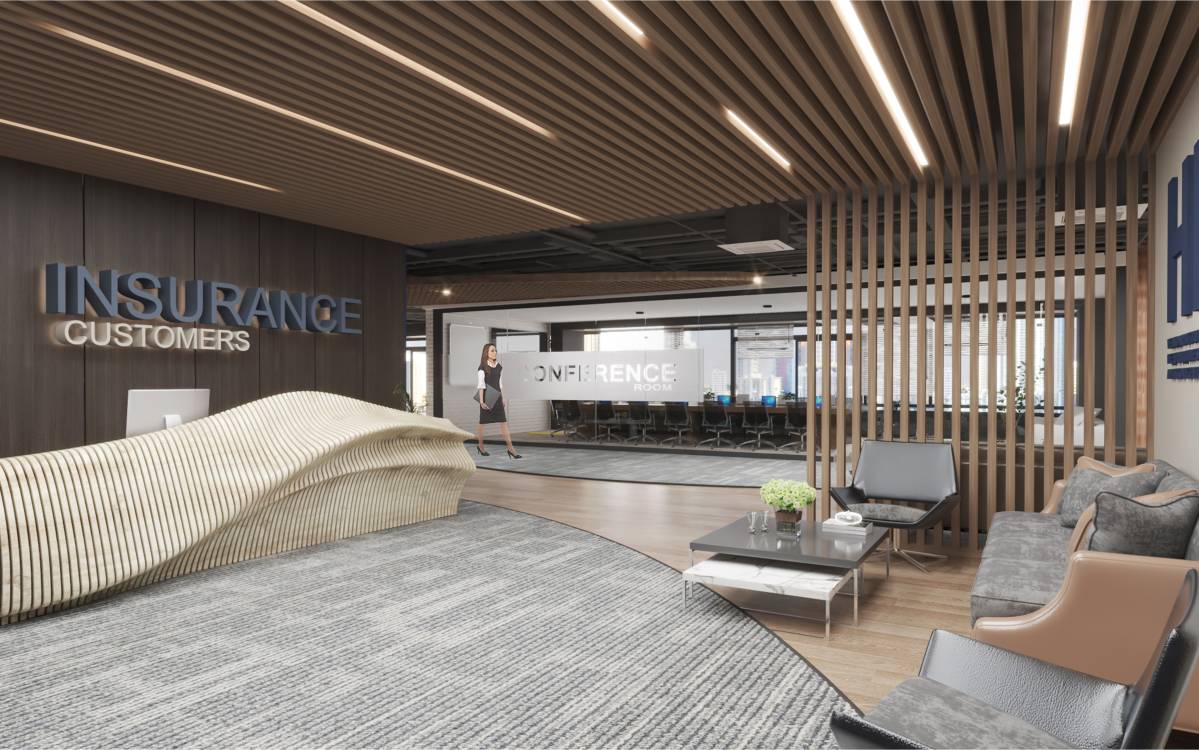
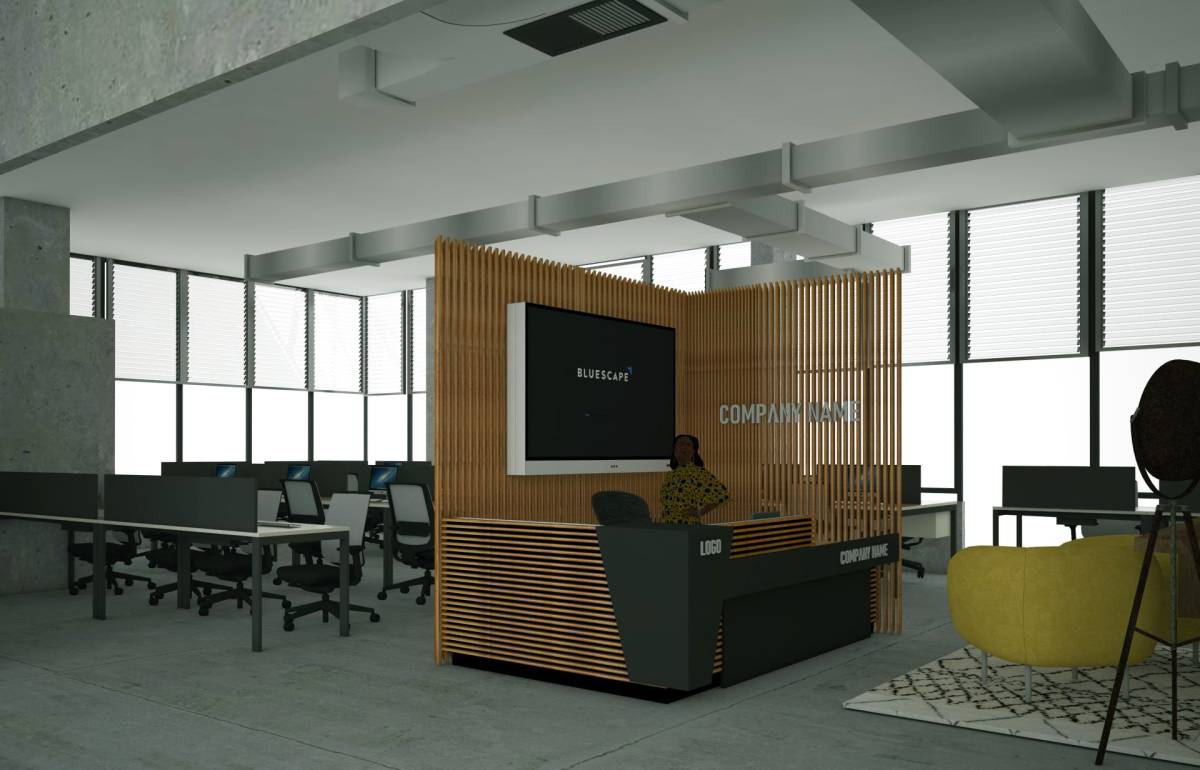
- Welcoming Reception and waiting area without blocking the view.
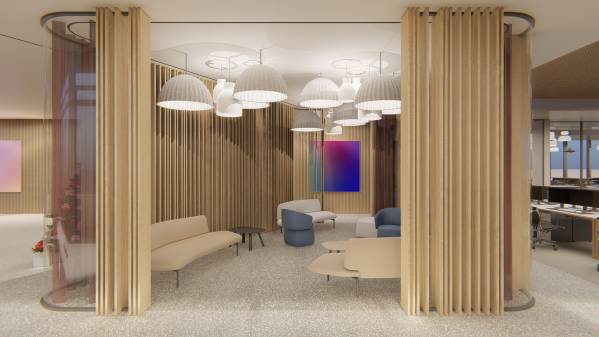
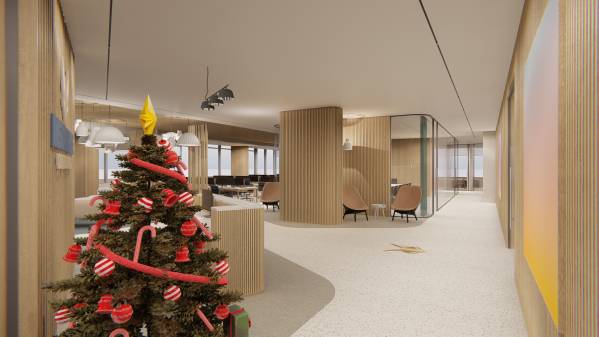
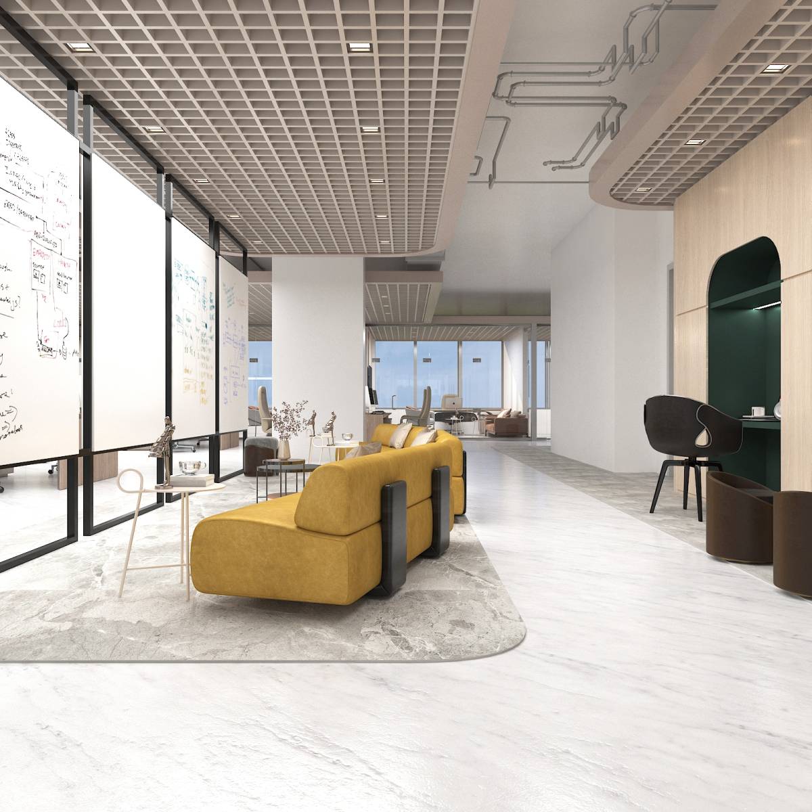
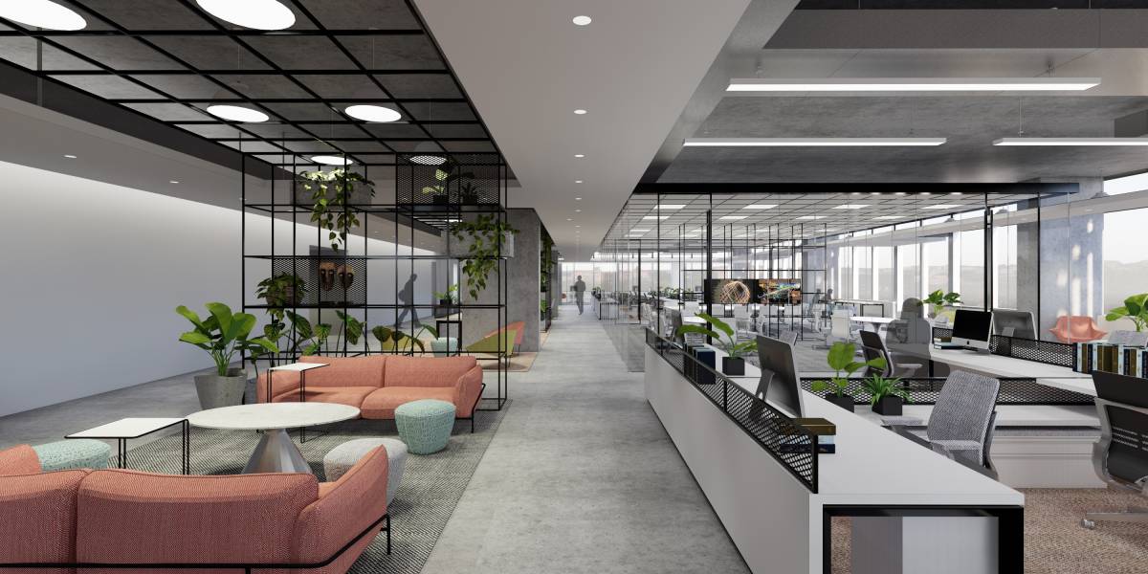
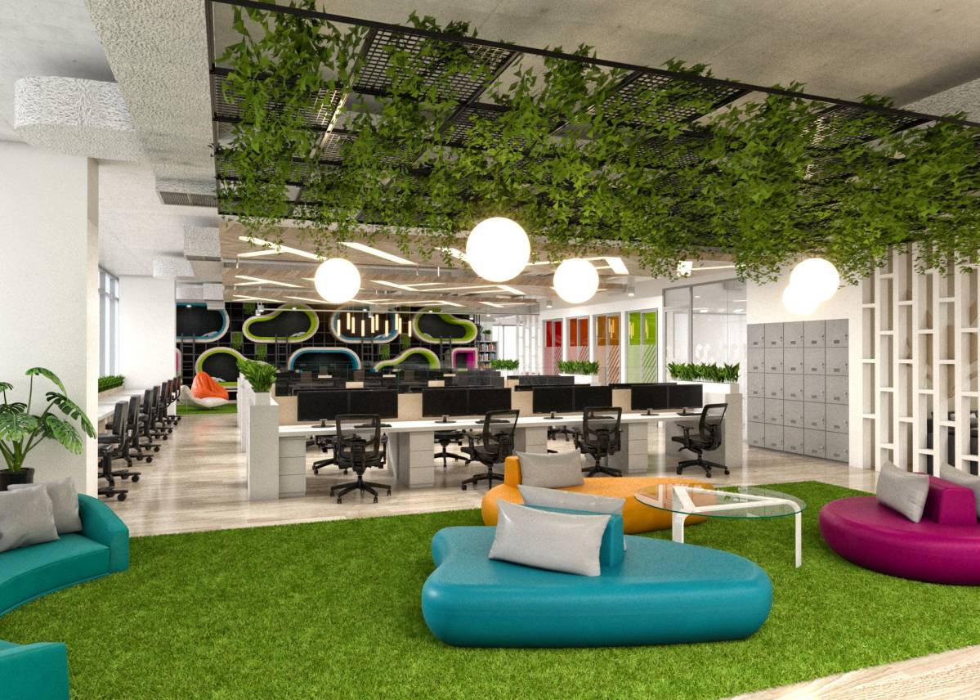
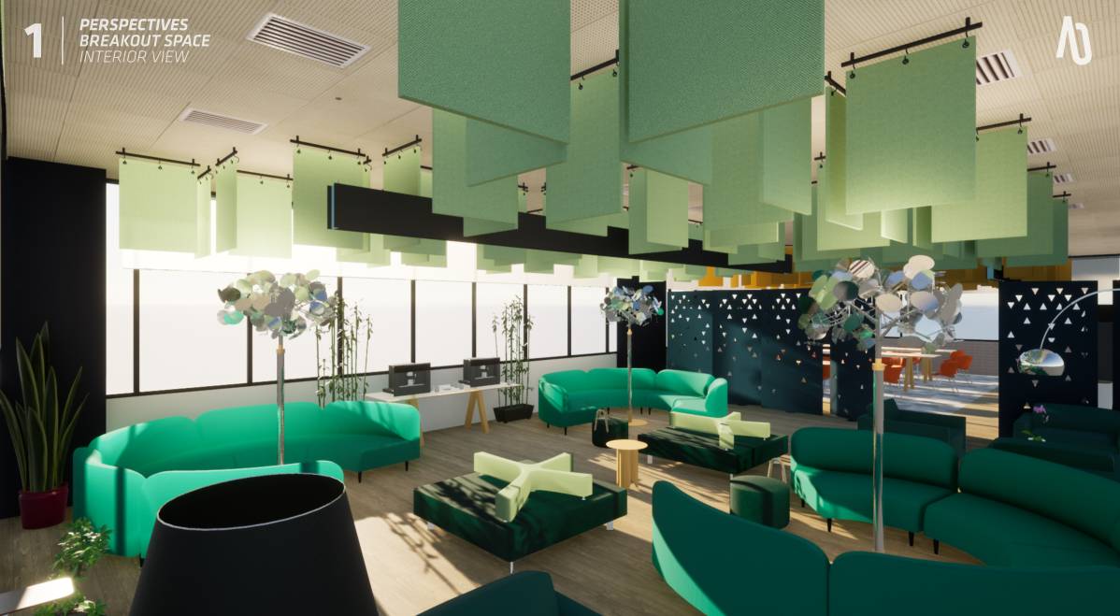
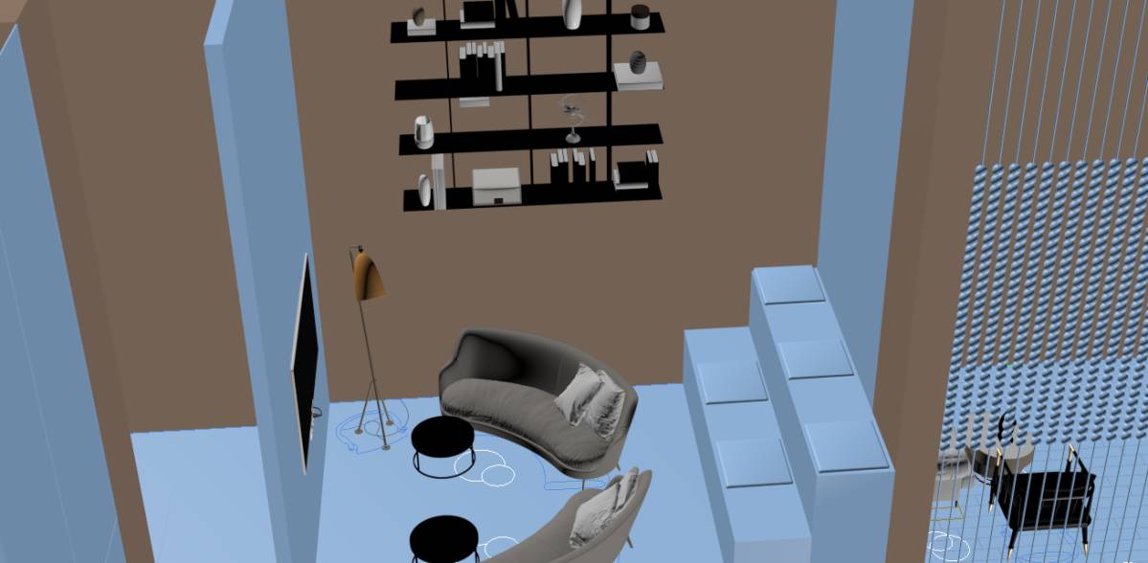
Semi private lounge which seperates open office.
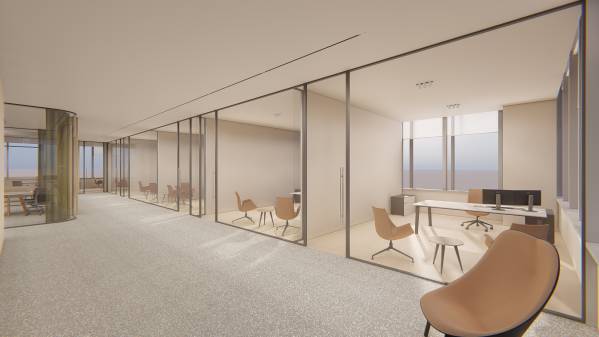
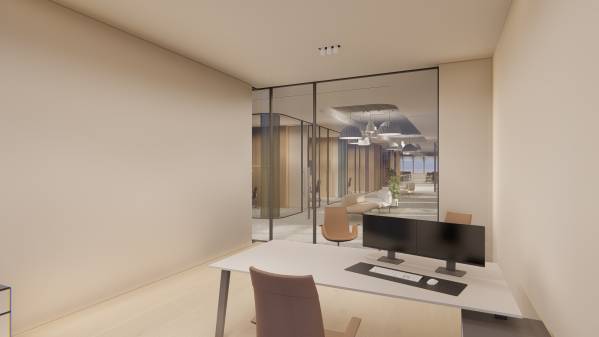
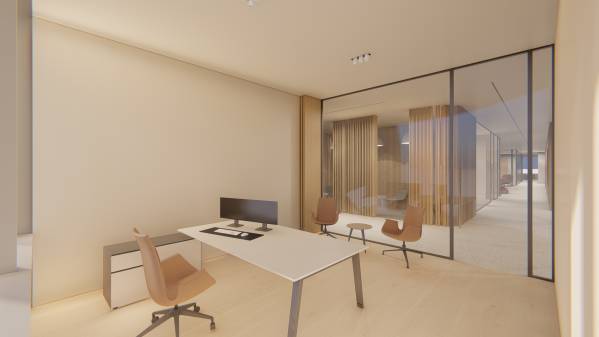
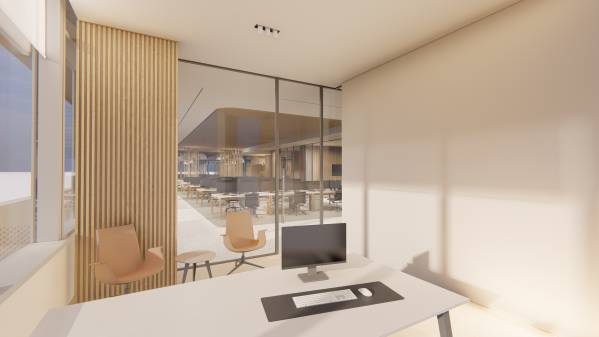
- Private offices located on east and west side.
9 Private office in total with view.
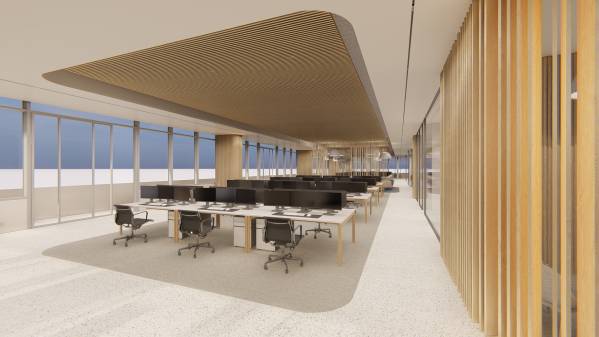
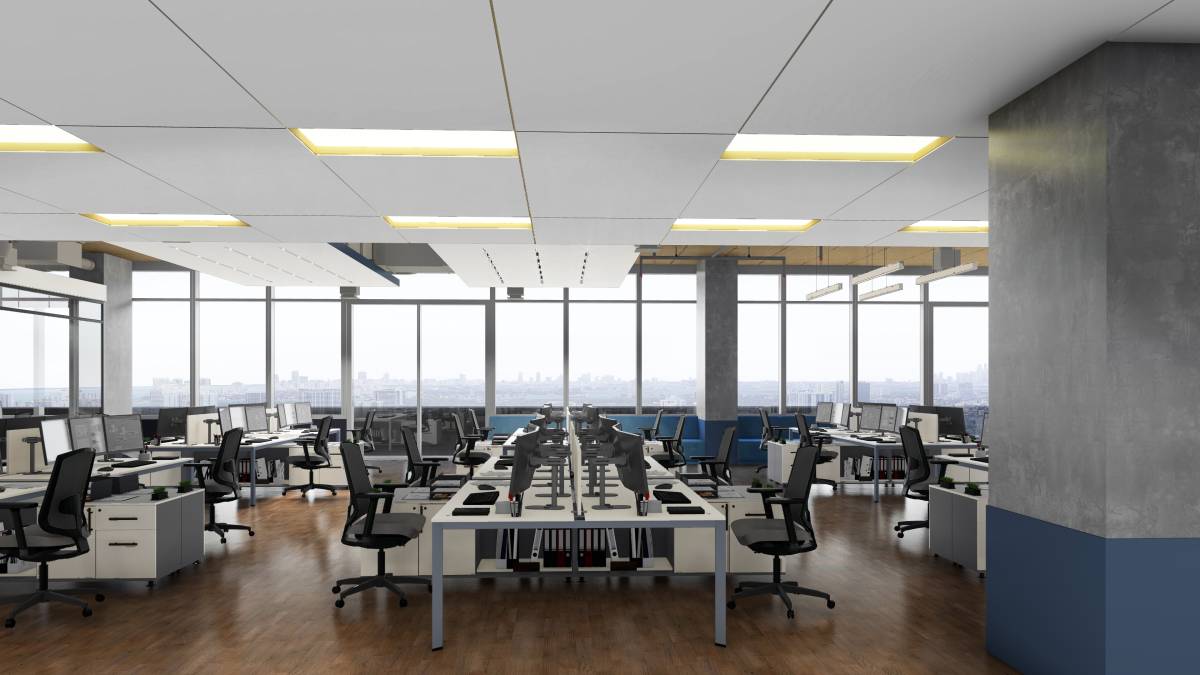
- Open office along south facade.
24 Desk on East side, 24 Desk on West side.
48 Desk in total (
Possibilities to up 12 more with moving Lounge area to the Conference Room 01 or Lounge Room in NE corner)
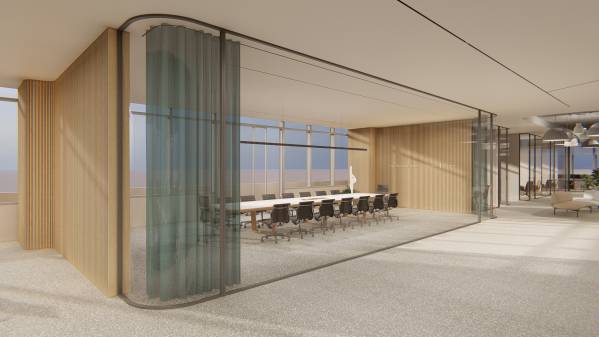
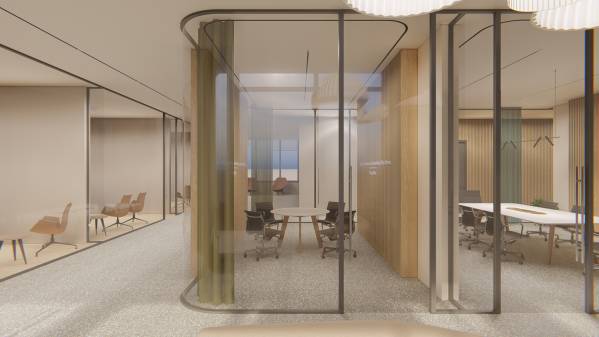
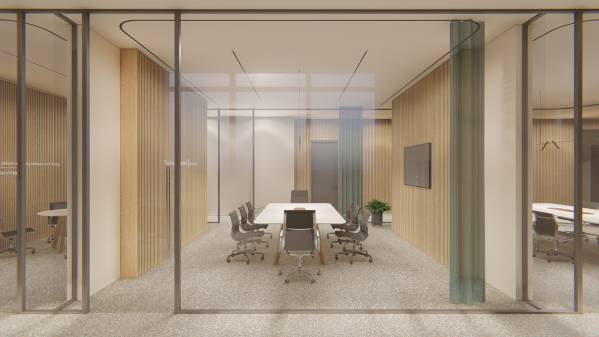
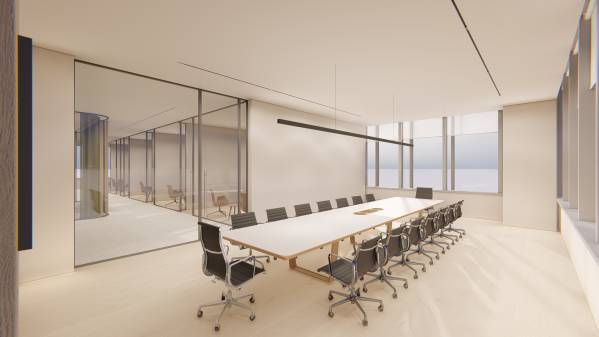
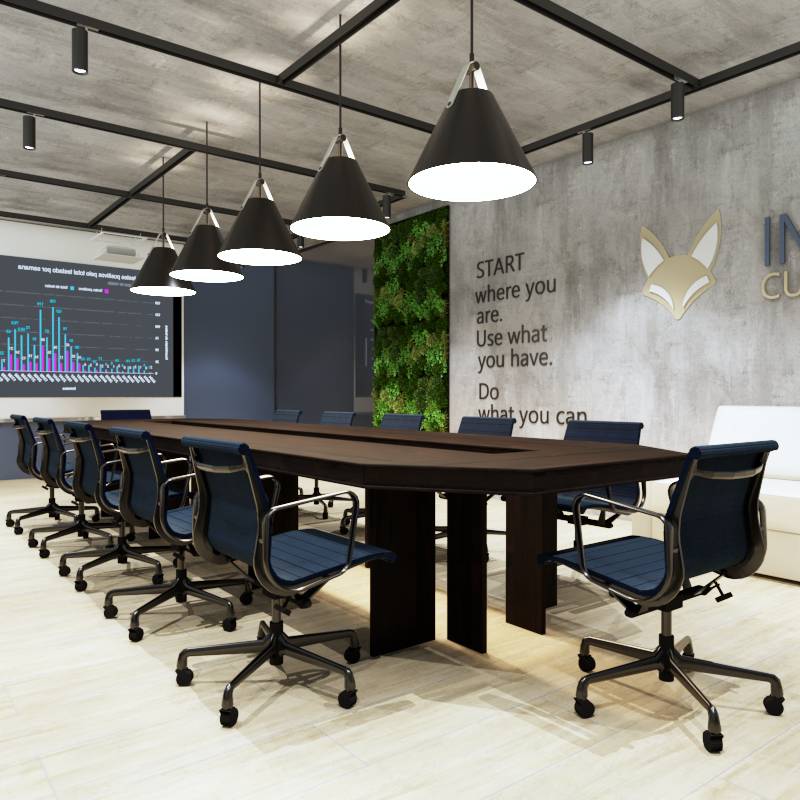
- Conference and Meeting rooms along south facade within parallel to open office area.
Designed to have;
Two door access, one from main working area and the other one from reception corridor for visitors etc.
Conference Room in Northeast corner could be changed to Private Lounge/Private Kitchen etc.
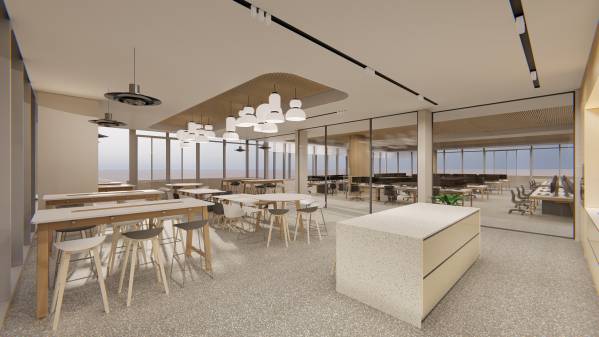
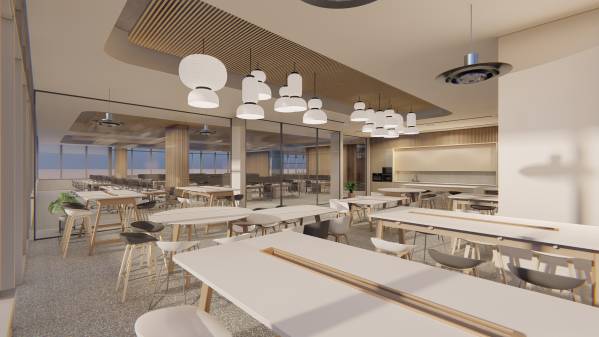
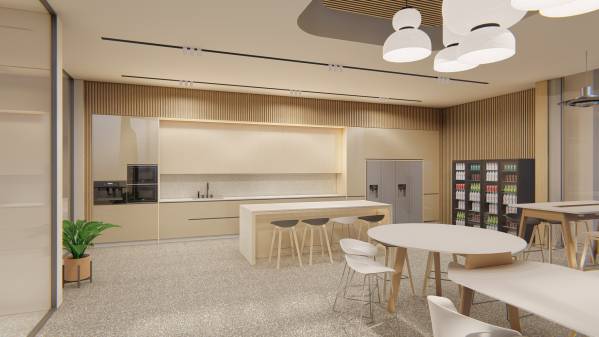
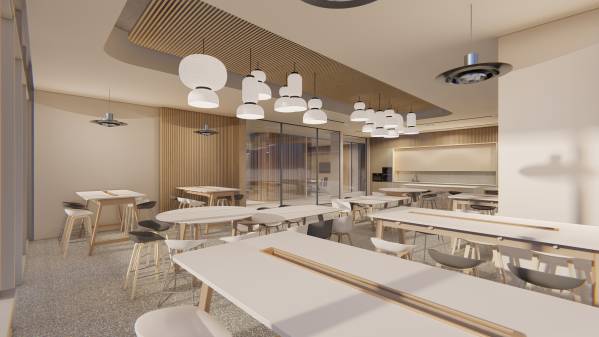
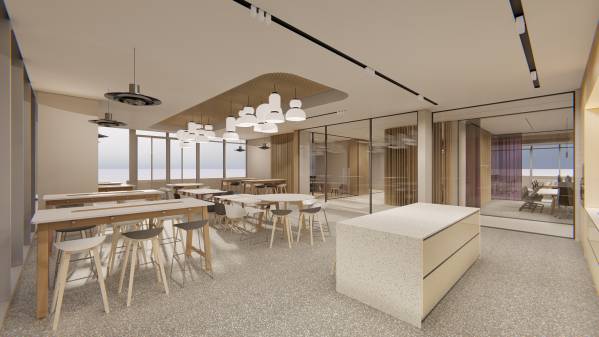
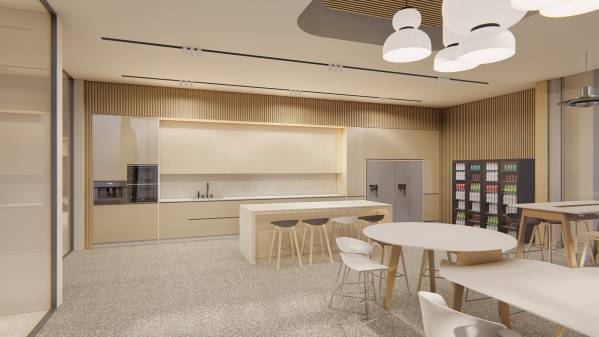
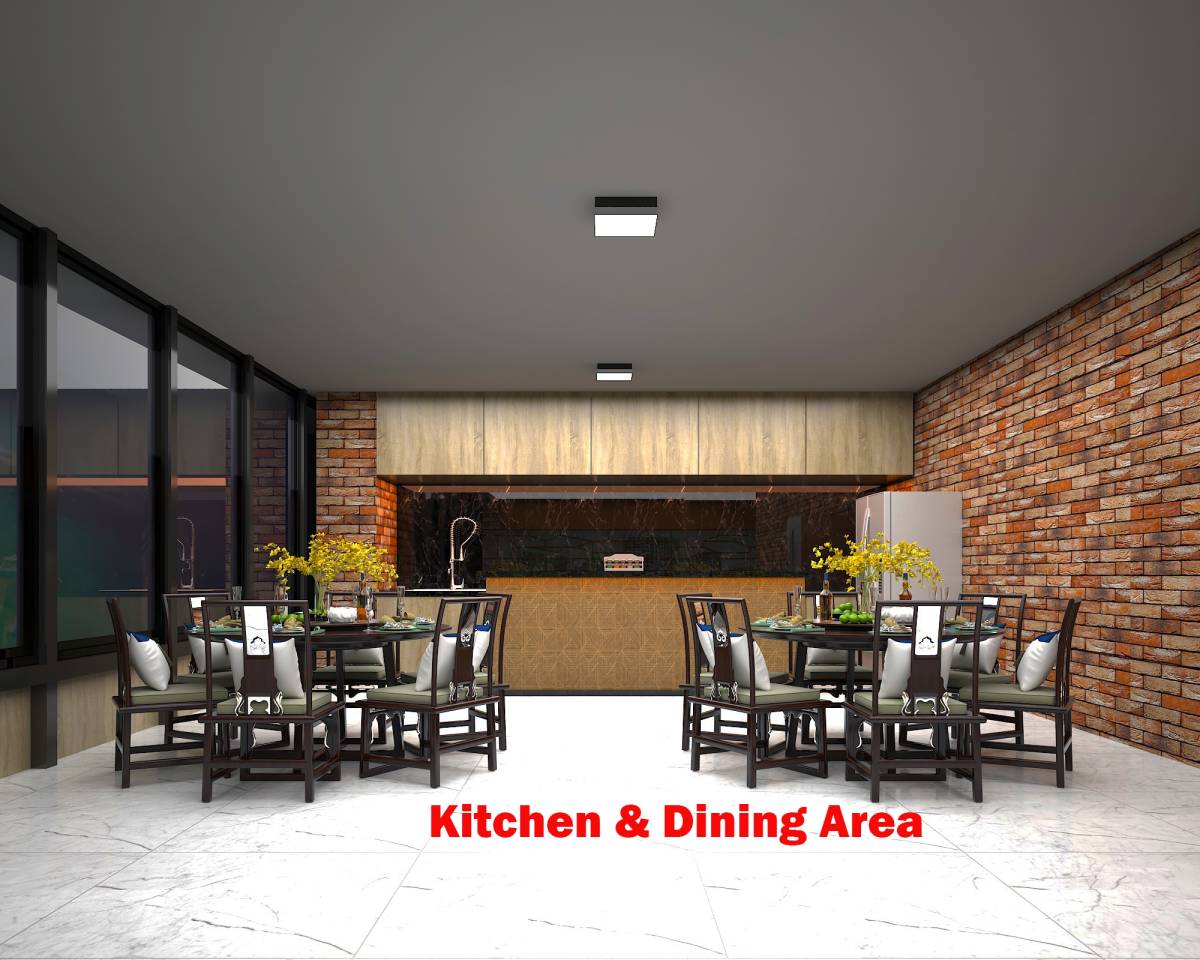
- Kitchen/Break room on NorthWest corner.
Designed to have;
Max. 60 seat
2 Fridge + 2 drink refrigrator. Cabinets for storage. Dishwasher under island. Built-in microwaves and coffe machine.
Balcony Access
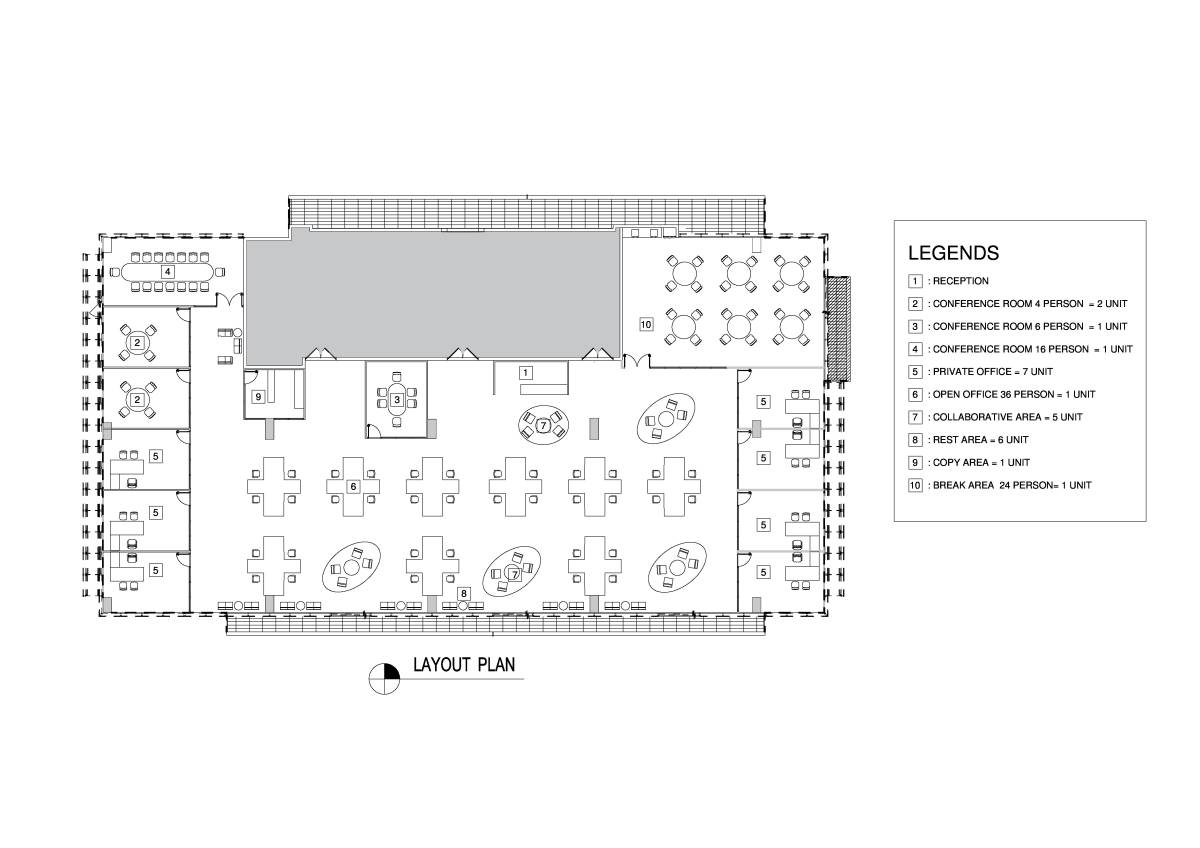
Option B; (please check the walkthrough video on youtube)
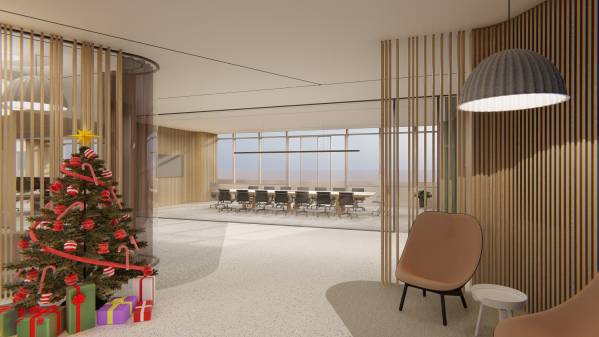
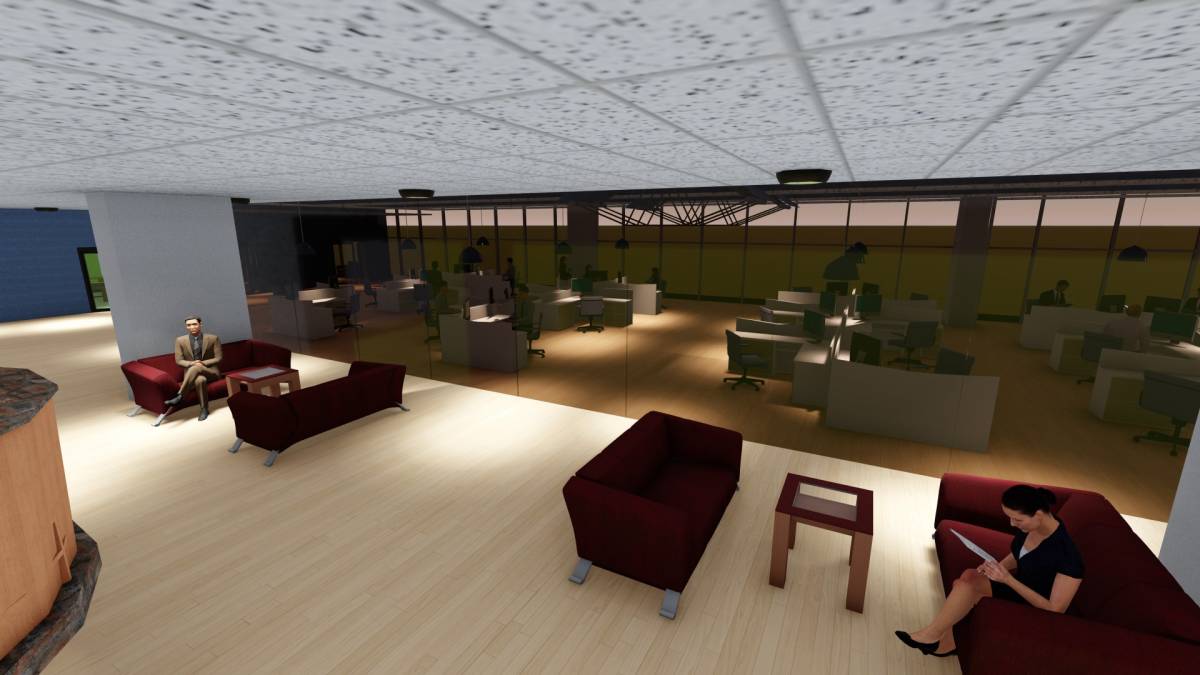
- Welcoming Reception and waiting area with conference room in background.
Semi private lounge.
- Private offices located on SouthEast side.
9 Private office in total with view.
- Open office along SouthWest corner.
48 Desk in total.
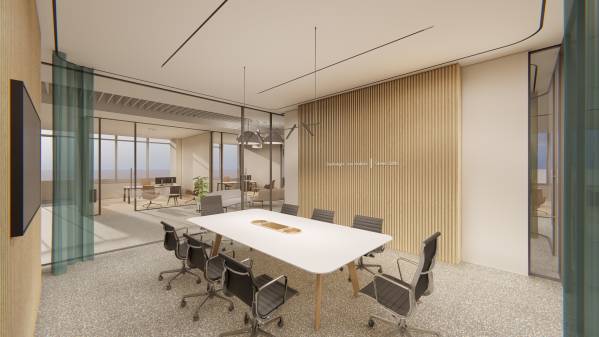
- Meeting Rooms parallel to private offices.
Designed to have;
Two door access, one from main working area and the other one from reception corridor for visitors etc.
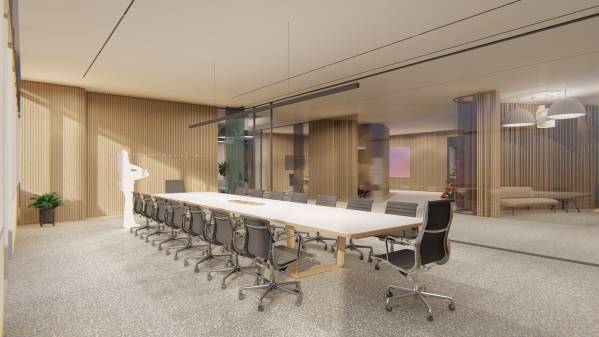
- Conference Room located on South Facade.
Designed to have;
Welcoming look. View advantage. Seeing through entrance-reception area. Balcony Access.
- Kitchen/Break room on NorthWest corner.
Same features as on Option A
Feel free to ask any further questions.
Thanks in advance.

 2. Preis