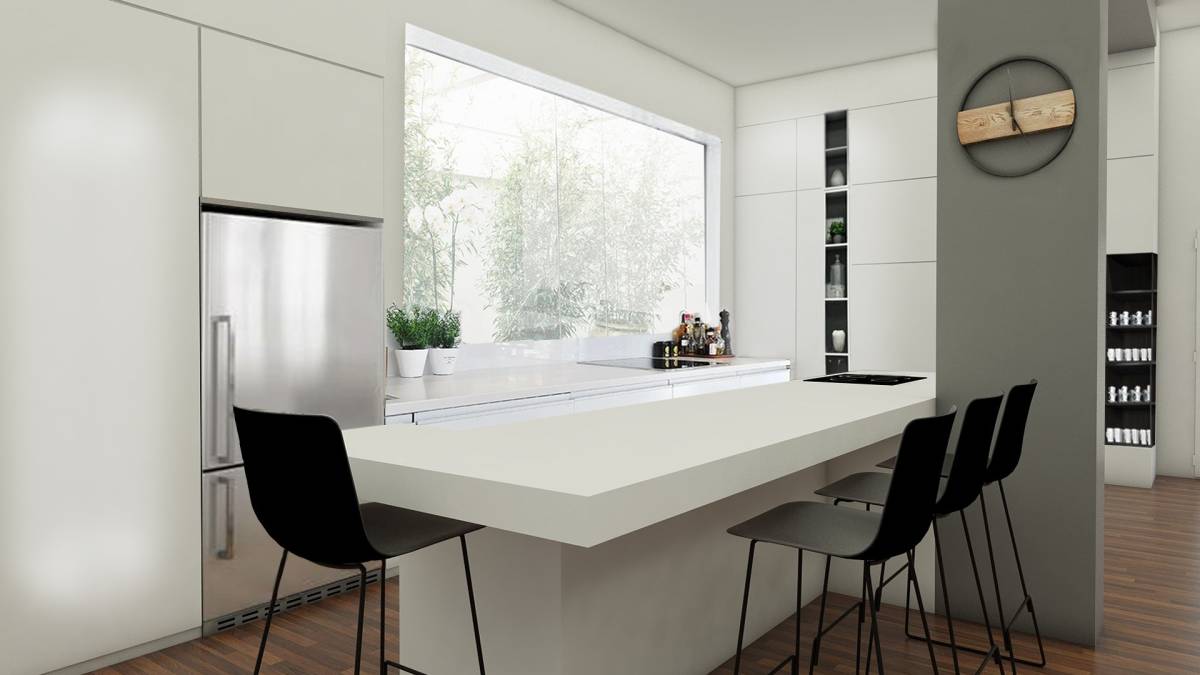
Erhalten Sie viele Entwürfe für Ihr Projekt. Wählen Sie den, den Sie lieben.
Echte Architekten und Designer aus aller Welt reichen Entwürfe für Ihr Projekt ein, von $250. Kostenloses Angebot, keine Verpflichtung.
Kunden bewerten ihre Siegerentwürfe mit 4.5 von 5 (890+ Bewertungen)Innerhalb von 24 Stunden kostenlos stornieren!So funktioniert es Bist du ein Designer? Wettbewerbe entdecken →
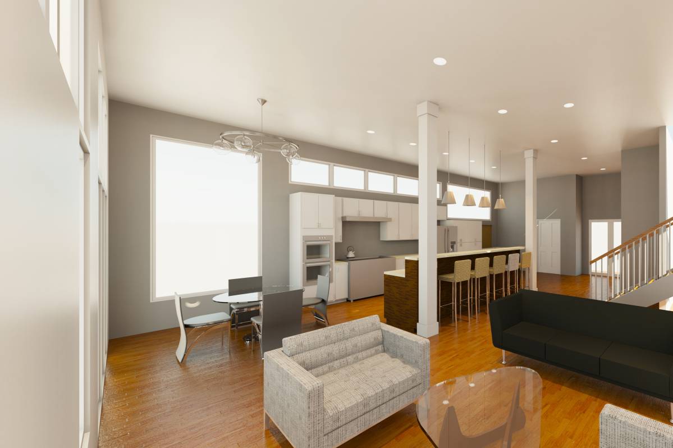
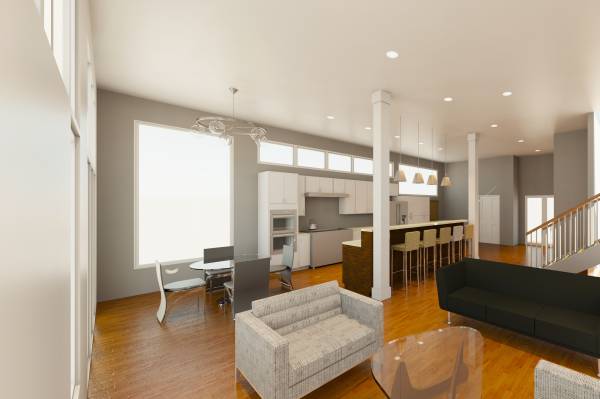
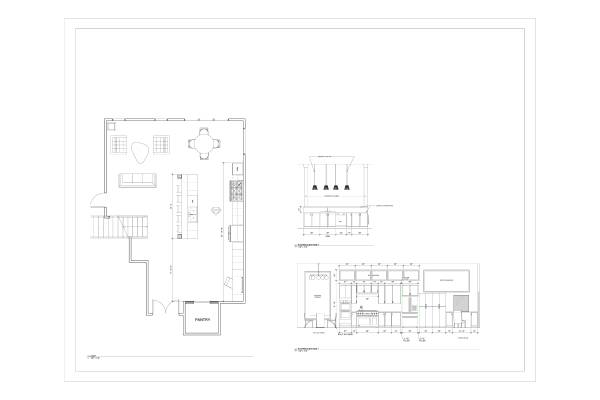
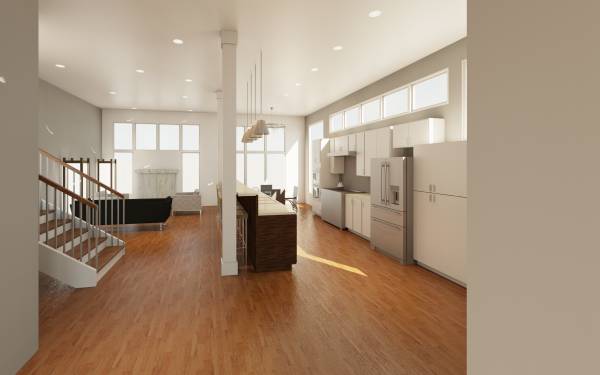
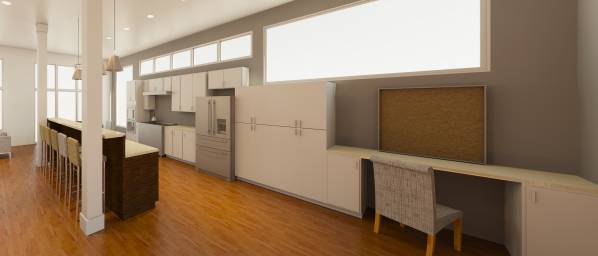
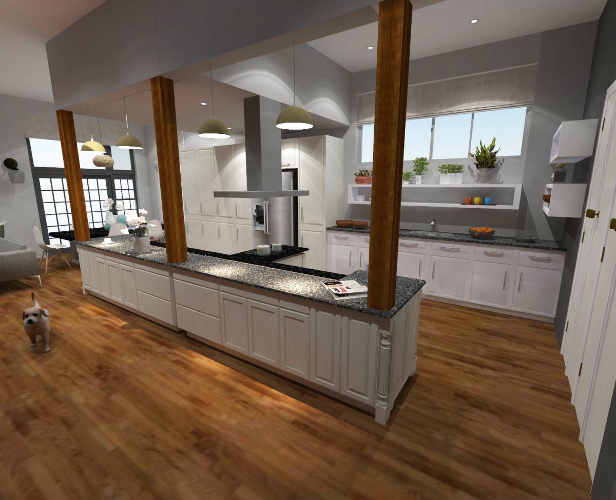
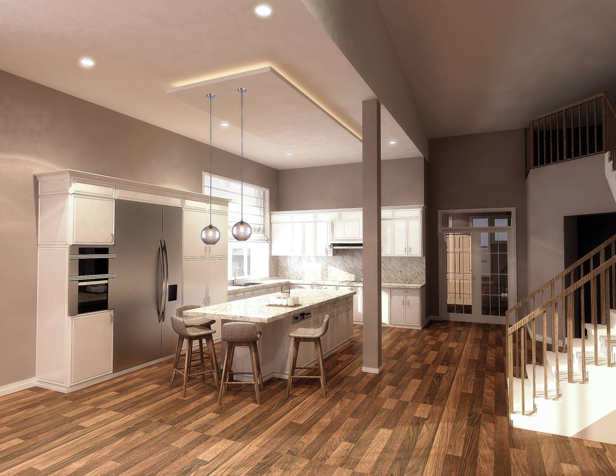
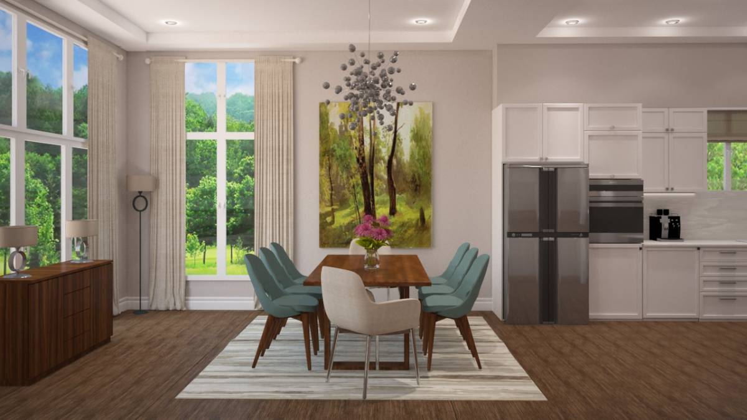
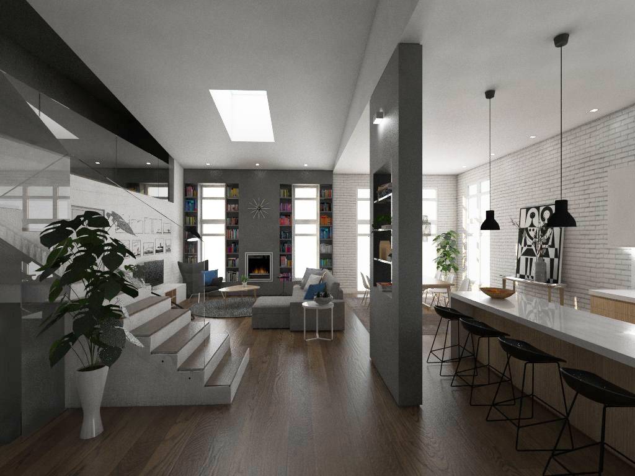
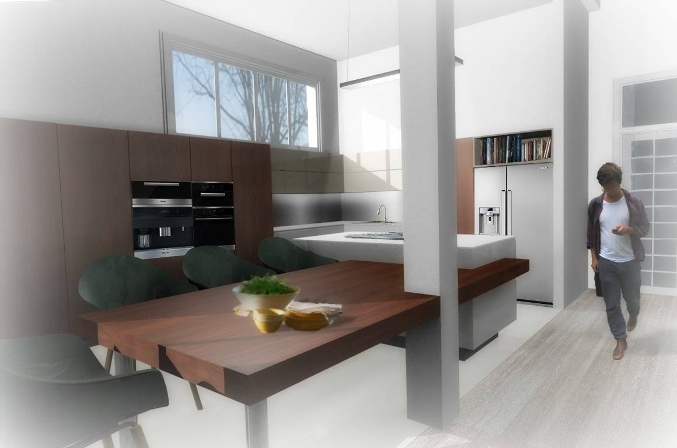
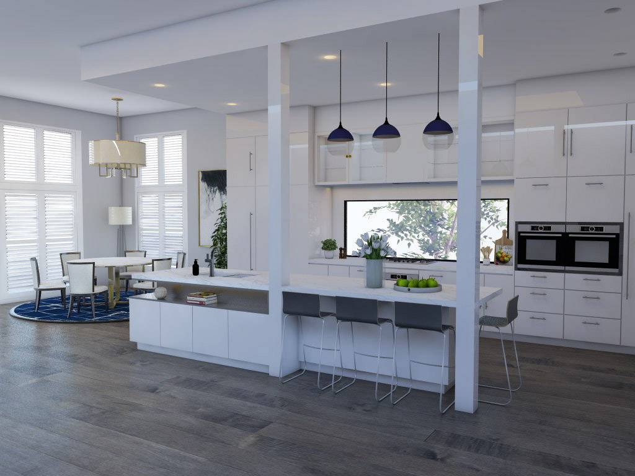
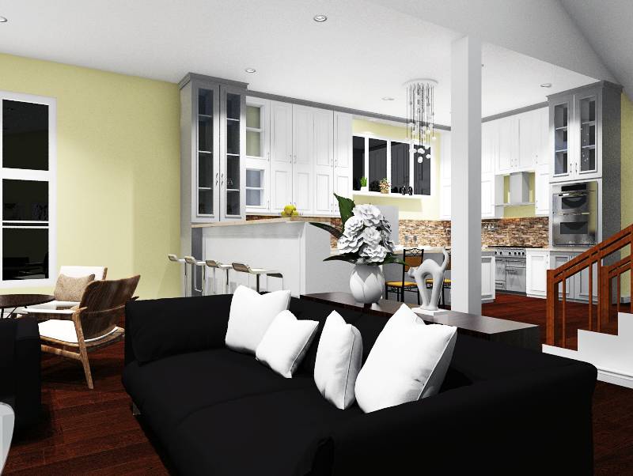
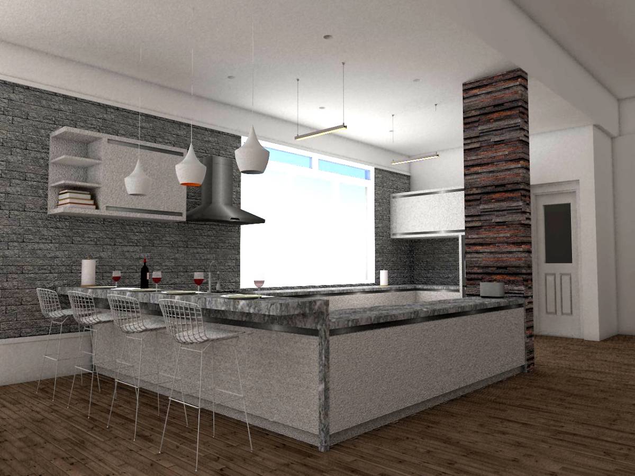
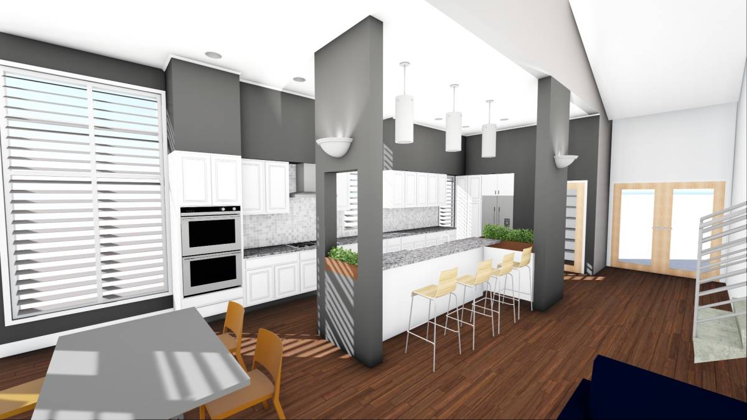
This design is based off of minimal changes to your existing windows, layouts, and structural column. I proposed to have cabinets along the right wall up to 8'-0" with windows above. This will help with the issue of lighting, this way it will come into the kitchen and the living room. I have proposed a seating/desk area where the old dining room was, as you did not need the dining room anymore. This way, you can have a space to sit and write things down or read a cookbook next to the kitchen. On the island I put a boxed column where the structural column is supposed to be, but I also included another one on the other side to frame the island. This could be taken out if you would like. It is important to have the island either start or finish at the column instead of having the column in the middle of the island. The elevations are detailed , showing fillers and dimensions, to fit the space. I hope you enjoy it!