Erhalten Sie viele Entwürfe für Ihr Projekt. Wählen Sie den, den Sie lieben.
Echte Architekten und Designer aus aller Welt reichen Entwürfe für Ihr Projekt ein, von $250. Kostenloses Angebot, keine Verpflichtung.
Kunden bewerten ihre Siegerentwürfe mit 4.5 von 5 (890+ Bewertungen)Innerhalb von 24 Stunden kostenlos stornieren!So funktioniert es Bist du ein Designer? Wettbewerbe entdecken →
Concept Design:
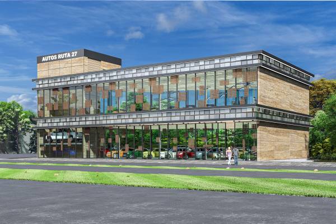
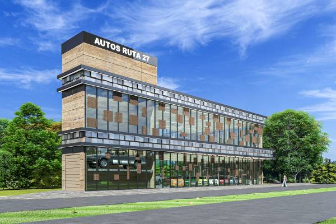
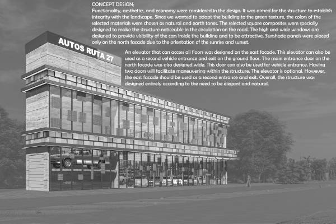
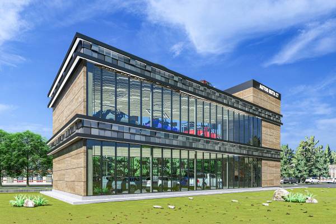
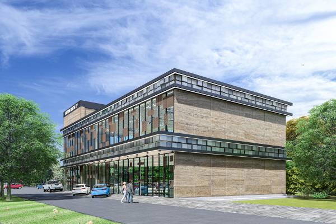
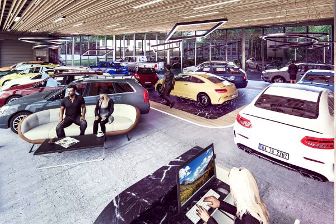
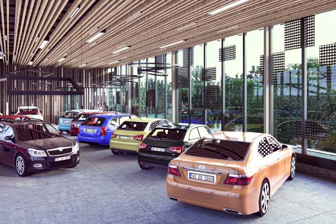
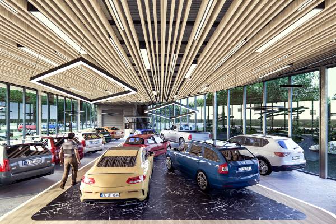
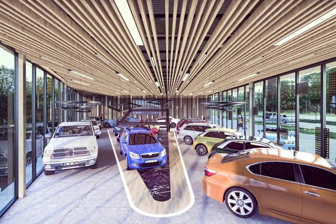
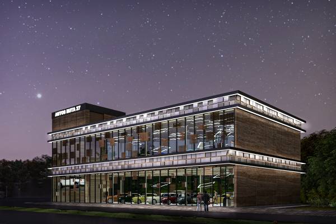
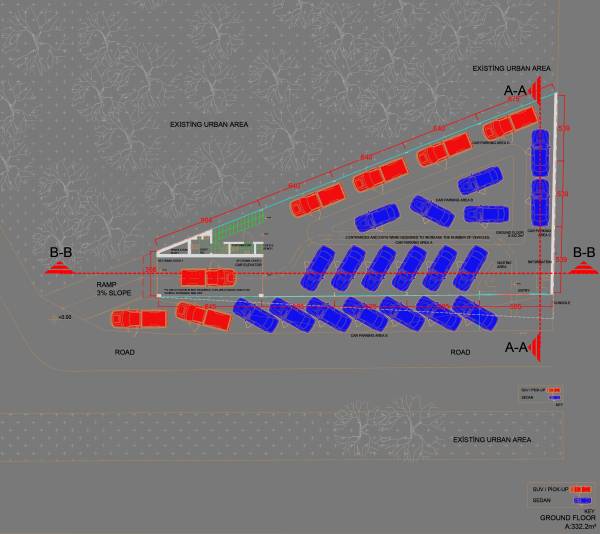
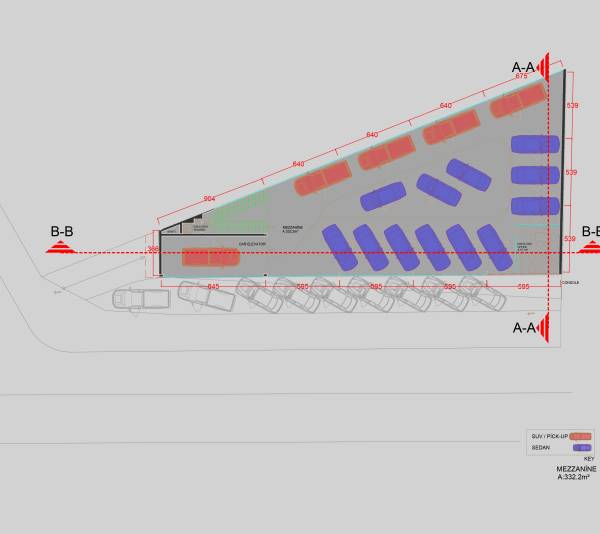
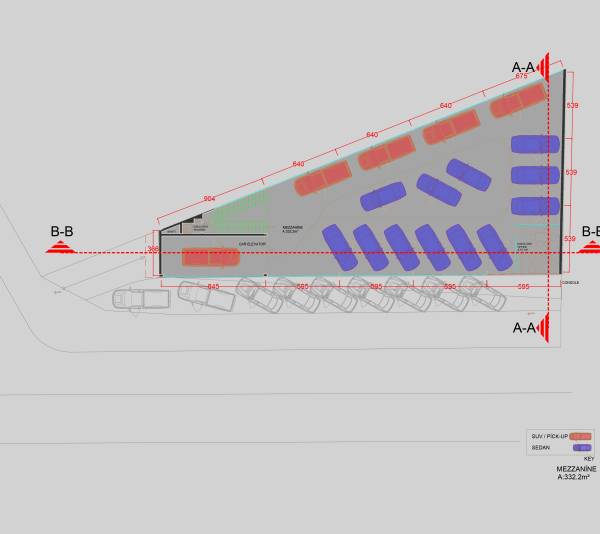
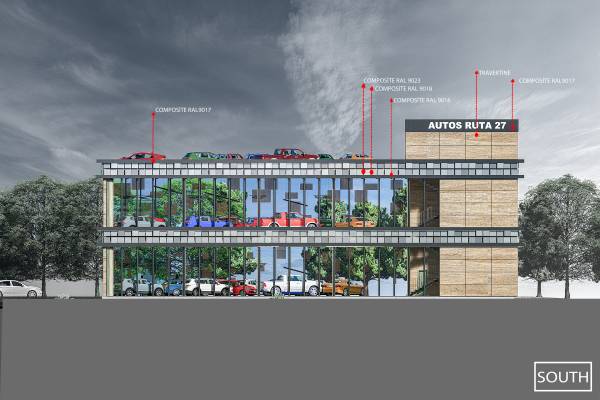
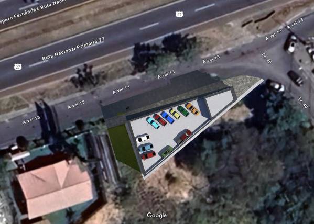
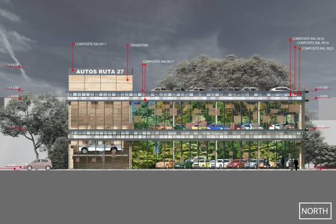
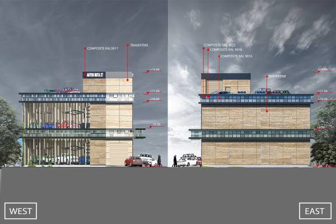
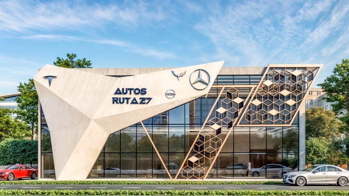
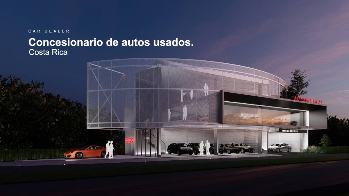
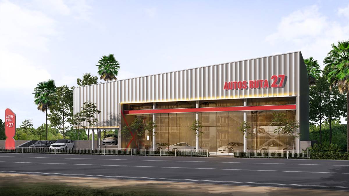
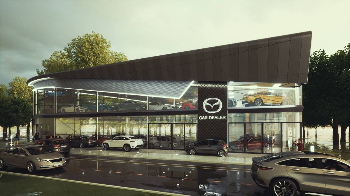
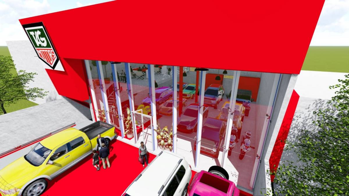
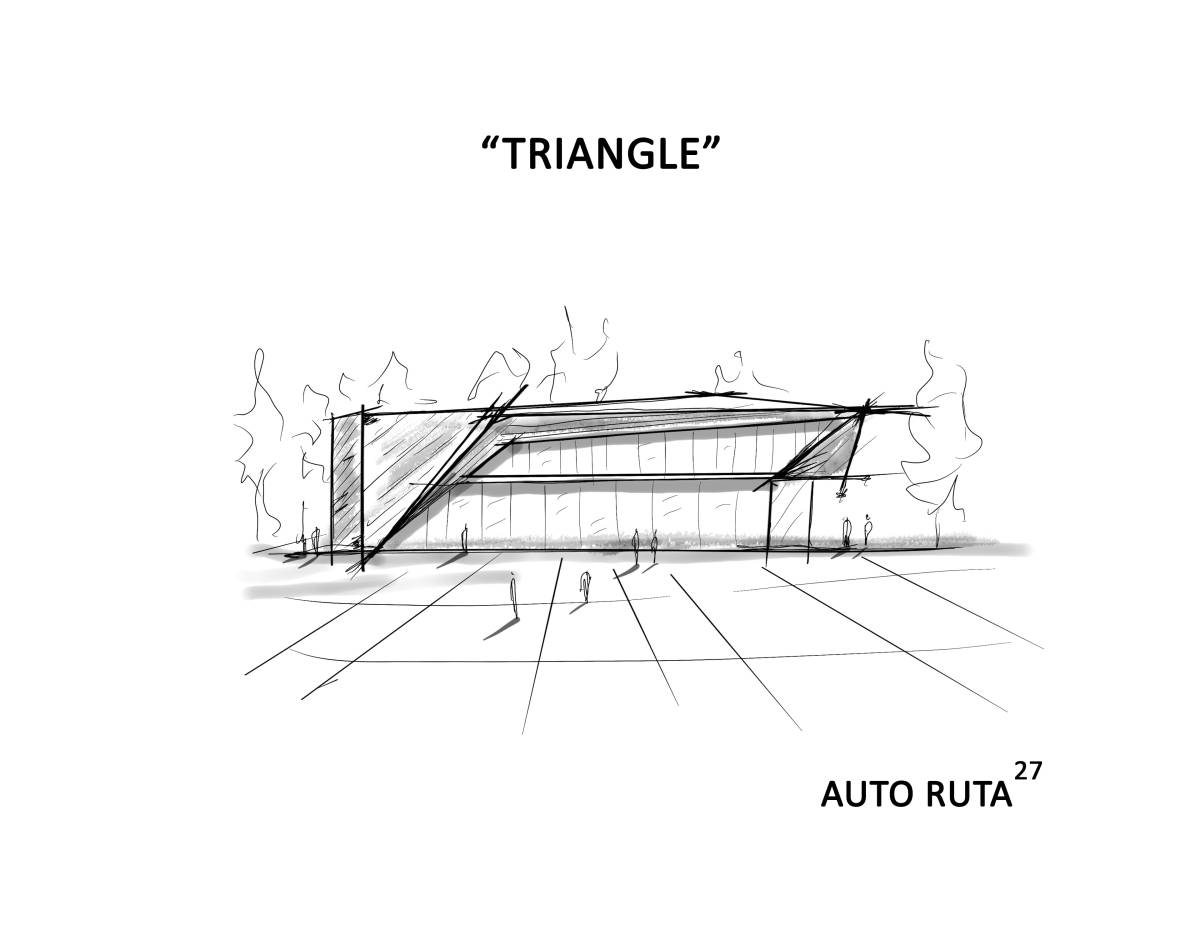
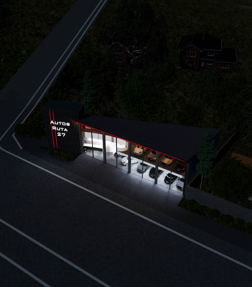
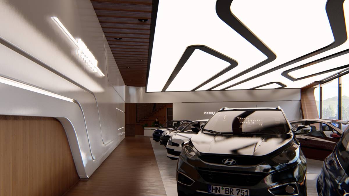
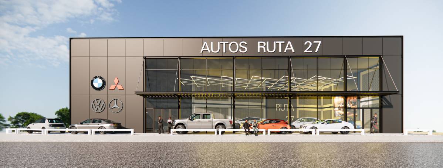
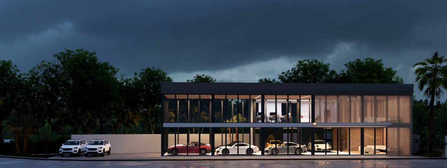
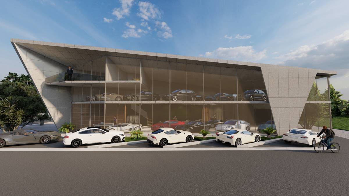
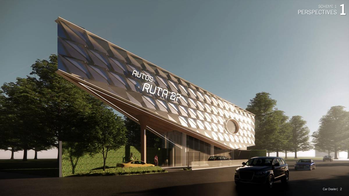
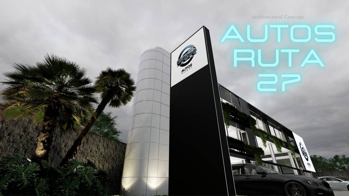
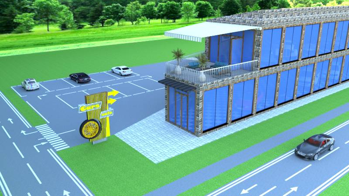
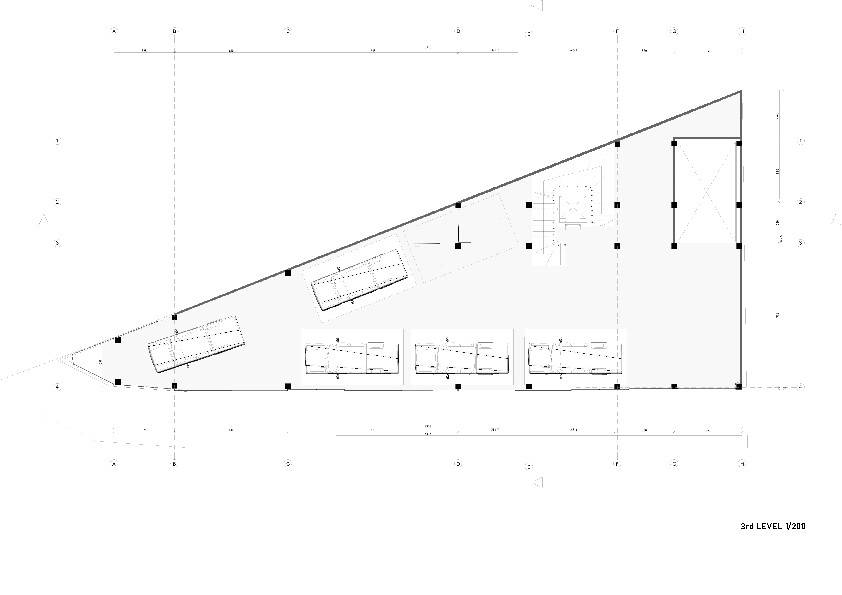
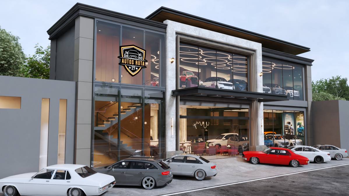
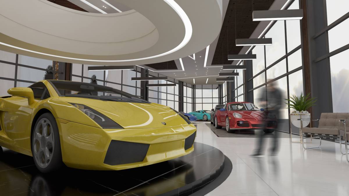
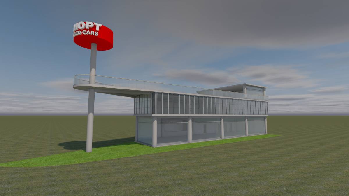
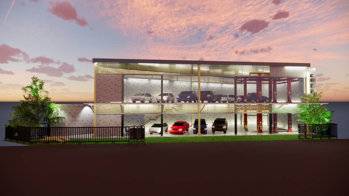
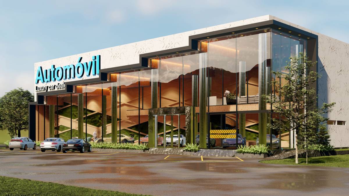
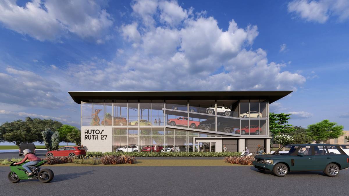
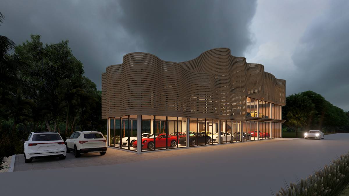
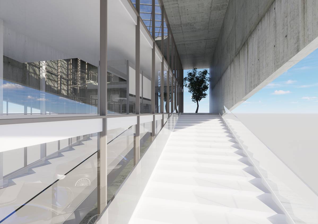
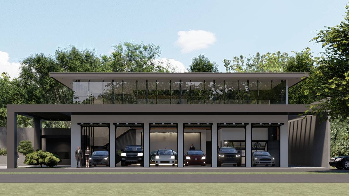
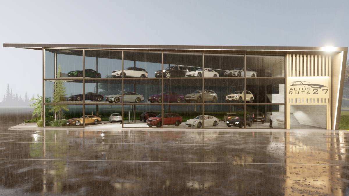
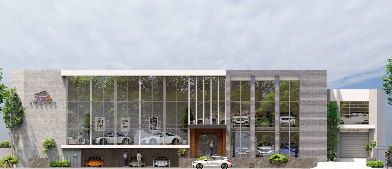
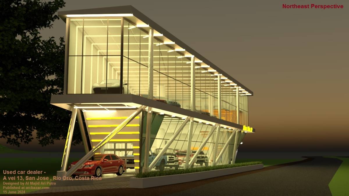
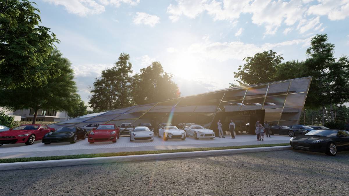
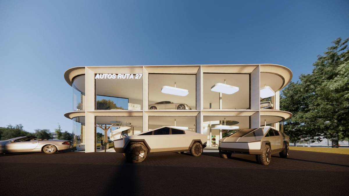
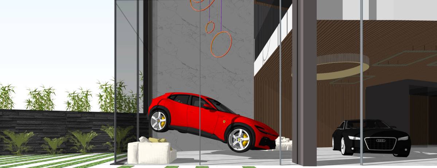
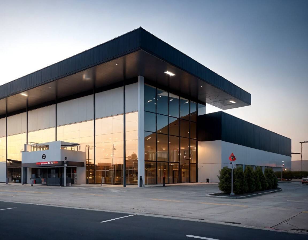
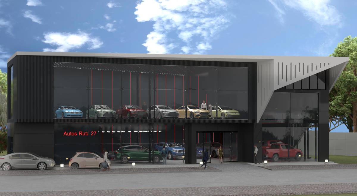
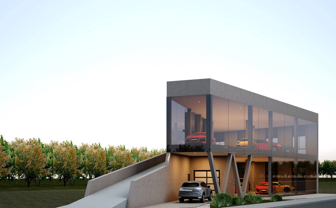
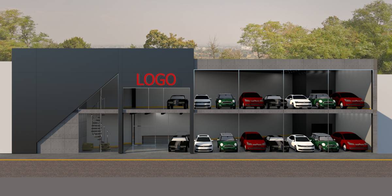
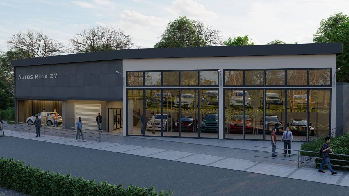
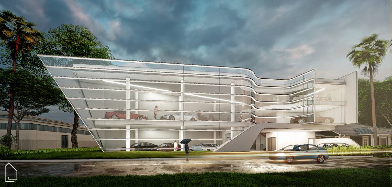
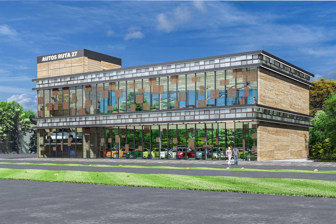
Functionality, aesthetics, and economy were considered in the design. It was aimed for the structure to establish integrity with the landscape. Since we wanted to adapt the building to the green texture, the colors of the selected materials were chosen as natural and earth tones. The selected square composites were specially designed to make the structure noticeable in the circulation on the road. The high and wide windows are designed to provide visibility of the cars inside the building and to be attractive. Sunshade panels were placed only on the north facade due to the orientation of the sunrise and sunset. An elevator that can access all floors was designed on the east facade. This elevator can also be used as a second vehicle entrance and exit on the ground floor. The main entrance door on the north facade was also designed wide. This door can also be used for vehicle entrance. Having two doors will facilitate maneuvering within the structure. The elevator is optional. However, the east facade should be used as a second entrance and exit. Overall, the structure was designed entirely according to the need to be elegant and natural.