Erhalten Sie viele Entwürfe für Ihr Projekt. Wählen Sie den, den Sie lieben.
Echte Architekten und Designer aus aller Welt reichen Entwürfe für Ihr Projekt ein, von $250. Kostenloses Angebot, keine Verpflichtung.
Kunden bewerten ihre Siegerentwürfe mit 4.5 von 5 (890+ Bewertungen)Innerhalb von 24 Stunden kostenlos stornieren!So funktioniert es Bist du ein Designer? Wettbewerbe entdecken →
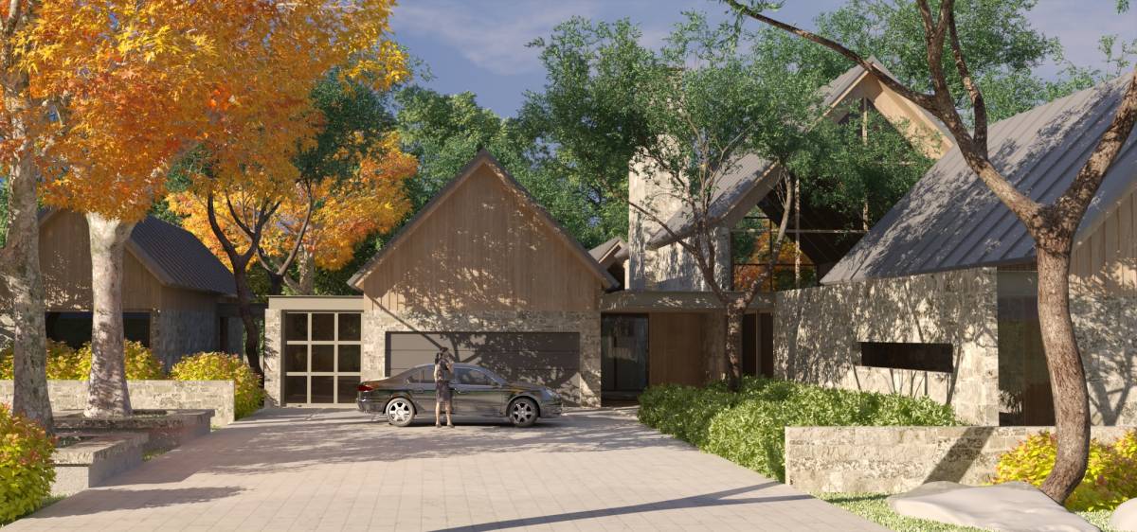
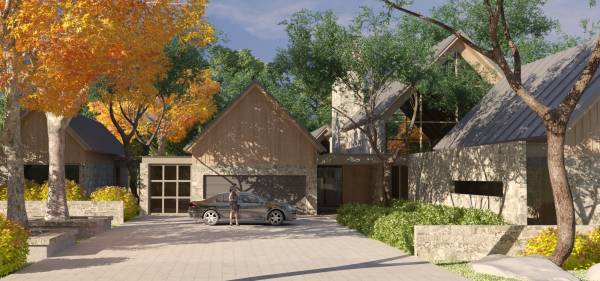
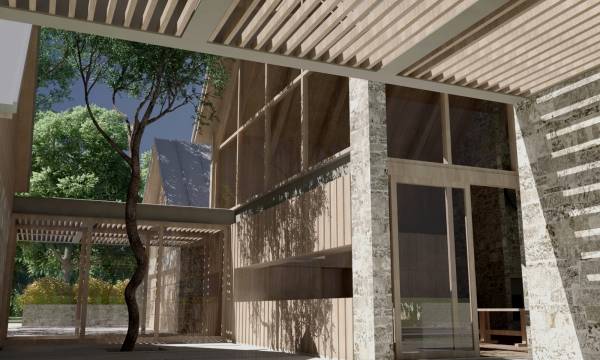
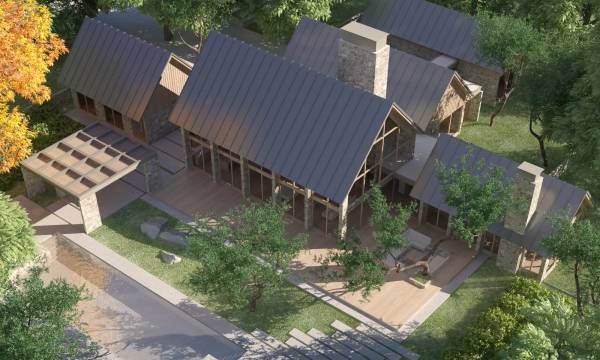
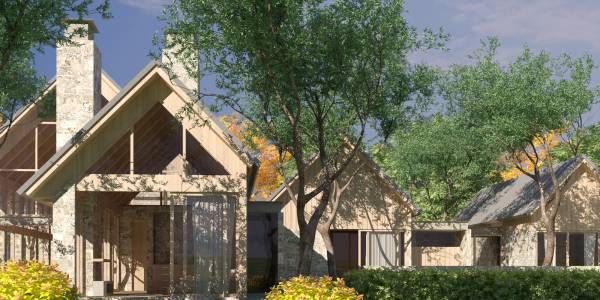
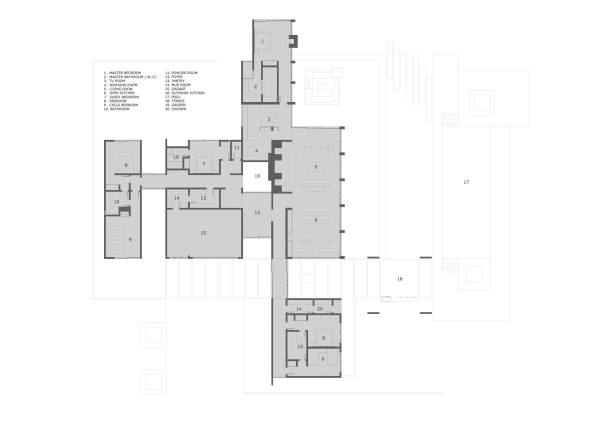
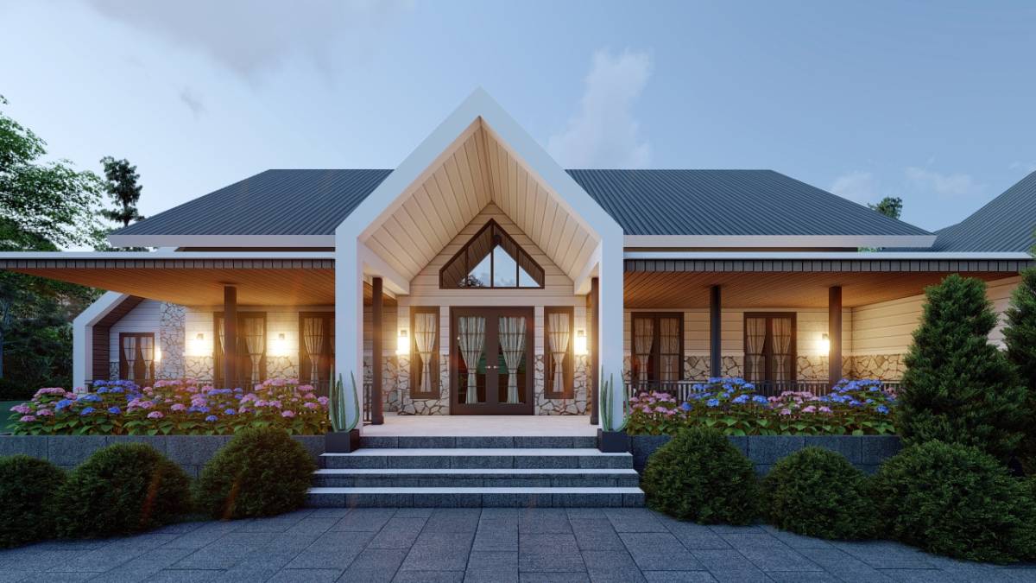
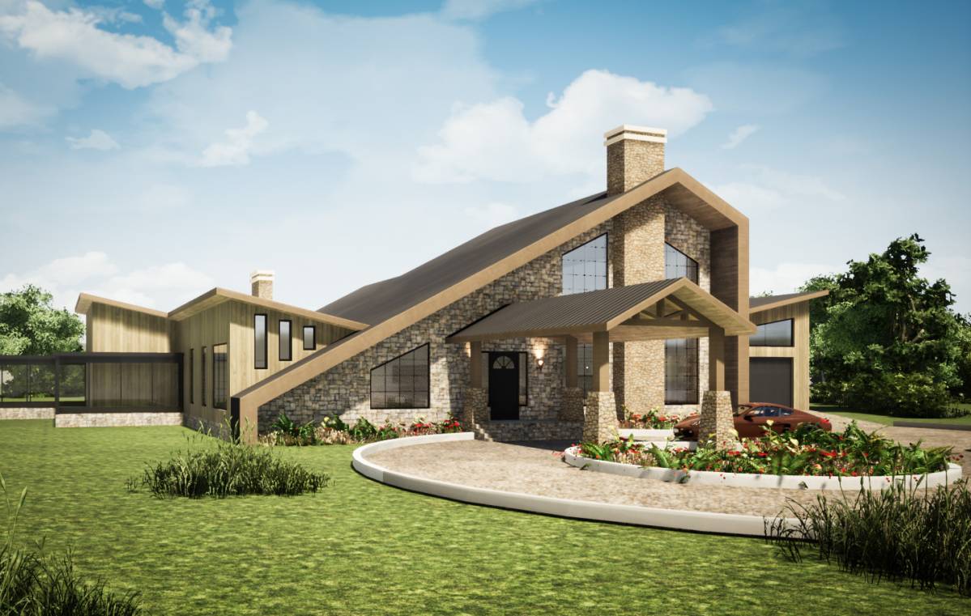
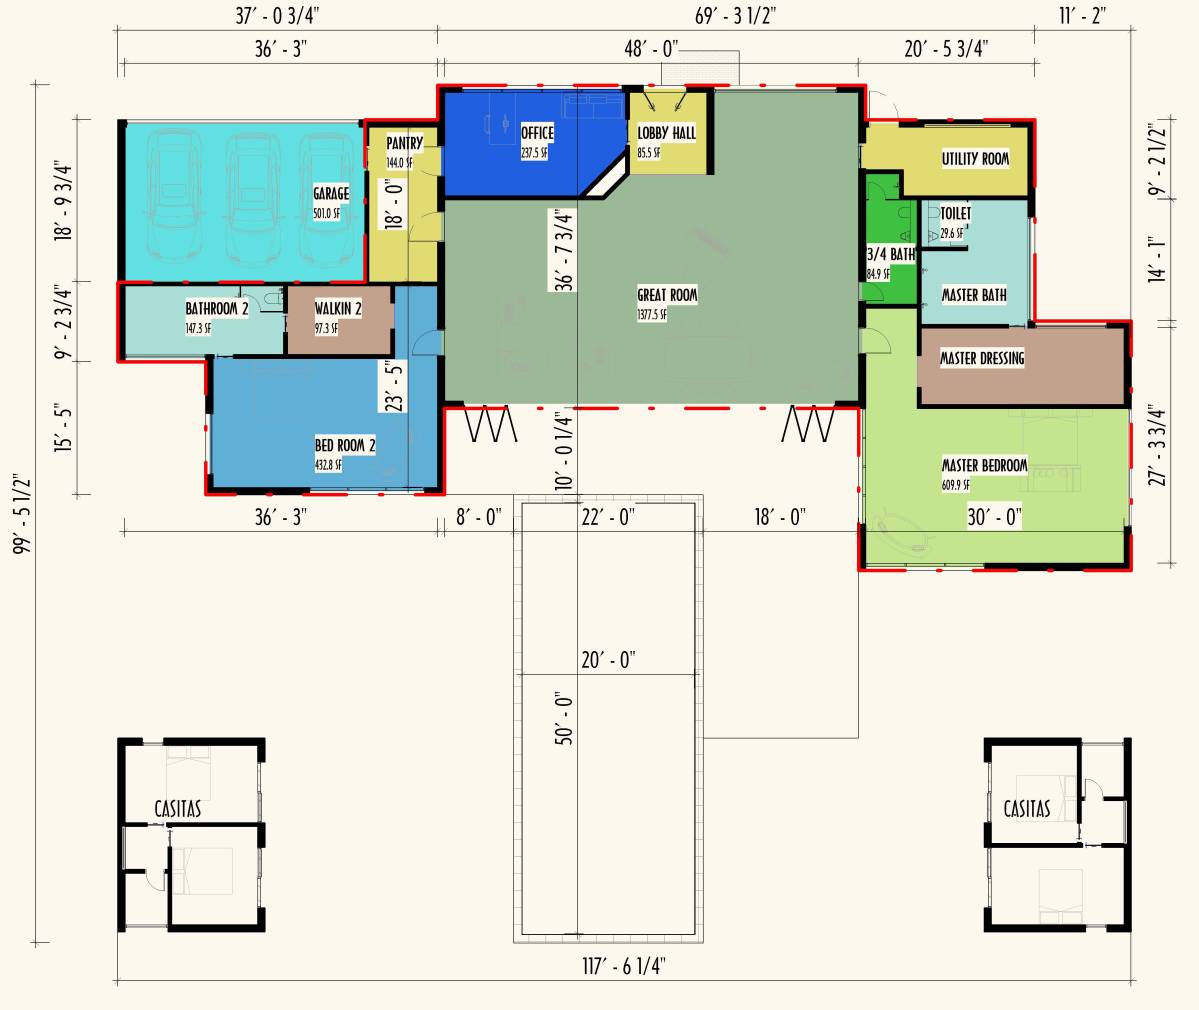
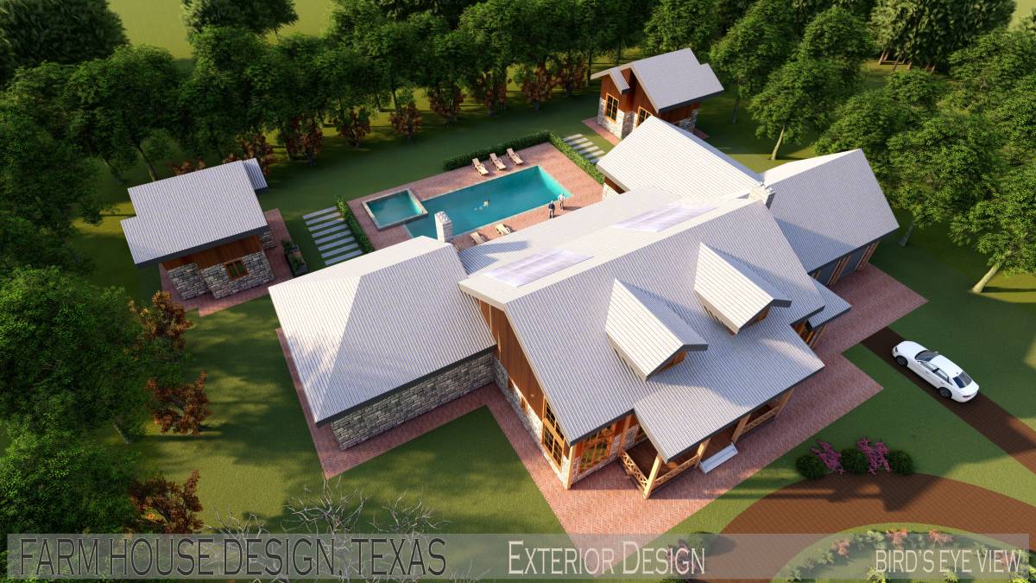
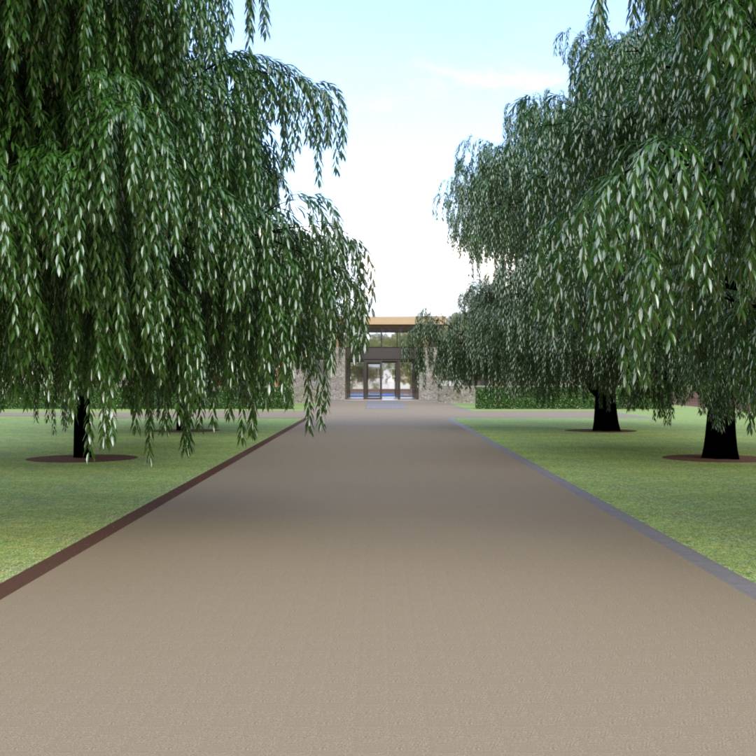
2. The garden next to the foyer gives the impression "inside outside" when entering the house. This inner garden also serves to add light, air and release moisture from the center of the house.
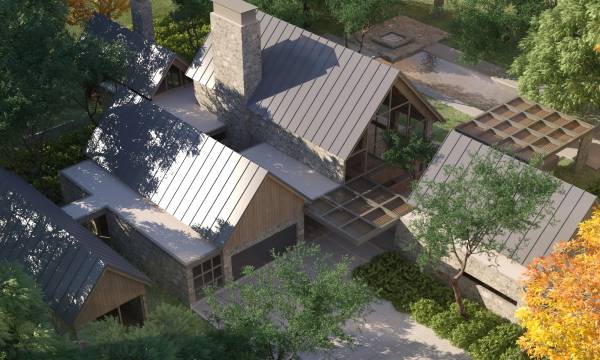
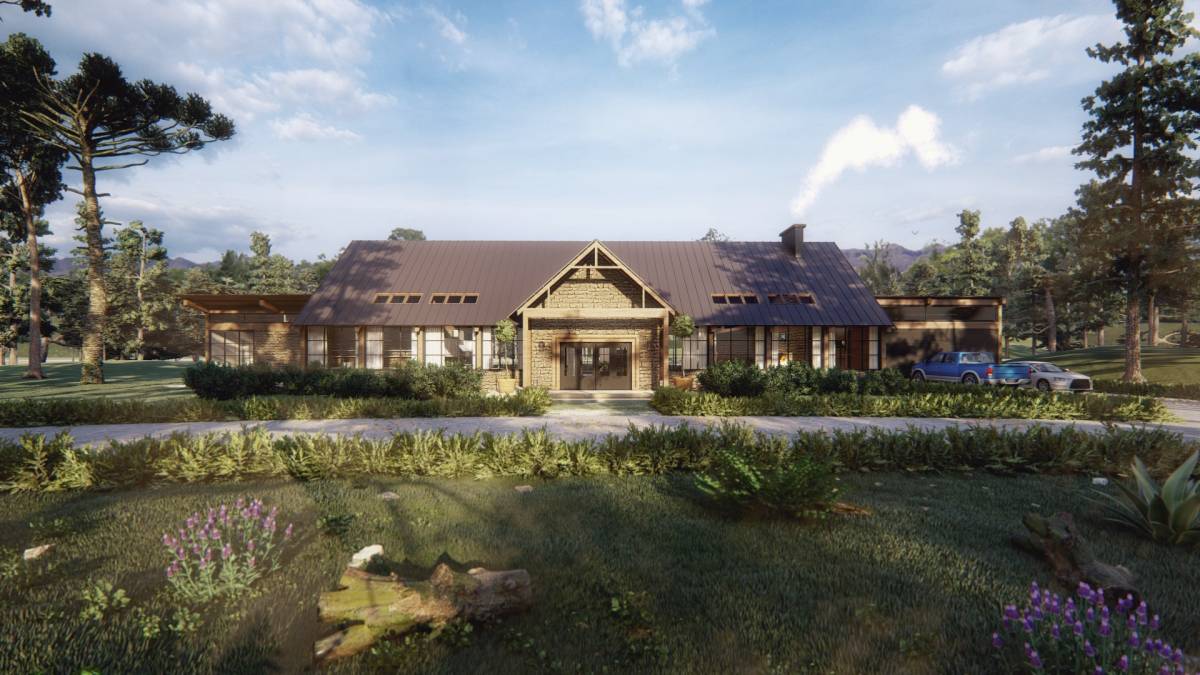
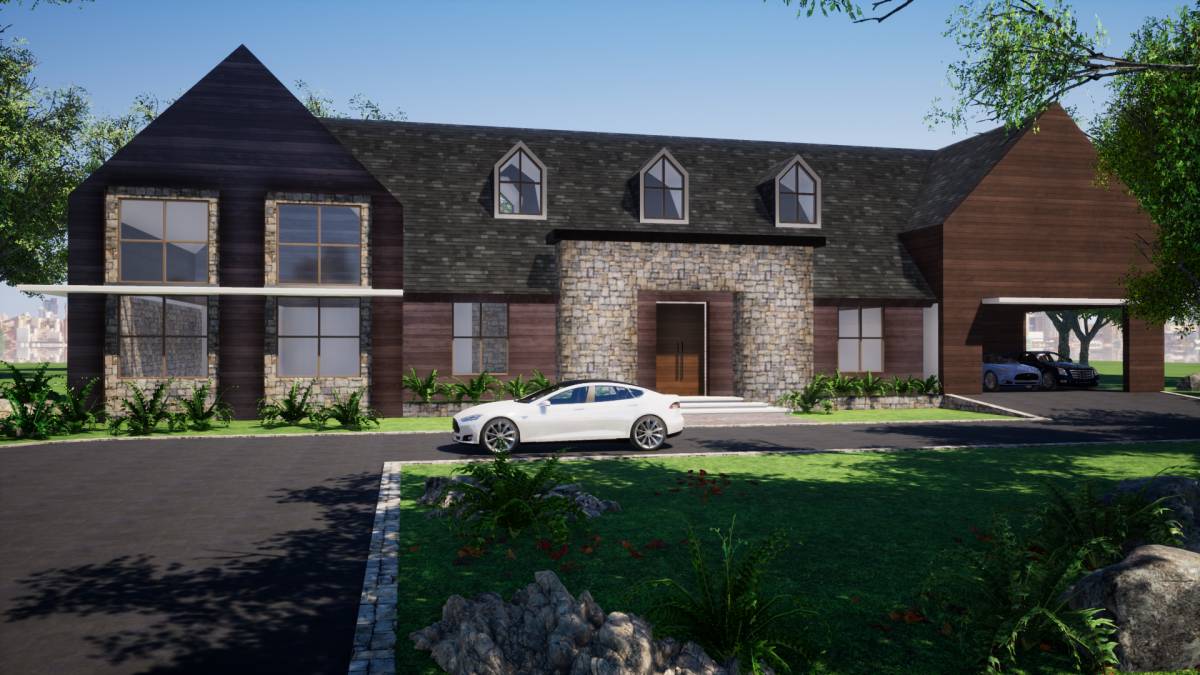
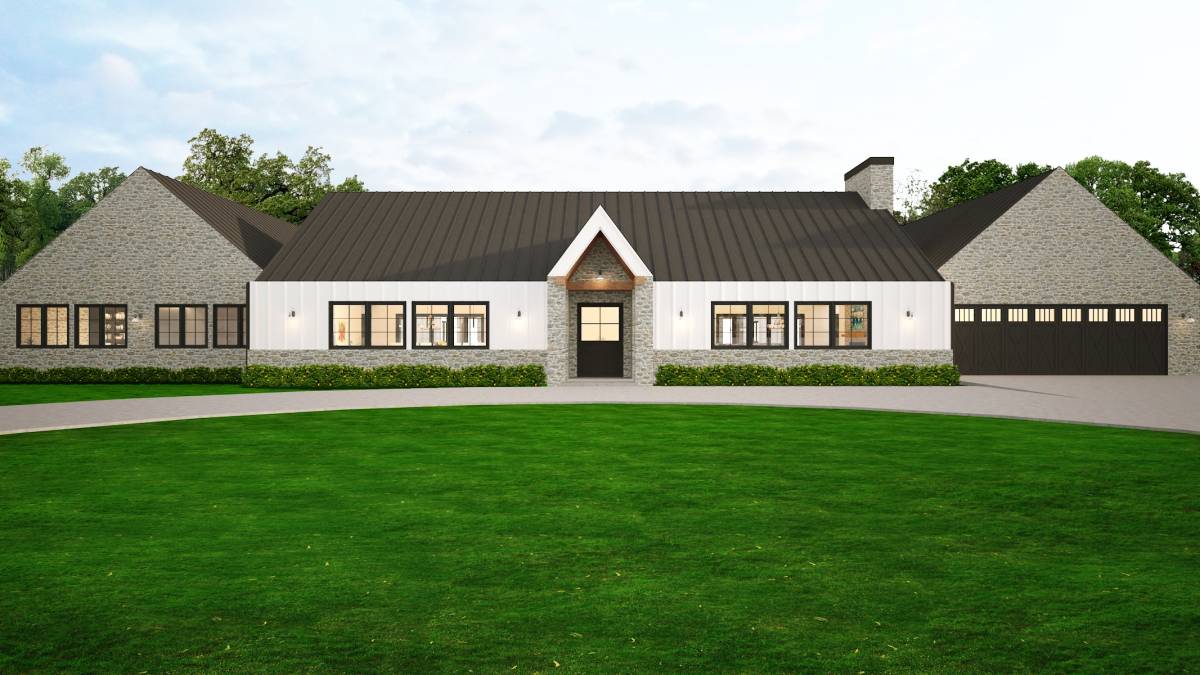
3. The foyer also separates the guest area (on the left) and the family area (to the right of the foyer).
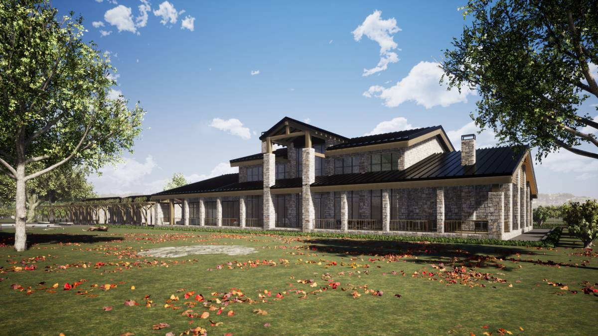
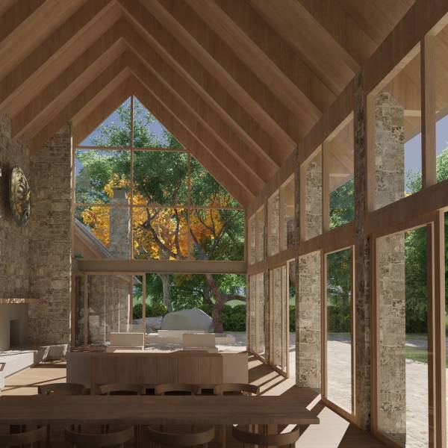
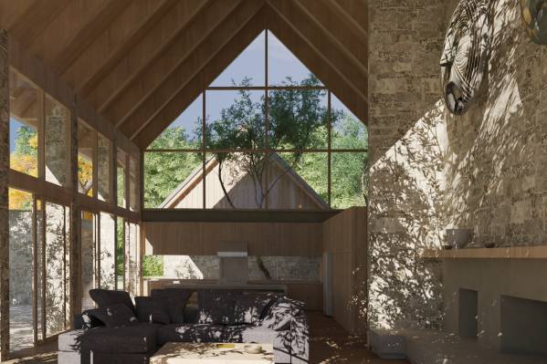
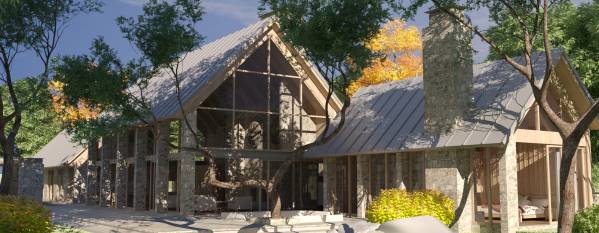
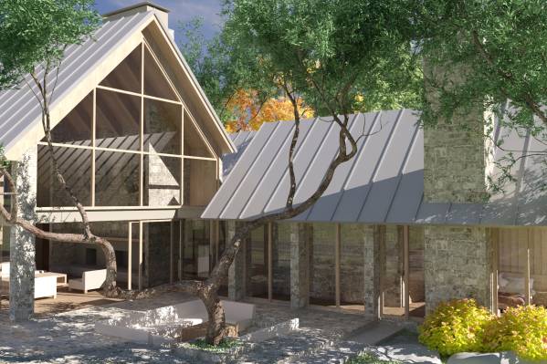
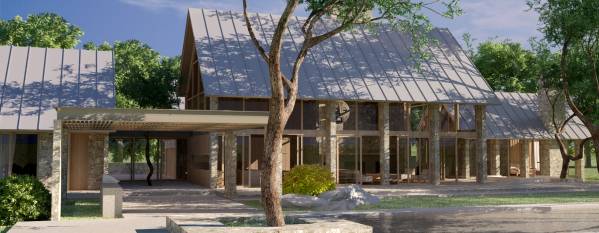
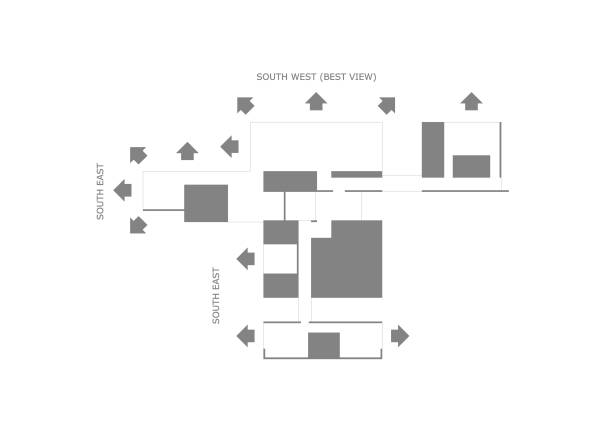
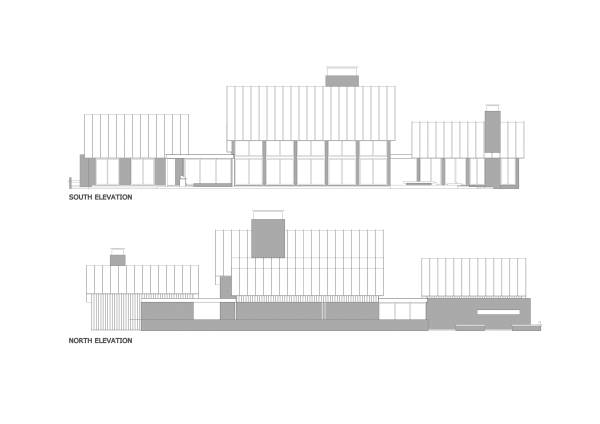
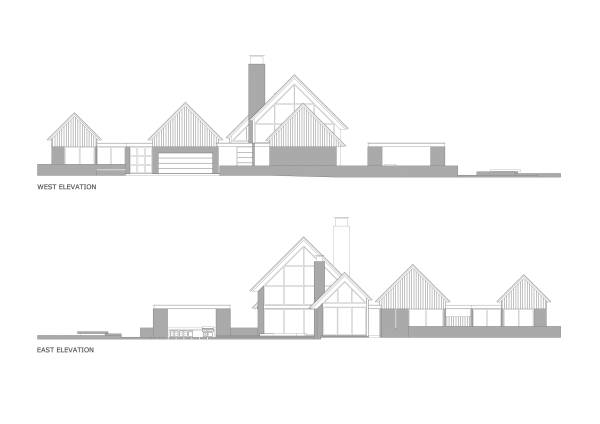
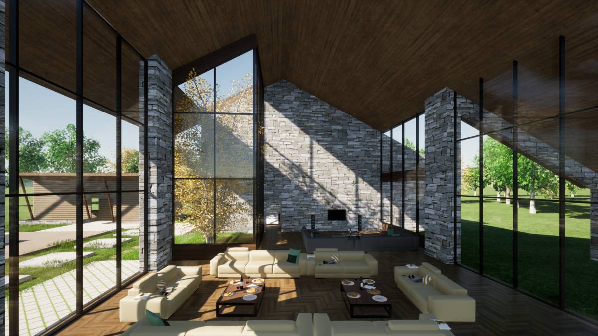
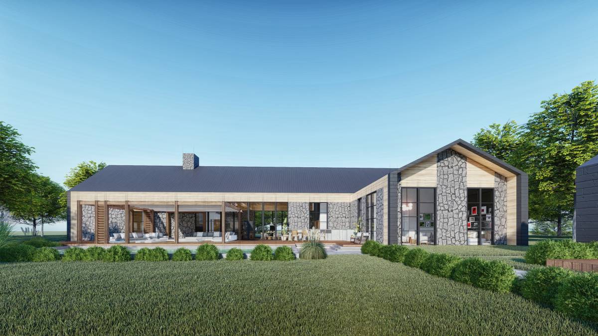
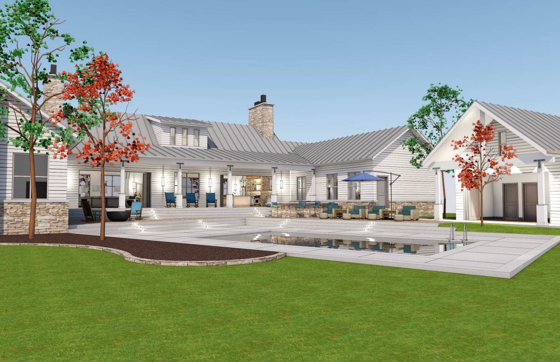
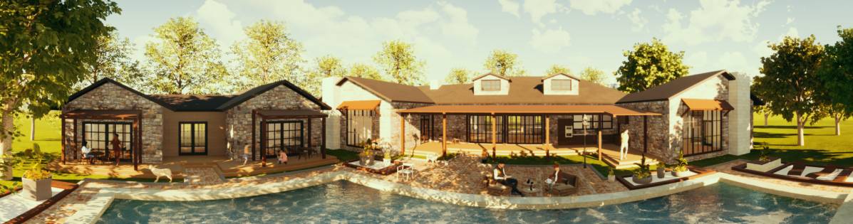
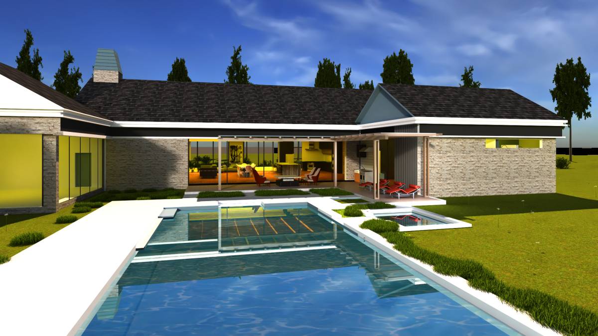
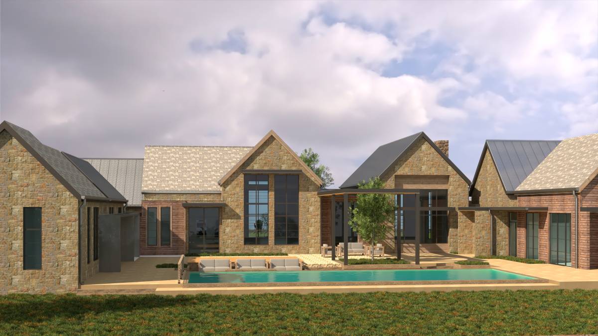
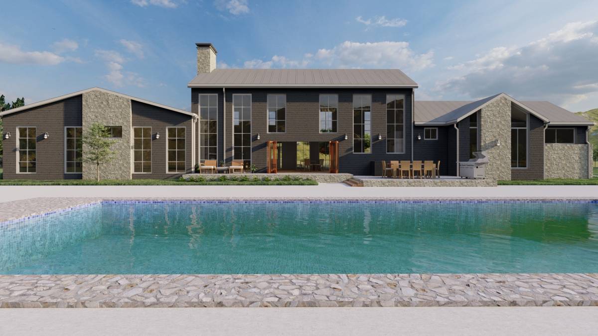
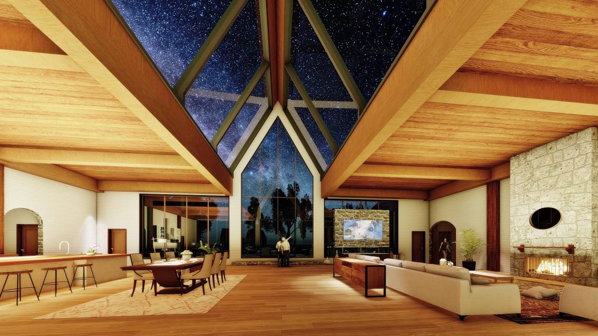
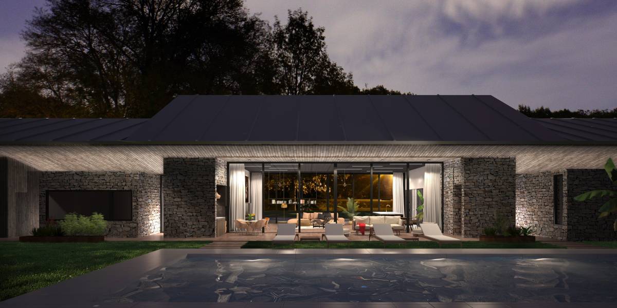
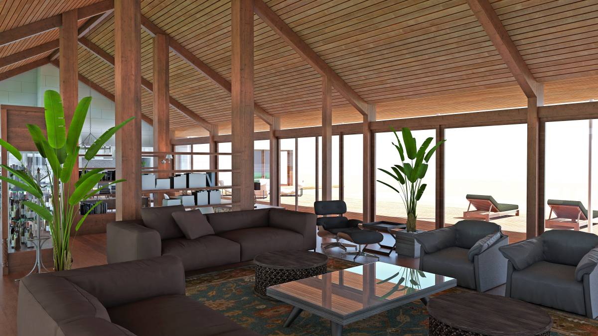
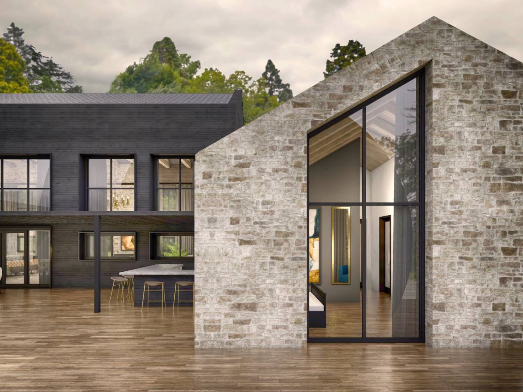
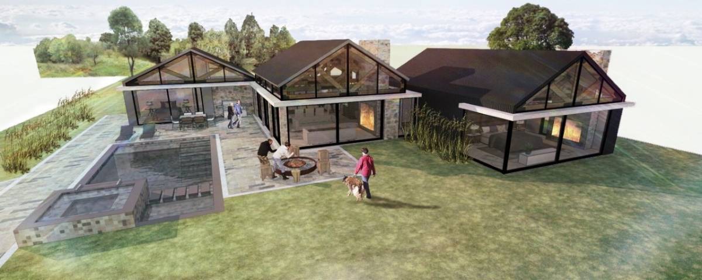
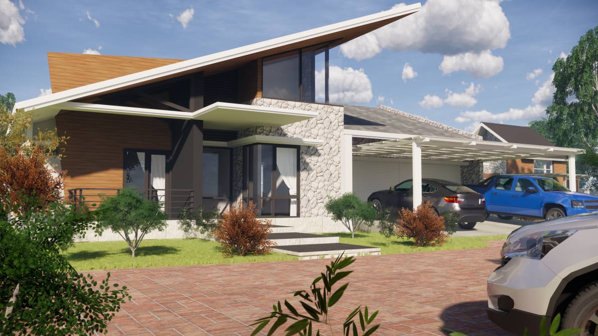
4. The family room is open on 3 sides (east, south and west) with wide windows and glass doors that unite the outer and inner space.
5. TV room, working room, and master bathroom, separate the main bedroom from family room (as a gathering place) to add privacy when resting.
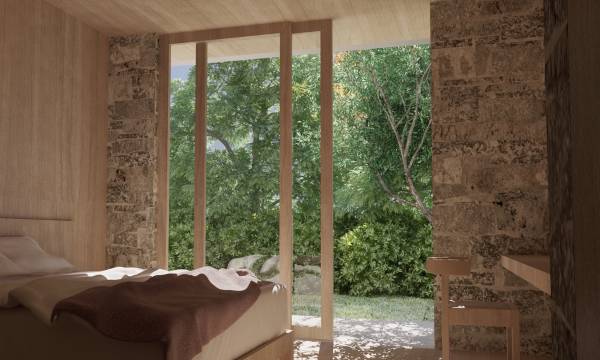
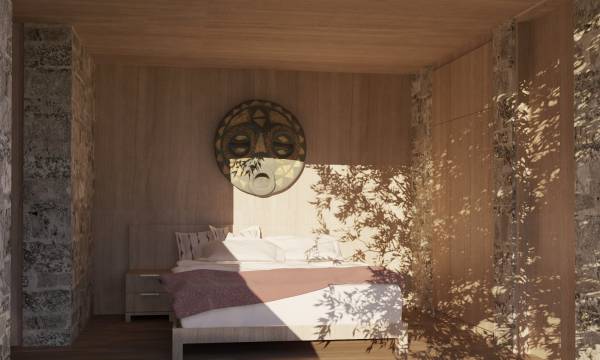
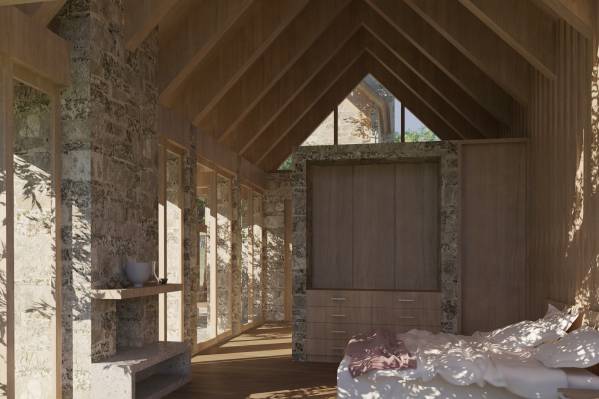
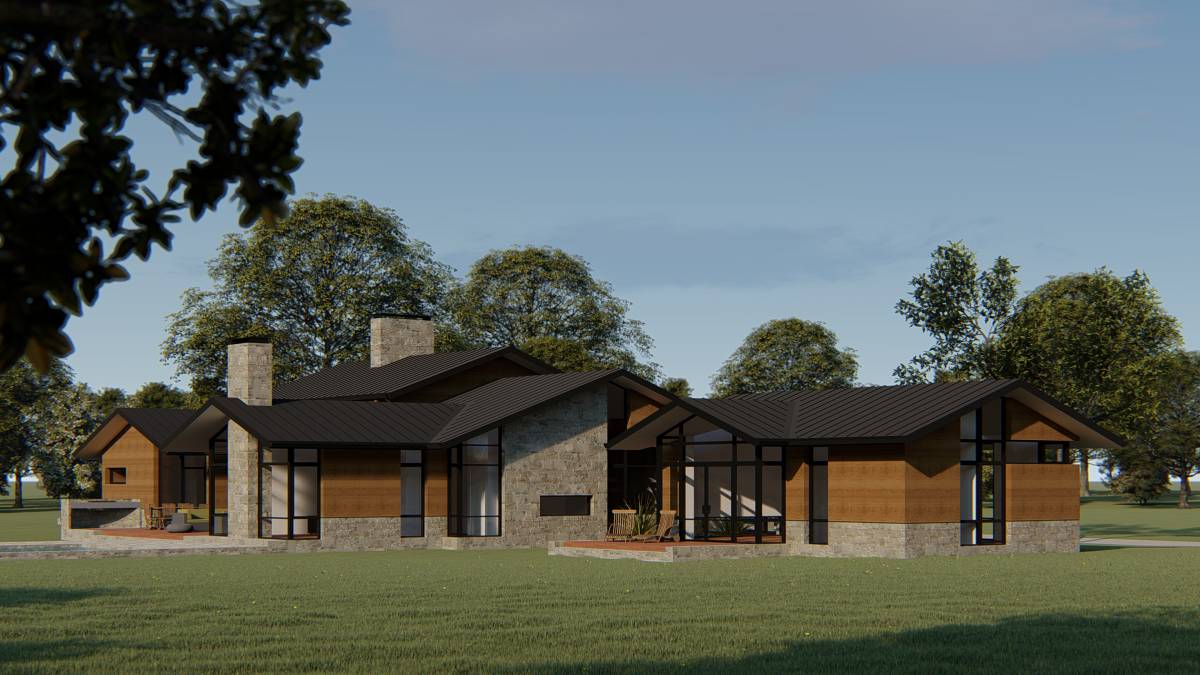
6. The master bedroom opens to the east and south.
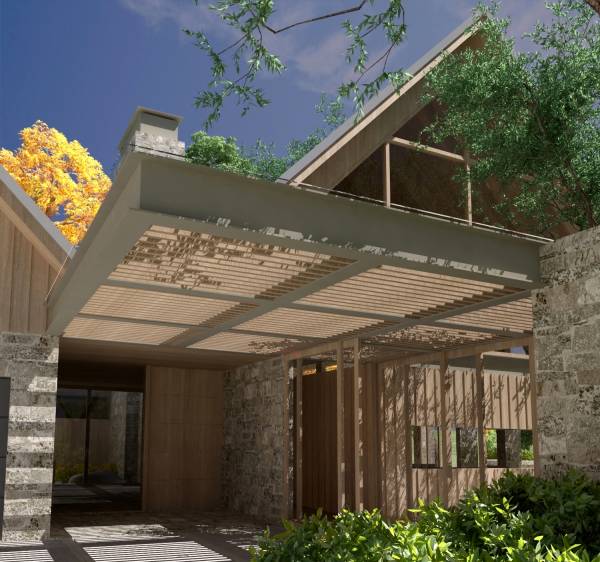
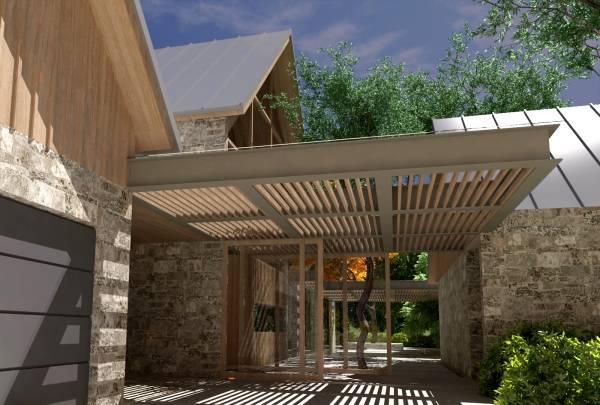
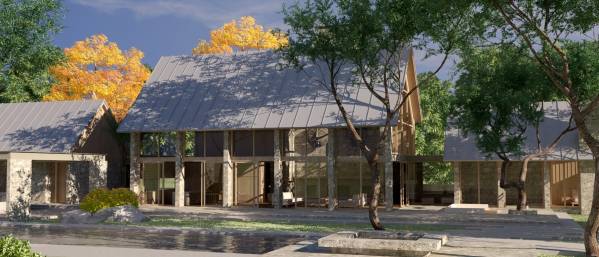
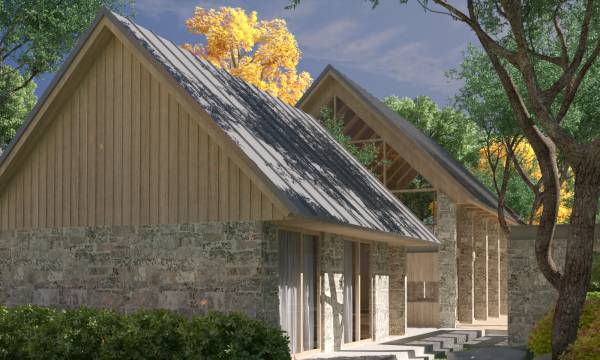
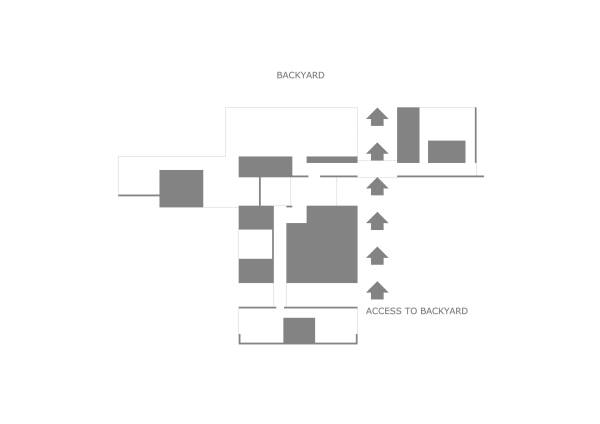
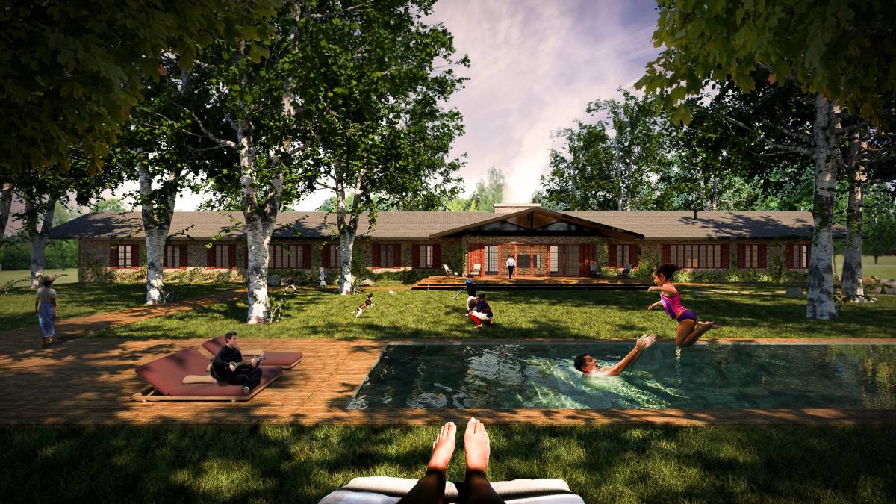
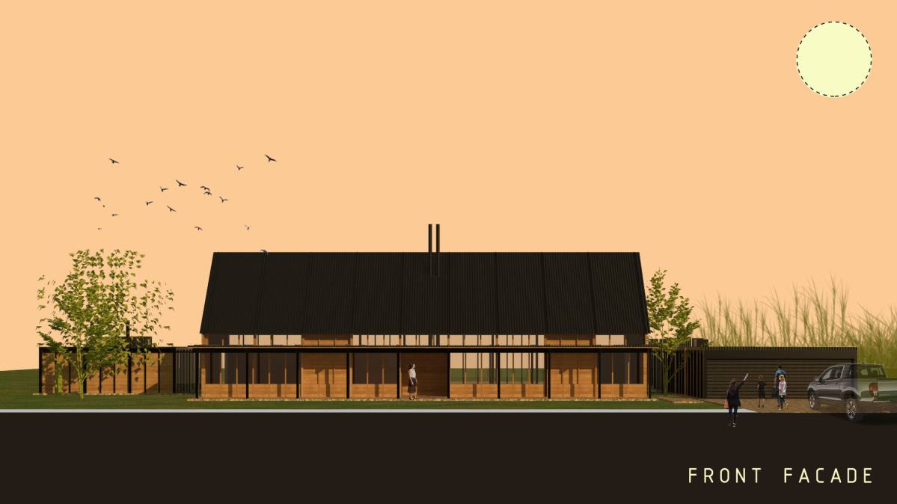
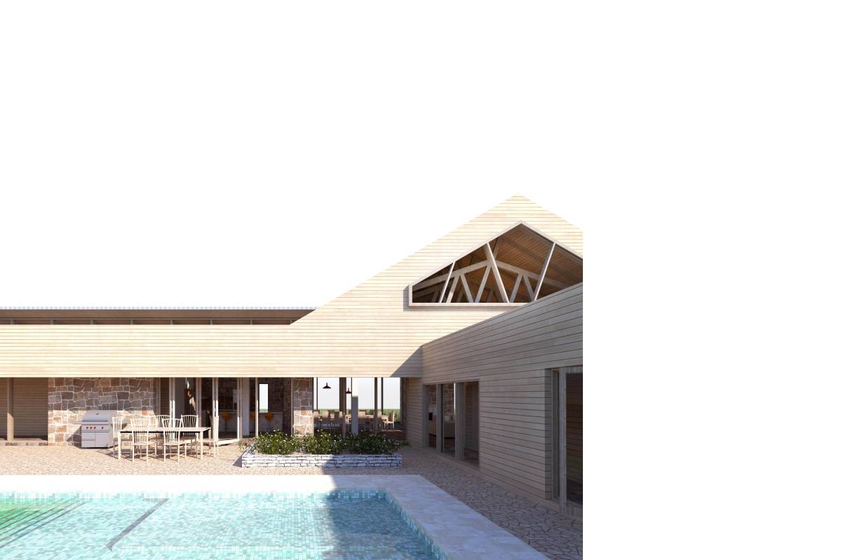
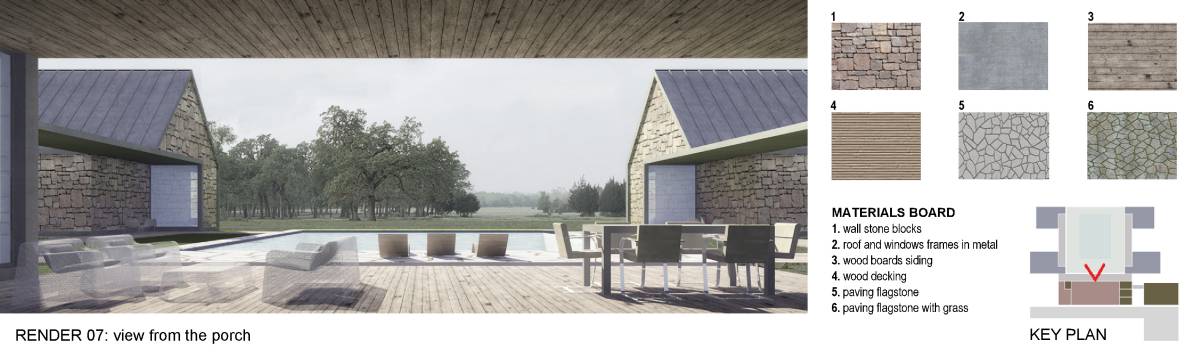
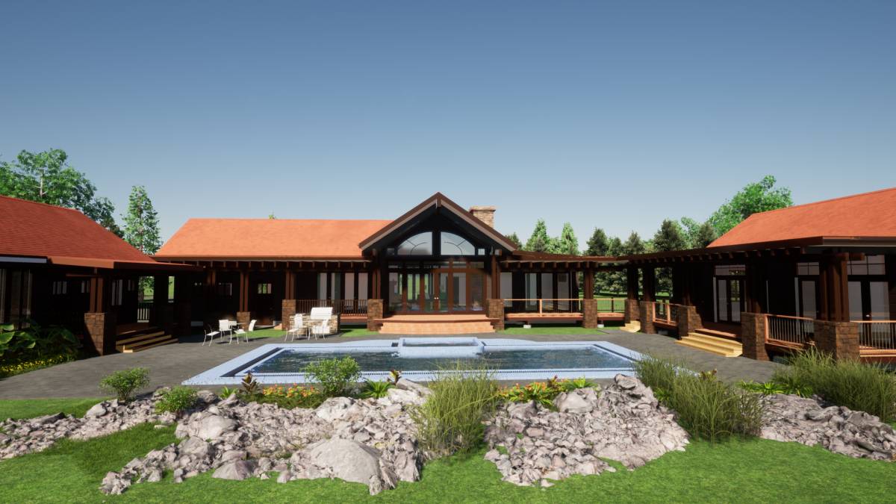
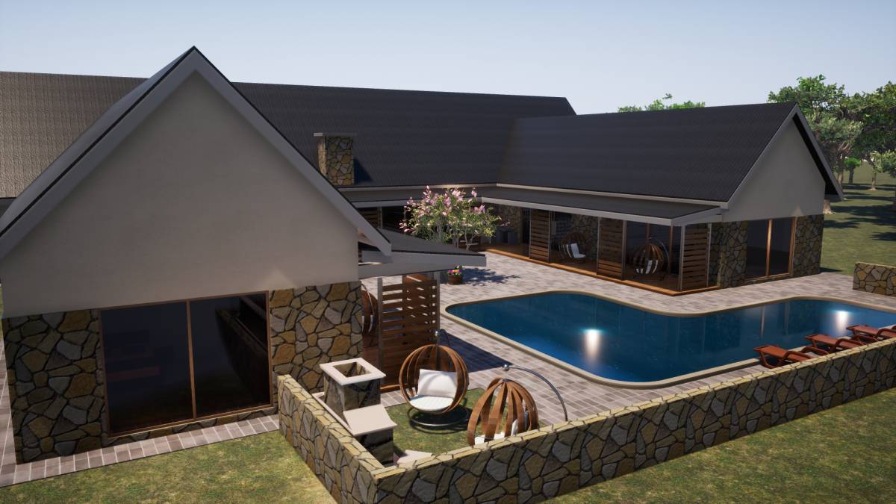
7. Breezeway has sliding doors that can be opened on both sides to change the house from private to semi-public (as seen on concept 1.jpg). With the opening of both sides of the sliding door, the front area and the back garden become one area, making it easy for guest access if a garden party is held.
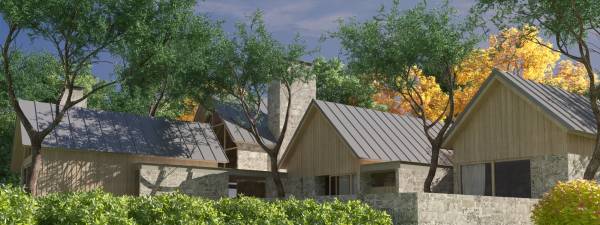
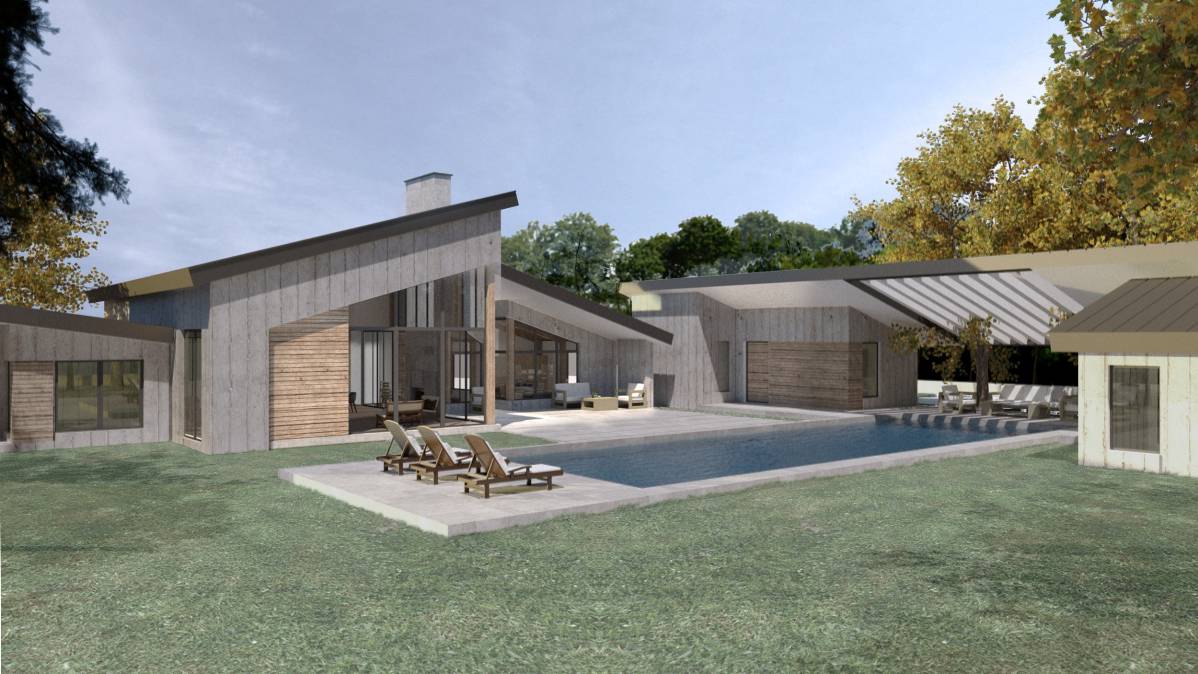
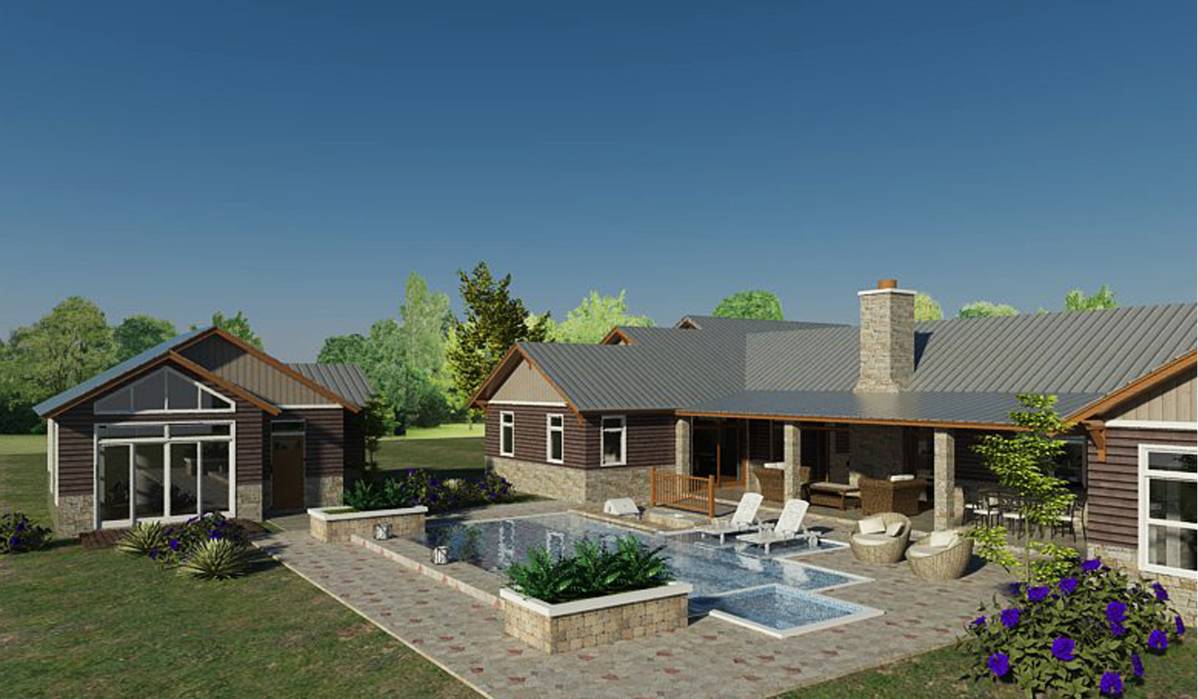
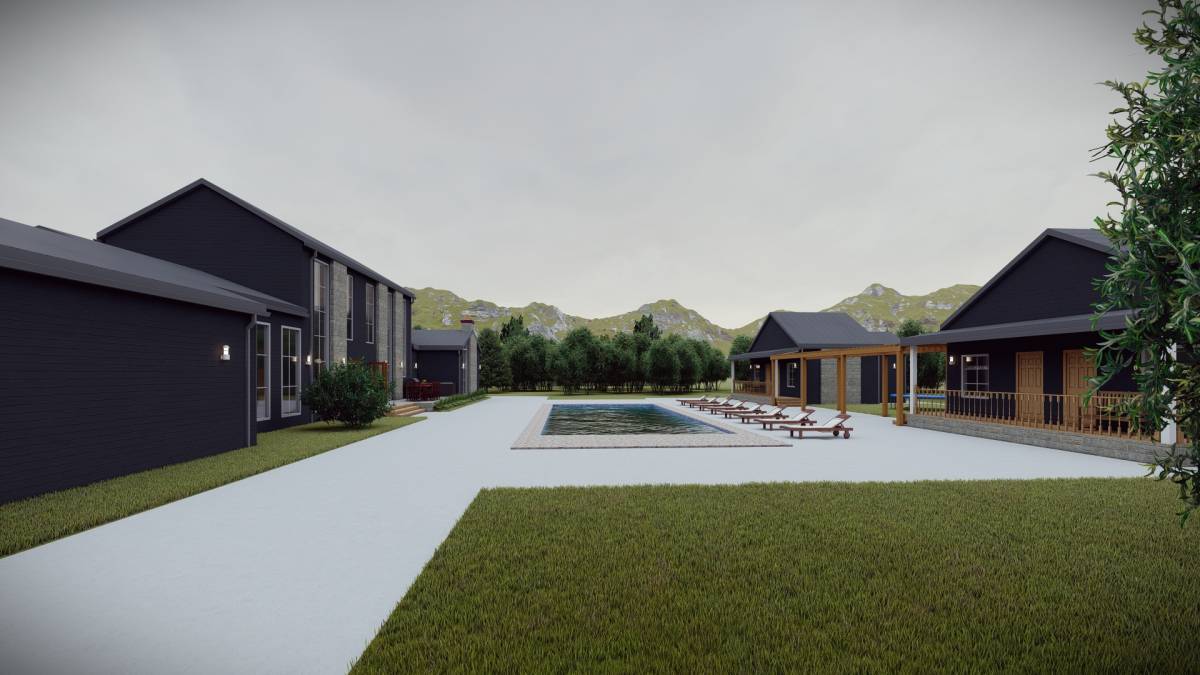
8. Casita placed in the west of the family room with a view of each room to the south looking into rural areas.
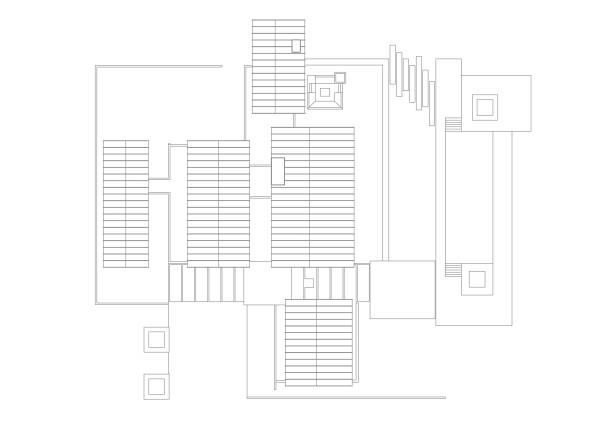
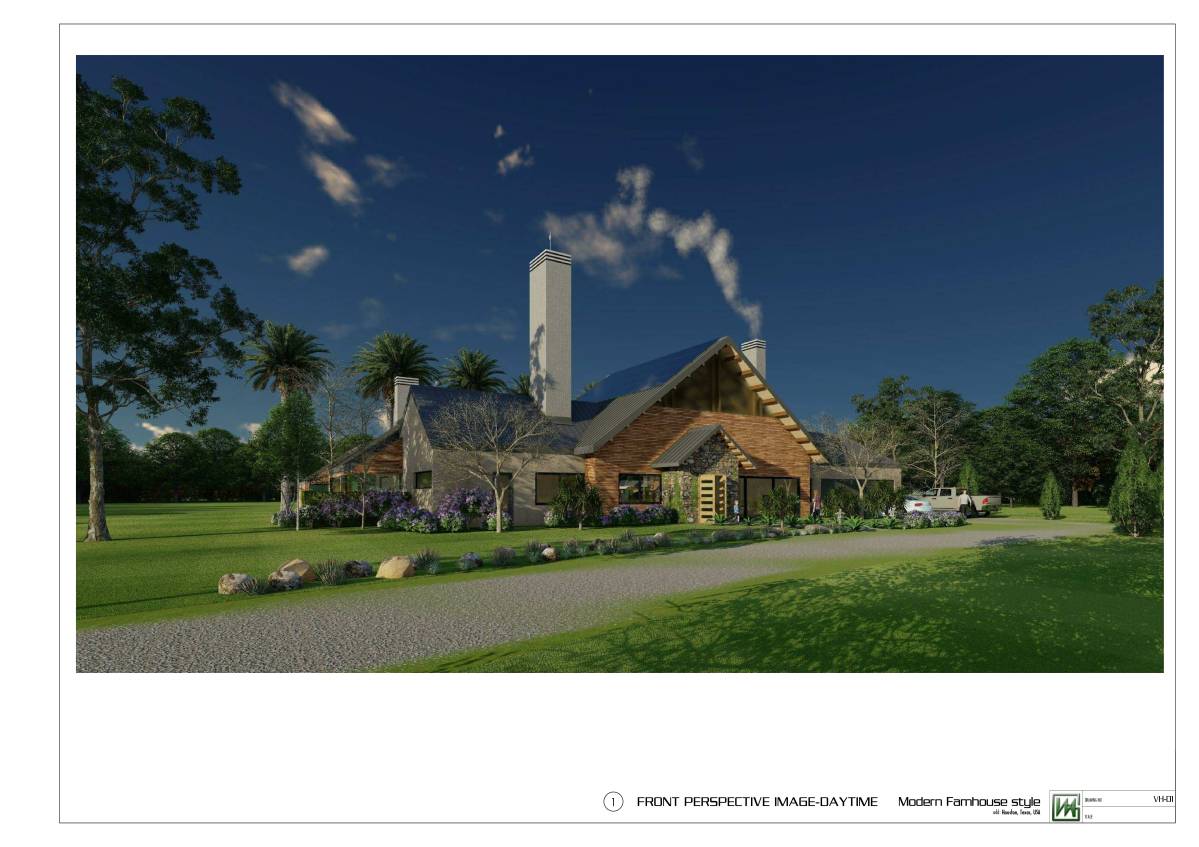
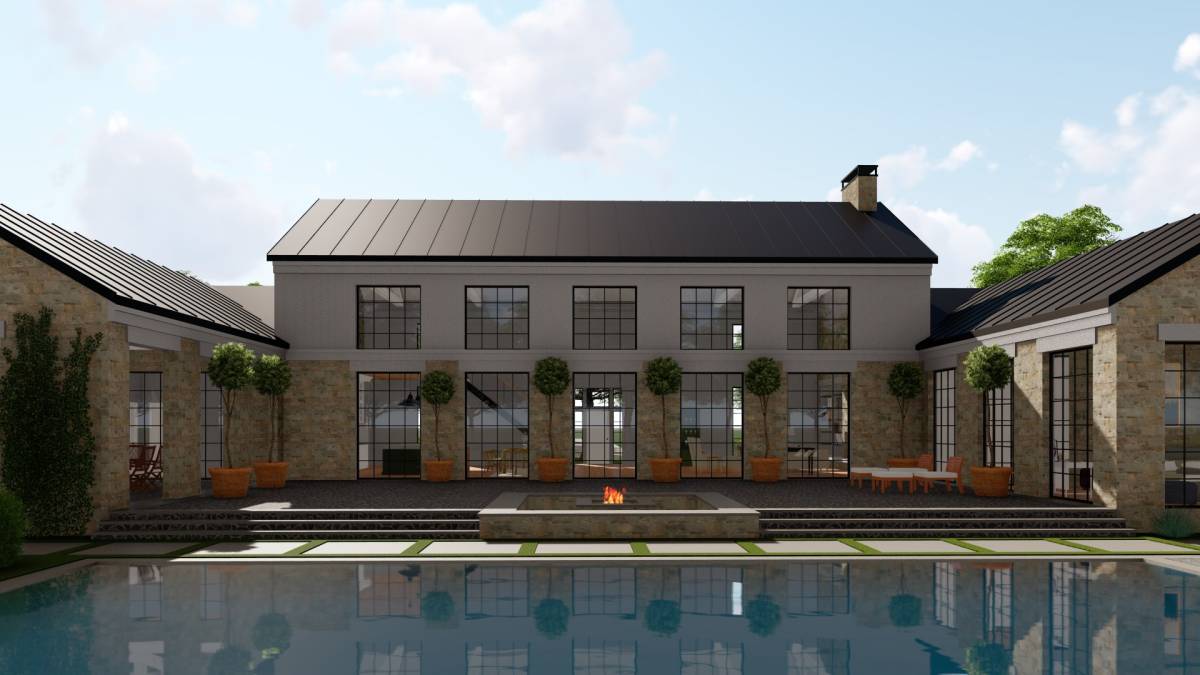
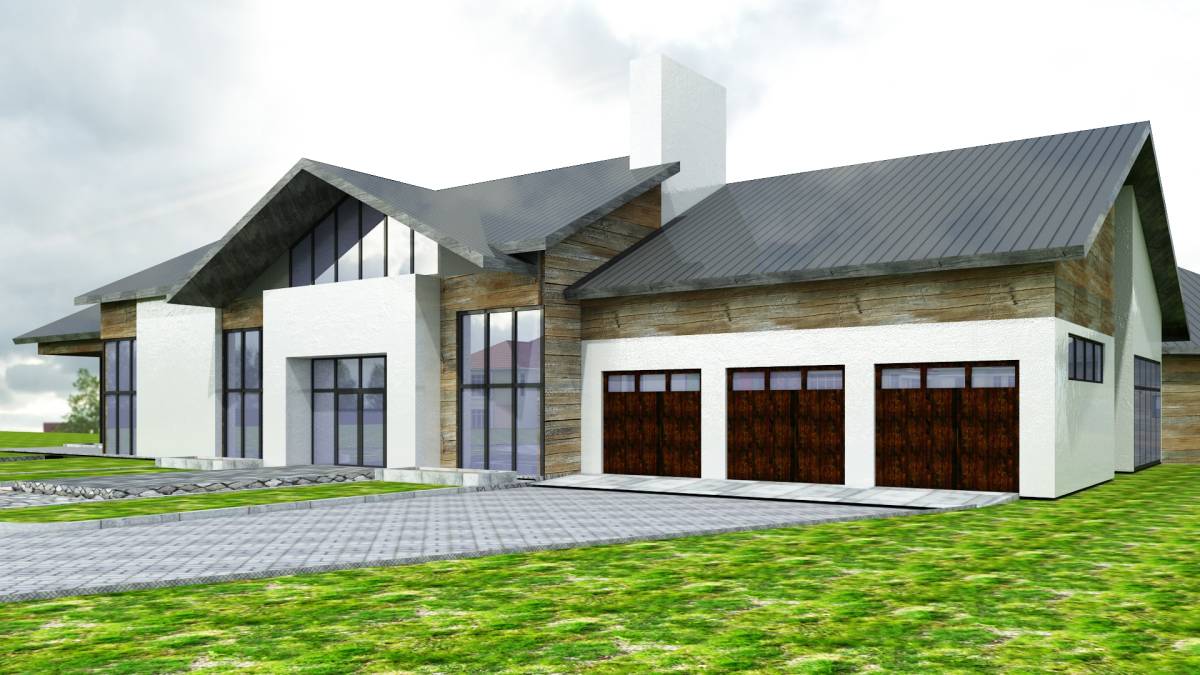
Overall: Variations in openings and laying of space add surprises, experience and adventure in this house.