Erhalten Sie viele Entwürfe für Ihr Projekt. Wählen Sie den, den Sie lieben.
Echte Architekten und Designer aus aller Welt reichen Entwürfe für Ihr Projekt ein, von $250. Kostenloses Angebot, keine Verpflichtung.
Kunden bewerten ihre Siegerentwürfe mit 4.5 von 5 (890+ Bewertungen)Innerhalb von 24 Stunden kostenlos stornieren!So funktioniert es Bist du ein Designer? Wettbewerbe entdecken →
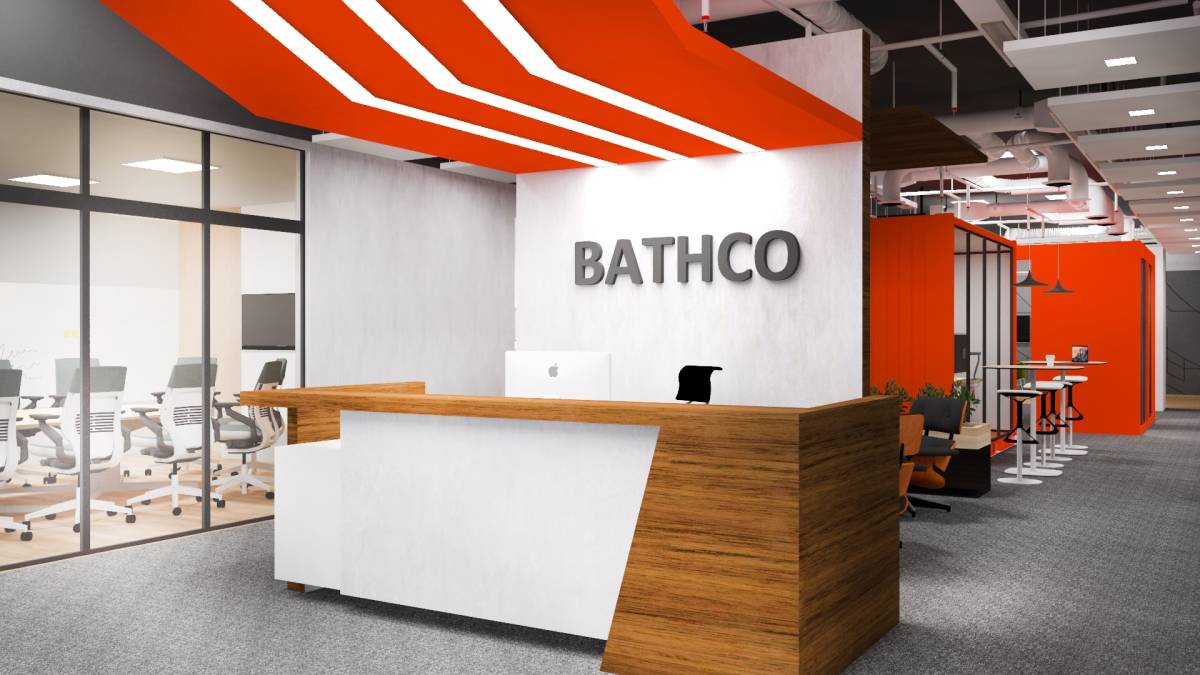
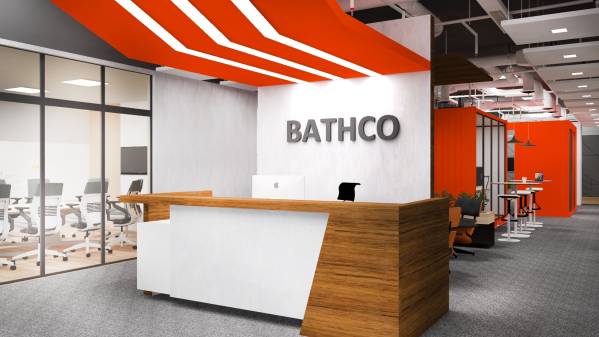
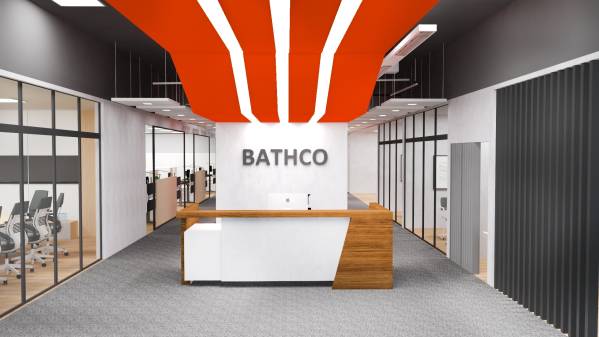
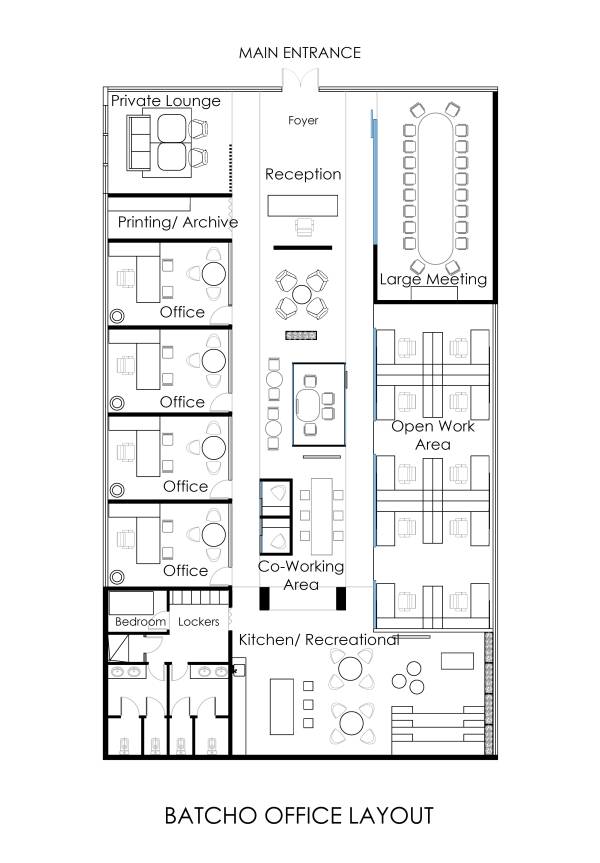
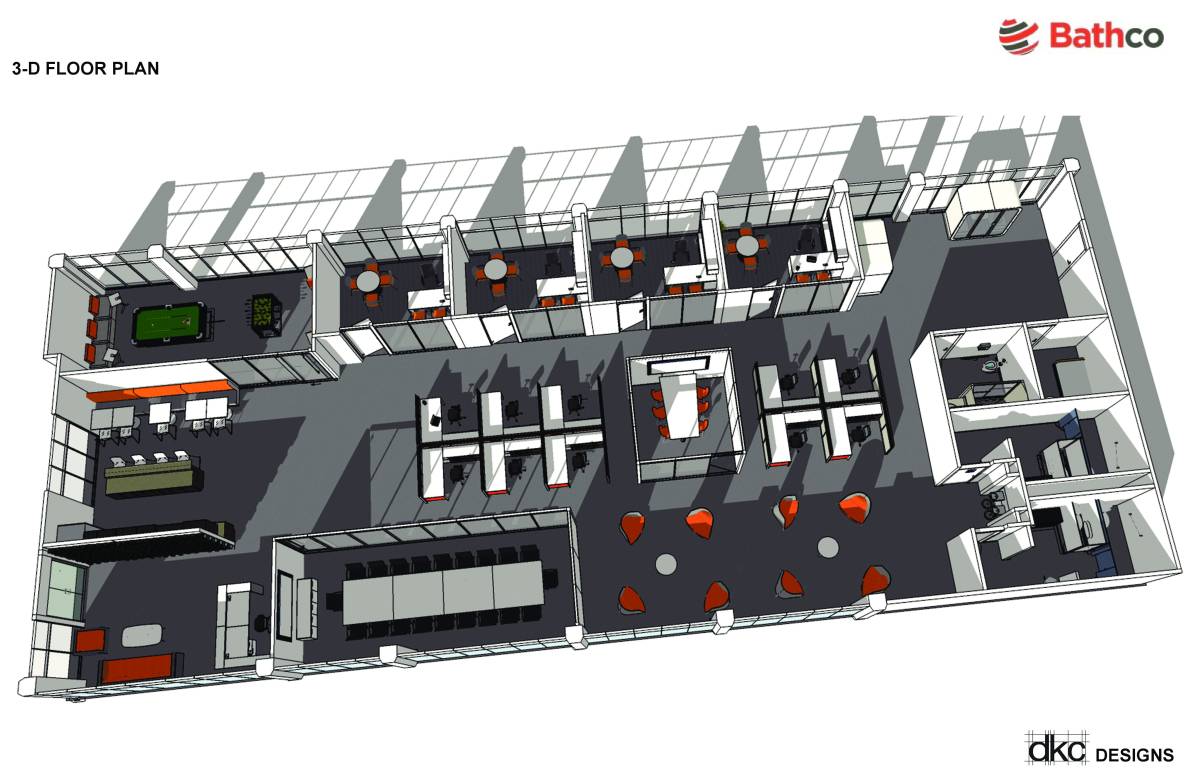
The office layout for Bathco Ltd. provides a flexible modular design that can be adapted to any office area.
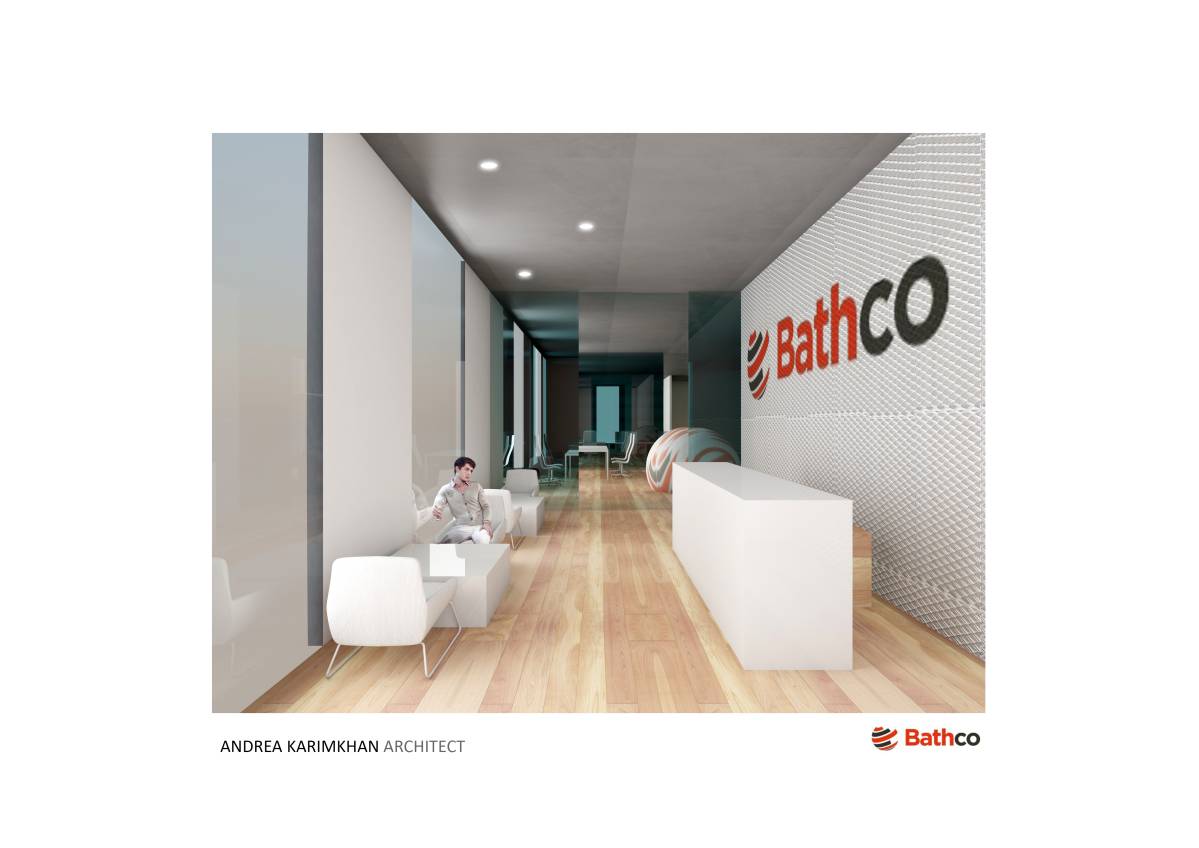
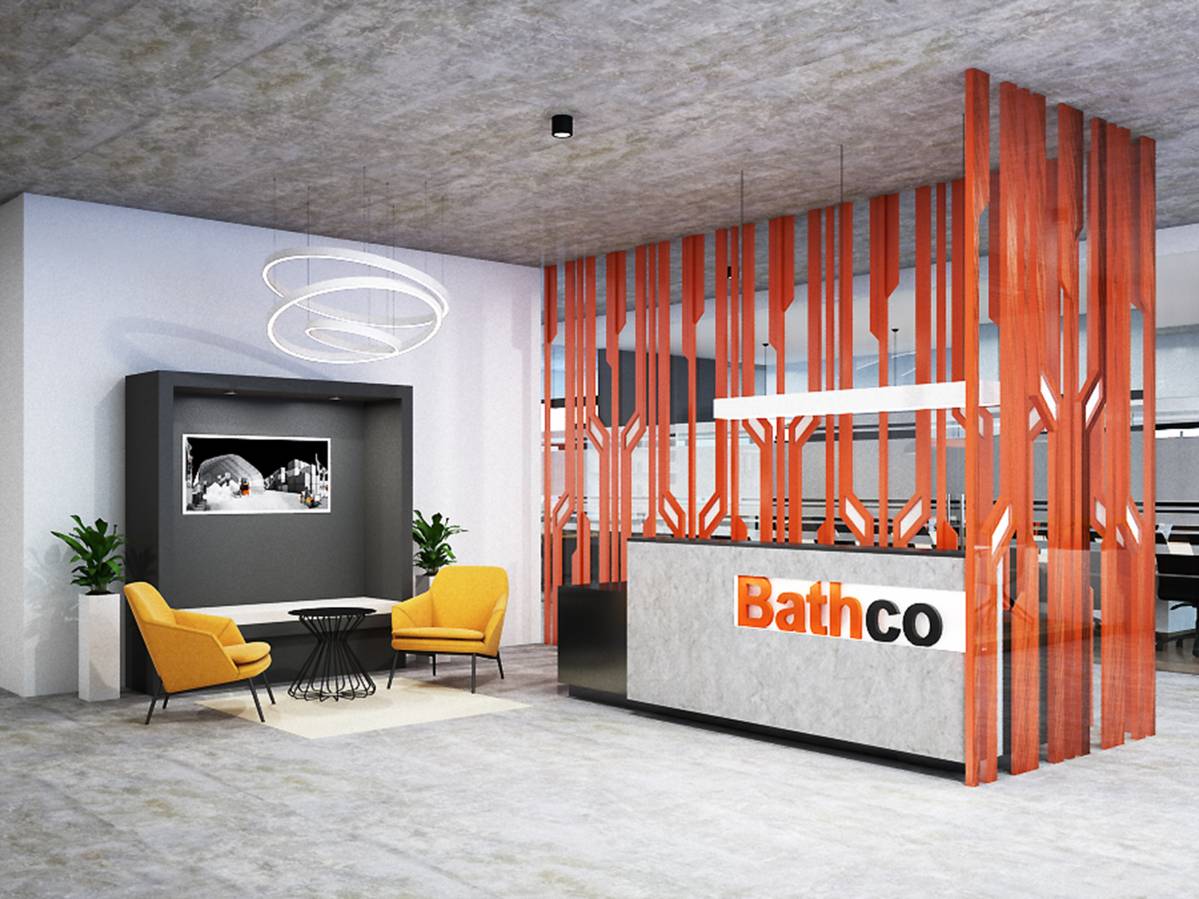
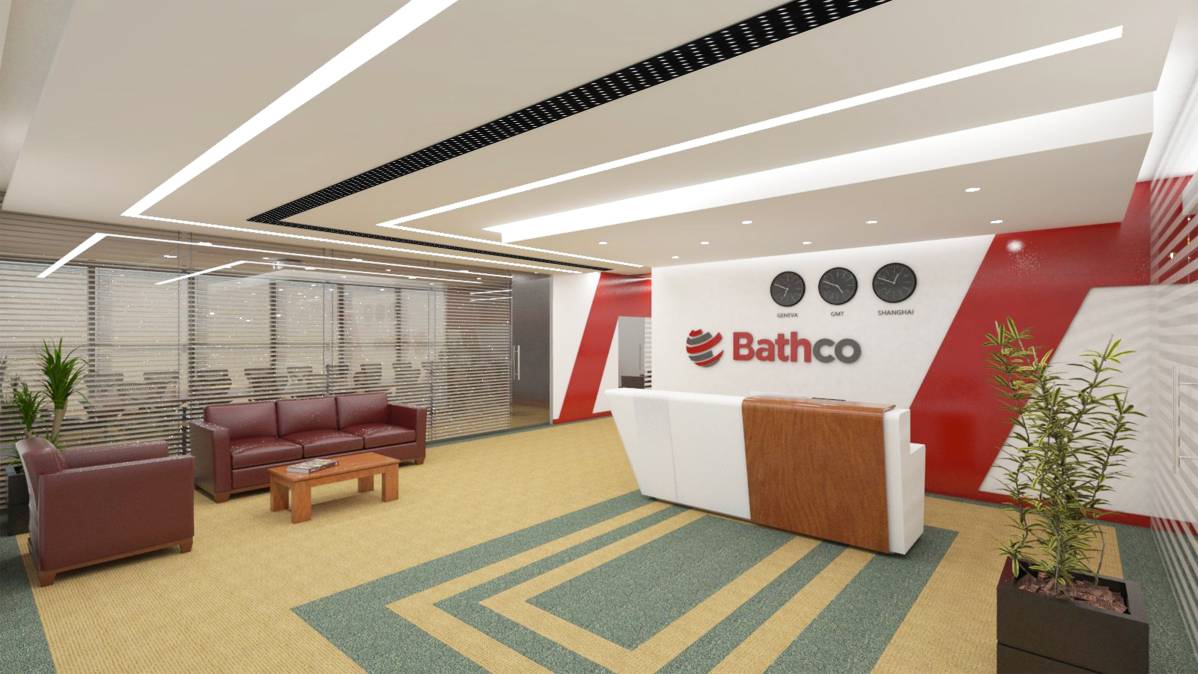
A modern reception area is designed to impress visitors. The client’s material can be used for the decoration of this area.
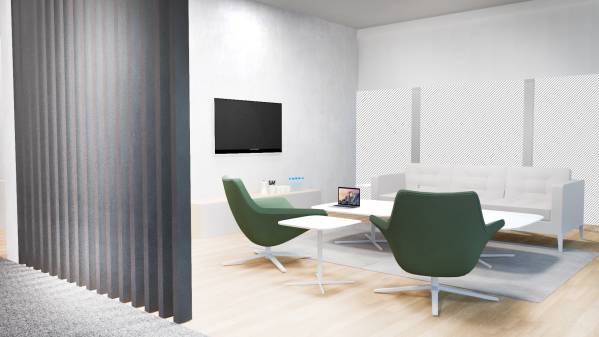
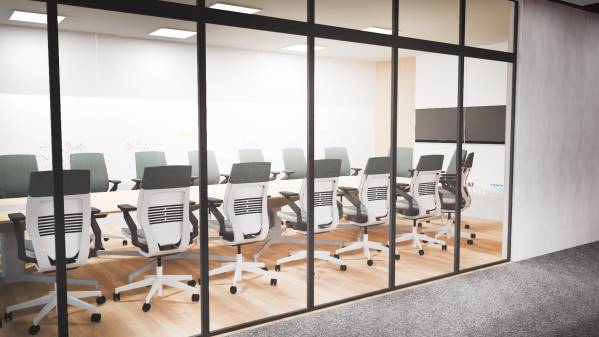
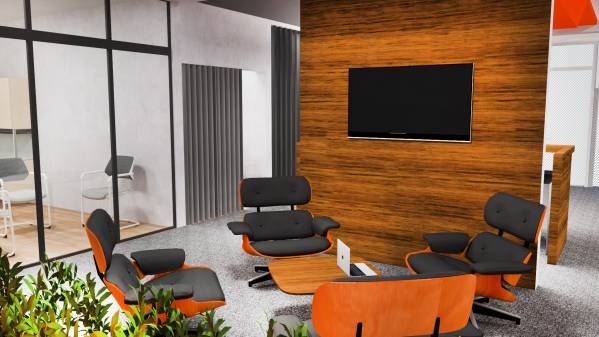
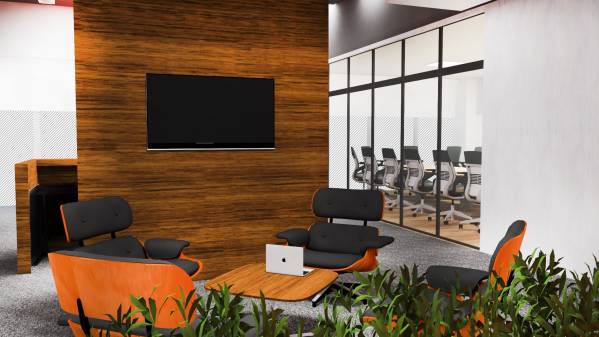
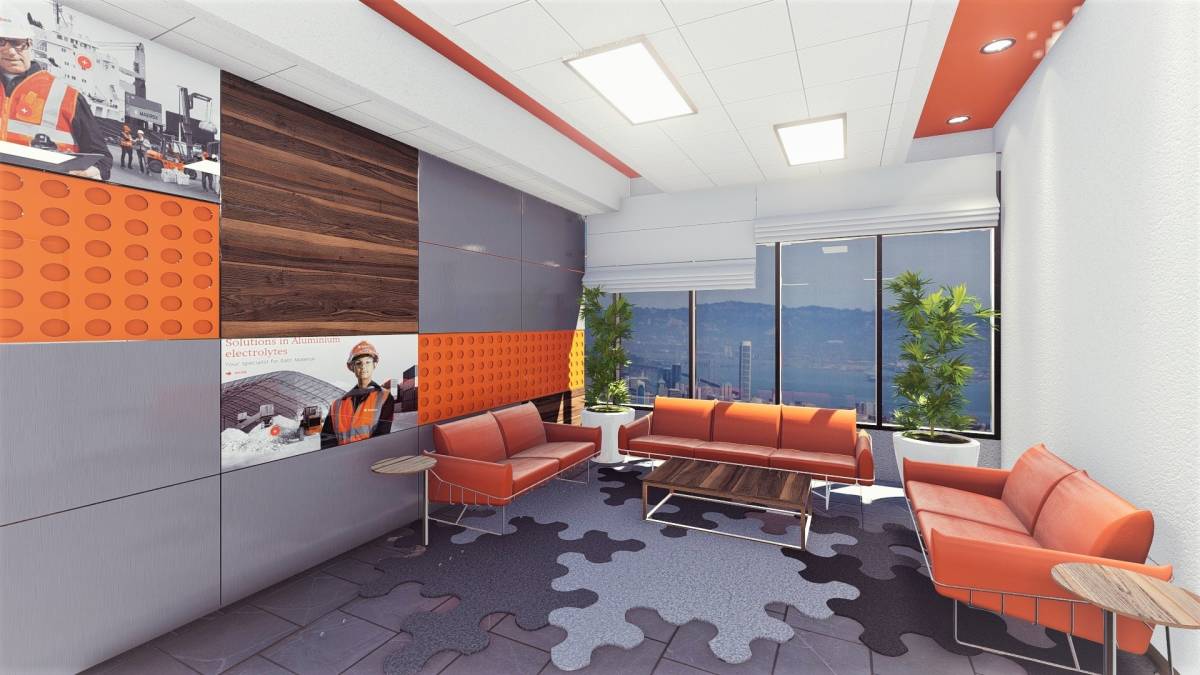
Open to the main foyer is a private lounge that can be used as a waiting area or as a meeting lounge. The entrance of the large conference room is also in this foyer. Work Area:
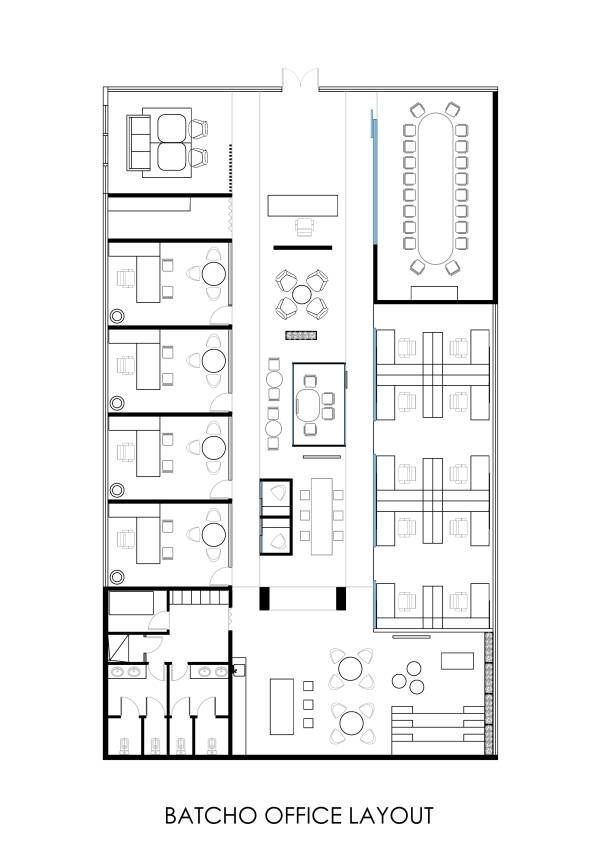
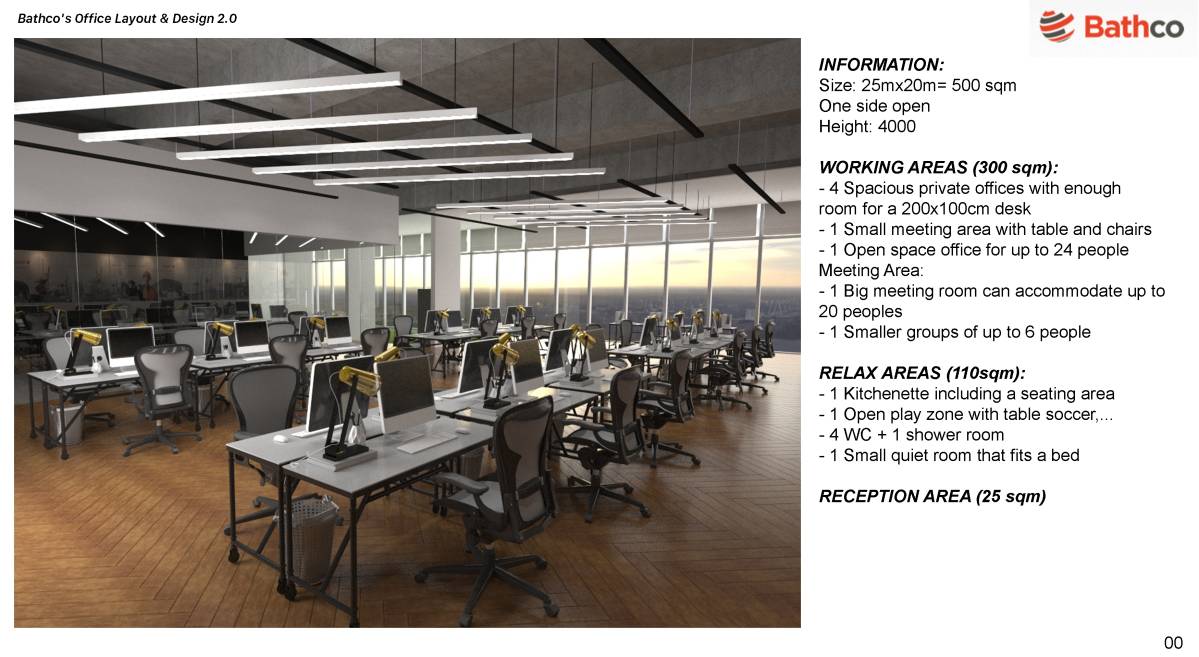
The current office layout is divided into three main zones that can be rearranged according to the real office layout.
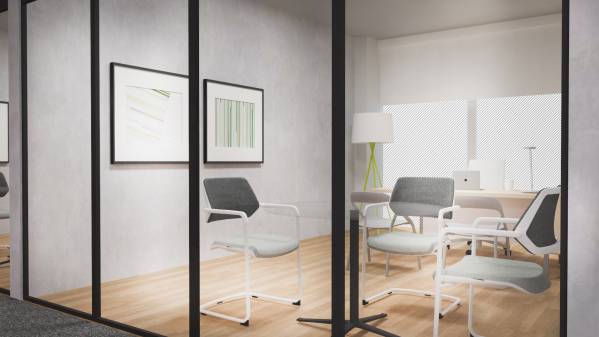
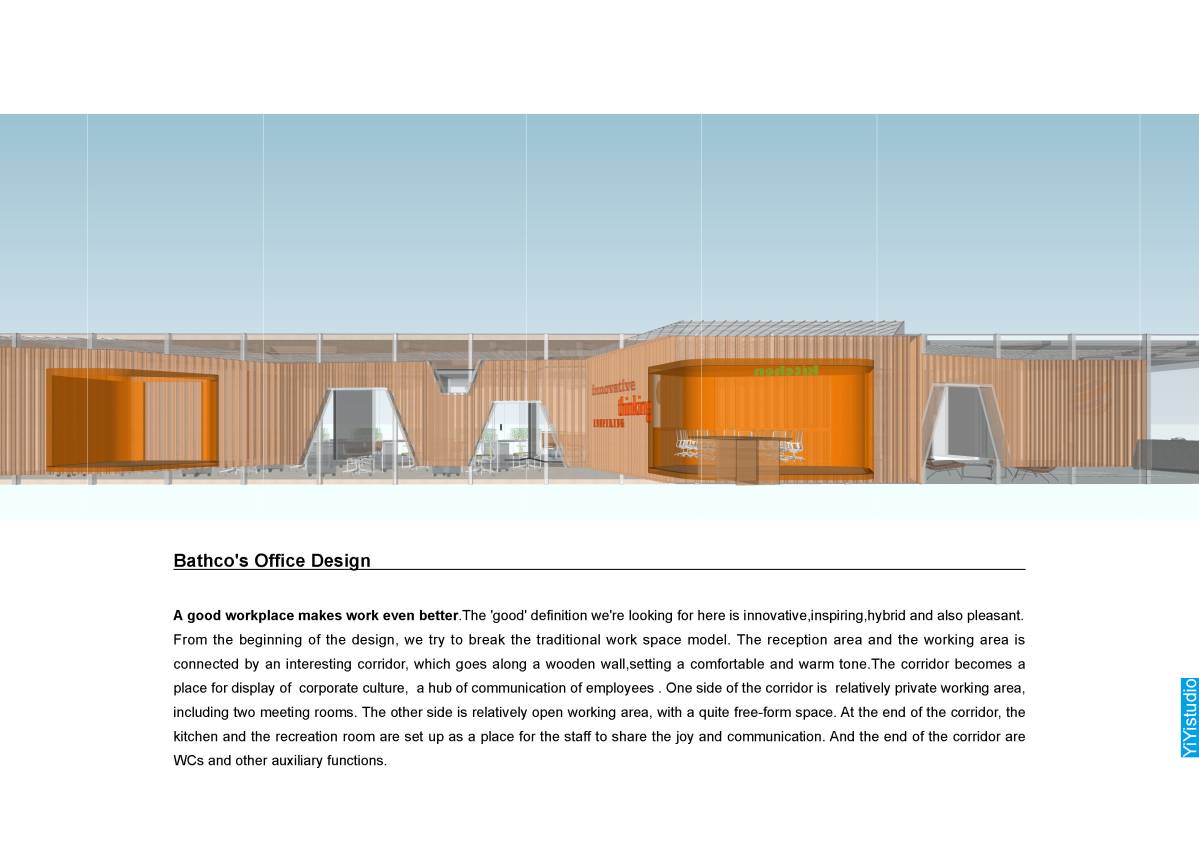
The first strip has the private offices with meeting areas.
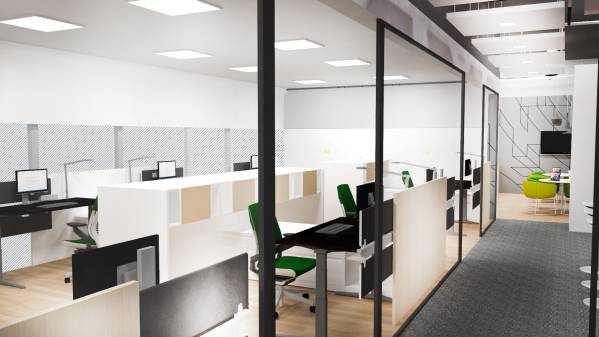
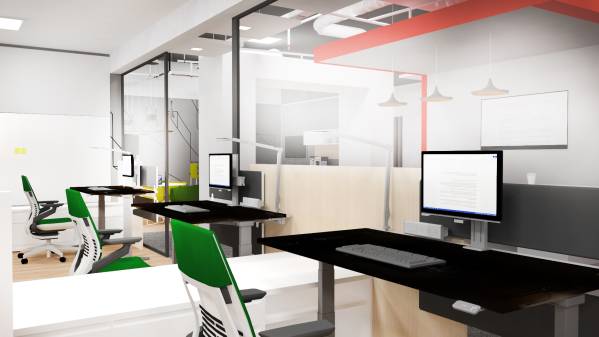
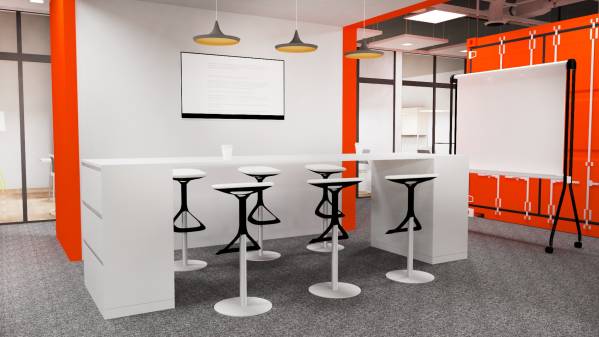
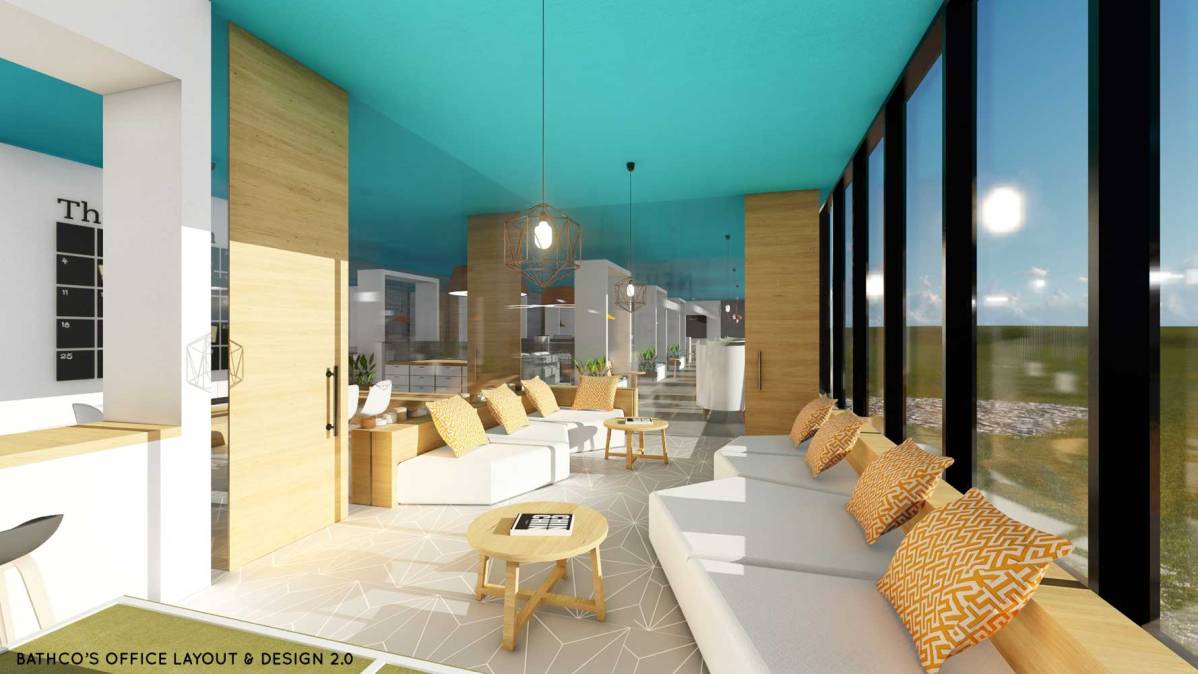
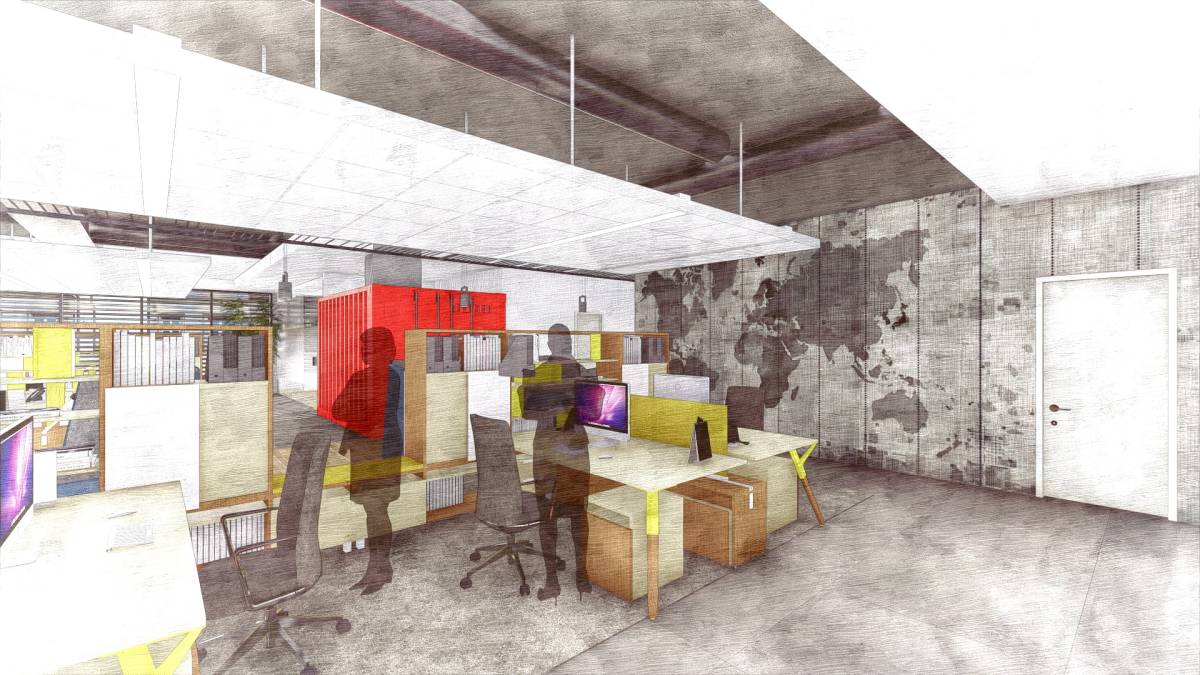
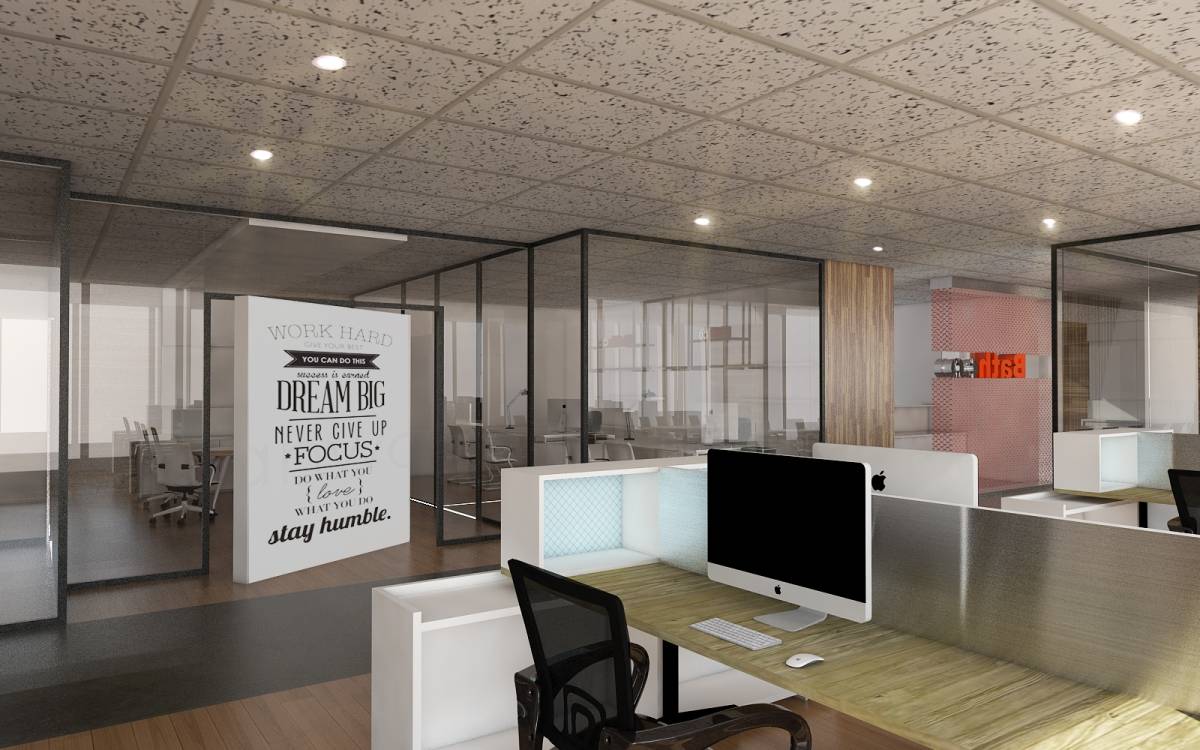
The central strip is an open co-working area. It has meeting and lounge areas for two, four and six people including an open lounge for informal meetings, table for employees to collaborate outside the enclosed open work area
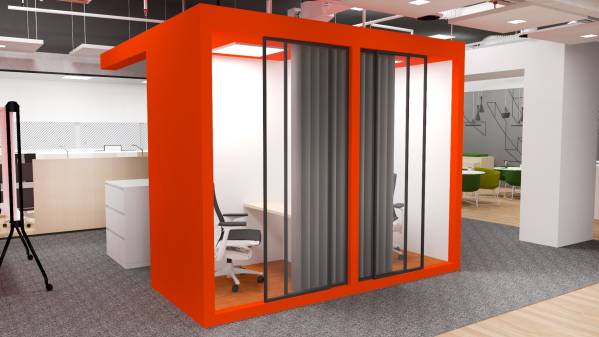
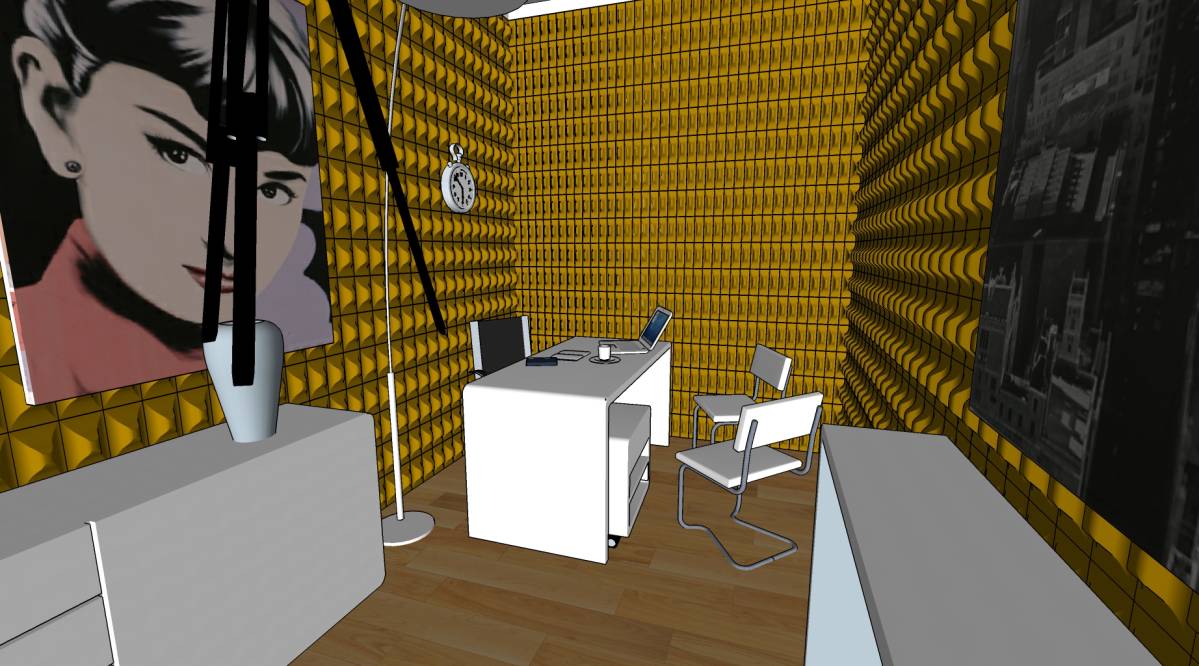
Two Phone/ Solo-desk booths for complete privacy are also designed.
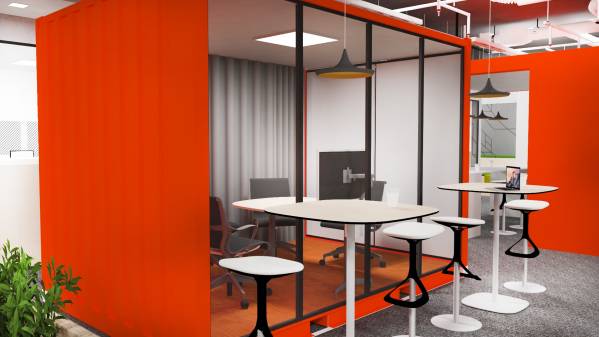
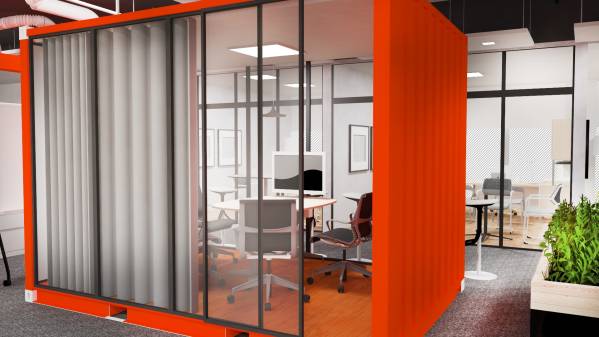
The shipping container is modified with glass sides and is proposed to be used as a small conference room.
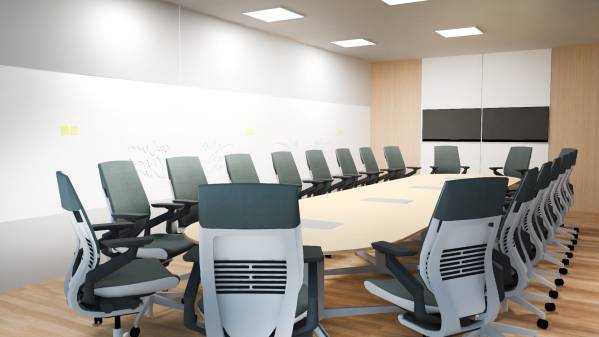
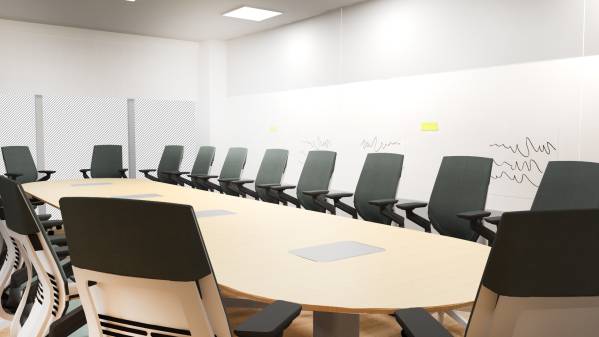
The final strip has the large meeting room and an enclosed open work area.
Recreational Area:
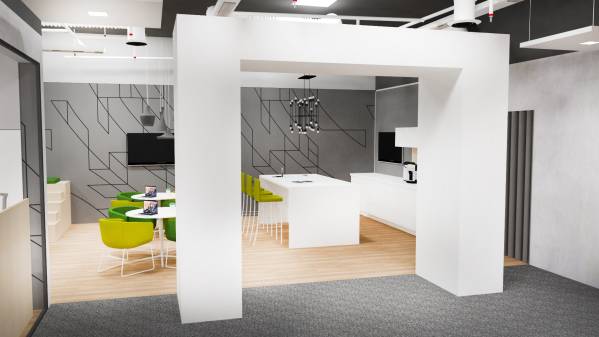
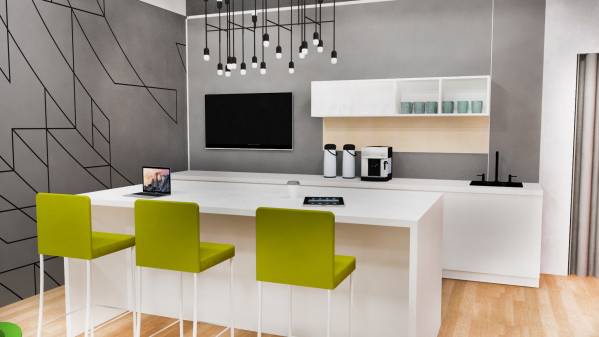
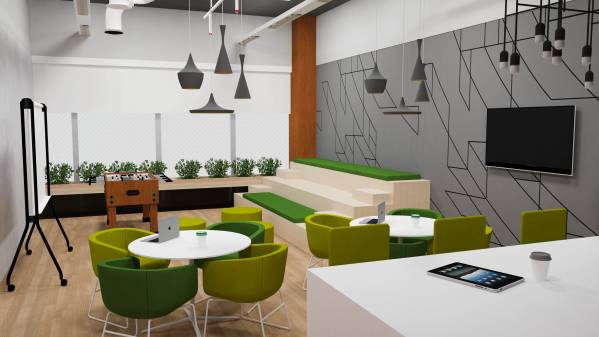
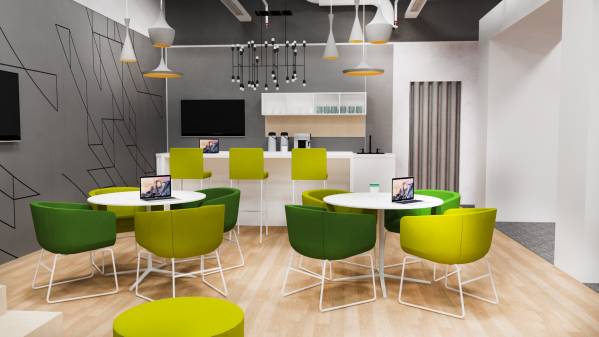
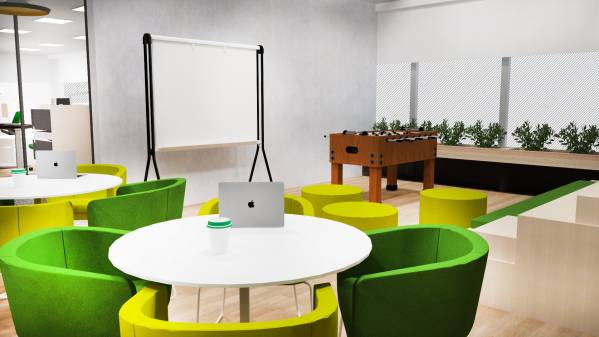
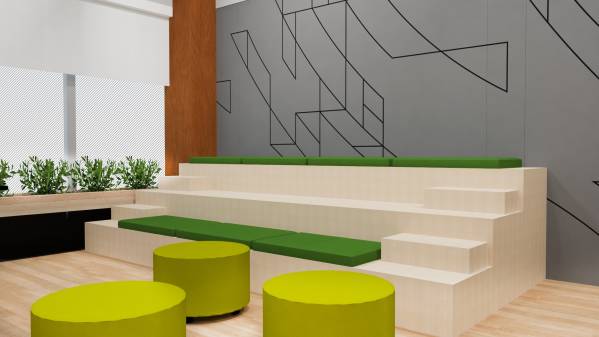
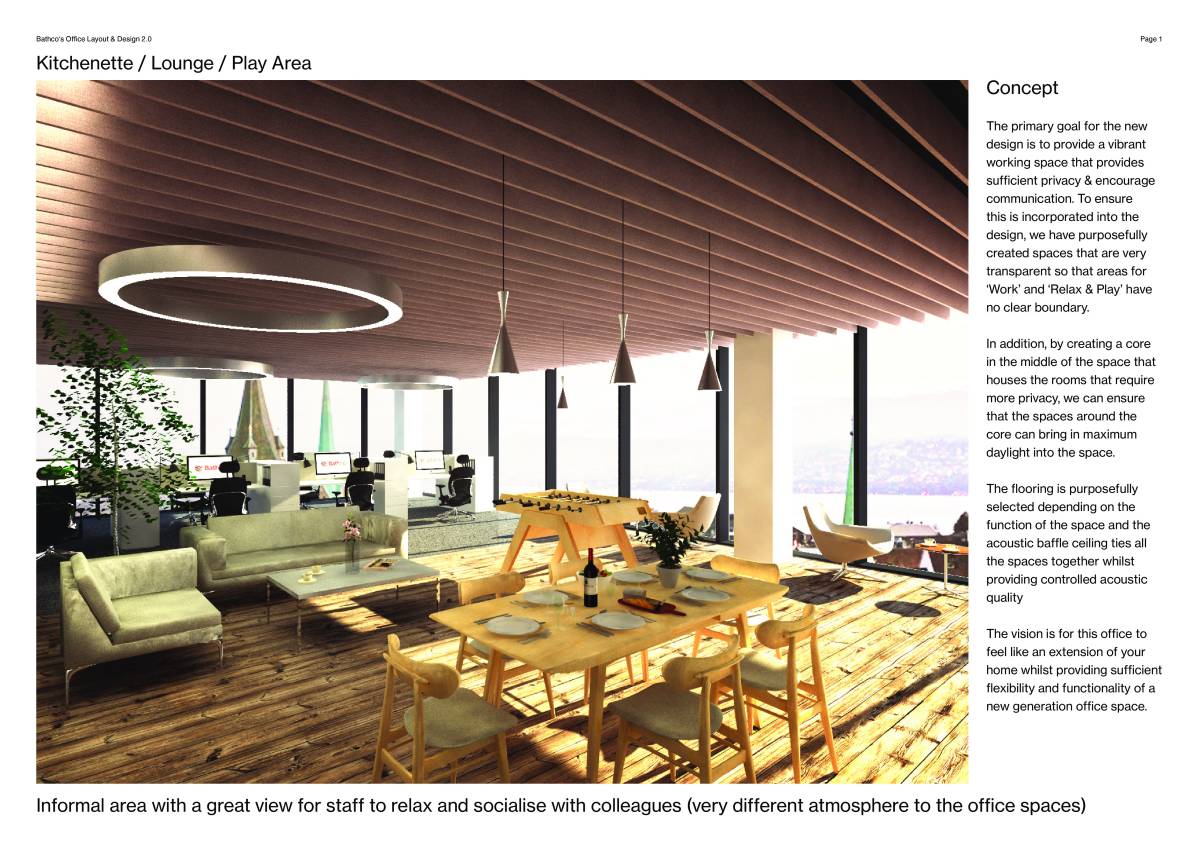
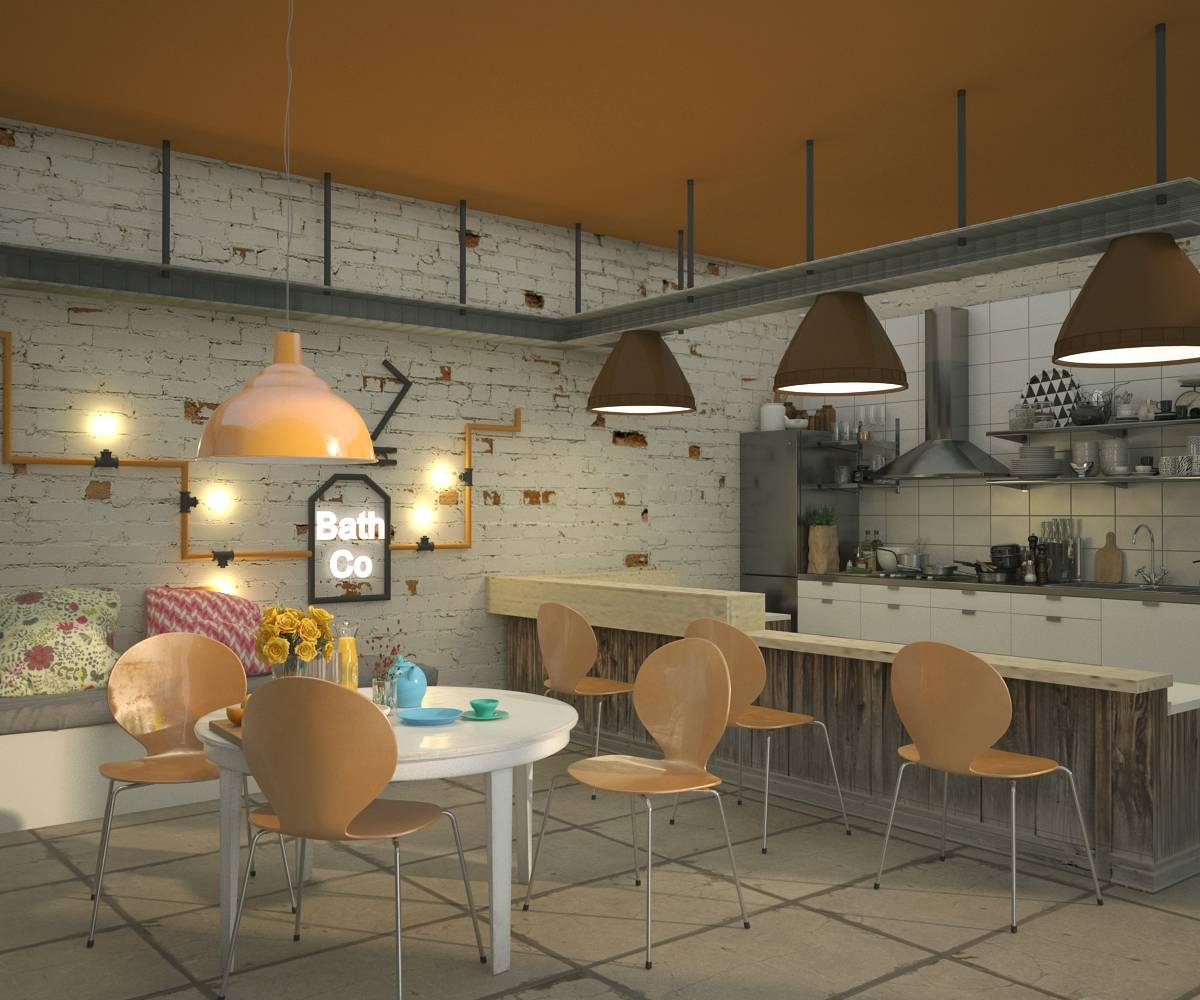
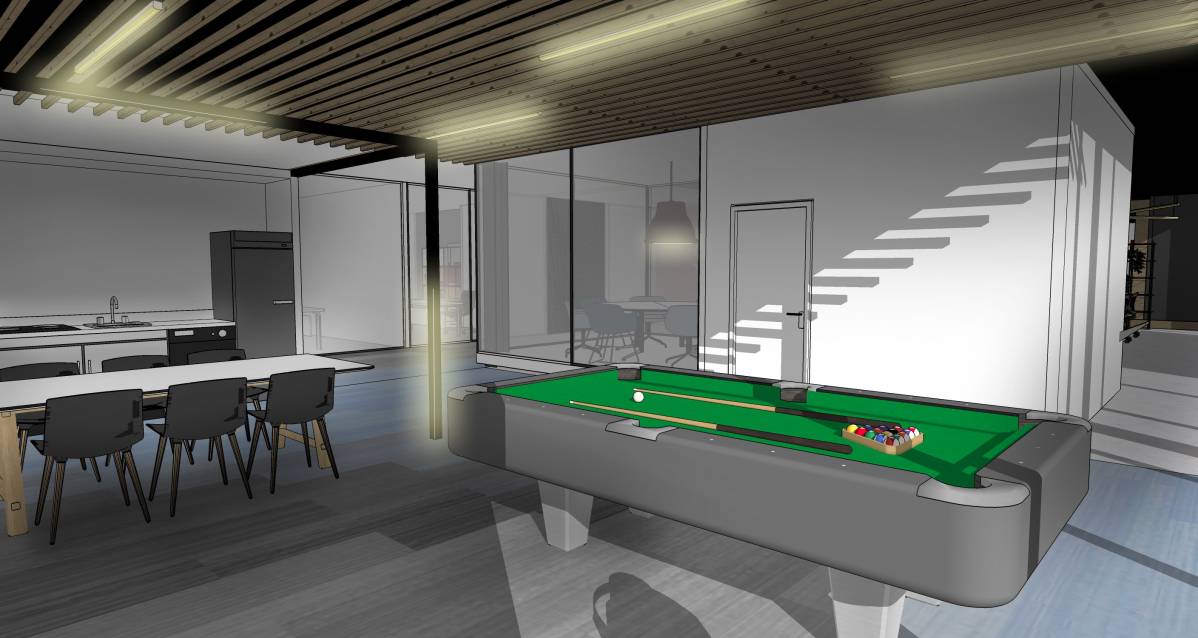
A colorful break room with an open kitchen, tables and seats for lunch and coffee breaks. Foosball (or any other game) is also added and a stepped seating area can be used for reading, informal gatherings and games.
Support Area:
As per the client request, the support area has four toilets. These can be separated (male, female) or joined.
A shower, bedroom and lockers have been also designed in this zone that can be accessed from the kitchen.
The support area location is subject to change according to the actual office constrains.