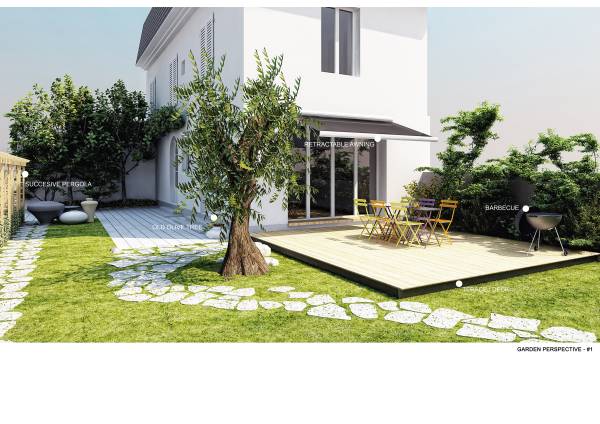
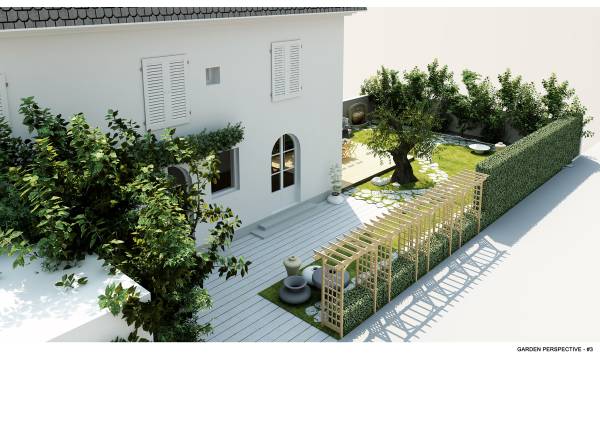
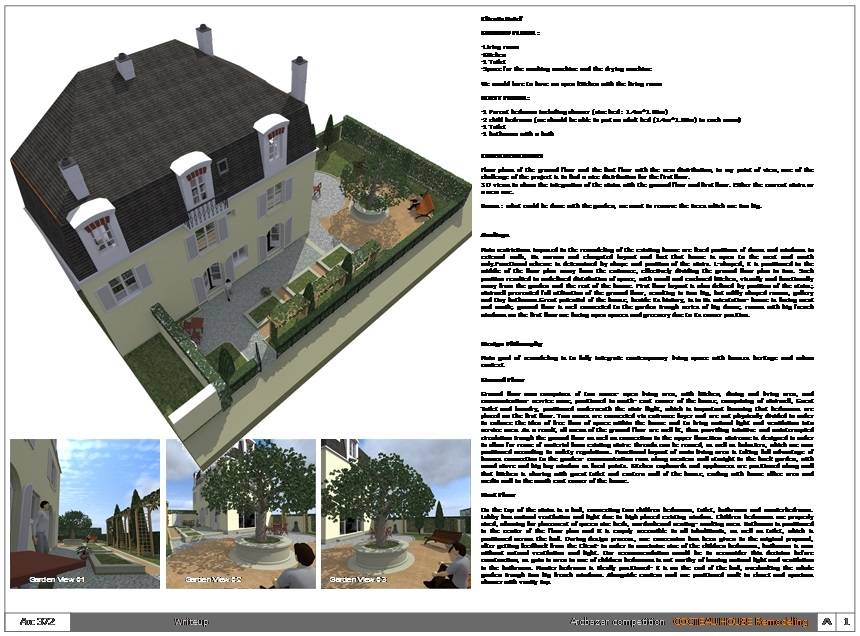
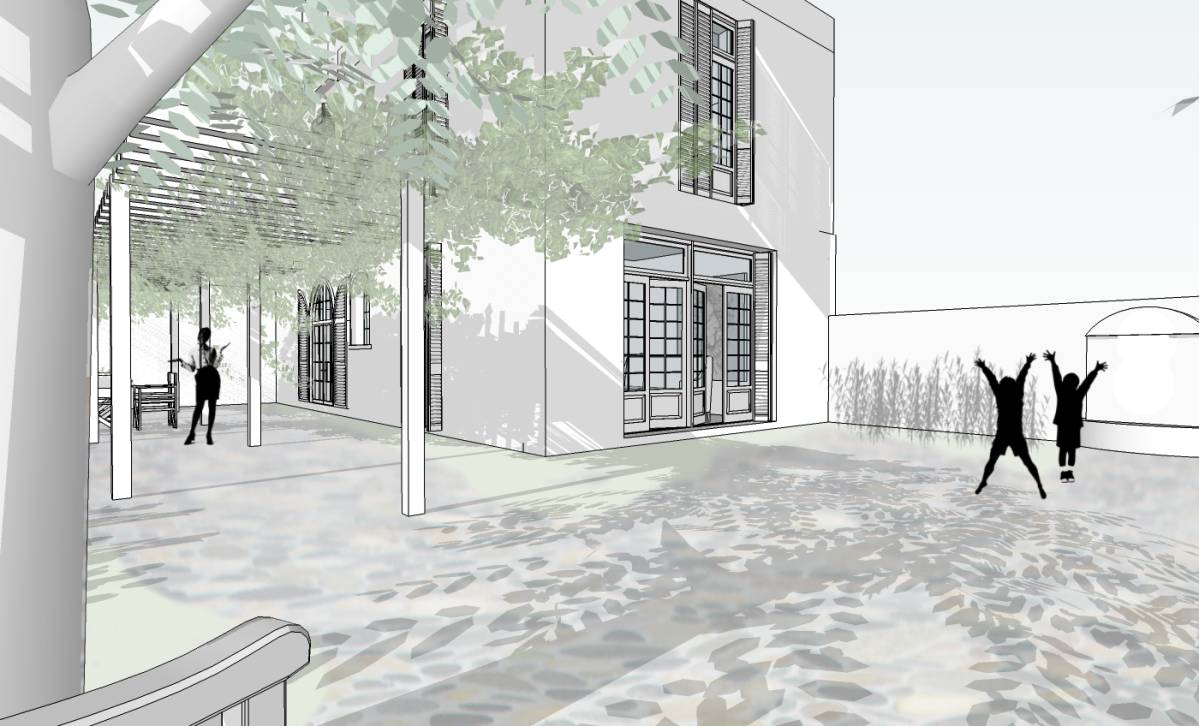
The design project approach it is focused on the main theme: a young family with two kids living near Paris.
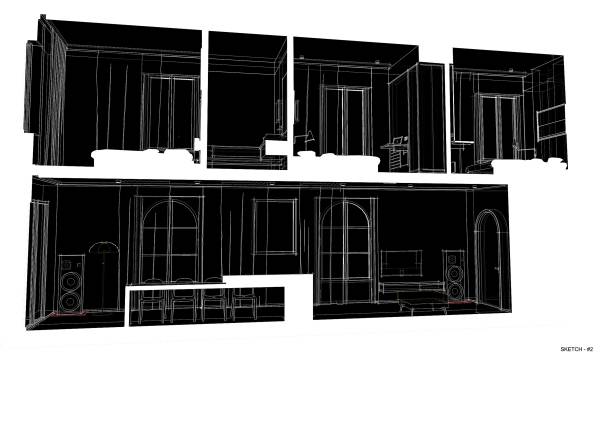
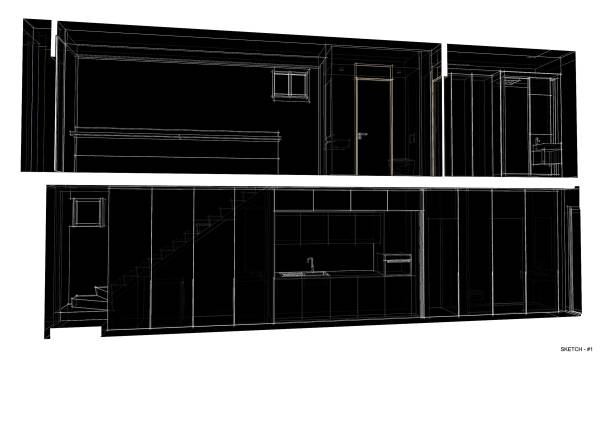
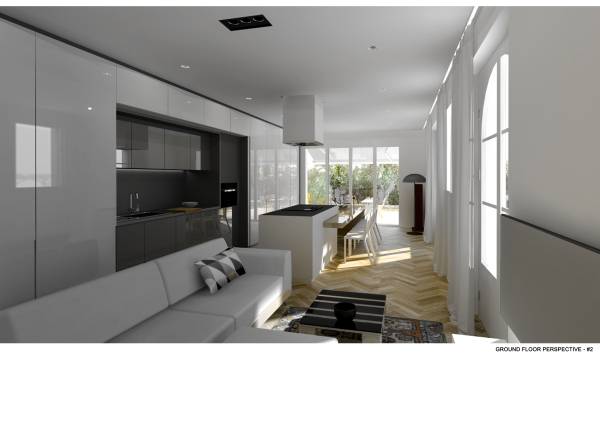
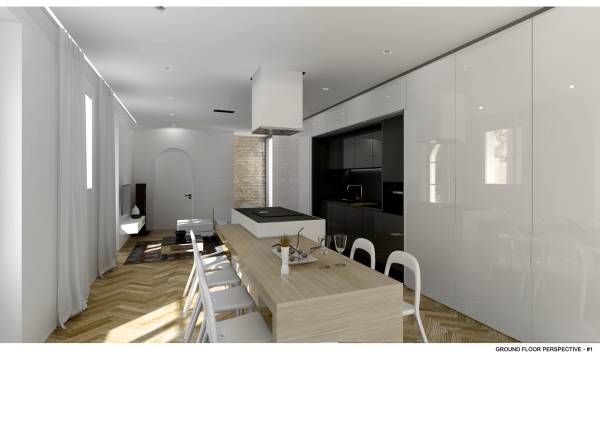
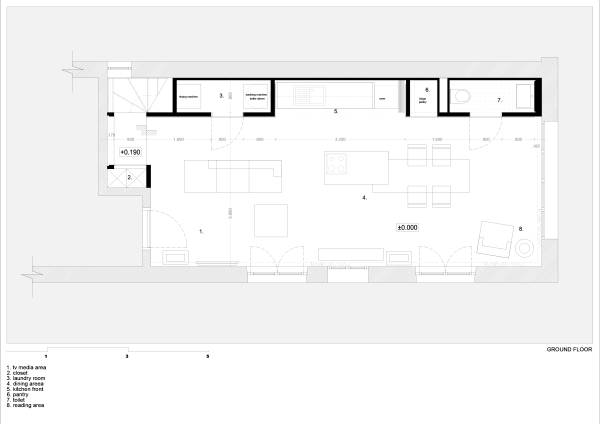
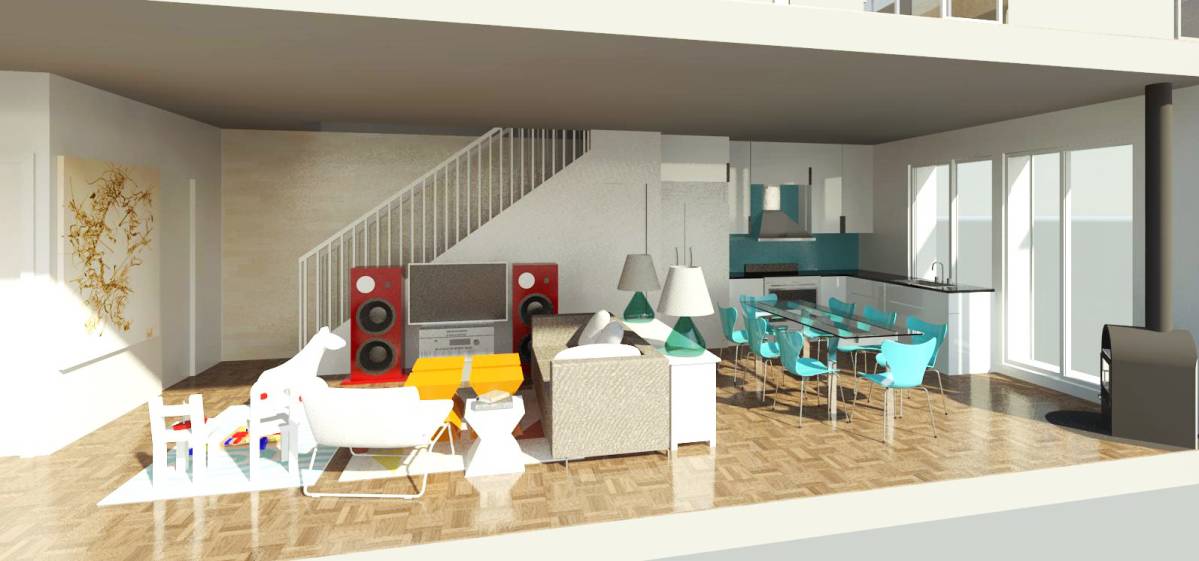
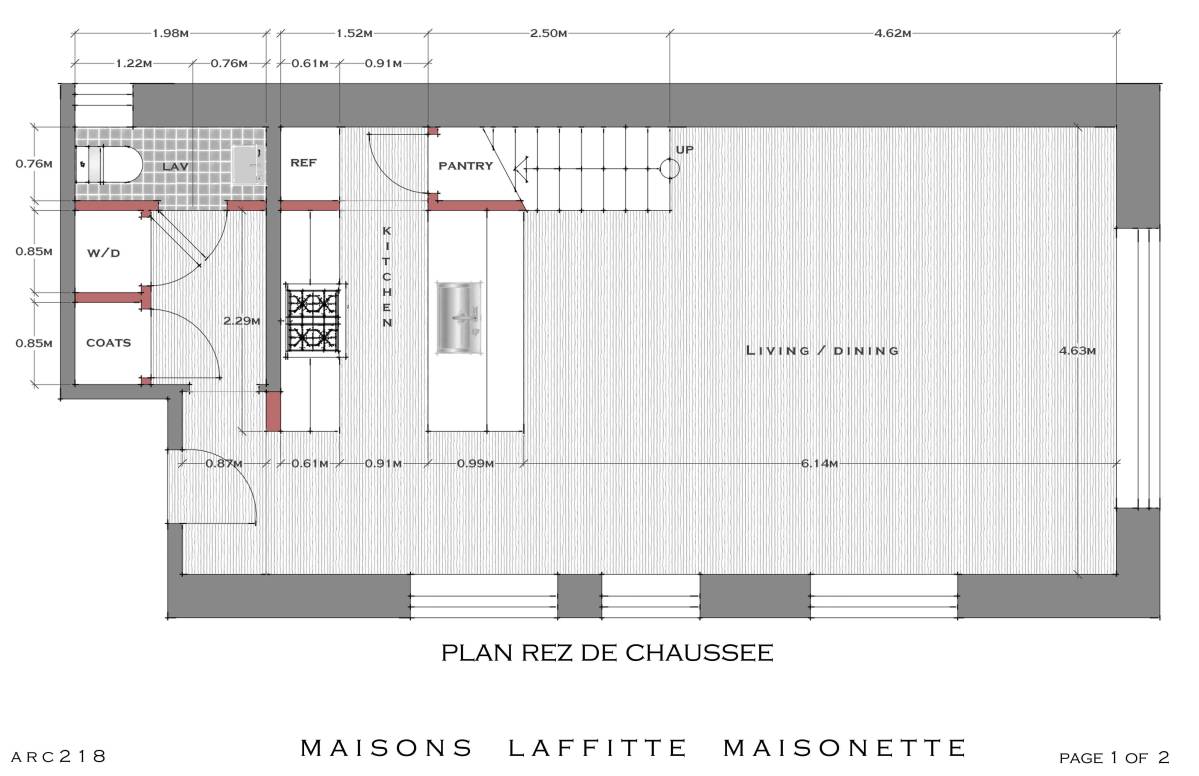
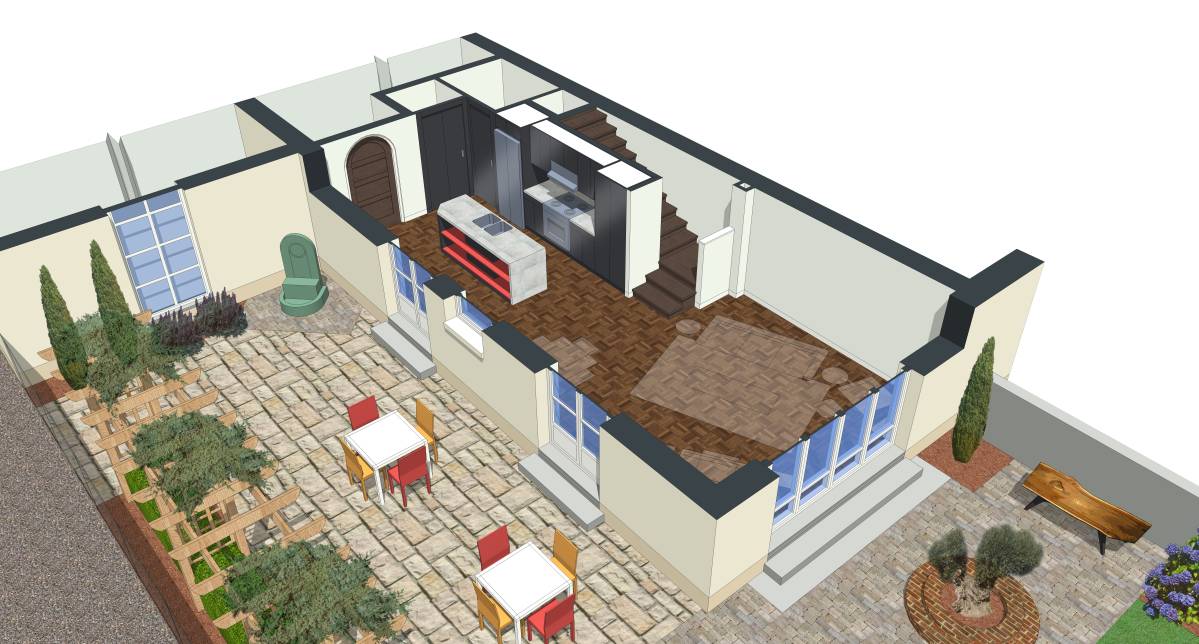
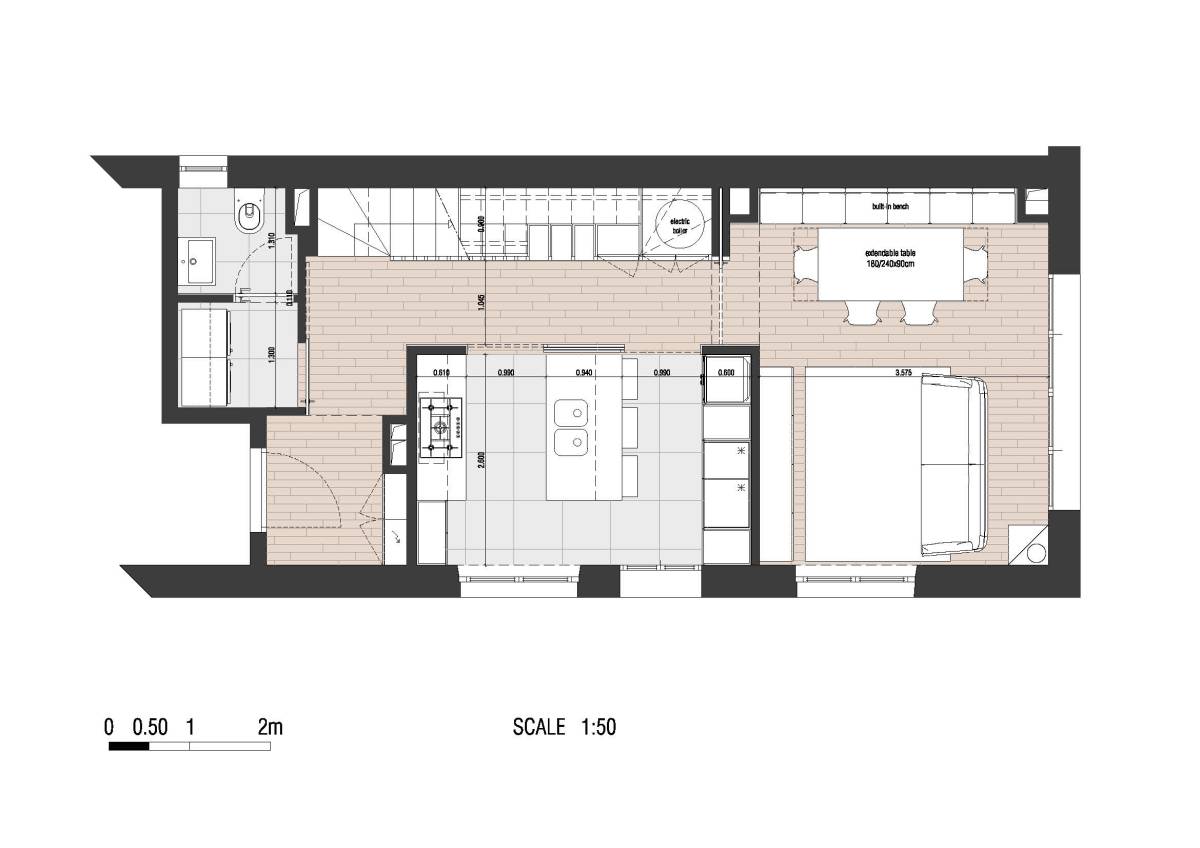
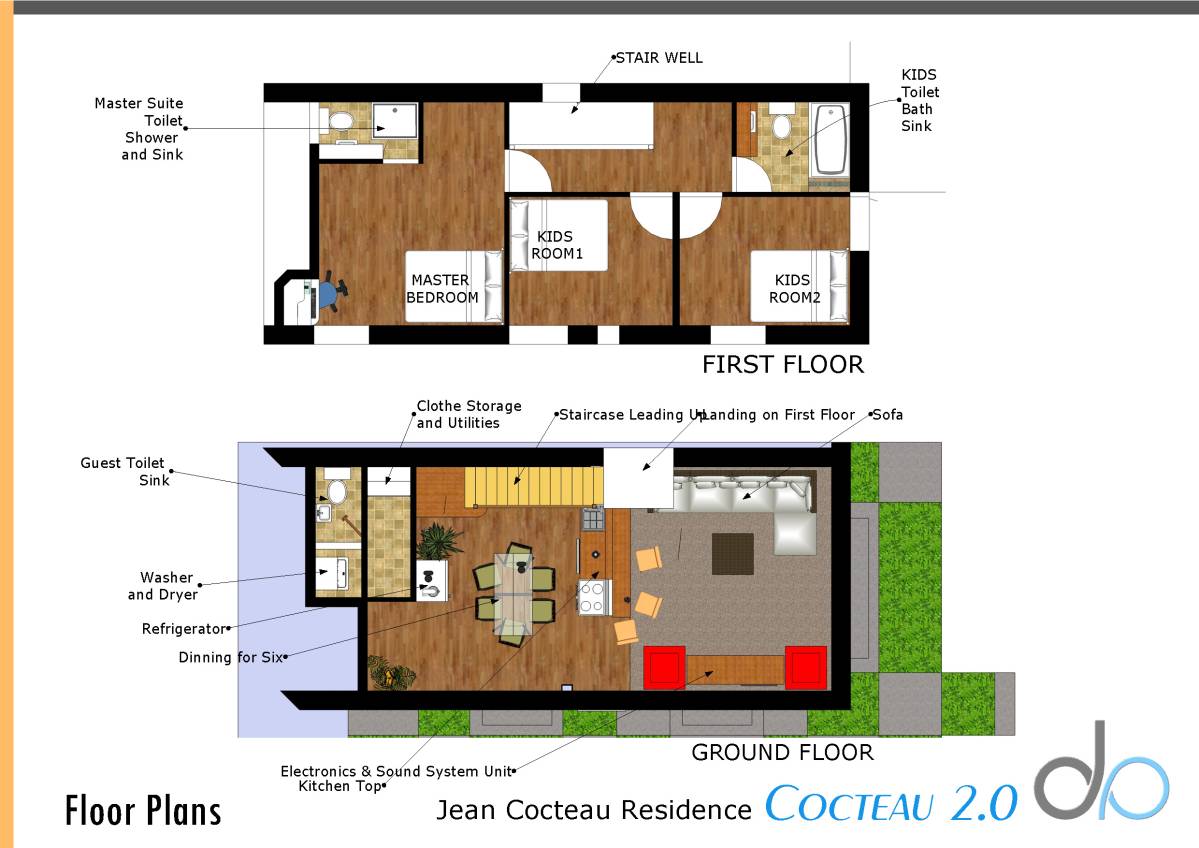
The ground floor was conceived so as, by grouping the required functions (toilet, laundry, kitchen, boiler room) into one compact zone, to obtain a coherent, large plan which can be easily equipped.
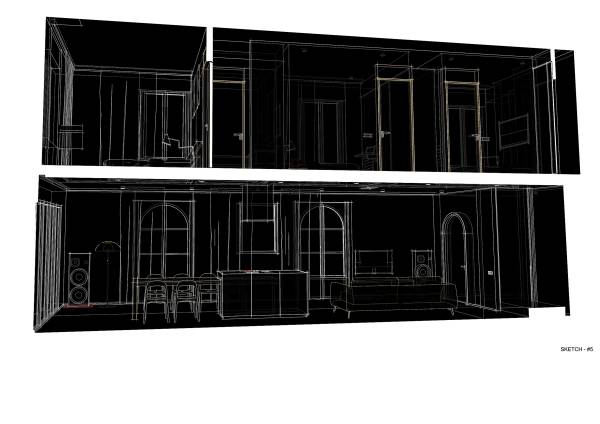
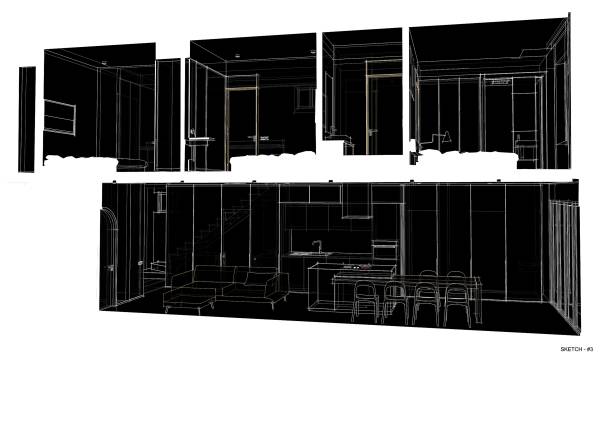
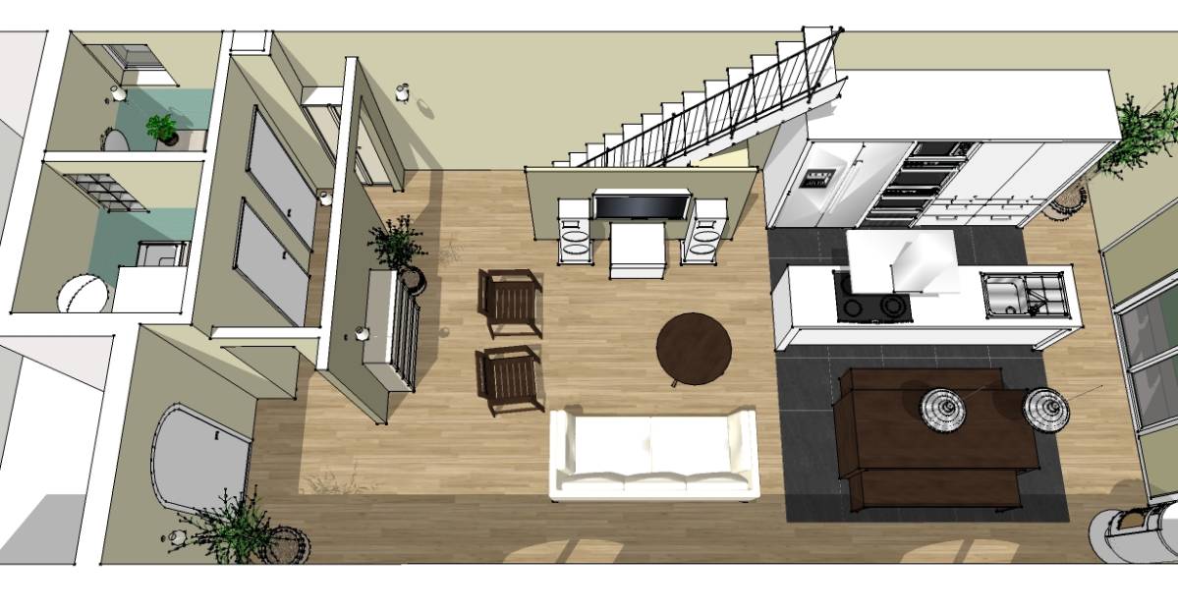
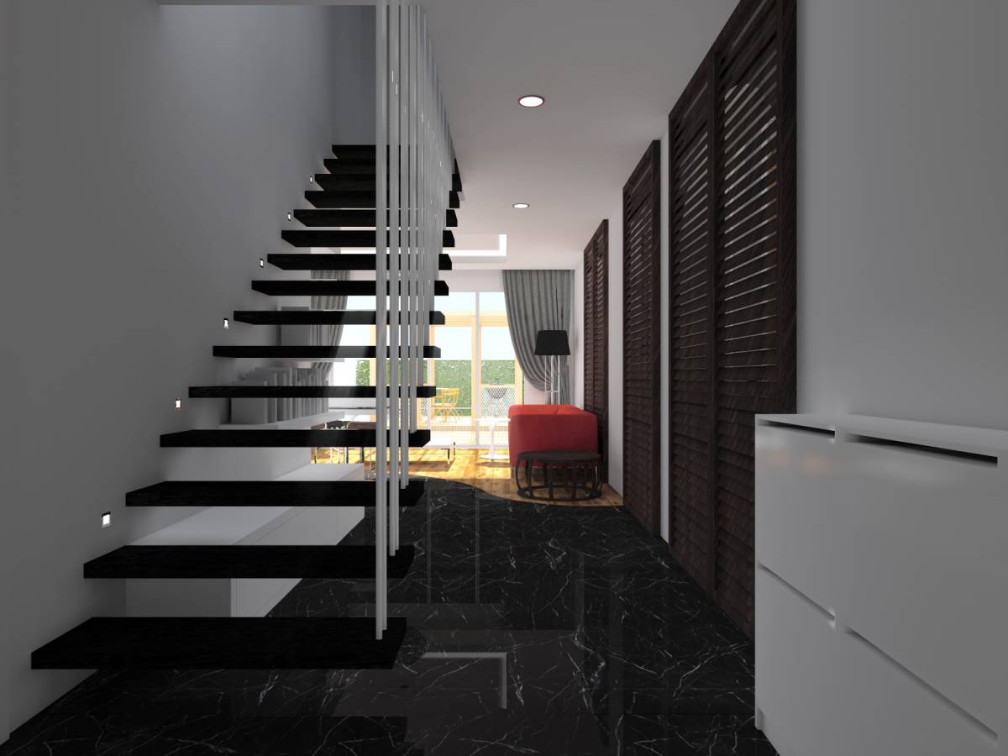
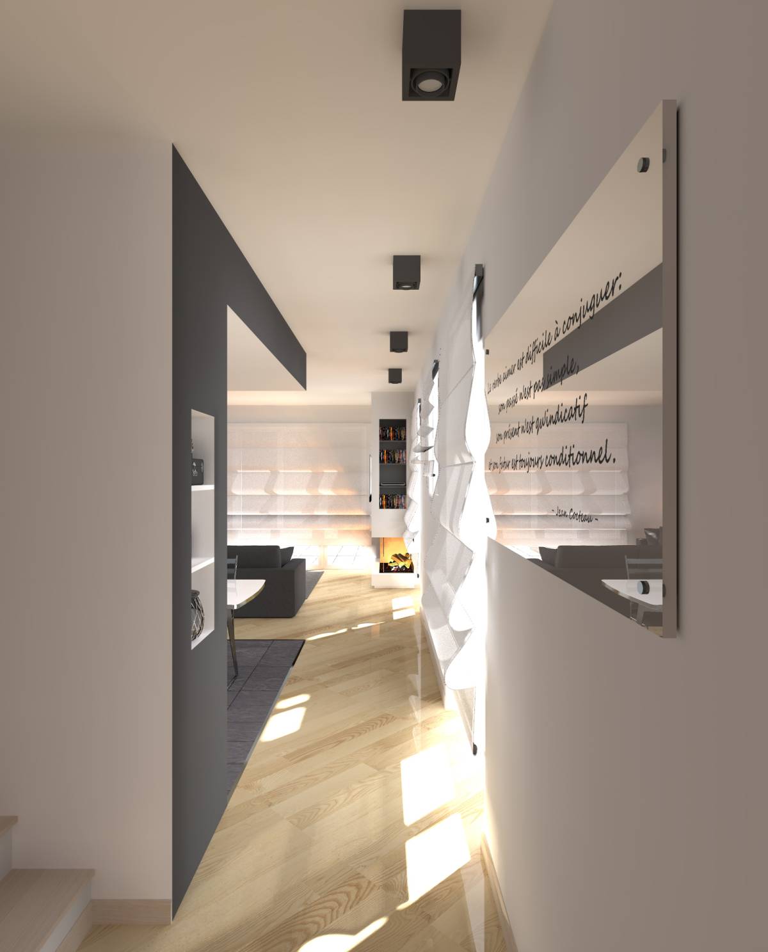
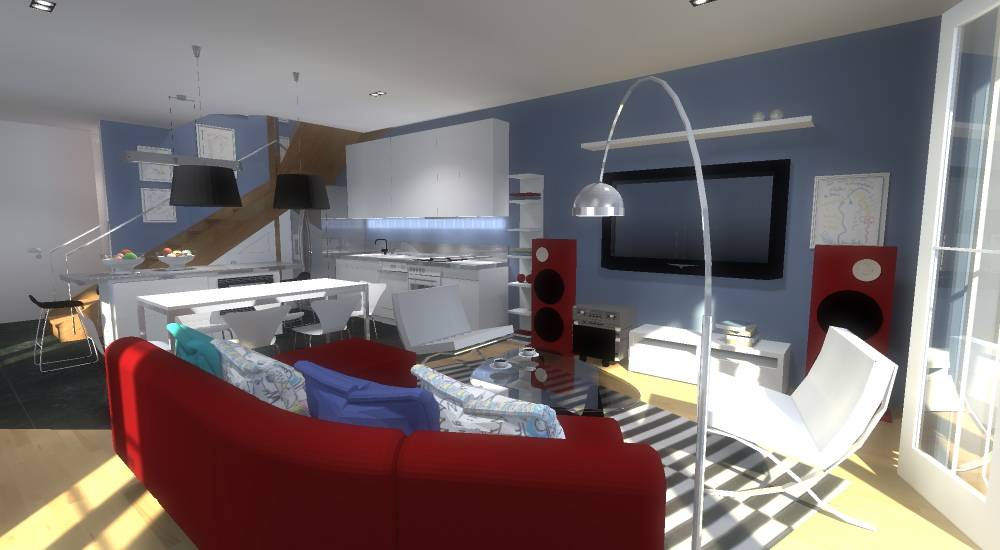
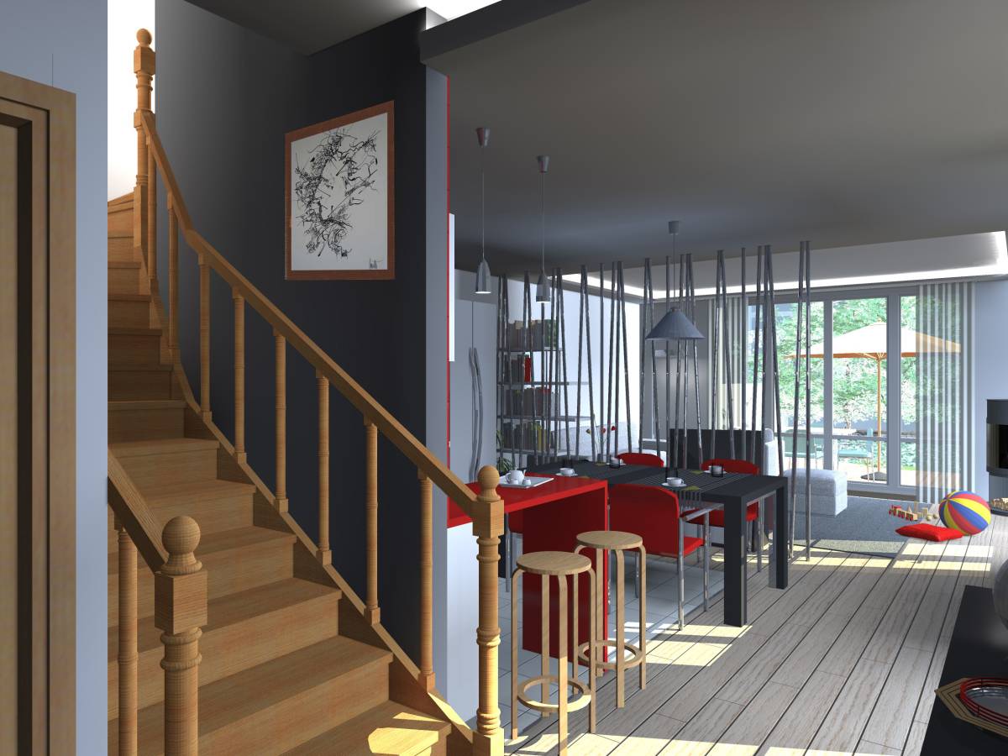
So, on the GF there are three main zones: the stair, the living area and the functional area.
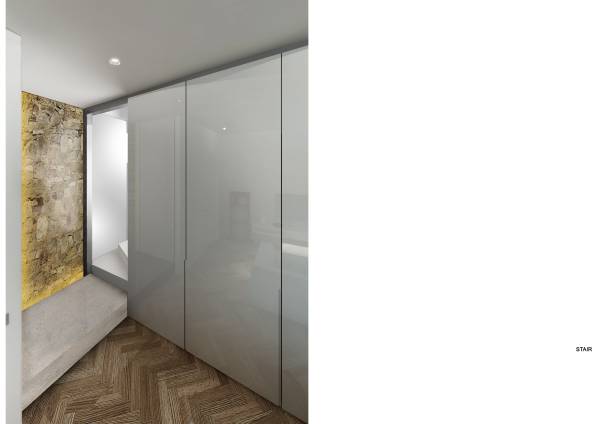
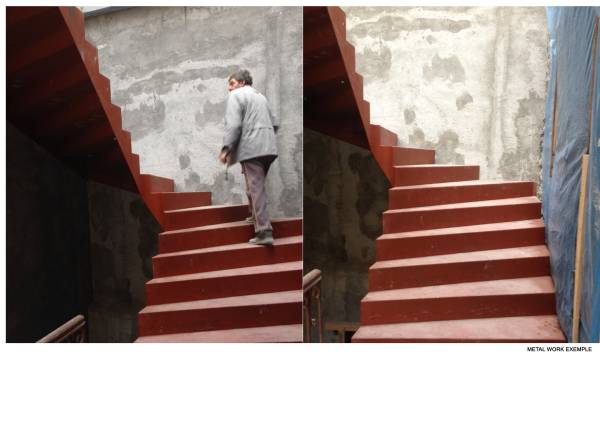
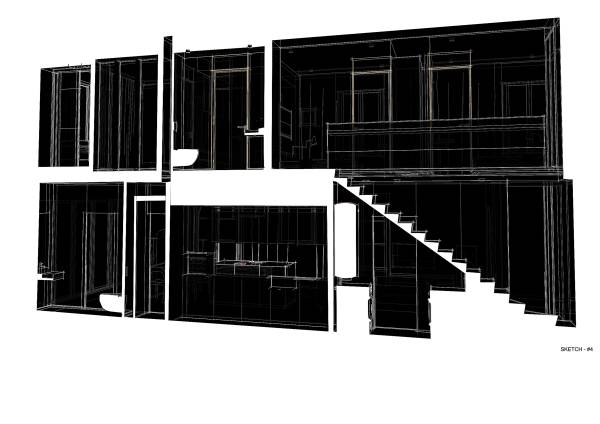
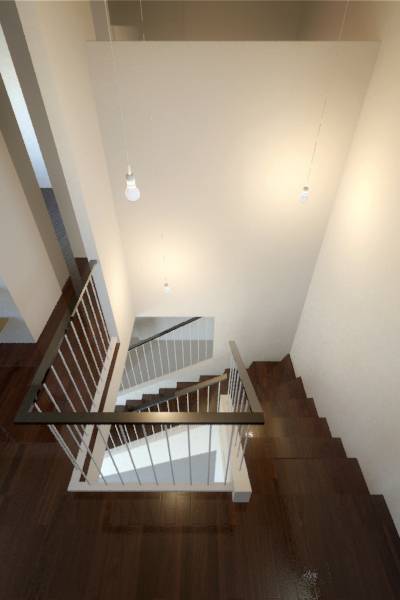
The stair starts with a platform which announces the staircase within the living area composition, as an aesthetic side of it. It has also the role to rigidify and distribute the stair weight from a wall to another, thus facilitating its placement over the existing basement which is located below this area. The stair is made of a thick metal, it is self-supporting and in its upper part it clings to the existing metal beam in the same position as the original one.
The kitchen, the laundry and the toilet are incorporated together, so all form a unitary ensemble. The kitchen front can be open or closed, depending on the needed scenario. When open, the doors fold in a pocket, as shown in the ground floor plan.
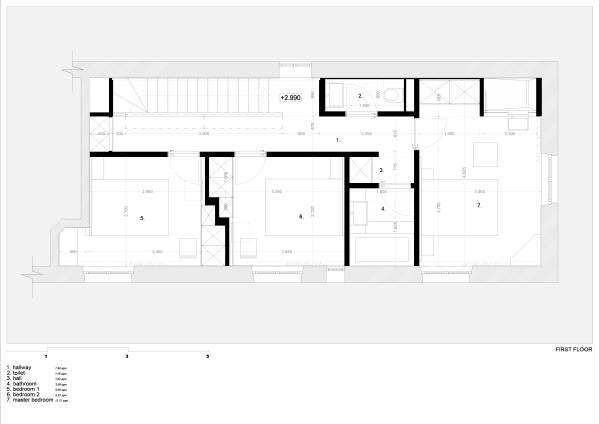
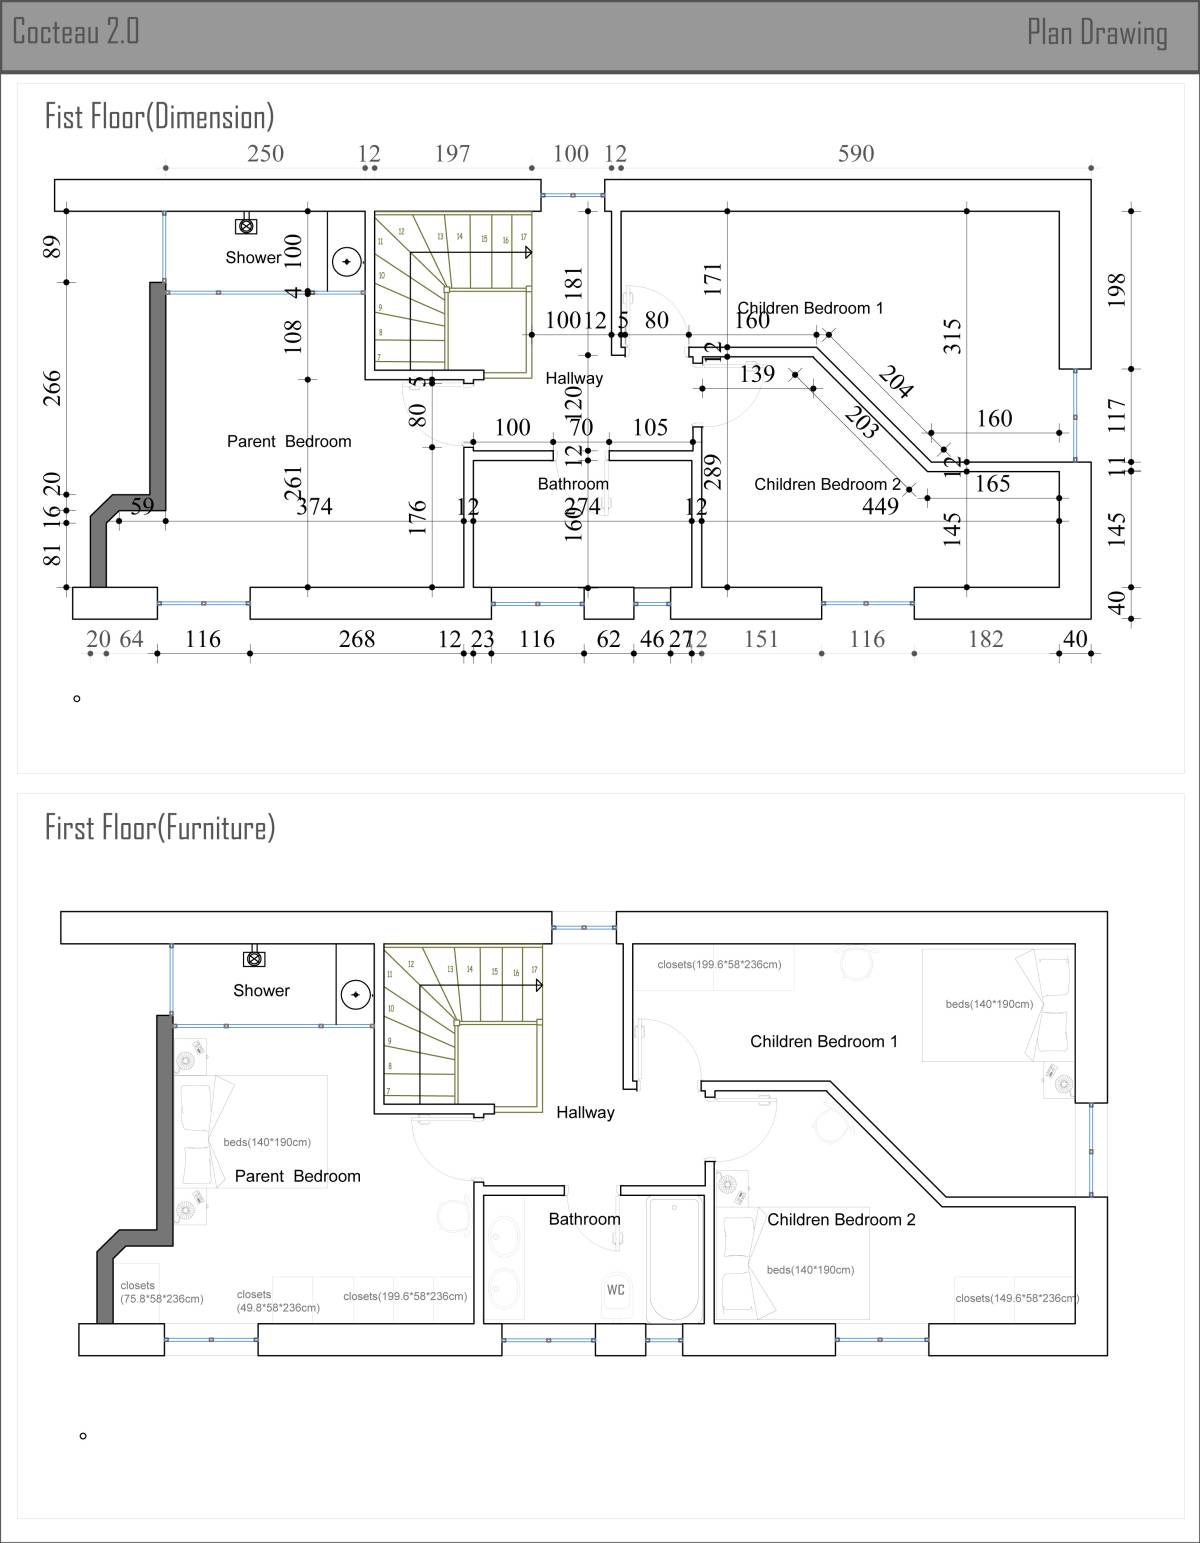
On the first floor are distributed the three bedrooms, a bathroom and a toilet.
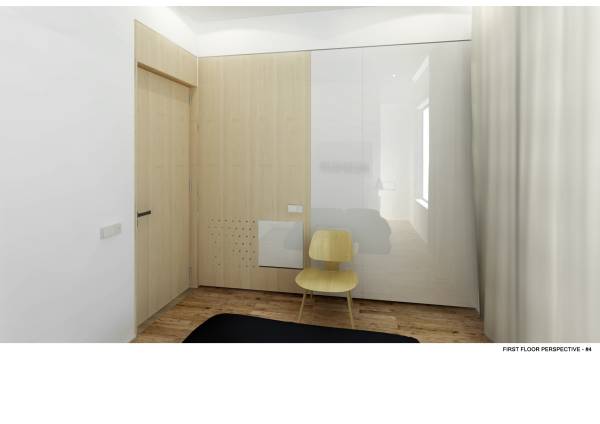
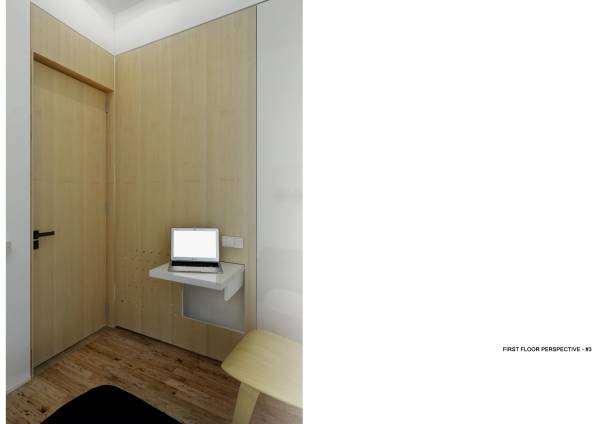
The children bedrooms have both the required IKEA PAX cabinets (100/60cm + 50/35cm for each). As an interactive and funny touch for the children rooms, I proposed a swinging board as a mini-desk which comes out from the wall plating (which has perforations in order to mask the radiator).
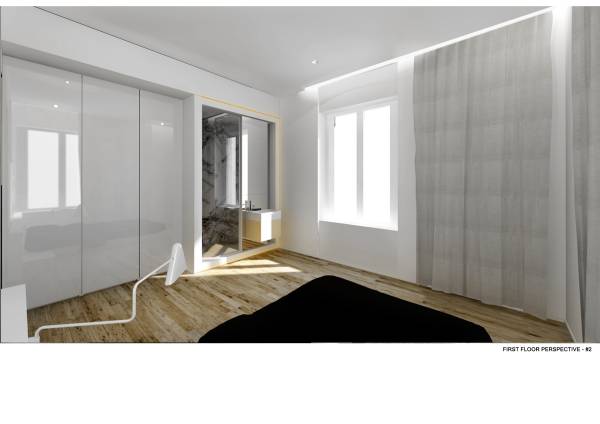
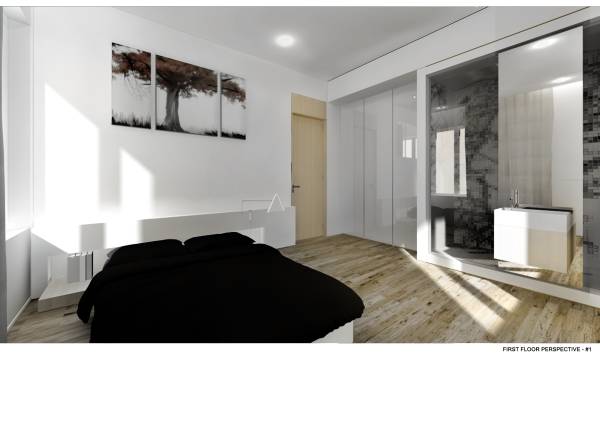
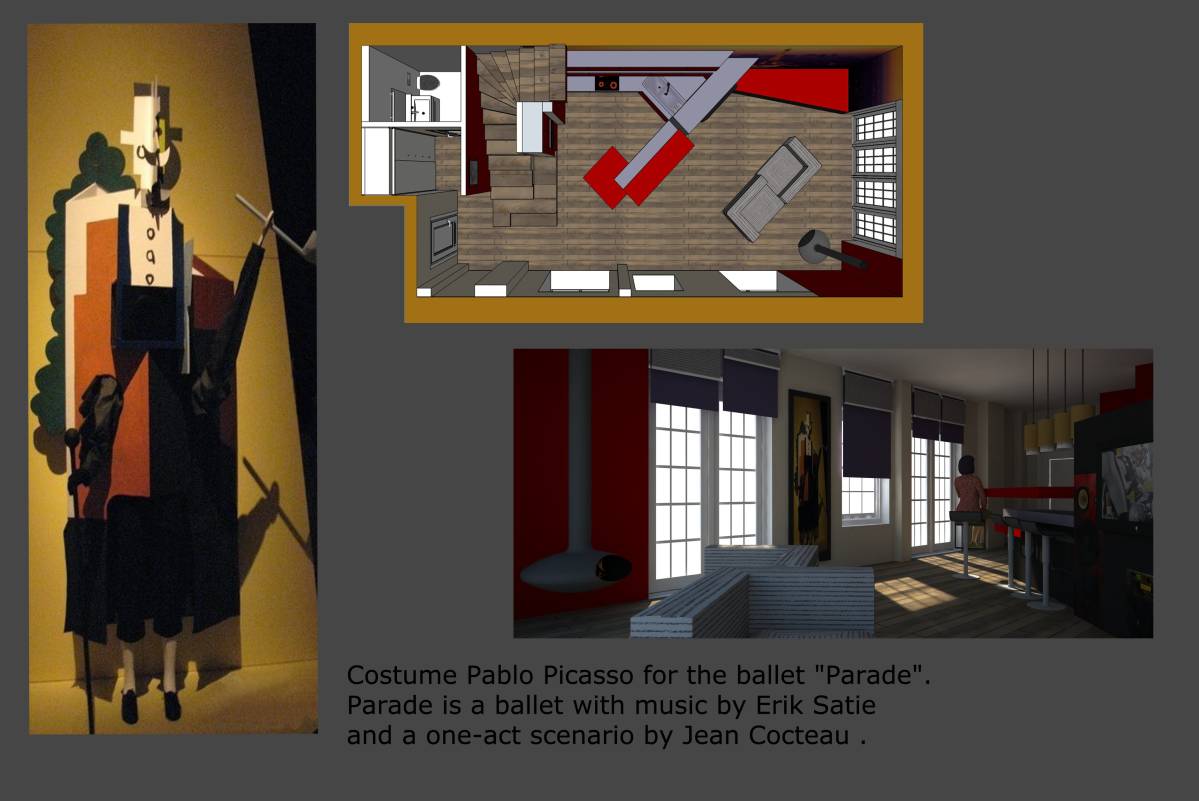
The master bedroom includes a shower, a sink and the IKEA PAX cabinet (2x 75/60cm) as required. The shower it is designed as a box and its walls are finished with mosaic tiles shaping a Cocteau graphics (as a funny touch).
The stair railing, being located in front of the children rooms, is designed to be a folding desk, having the same system as in their room, where you can read, write or draw with them (a common play area).
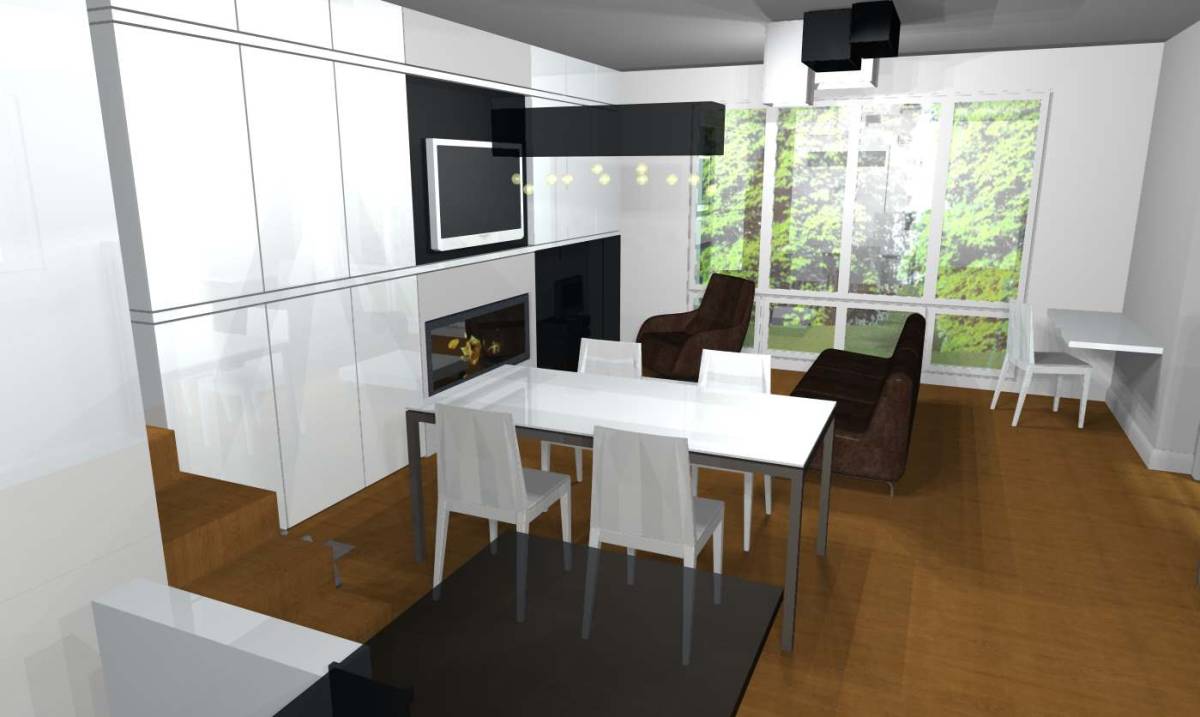
The finishes where selected so to obtain a natural, light and airy feeling, but also I tried not to forget contrasts, since they give visual space stability. So I used white, grey and black colors along with lacquered and wooden textures for the ground floor. Also the patterned rug from the ground floor enlivens and warms the interior design of the entire living area. As a fine touch, trying to keep some of the old building, given its history, I kept a wall that is seen the old brick.
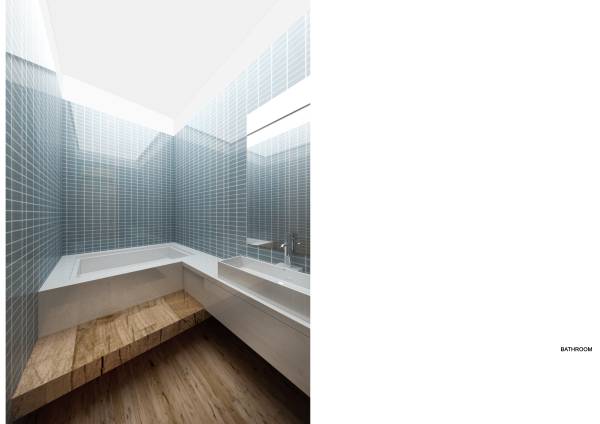
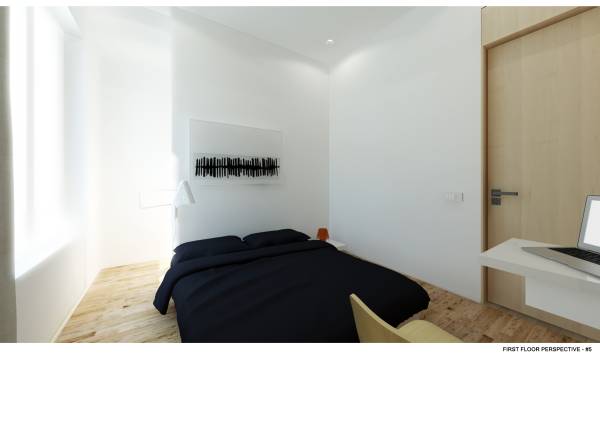
For the bedrooms prevails white, wood and fabric and wooden parquet for the floor. For the bathroom, being used mainly by the children, I used light turquoise for the wall and light tiles for the floor.
These being said, `Style is a simple way to say complicated things` (Jean Cocteau)

 3. Preis