MEDUSA — PROJECT OVERVIEW
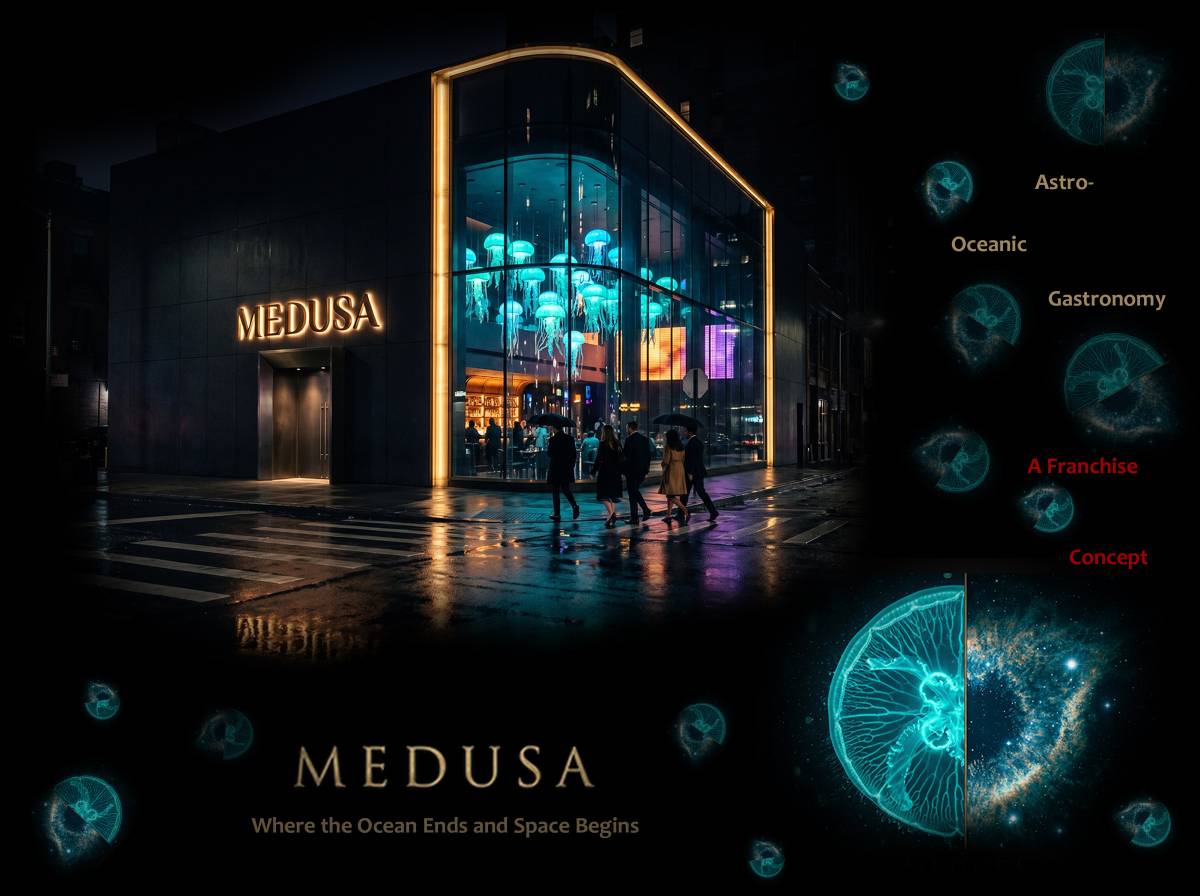
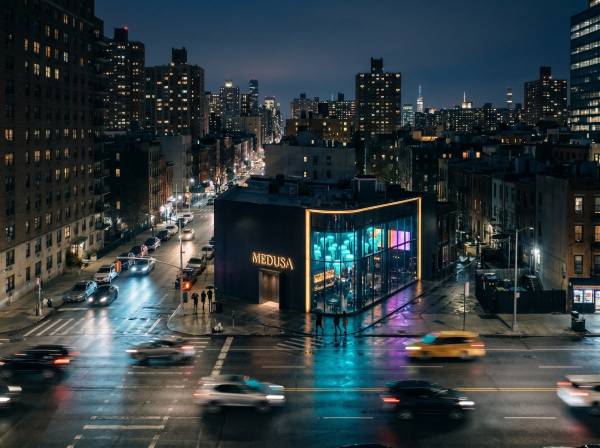
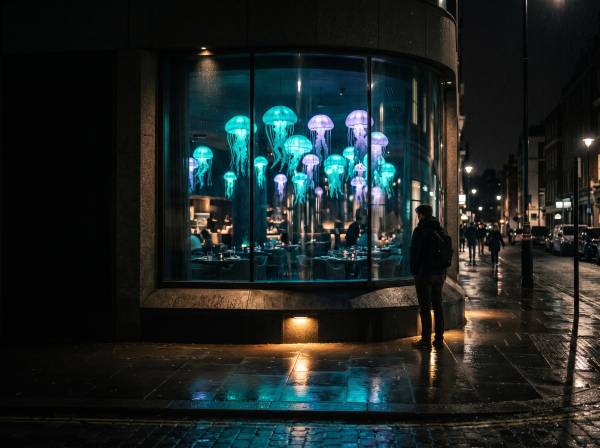
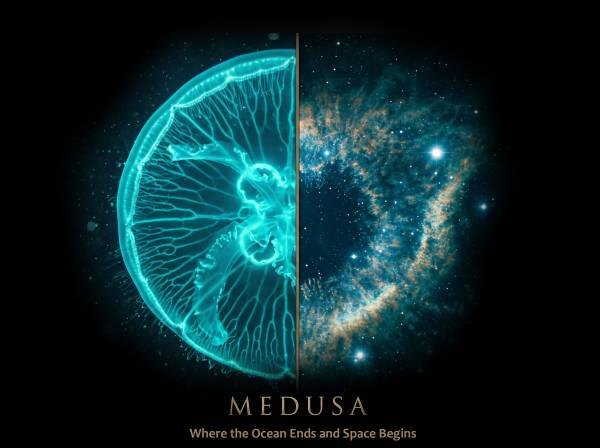
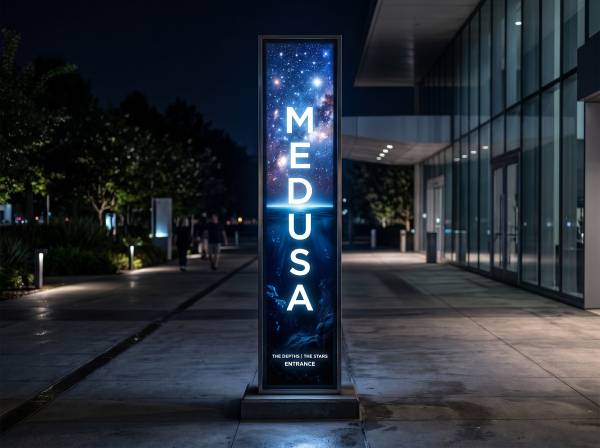
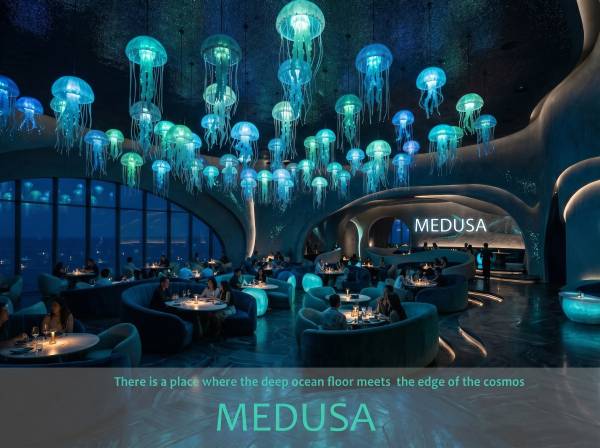
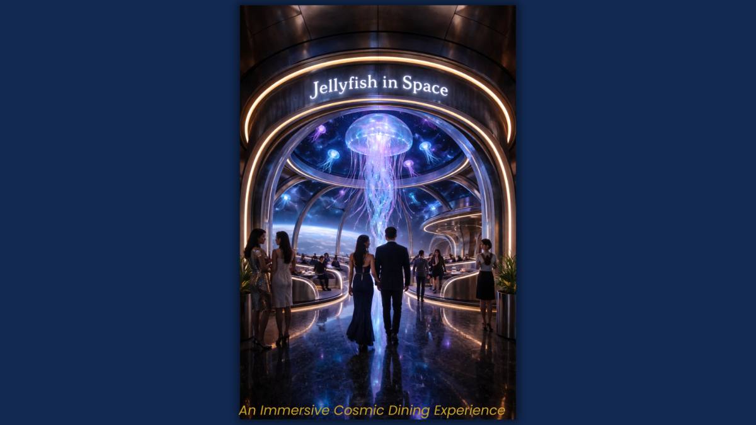
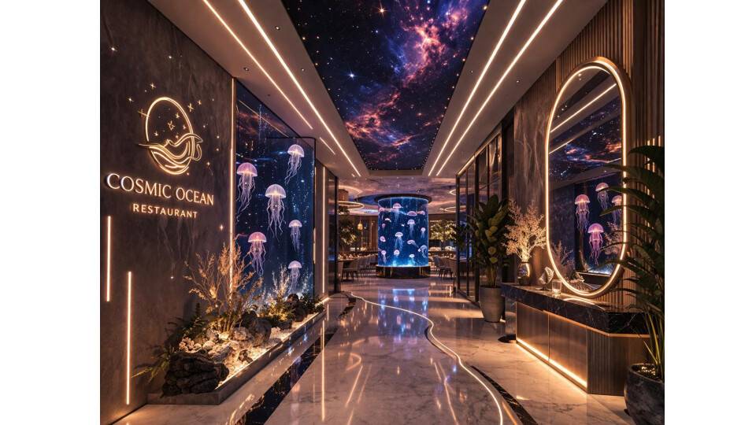
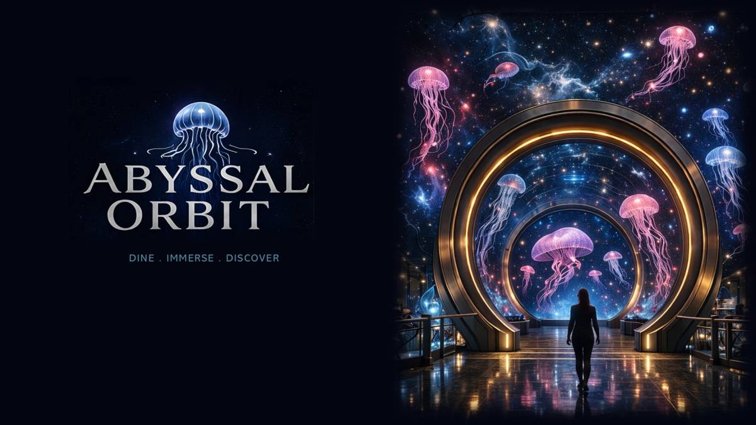
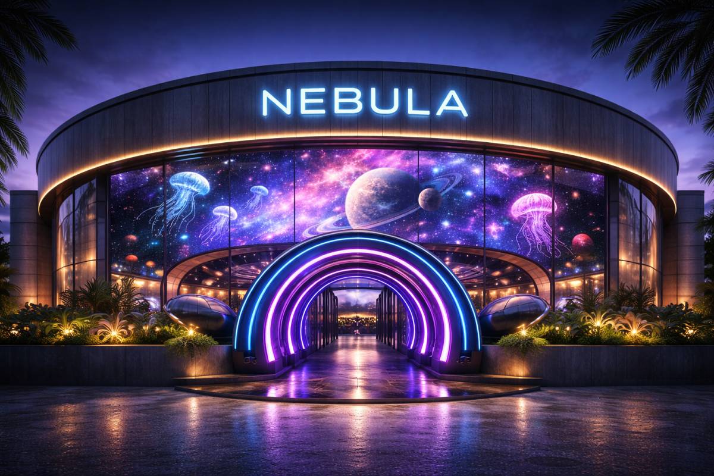
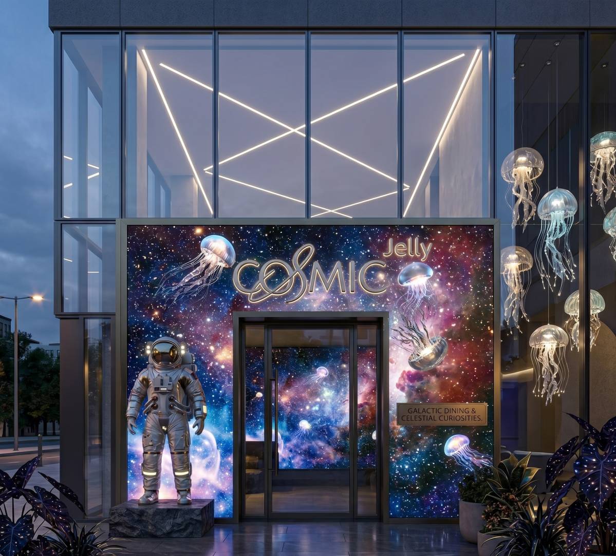
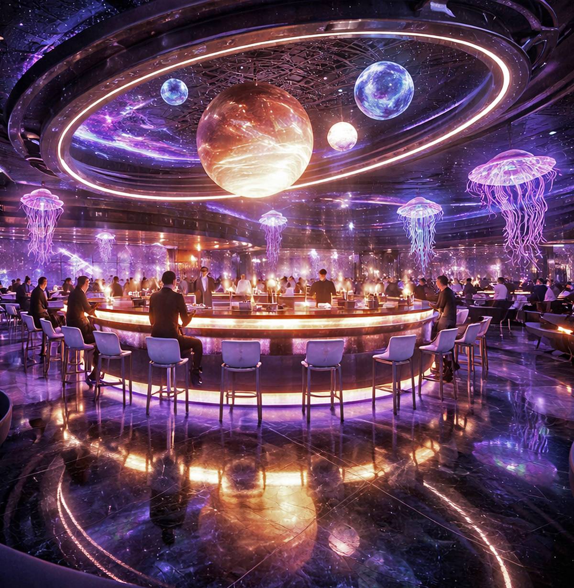
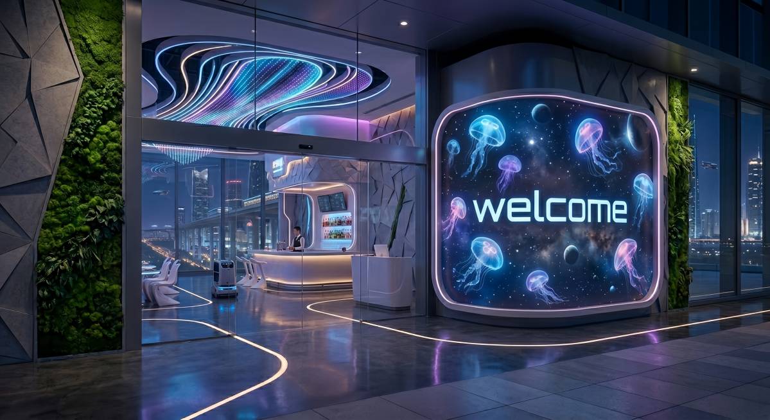
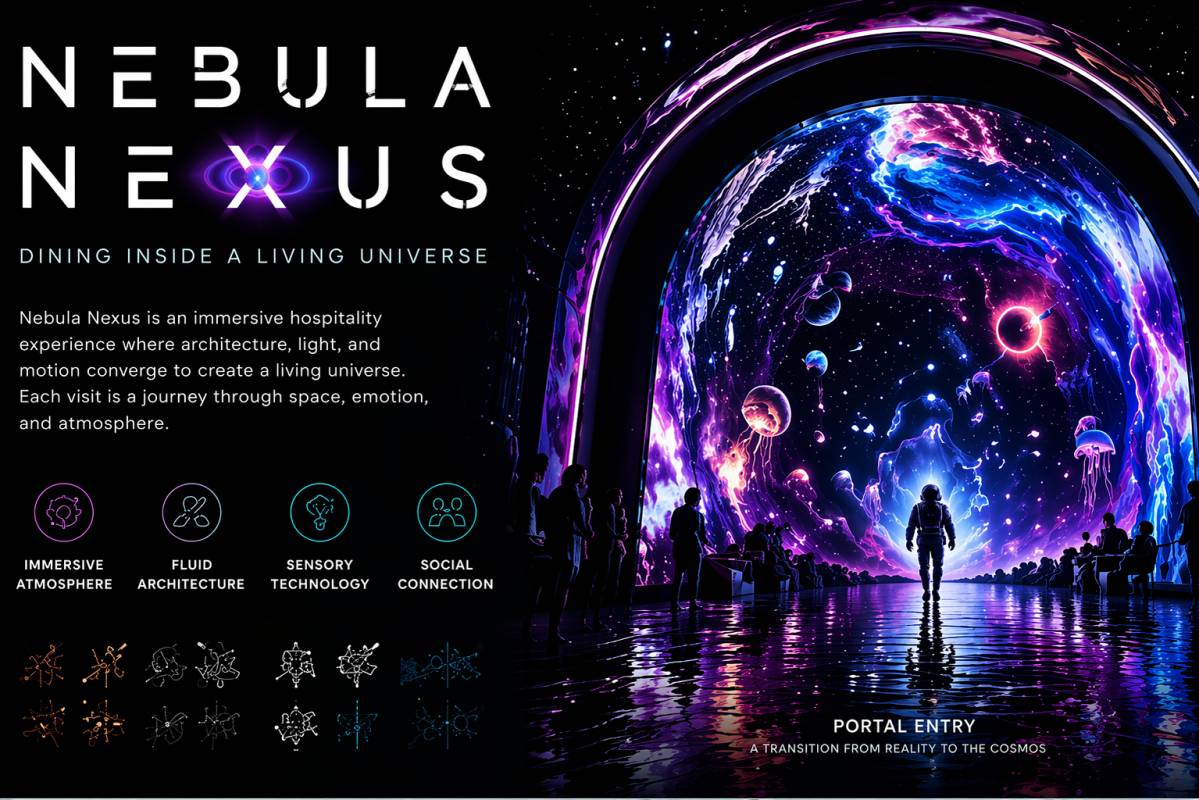
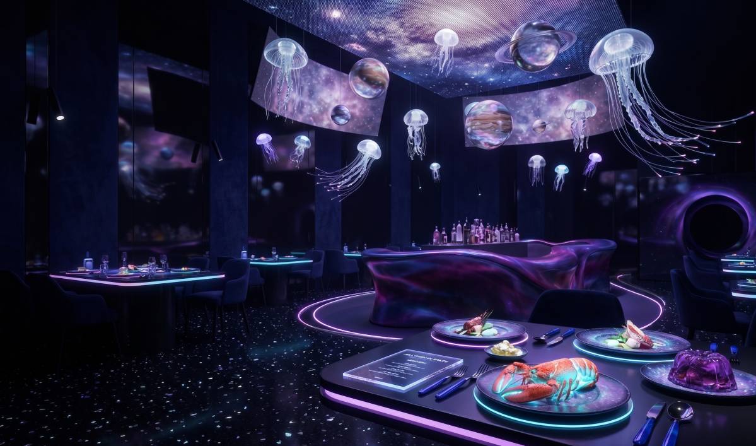
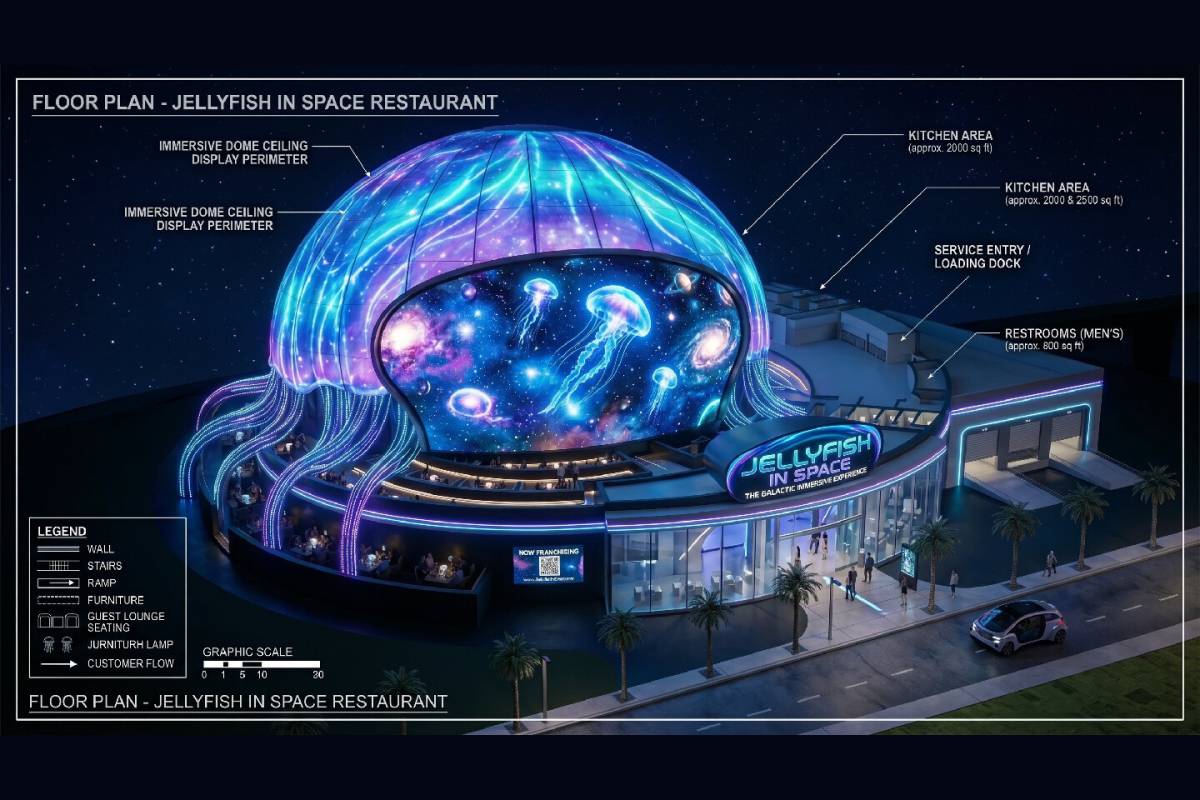
MEDUSA is a concept restaurant that occupies the precise location where the deep ocean floor meets the edge of interstellar space — a boundary that exists only in imagination, but feels entirely real. The 650 m² ground-floor space is organised as a single choreographed descent: guests enter through a compressed bioluminescent Airlock, move through jellyfish globe installations into the main dining floor, explore the Observatory Bar and its porthole-lined corridors, reach the VIP Private Dining Room bathed in amber chandelier warmth, discover the Isolation Pod toilet suites — and finally descend into the Experience Zone: a grand circular dome where the cosmos is projected at full resolution overhead. The programme serves 72 covers in the main dining zone, with an additional 10 in the private dining room. A late-night activation mode deploys an LED exhibition floor for events and immersive experiences. Every surface, every light source, every material references one of two worlds: the deep ocean or the cosmos. MEDUSA is designed as a franchise system. The spatial sequence is invariant. The biome palette — Mediterranean Bioluminescent, Arabian Deep Gulf, Pacific Kelp, Atlantic Midnight — is local to each city. Split, Croatia is Prototype Unit One. WHERE THE OCEAN ENDS AND SPACE BEGINS.
DETAILED PROJECT REPORT
1. Concept and Intellectual Foundation
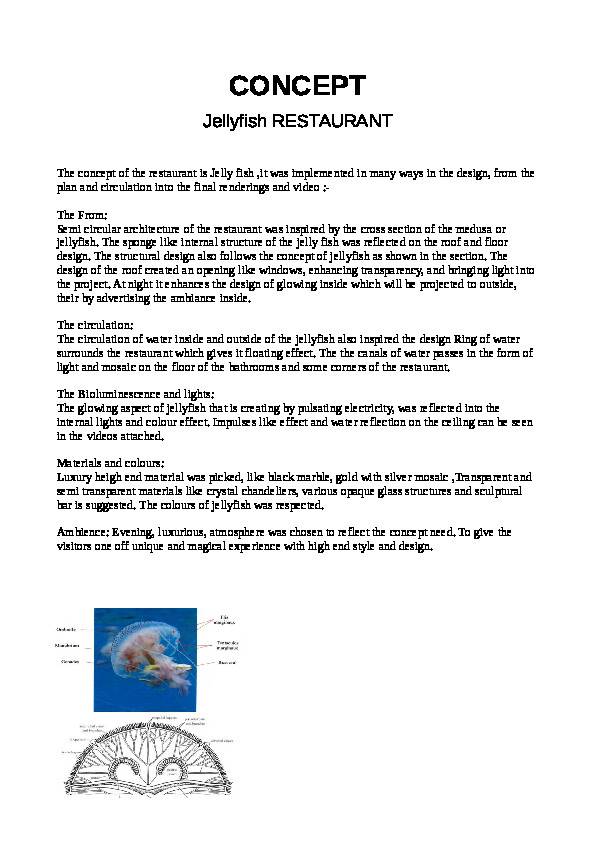
MEDUSA takes its name from two convergent references. In marine biology, 'medusa' is the scientific term for the freely swimming form of a jellyfish — the bell-and-tentacle stage that most people recognise as the creature itself. In Greek mythology, Medusa was the figure whose gaze turned observers to stone — a metaphor for the kind of overwhelming visual experience that the restaurant aspires to produce. The name works simultaneously as biology, mythology, and brand.
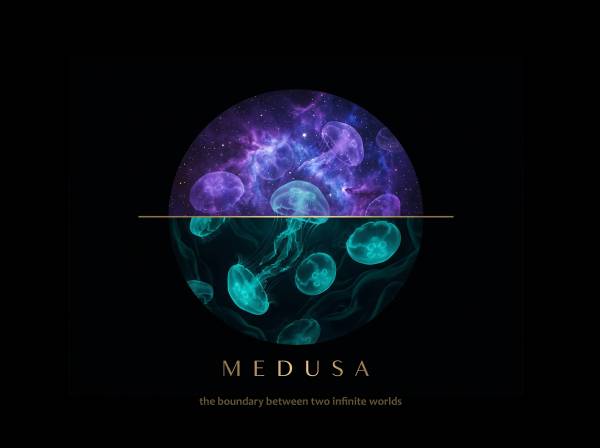
The conceptual thesis is a boundary. The deep ocean at its greatest depths — the hadal zone, below 6,000 metres — shares several atmospheric qualities with deep space: total darkness except for bioluminescent life, extreme pressure, an alien biological ecosystem, and an inhuman scale that makes human presence feel extraordinary. MEDUSA places its guests at this boundary — a liminal world that is neither entirely ocean nor entirely cosmos, but the point at which one becomes the other.
This is not a theme in the decorative sense. The concept is an architectural argument: that materials, light, space, and sequence can be organised to produce an experience of genuine threshold — of standing at the edge of the known world and looking into the unknown. The restaurant does not simulate the ocean or simulate space. It inhabits the productive tension between them.
2. Spatial Organisation
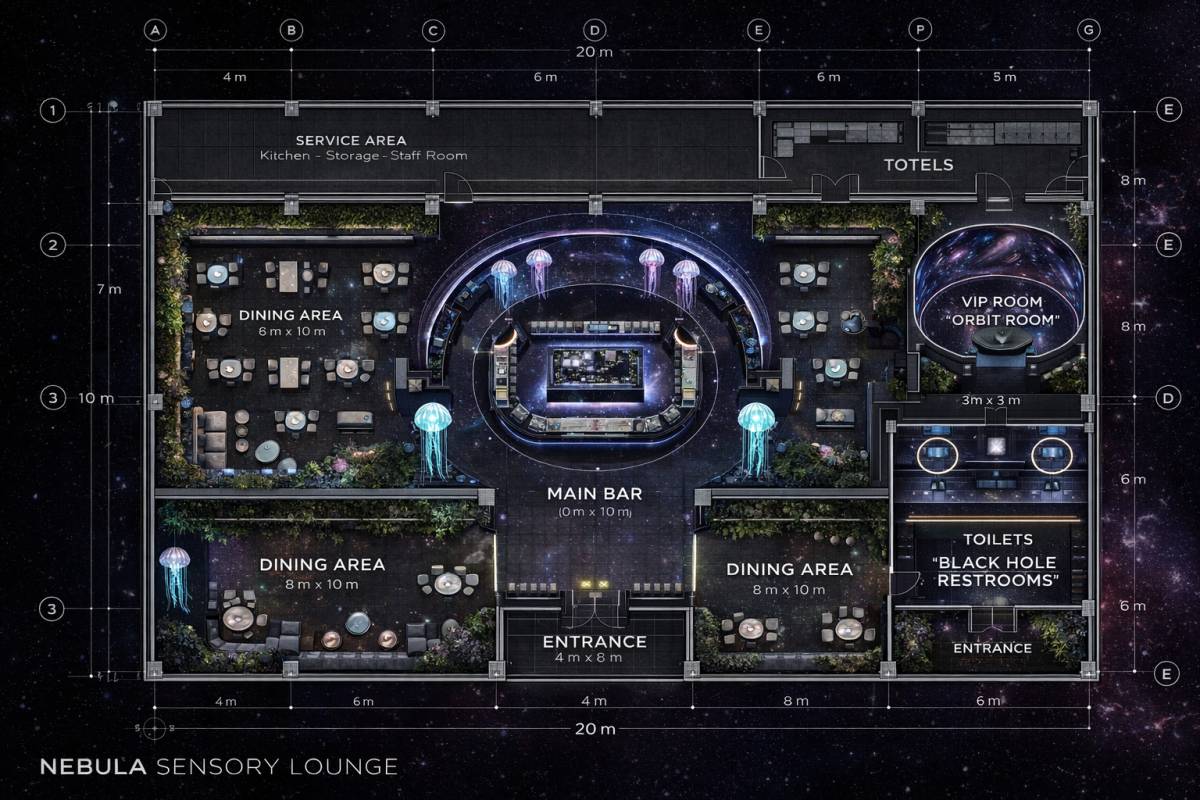
The building occupies a single-storey urban commercial ground floor of 650 m², with a partial mezzanine. The plan is organised as a single spatial sequence — a descent — that moves the guest progressively deeper into the concept world as they move physically northward through the building.
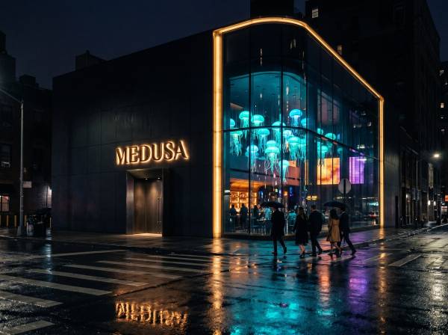
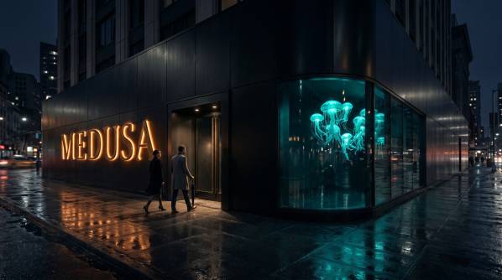
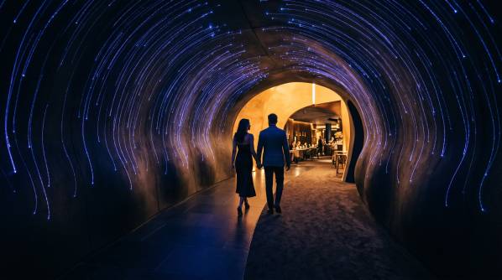
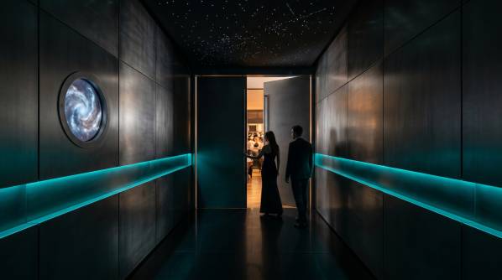
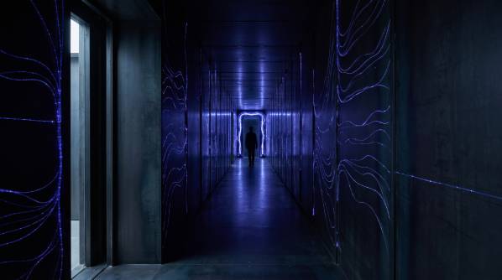
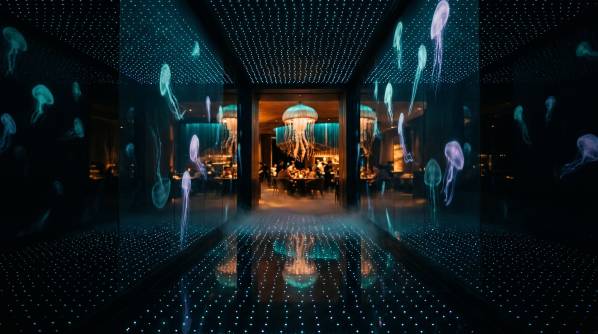
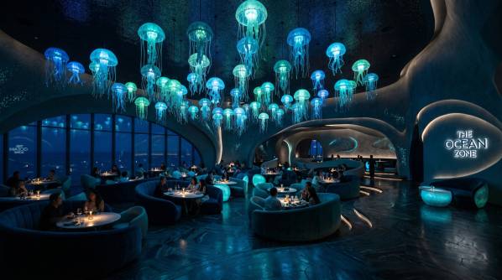
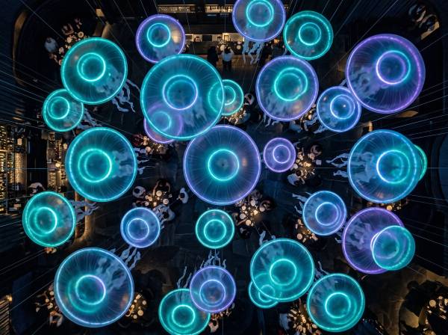
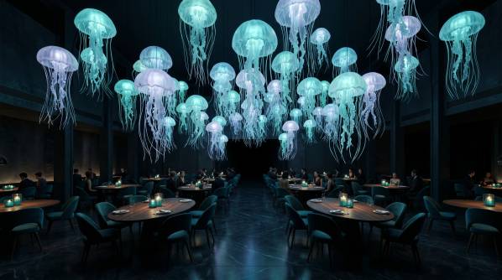
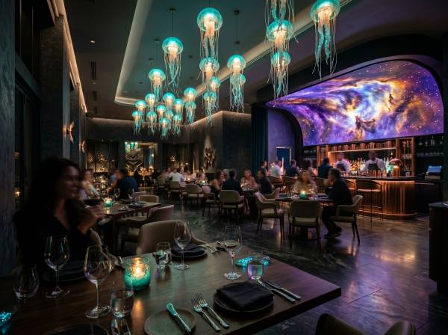
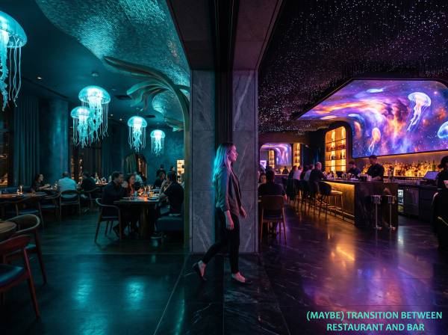
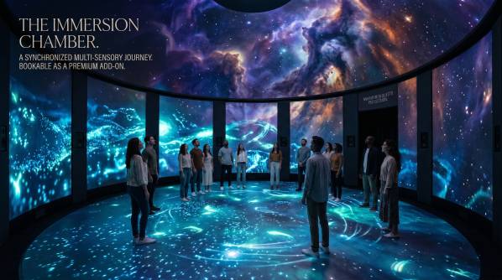
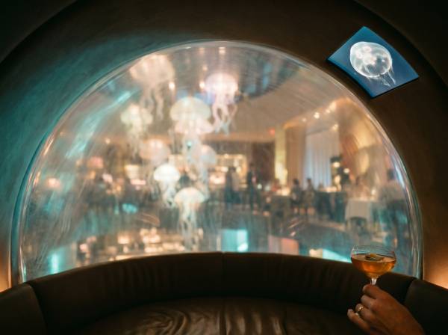
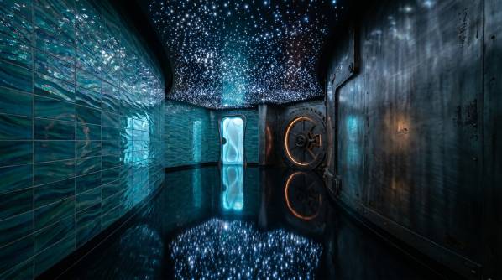
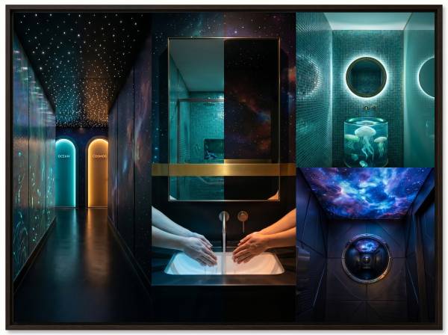
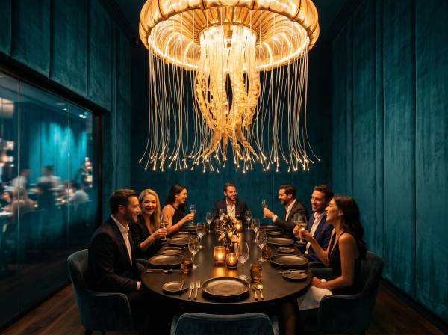
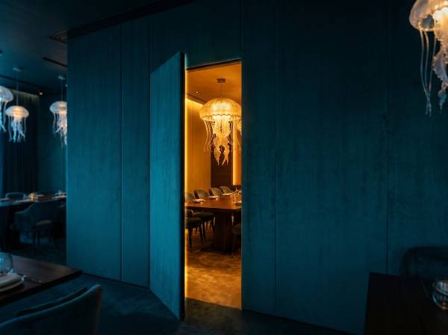
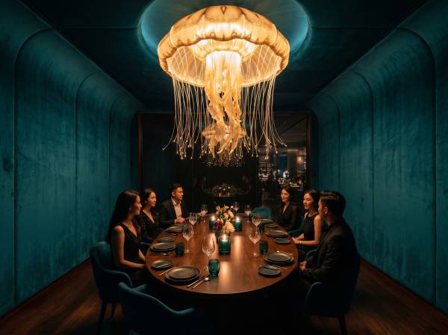
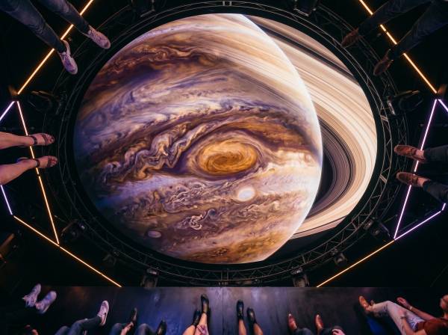
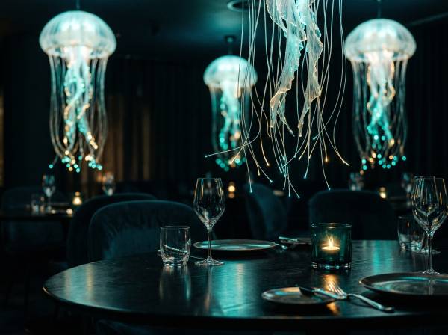
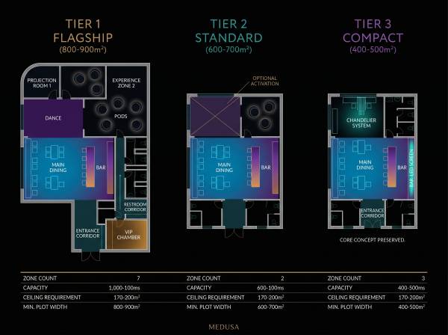
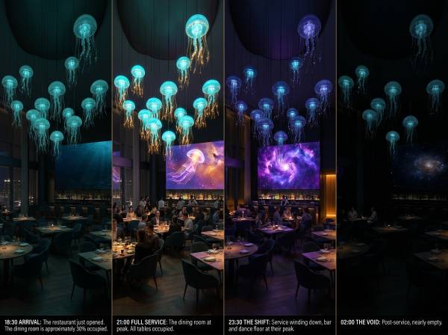
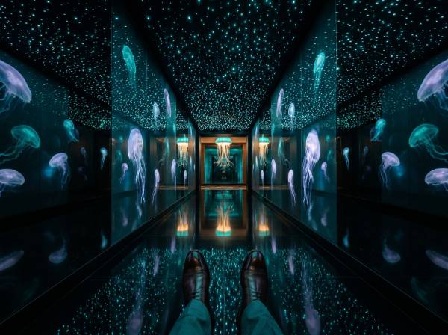
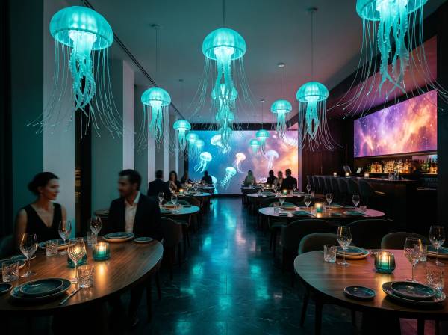
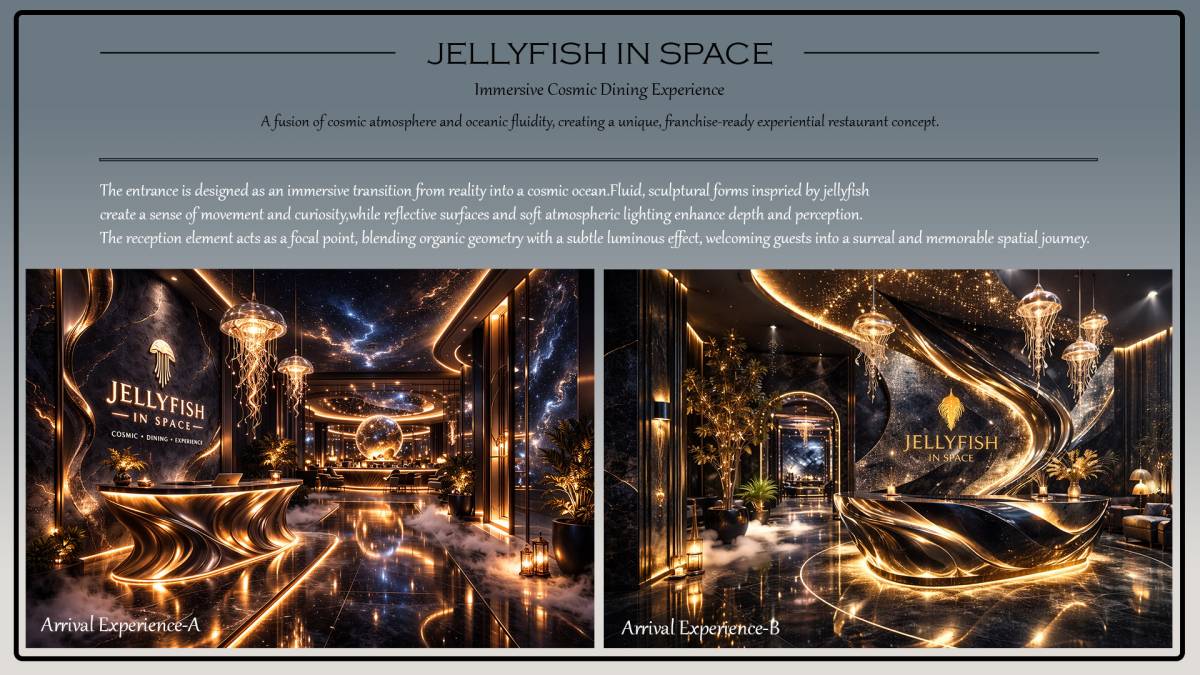
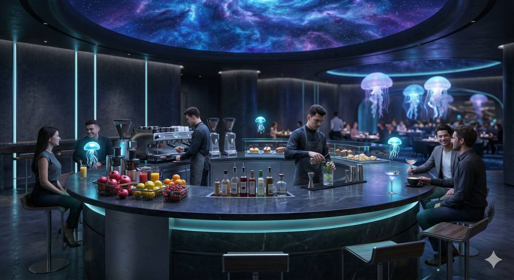
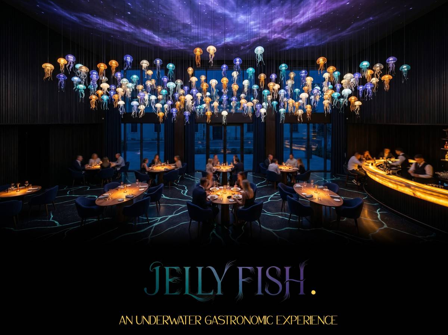
The sequence has seven distinct zones. The Airlock is a compressed seven-metre entry passage clad in oxidised copper and cast glass, lit only by bioluminescent teal strips at waist height — a decompression chamber that strips away the city before releasing the guest into the main space. The Main Dining Floor is the central inhabited world: 185–220 m² beneath a canopy of bioluminescent globe forms — the jellyfish installation — suspended at five different heights between 3 and 5.5 metres. The Observatory Bar extends eastward with a partial mezzanine above and a porthole corridor connecting it to the private zones. The Private Dining Room seats 10 beneath an amber chandelier in a semi-enclosed timber-and-glass pod. The Isolation Pod toilet suites feature porthole vanity mirrors and no overhead lighting — all illumination from bioluminescent wall panels. The Porthole Corridor connects the main spaces to the Experience Zone through a passage lined with oval cast-glass apertures. The Experience Zone is the spatial apex: a grand circular domed room of 9 metres diameter and 6.5 metres ceiling height, with a 360-degree LED display covering all wall and ceiling surfaces showing the real-time cosmic and marine biome content.
3. Programme Detail
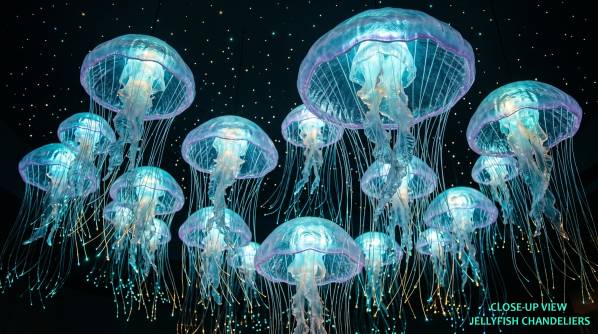
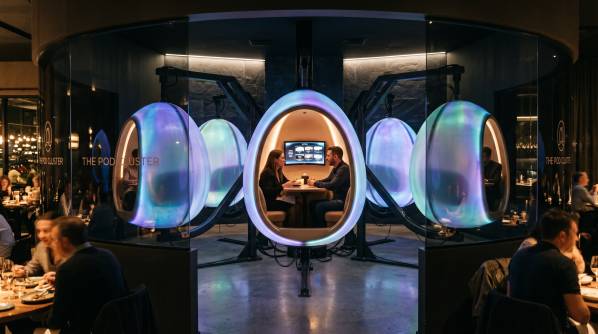
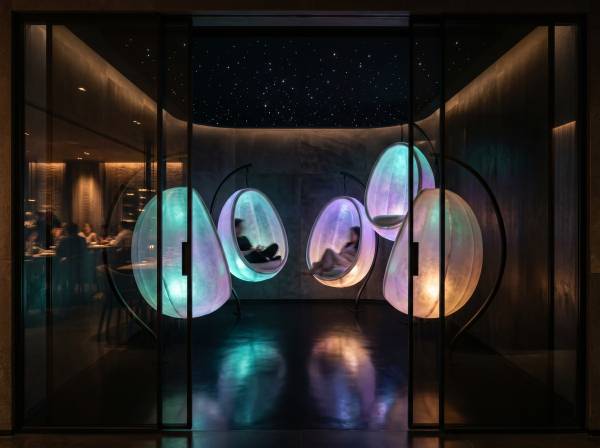
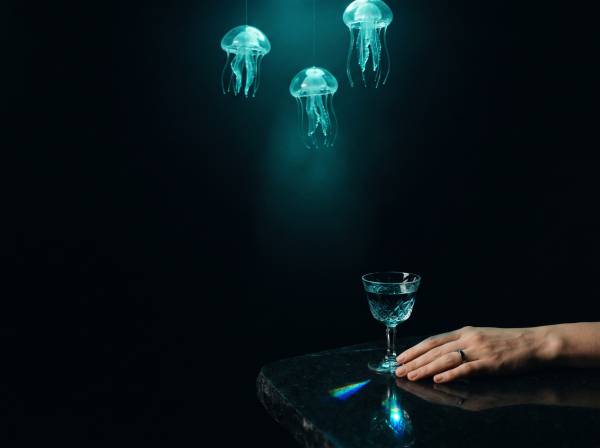
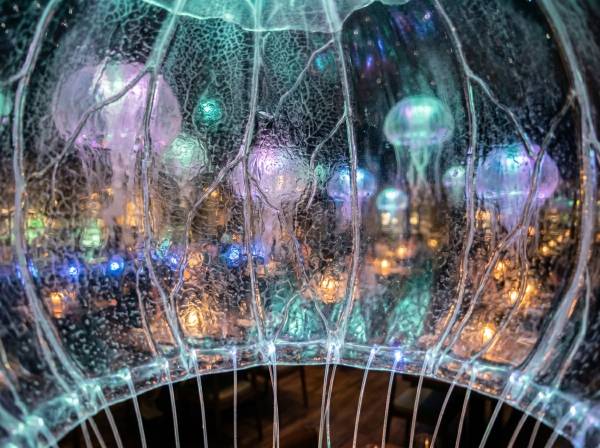
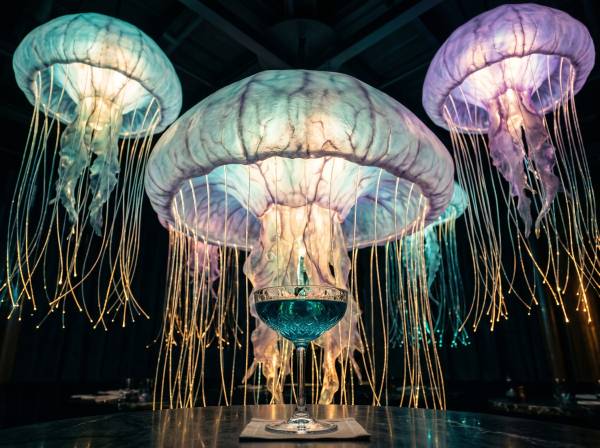
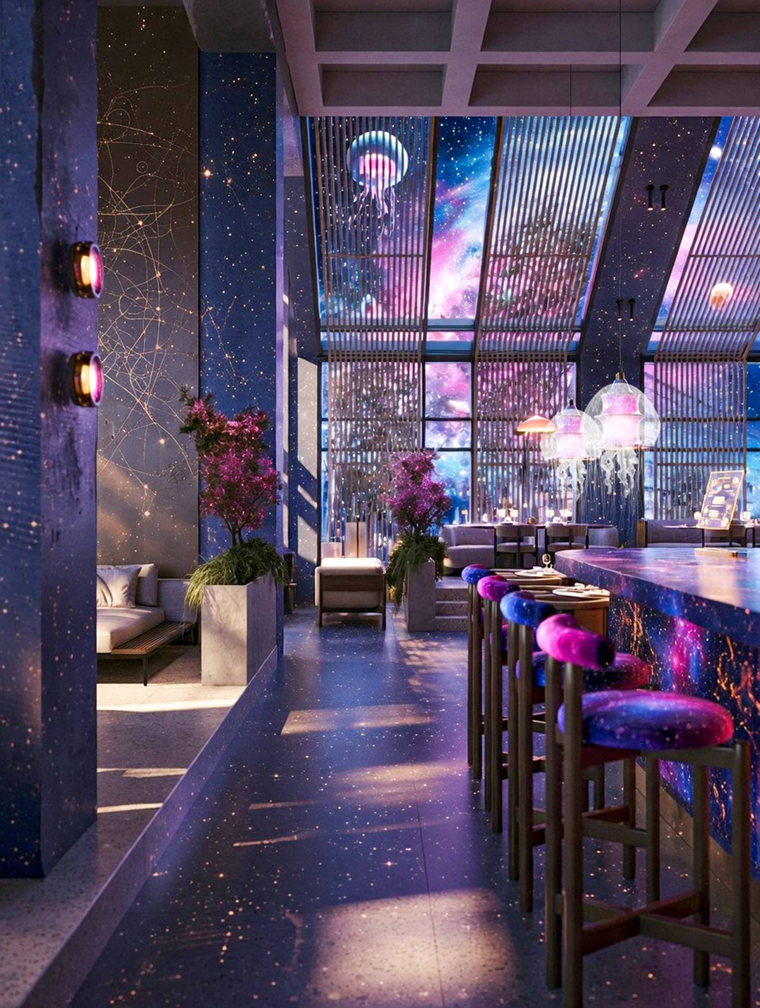
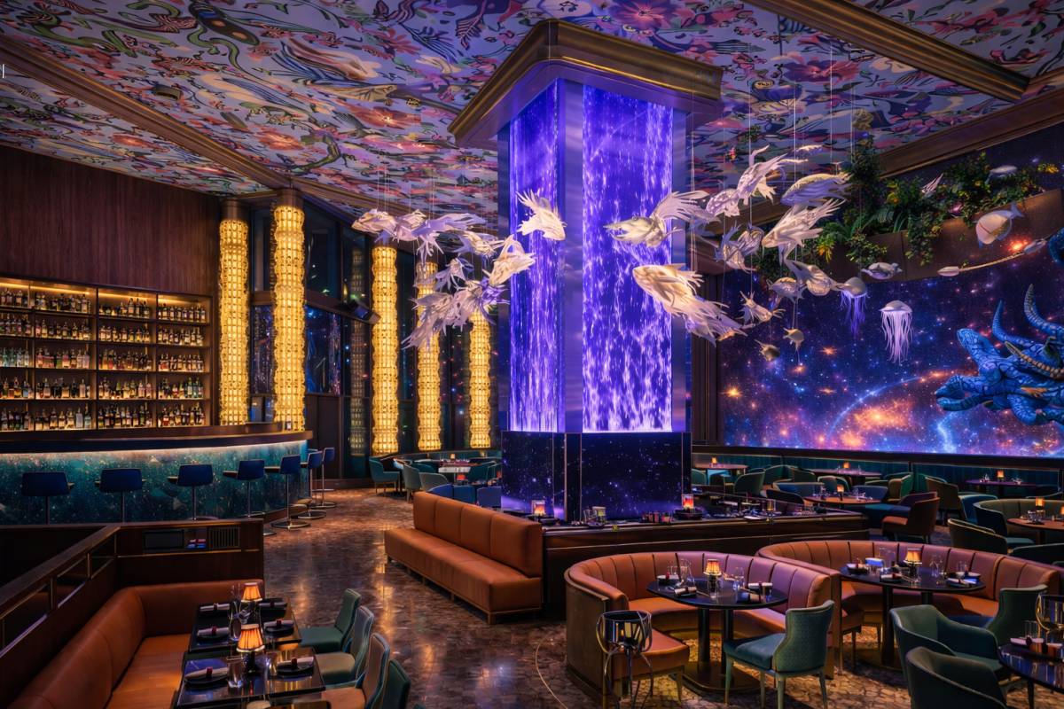
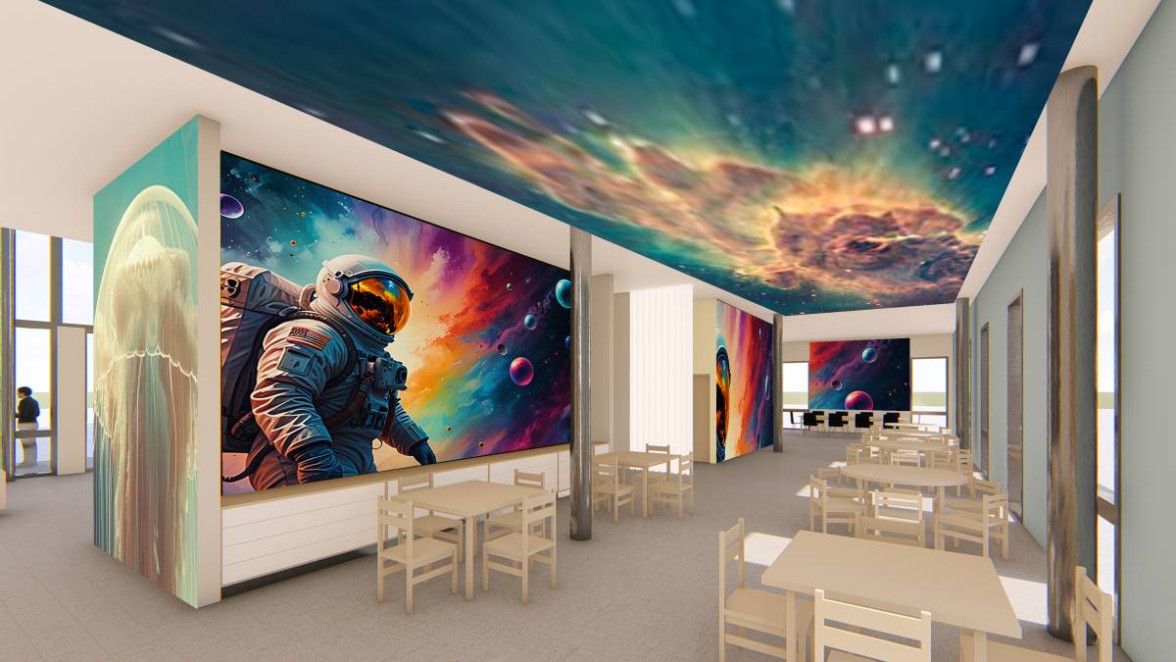
Main Dining: 185–220 m², 72 covers across oval two-top, round four-top, and long six-top configurations. The jellyfish globe installation — comprising individually suspended bioluminescent cast-glass forms ranging from 20 cm to 1.2 m diameter — hangs from the structural ceiling at heights between 3 and 5.5 metres. Table lighting is exclusively from individually dimmable amber pendants at 80 cm above each table surface.
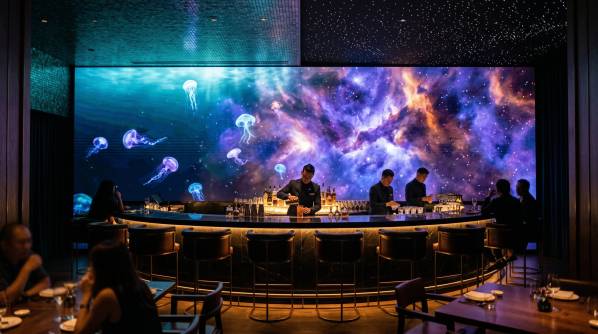
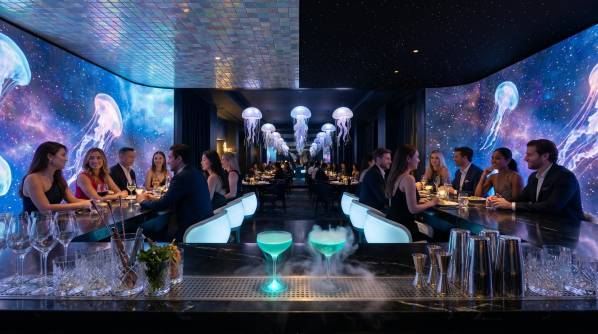
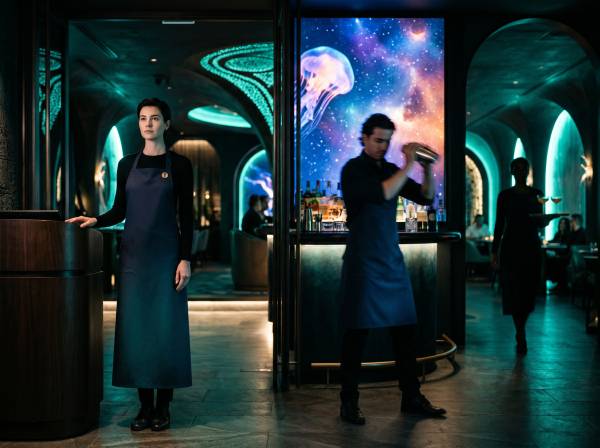
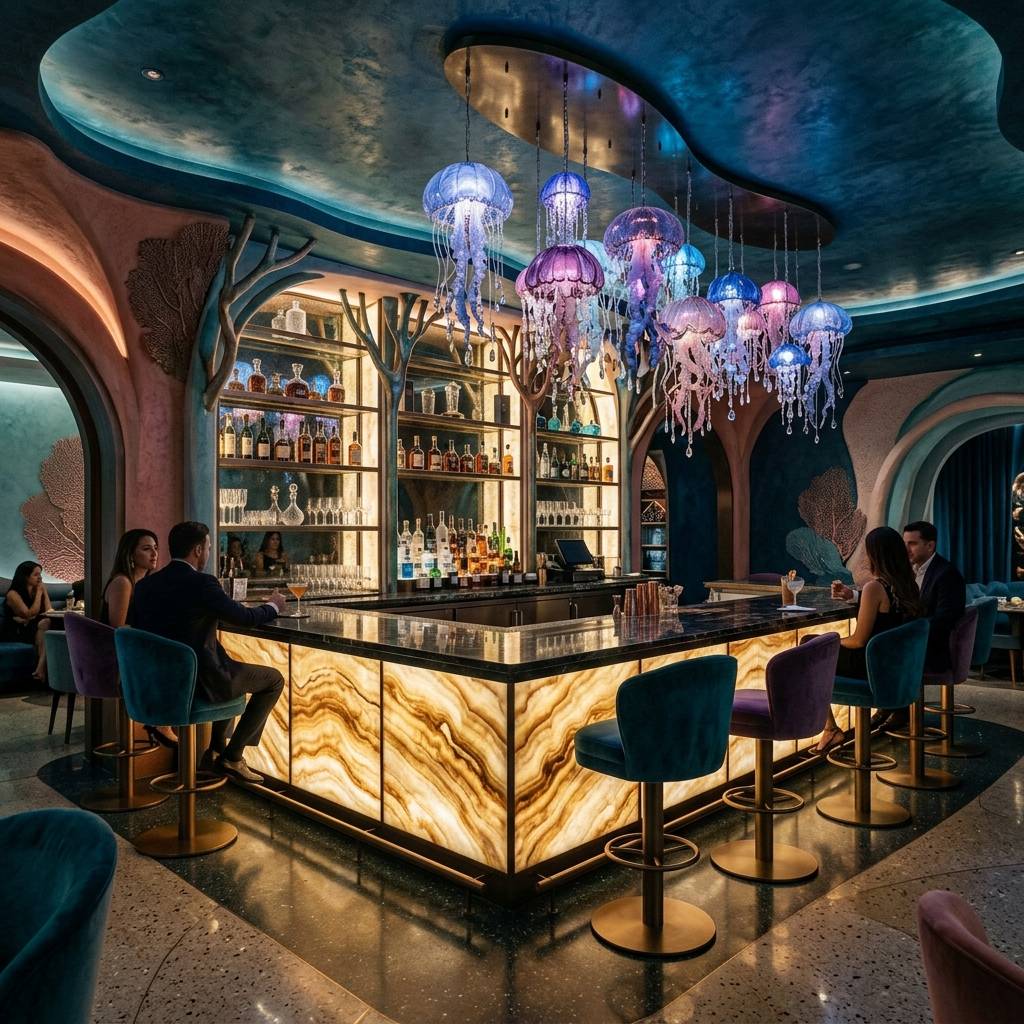
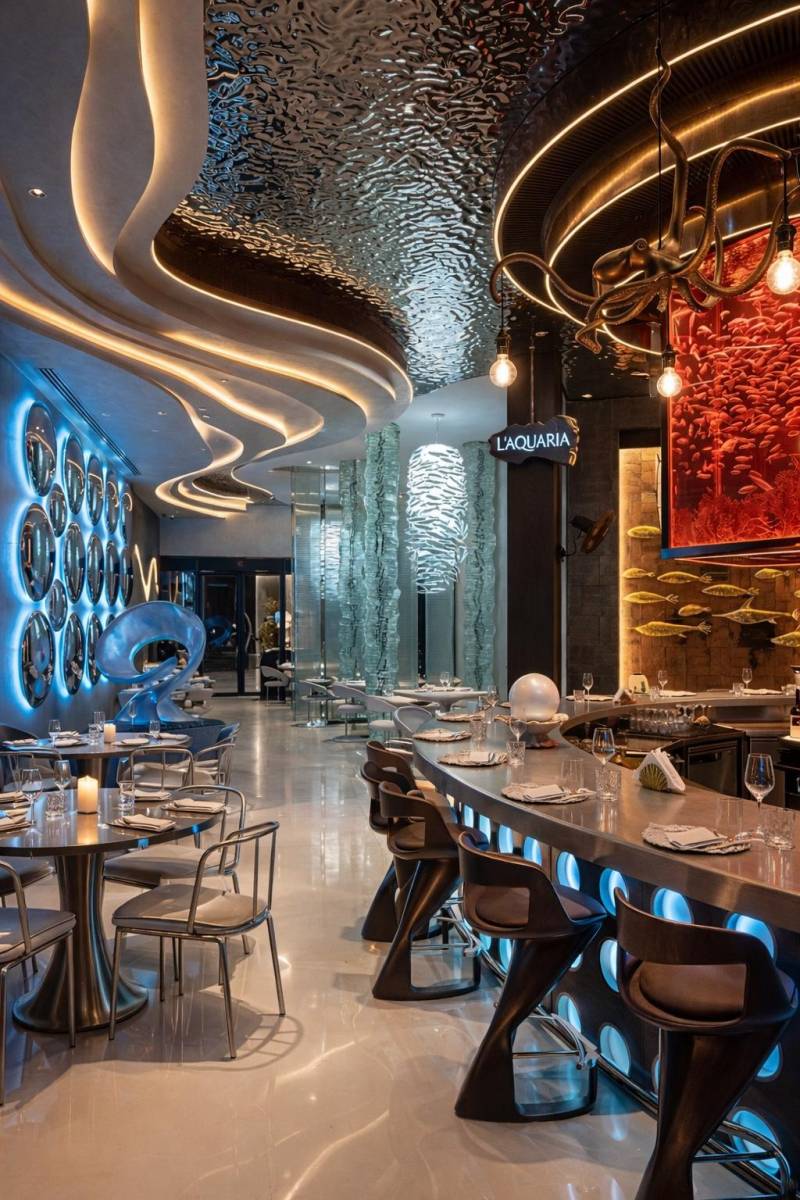
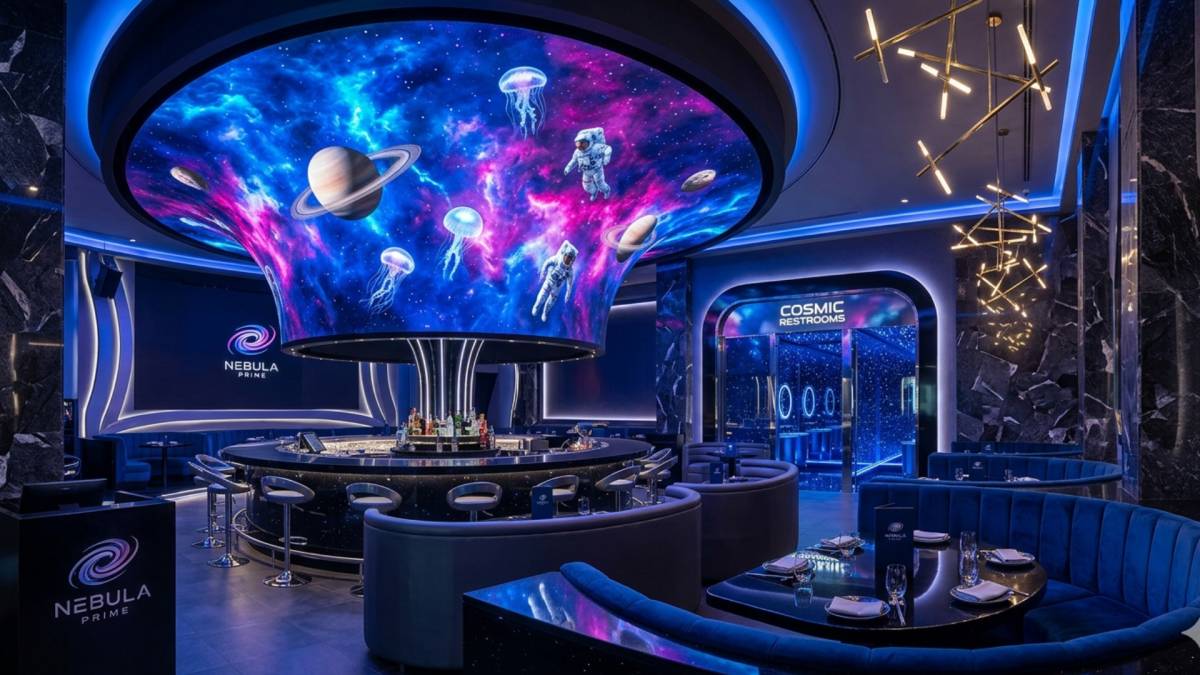
Observatory Bar: 70 m² ground floor with 70 m² mezzanine. The bar counter is a continuous arc in marine-grade blackened steel with a backlit sea-glass mosaic top surface. The backbar is a full 4.5-metre column of lit spirit bottles against a panel of pressed and oxidised copper. The mezzanine is accessible via a cast-glass staircase and provides an elevated view over the main dining floor.
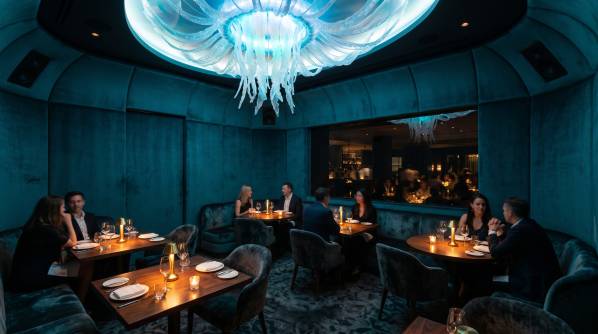
VIP Private Dining: 36 m², seats 10, accessed via a private corridor from the main floor. Enclosed by a curved glass screen with no visible frame — the glass appears to float. The ceiling installation is a bespoke amber jellyfish chandelier. Floor is dark-stained oak — the only timber in the restaurant. A private connection to the Isolation Pod Suite B.
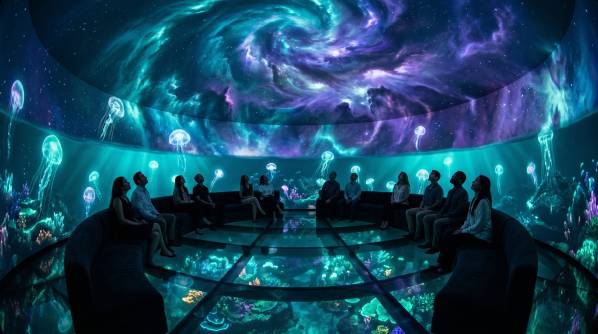
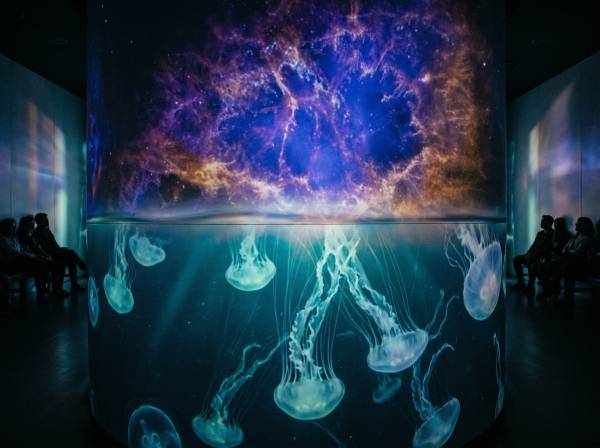
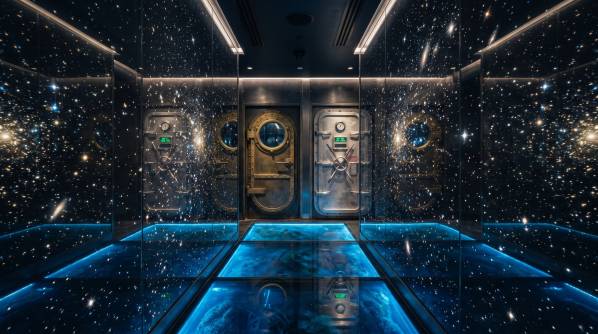
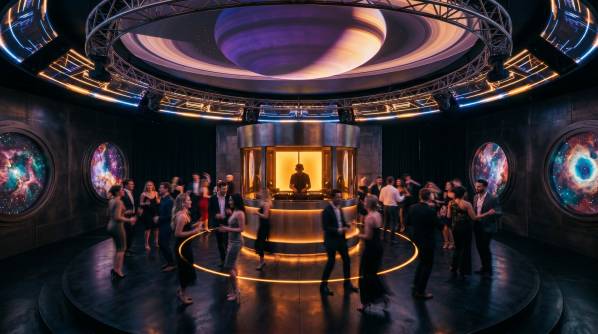
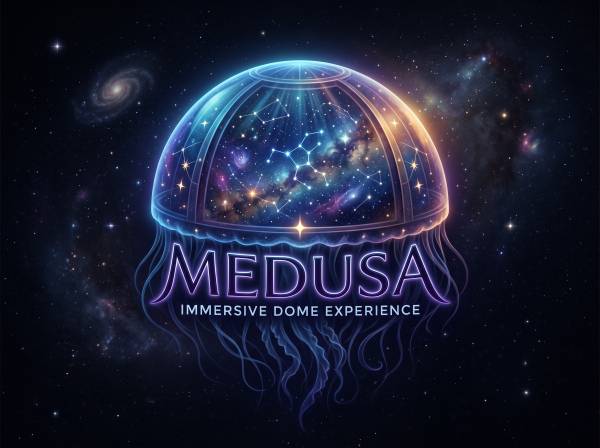
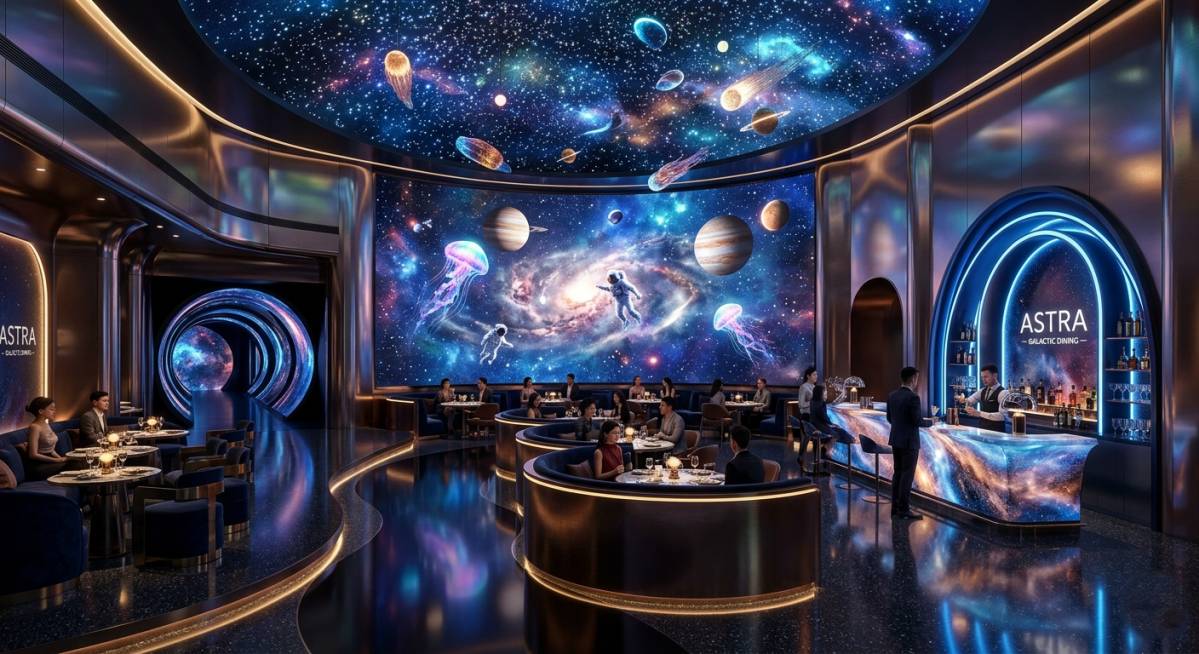
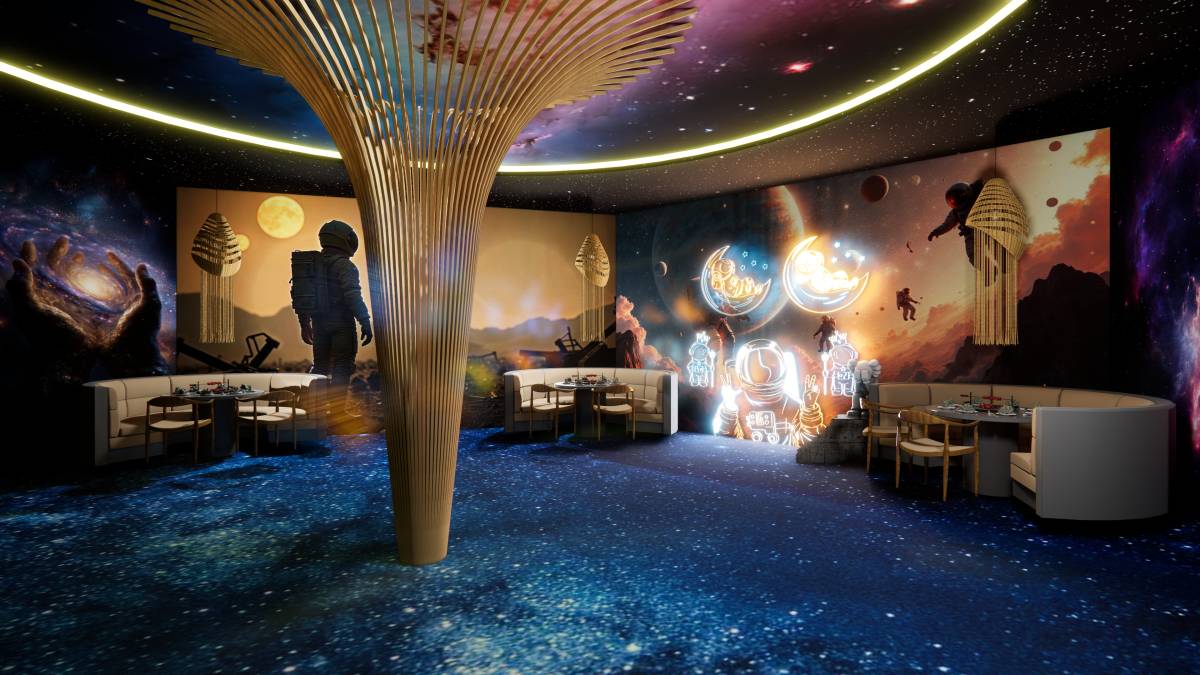
Experience Zone: 81 m² circular domed room, 9 m diameter, 6.5 m ceiling at apex. 360-degree LED display at 1.5 mm pixel pitch covering walls and ceiling. Floor is a reflective dark resin. Timed entry at 15-minute intervals. Two experience modes: Ocean Depth (slow-moving bioluminescent marine content, creatures responding to proximity sensors) and Cosmic Event (live NASA telescope feed, nebula and galaxy formations, spatial audio). The Experience Zone is the primary franchise asset and the primary social media generator.
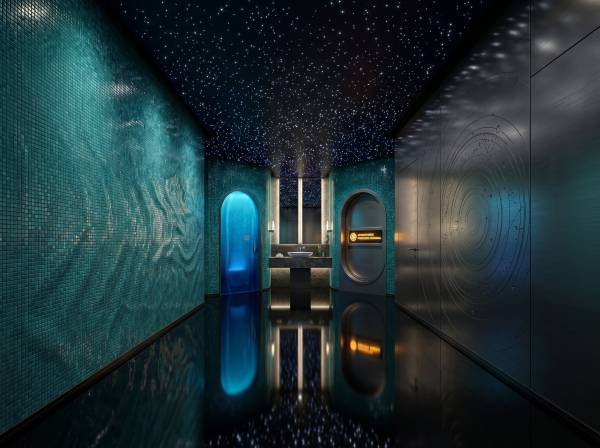
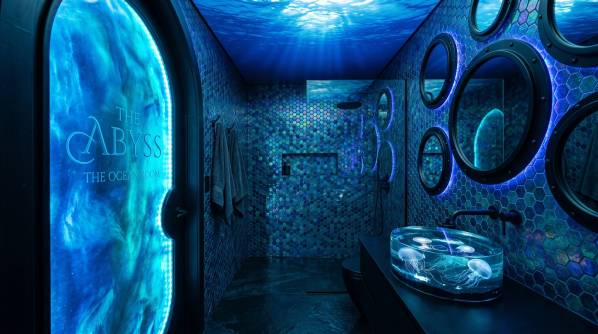
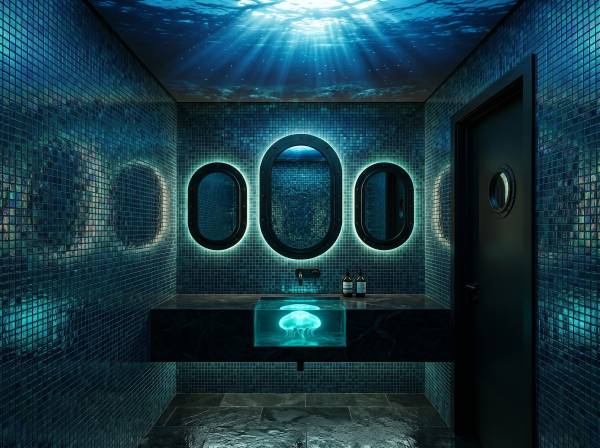
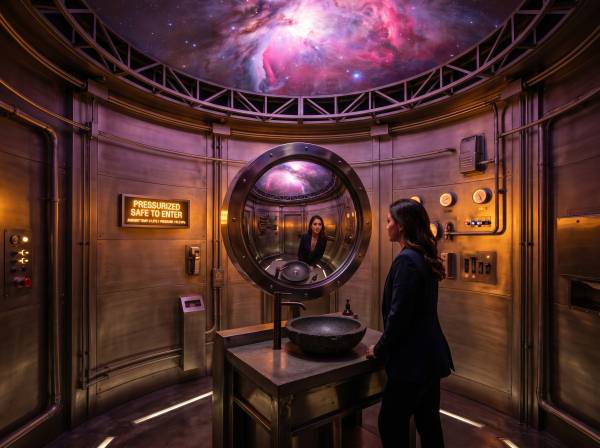
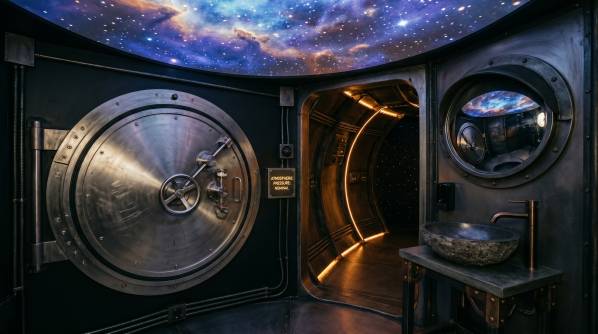
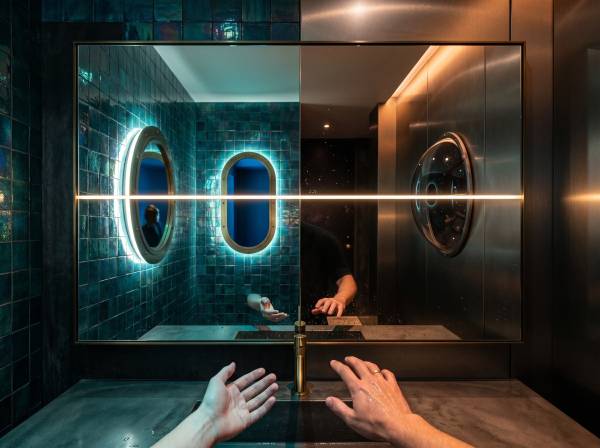
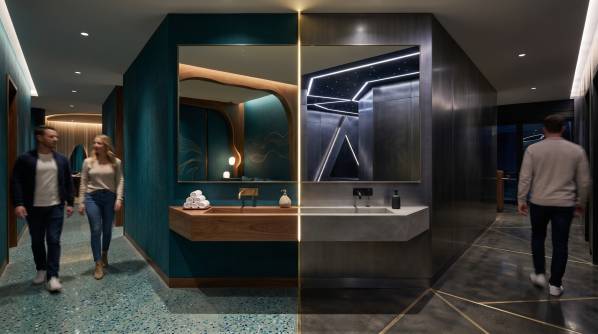
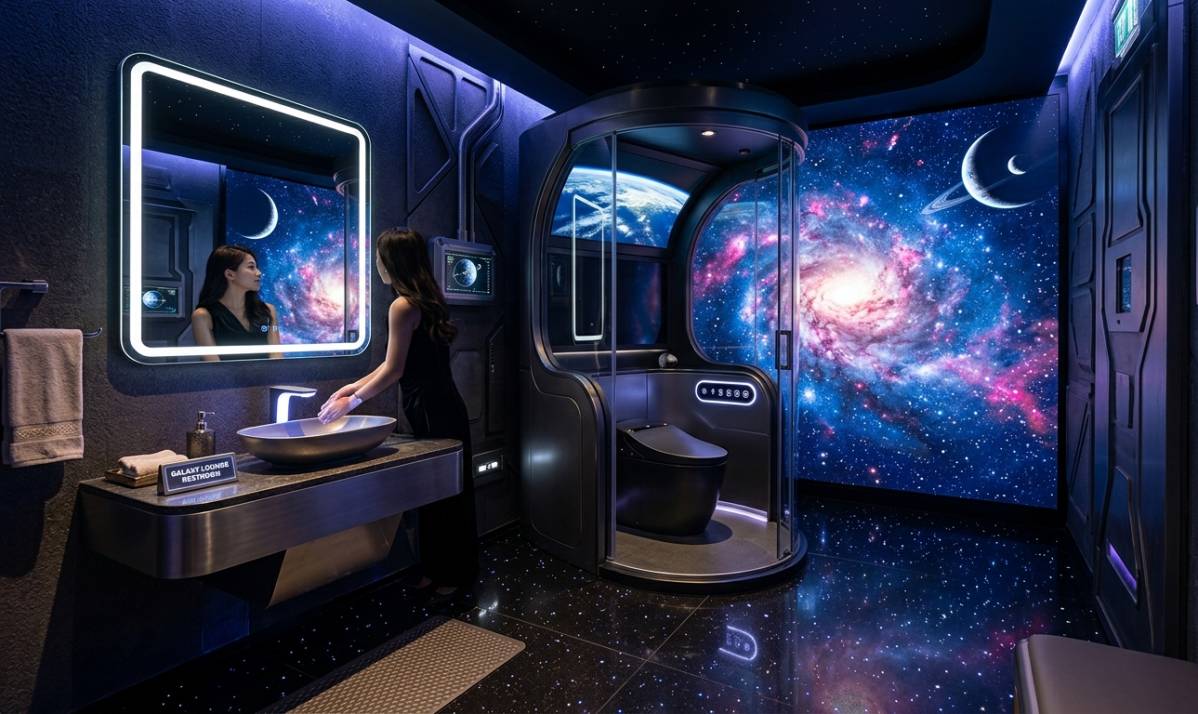
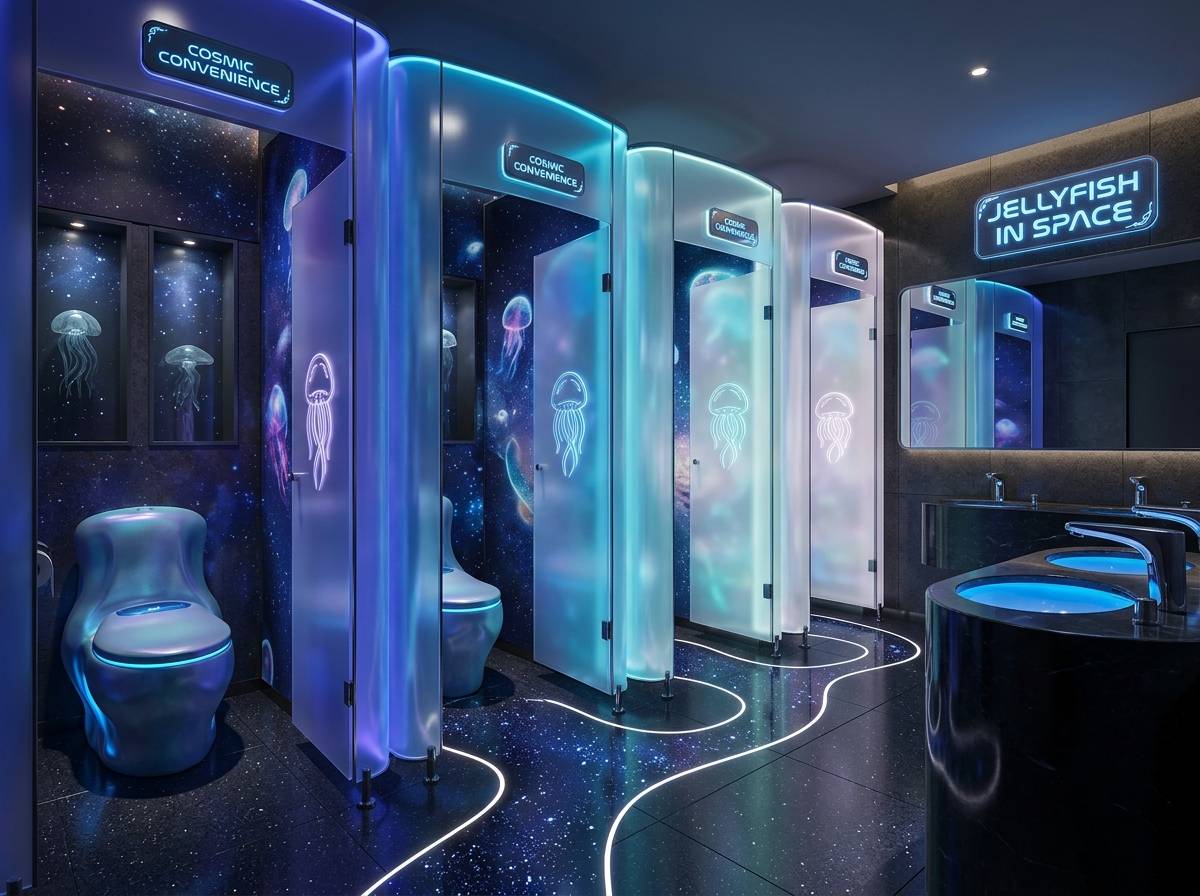
Isolation Pods — Toilet Suites: Suite A (standard, two gendered, high-volume) features porthole vanity mirrors with bioluminescent oval frame light, no overhead fixtures, walls of pressed dark steel with embedded teal LED channels, and proximity-activated deep-sea audio (whale song at 0.1 volume). Suite B (VIP, single-occupancy) is a circular room with a dome ceiling displaying deep ocean bioluminescence, a carved onyx basin on a cantilevered marine bronze shelf, and a door with no visible handle.
Late-Night Activation: An LED exhibition floor (7 x 7 m, full-colour LED under 12 mm tempered glass) in the Dance Zone is deployed after midnight with retractable seating panels, transforming the dining floor extension into a full bioluminescent environment. The Experience Zone content shifts to the Cosmic Event mode simultaneously.
4. Material Language
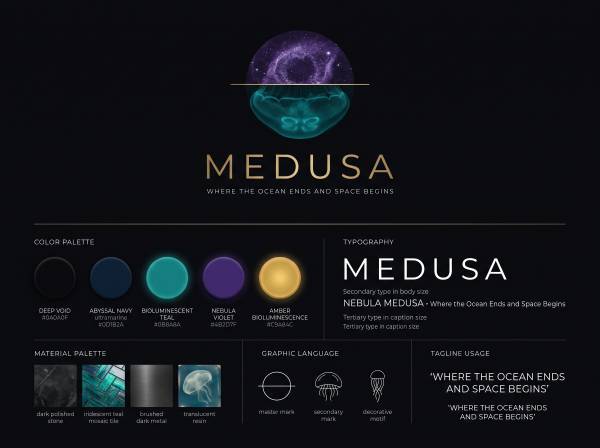
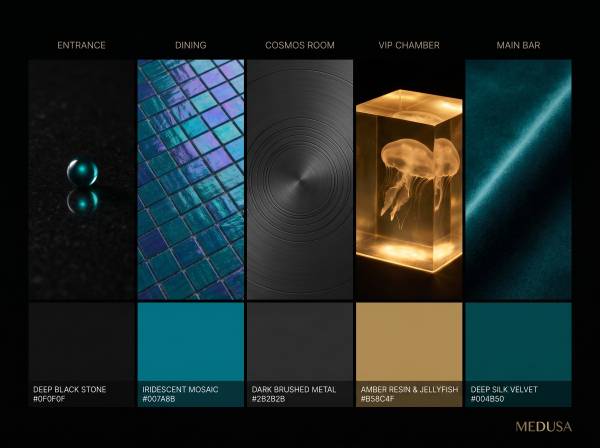
MEDUSA uses a disciplined palette of six materials, each with a direct relationship to the conceptual boundary. Oxidised copper develops a patina over time — the building literally ages like a deep-sea creature over years of operation. Cast glass forms the porthole elements and several surface panels — it appears to hold light inside rather than transmit it. Marine-grade blackened steel is the structural material — the skeleton of a research vessel. Bioluminescent resin channels are embedded in wall panels to deliver light without visible fixtures. Dark-stained oak appears only in the VIP pod — the one concession to terrestrial warmth in an otherwise alien material world. Backed sea-glass mosaic tiles surface the bar counter — polished fragments of actual sea glass, creating a surface that is simultaneously humble (it is found material) and extraordinary (no two tiles are identical).
5. The Guest Experience
The MEDUSA experience is designed as a four-stage psychological journey. Stage One is Compression: the Airlock and entry corridor strip the guest of their ambient city-level sensory awareness through material, sound, and light change. Stage Two is Inhabitation: the main dining floor provides the sensory richness of the full material world — the globe installation overhead, the amber table warmth, the porthole glimpses of other spaces — at a pace that allows sustained pleasure rather than overwhelming spectacle. Stage Three is Descent: the porthole corridor, darkening progressively, the sound design shifting from restaurant ambient to something more pressurised and remote, leads the guest to the Experience Zone. Stage Four is Transcendence: the dome room's 360-degree display produces genuine disorientation — not theatrical disorientation, but the real perceptual state of being in a space without visible walls, floor, or ceiling — only content and its reflection.
6. Target User Profile
MEDUSA serves three simultaneous guest profiles without spatial conflict. The destination diner arrives for the culinary programme and the atmospheric material world — they book in advance, stay for three hours, and return on significant occasions. The experience seeker arrives specifically for the Experience Zone — they may eat lightly, spend their dwell time in the dome, and leave; their contribution to revenue is the Experience Zone entry fee, bar spend, and the social media content they generate. The VIP client uses the private dining room for business entertainment, celebrations, or exclusive events; their spend-per-head is the highest in the venue, and they access Suite B from the private corridor without exposure to the general circulation.
7. Franchise Architecture
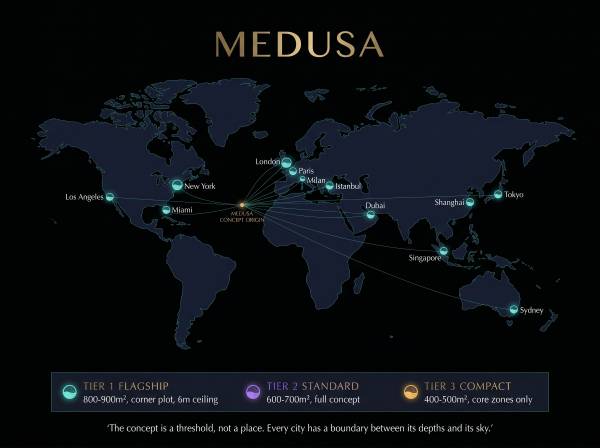
The MEDUSA franchise system assigns each unit a named biome from the global catalogue of extreme ocean environments. The biome determines the palette of the bioluminescent content in the Experience Zone, the colour cast of the ambient lighting throughout the building, and the specific species of jellyfish represented in the globe installation. The spatial organisation — Airlock, Dining, Bar, Porthole Corridor, Experience Zone, VIP, Isolation Pods — is identical in every unit.
The biome system currently includes: Mediterranean Bioluminescent (warm teal, phosphorescent blue, amber highlights — the Split prototype); Arabian Deep Gulf (crimson and violet, Nomura's jellyfish species, warm copper finishes); Pacific Kelp Forest (emerald and gold, lion's mane species, timber integration); Atlantic Midnight Zone (silver-white on absolute black, Atolla jellyfish species, maximum contrast). Each new franchise unit commissions a unique biome palette in collaboration with marine biologists and lighting designers, creating a catalogue of MEDUSA units across the world — each one distinct in atmosphere, identical in architecture.
8. Competitive Position and Market Analysis
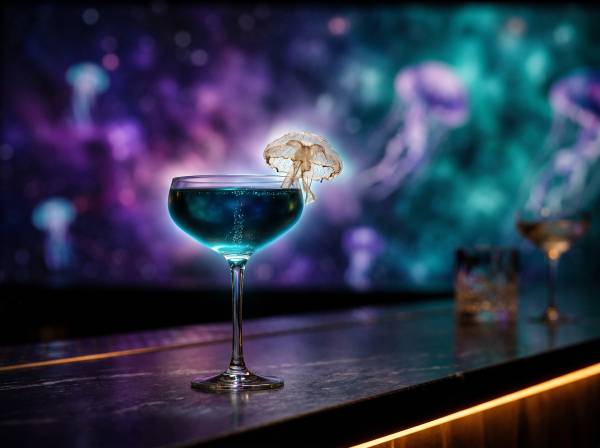
MEDUSA competes in the ultra-premium experiential dining tier — the market segment exemplified by Sexy Fish Miami, Aqua in London, and Sublimotion in Ibiza. This segment has grown at 18% annually over the past five years. The specific competitive advantage of MEDUSA is the franchise biome system — no other experiential dining brand has implemented a globally scalable location-specific atmospheric variation system within a fixed architectural framework. The closest analogy is the Aman resorts hotel brand — same spatial DNA, entirely different sensory atmosphere at each location.
9. Potential for Expansion
Beyond the restaurant format, MEDUSA has three identified expansion vectors. First, Experience Zone licensing: the 360-degree dome content and its bioluminescent ocean database can be licensed to hotel lobbies, airport lounges, spa environments, and branded spaces without requiring the full restaurant programme. Second, F&B product range: the signature cocktail serves and the food programme can be developed into a MEDUSA branded product line (mixers, garnish systems, tableware) for retail. Third, the MEDUSA brand as an experiential events company: the pop-up dome format — a 9-metre inflatable geodesic structure with the full LED display system — can be deployed at music festivals, art fairs, and corporate events, extending the brand into environments that the permanent restaurant format cannot reach.
Conclusion Text
"The ocean does not end. Space does not begin. MEDUSA is what exists between them. Every porthole in these walls is a window to both — looking inward to the bioluminescent deep, looking outward to the cosmic dark. The guest stands at the boundary. The building is the boundary. Where the concept opens next — in the Arabian Gulf, in the Pacific, in the Atlantic midnight — the boundary moves with it. A different ocean. The same edge. MEDUSA: Where the Ocean Ends and Space Begins."