Erhalten Sie viele Entwürfe für Ihr Projekt. Wählen Sie den, den Sie lieben.
Echte Architekten und Designer aus aller Welt reichen Entwürfe für Ihr Projekt ein, von $250. Kostenloses Angebot, keine Verpflichtung.
Kunden bewerten ihre Siegerentwürfe mit 4.5 von 5 (890+ Bewertungen)Innerhalb von 24 Stunden kostenlos stornieren!So funktioniert es Bist du ein Designer? Wettbewerbe entdecken →
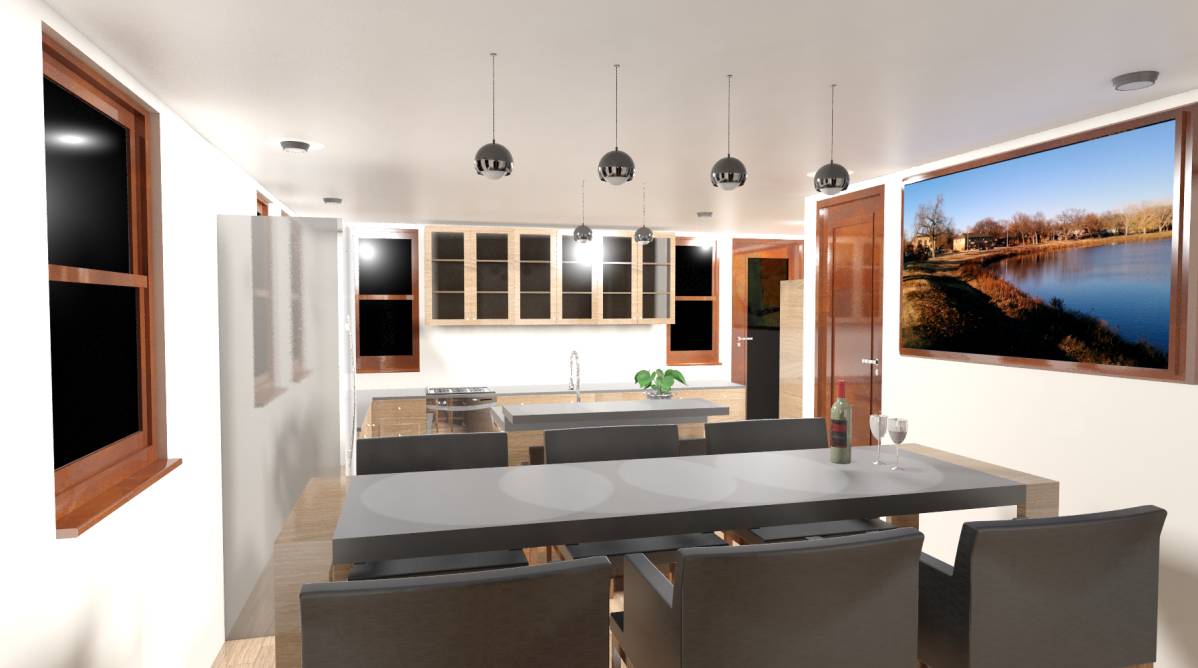
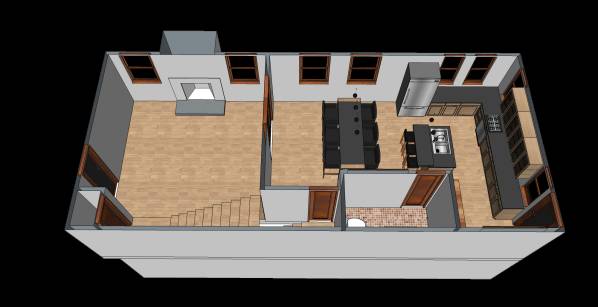
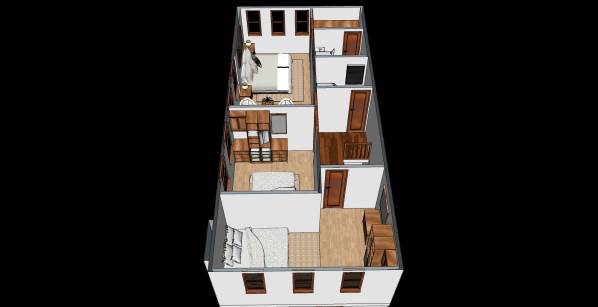
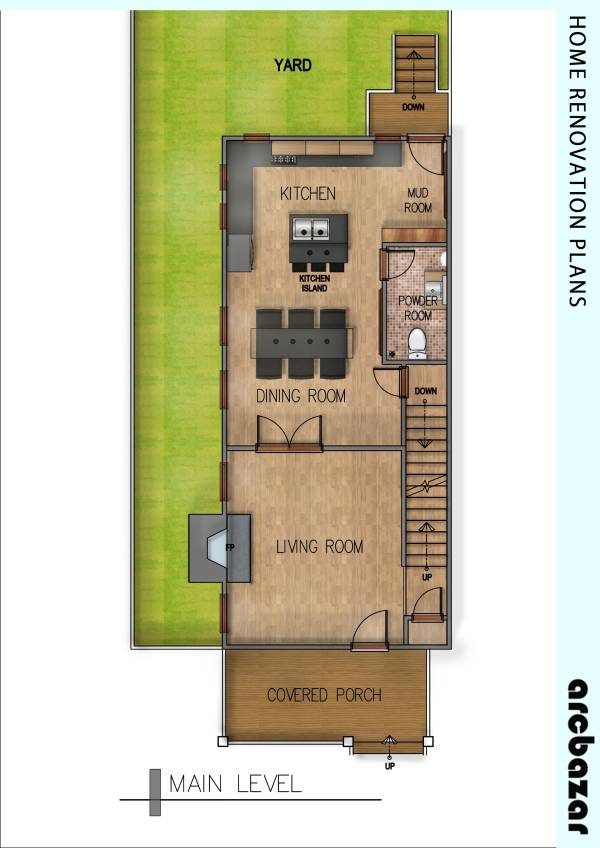
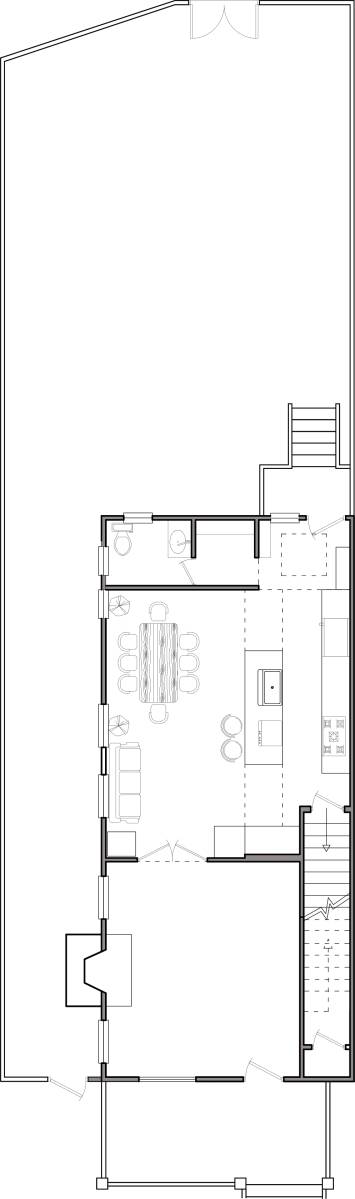
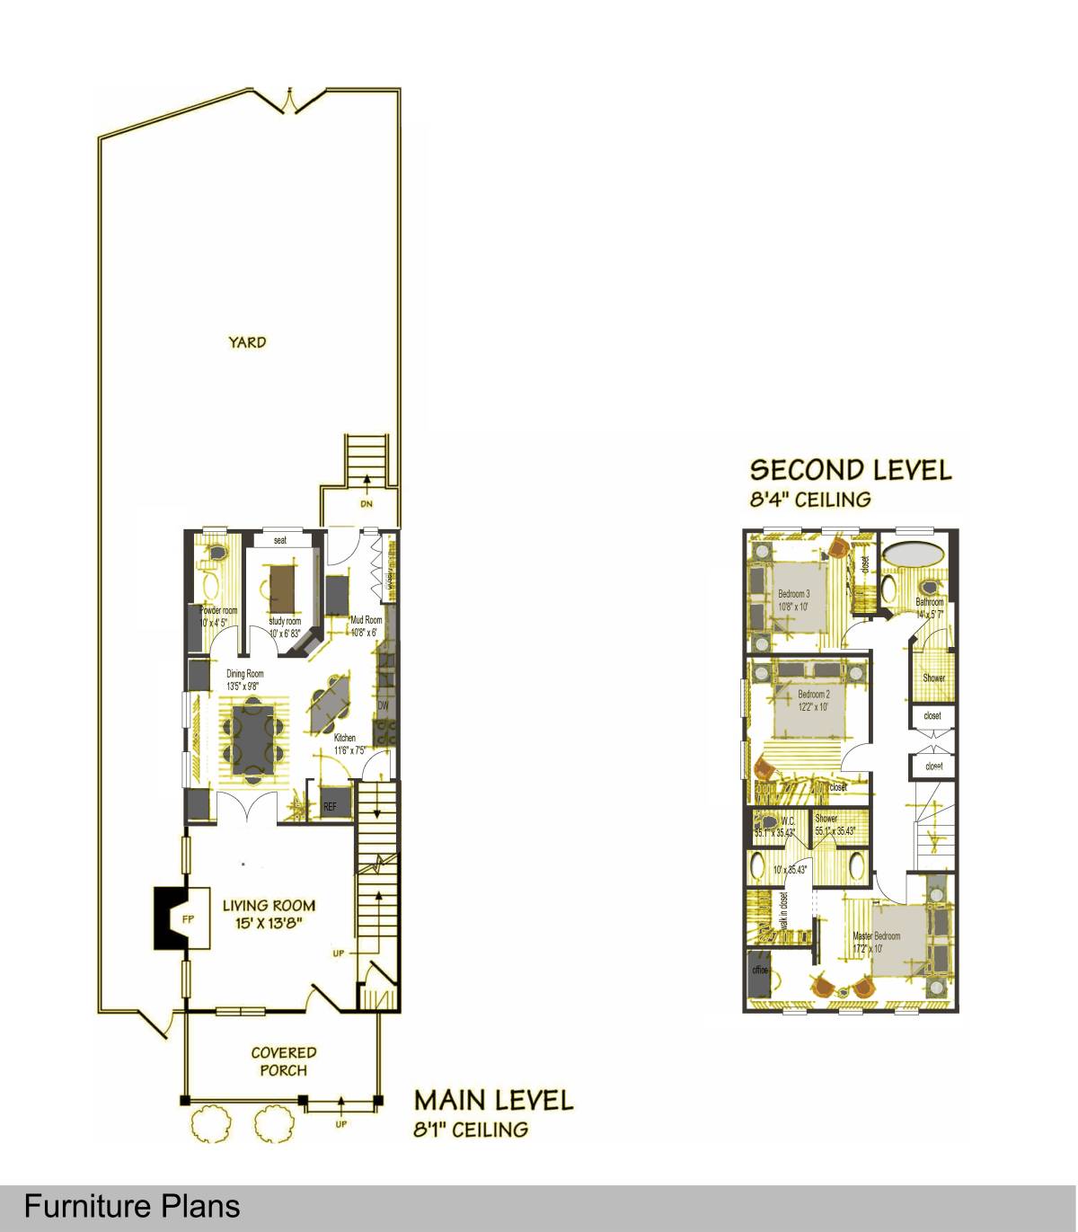
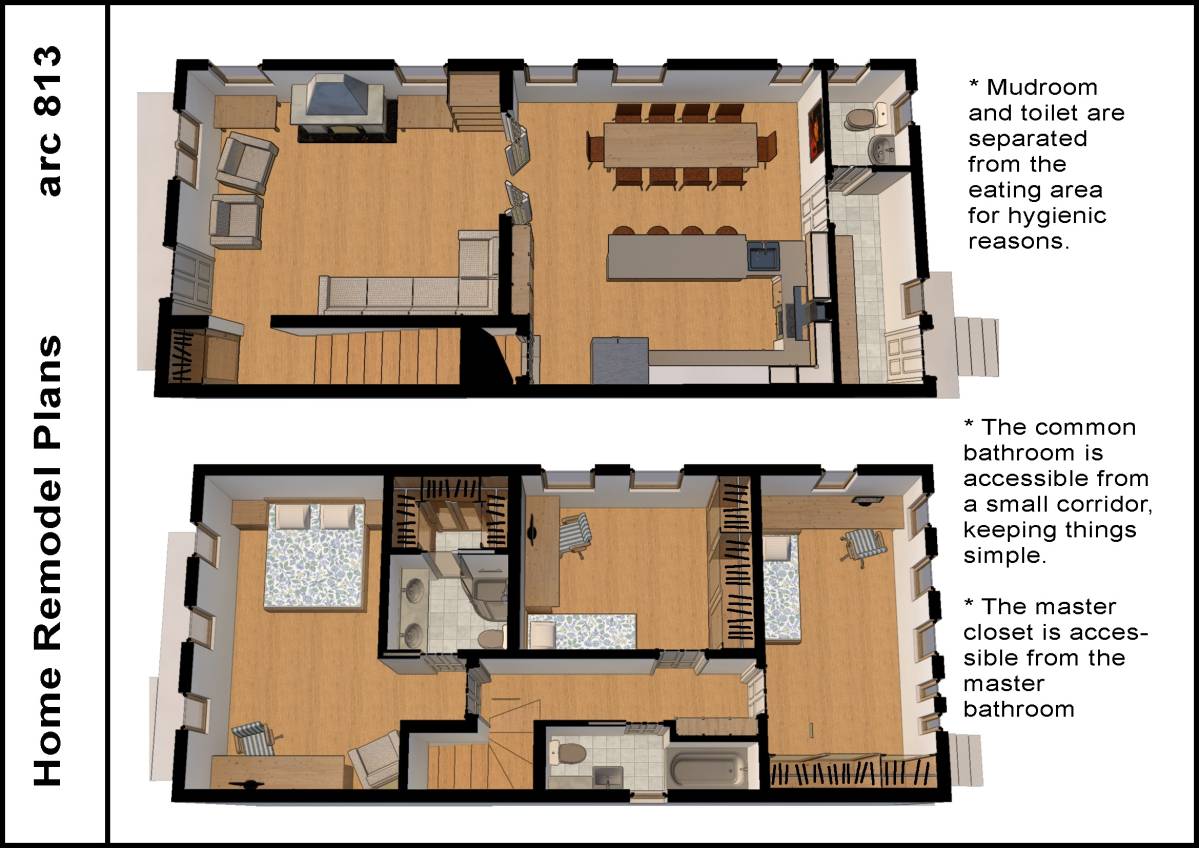
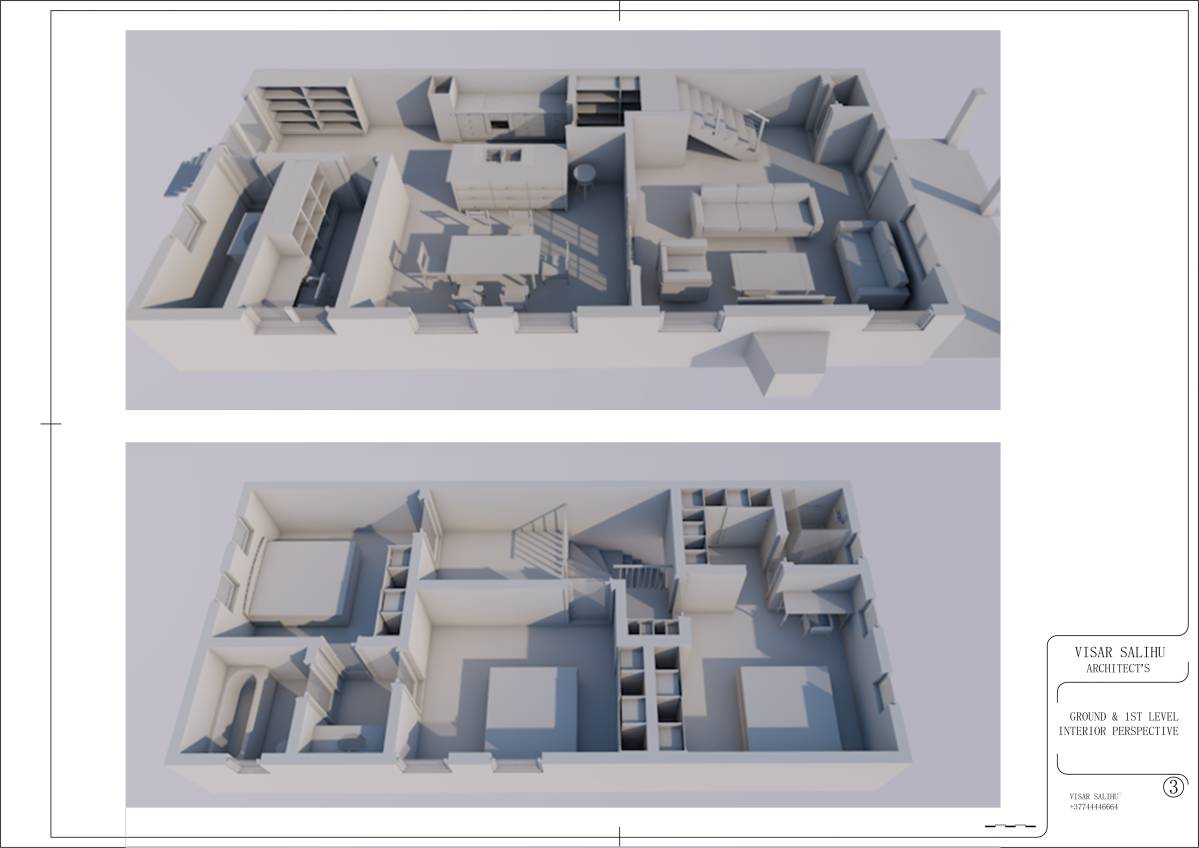
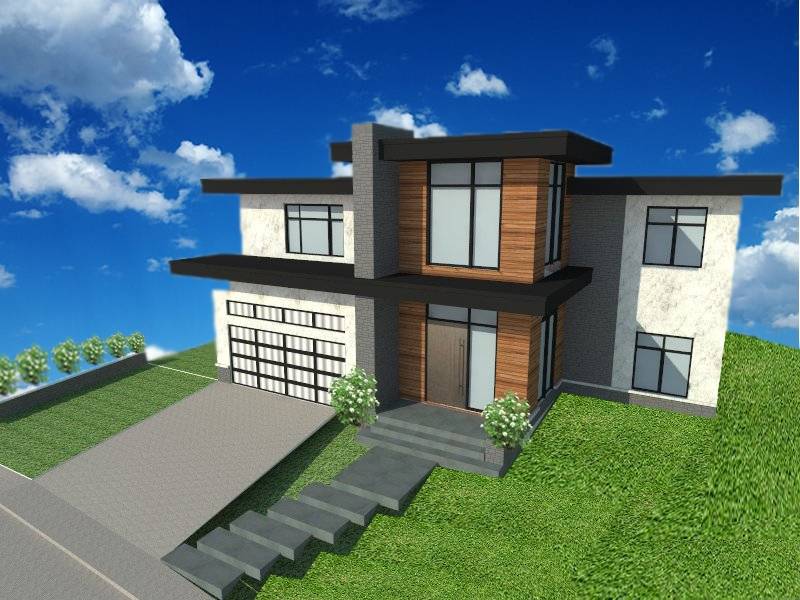
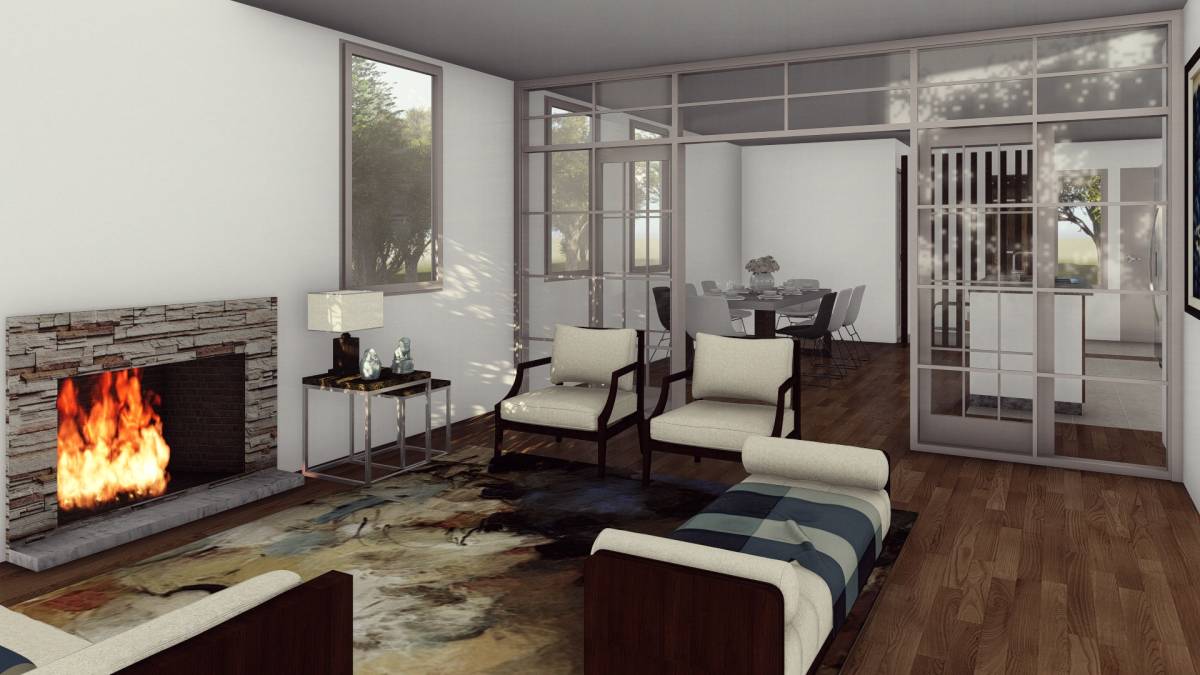
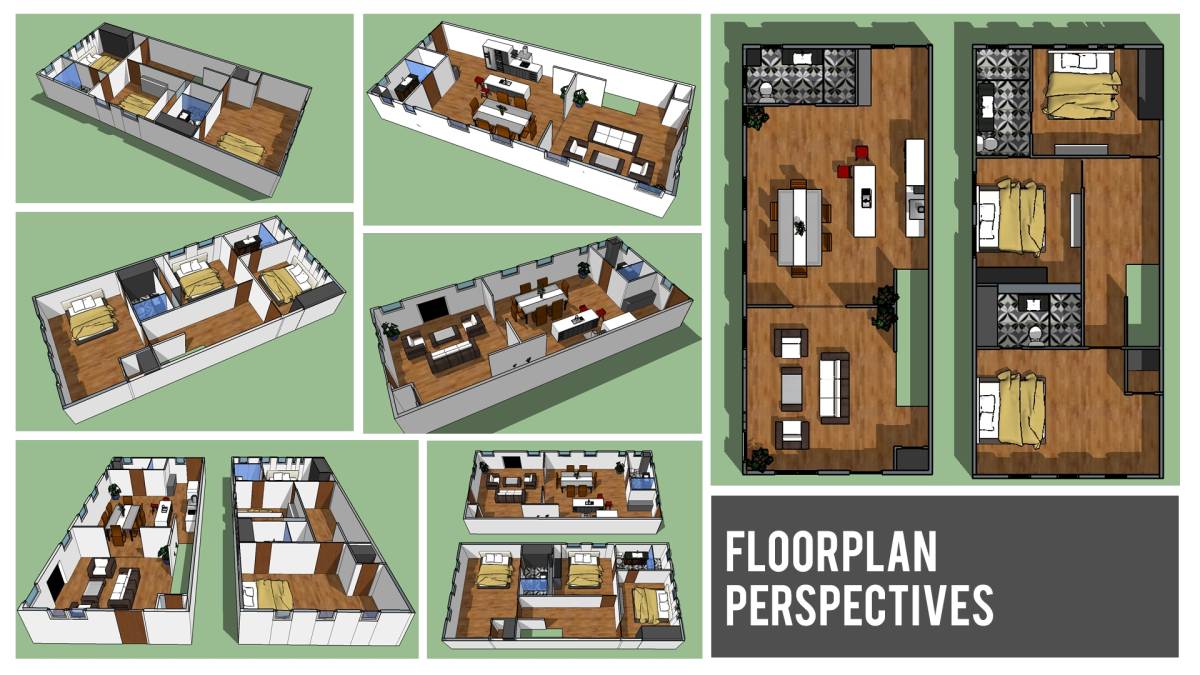
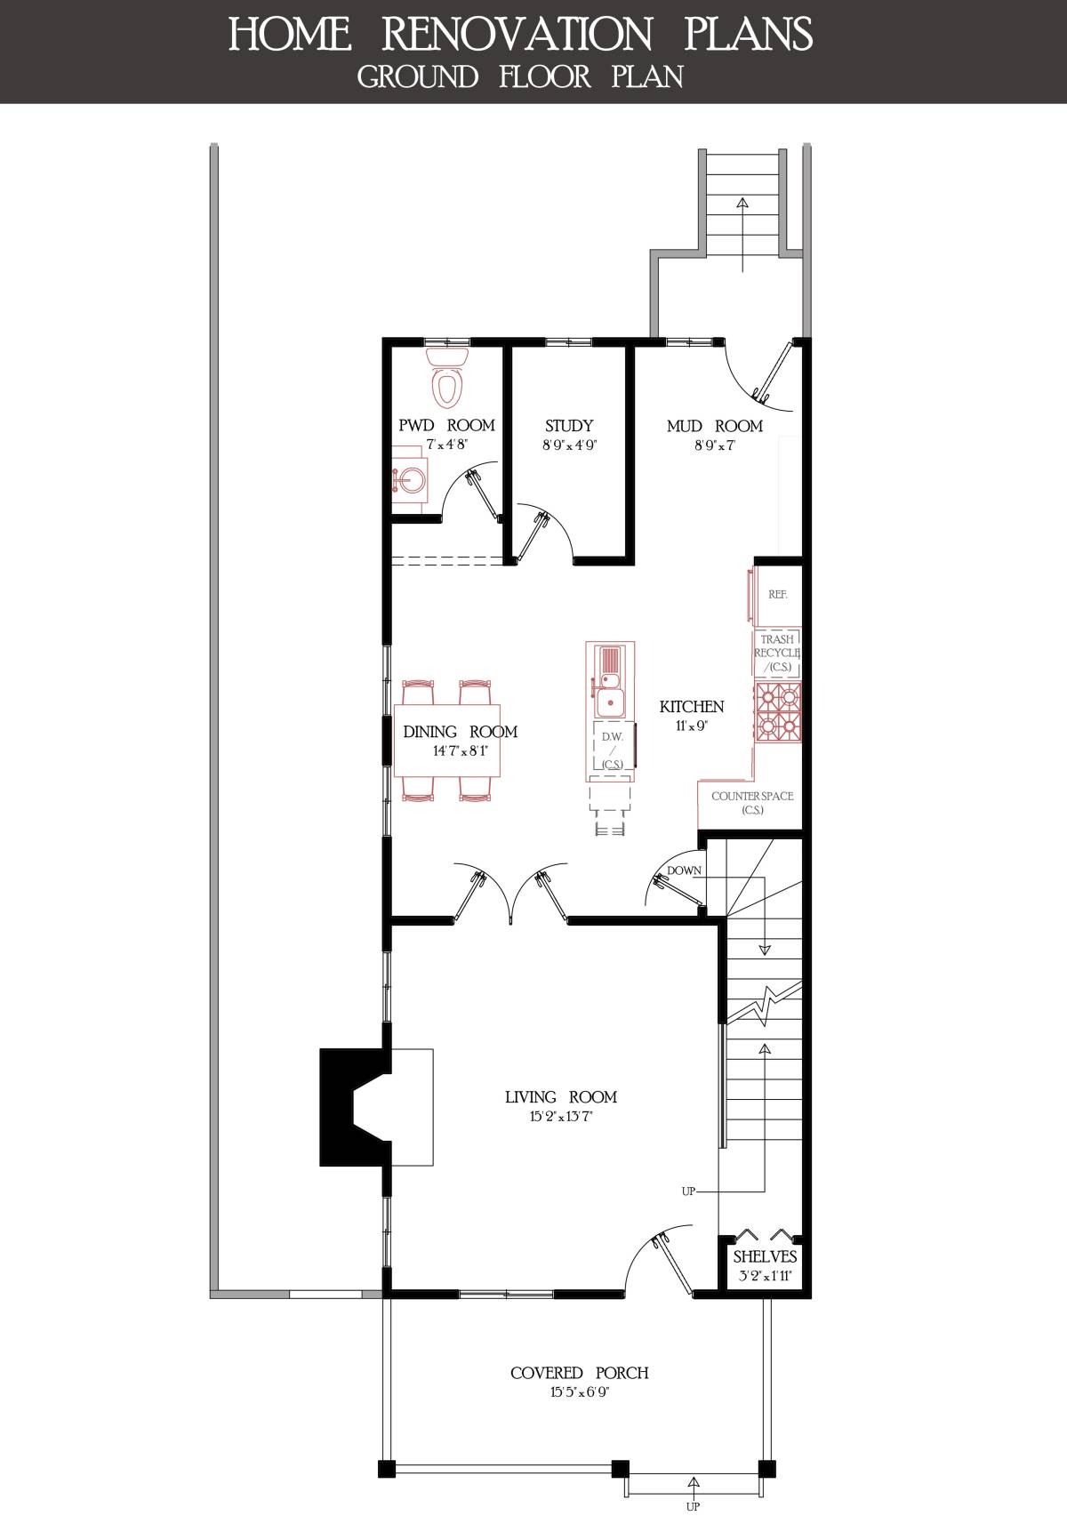
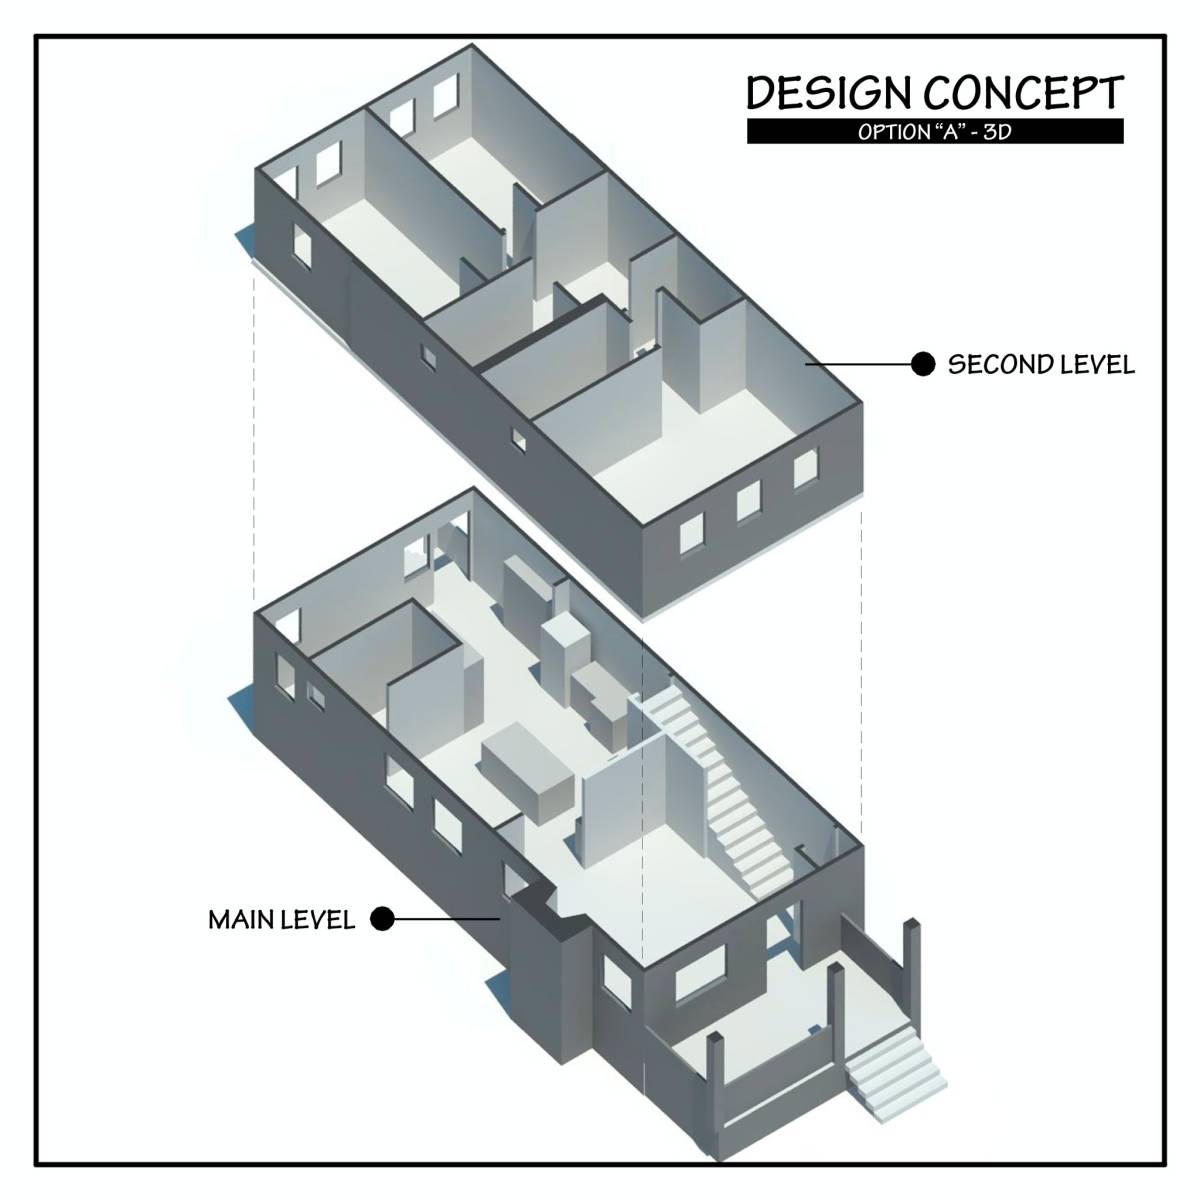
My concept for this project is to make your home have an efficient layout, functional, comfort and healthy house.
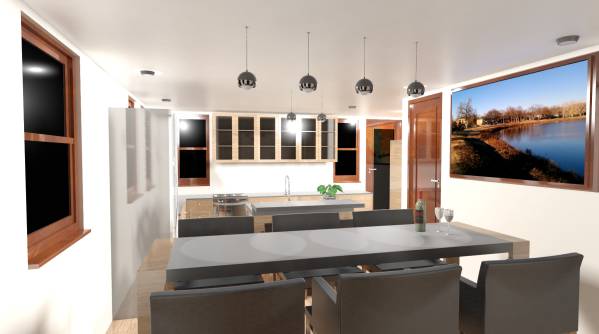
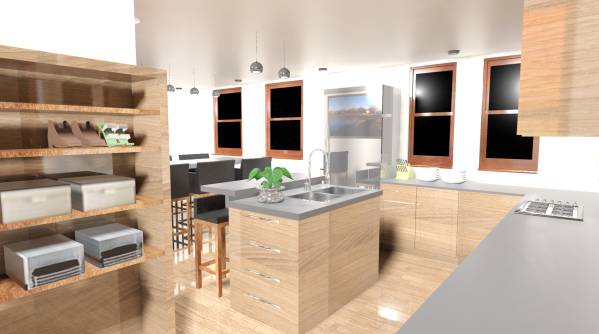
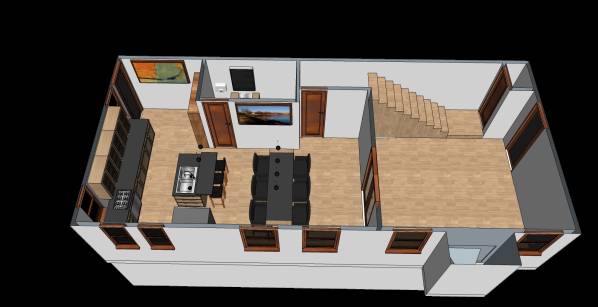
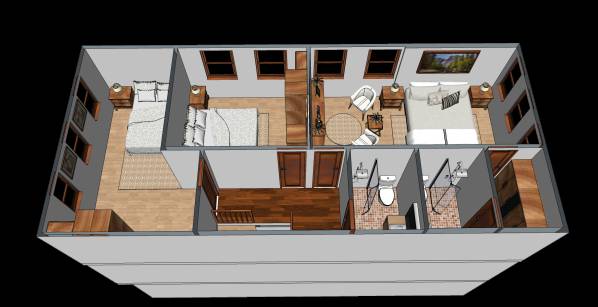
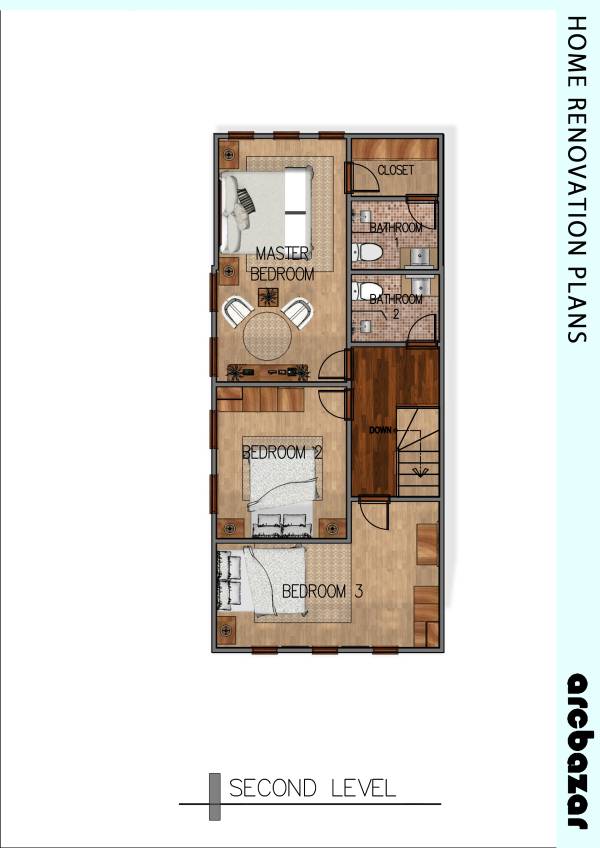
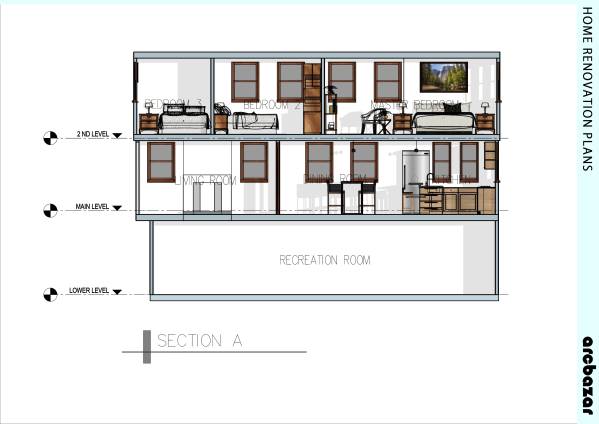
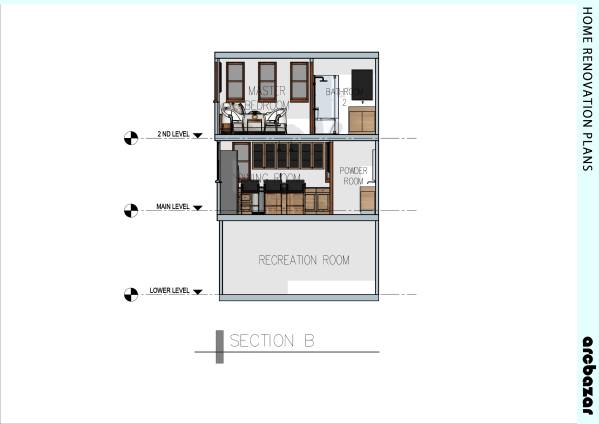
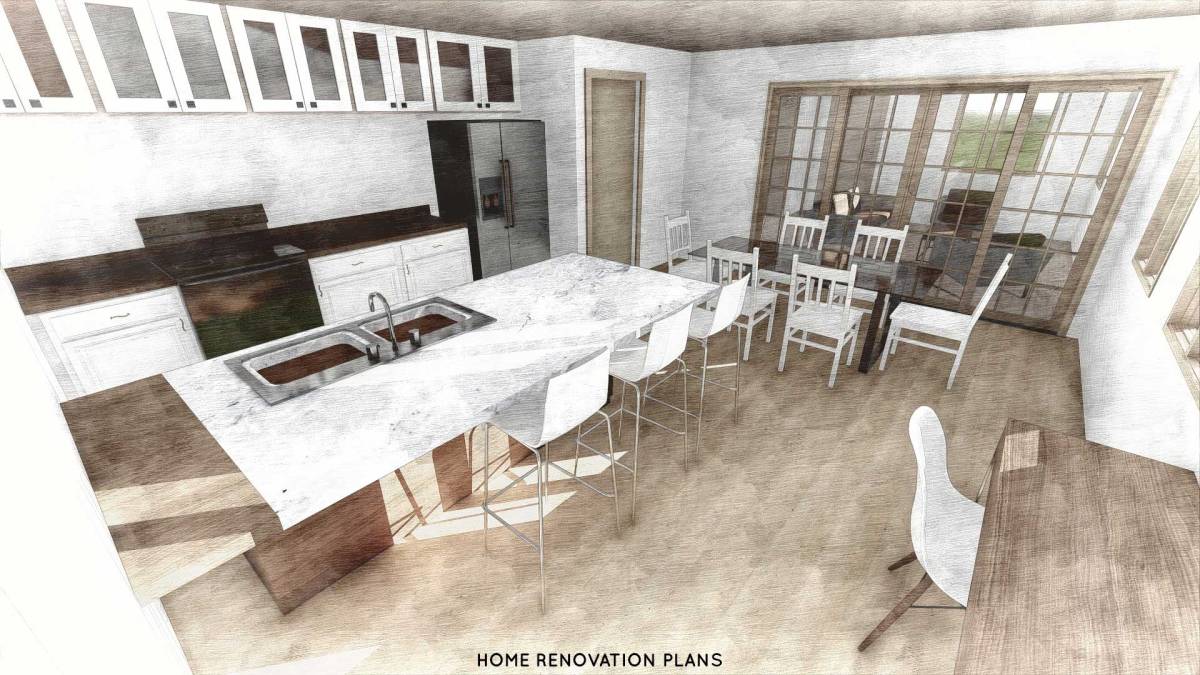
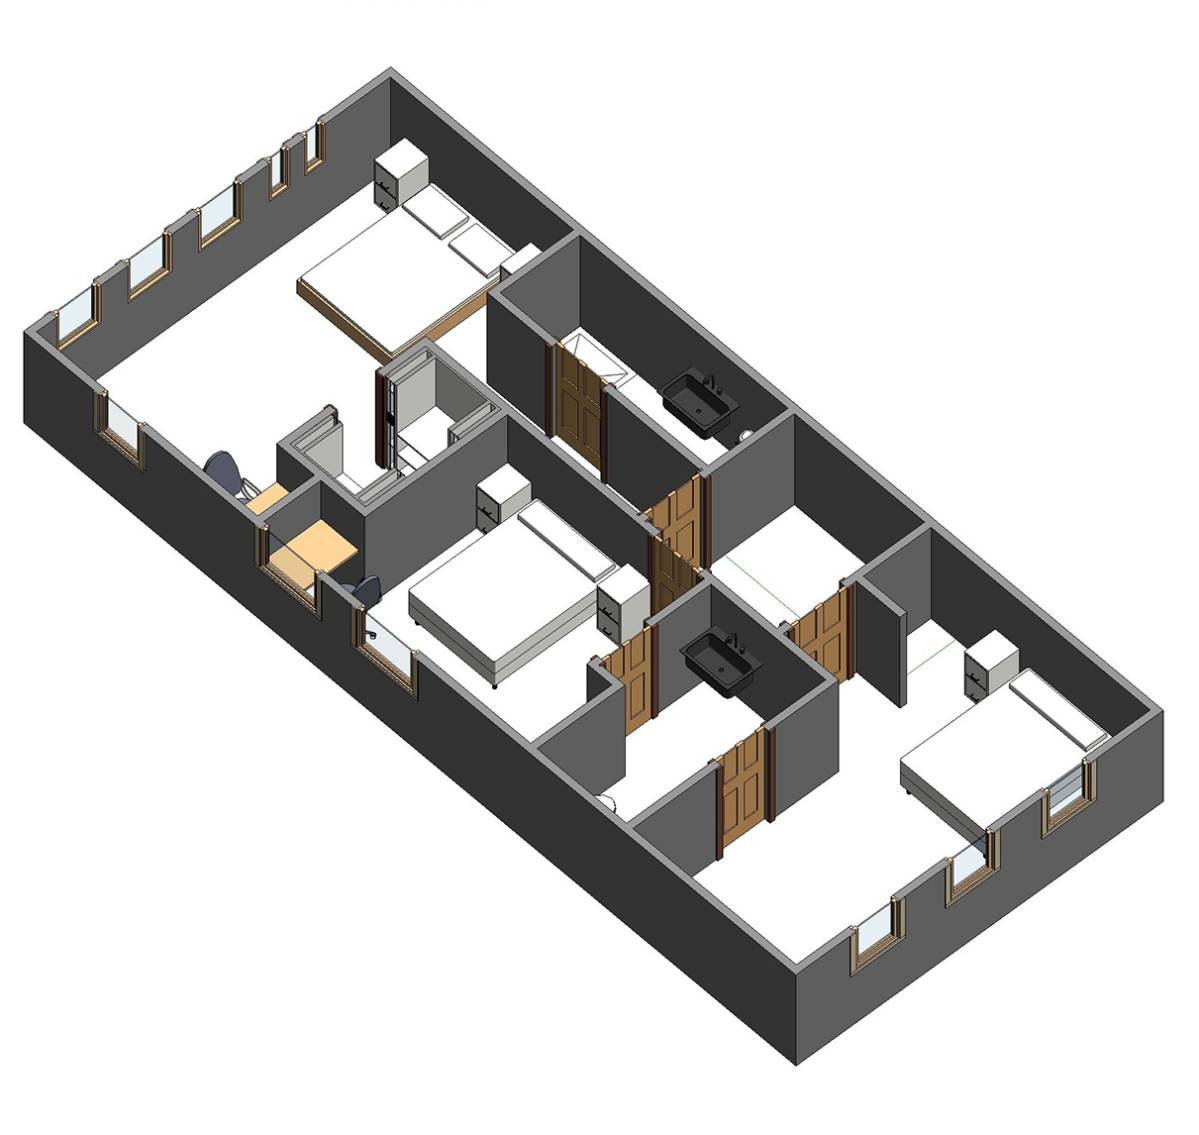
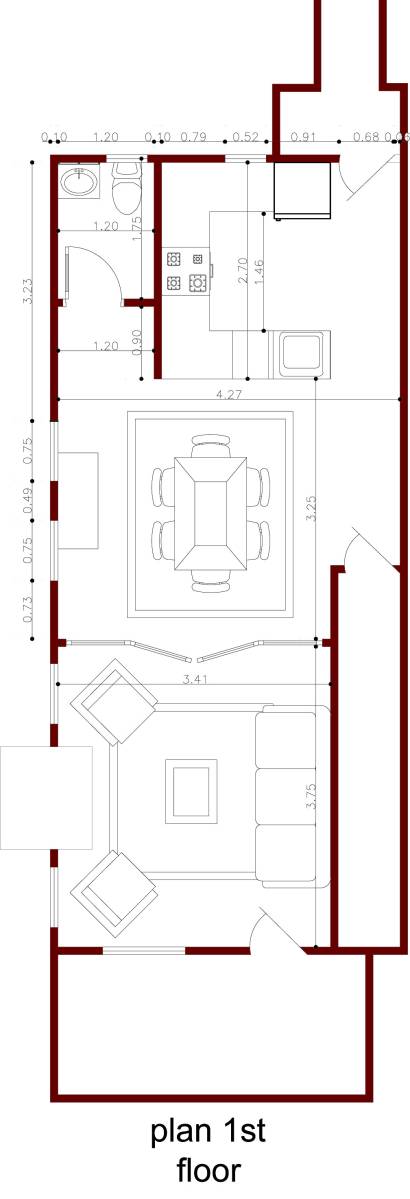
First aspect to achieve is to make an efficient open layout kitchen and dining room on the first floor. I'm placing that rooms to the left of your house because there is a really good potential about the view and air circulation. I'm suggesting that powder room location placed in the right of your home. Because I'm thinking that every service room (powder room, bathroom, etc.) is located vertically perpendicular, so the plumbing system will be good and efficient. That's how I treat the second floor bathrooms, too.
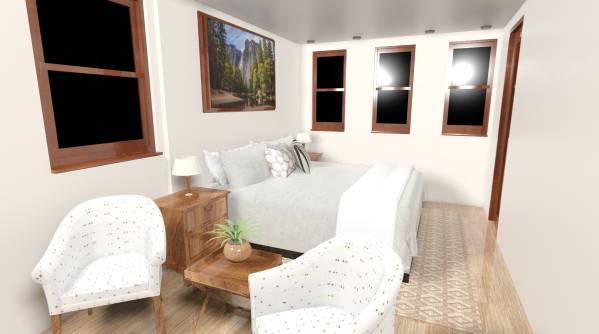
I'm moving the location of your master bedroom with the same consideration with kitchen and dining, to maximize the potential view and comfort from backyard area.